


With off-street parking, a large garden and an open-plan footprint – not to mention nearby schools, nurseries and a strong neighbourhood feel – St Quintin Avenue is naturally attuned to family life. Semi-detached and set back from the street behind a railed front garden, the house makes a smart first impression. A wide driveway leads to the entrance, while inside,…
With off-street parking, a large garden and an open-plan footprint – not to mention nearby schools, nurseries and a strong neighbourhood feel – St Quintin Avenue is naturally attuned to family life.
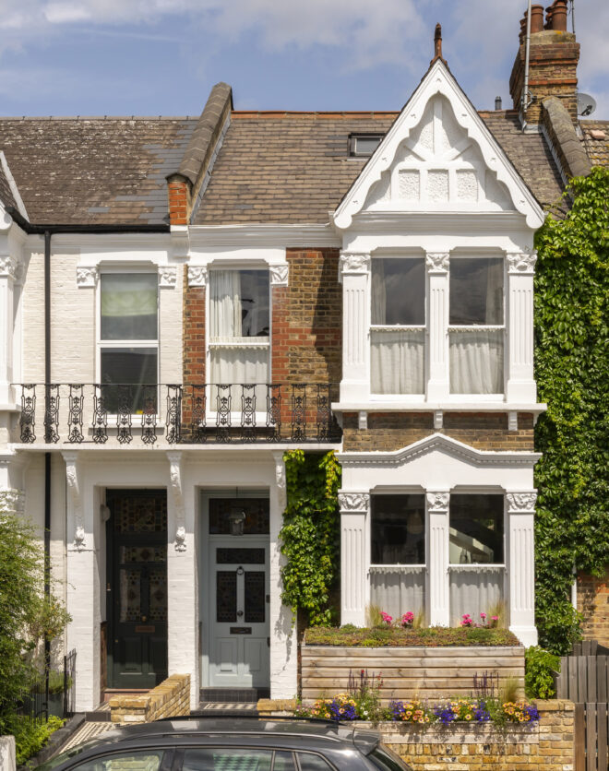
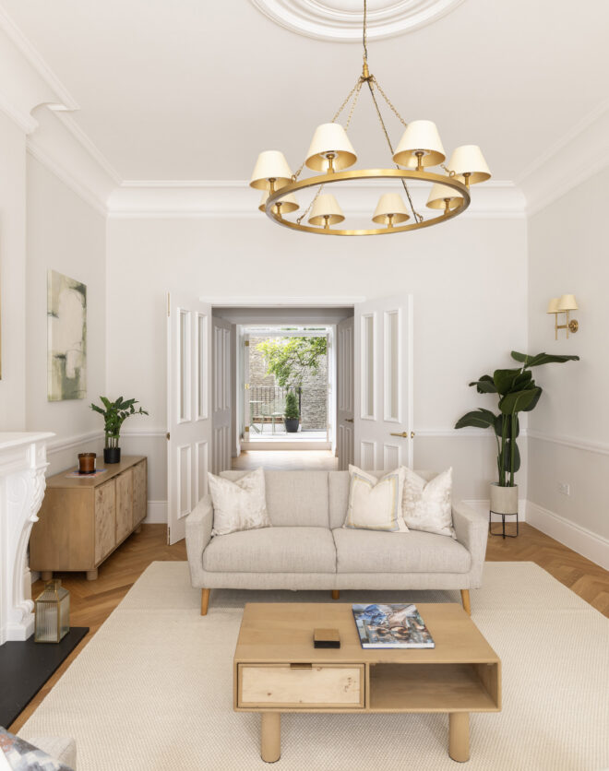
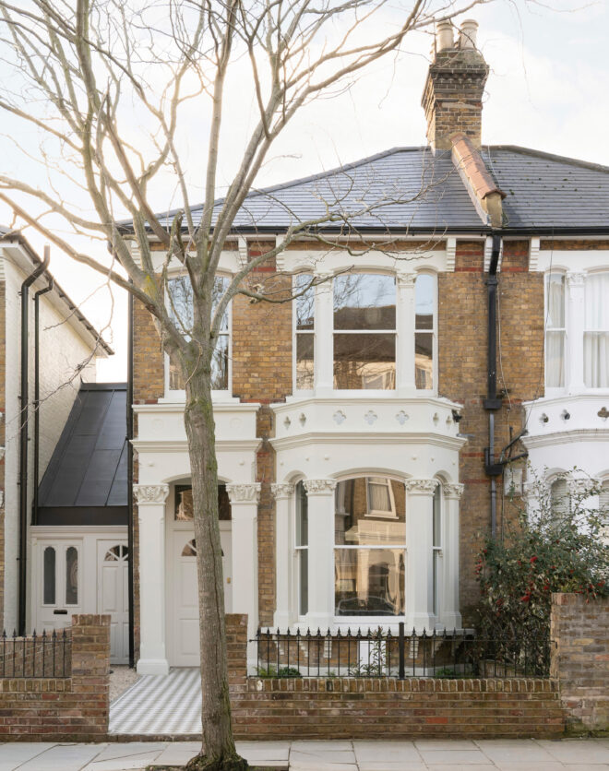
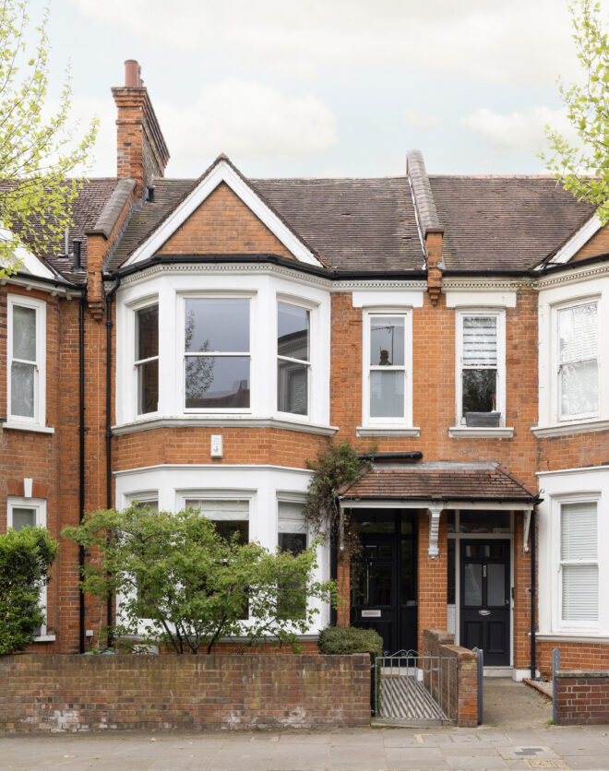
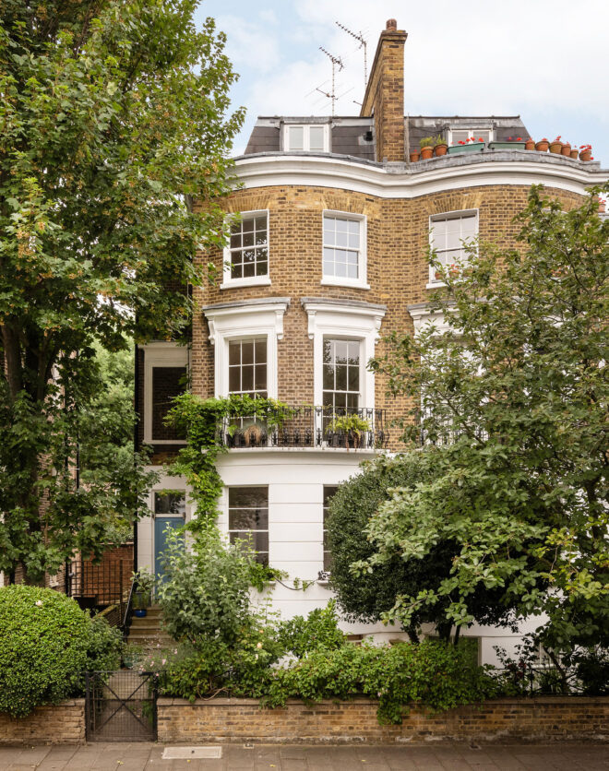
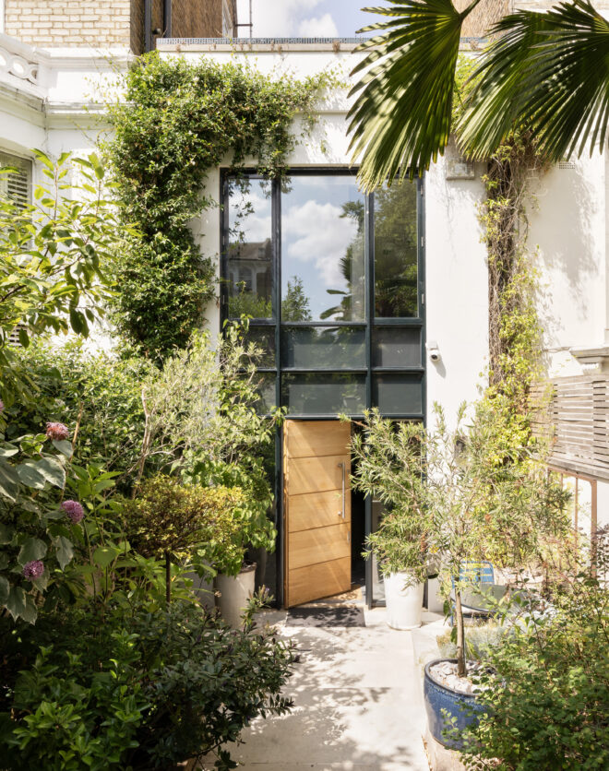
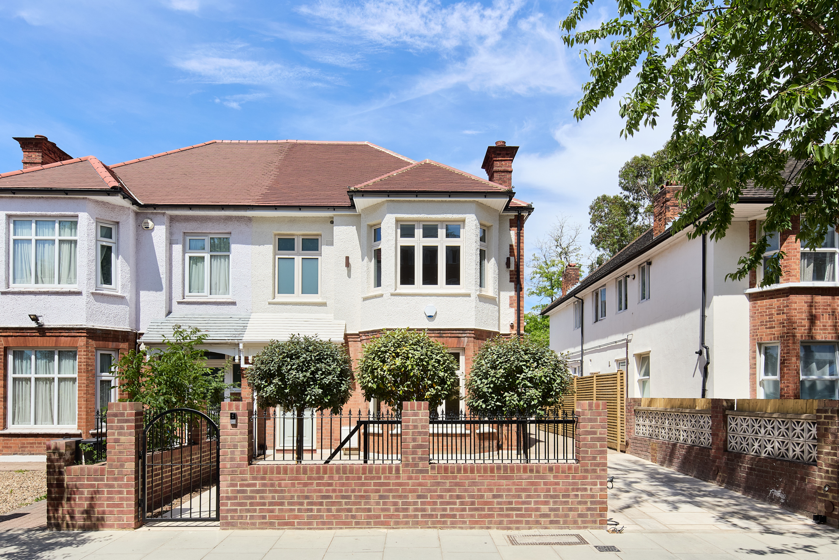
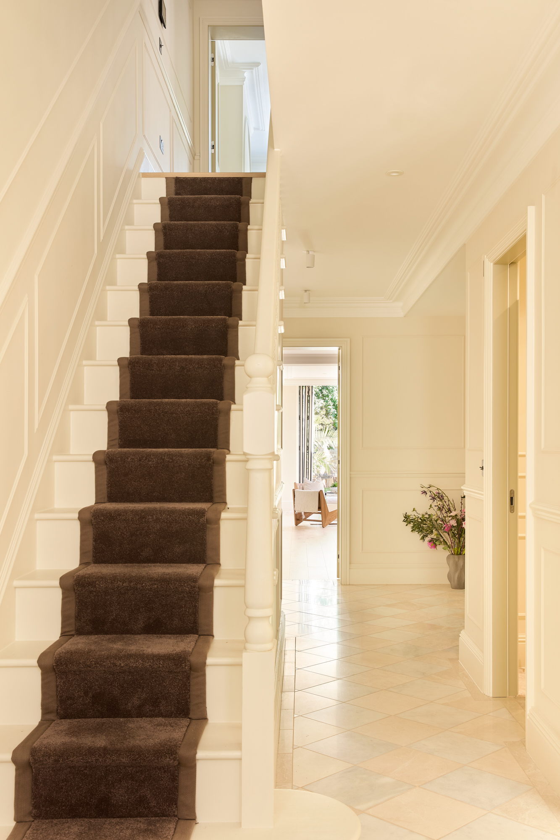
Semi-detached and set back from the street behind a railed front garden, the house makes a smart first impression. A wide driveway leads to the entrance, while inside, a broad tiled hallway offers an immediate sightline through to the garden.


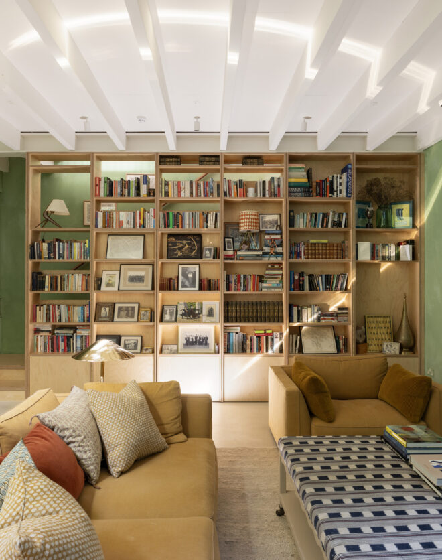
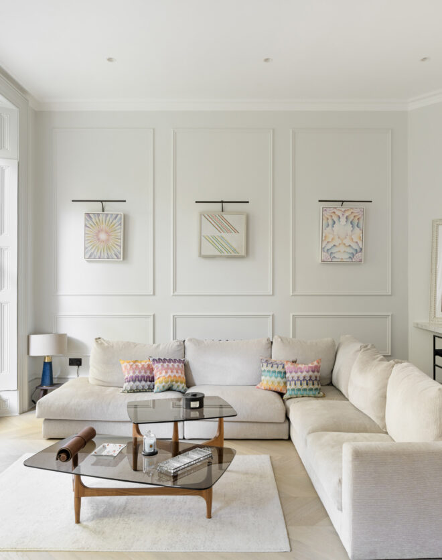
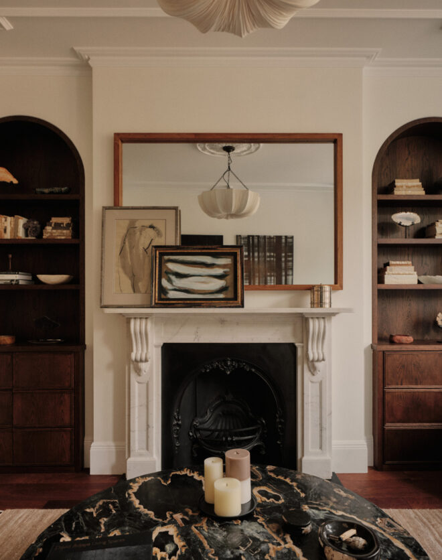
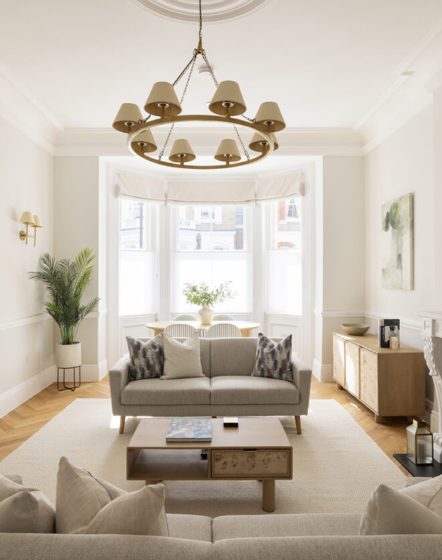
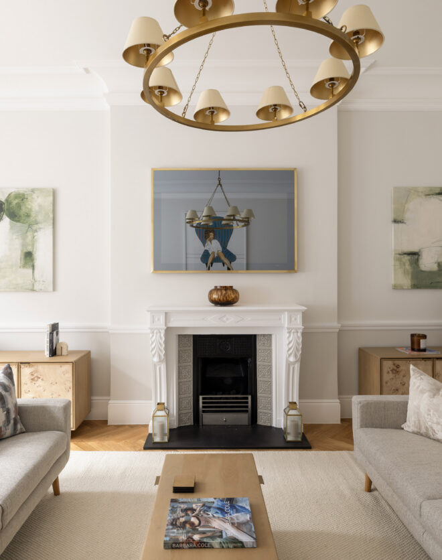
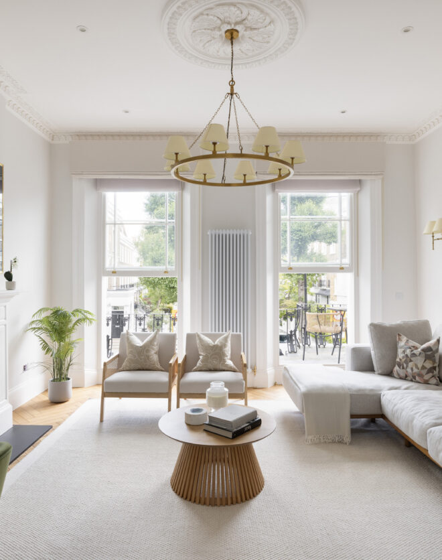
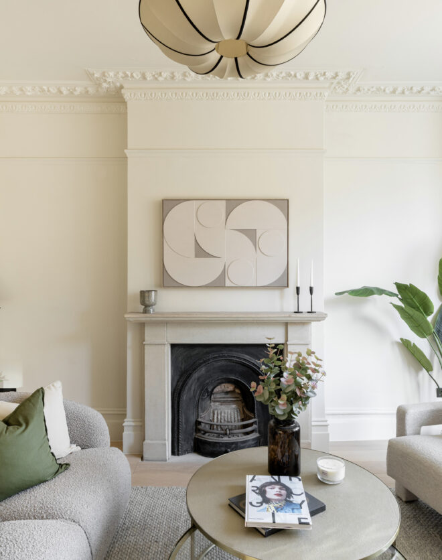
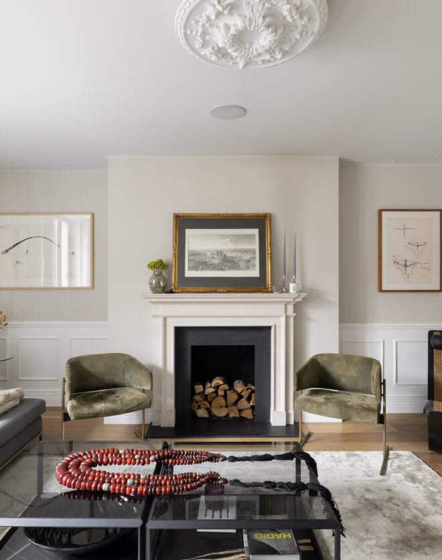

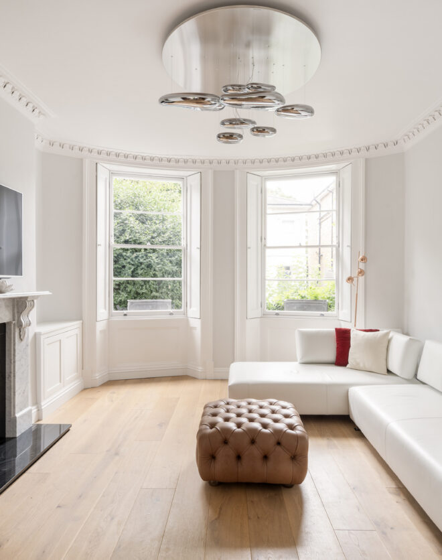
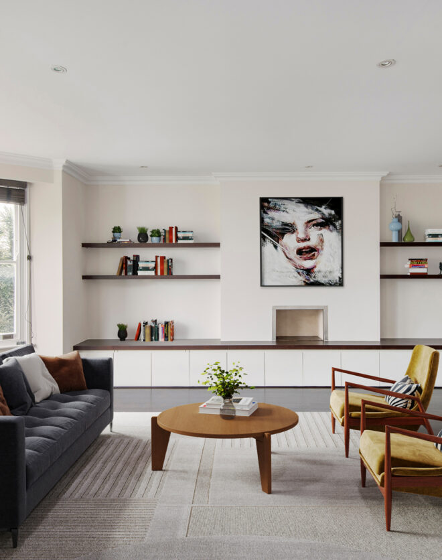
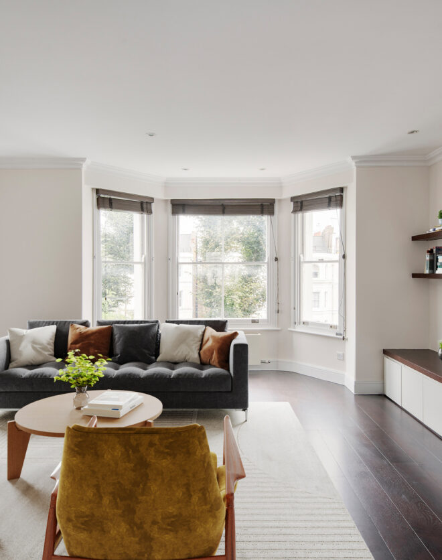

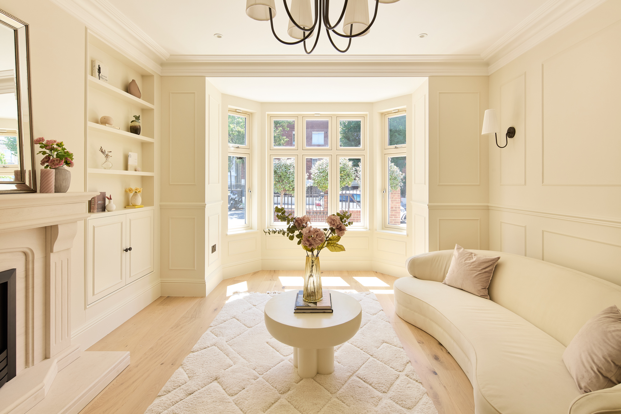
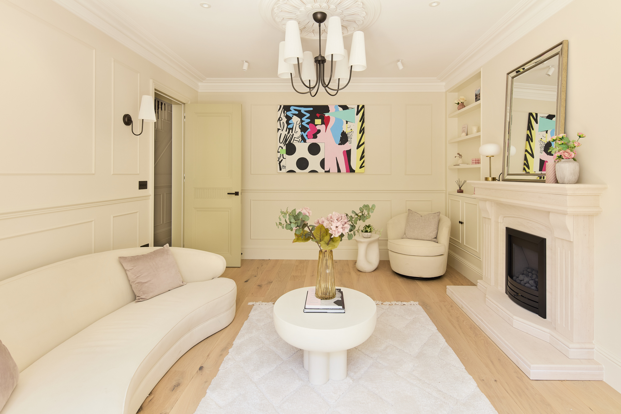
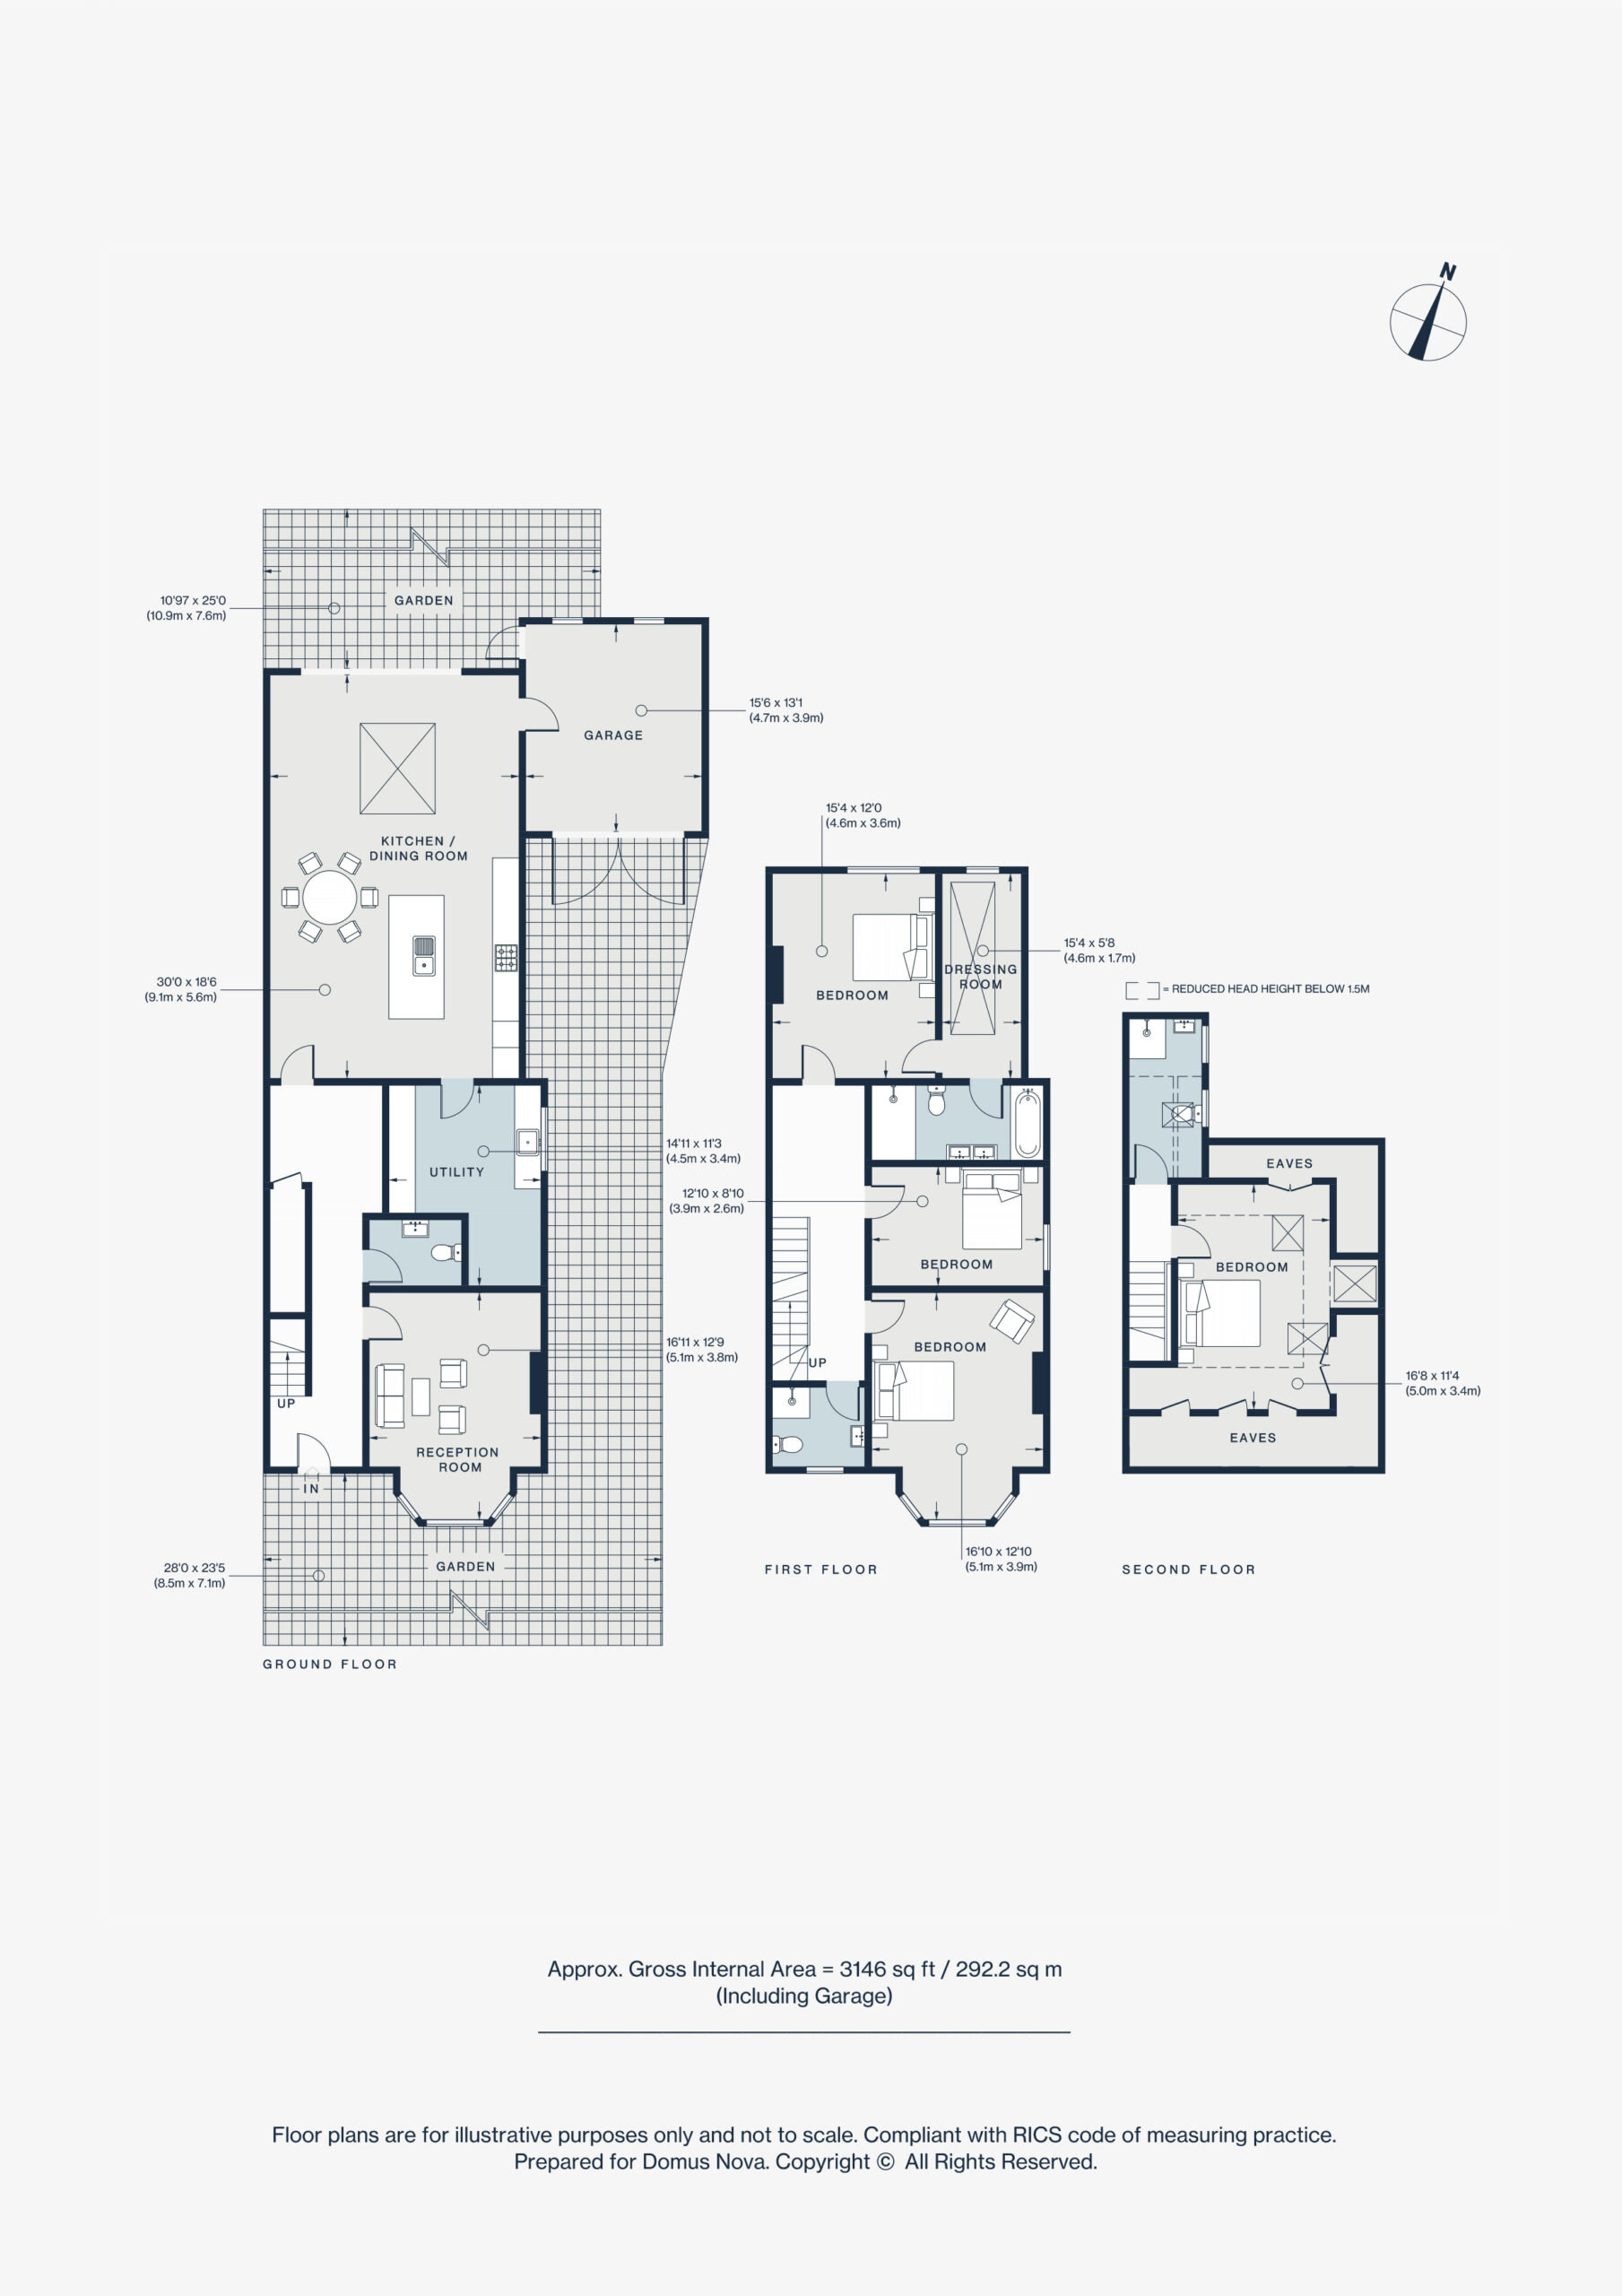
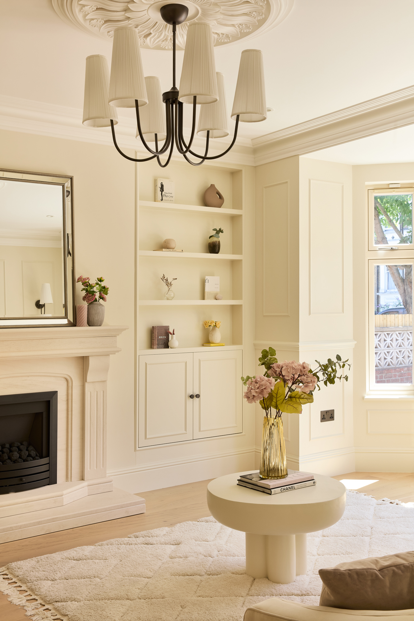
Everything builds towards the main living space at the rear. At the front, a separate reception room presents a contemporary interpretation of period finesse. A bay window draws in the light, while full-height fitted bookcases frame the open fireplace and panelled walls and wide-plank oak flooring bring warmth.

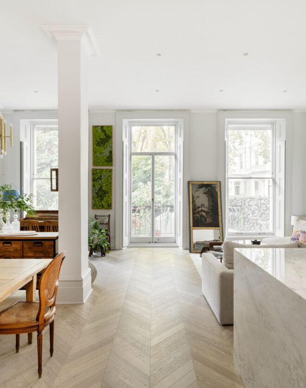
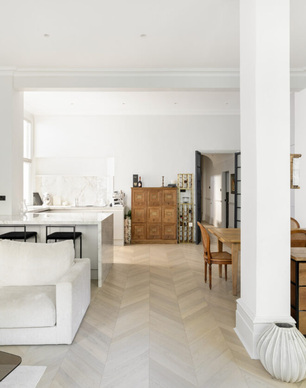
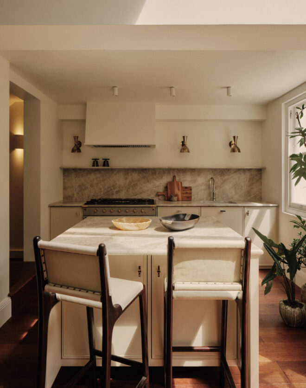
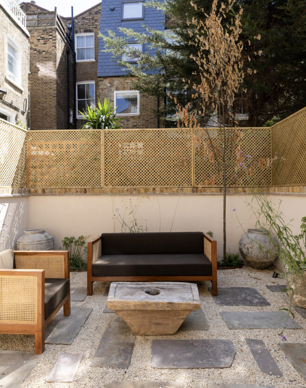
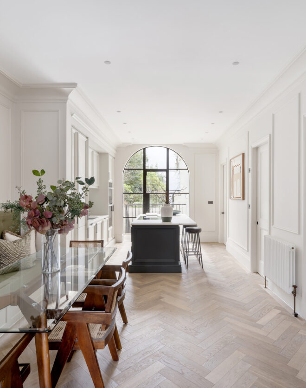
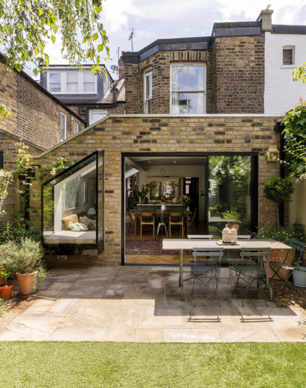
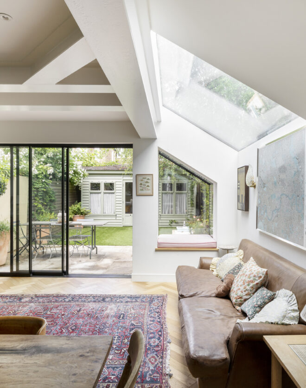
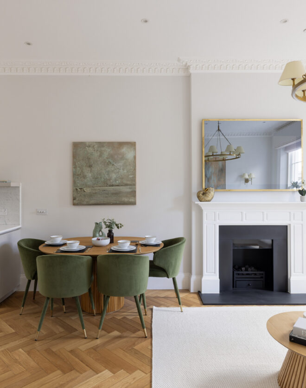
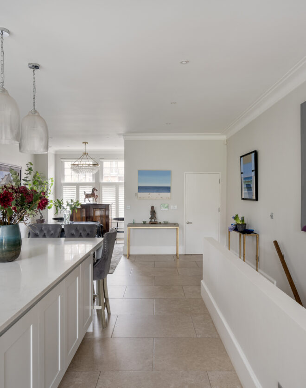
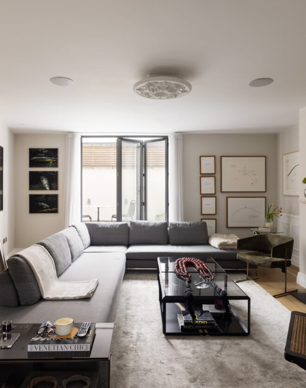

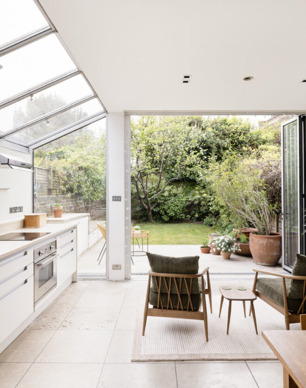
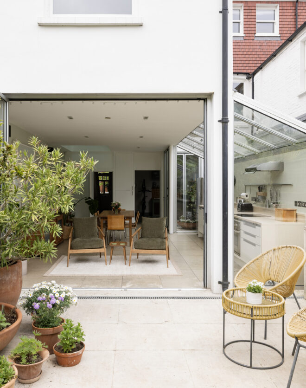

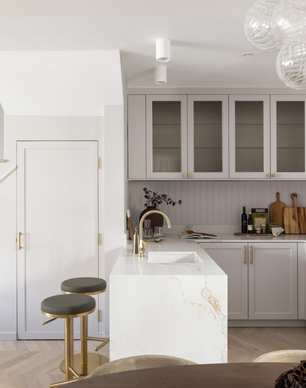
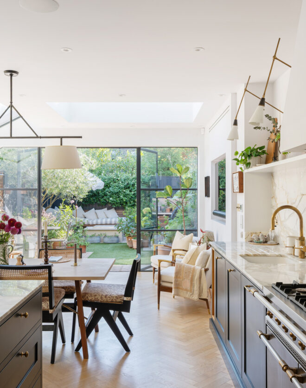
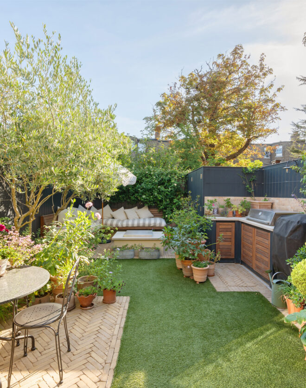
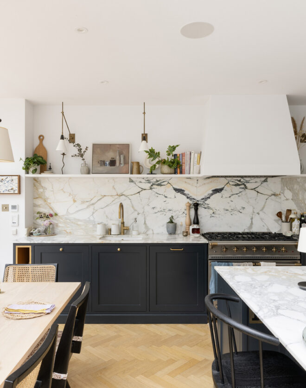
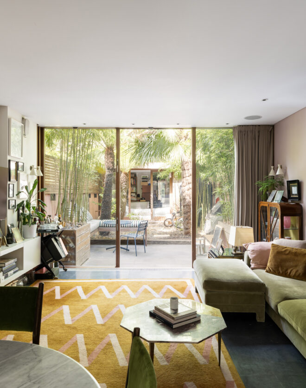
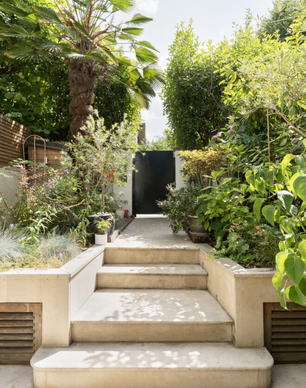
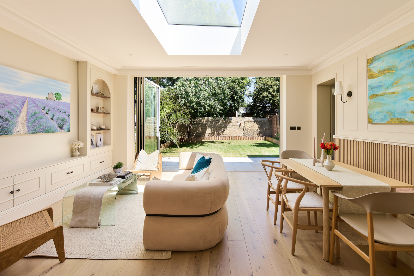
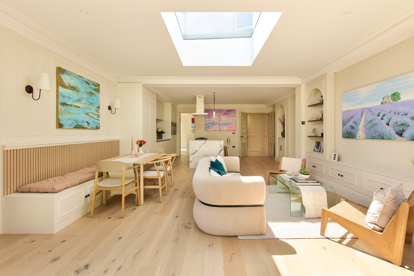
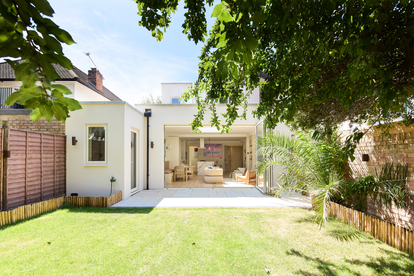
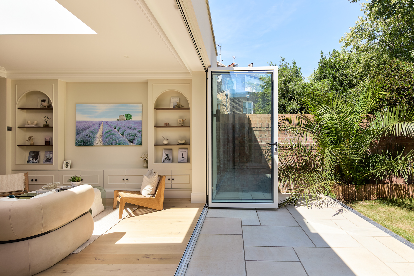
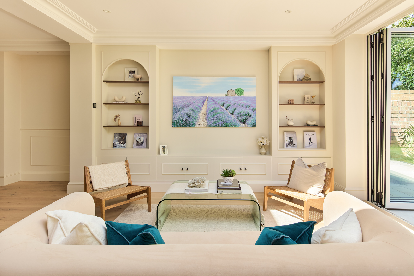
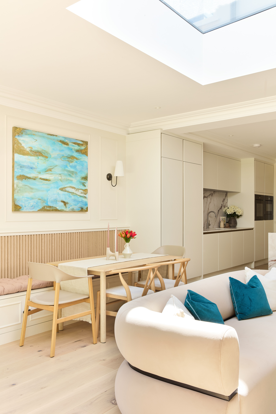
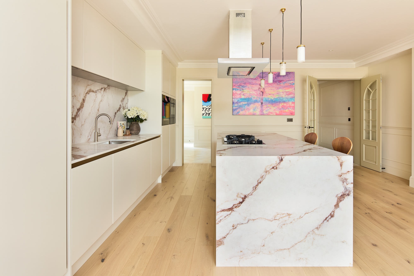
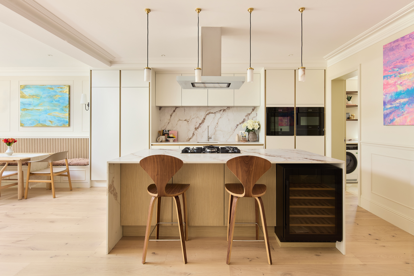
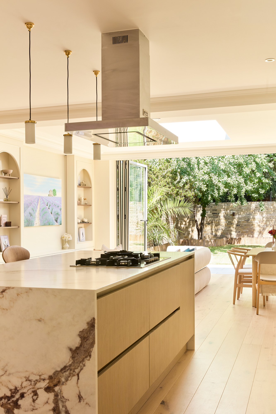
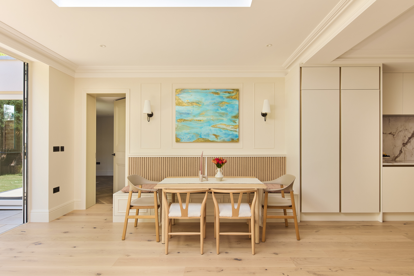
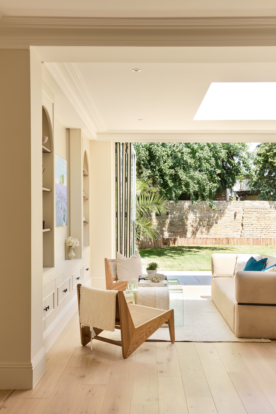
Beyond, the house opens into a generous kitchen, dining and family room that spans its full width. The lateral layout creates an easy sense of flow that’s mirrored in the finishes: book-matched marble tops the handleless kitchen and wraps an oversized island with seating and an integrated wine fridge. Closer to the garden, a built-in banquette provides an inviting setting for everyday meals and informal entertaining, while a relaxed seating area beneath a roof lantern is flooded with natural light, enhancing the dramatic sense of height. Bifold doors draw fully back to blur the boundary with a 36-foot lawn screened by mature trees.
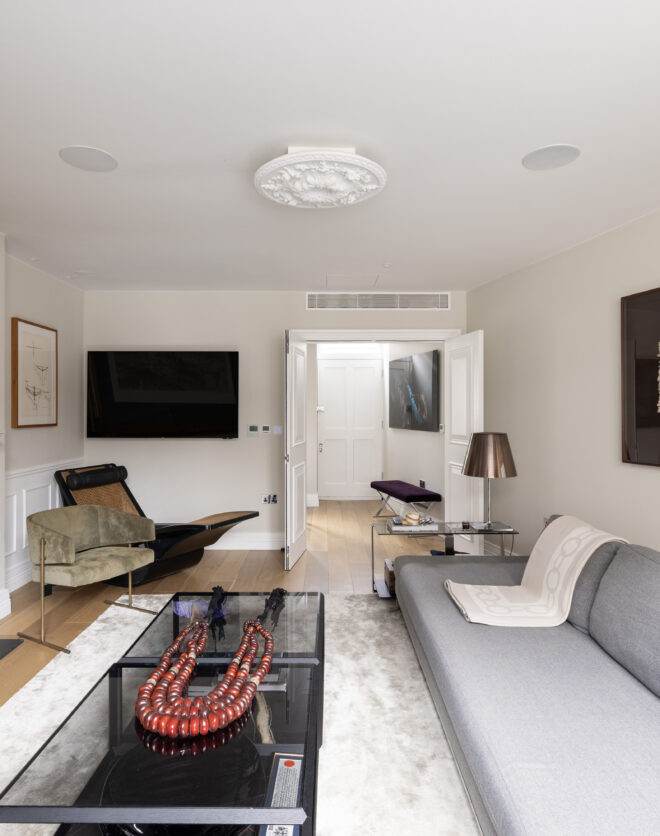
A separate utility room and cloakroom add to the practical ease of the ground floor. A further room opens directly onto the garden and could serve equally well as a snug, playroom or home office.
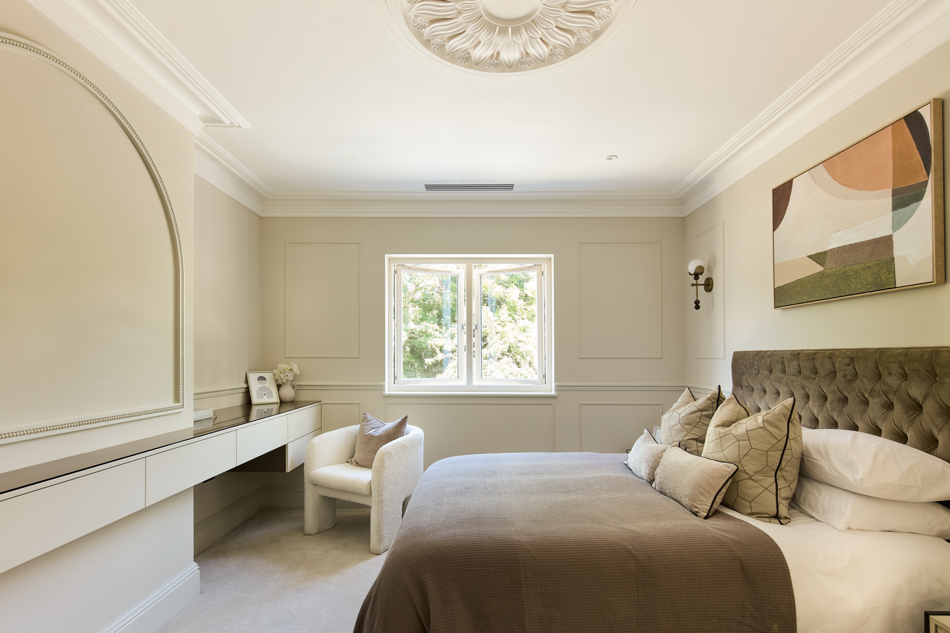
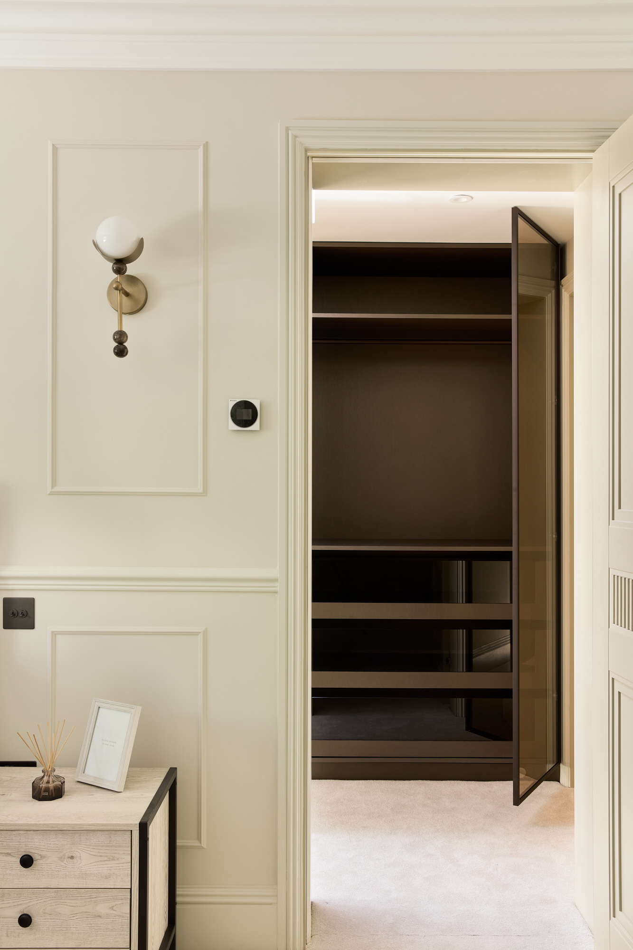
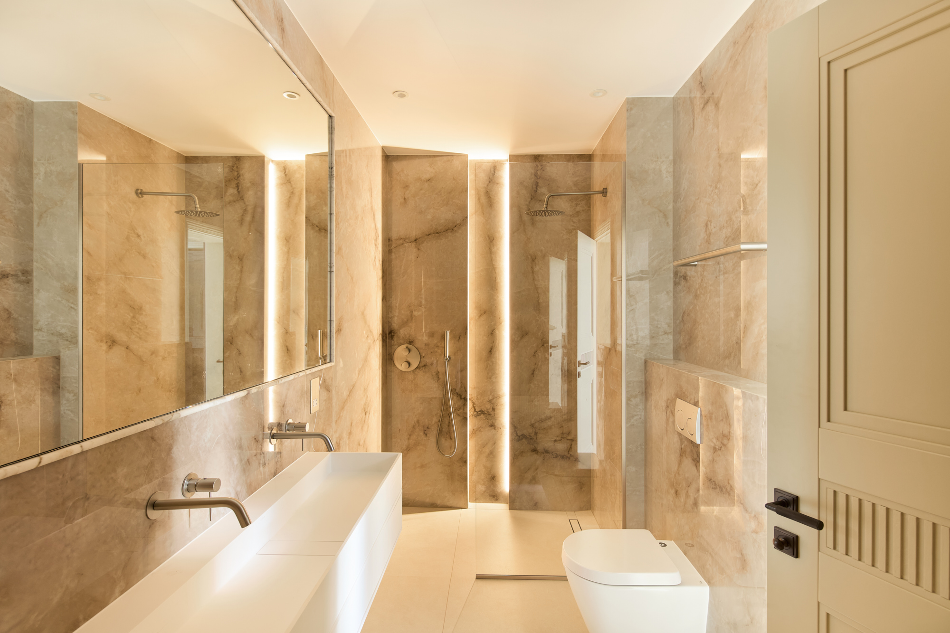
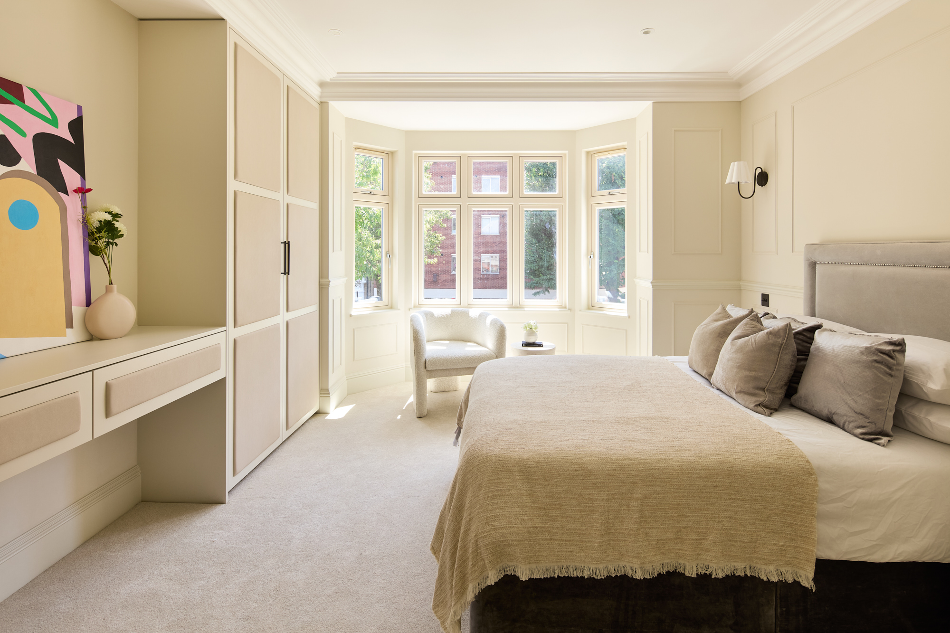
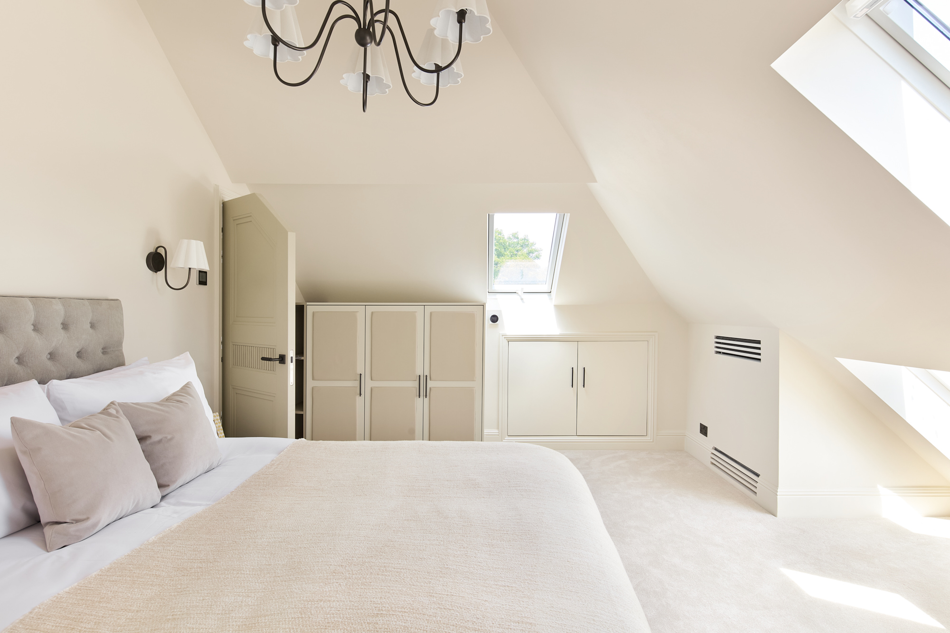
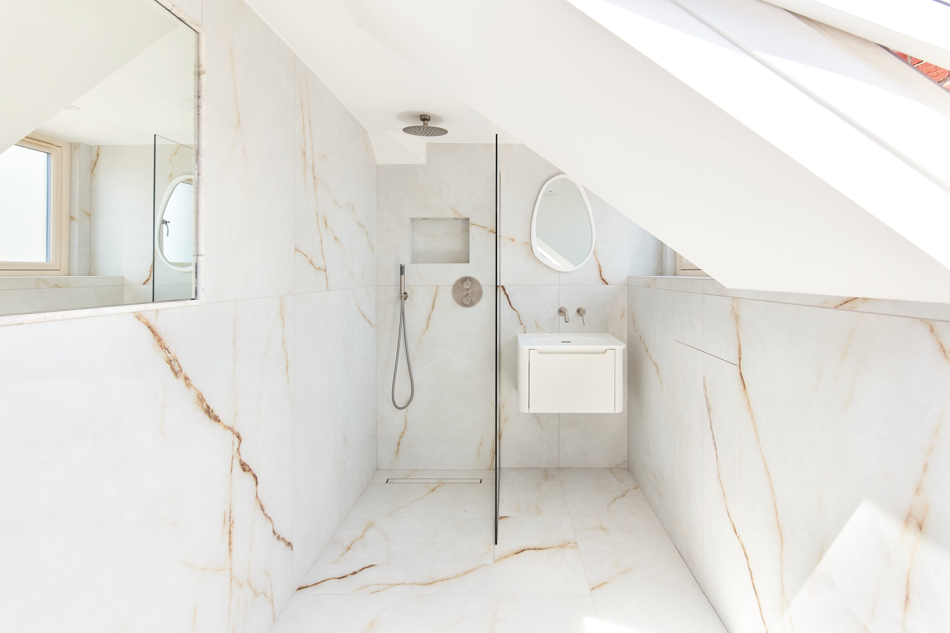

Upstairs, the bedrooms continue the home’s generous proportions. The principal suite includes its own dressing room and a striking bathroom clad in full-height marble, with a fluted freestanding bath, double basin and walk-in shower. Two further bedrooms, both with integrated storage, share a family bathroom on this floor. The fourth bedroom occupies the top floor, where built-in eaves storage and a private bathroom create a quiet, self-contained space.

Semi-detached house designed for family life
Open-plan kitchen, dining and living space

Separate reception room

Additional living space
Generous private garden
Principal bedroom suite with dressing area
Guest bedroom suite
Two further bedrooms
Family bathroom
Utility room
Cloakroom
Royal Borough of Kensington & Chelsea
“Bifold doors draw fully back to blur the boundary with a 36-foot lawn screened by mature trees”

Whether you want to view this home or find a space just like it, our team have the keys to London’s most inspiring on and off-market homes.
Enquire nowThere’s a genuine sense of community to laid-back North Kensington. A short stroll from the house, Golborne Road becomes part of the daily routine: coffee and fresh bread at Layla, provisions from Golborne Deli & Wine Store, leisurely lunches at Canteen and evenings spent over dinner, drinks and vinyl at Caia. Just beyond, Portobello Road offers weekends filled with market strolls, antiques and destination dining, while Ladbroke Hall brings exhibitions, music and events. For quieter moments, Kensington Memorial Park is close by, and a number of well-regarded schools and nurseries are within easy reach.
Find out more on North Kensington
 Latimer Road – 12 mins (Circle, Hammersmith & City)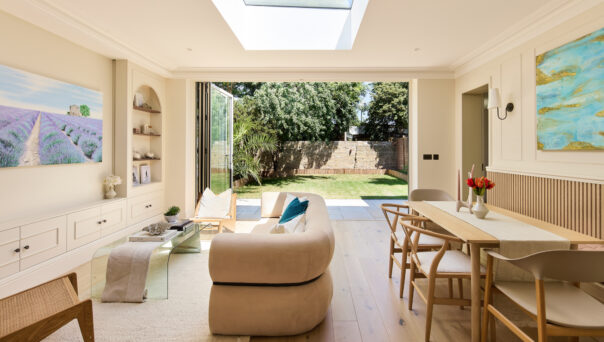
4 bedroom home in North Kensington
The preferred dates of your stay are from to
Get the inside story on interior design, catch up with leading architects and find out what’s going on in the neighbourhood.

At the northern side of The Westway, things take a spirited turn thanks to North Kensington’s wealth of independent traders and community-minded residents.
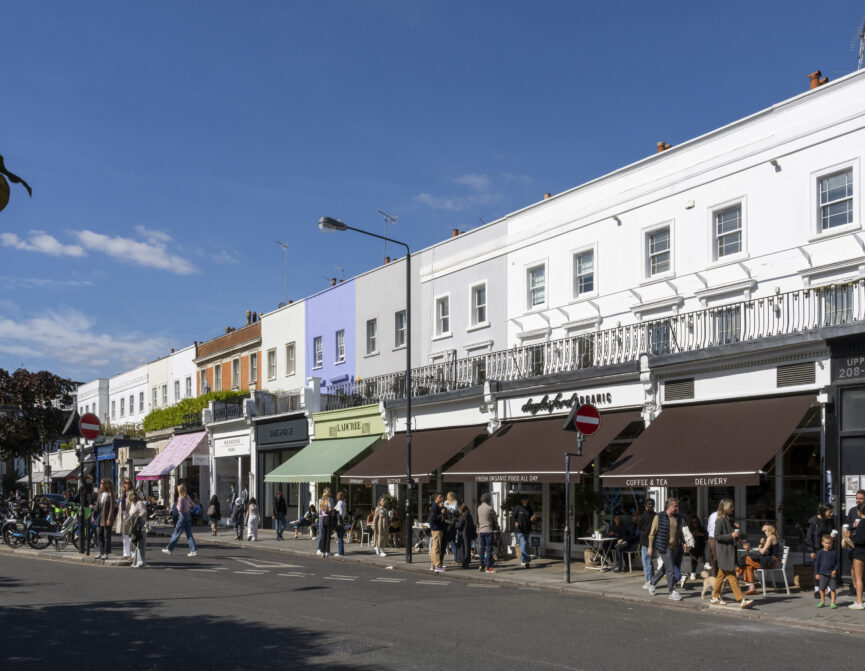
Fashionable, multicultural and charismatic. Throughout the years, Notting Hill has earned a reputation for its dynamism and creativity.
Our team have the keys to London’s most inspiring on and off-market homes. We’ll help you buy better, sell smarter and let with confidence.
Contact us