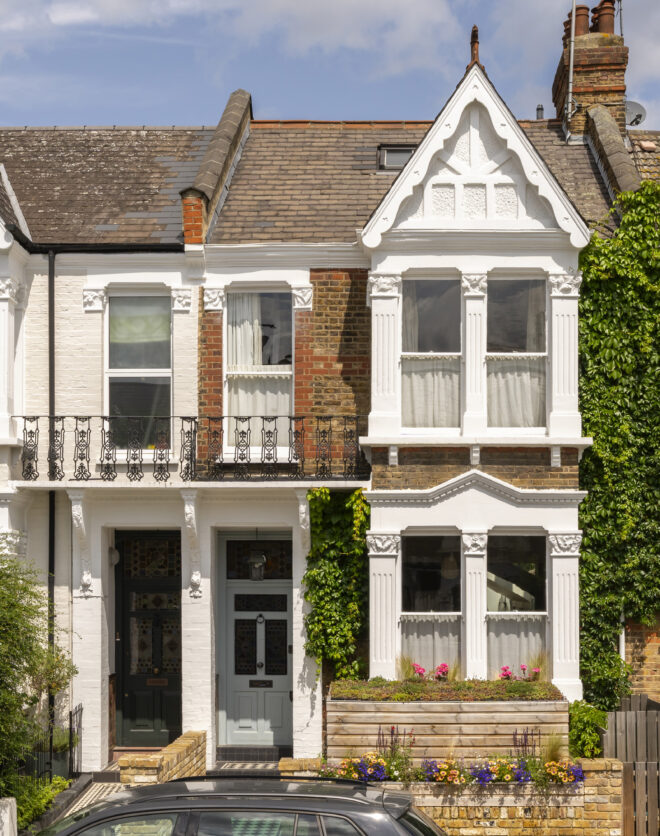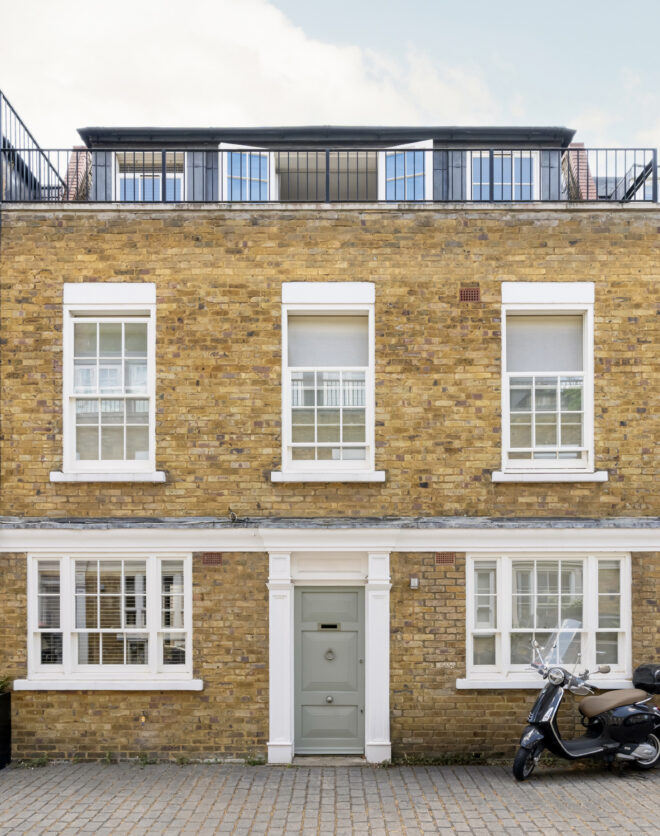
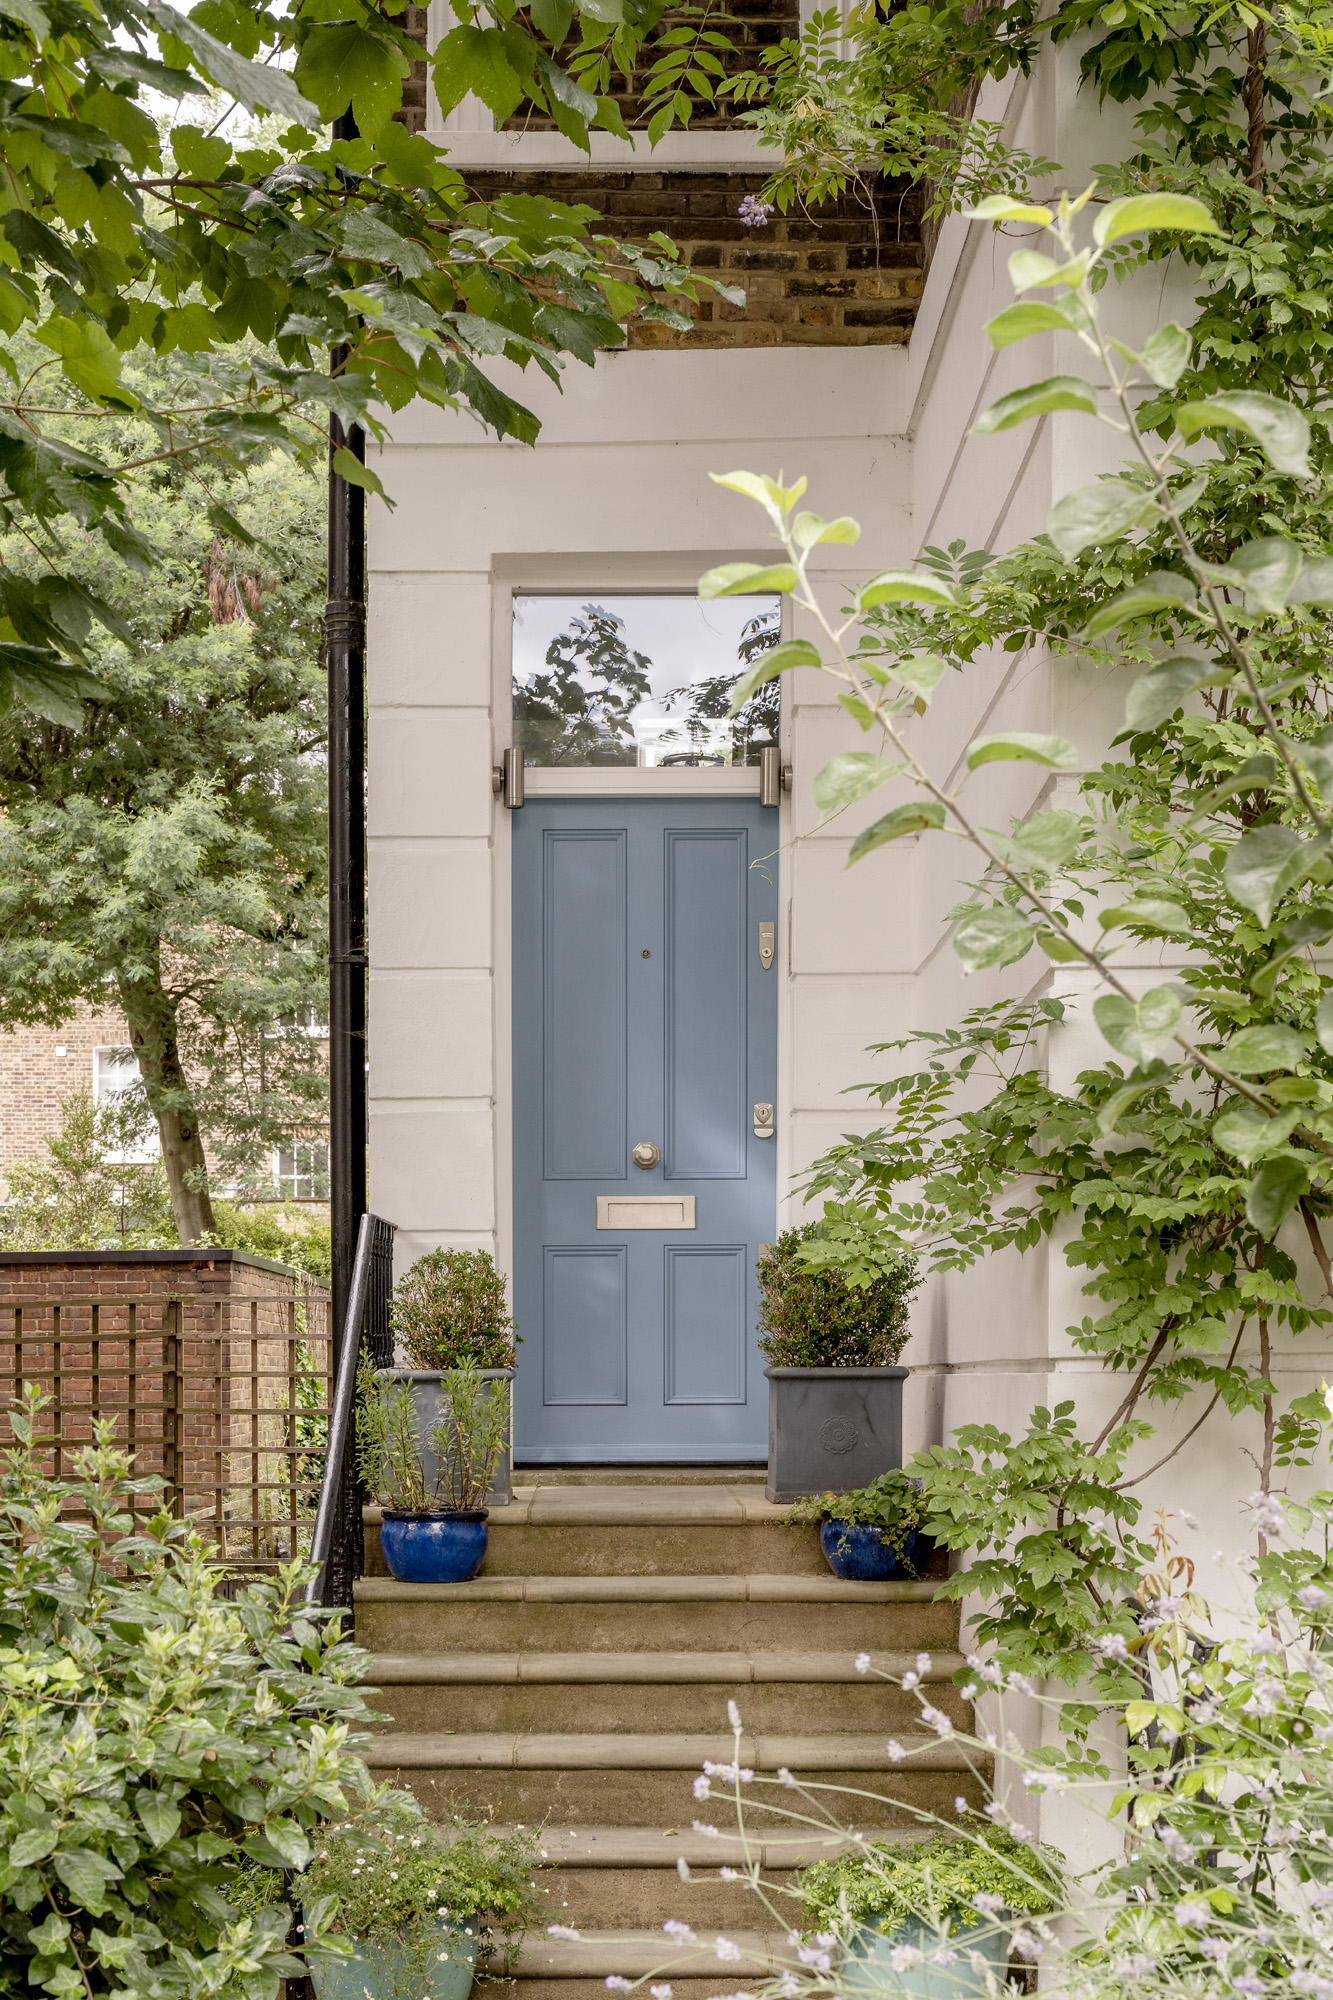
Monmouth Road quietens as it goes, and this house sits at its calmest point. Set back from the road behind lush greenery and a majestic plane tree, it keeps the street at arm's length. A climbing plant winds up the curved façade and loops the first-floor balcony, softening the approach and marking the house out as its own. The calm…
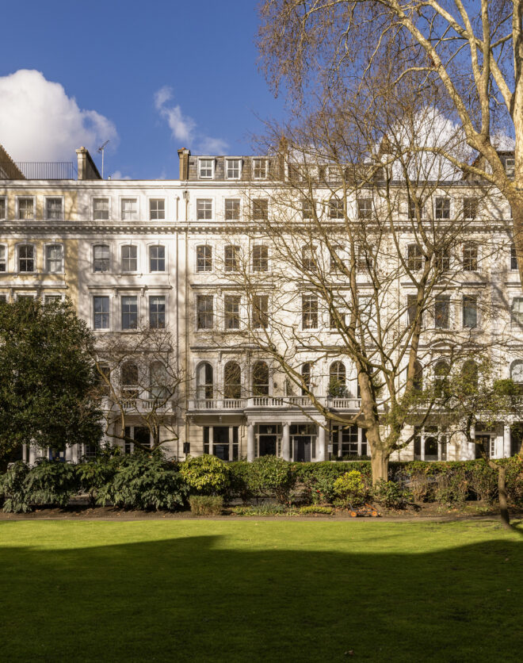
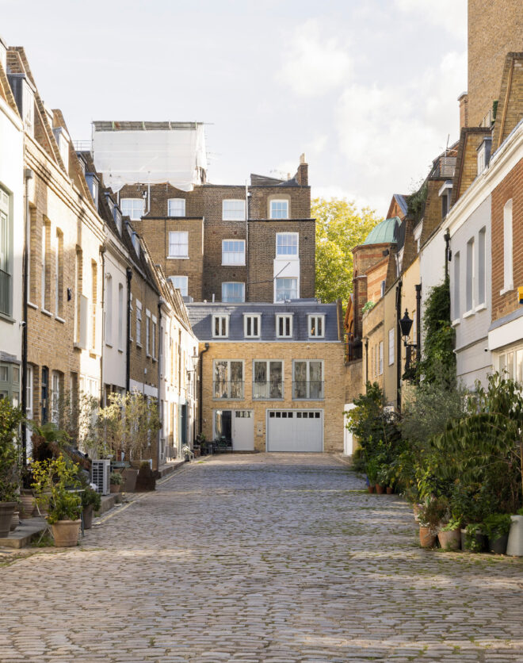
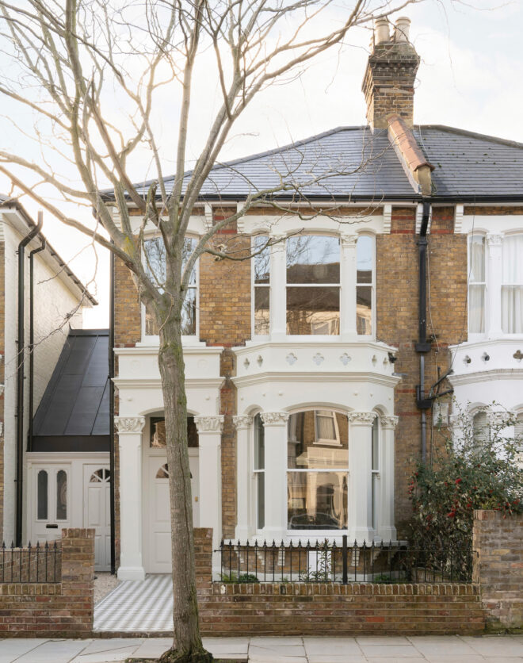
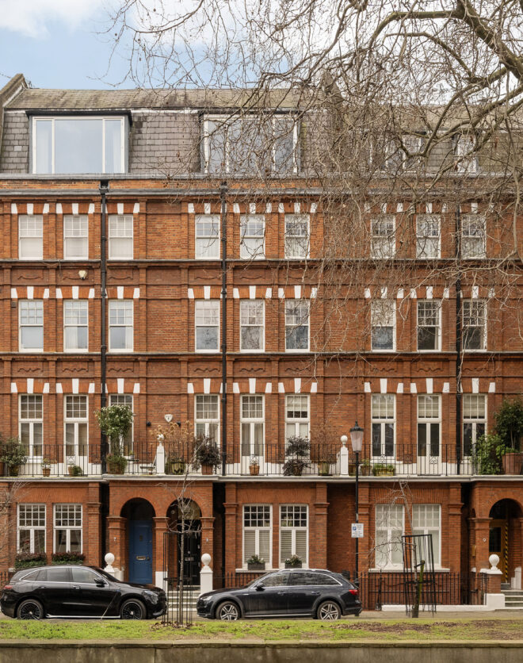
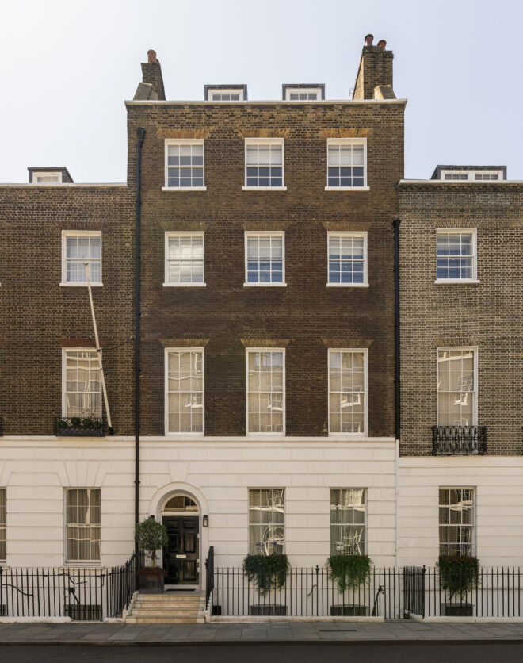
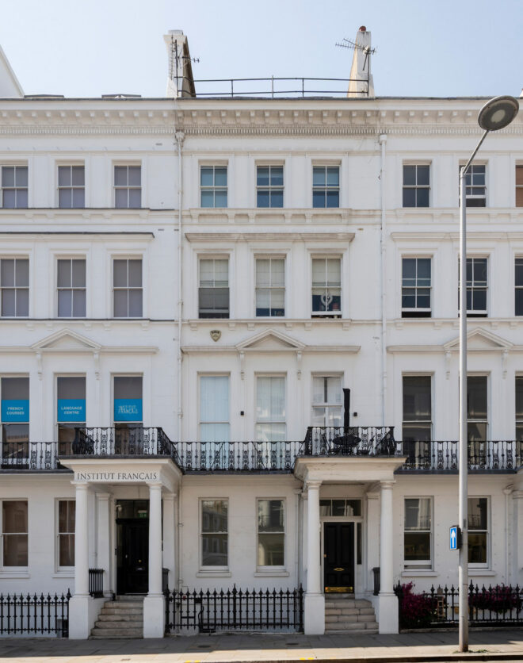
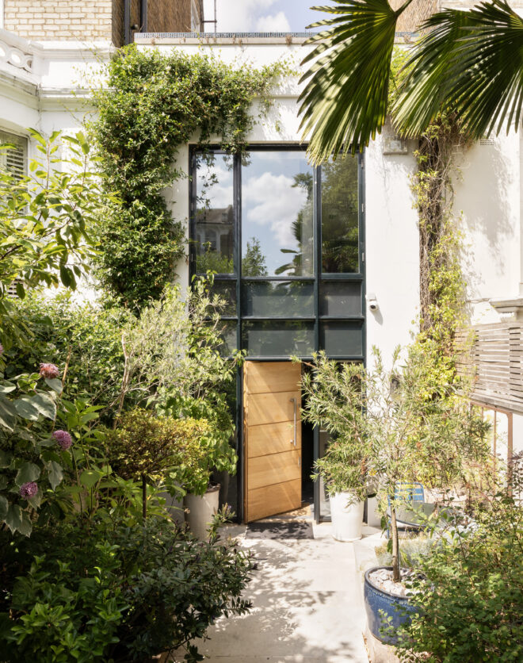
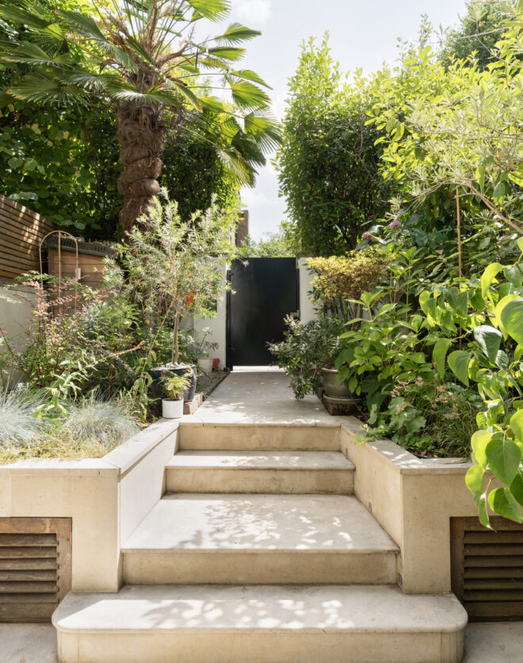
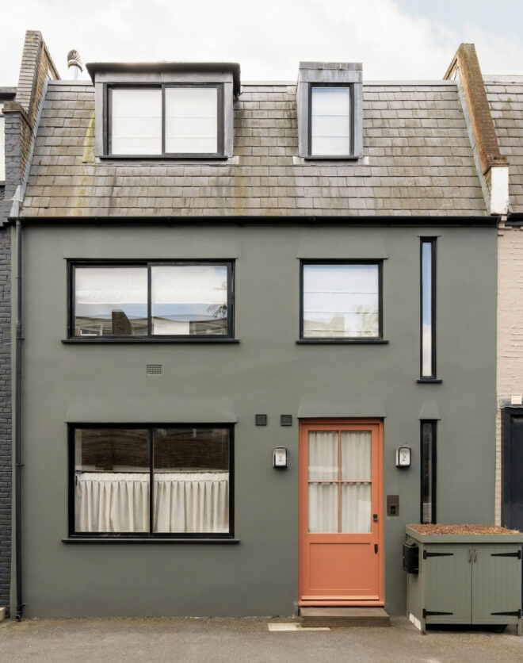
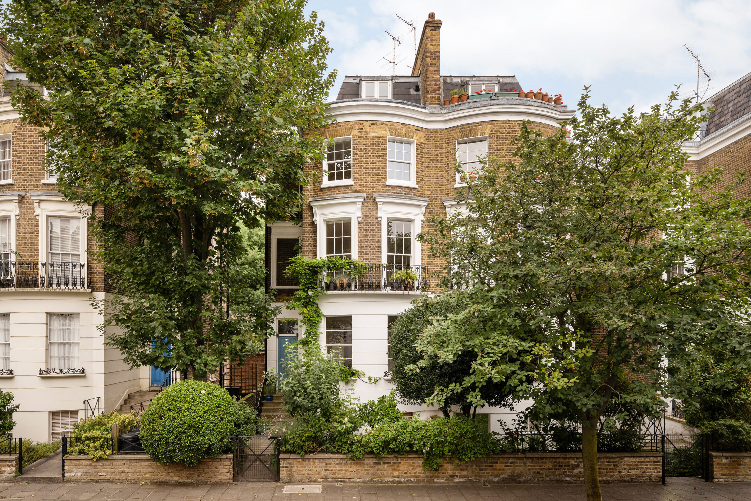


Monmouth Road quietens as it goes, and this house sits at its calmest point. Set back from the road behind lush greenery and a majestic plane tree, it keeps the street at arm’s length. A climbing plant winds up the curved façade and loops the first-floor balcony, softening the approach and marking the house out as its own.



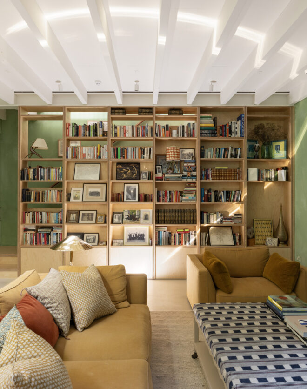
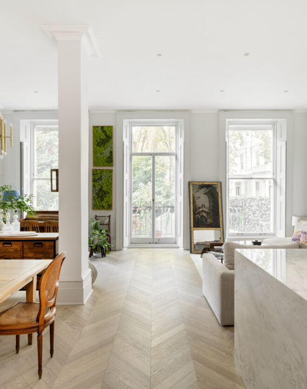
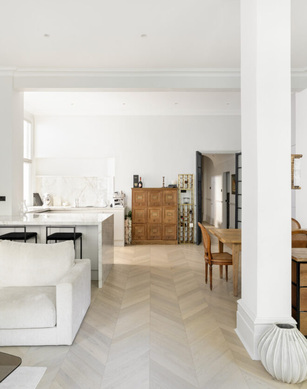
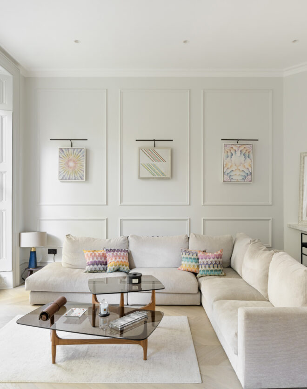
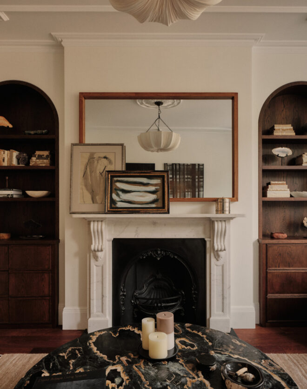
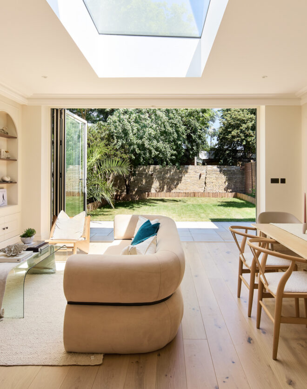
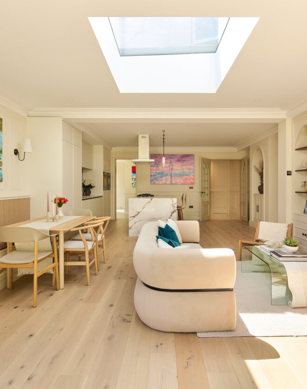
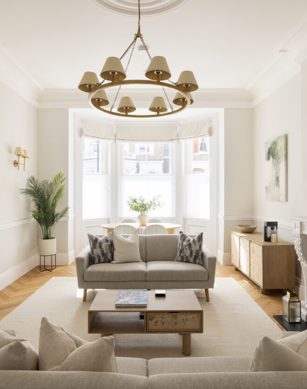
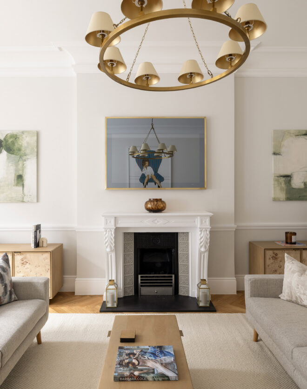
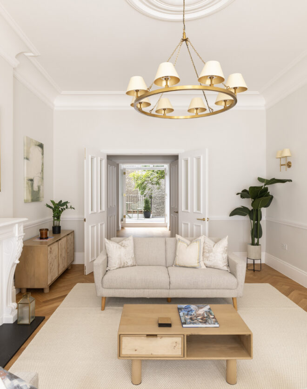
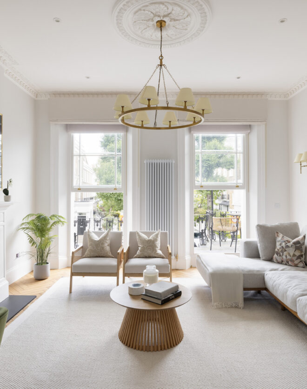
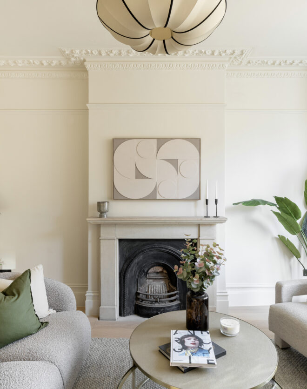
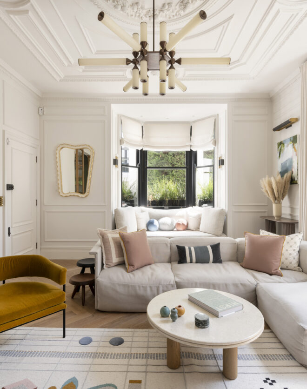
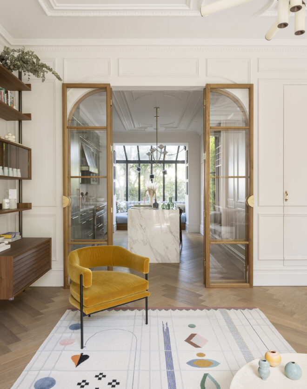
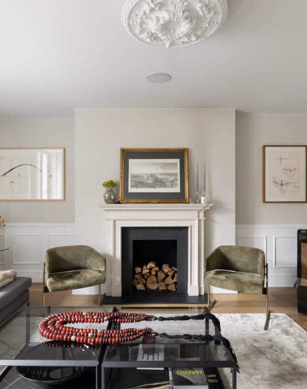
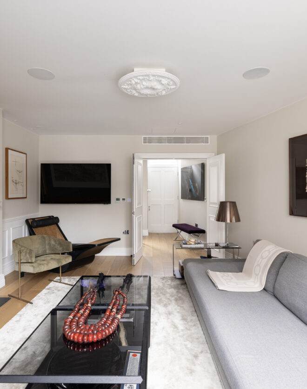




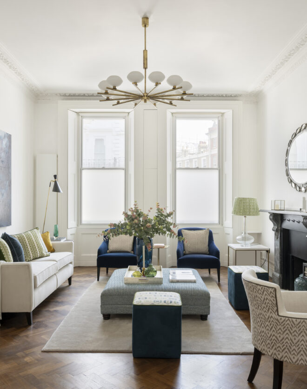
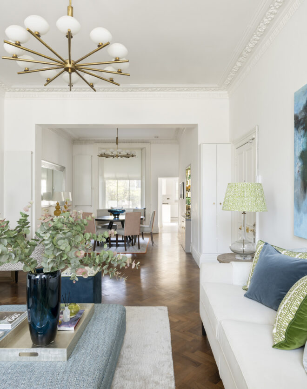
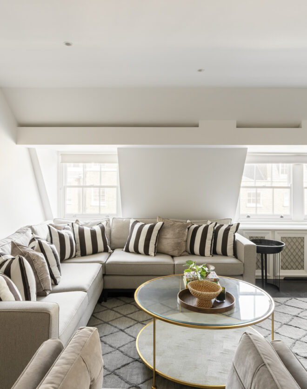
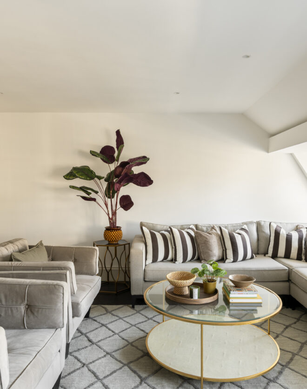
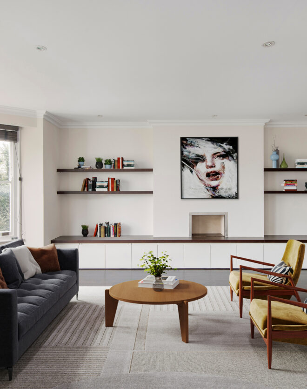
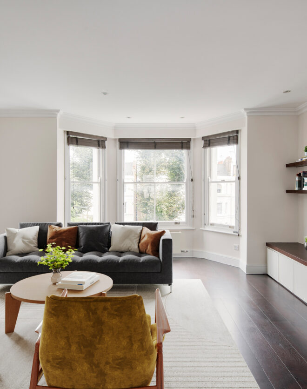

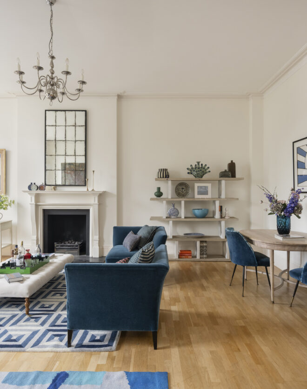
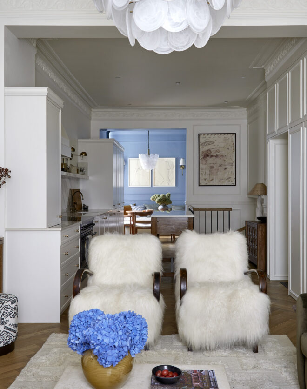
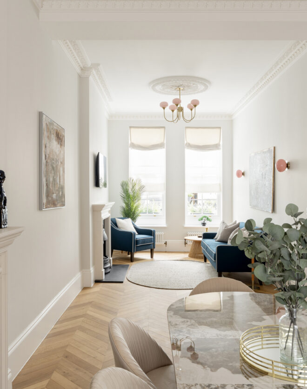
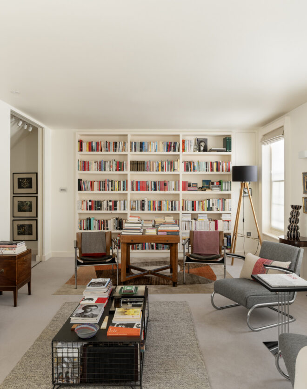
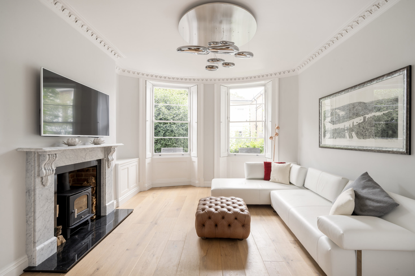
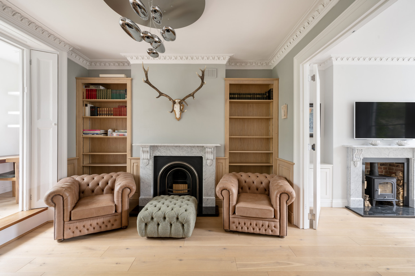
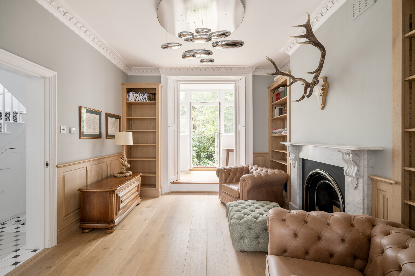
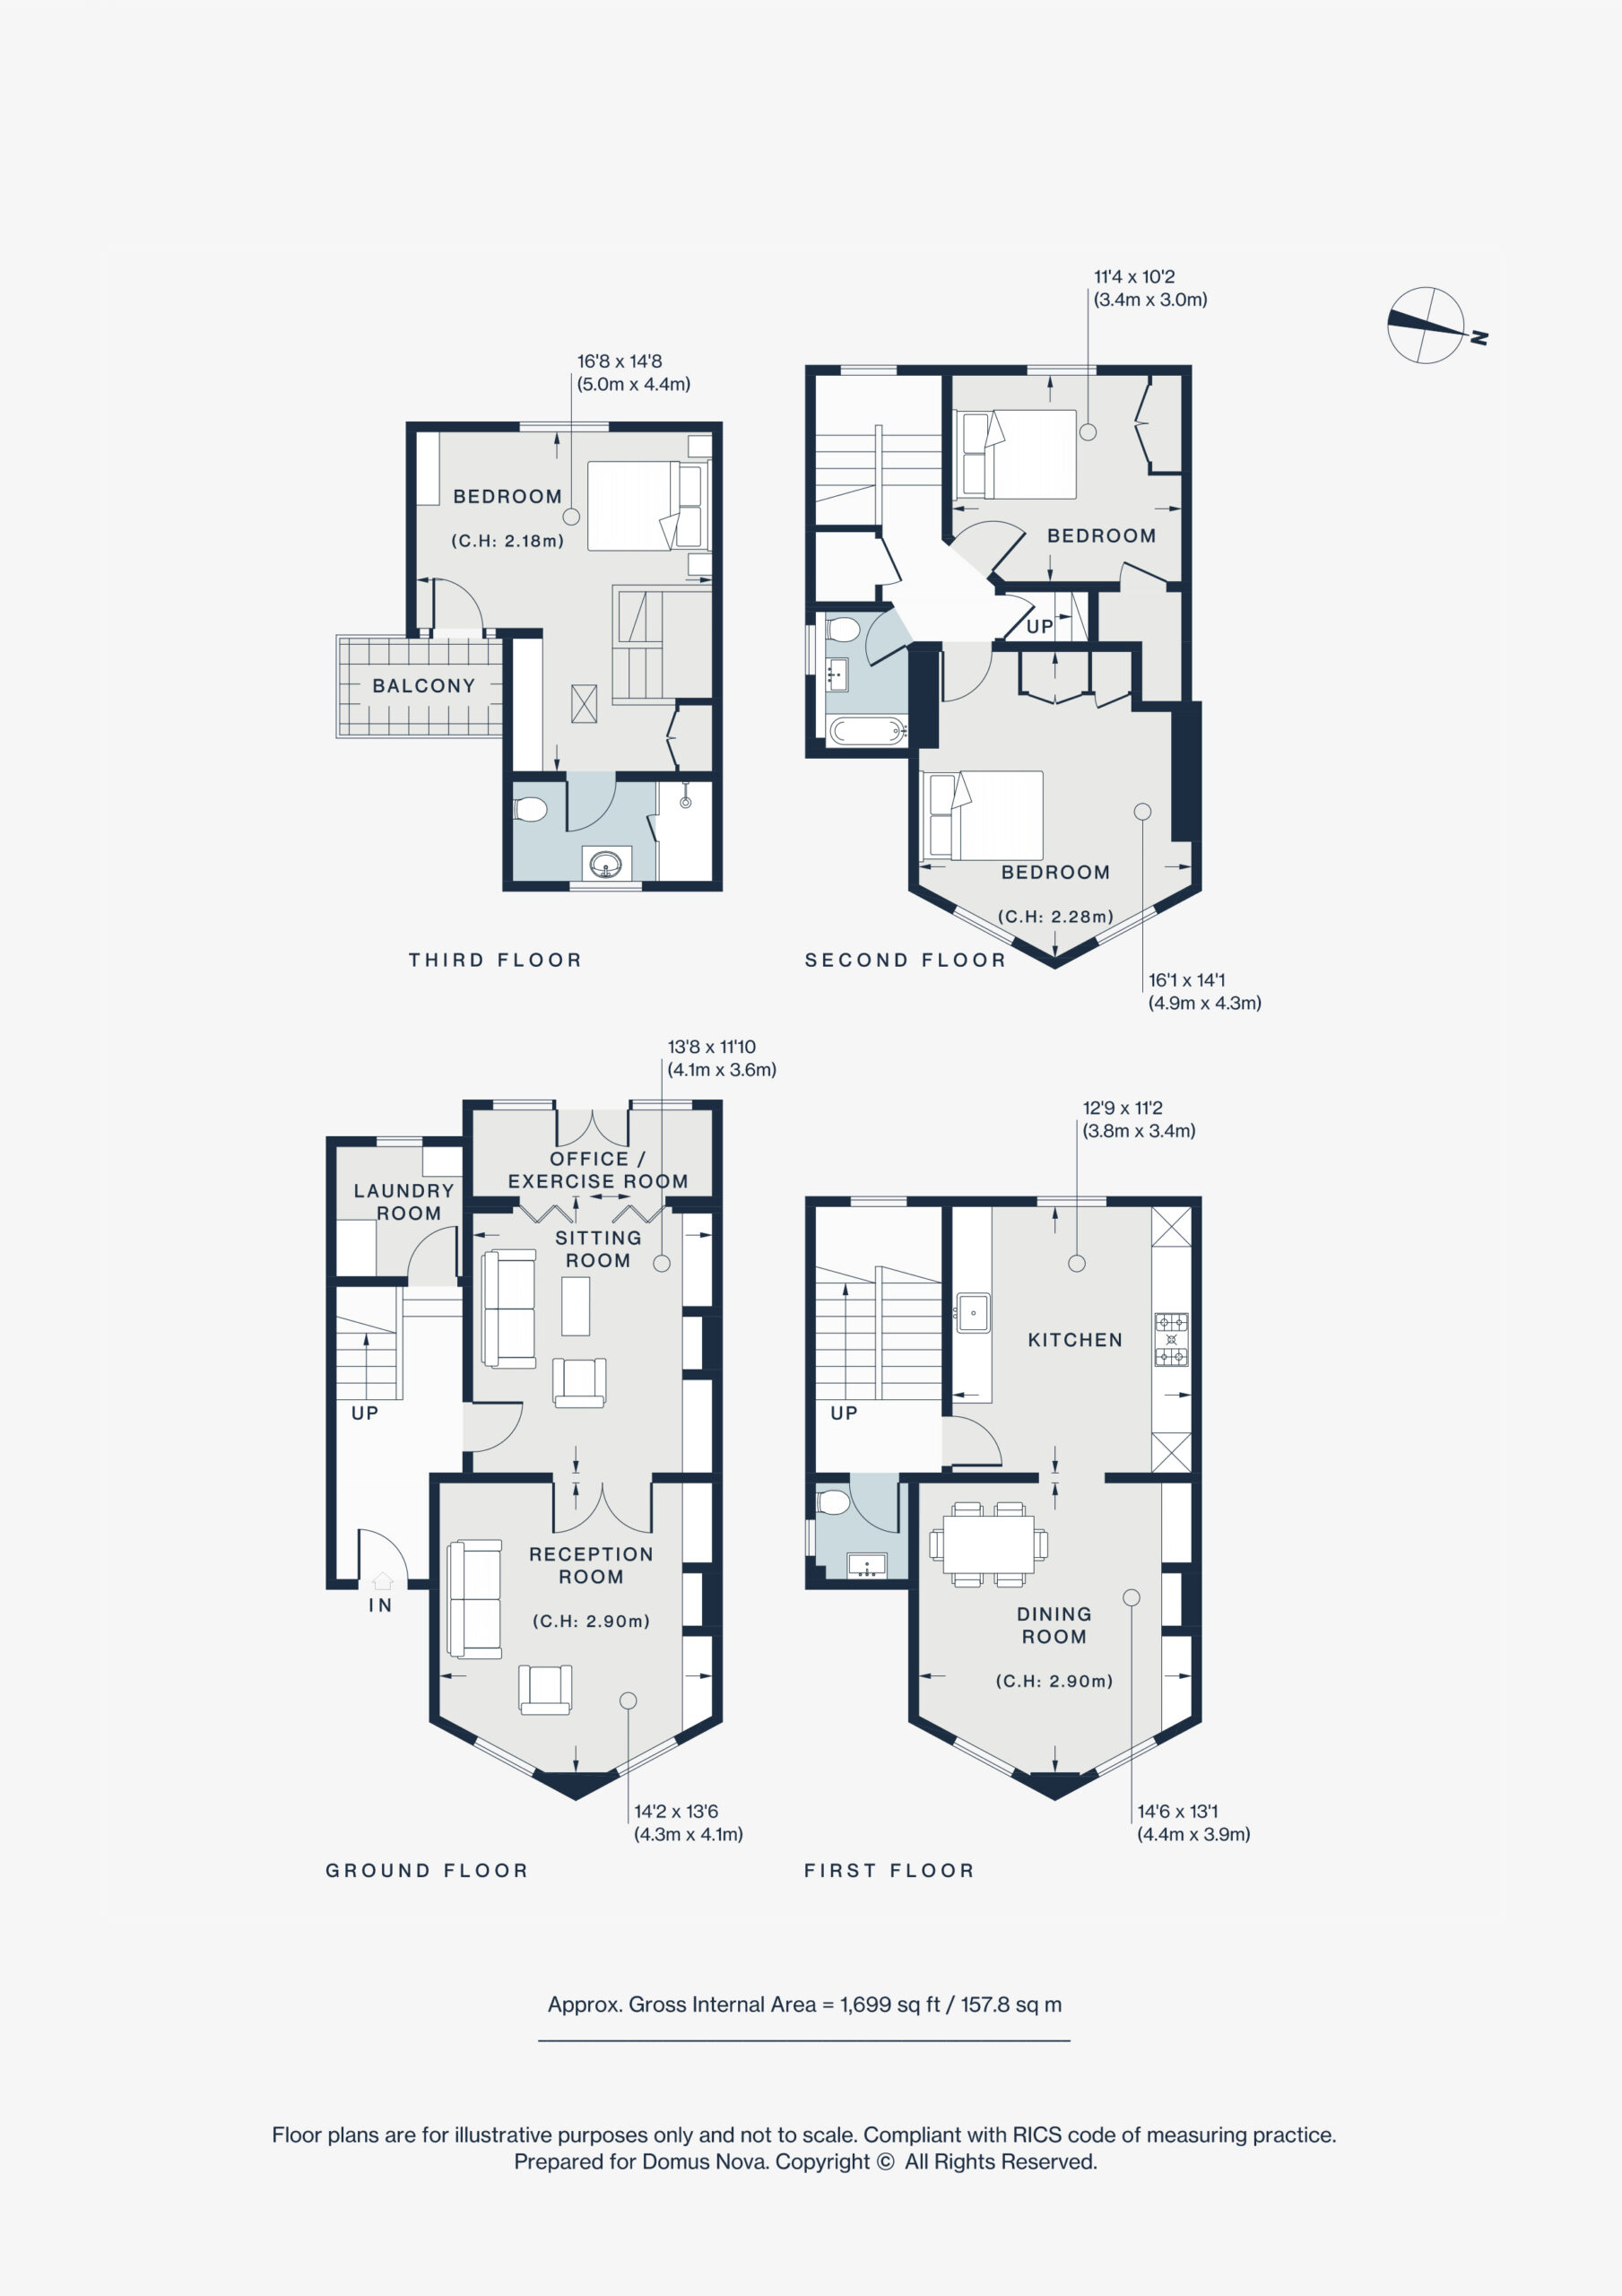


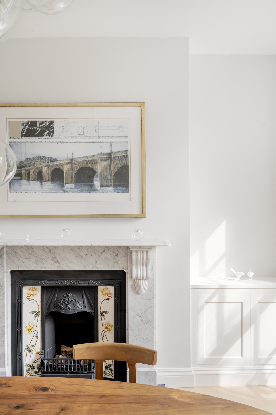
The calm carries across all four floors, where period detail and contemporary ease are combined throughout. On the ground floor, the double reception runs dual aspect – morning light from the east, the last of the evening from the west. A wood burner anchors one end, warm against soft tones and a high ceiling that lets the space breathe. Close the dividing doors and the far end becomes a room of its own: an atmospheric reading space with fitted wooden bookcases and a marble fireplace. A small anteroom sits beyond, ready to work as a study or exercise room, its Juliet balcony opening to the air.

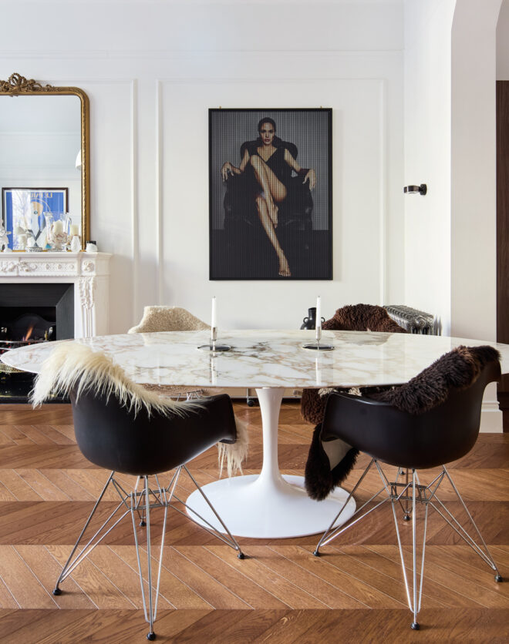
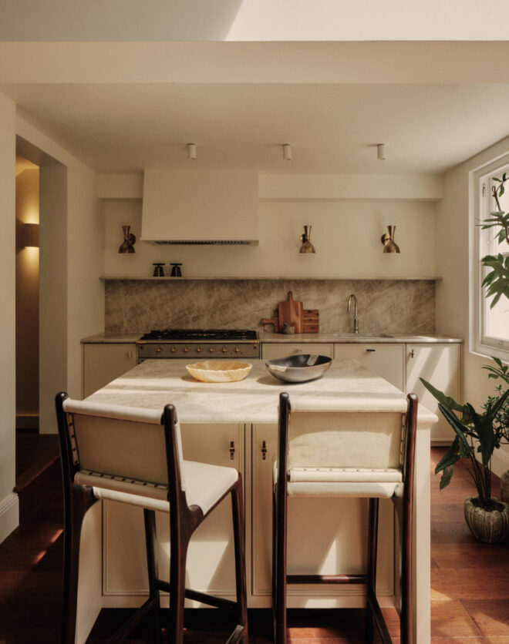
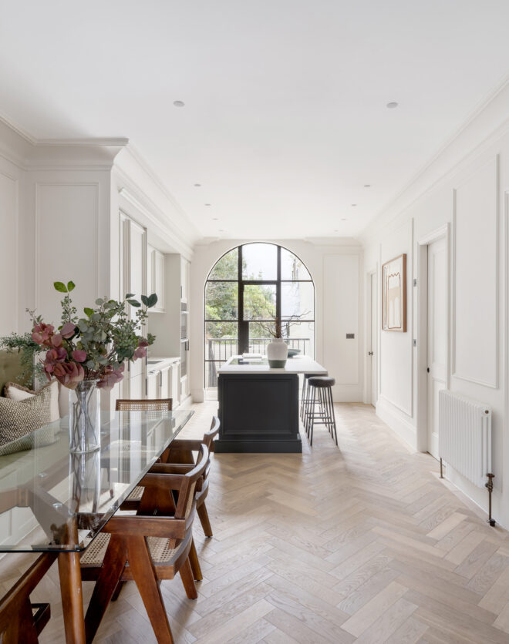
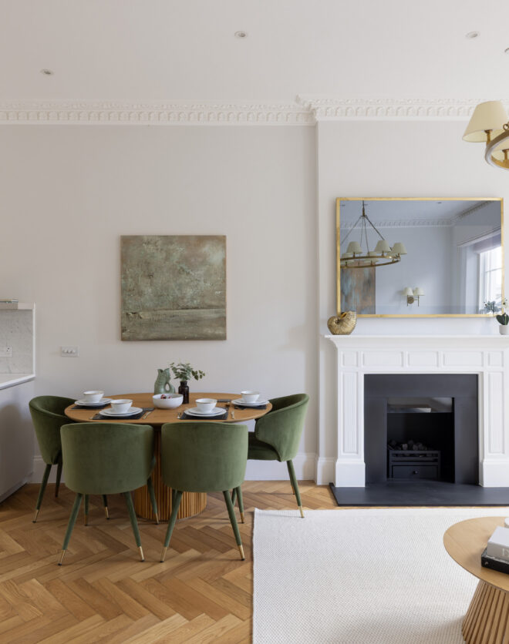
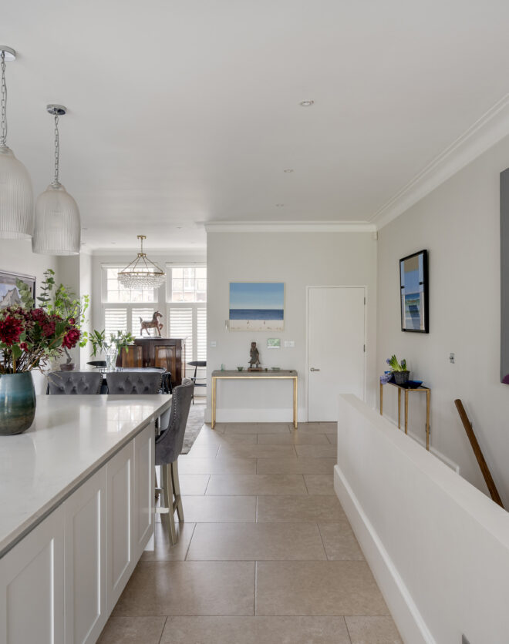

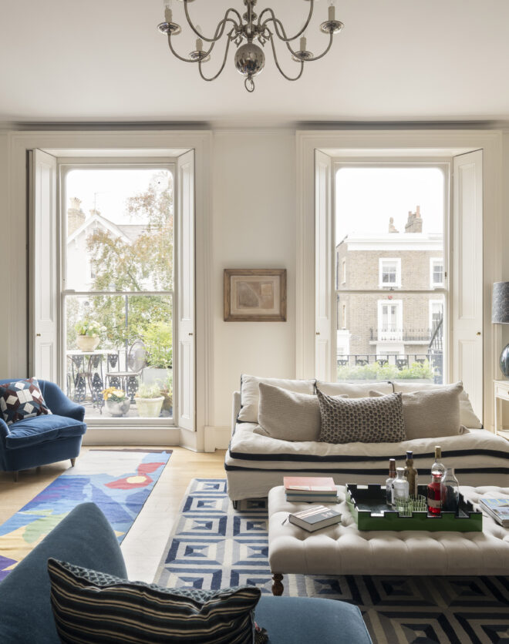
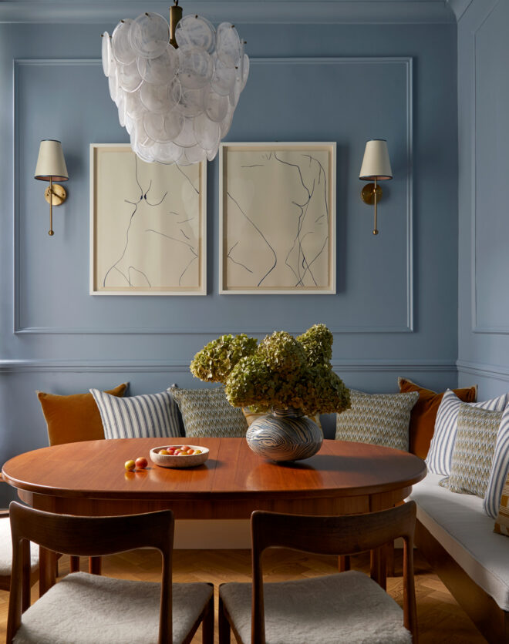
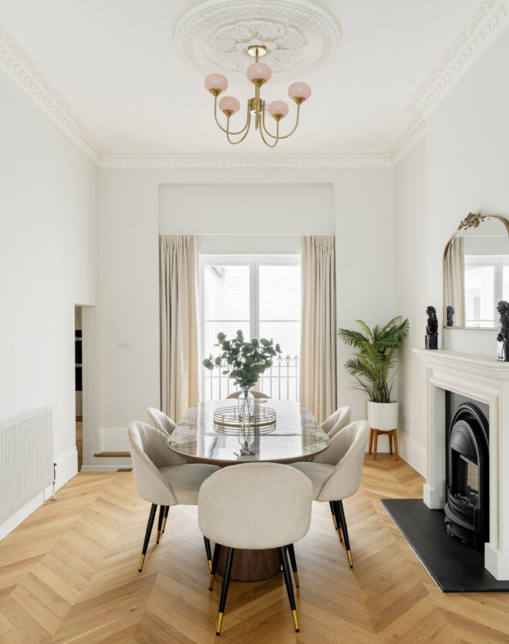
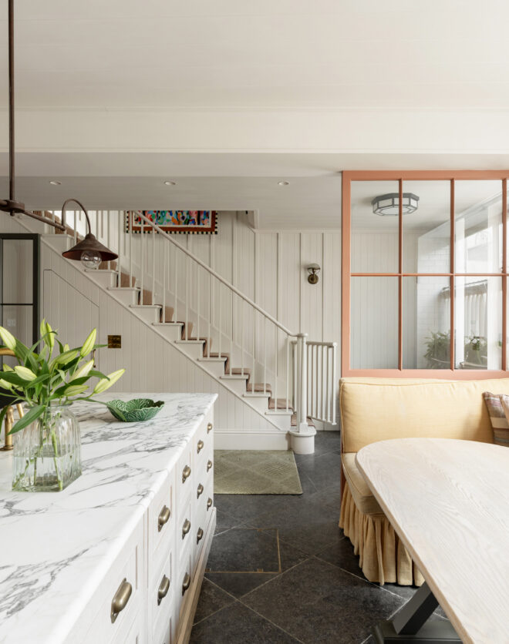
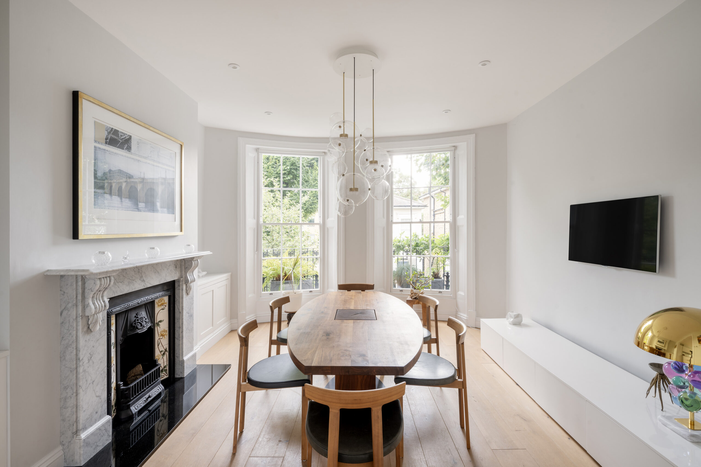
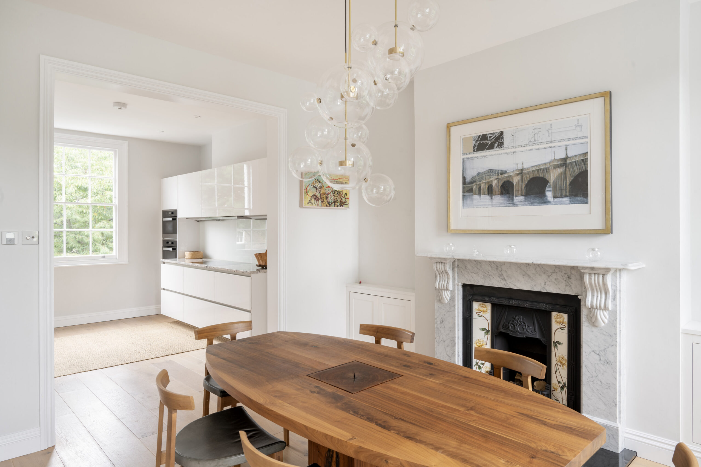

Upstairs, the kitchen makes the most of a generous width – granite surfaces, white handleless cabinetry and integrated appliances, composed and unfussy. The dining room alongside is where the household gathers, its floor-to-ceiling sash windows opening onto a slim cast-iron balcony that draws a breeze through.
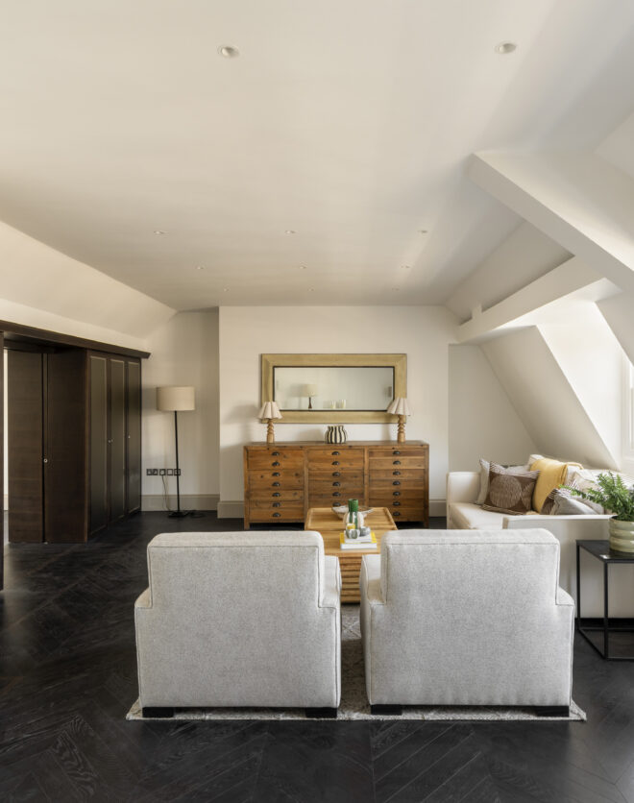
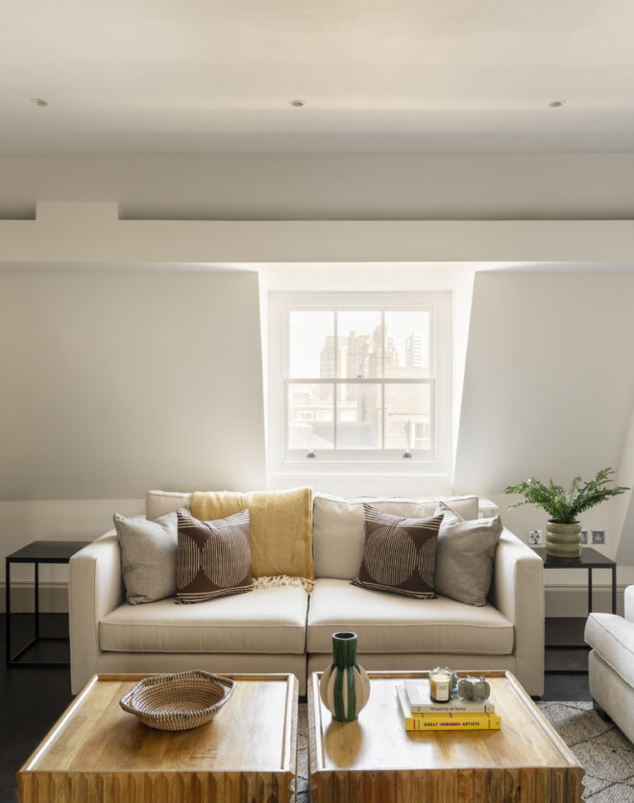
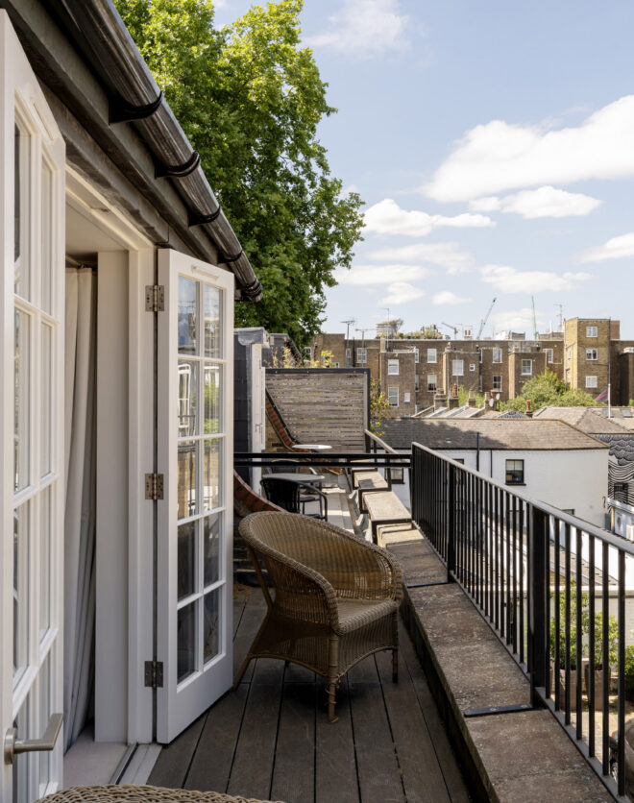
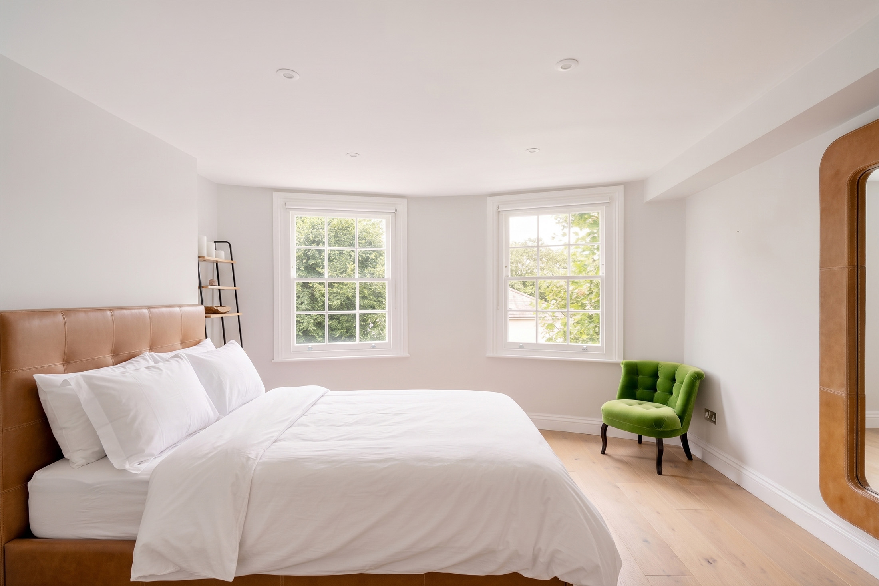
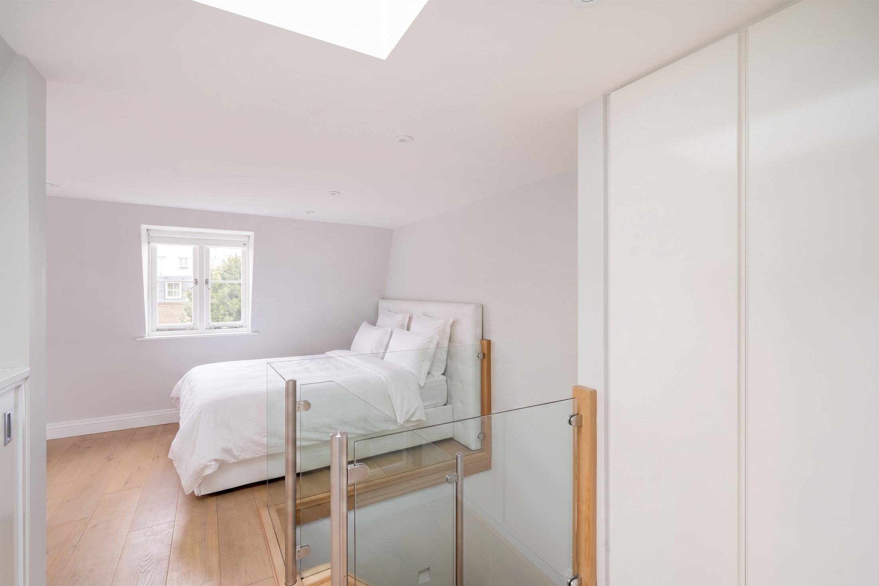

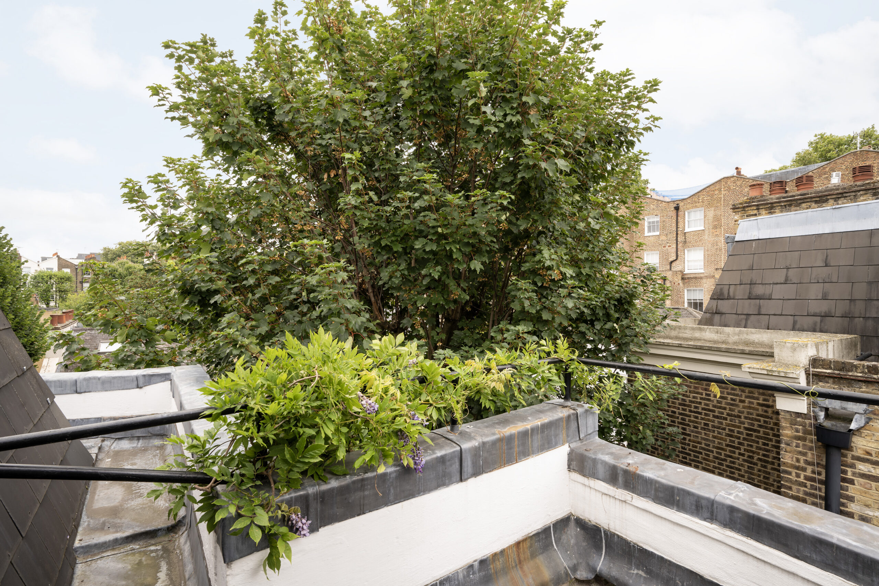
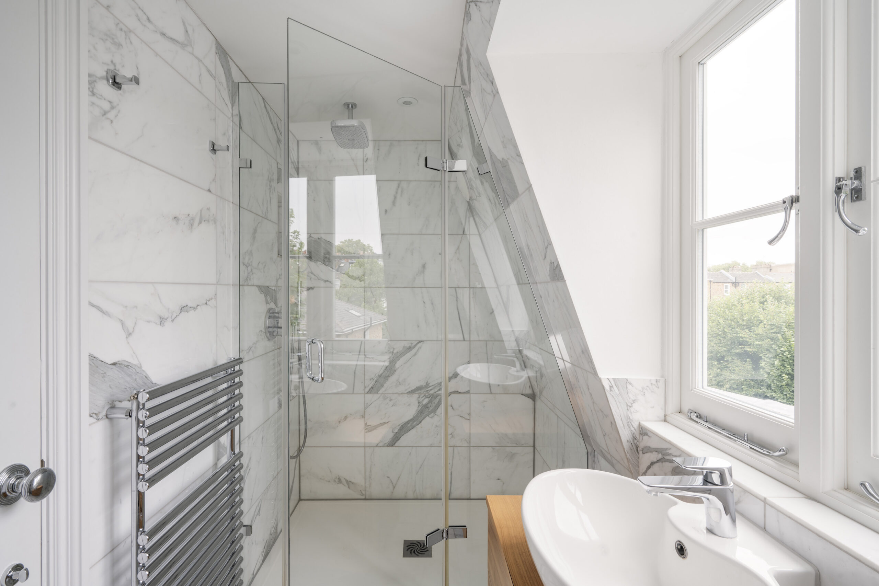
Natural light, neutral tones and wooden floors carry through the bedrooms. Two sit on the second floor, each with fitted storage, sharing a family bathroom wrapped in marbled tile. The top floor belongs to the principal suite, drawn in light from a skylight and opening to its own terrace – a quiet reprieve at the crown of the house. Its en suite follows suit, a large rainfall shower at its centre.
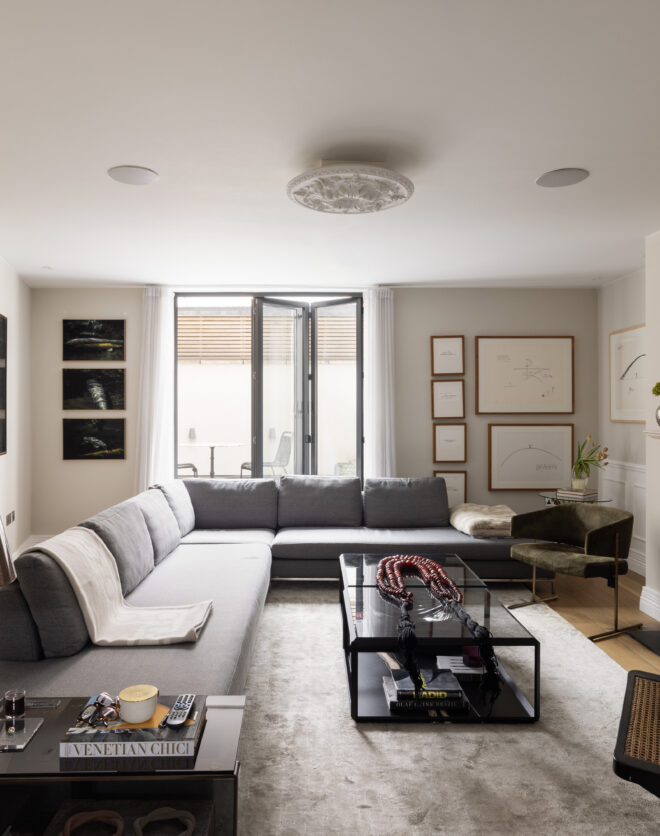
Double reception room with wood burner
Contemporary kitchen and dining room with balcony
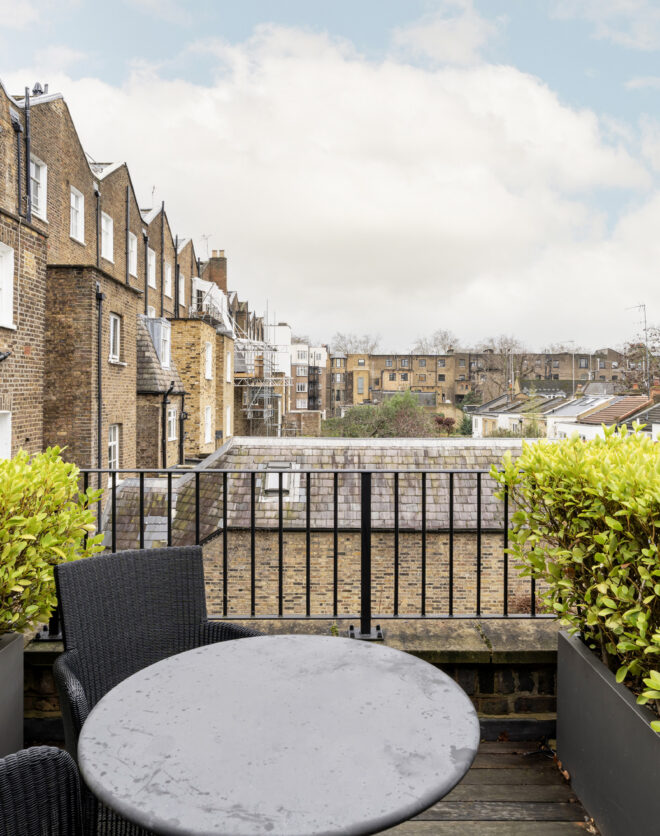
Principal bedroom suite with terrace
Two guest bedrooms
Family bathroom
Cloakroom
Enviable location seconds from Westbourne Grove
City of Westminster
On the ground floor, the double reception runs dual aspect – morning light from the east, the last of the evening from the west.

Whether you want to view this home or find a space just like it, our team have the keys to London’s most inspiring on and off-market homes.
Enquire nowSituated just off Westbourne Grove – the main artery between Bayswater and Notting Hill – the best of both neighbourhoods is in strolling distance. Everything you need is on the doorstep; pick up groceries from Bens, or ease into the day with coffee at Prezzemolo e Vitale, both metres away. The weekends are made for brunching at Beam or Granger & Co., followed by treasure hunting along Portobello Road or a walk around Holland Park. Closer to home, make The Princess Royal your local. For haute cuisine, there’s two-Michelin-starred The Ledbury; dine here and be home in minutes.
 Bayswater – 9 mins (District, Circle) Royal Oak – 10 mins (Hammersmith & City, Circle) Notting Hill Gate – 11 mins (Central, Circle, District)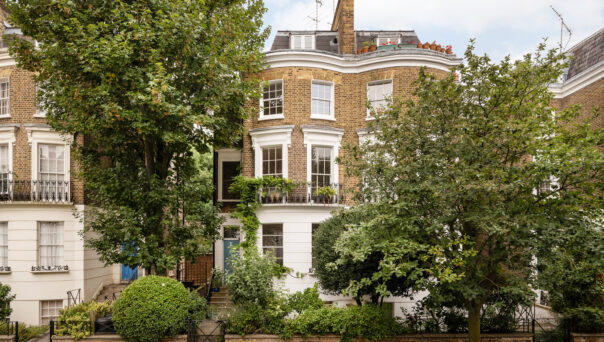
3 bedroom home in Notting Hill
The preferred dates of your stay are from to
Get the inside story on interior design, catch up with leading architects and find out what’s going on in the neighbourhood.
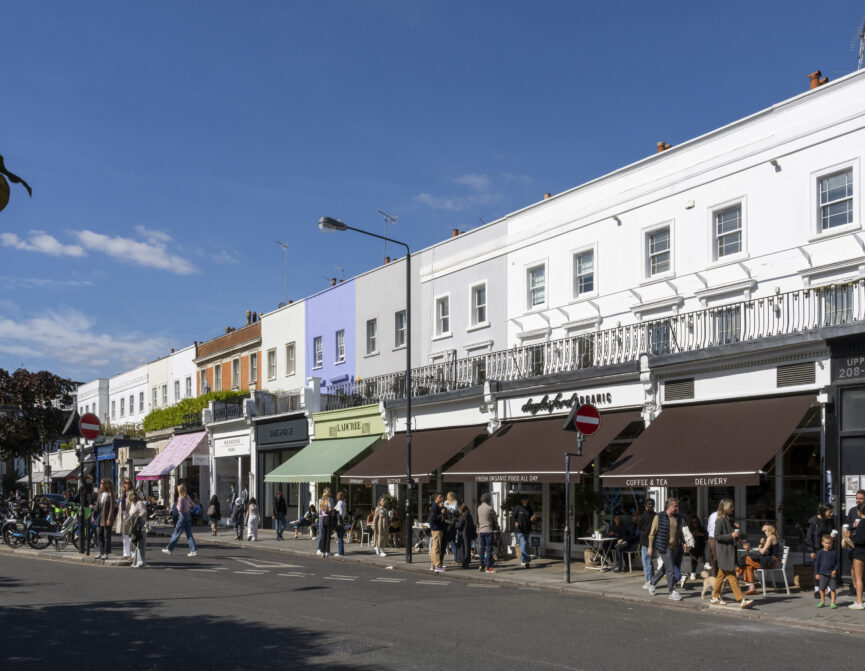
Fashionable, multicultural and charismatic. Throughout the years, Notting Hill has earned a reputation for its dynamism and creativity.

The best of both worlds, Bayswater and Hyde Park boast peaceful residential streets as well as fantastic proximity to Central London and one of the capital’s largest green spaces.
Our team have the keys to London’s most inspiring on and off-market homes. We’ll help you buy better, sell smarter and let with confidence.
Contact us