

Behind a private gateway on Holland Park Road sits a Grade II listed studio house of unexpected scale and atmosphere, offering lateral living over three floors. One of a collection of six designed in the 1880s by George Aitchison, architect of nearby Leighton House, it was created for members of the Pre-Raphaelite Holland Park Circle as a place in which…
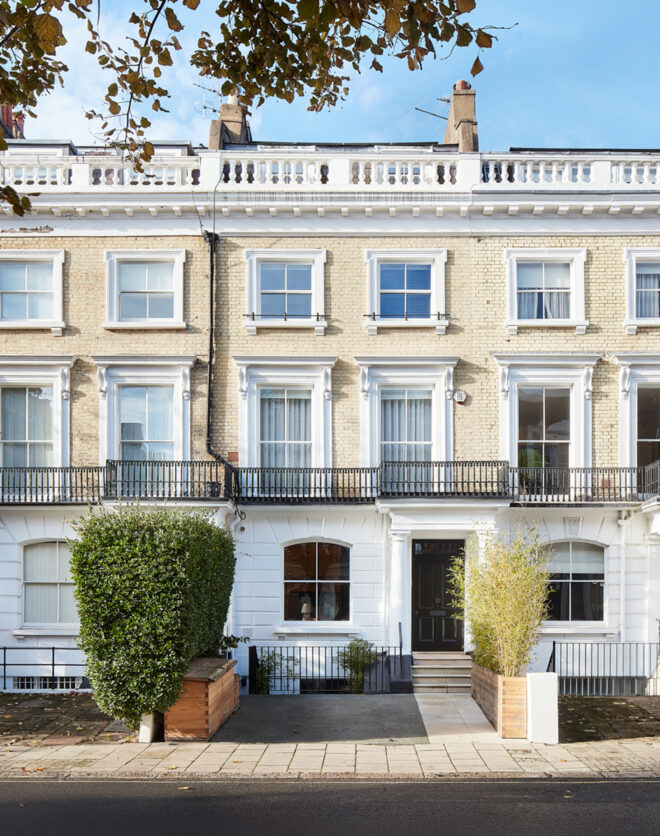
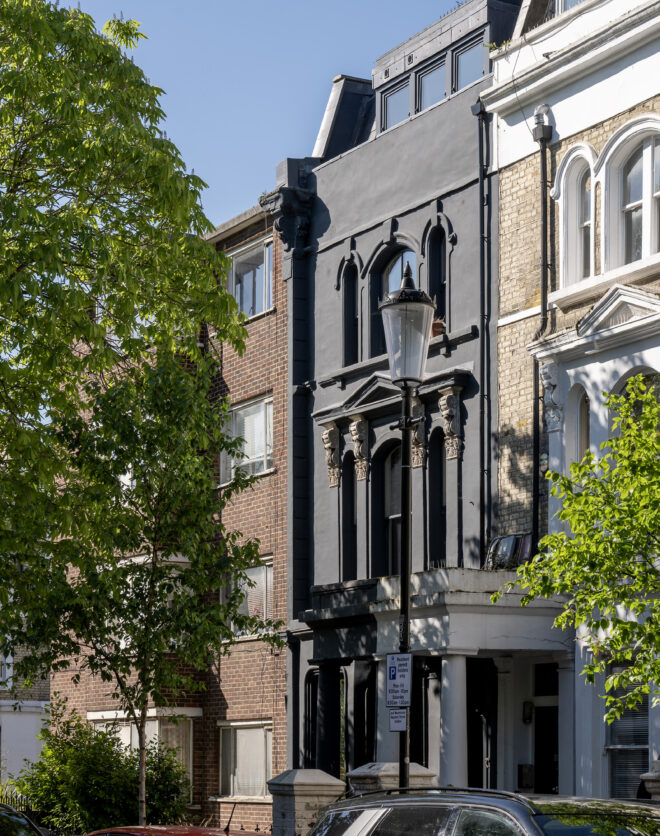
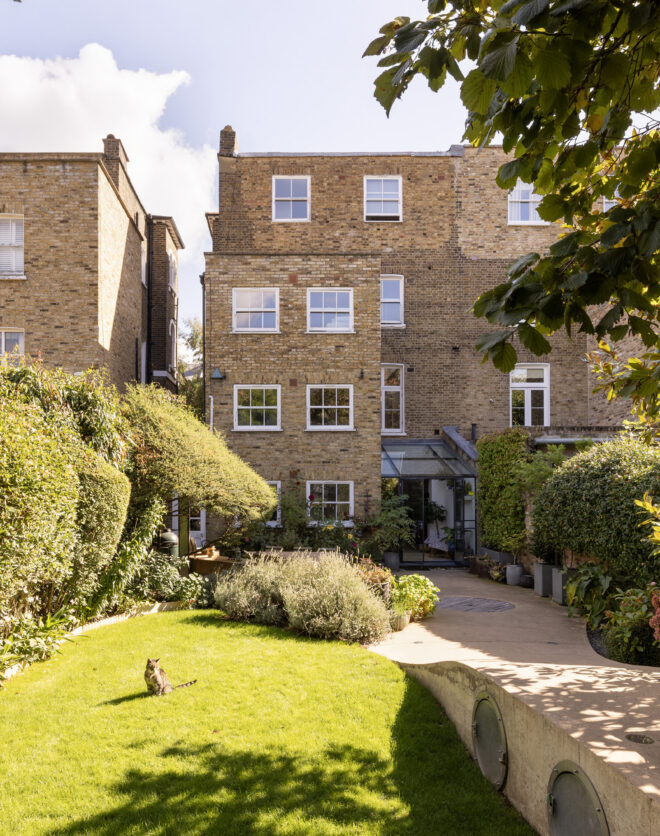
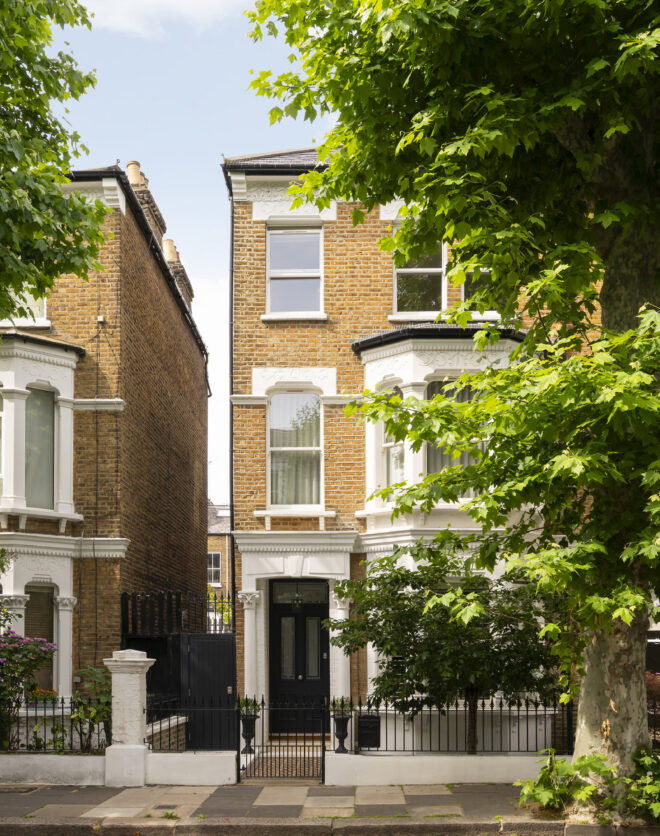
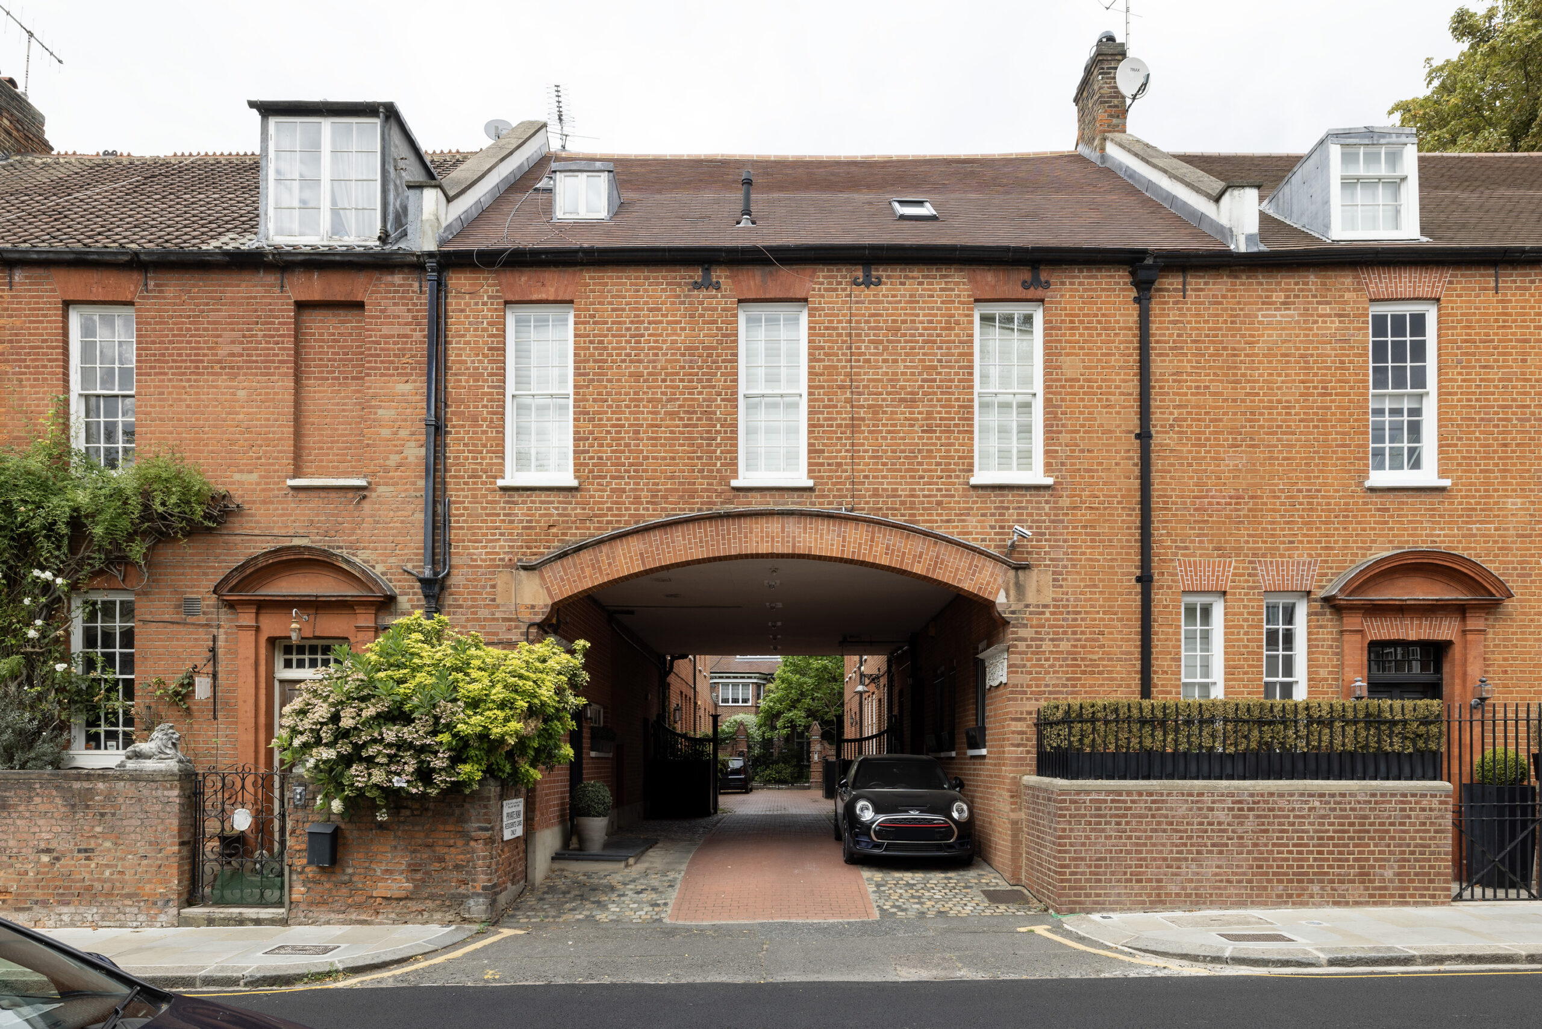
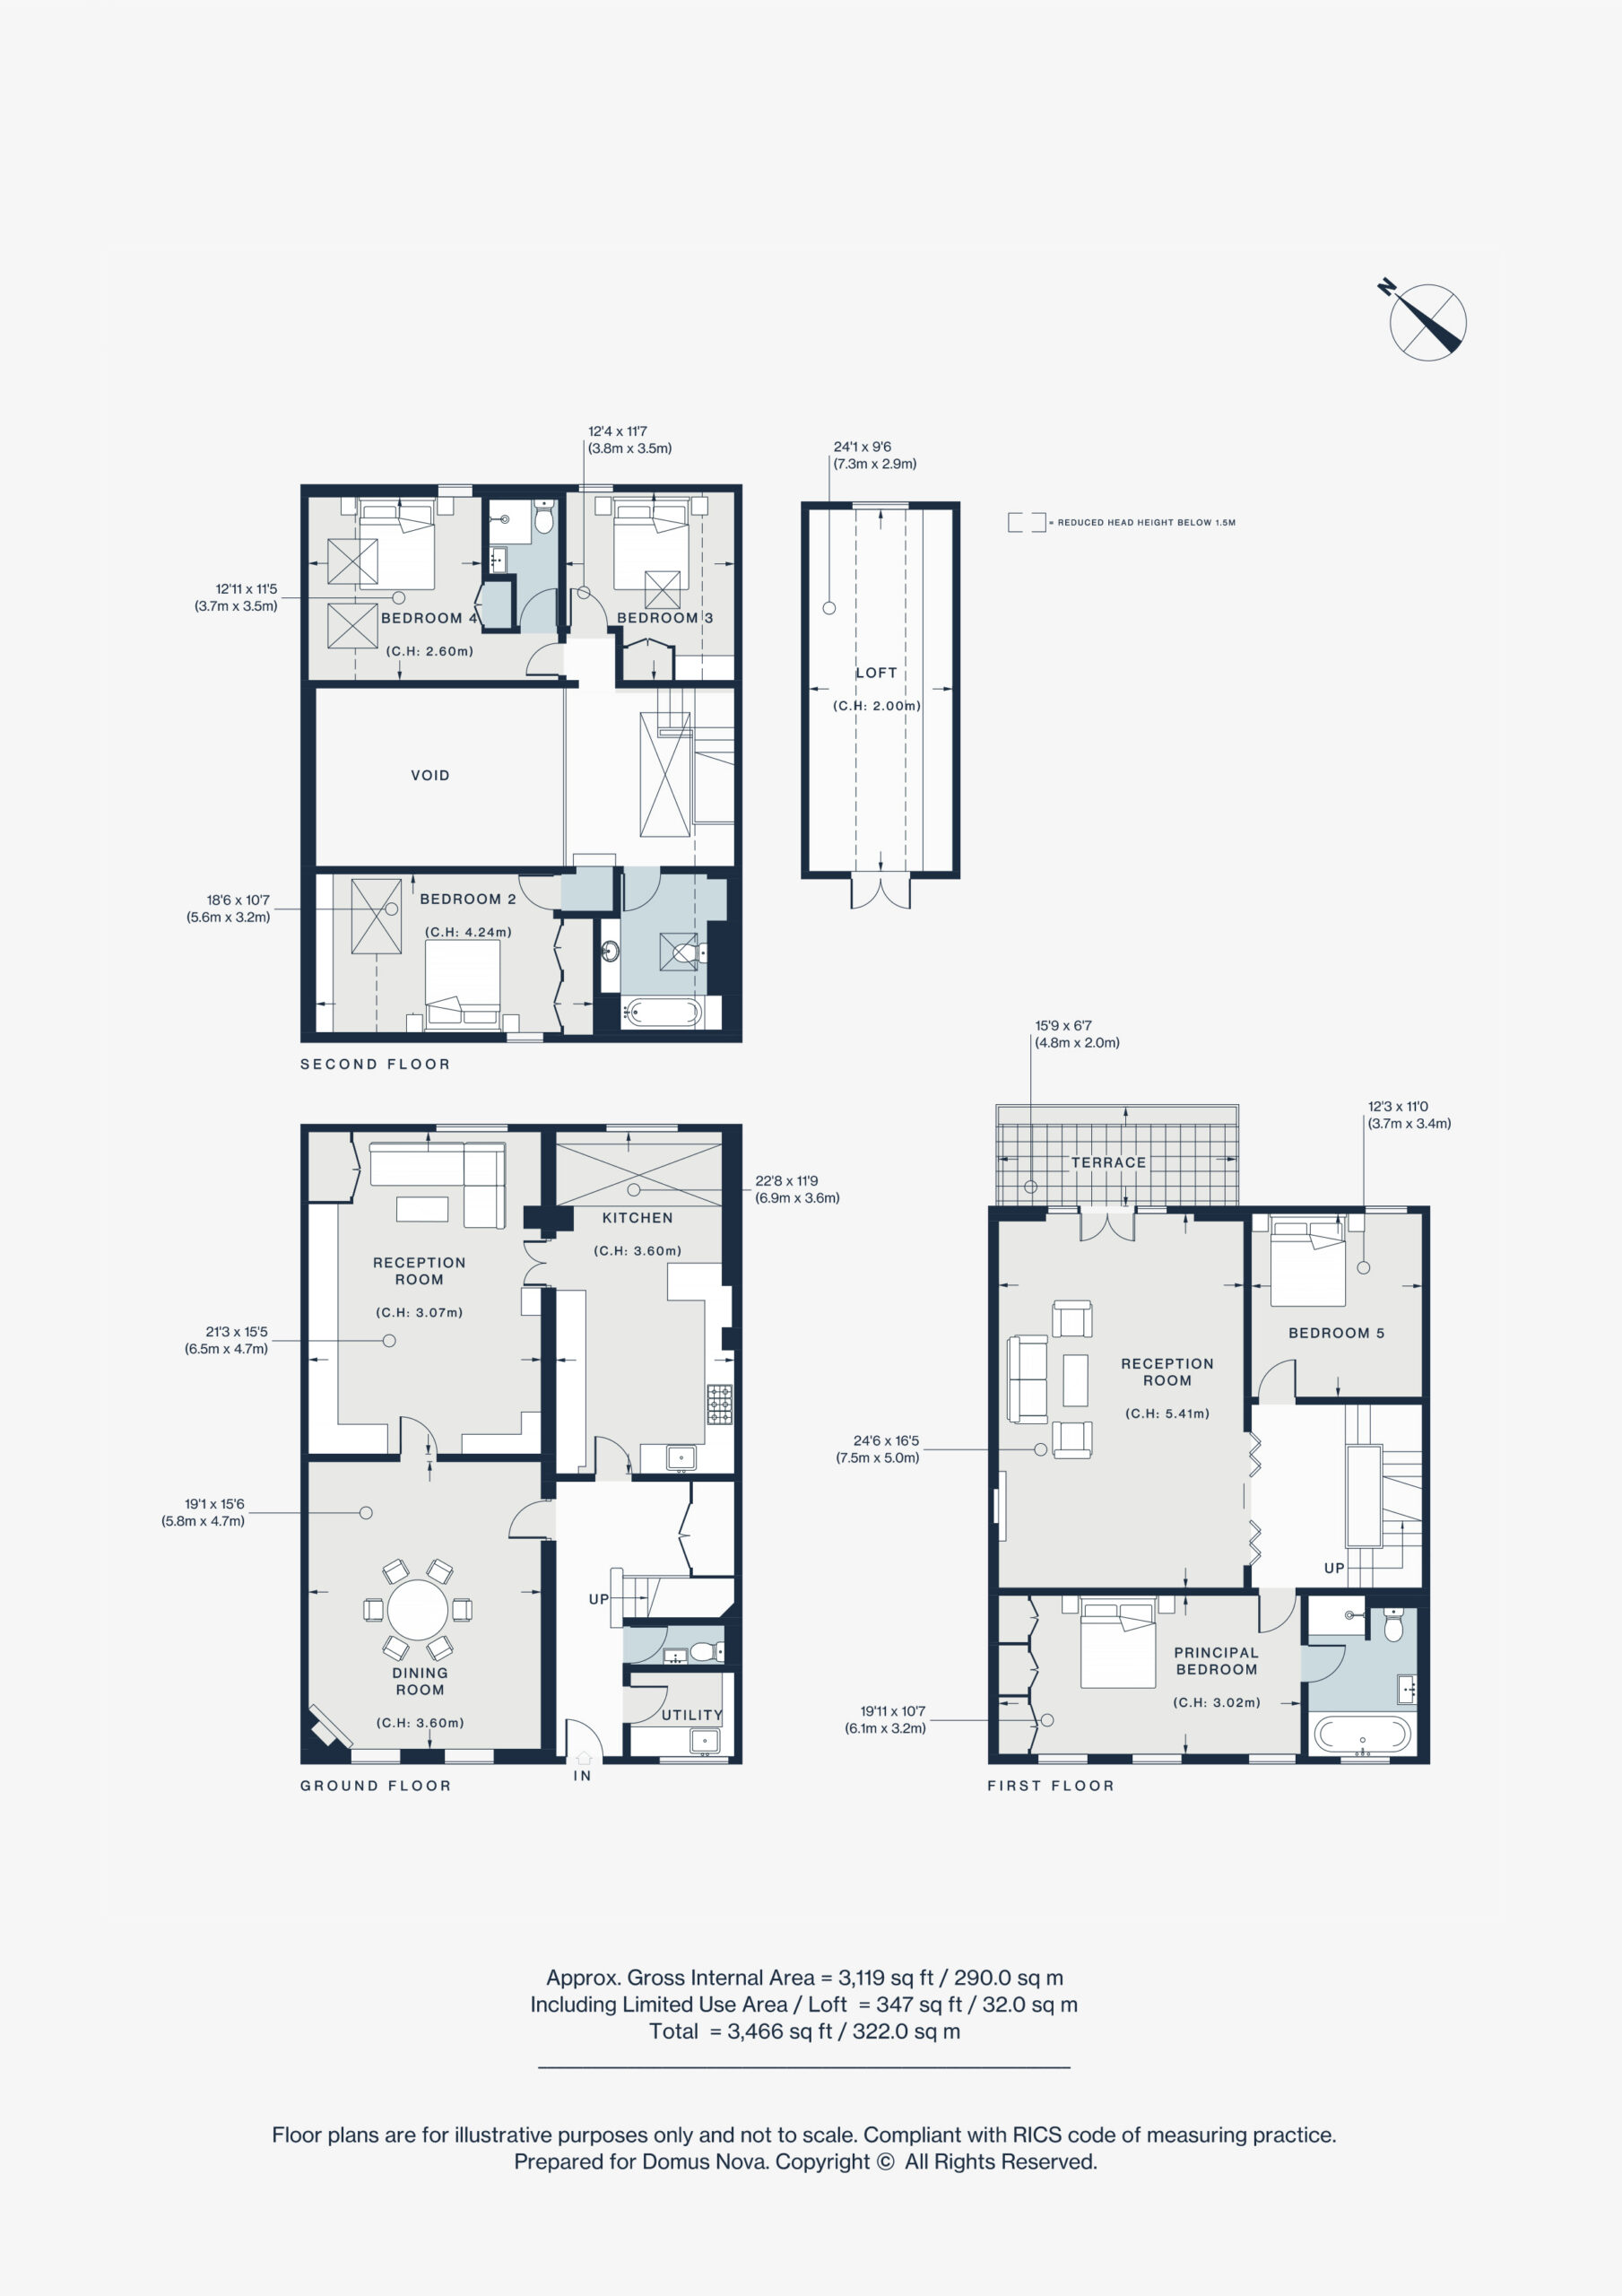
Behind a private gateway on Holland Park Road sits a Grade II listed studio house of unexpected scale and atmosphere, offering lateral living over three floors. One of a collection of six designed in the 1880s by George Aitchison, architect of nearby Leighton House, it was created for members of the Pre-Raphaelite Holland Park Circle as a place in which to both live and work.
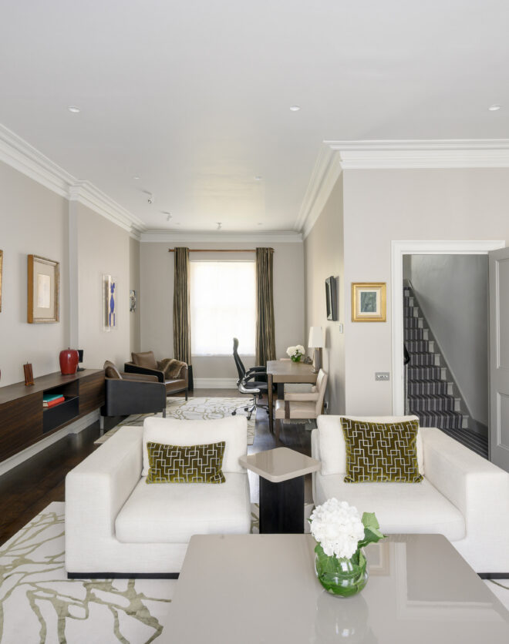
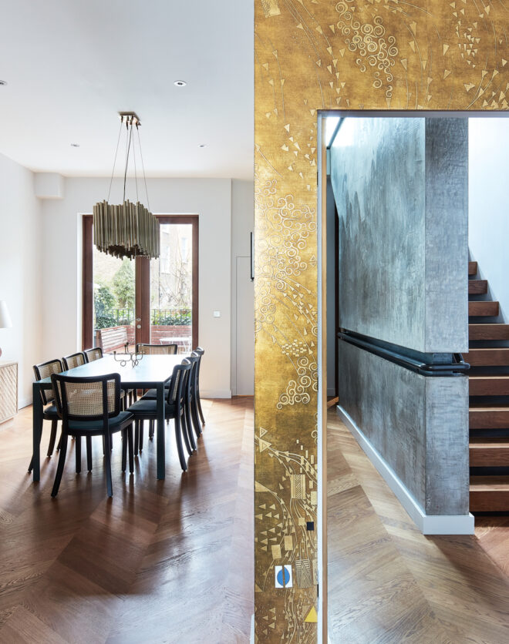


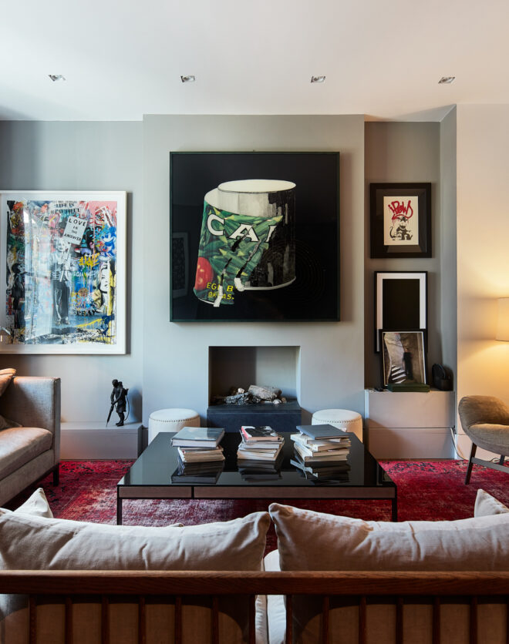
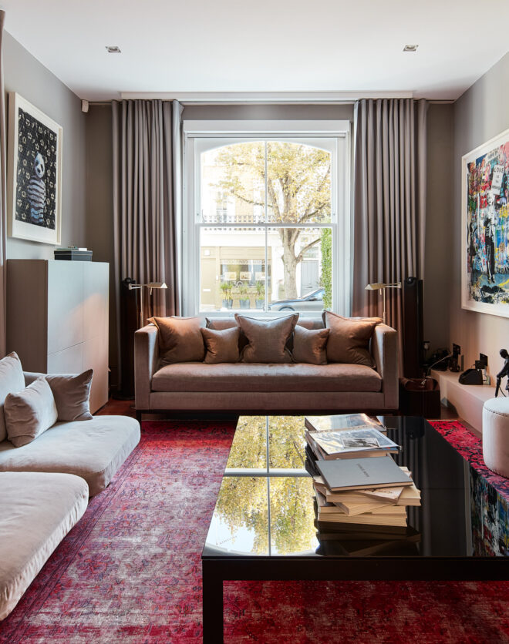

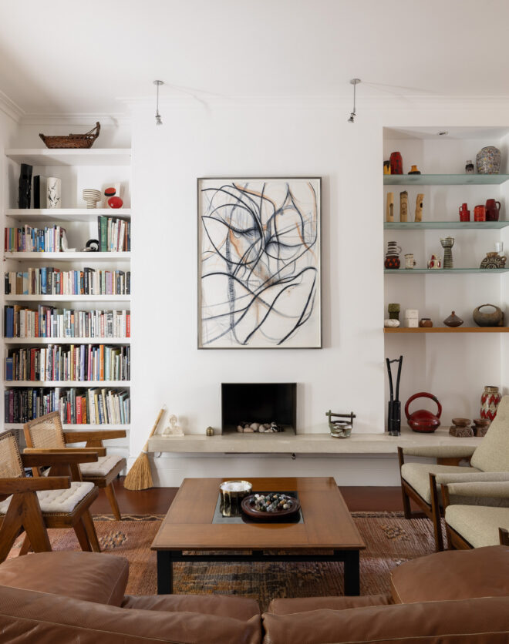
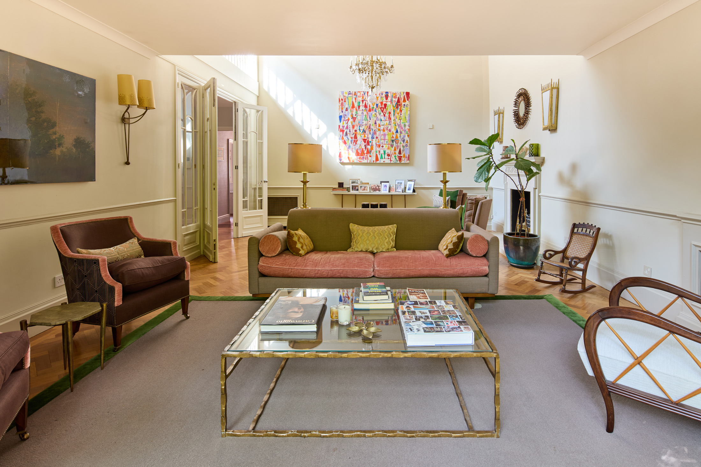
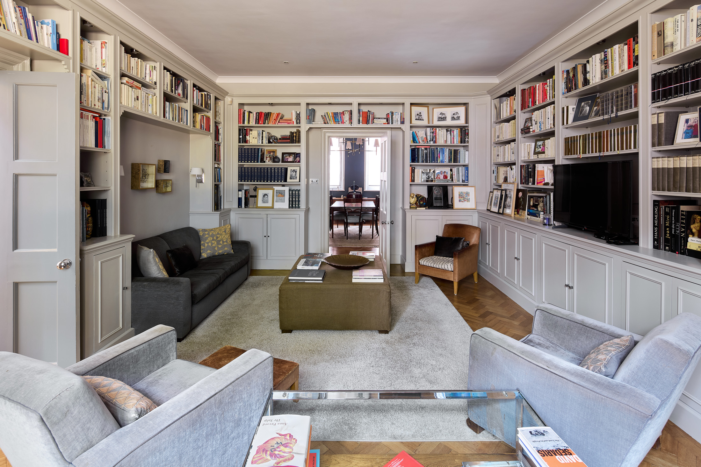
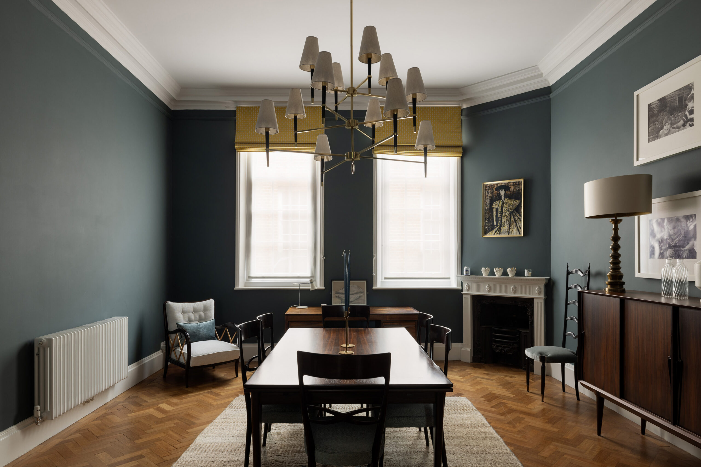
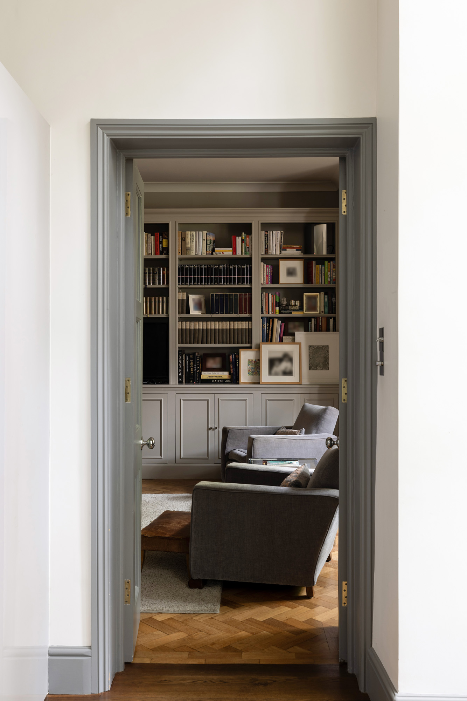
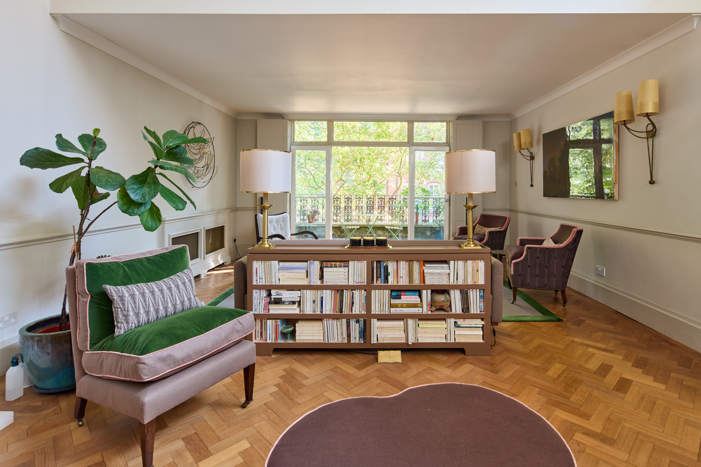

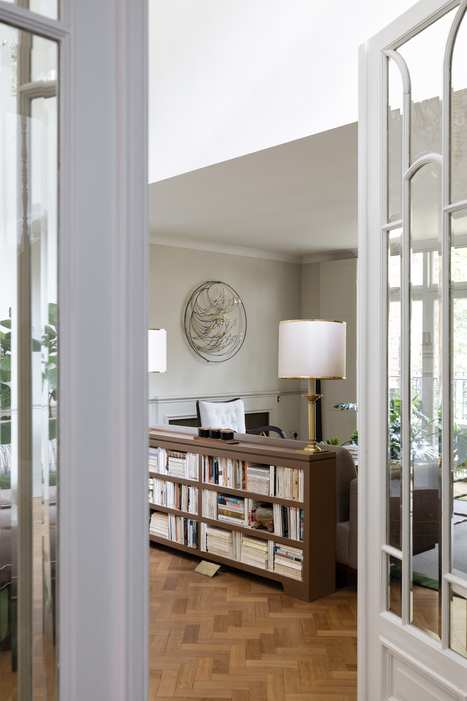
That artistic legacy can still be felt in the high ceilings, long sightlines and strong symmetry. Inside, the ground floor unfolds as a sequence of generously proportioned living spaces, beginning with a formal dining room and a bookcase-lined reading room, each retaining its original parquet flooring and providing an exceptional setting for entertaining.

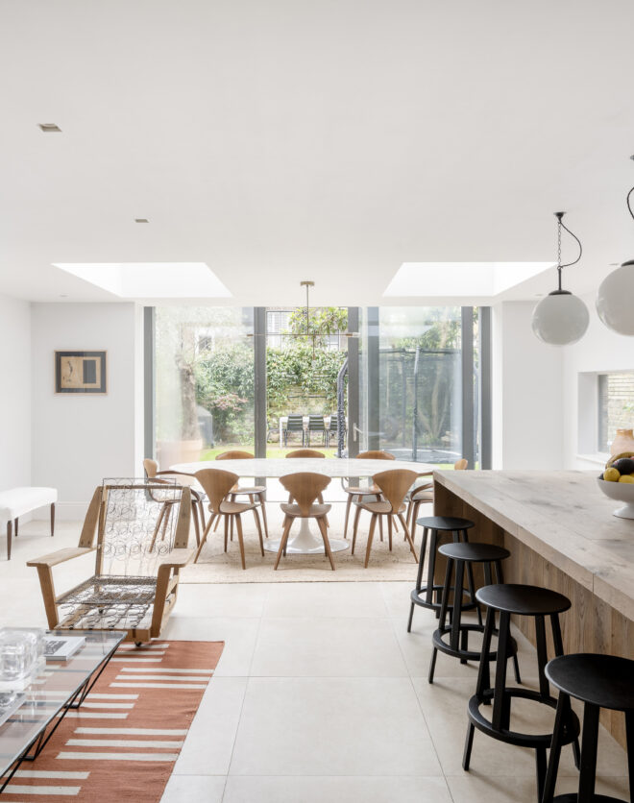
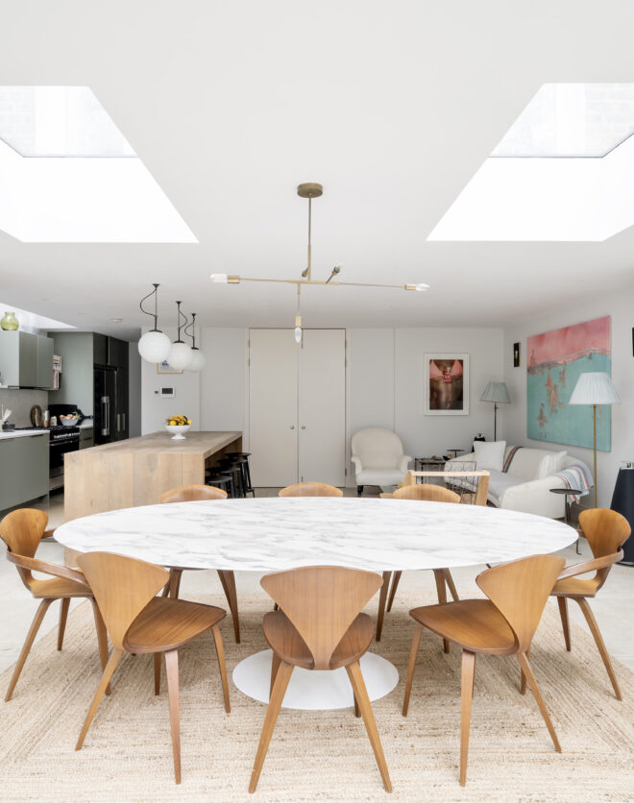
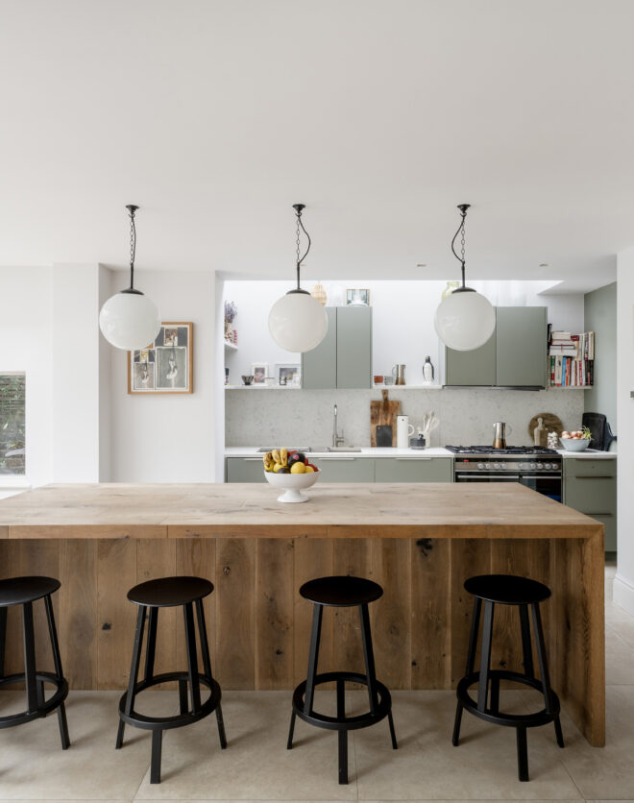
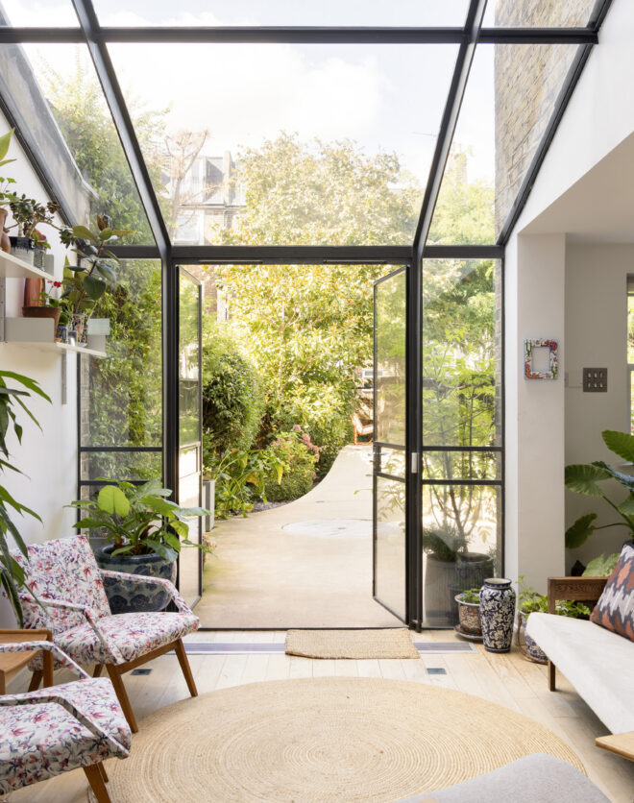

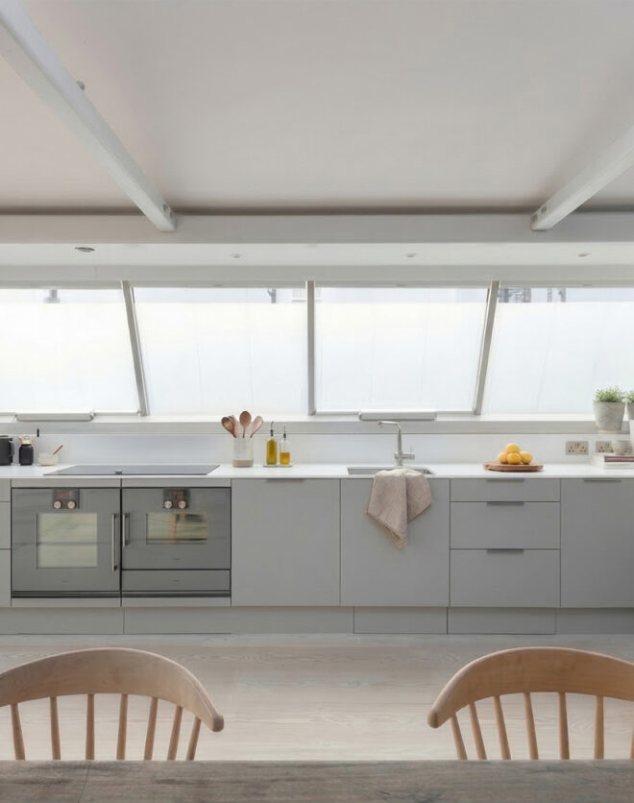
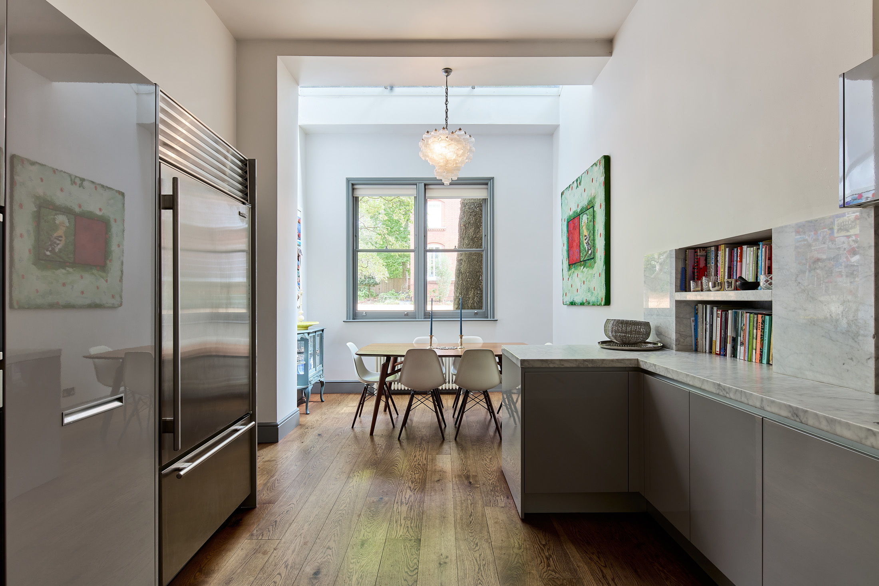
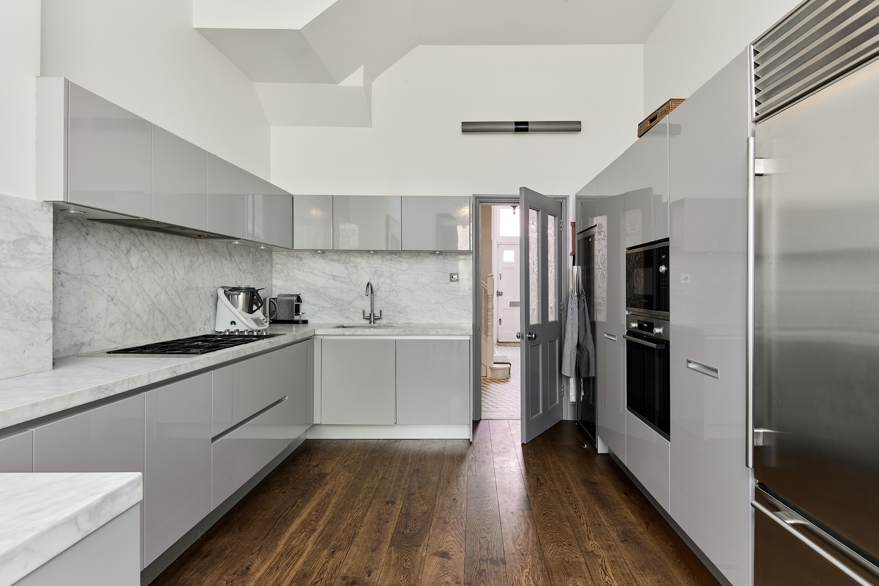

Beyond, the Poliform kitchen is a bright and contemporary contrast. High ceilings and a skylight draw daylight deep inside. At one end, a pared-back breakfast area provides an informal place to dine, while marble surfaces and a matching splashback frame the workspace, with appliances and a wine fridge seamlessly integrated into the cabinetry.
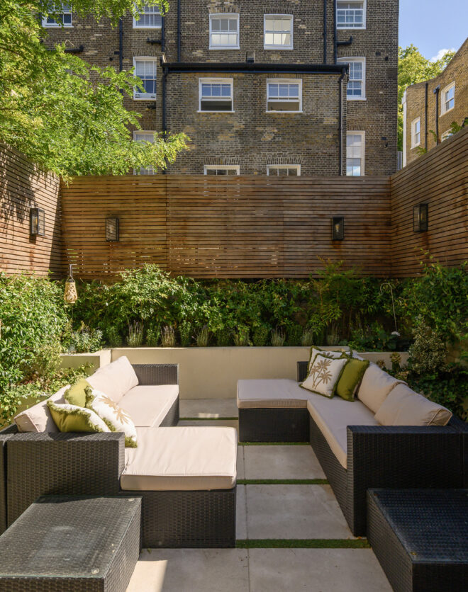
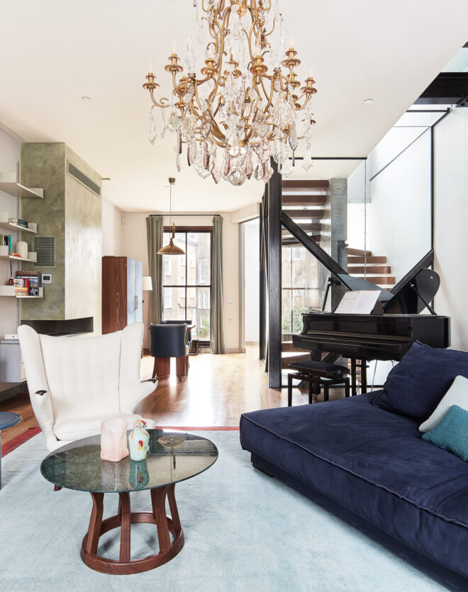
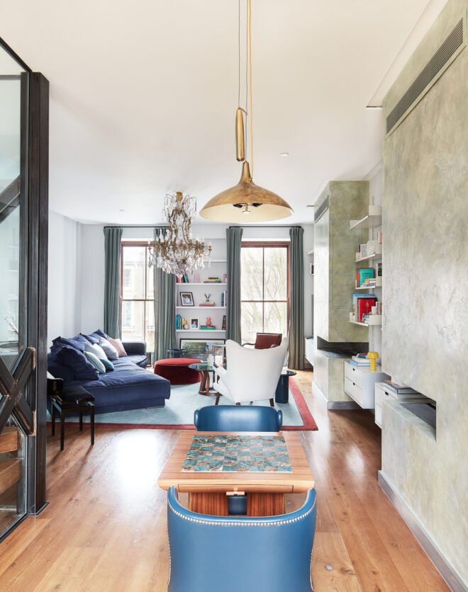
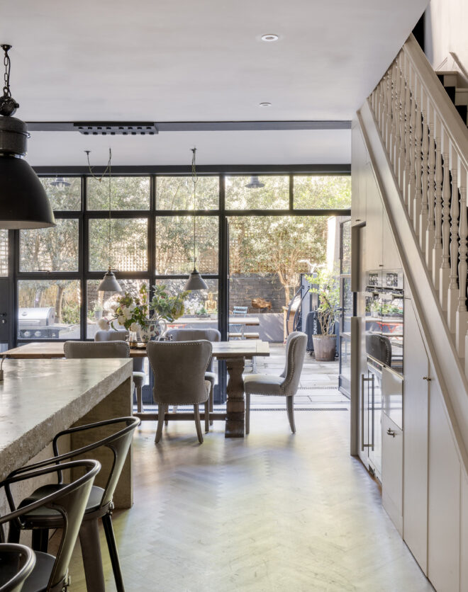
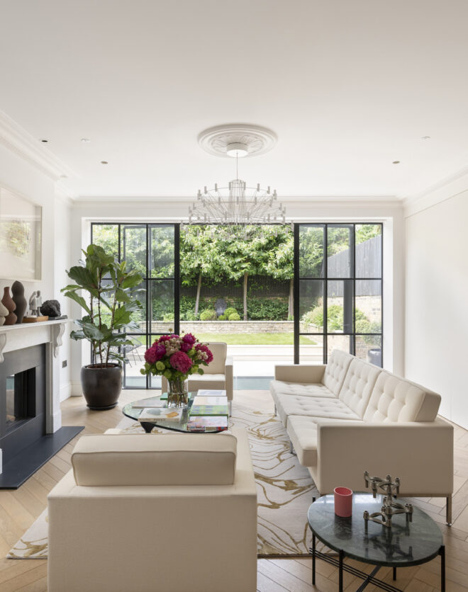
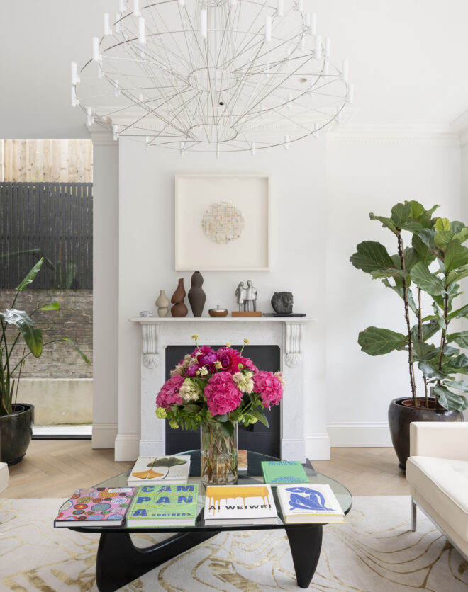
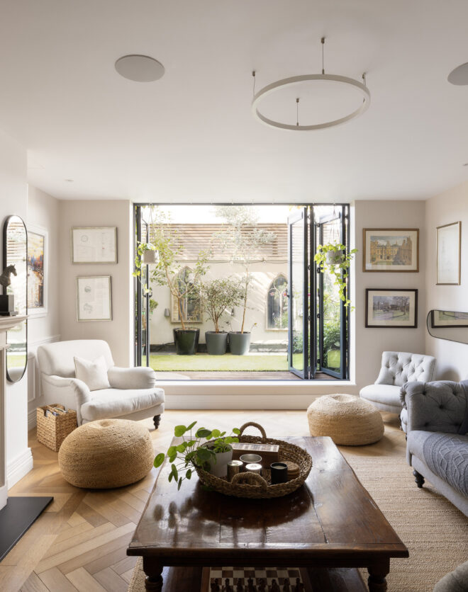
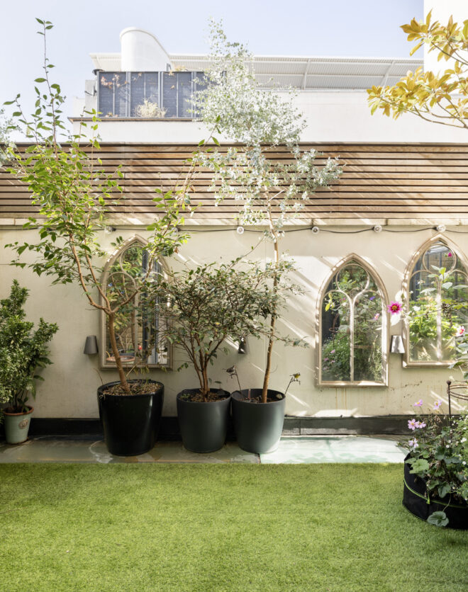
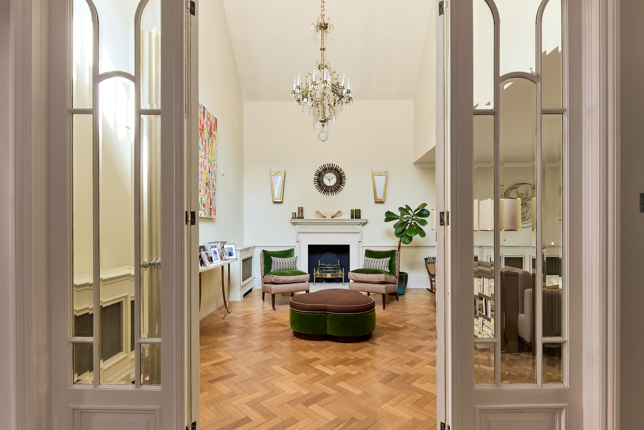
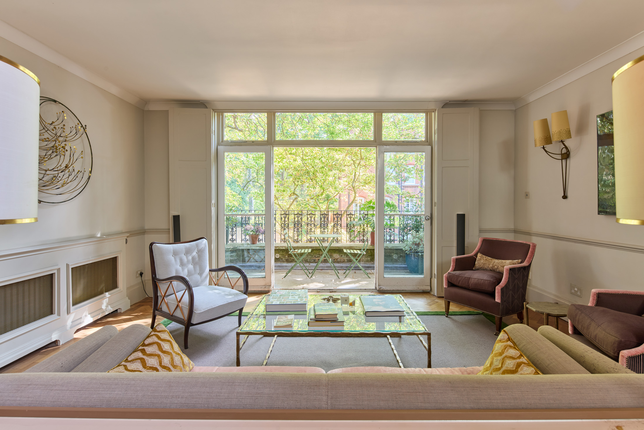
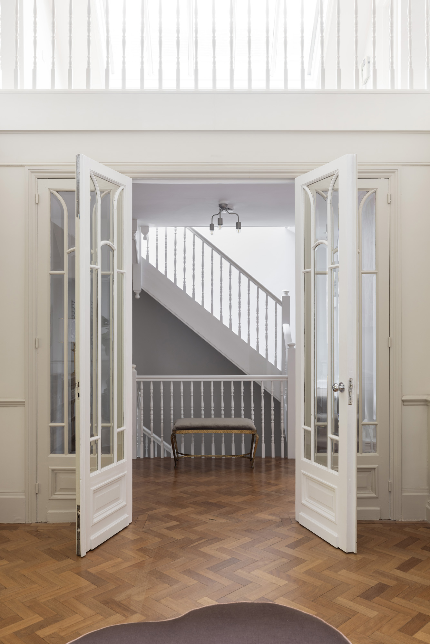
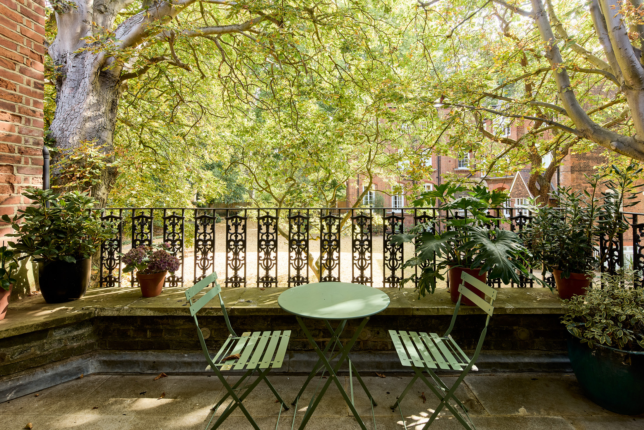
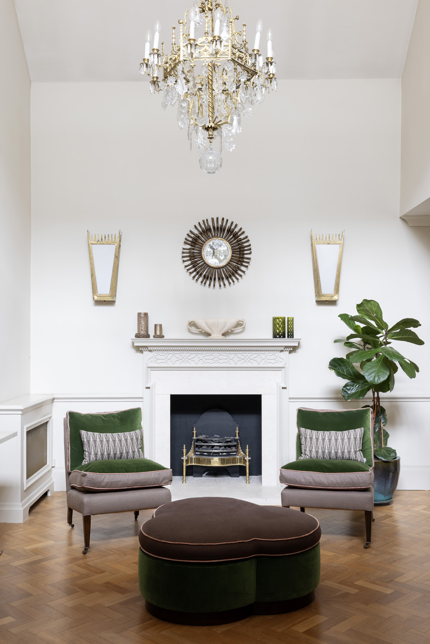
An original balustraded staircase rises to the first floor, where folding doors lead into a spectacular second reception room. Whitewashed walls and parquet flooring keep the space calm and understated, allowing its scale to take precedence. Overhead, a double-height void heightens the sense of volume, as French doors open from the seating area onto a private balcony with views across the gardens below.
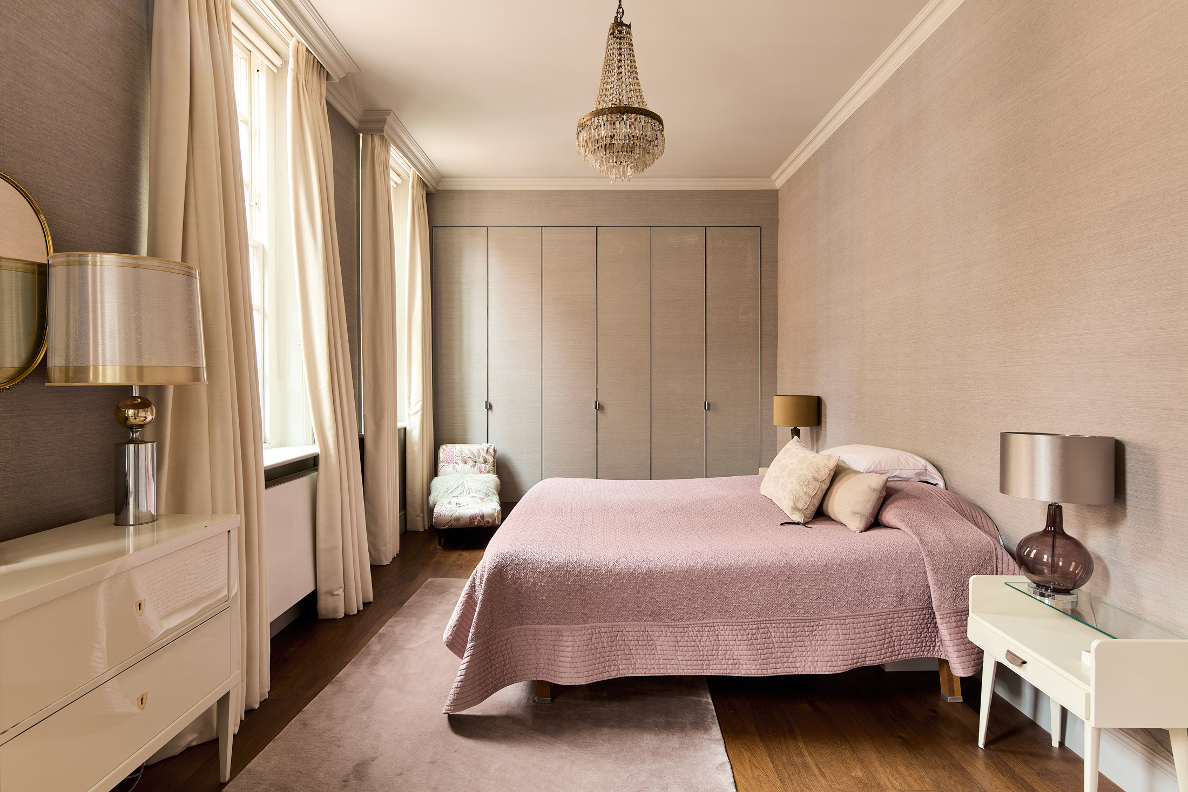
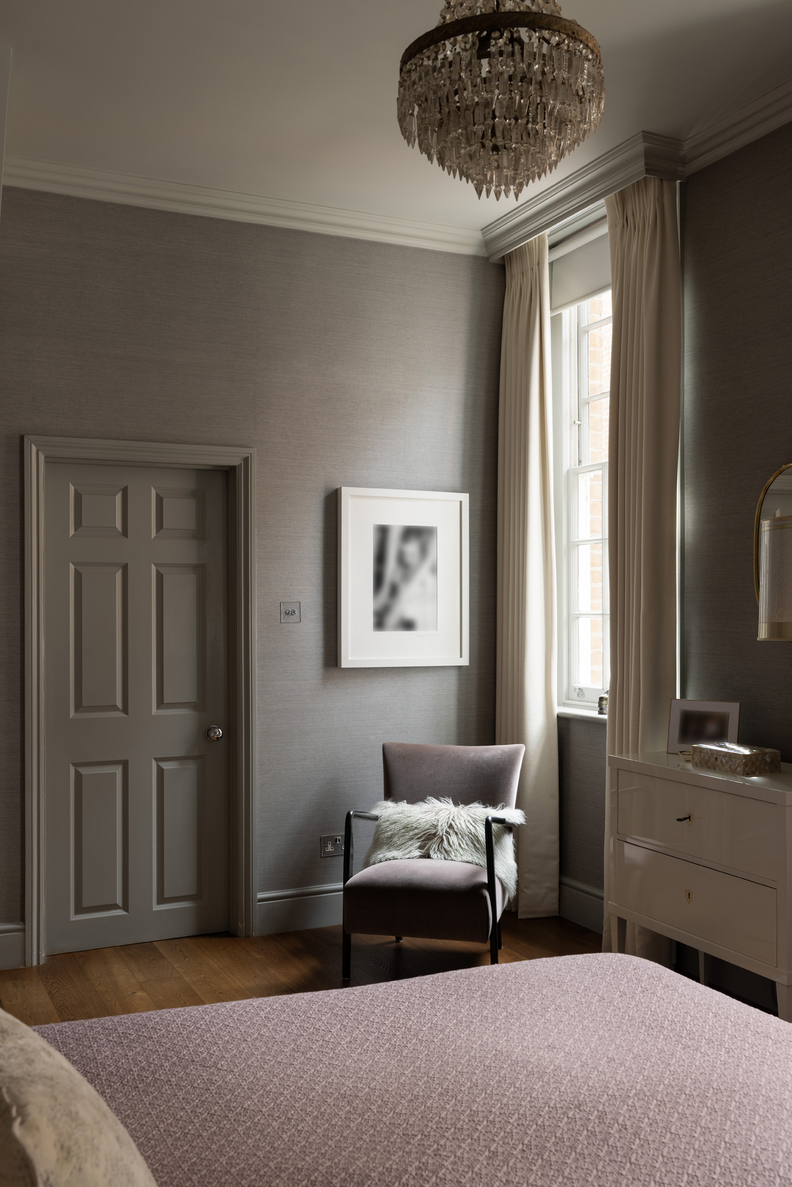
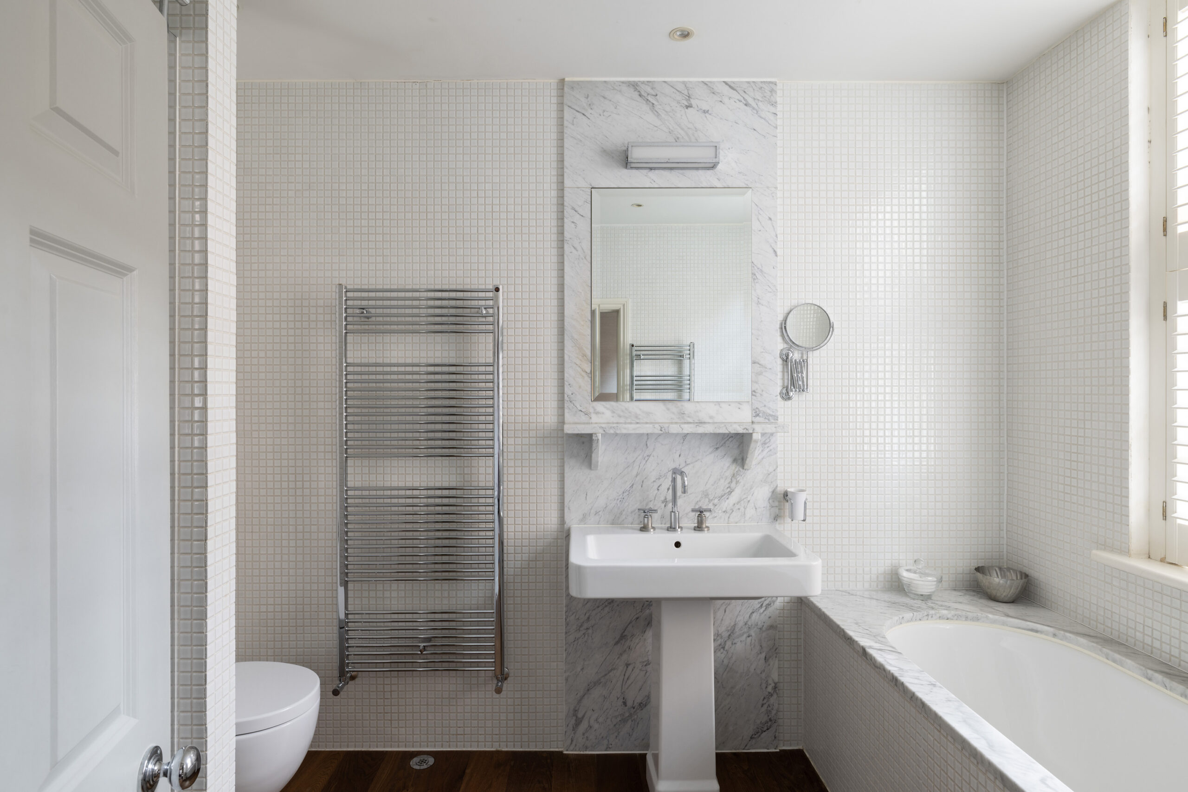
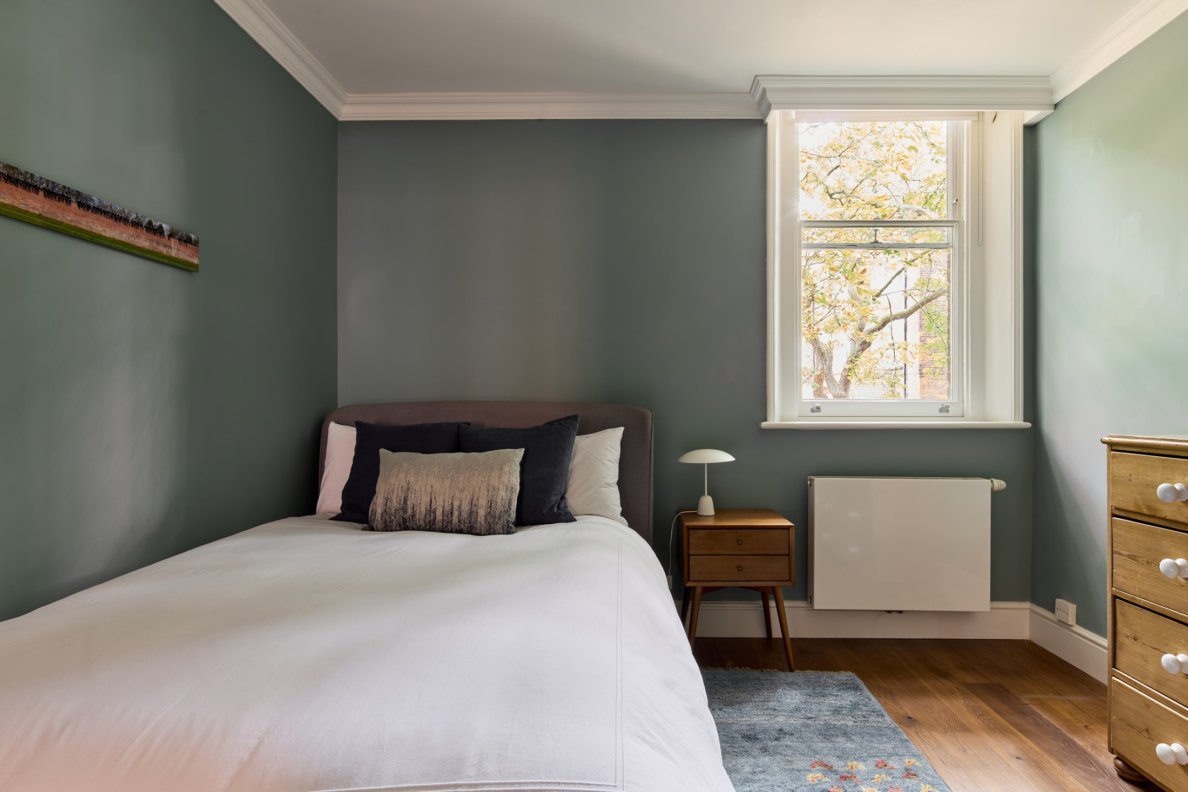
The principal bedroom suite is also on this floor. Muted tones and a trio of sash windows create a restful atmosphere, enhanced by an en suite bathroom finished in mosaic tiles and Italian marble, and centred on a generous bathtub.
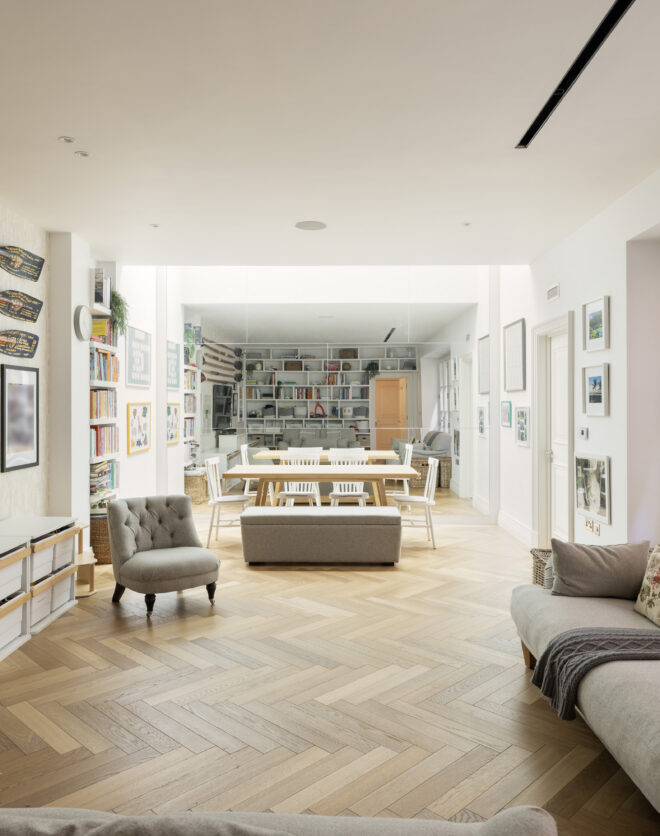
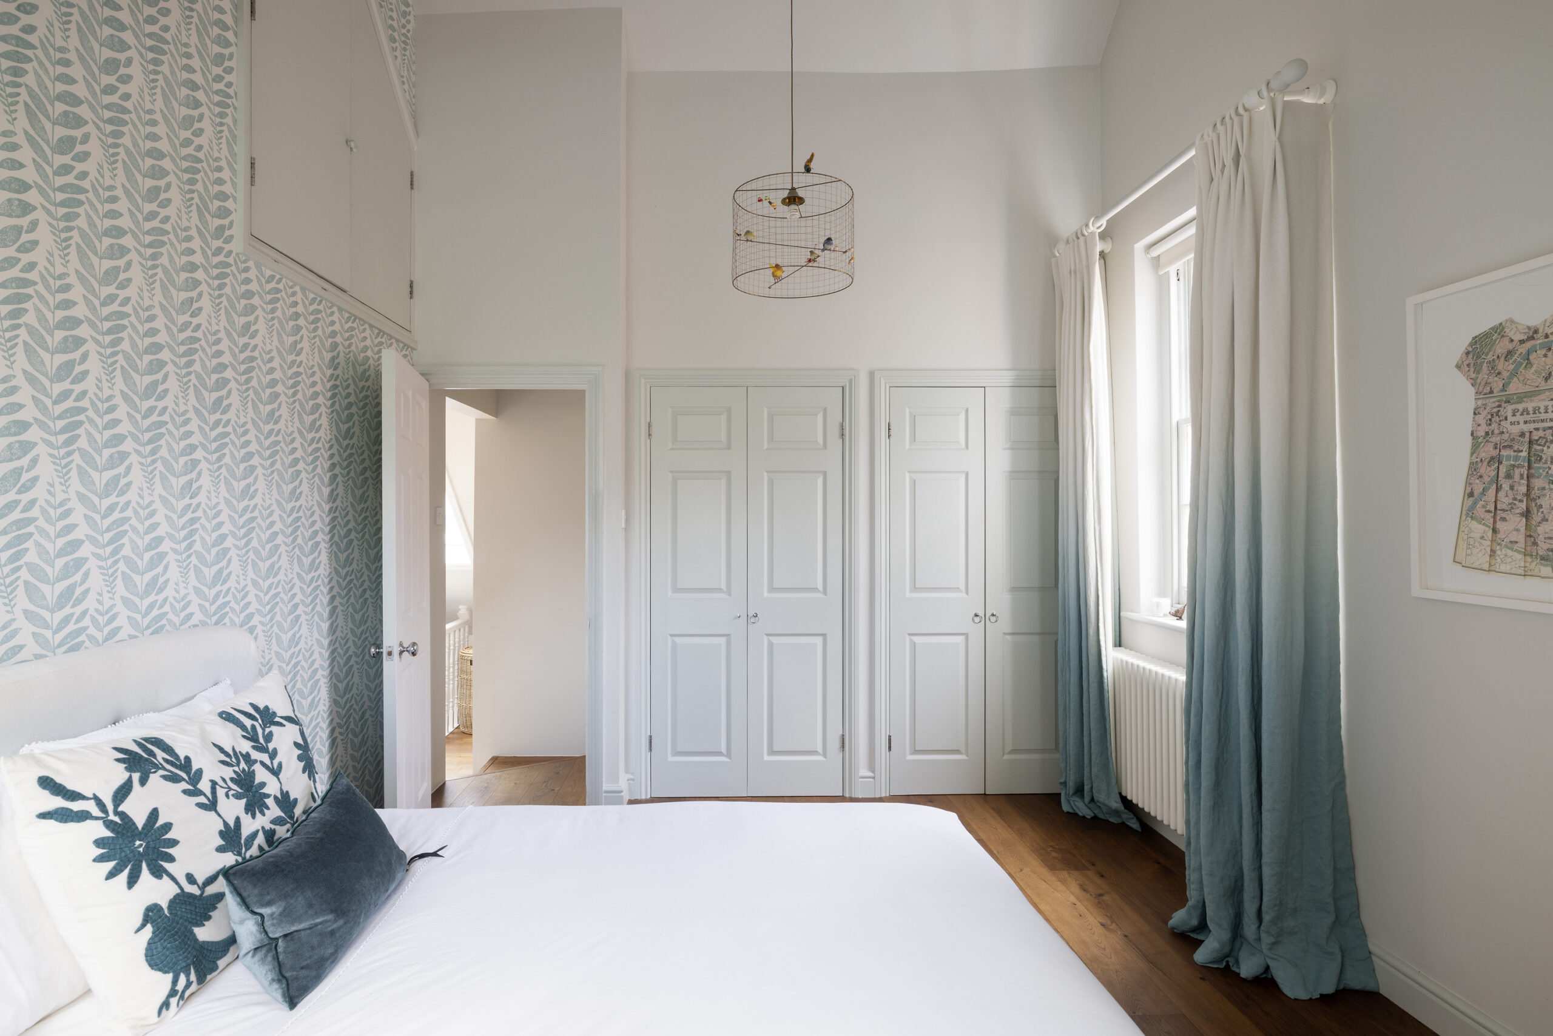
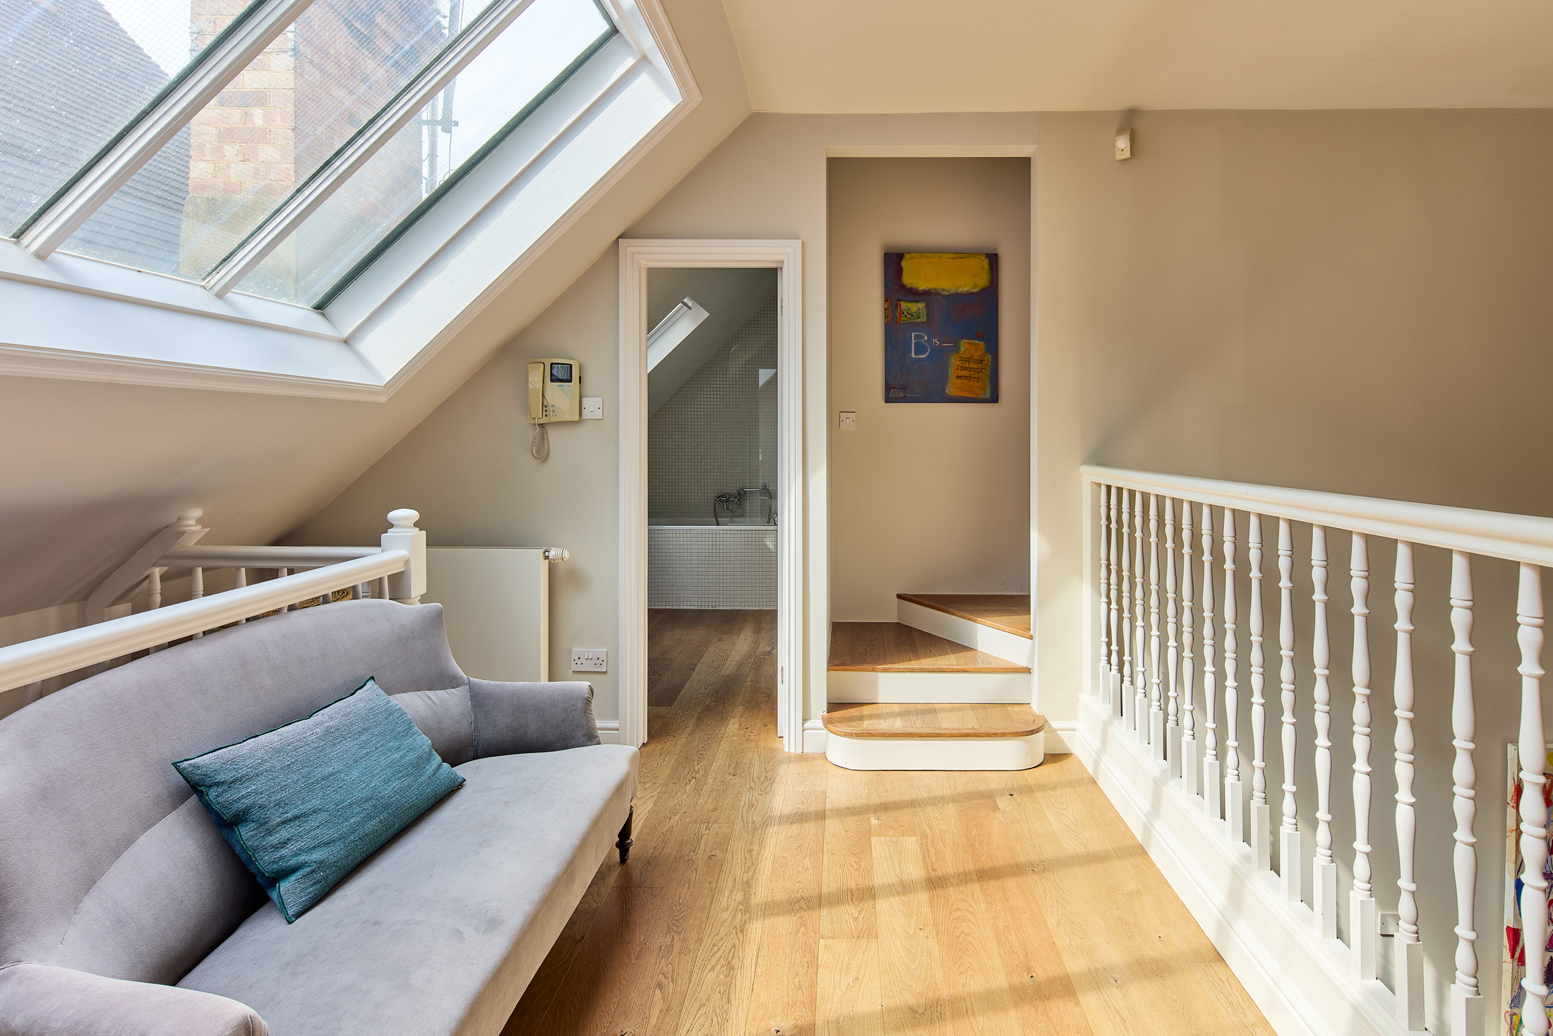
Four further bedrooms are arranged across the first and second floors. One has an en suite bathroom, while the remaining three share a family bathroom. Each is bright and neutrally finished, with ample built-in storage.
Late-Victorian studio house
Lateral living space over three floors
High ceilings and impressive proportions throughout
Original architecture by George Aitchison
Two reception rooms
Kitchen and breakfast room
Formal dining room
Principal bedroom suite
Guest bedroom suite
Three further bedrooms
Family bathroom
Private balcony
Royal Borough of Kensington and Chelsea
An original balustraded staircase rises to the first floor, where folding doors lead into a spectacular second reception room.

Whether you want to view this home or find a space just like it, our team have the keys to London’s most inspiring on and off-market homes.
Enquire nowPositioned between Holland Park and Kensington, this peaceful residential pocket enjoys easy access to some of West London’s most established neighbourhoods. Holland Park and Kensington High Street are both a short stroll away, while the Design Museum and the open-air Opera Holland Park bring culture close to home. The everyday is well served by Whole Foods, Supermarket of Dreams, Jeroboams and Lidgates, with Kitchen W8 and Belvedere nearby for evenings out. Notting Hill’s independent shops and Hammersmith’s theatres and live music venues are also within easy reach.
 Kensington Olympia – 7 mins (District, Mildmay) High Street Kensington – 12 mins (Circle, District)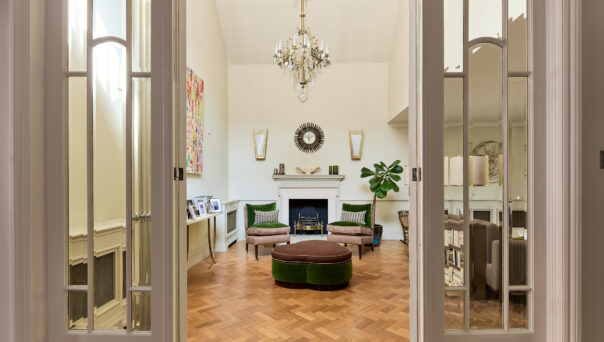
5 bedroom home in Holland Park
The preferred dates of your stay are from to
Get the inside story on interior design, catch up with leading architects and find out what’s going on in the neighbourhood.

The elegance of Holland Park is rooted in its grandiose period properties and eponymous green space, complemented by a welcoming family-friendly community.

With its vibrant High Street, globally-renowned museums and eclectic range of residencies, Kensington holds the position as one of London’s most well-regarded neighbourhoods.
Our team have the keys to London’s most inspiring on and off-market homes. We’ll help you buy better, sell smarter and let with confidence.
Contact us