



Rising six storeys between Chelsea and South Kensington, this classic family home reveals its scale at first impression. It’s a sense of magnitude that continues beyond the facade, just a stone’s throw from the flurry of Fulham Road. Its pristine frontage is an apt precursor. The ground floor is drawn for gathering: a dining room, kitchen and conservatory that unfurl…
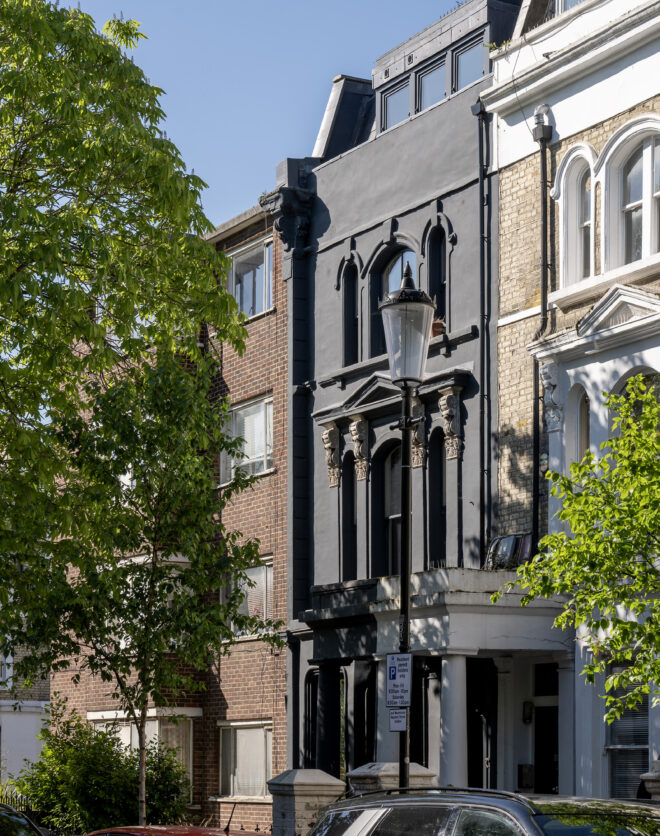
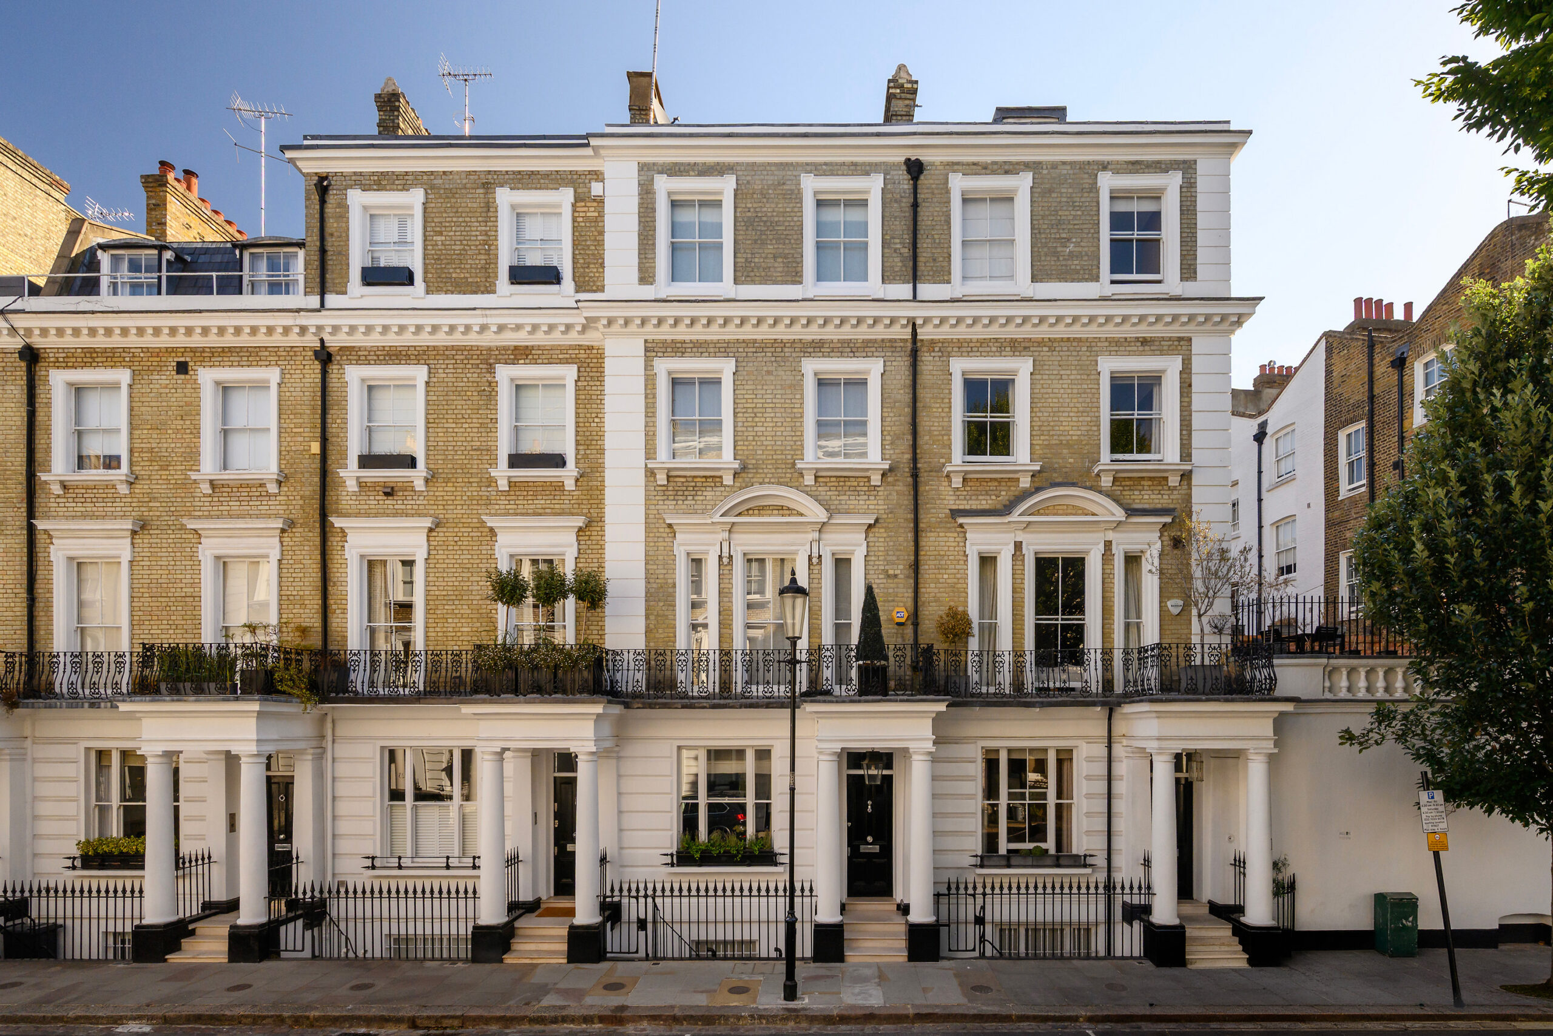
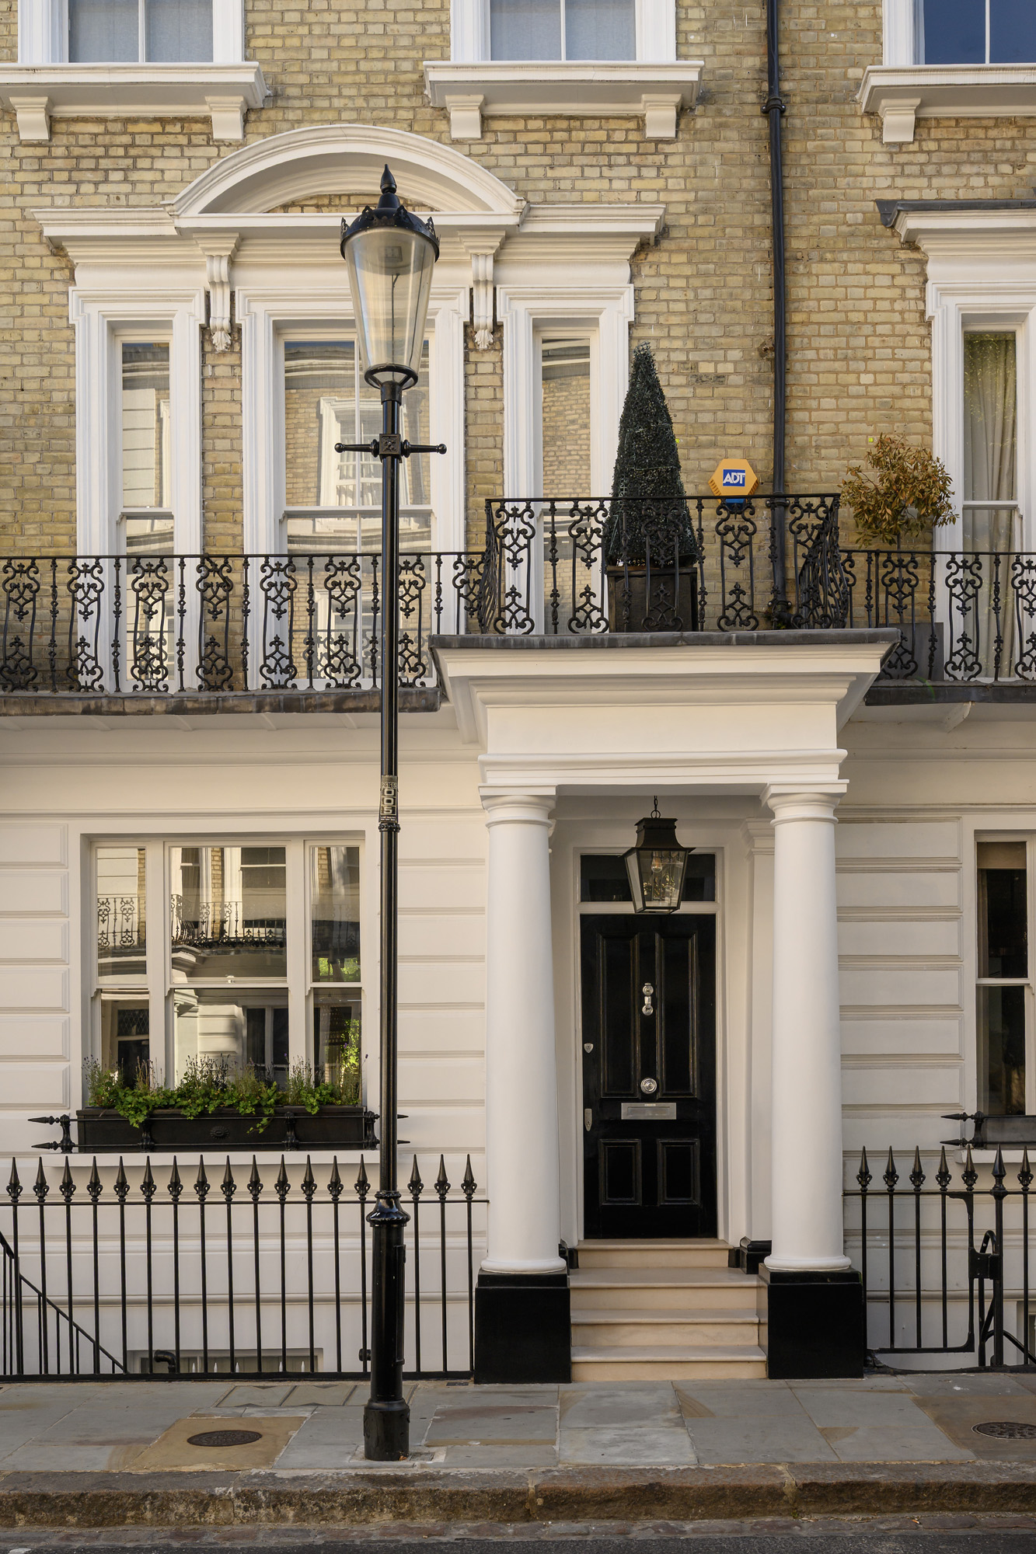
Rising six storeys between Chelsea and South Kensington, this classic family home reveals its scale at first impression. It’s a sense of magnitude that continues beyond the facade, just a stone’s throw from the flurry of Fulham Road.


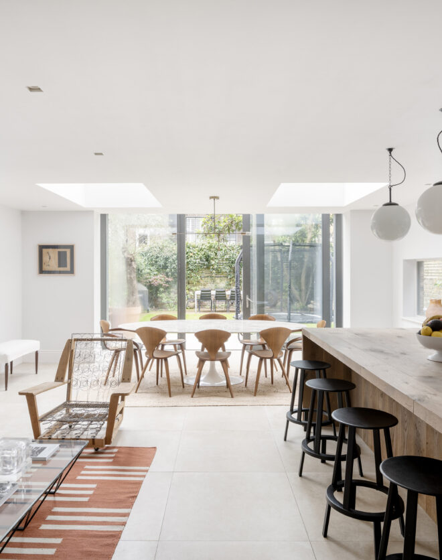
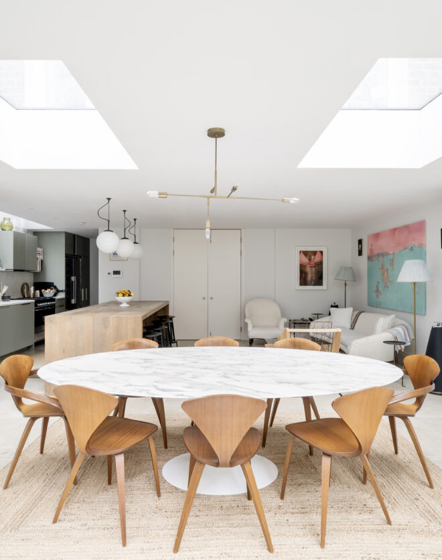
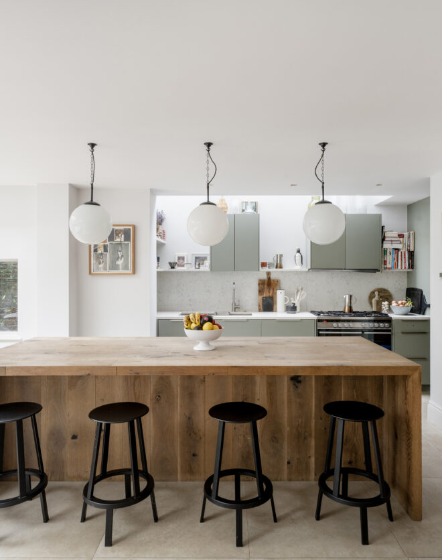
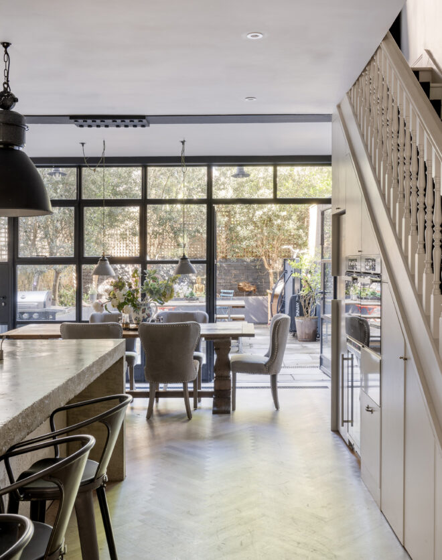
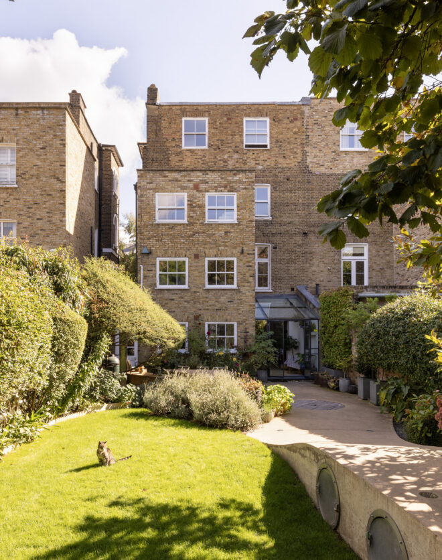
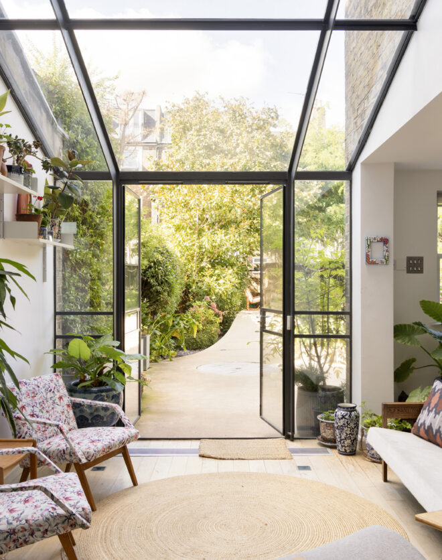
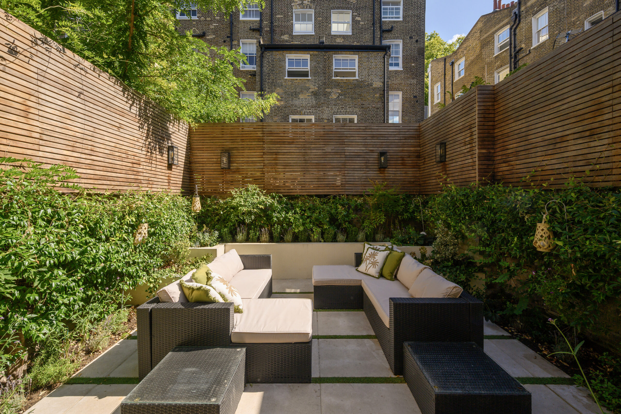
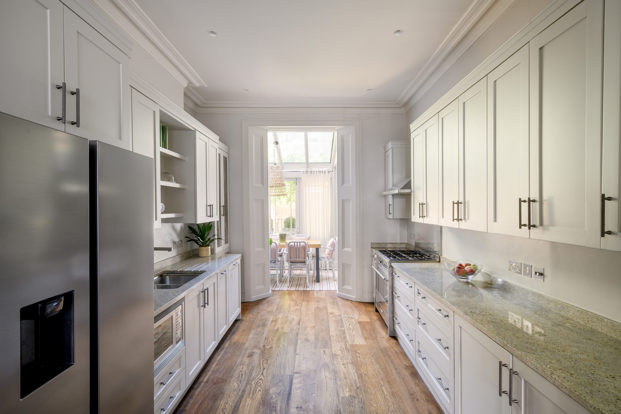
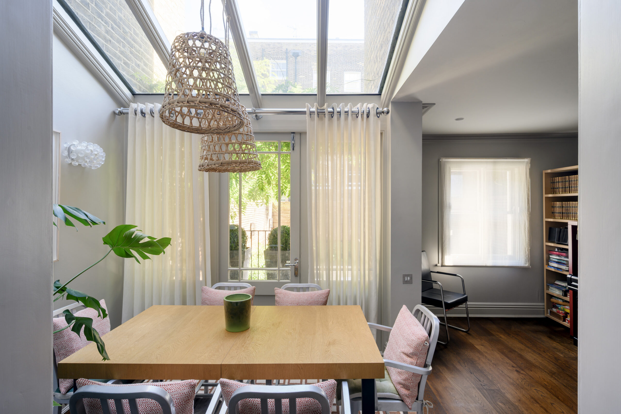
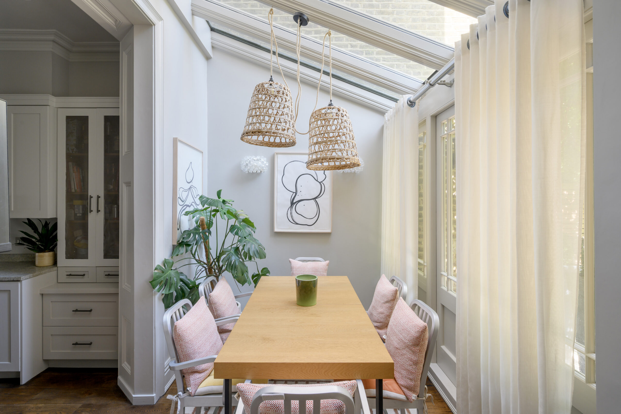
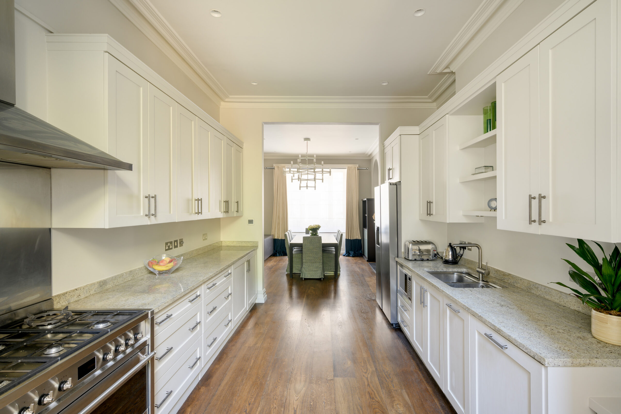
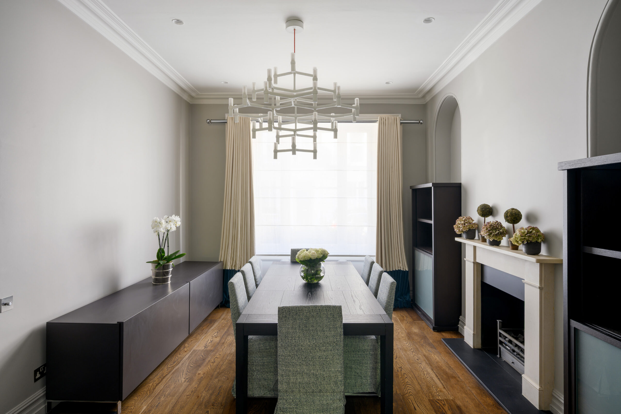
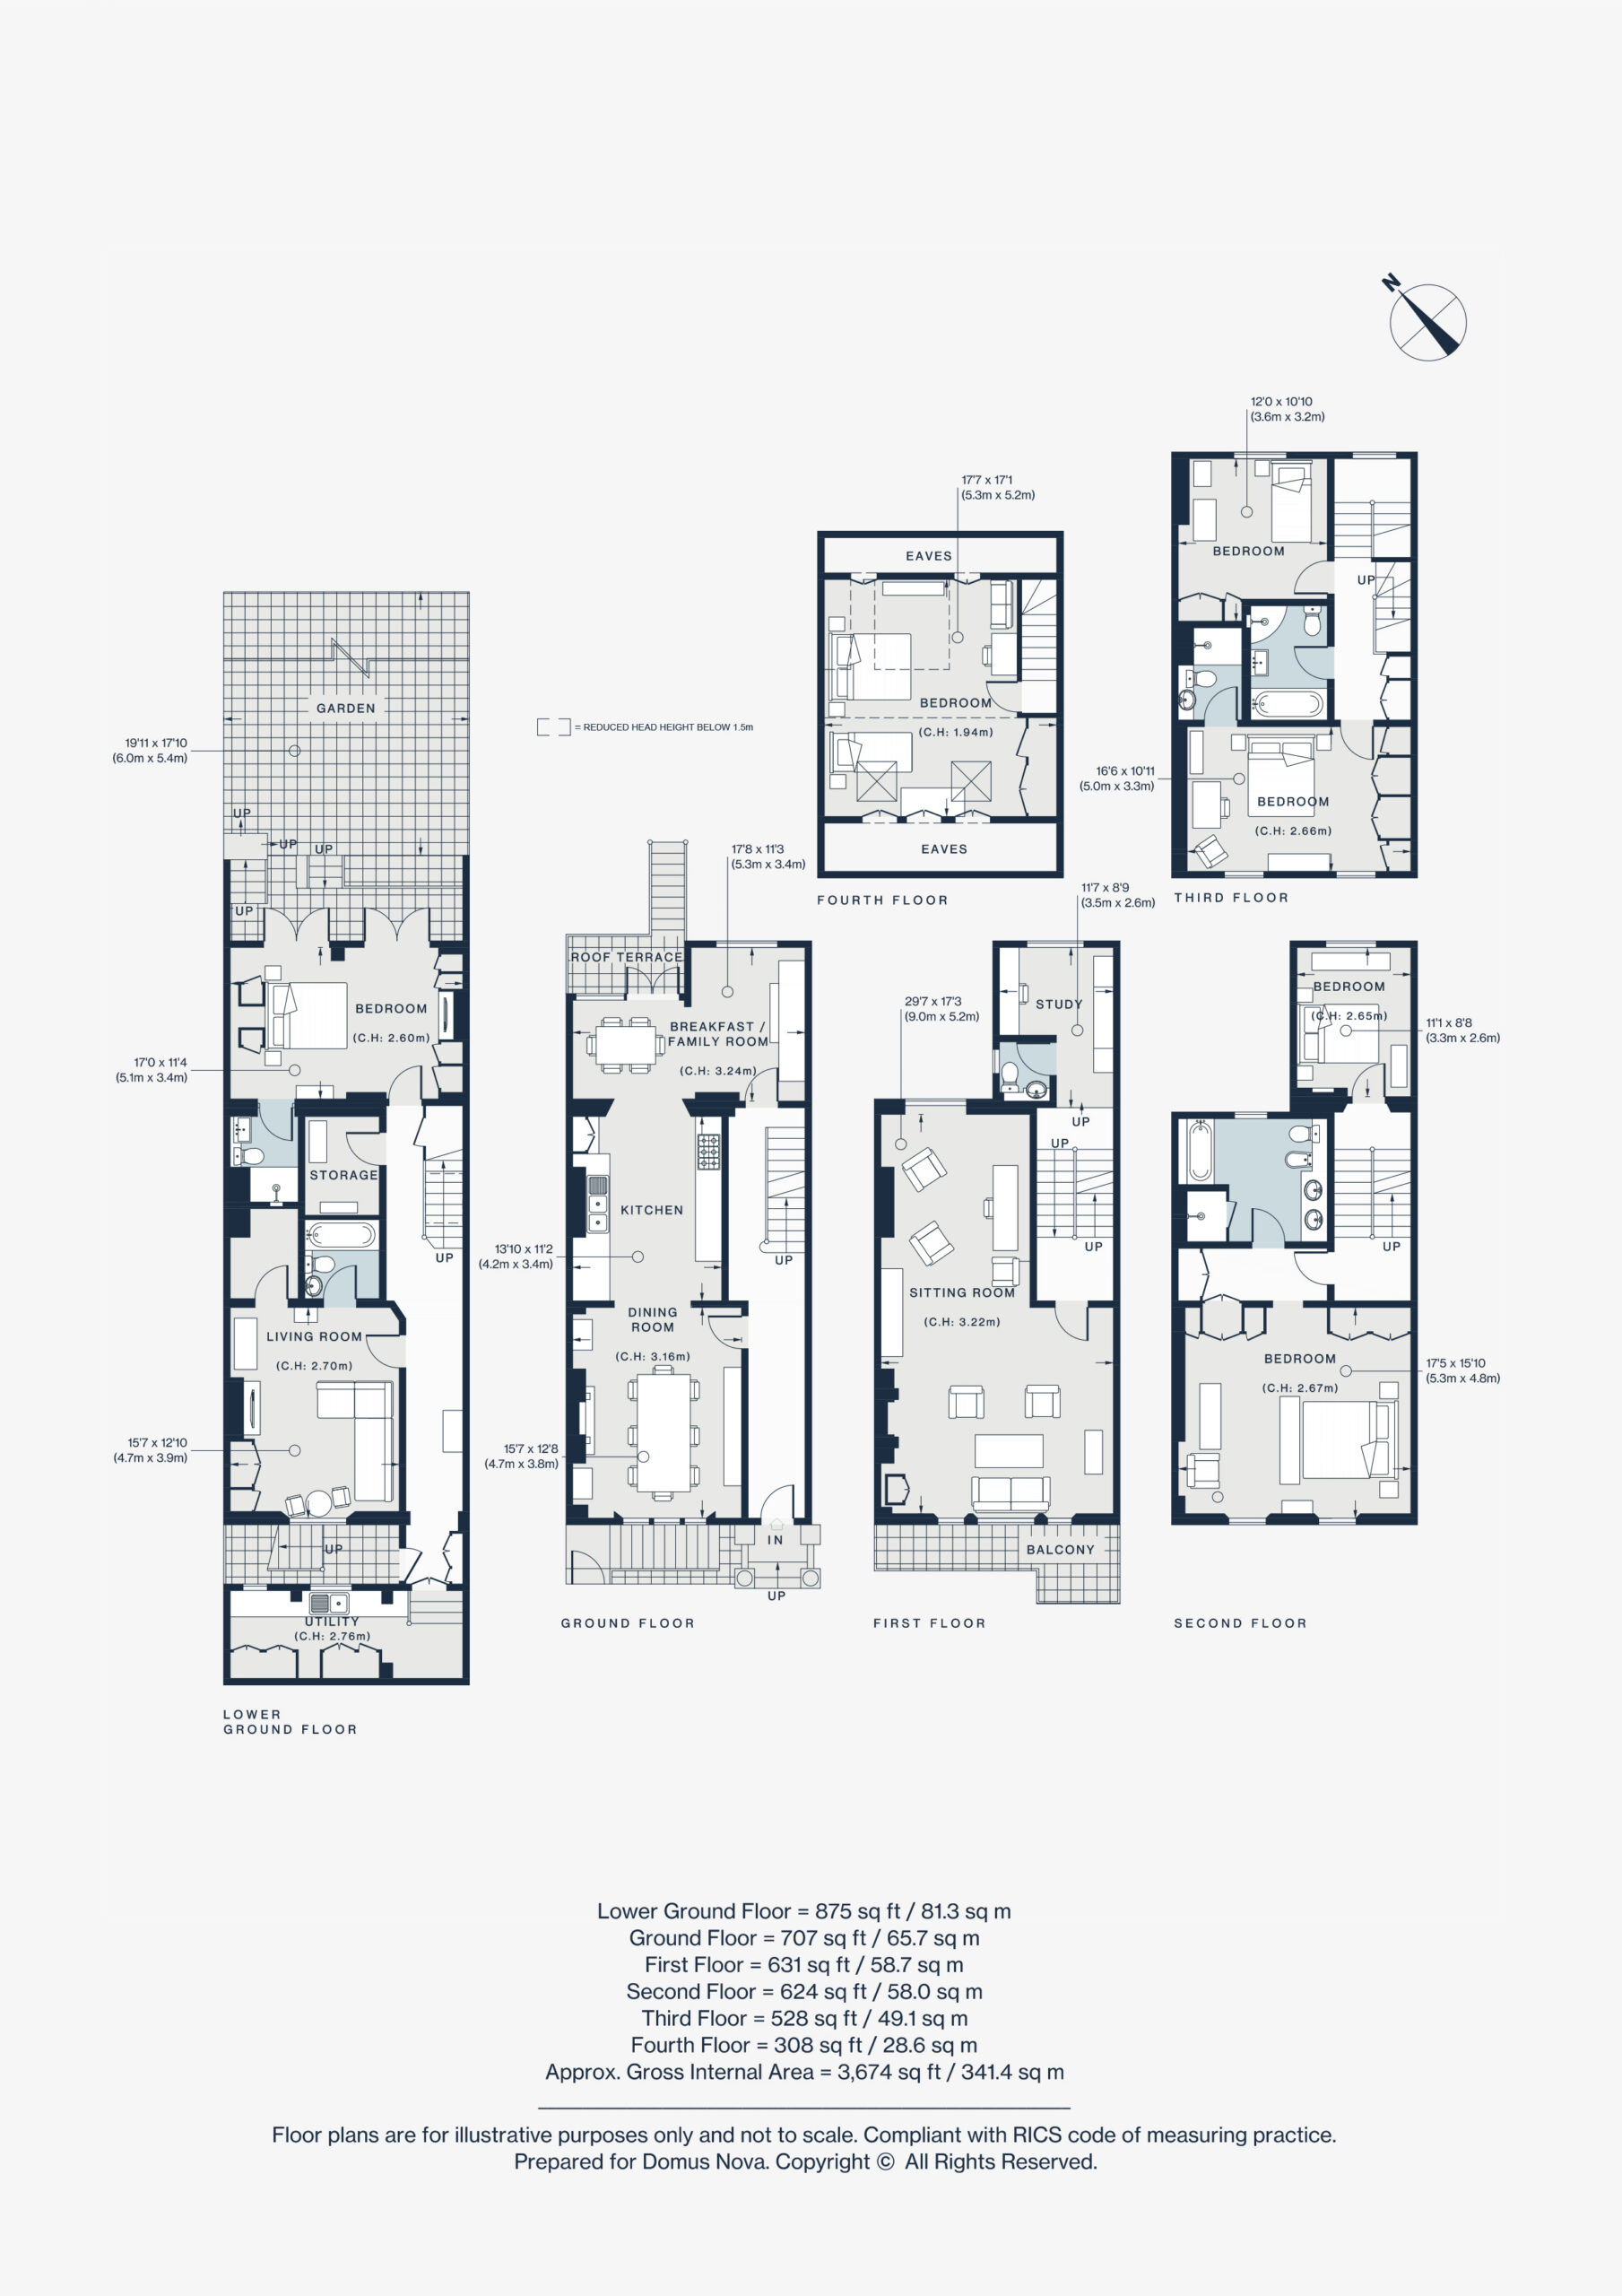
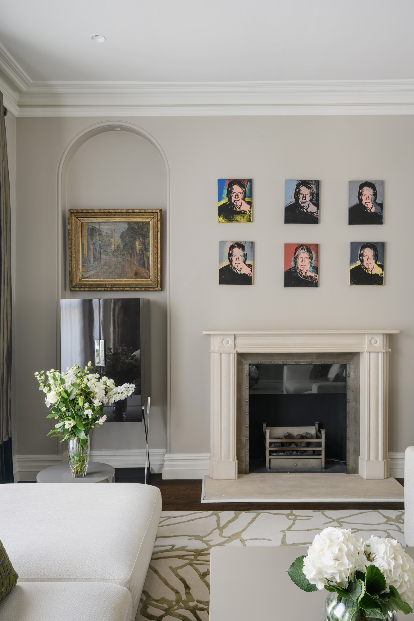
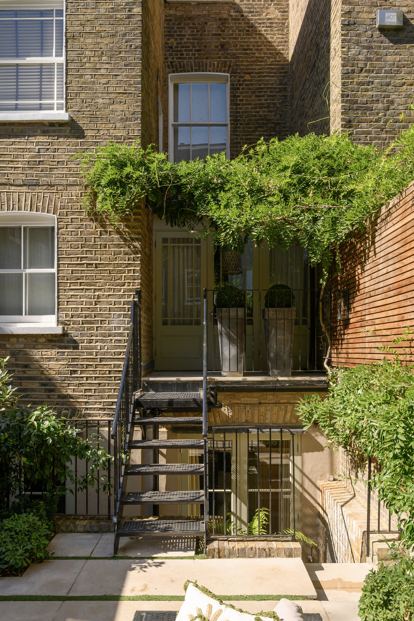
Its pristine frontage is an apt precursor. The ground floor is drawn for gathering: a dining room, kitchen and conservatory that unfurl in one consecutive run. The kitchen centres it all, lined on either side in solid birch cabinetry – panels hand-finished in Farrow & Ball Ammonite – with polished granite, a Smeg oven and NEFF appliances neatly tucked away. A south-west facing room to the front flexes easily for rest or dining; to the rear, a sky-lit conservatory looks out to the greenery beyond. From here, stairs descend to the landscaped garden: a clean-lined patio wrapped in planting.
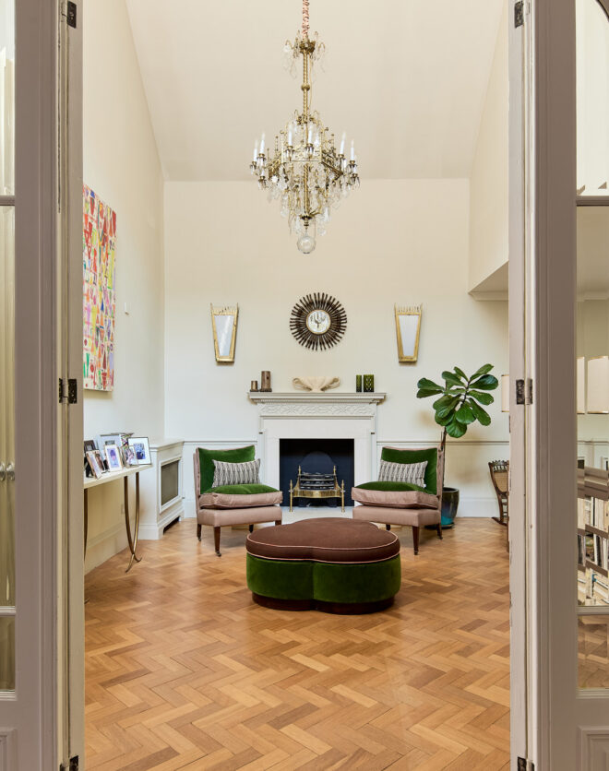
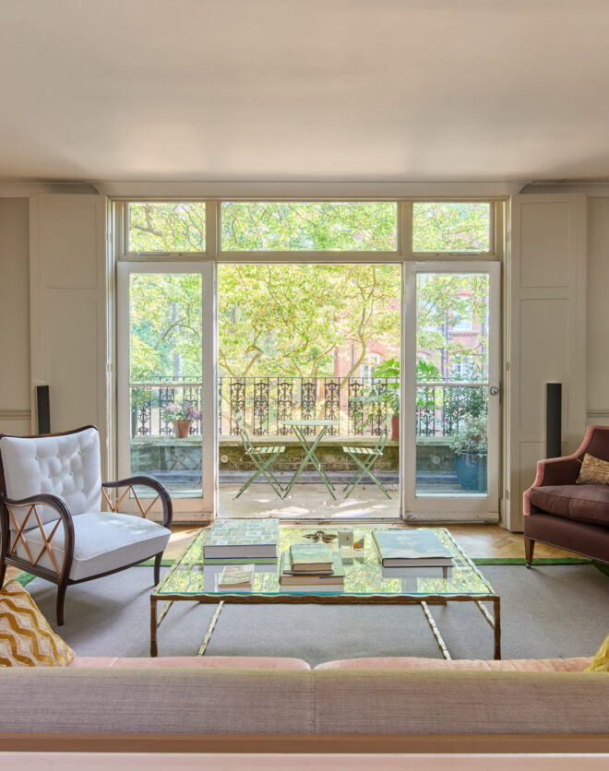
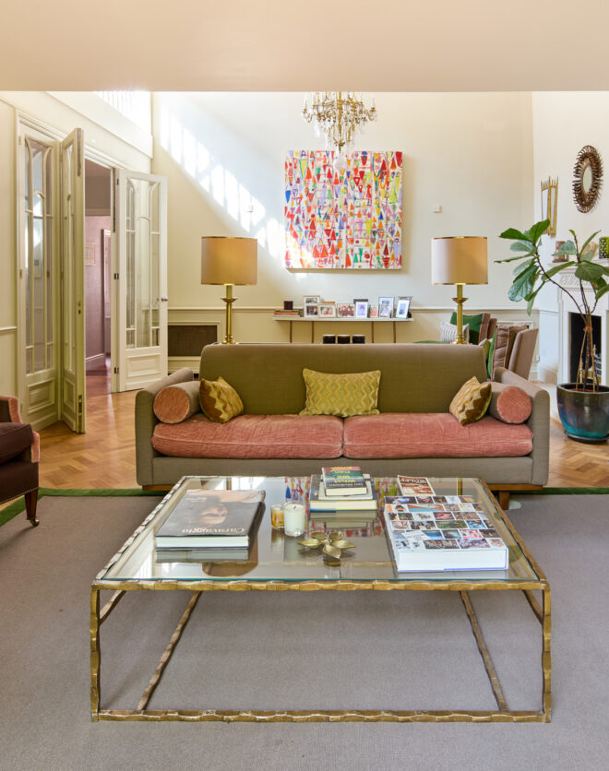

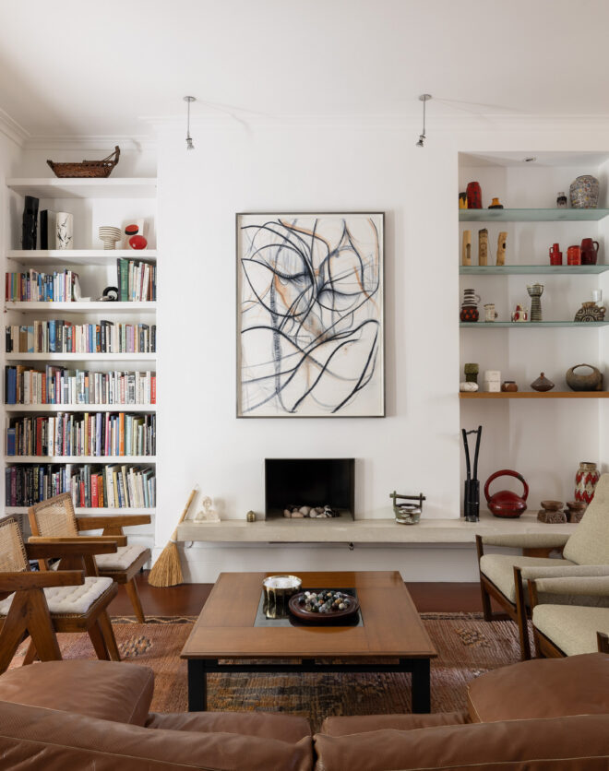
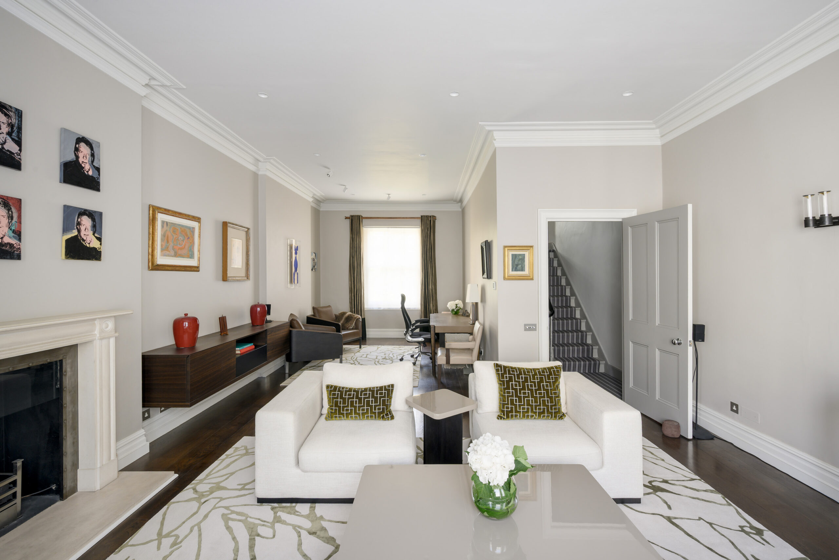
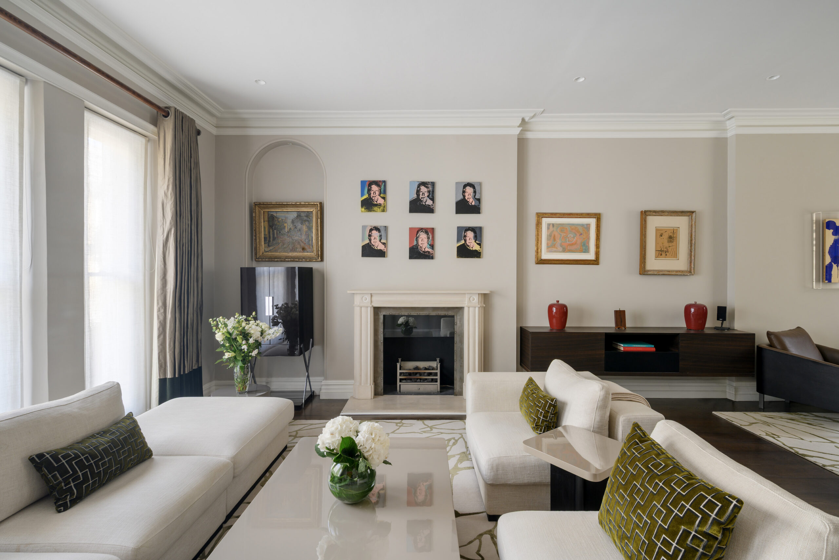
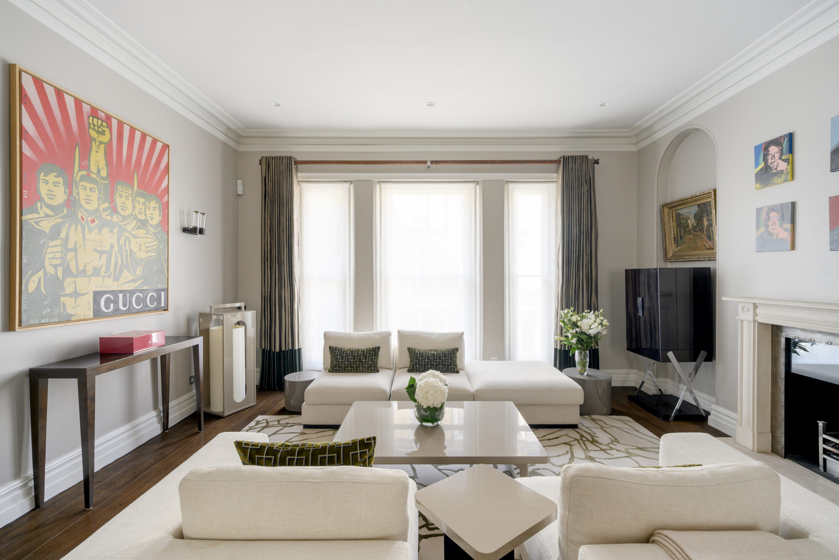
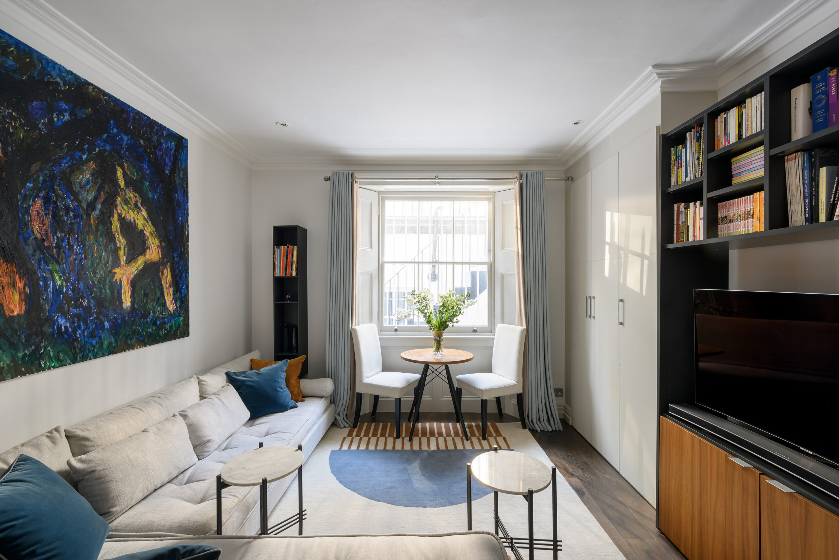
Below, the lower ground floor turns to comfort: a relaxed living room, equally suited to a playroom or study, with a neighbouring utility room. Above, the first floor hosts an elegant sitting room and study opening to a balcony.
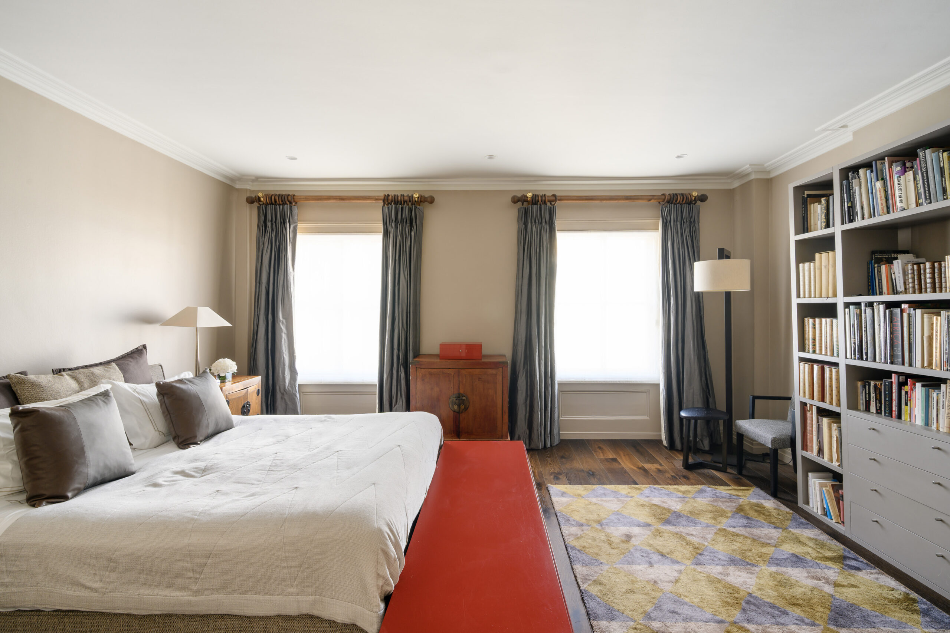
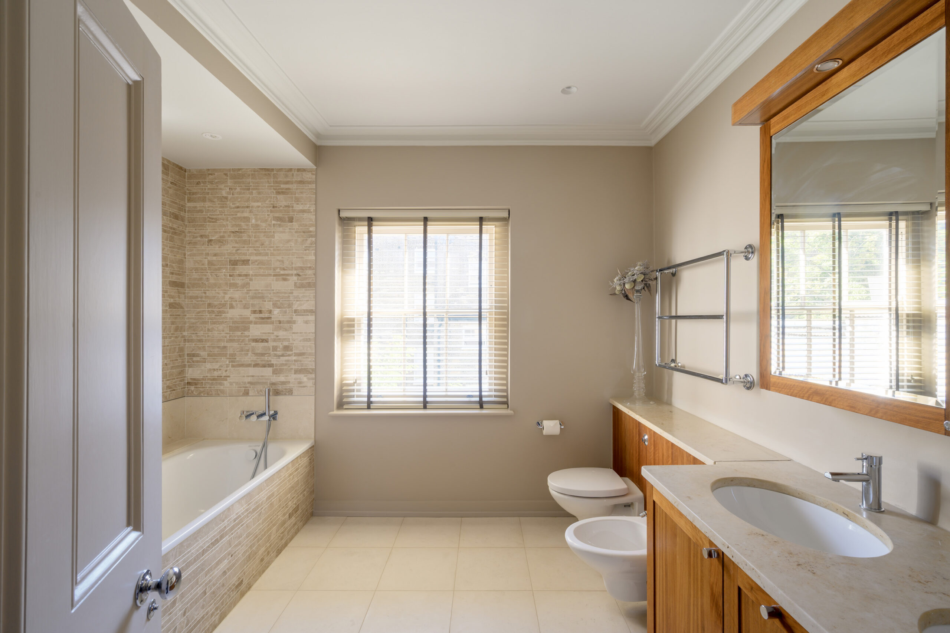
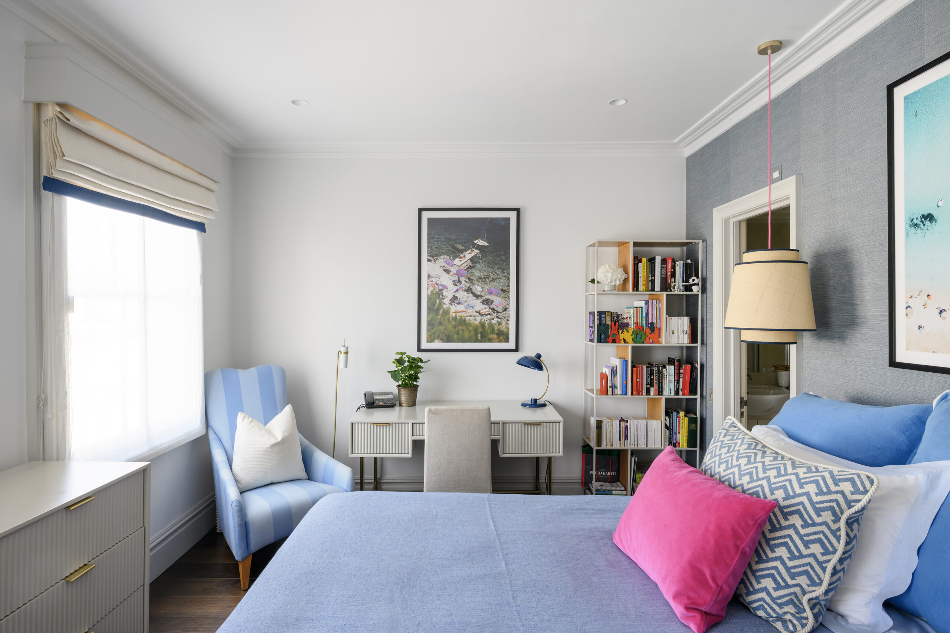
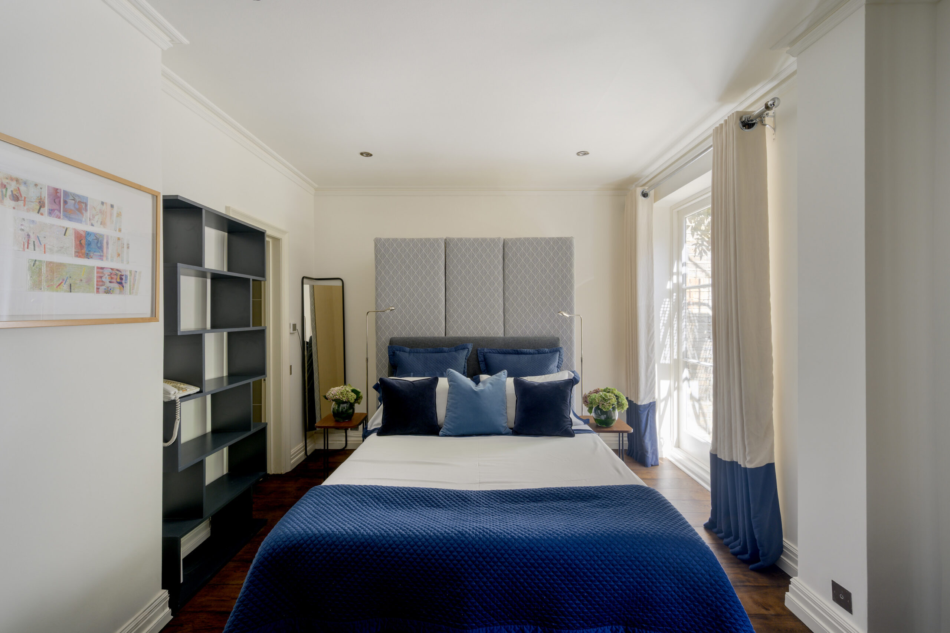
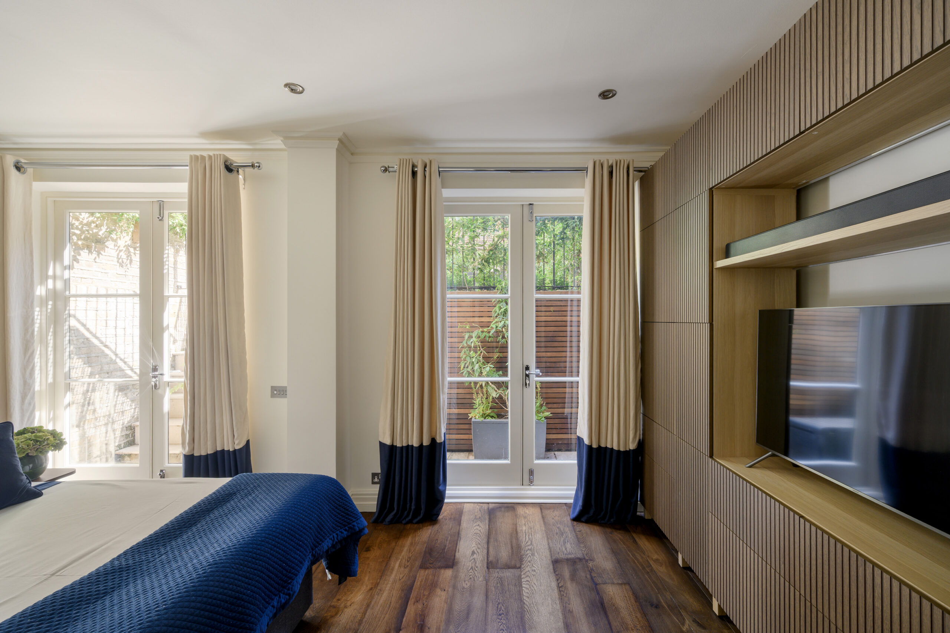
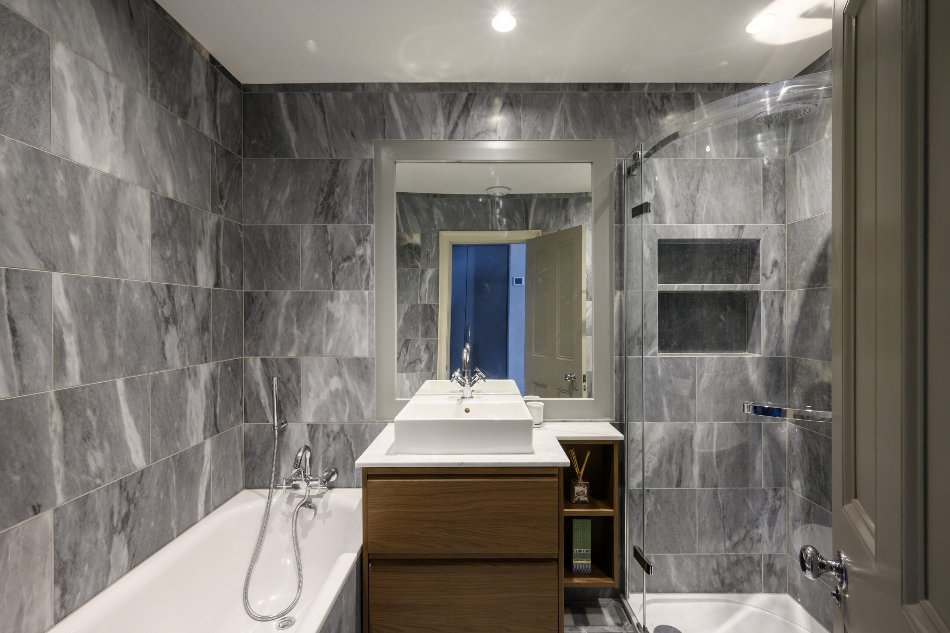
Bedrooms are arranged across the upper three levels, with a principal suite encompassing almost the entire second floor. Sprawling sleeping quarters lie to one side, while a dedicated dressing area leads to a spacious en suite in limestone tiles and marble mosaic. Four further bedrooms are split across the top levels – one with an en suite, the others served by a family bathroom. A sixth and final bedroom is found at garden level, served by a Carrara marble en suite, ideal for visiting guests or live-in staff.
Throughout, underfloor heating and replacement windows bring modern ease to the classic proportions.
Six-bedroom family townhouse arranged over six floors
Contemporary kitchen and dining room
Conservatory breakfast room

Spacious double reception room
Versatile living room / playroom
Private landscaped patio garden
Utility room
Study
Principal bedroom suite with dressing room
Two guest bedroom suites
Three further bedrooms
Utility room
Underfloor heating throughout
Balcony
Residents' permit parking
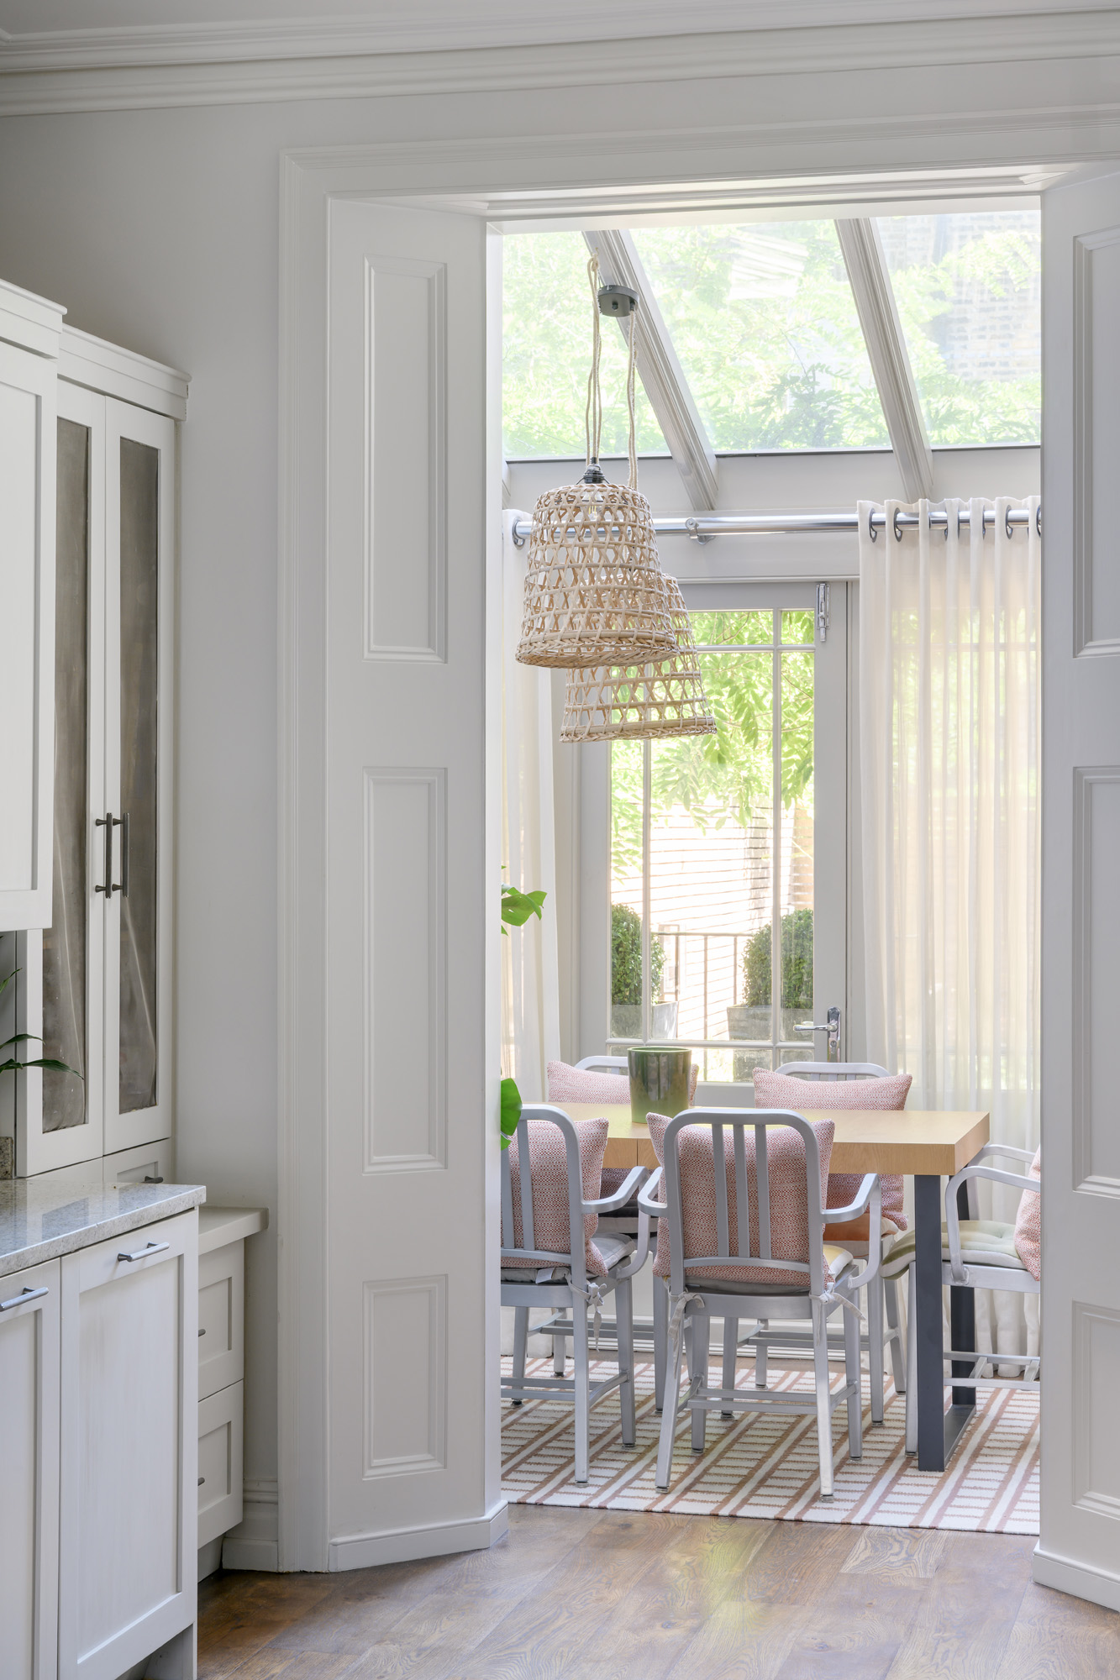
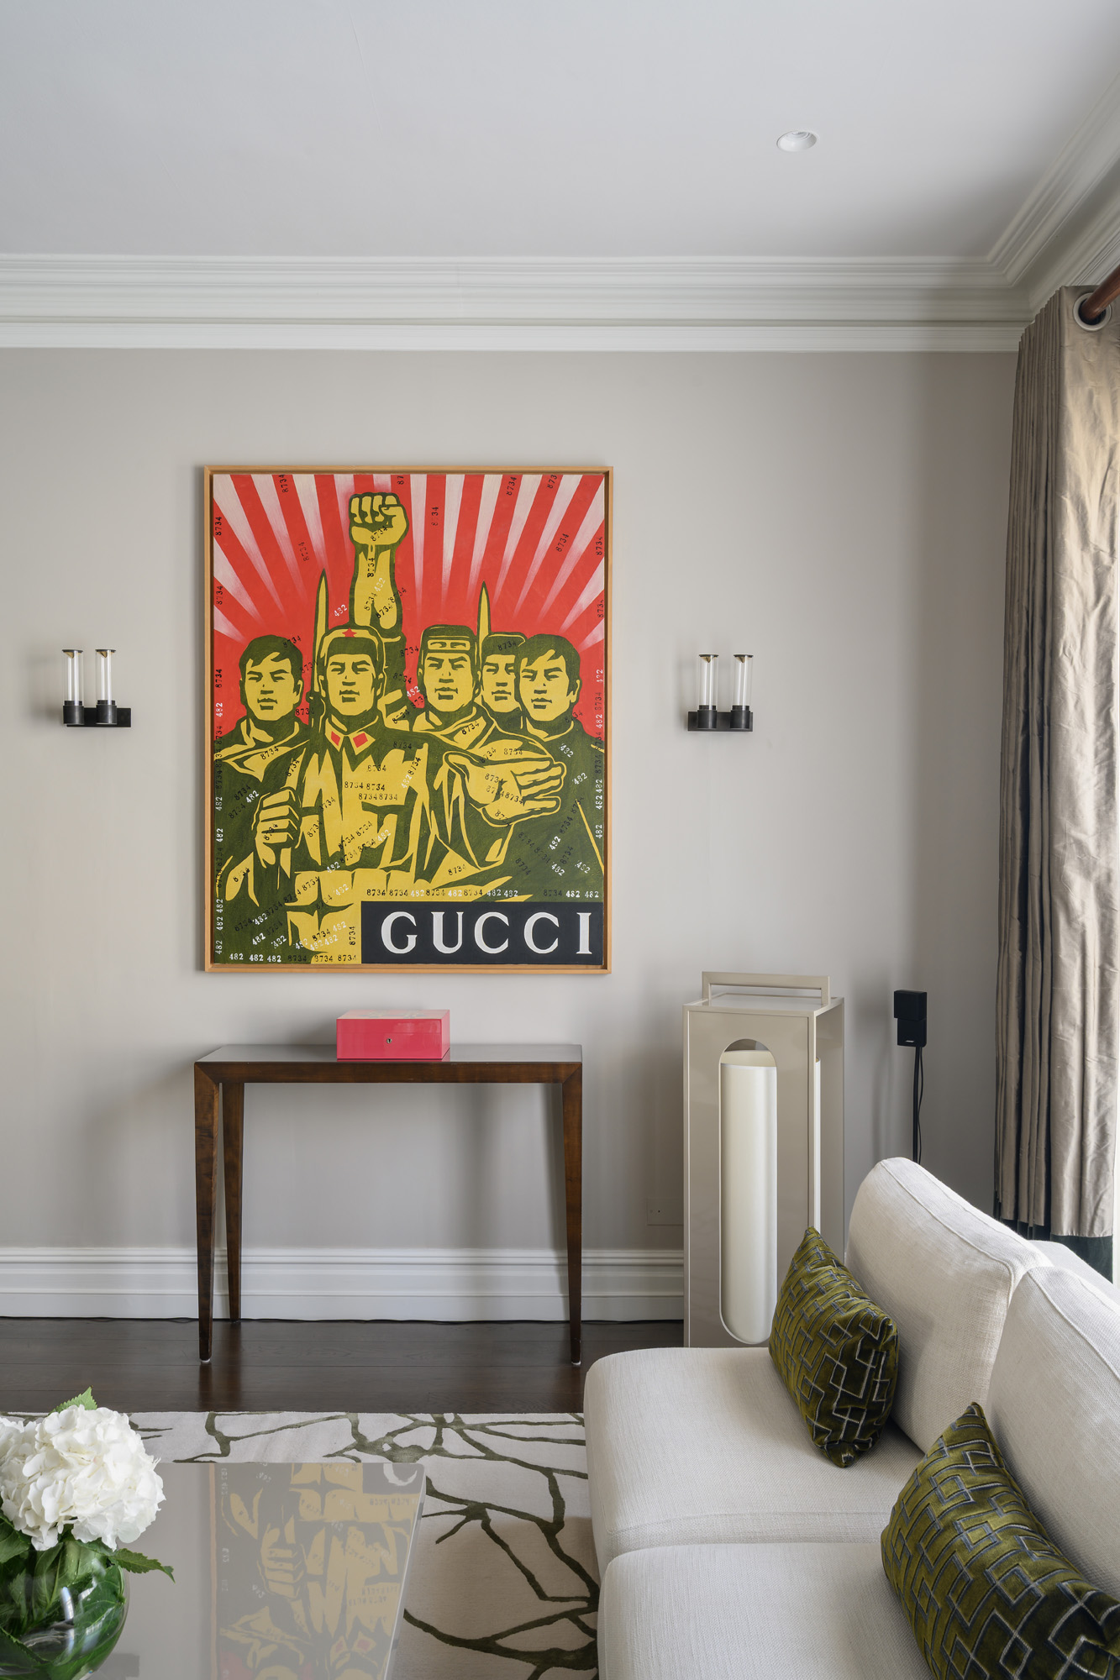
A south-west facing room to the front flexes easily for rest or dining; to the rear, a sky-lit conservatory looks out to the greenery beyond.

Whether you want to view this home or find a space just like it, our team have the keys to London’s most inspiring on and off-market homes.

Enquire nowWith Fulham Road, Sloane Square and the King’s Road just moments away, Neville Street is an ideal spot from which to explore Chelsea. Head out for an art-filled afternoon at the Saatchi, Gagliardi or Box Gallery. The area is known for its blooming floral displays at the annual RHS Chelsea Flower Show; browse bouquets at The Flower Stand or Chelsea Wild. The neighbourhood is also replete with options for fine dining. From your front door, reach three Michelin-starred restaurants – Elystan Street, The Five Fields and Claude Bosi at Bibendum – within minutes.
 South Kensington – 9 mins Gloucester Road – 12 mins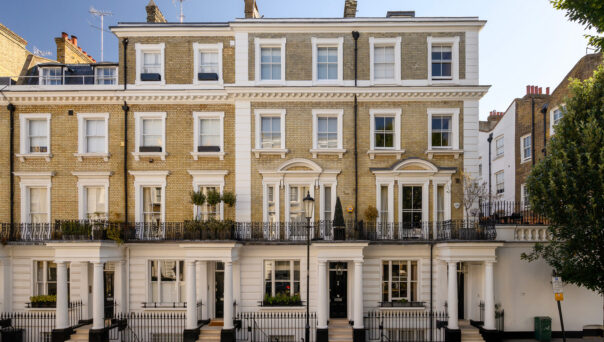
6 bedroom home in Chelsea / South Kensington
The preferred dates of your stay are from to
Get the inside story on interior design, catch up with leading architects and find out what’s going on in the neighbourhood.
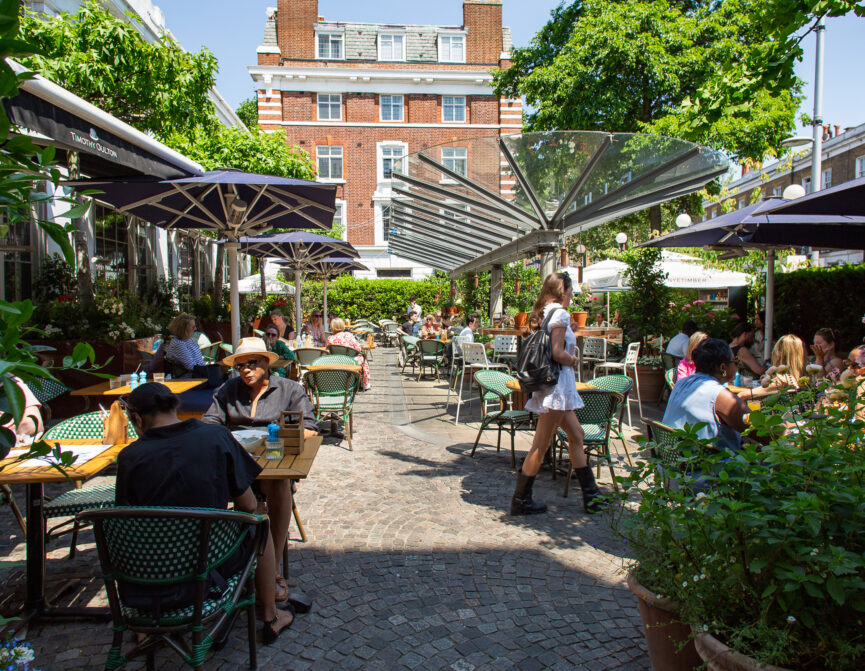
Chelsea and South Kensington are some of London’s most cosmopolitan neighbourhoods, boasting iconic cultural landmarks, and an enviable shopping scene.

The elegance of Holland Park is rooted in its grandiose period properties and eponymous green space, complemented by a welcoming family-friendly community.
Our team have the keys to London’s most inspiring on and off-market homes. We’ll help you buy better, sell smarter and let with confidence.
Contact us