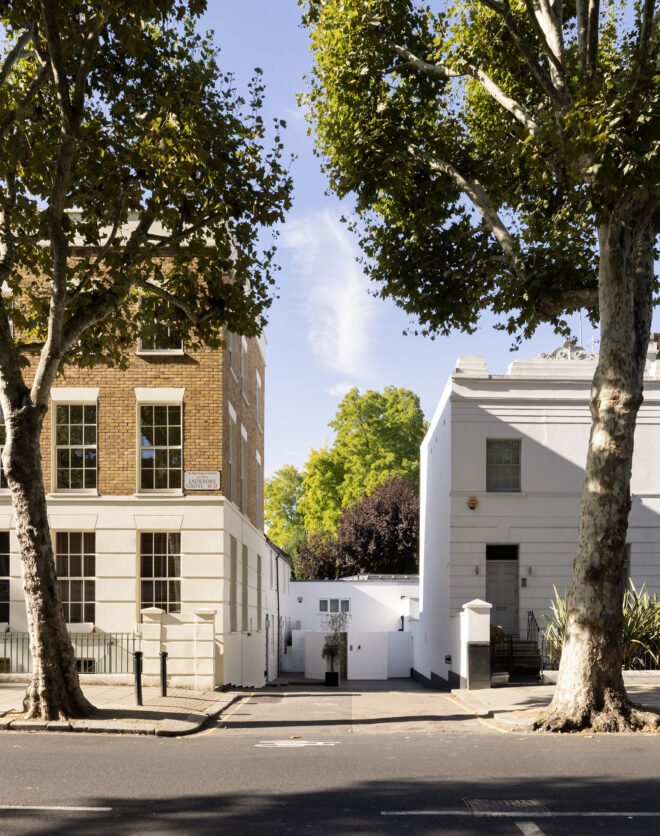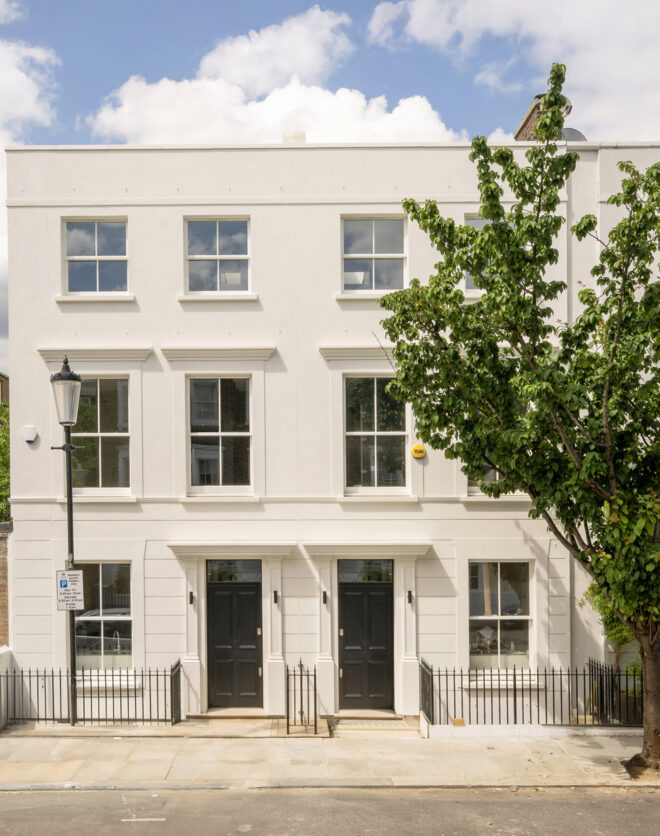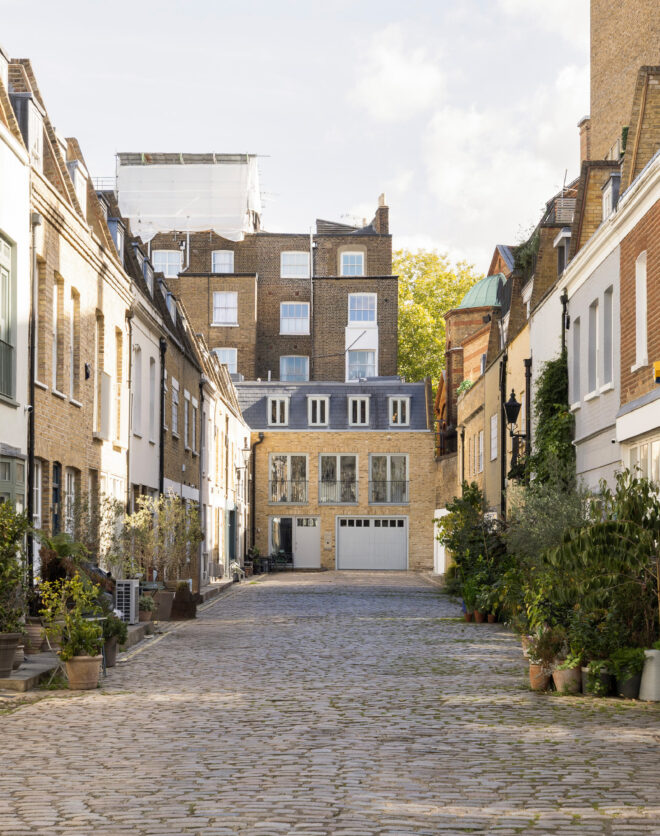
Nestled in a quiet residential patch between Holland Park and Notting Hill, this four-bedroom home has a coveted location in one of West London’s most refined enclaves. Set back from the road, the tranquil surrounds are effortlessly continued inside – thanks to a flawless recent renovation that prioritises natural light, organic materiality and natural light across its spacious footprint. Warm…
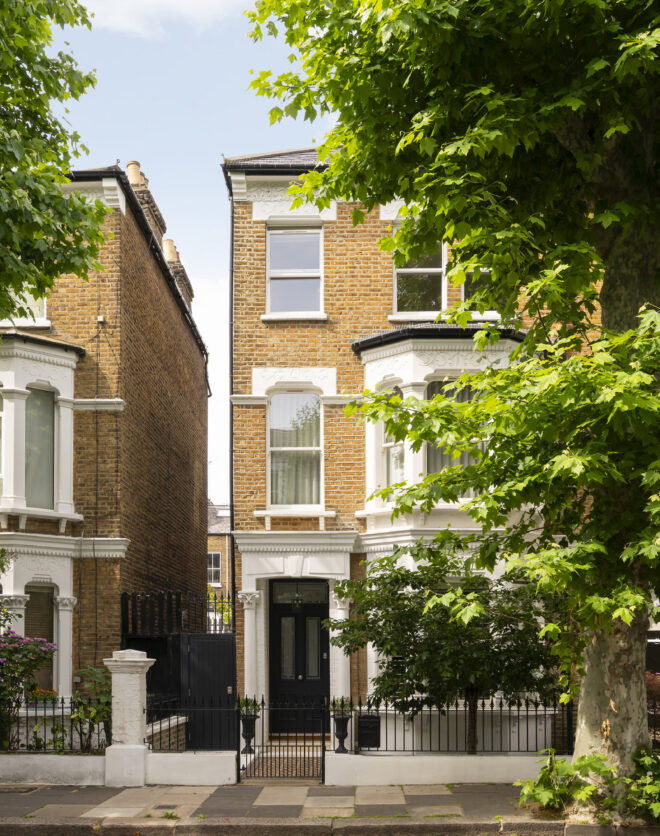
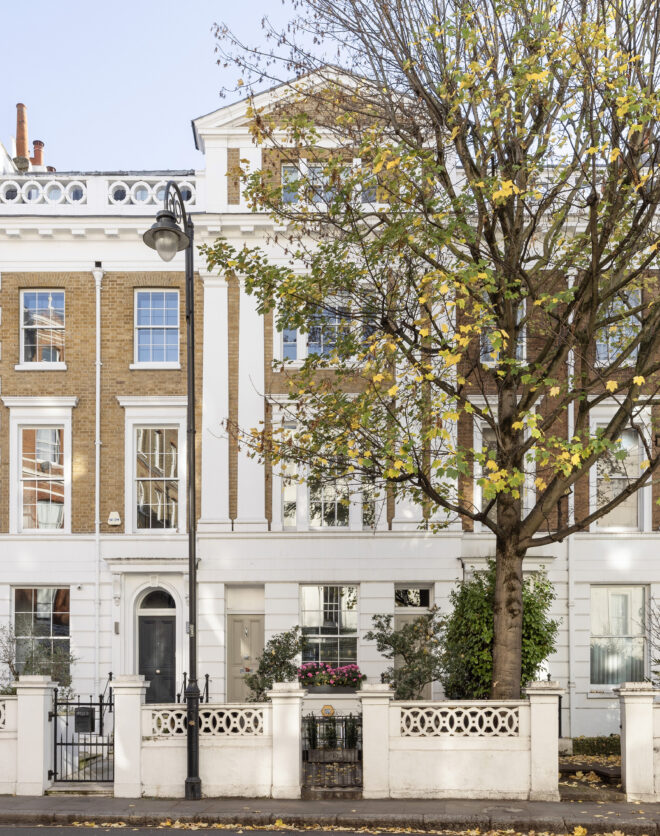
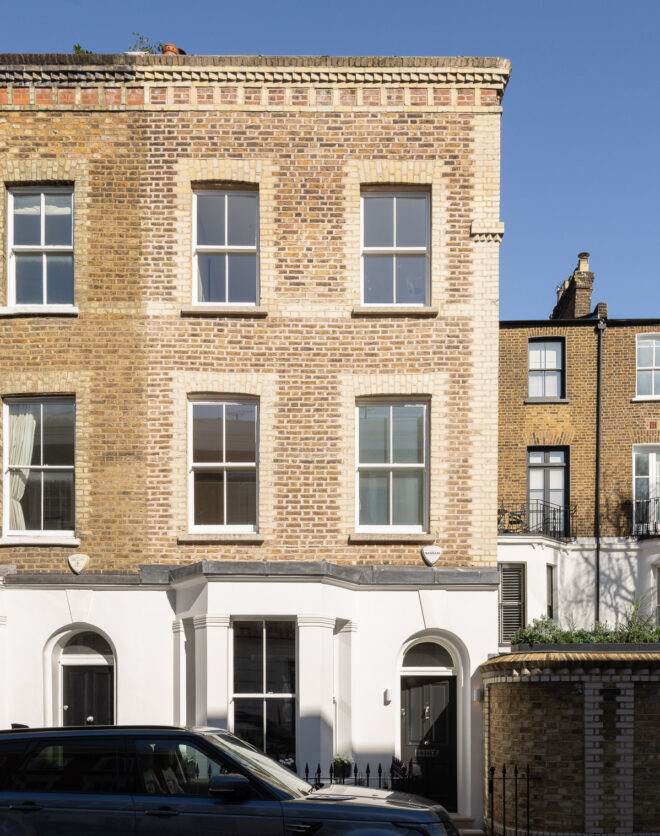
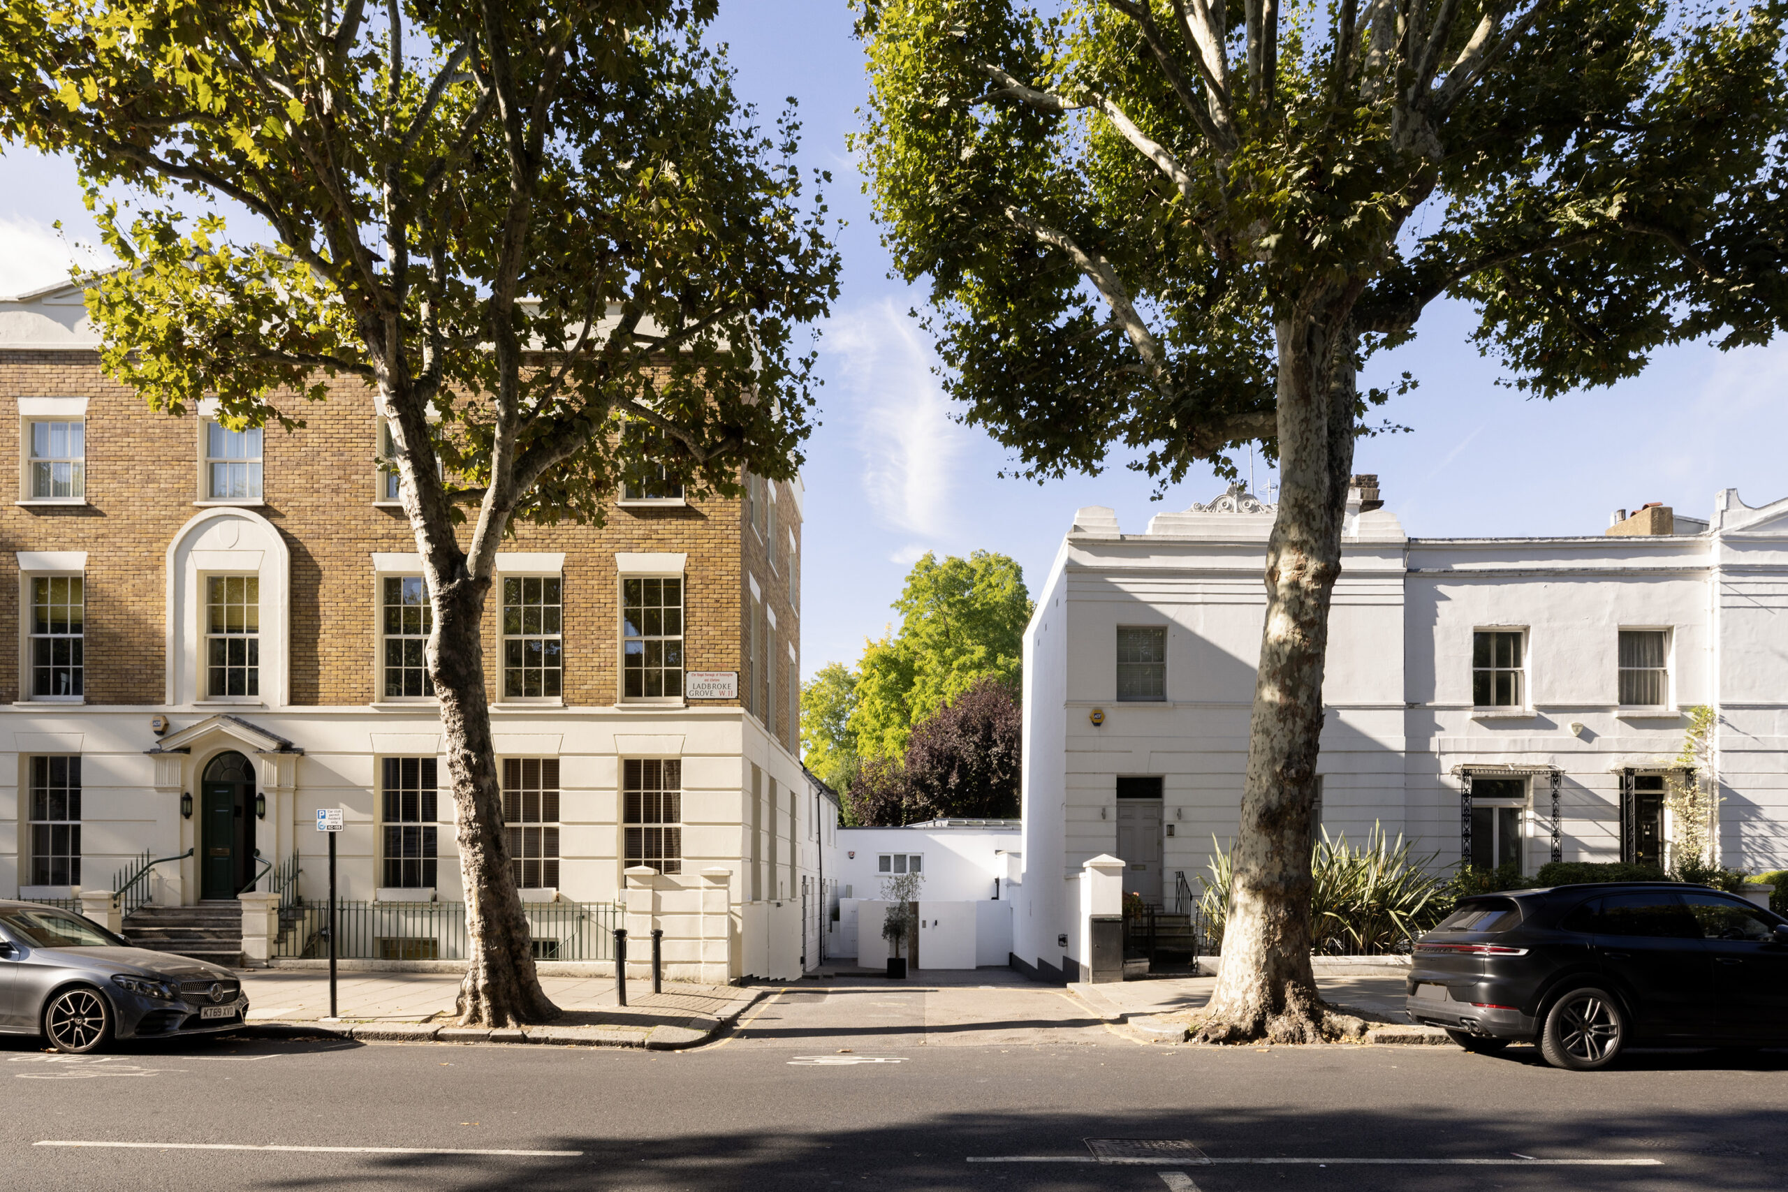
Nestled in a quiet residential patch between Holland Park and Notting Hill, this four-bedroom home has a coveted location in one of West London’s most refined enclaves. Set back from the road, the tranquil surrounds are effortlessly continued inside – thanks to a flawless recent renovation that prioritises natural light, organic materiality and natural light across its spacious footprint.
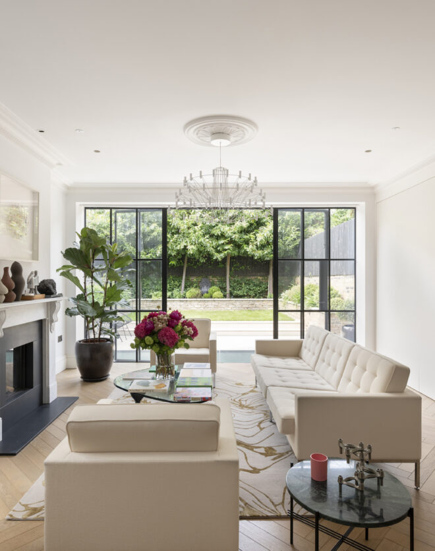
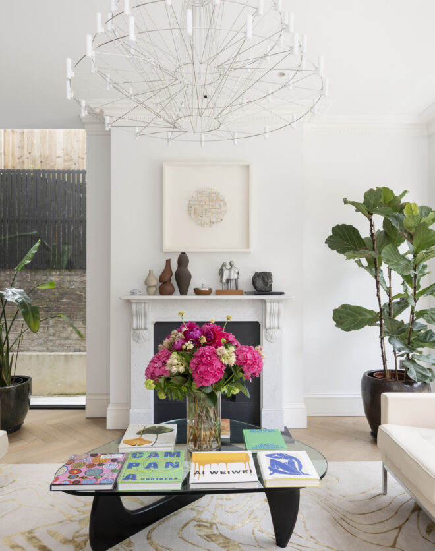
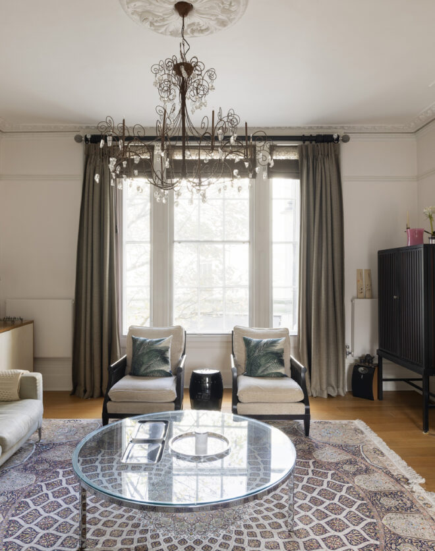
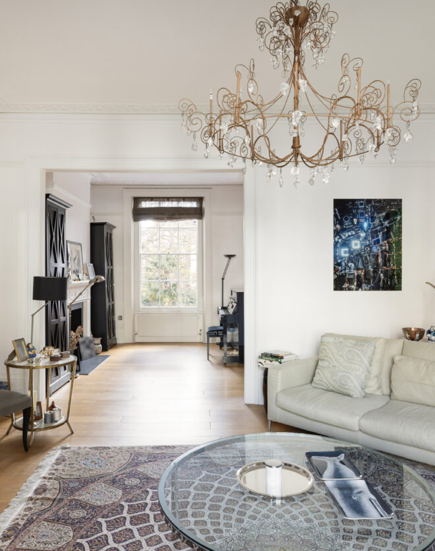
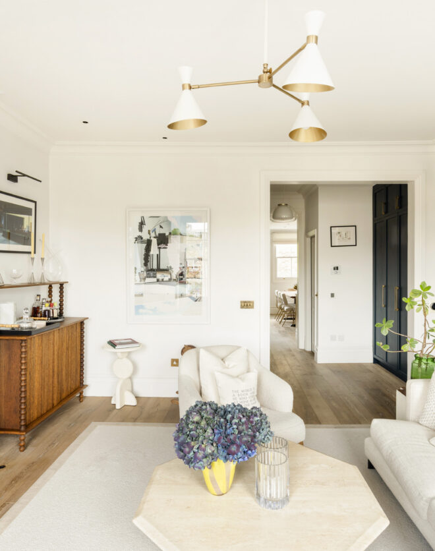
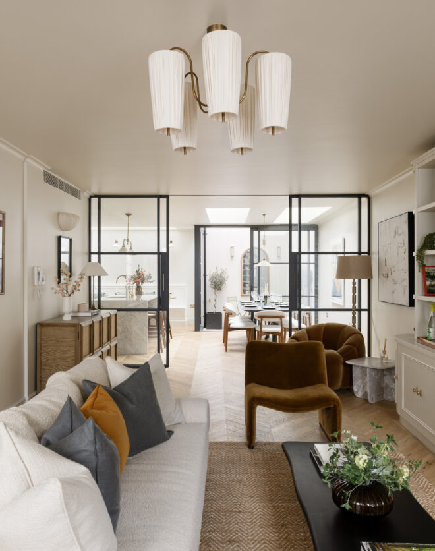
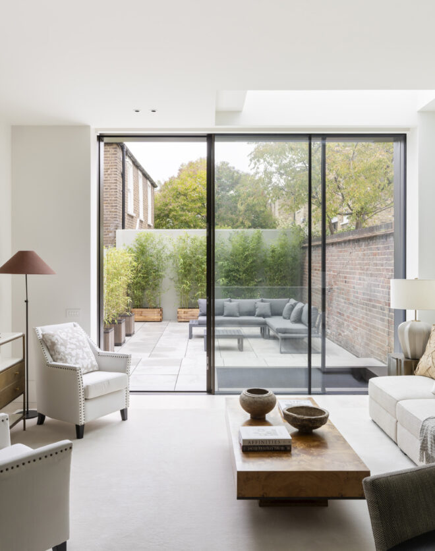
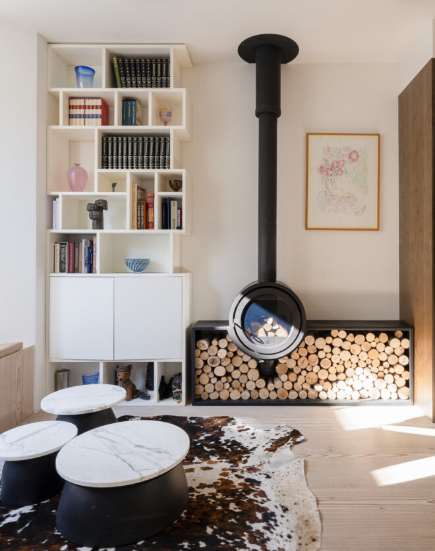
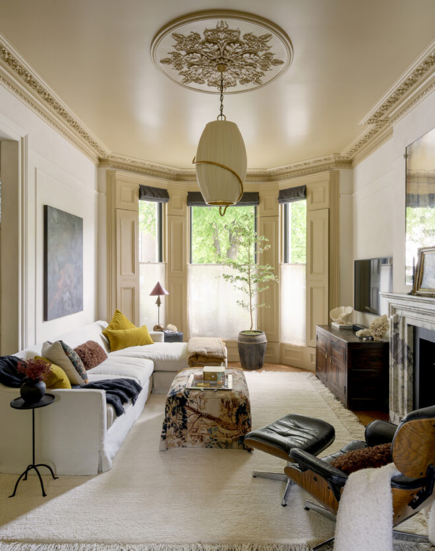
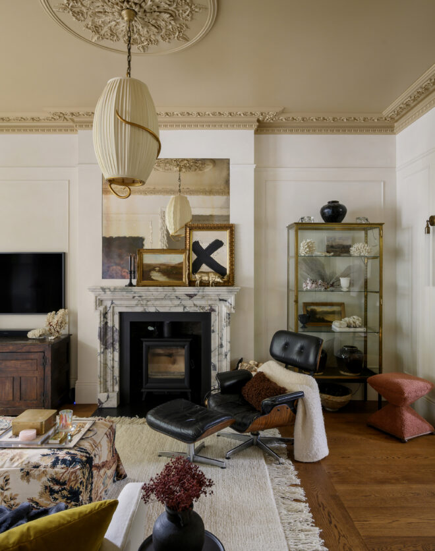




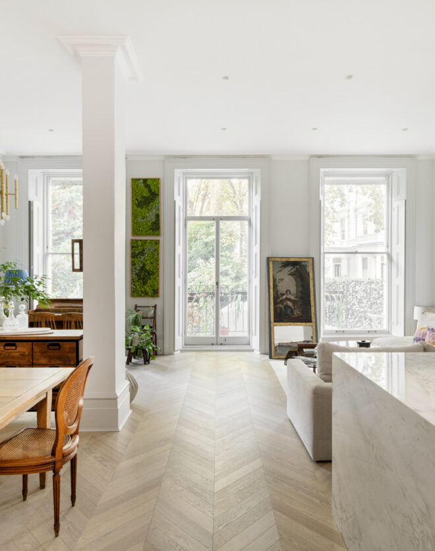
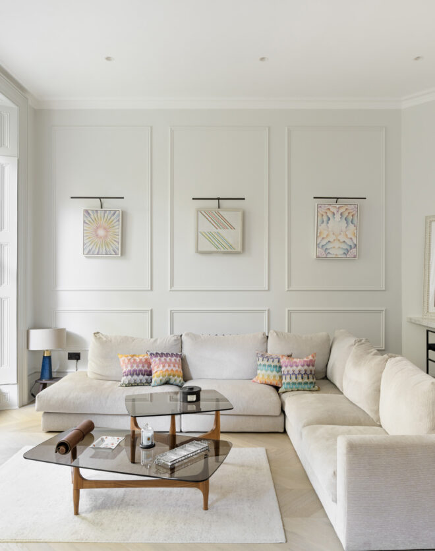
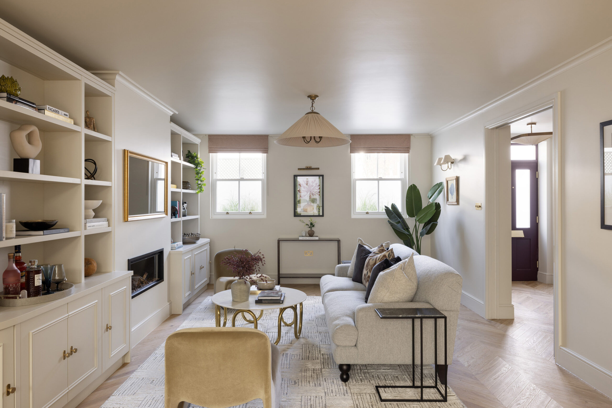
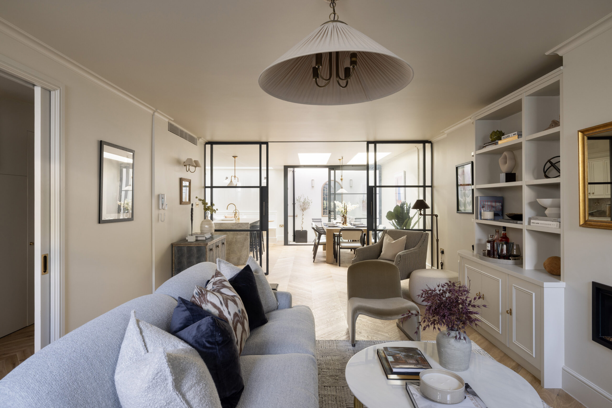
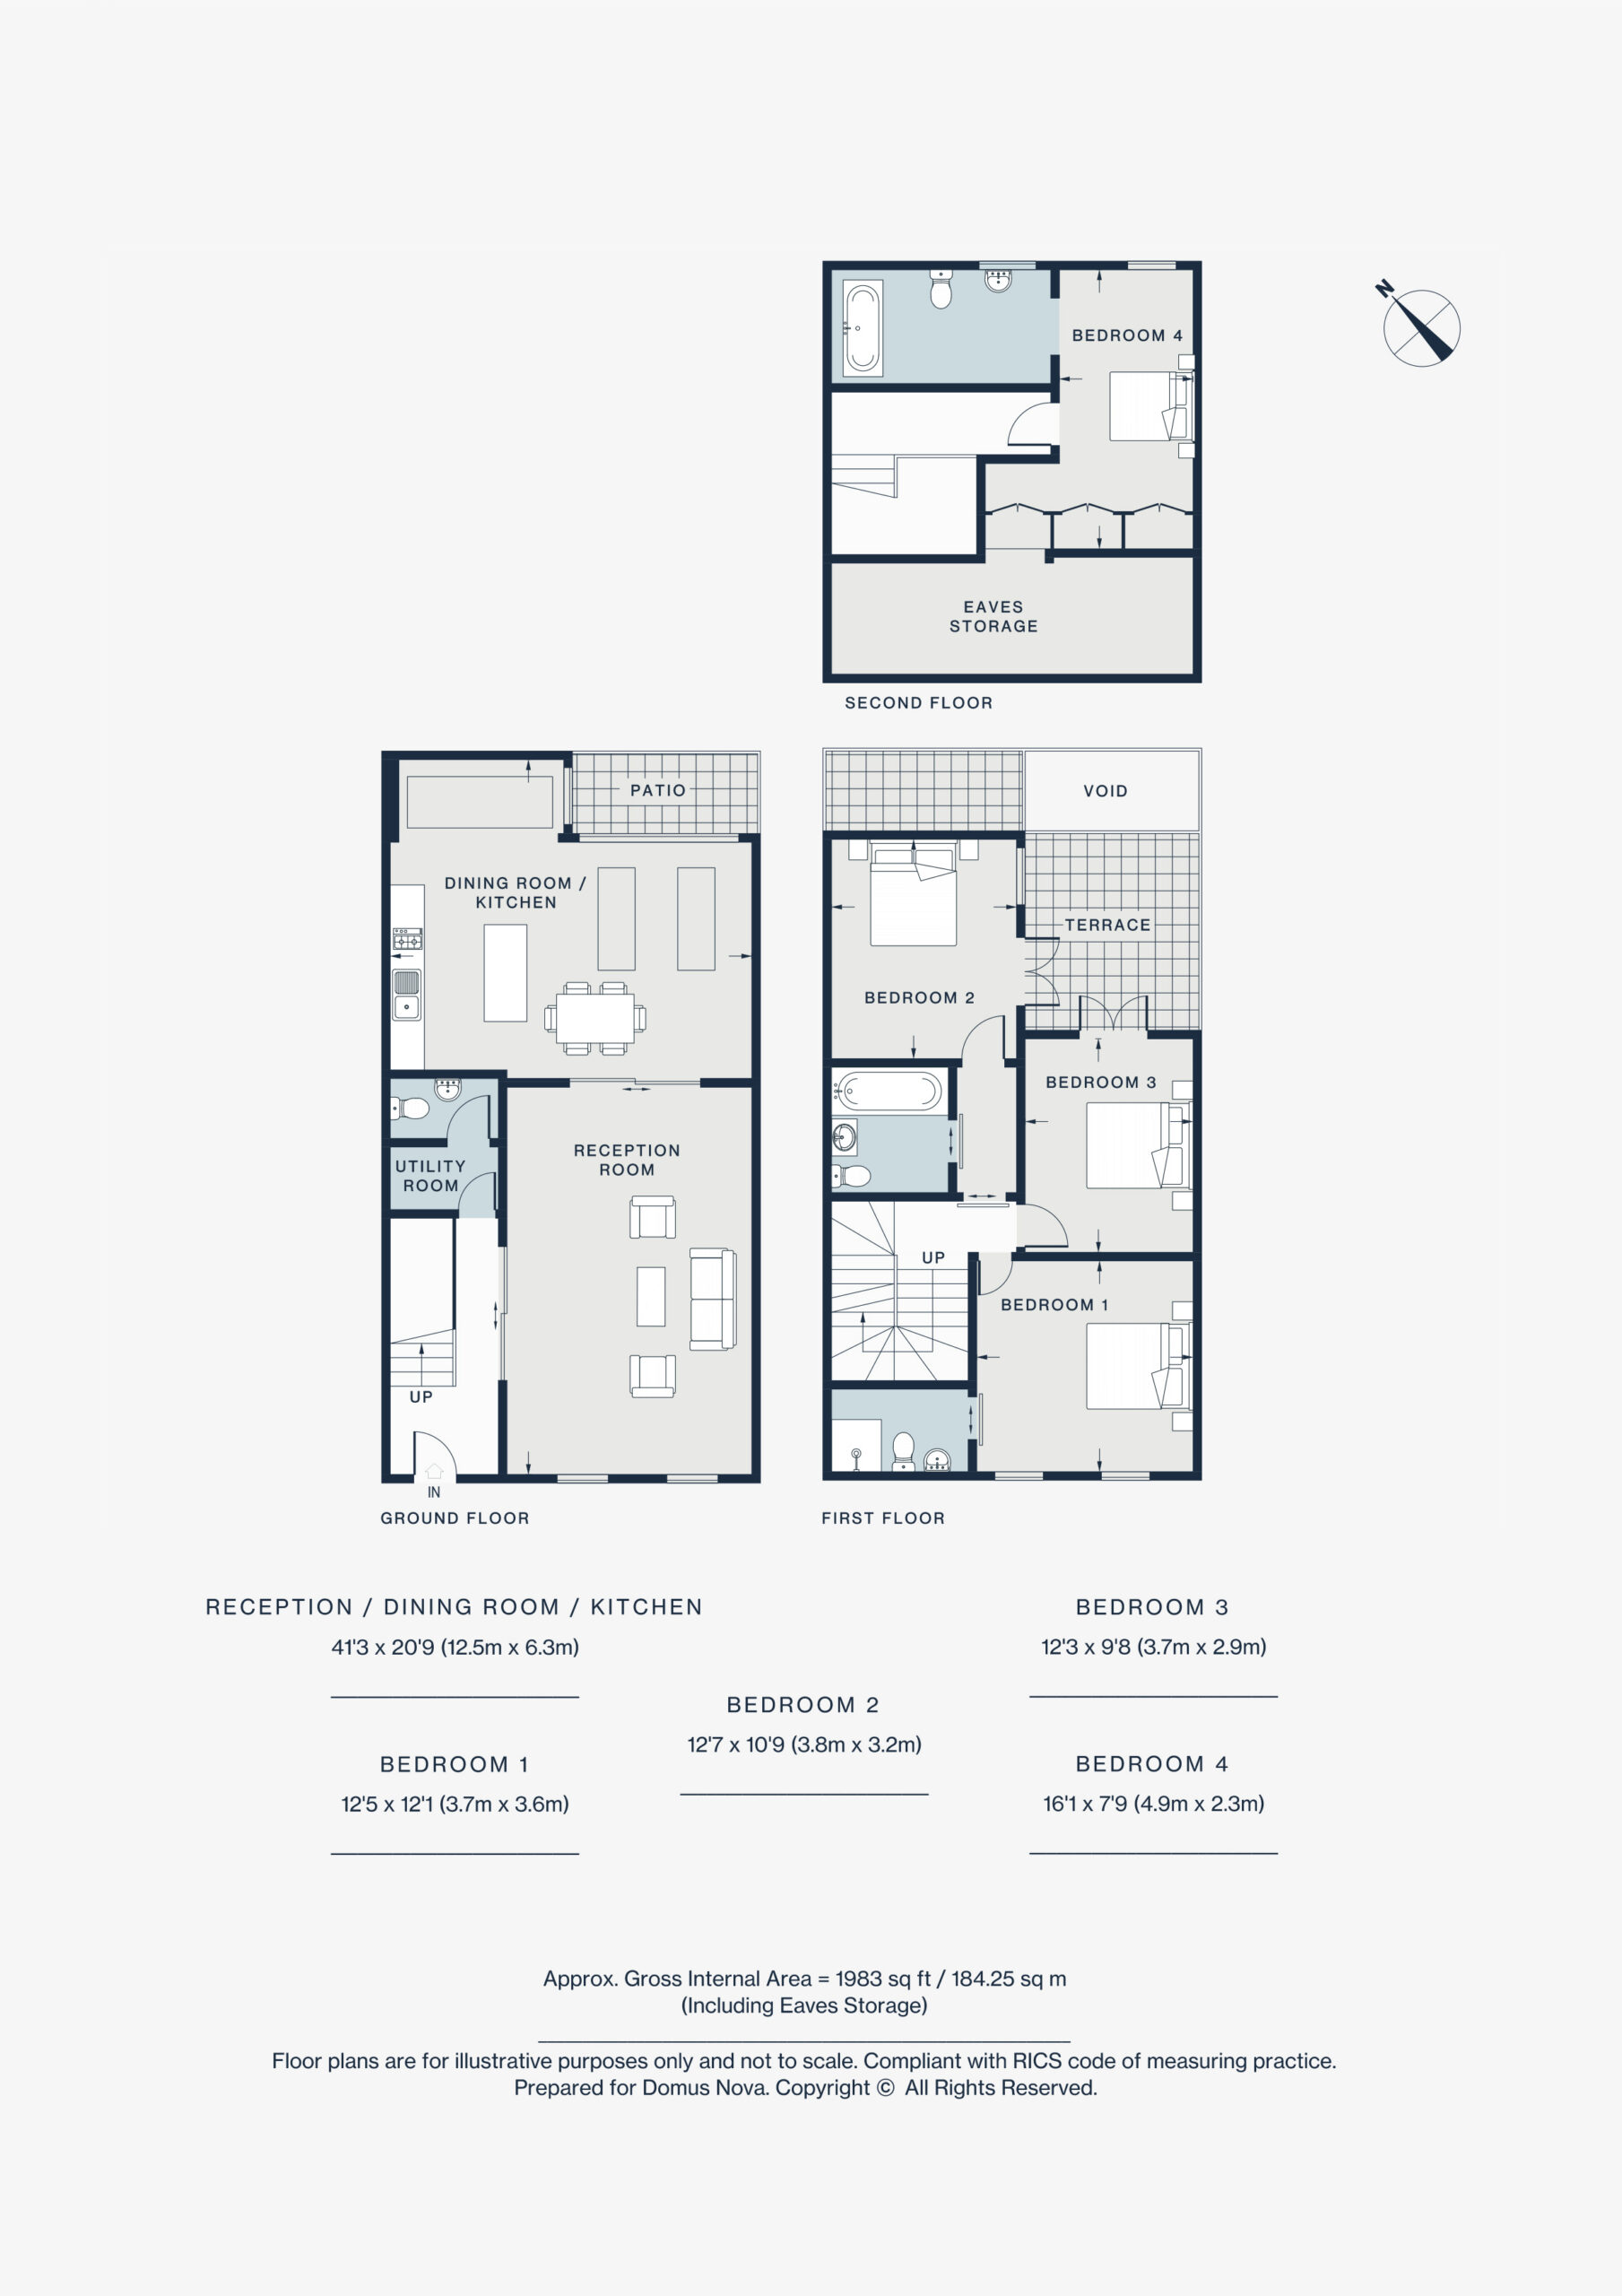
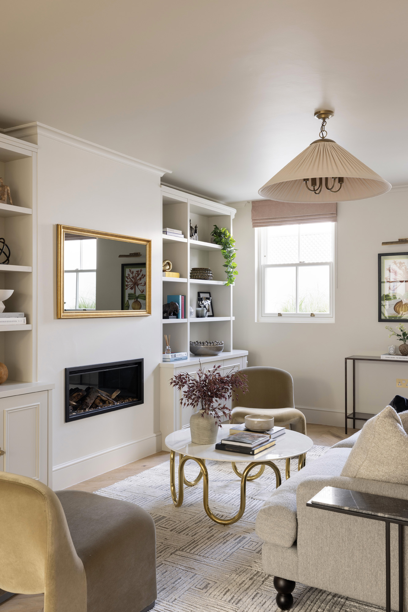
Warm parquet floors and neutral walls in Farrow & Ball’s ‘Pointing’ set a calm tone as you enter the ground floor. In the living room, built-in shelving frames a contemporary fireplace, sash windows bring in plenty of sunlight and underfloor heating runs throughout.
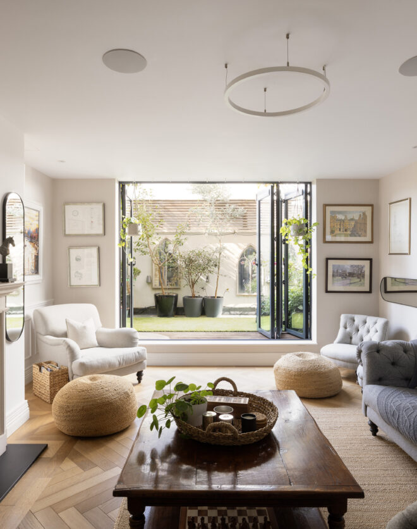
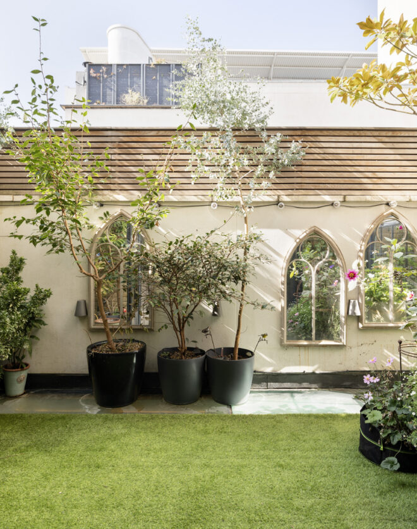
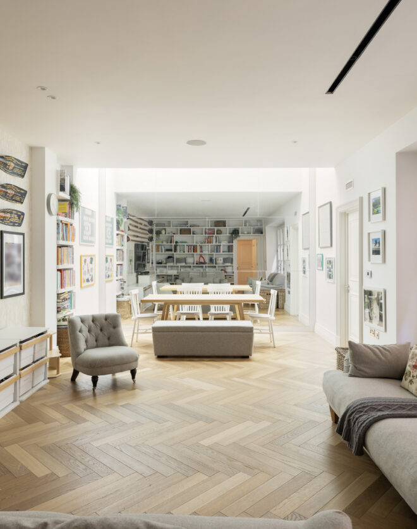
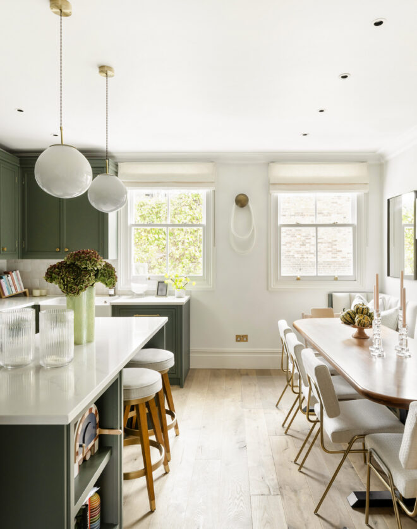
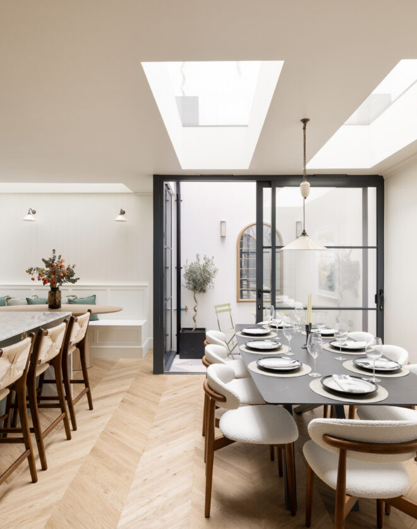
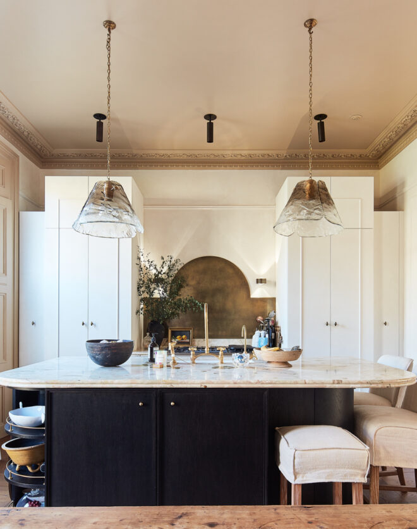
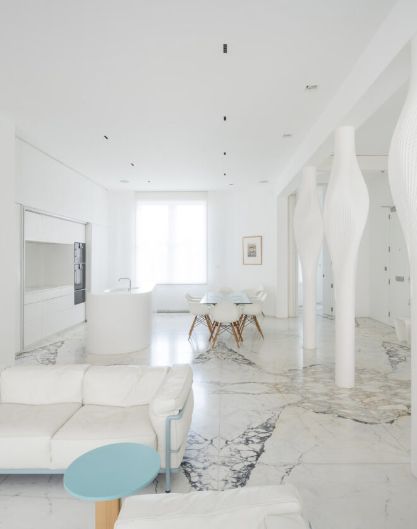
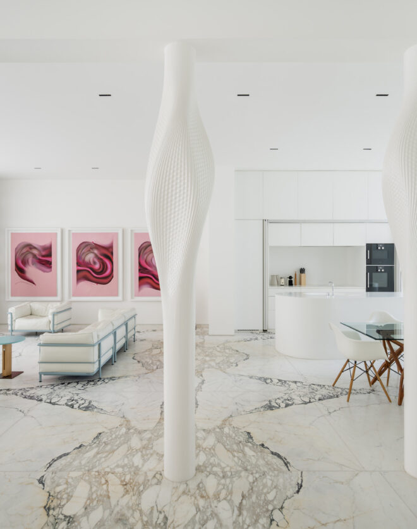

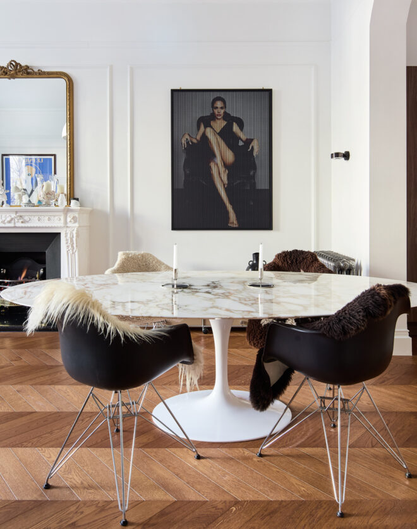
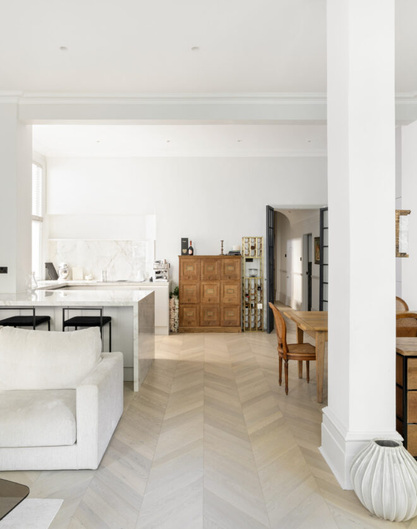
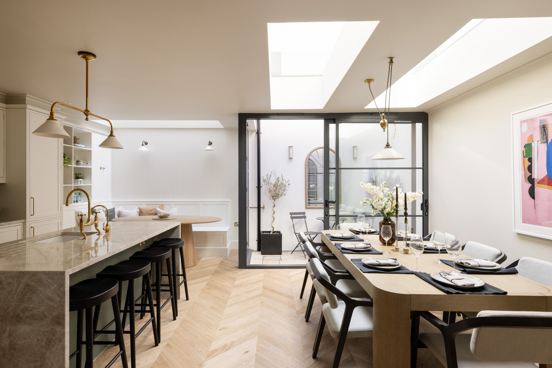
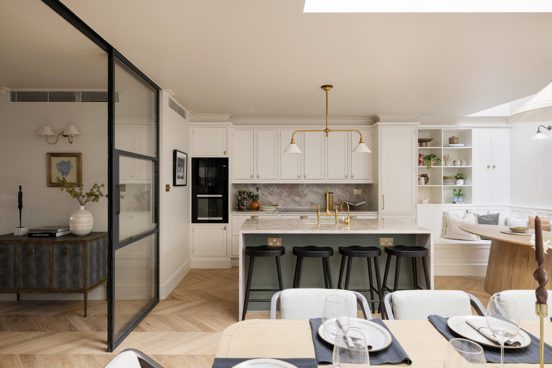
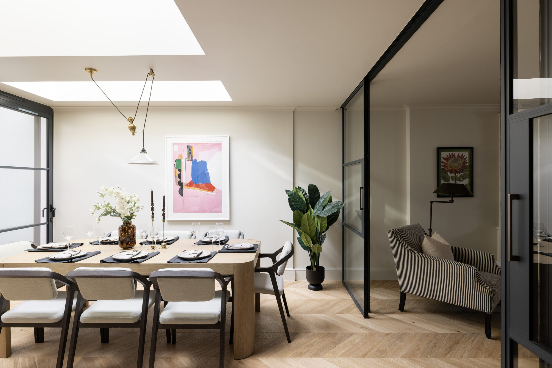
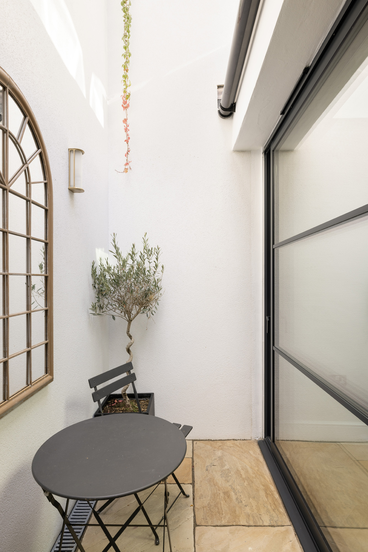
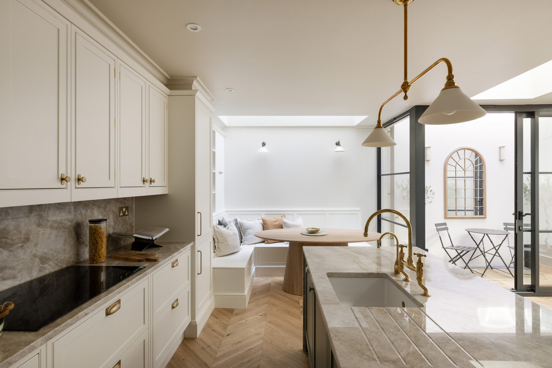
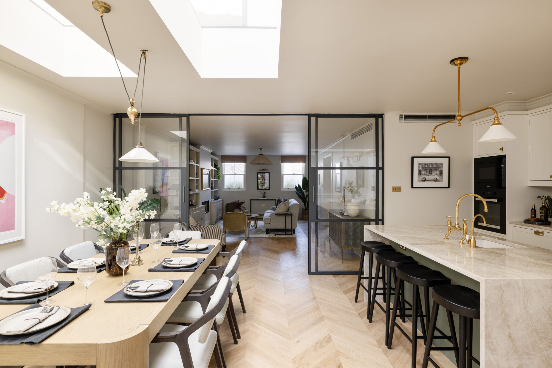


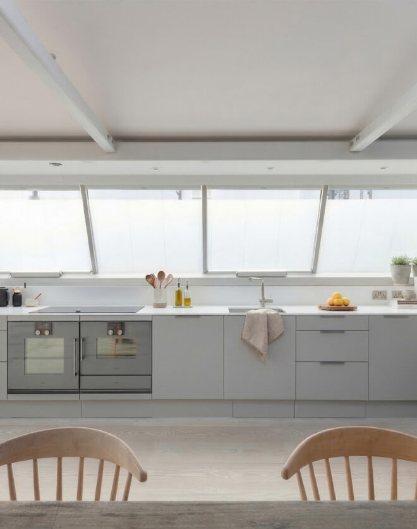
The social heart of the home unfolds through full-height Crittall glazing. A smooth Imperial Marble waterfall island centres the kitchen, which doubles as a breakfast bar. Bespoke joinery, gilded hardware and hi-spec appliances keeps things sleek and streamlined. Skylights draw daylight deep into the space, illuminating two distinct dining areas: a relaxed banquette and a more formal setting for larger gatherings. Beyond, glazed doors open onto a private tiled patio, extending the living space outside. The utility room brings a playful note, with patterned Little Greene wallpaper.

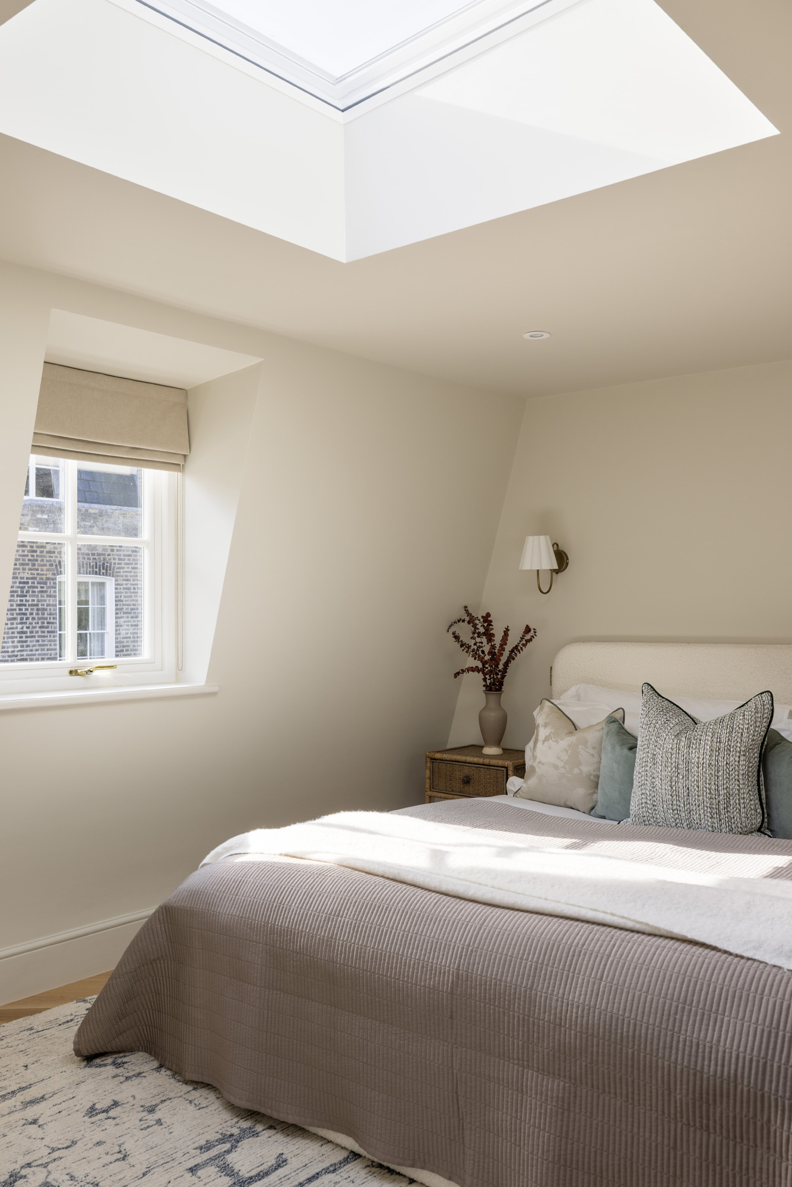
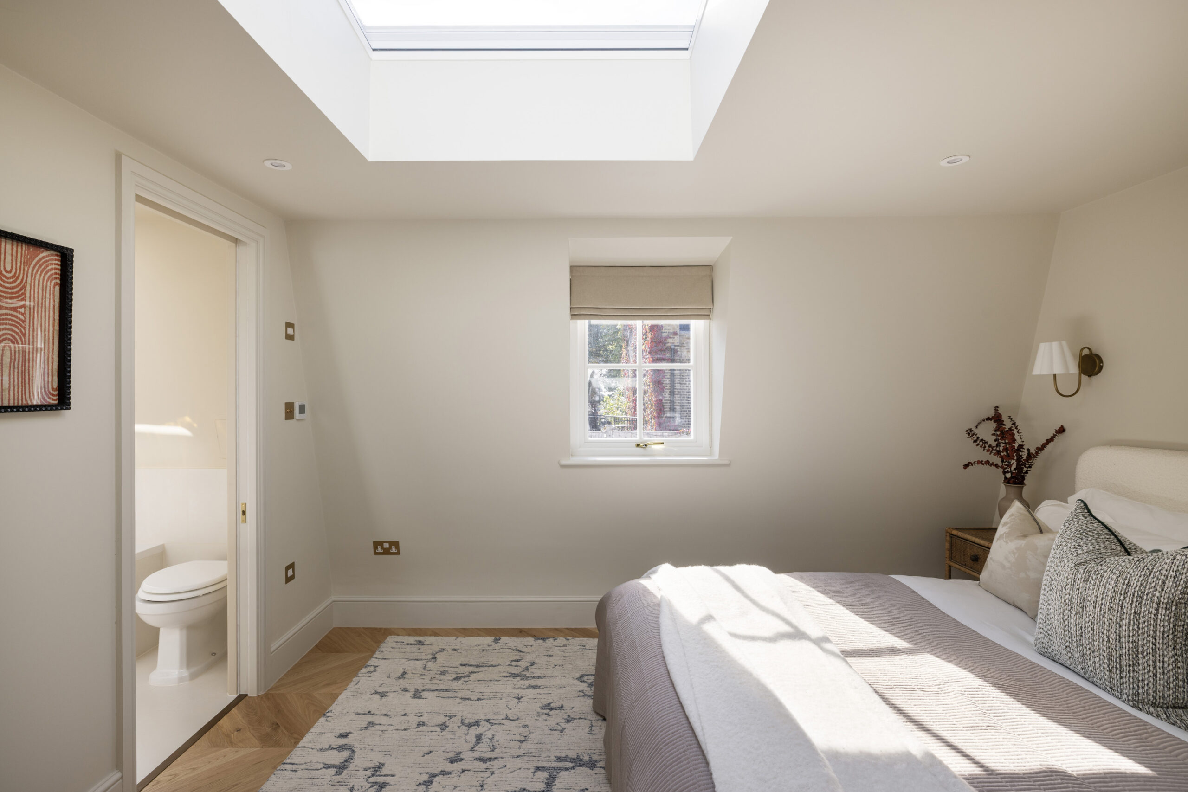
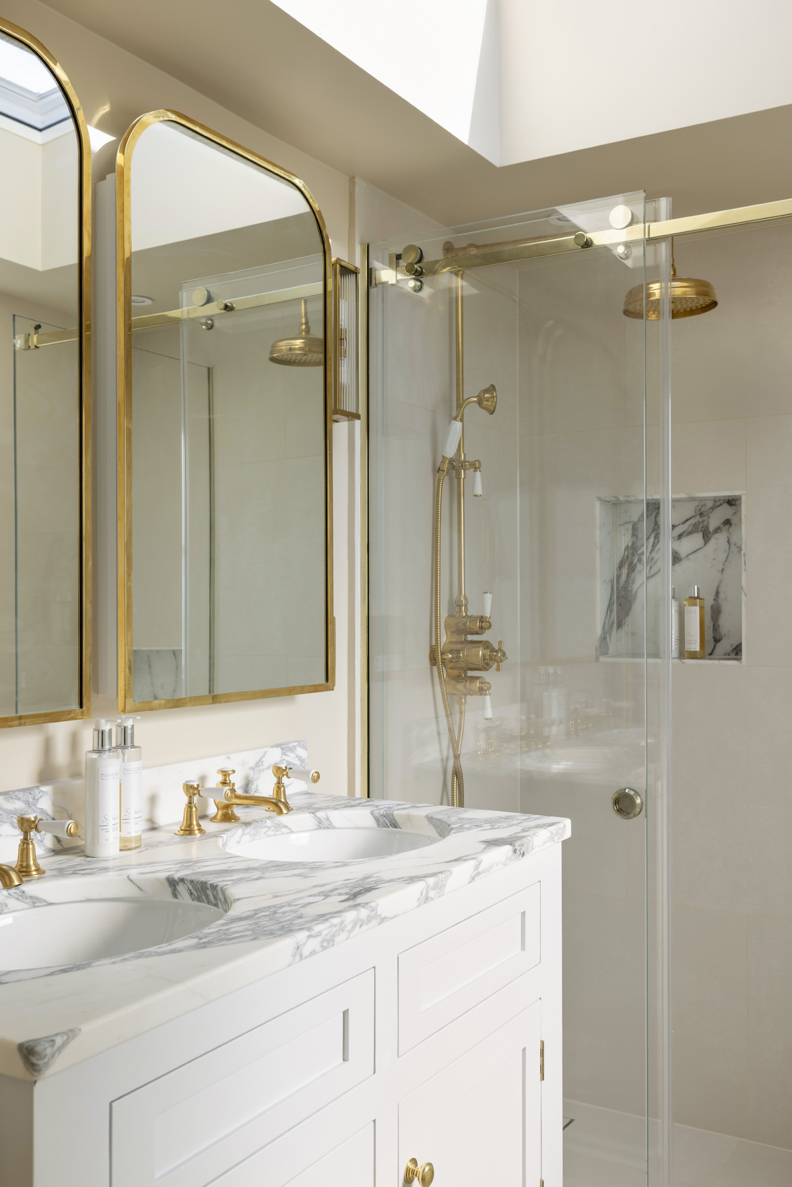
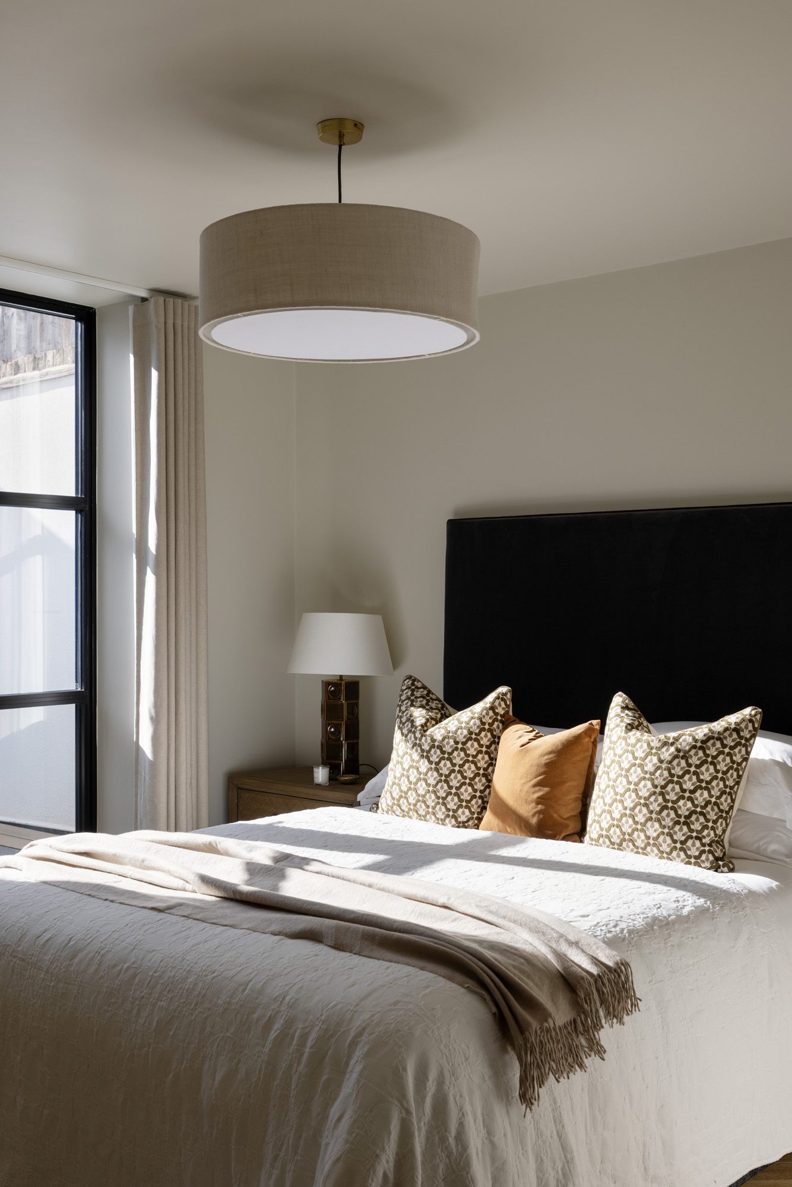
There’s a distinctly private feel to the principal bedroom suite, nestled at the top of the home. Sash windows and a skylight illuminate the space, while generous integrated wardrobes keep the room uncluttered. The adjoining bathroom is finished with a marble-topped dual vanity and sculptural freestanding bath.
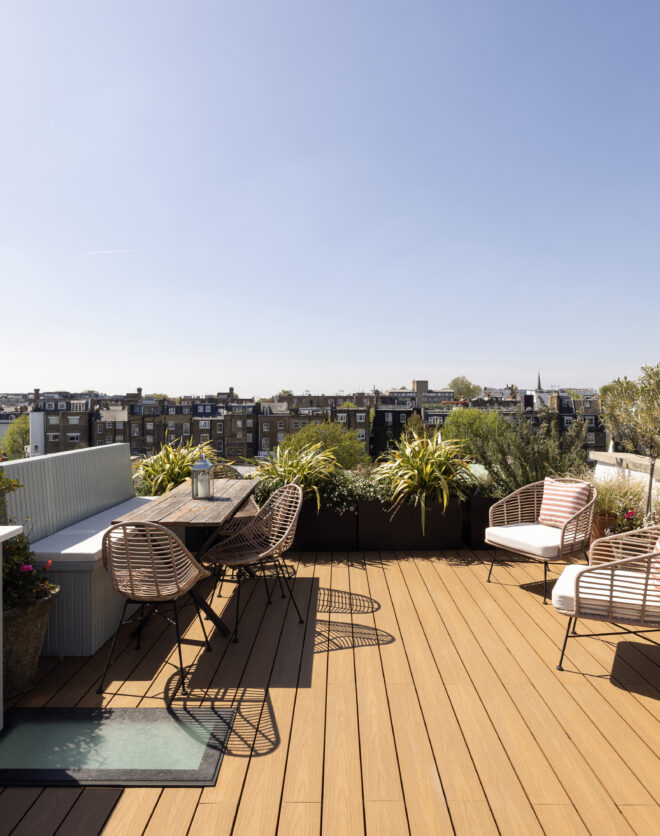
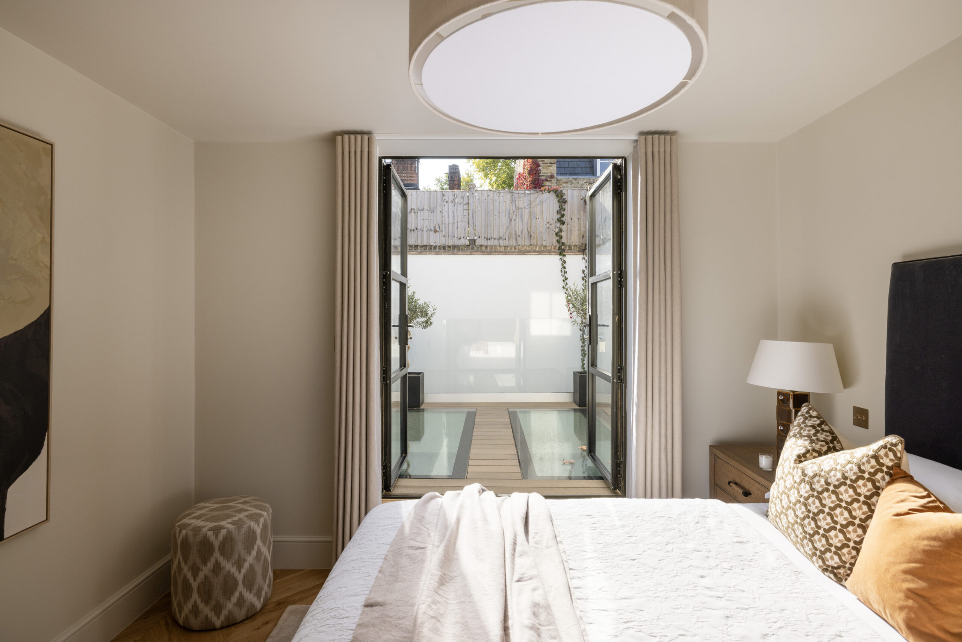
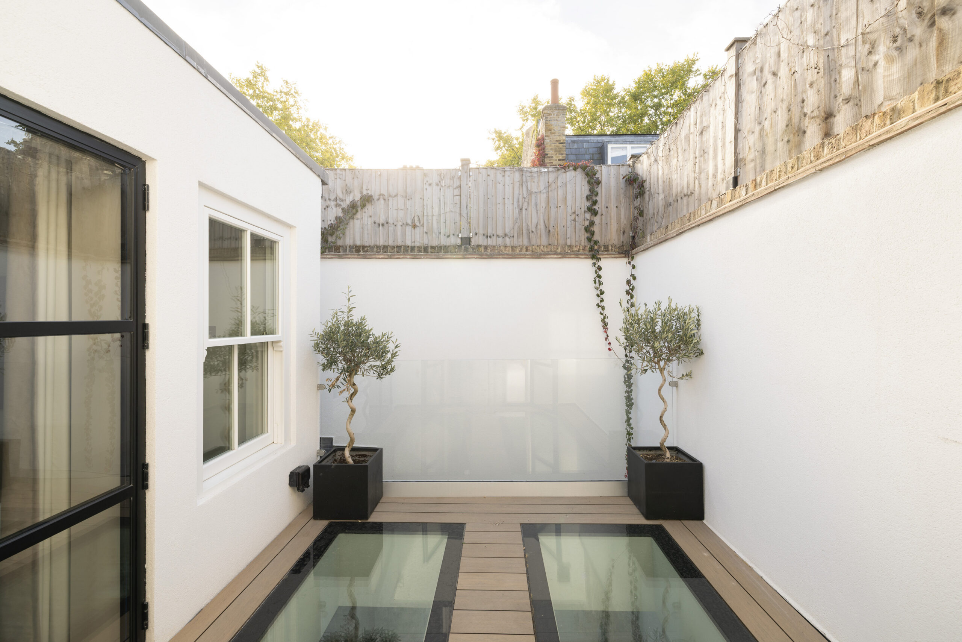
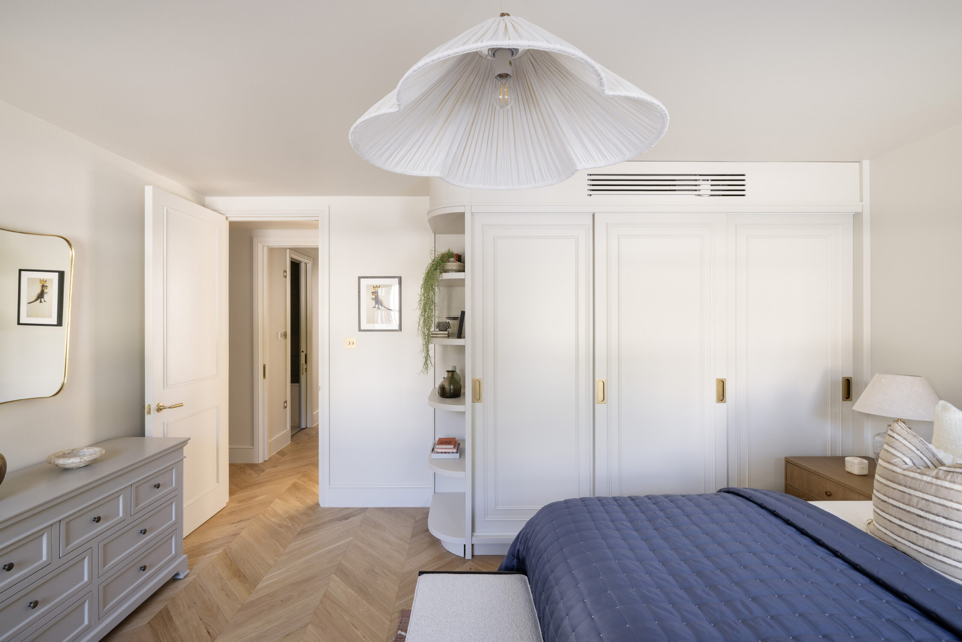
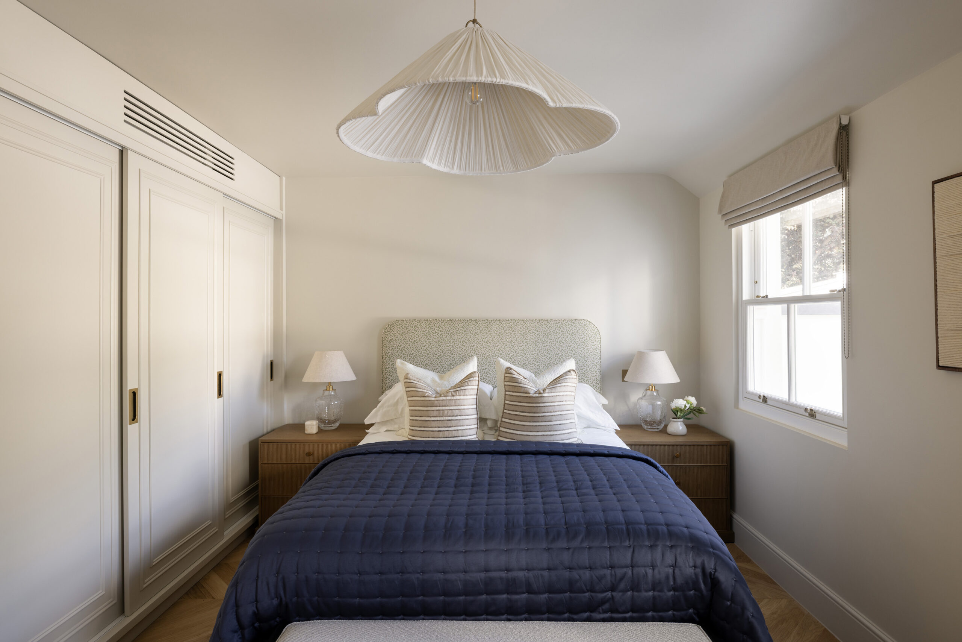
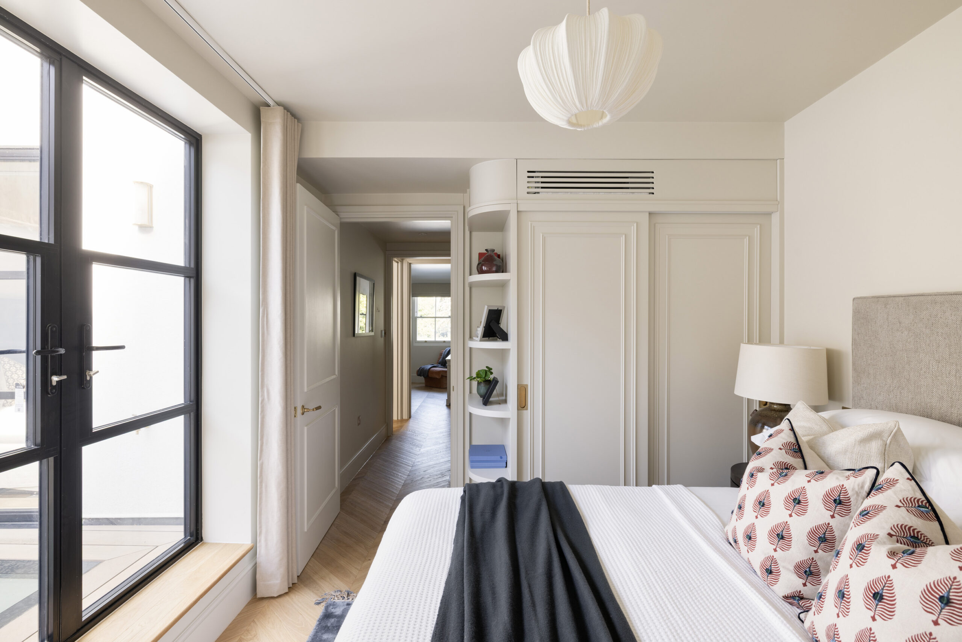
Three further bedrooms occupy the first floor, continuing the home’s pared-back material palette. Each has integrated wardrobes, while one has its own en suite bathroom. The remaining two open through Crittall doors onto a private terrace – a suntrap spot with views down to the floor below through two glazed panels.

Open-plan kitchen, dining and reception room
Principal bedroom suite
Guest bedroom suite
Two further bedrooms
One further bathroom
Utility room
Private patio and terrace
Royal Borough of Kensington & Chelsea
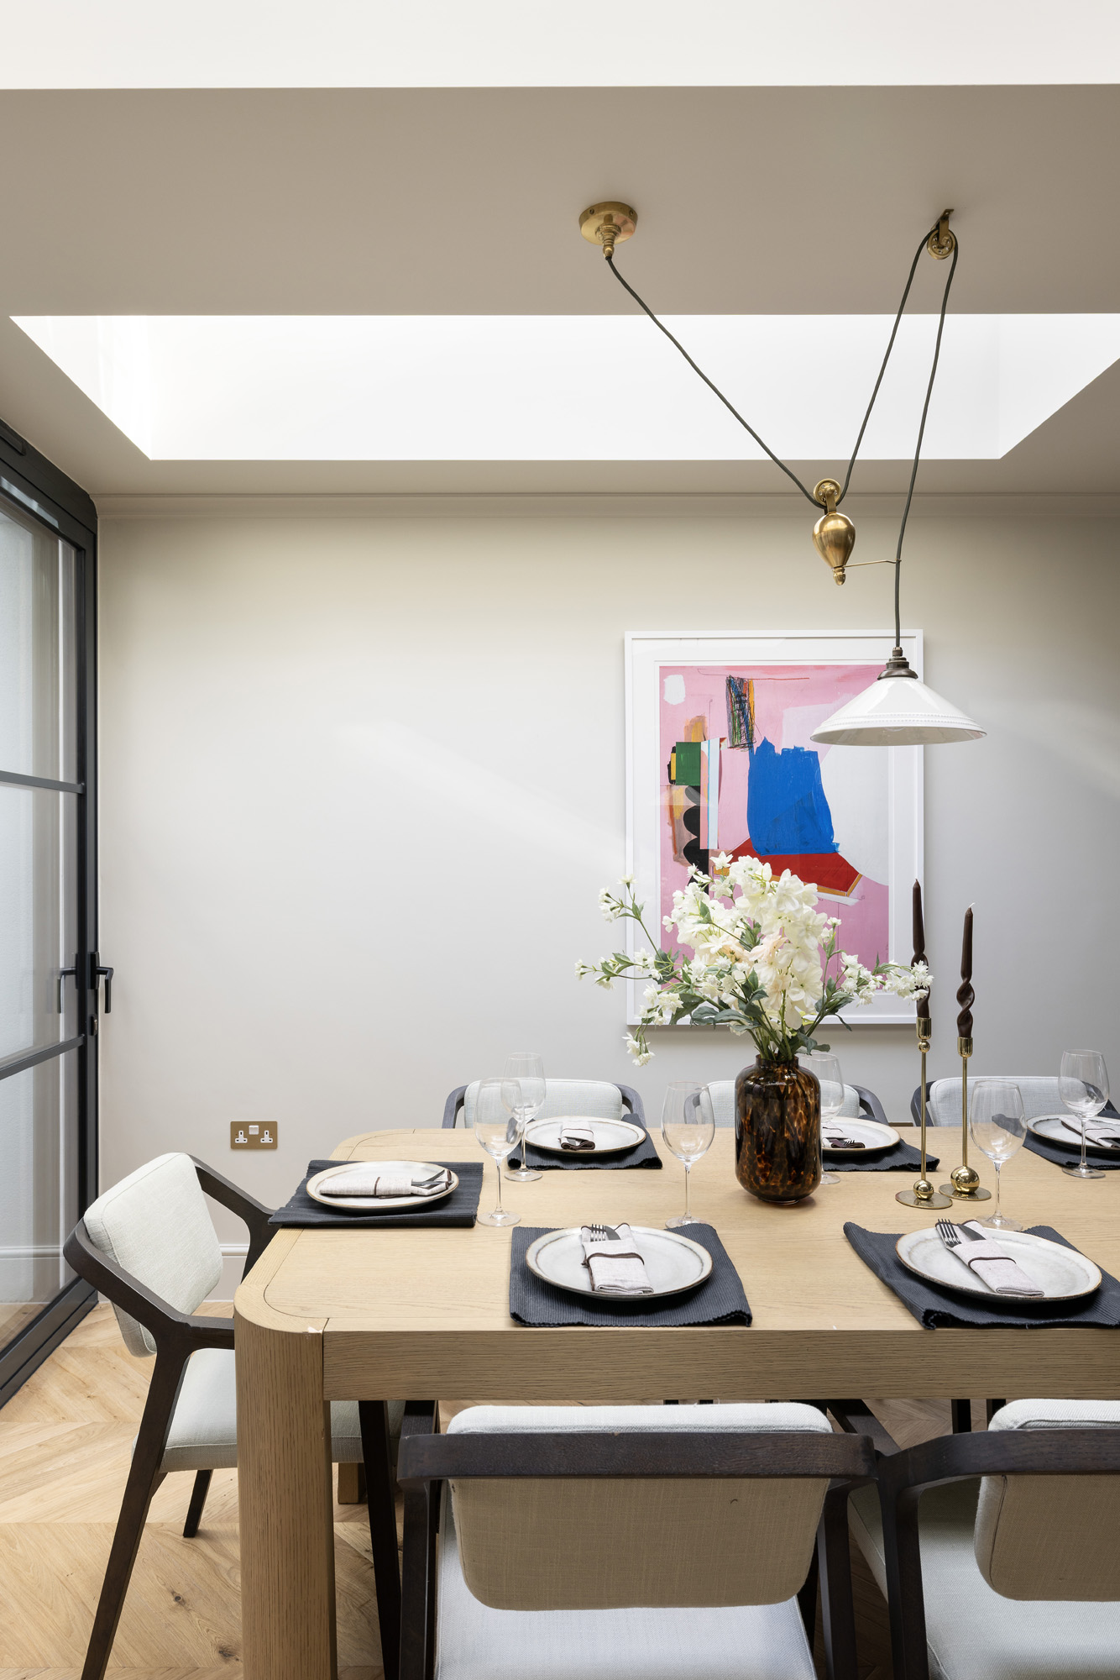
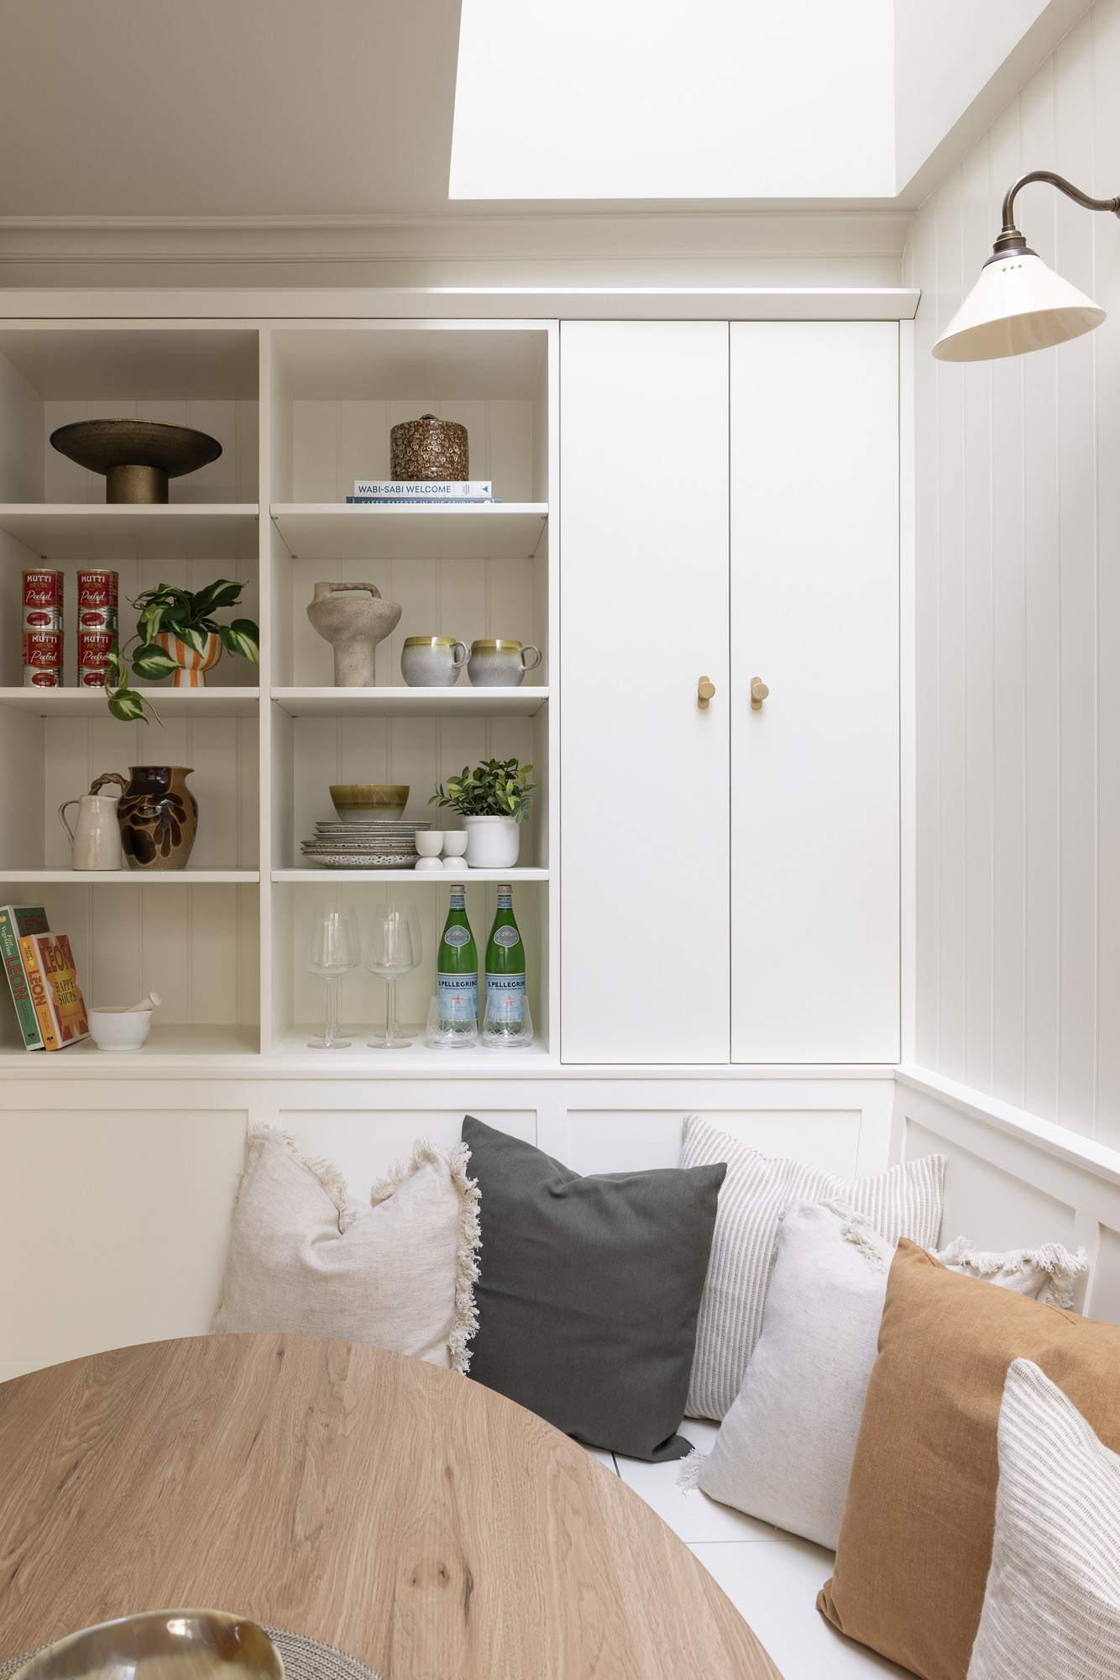
The social heart of the home unfolds through full-height Crittall glazing.

Whether you want to view this home or find a space just like it, our team have the keys to London’s most inspiring on and off-market homes.
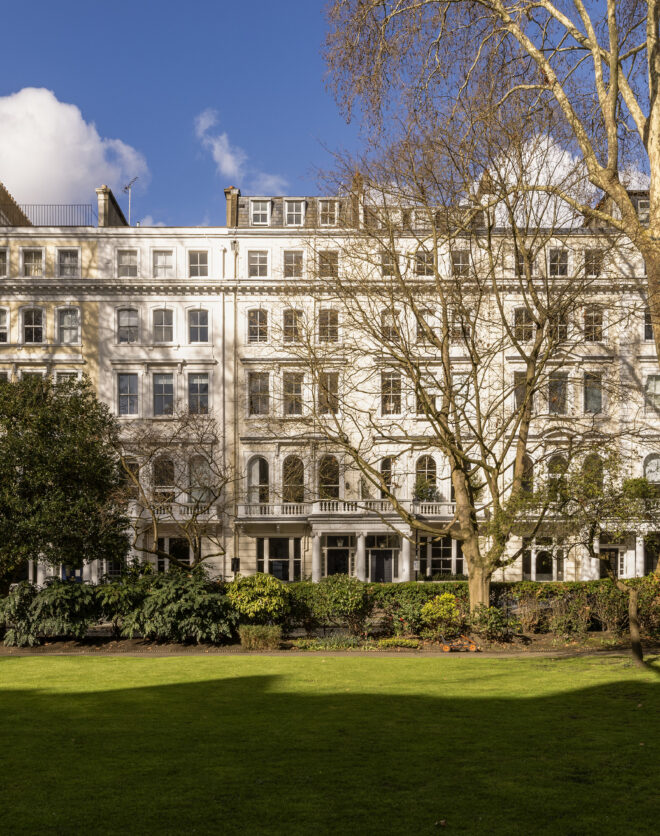
Enquire nowSitting between Holland Park and Notting Hill, Ladbroke Grove is on the doorstep to some of London’s most dynamic addresses. In one direction, reach the tranquil Kyoto Garden for a stroll before catching an exhibition at the Design Museum. In the other, Holland Park Avenue’s much-loved retailers await – pick up groceries from Supermarket of Dreams, paperbacks from Daunt Books and baked goods from Buns From Home. Stretch the legs further for a film at the Electric Cinema or weekend treasure hunting along Portobello Road. Also on the doorstep, The Village at Westfield Shopping Centre is on hand for any wardrobe reboots.
 Holland Park - 4 mins (Central) Notting Hill Gate - 8 ins (Central, Circle, District)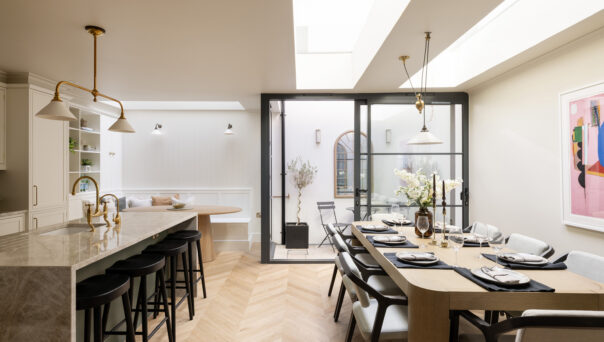
4 bedroom home in Holland Park
The preferred dates of your stay are from to
Get the inside story on interior design, catch up with leading architects and find out what’s going on in the neighbourhood.

The elegance of Holland Park is rooted in its grandiose period properties and eponymous green space, complemented by a welcoming family-friendly community.
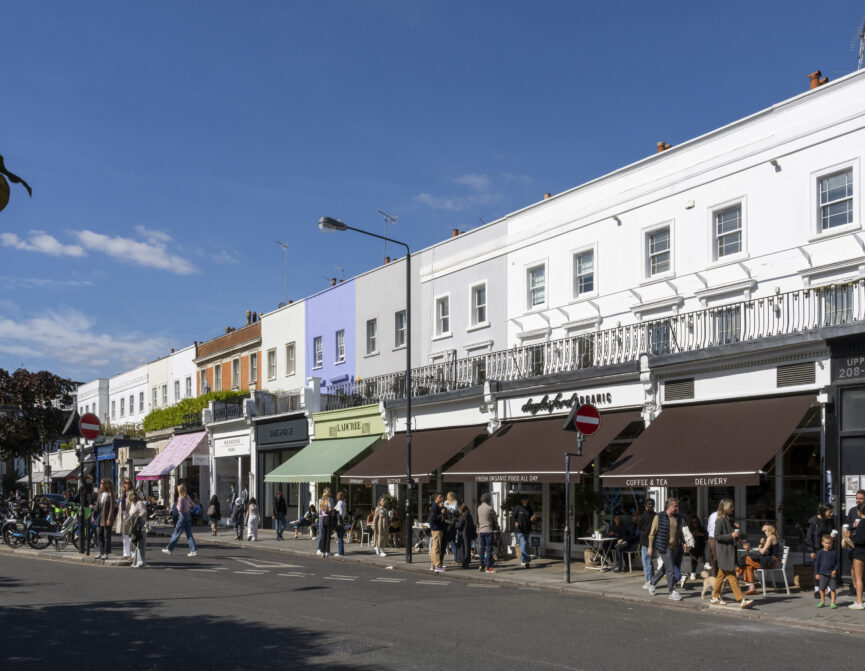
Fashionable, multicultural and charismatic. Throughout the years, Notting Hill has earned a reputation for its dynamism and creativity.
Our team have the keys to London’s most inspiring on and off-market homes. We’ll help you buy better, sell smarter and let with confidence.
Contact us