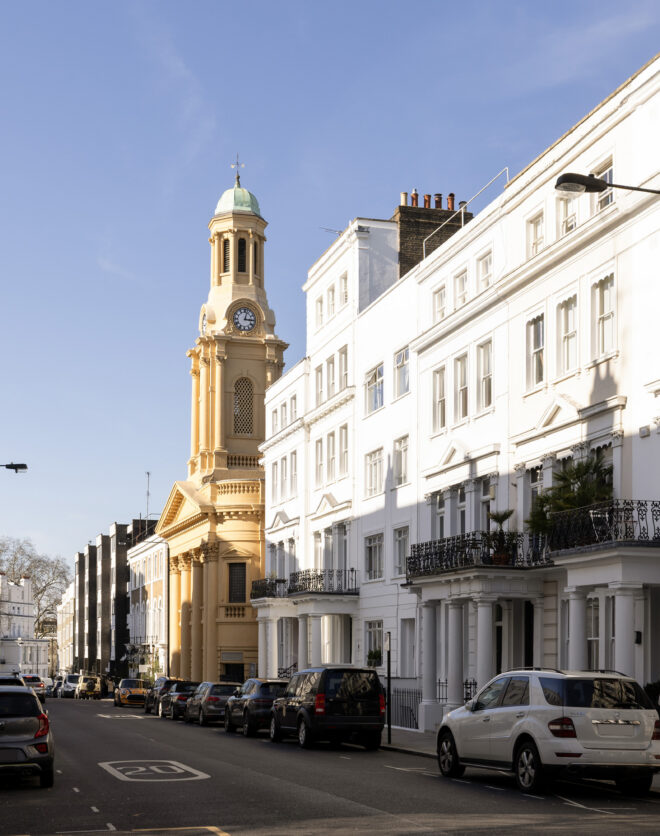



Leafy communal gardens and rows of honey-brick and stucco townhouses set the scene at this quiet Holland Park address. Moments from the cafés and independent shops of Clarendon Cross, a quietly residential feel characterises the setting, where village flow unfolds into city convenience. Inside, interiors by Tasha Freeman rework the apartment with a design-forward sensibility. From the hallway, tall bespoke…
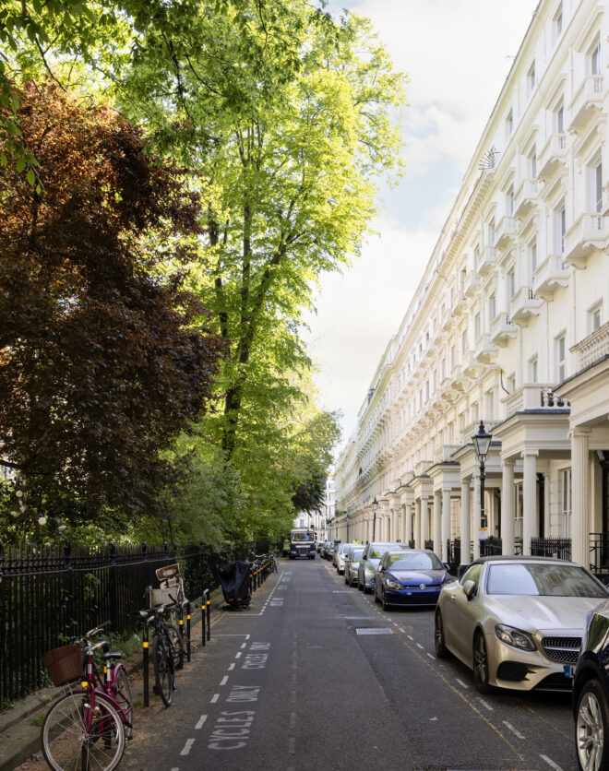
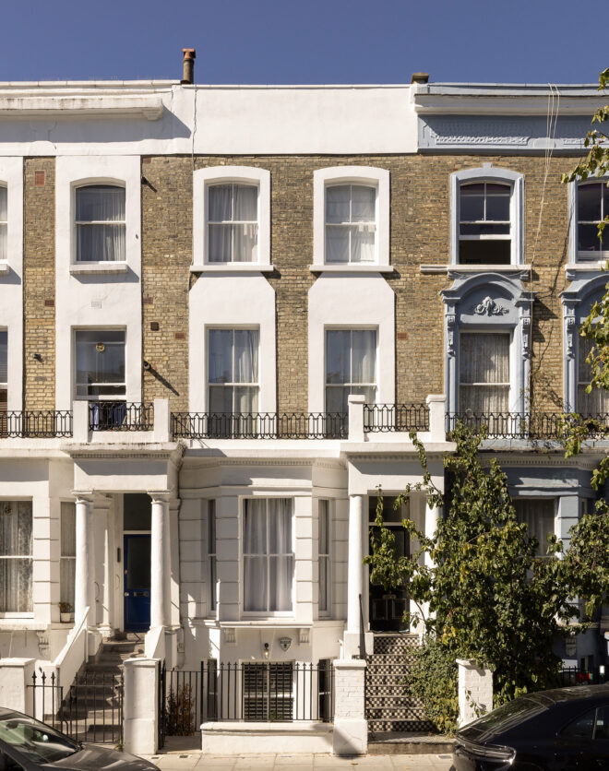
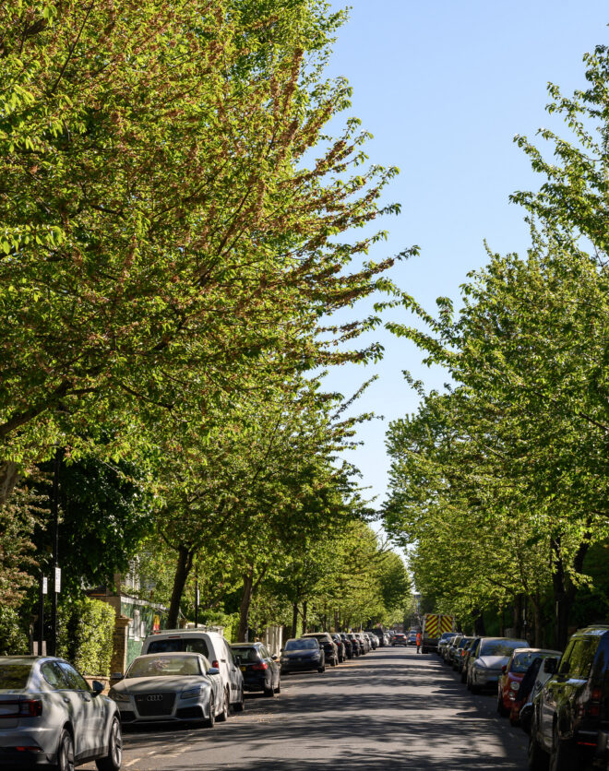
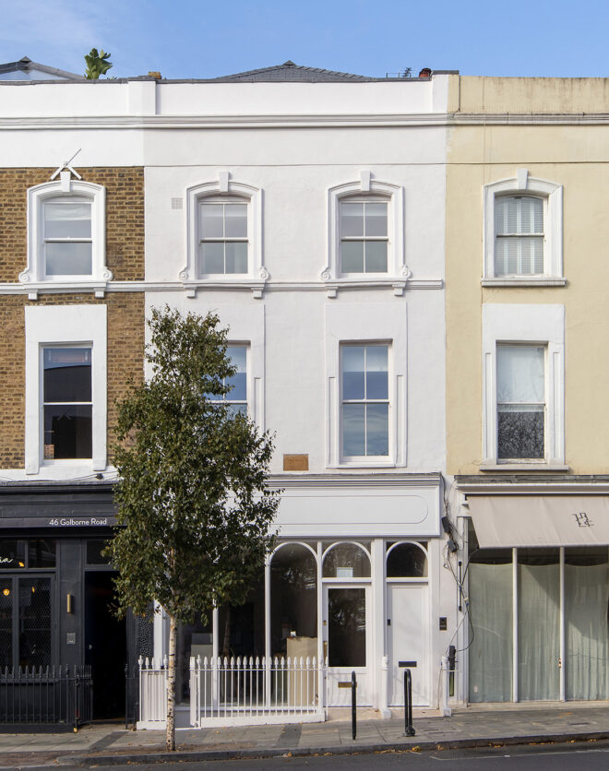
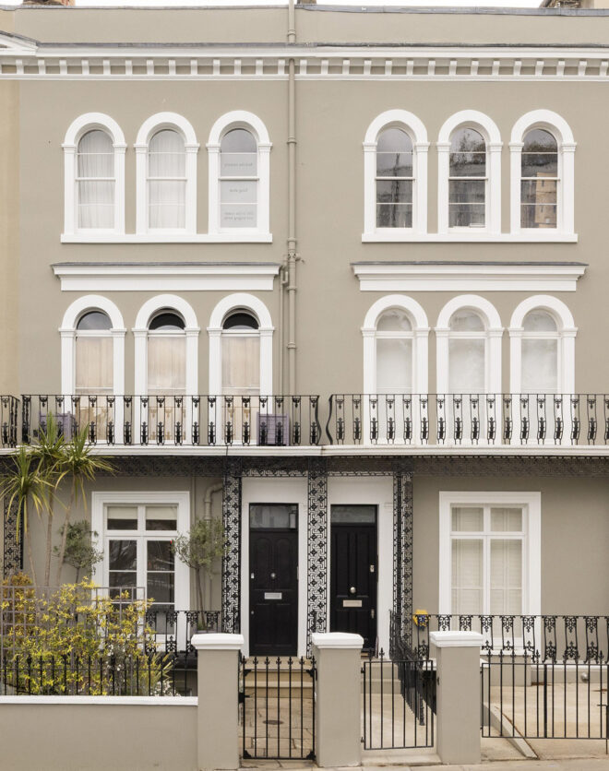
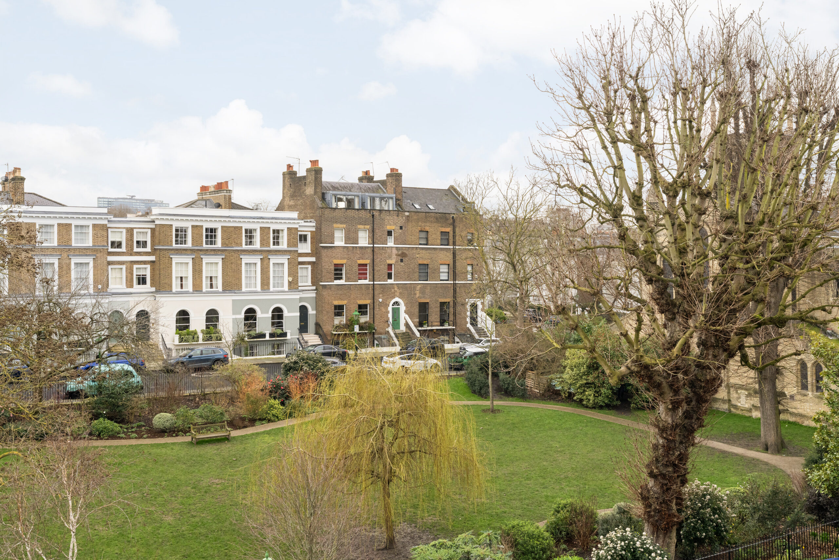
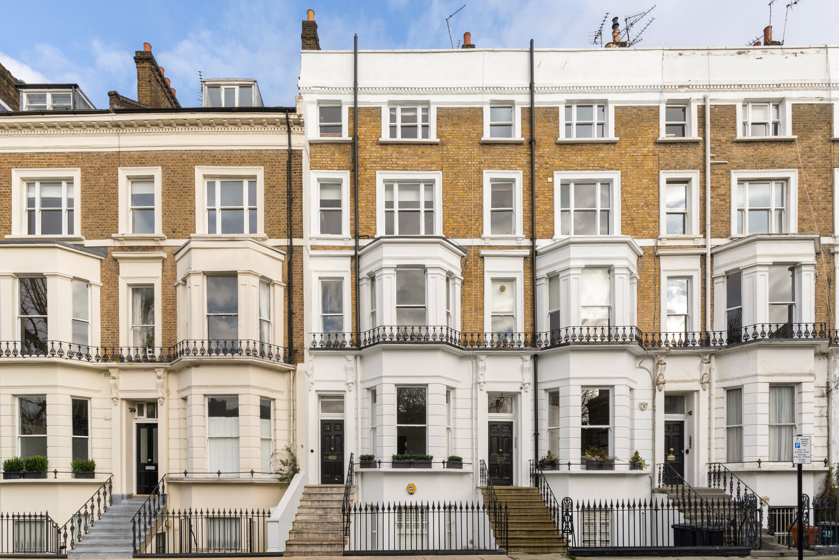
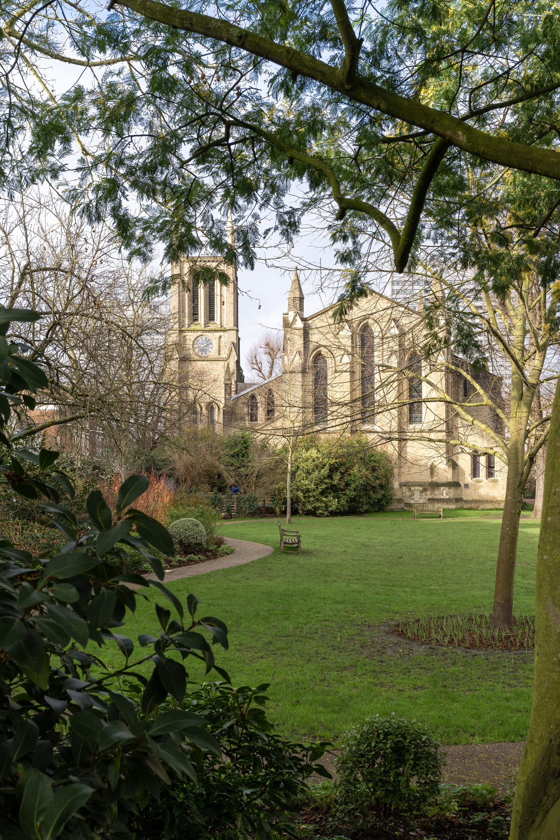
Leafy communal gardens and rows of honey-brick and stucco townhouses set the scene at this quiet Holland Park address. Moments from the cafés and independent shops of Clarendon Cross, a quietly residential feel characterises the setting, where village flow unfolds into city convenience.
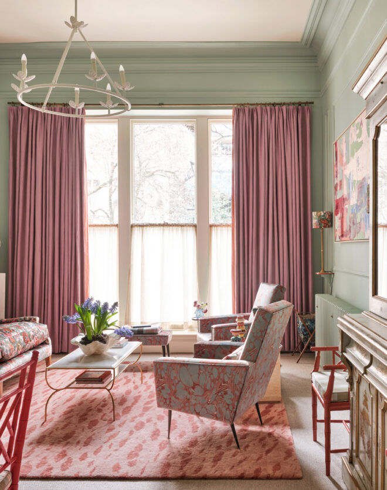
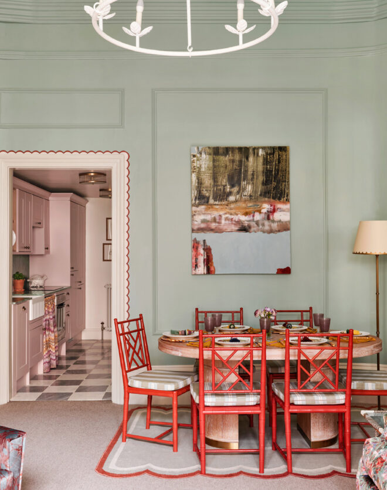
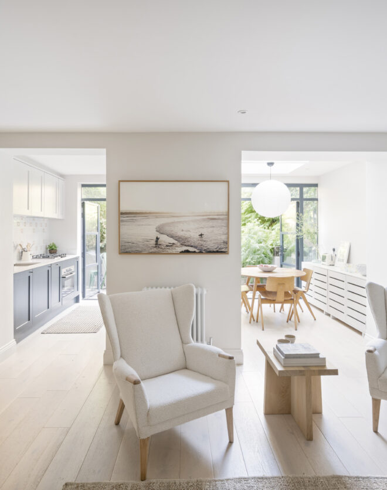
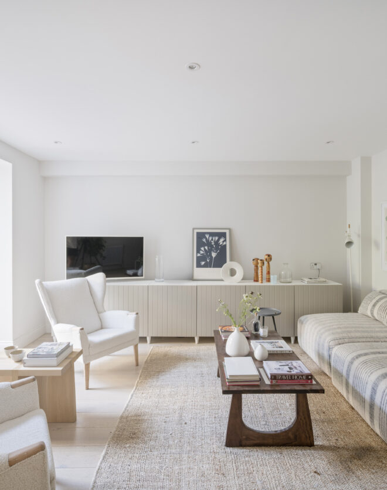
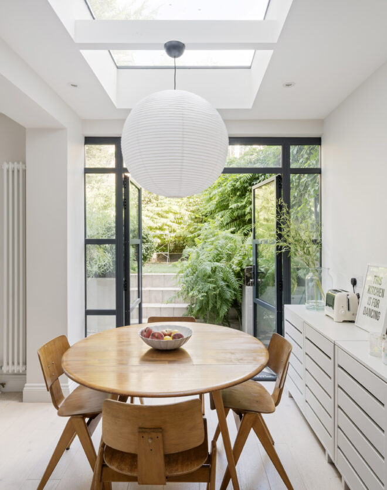
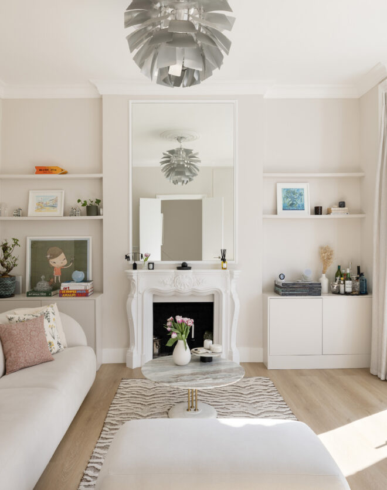

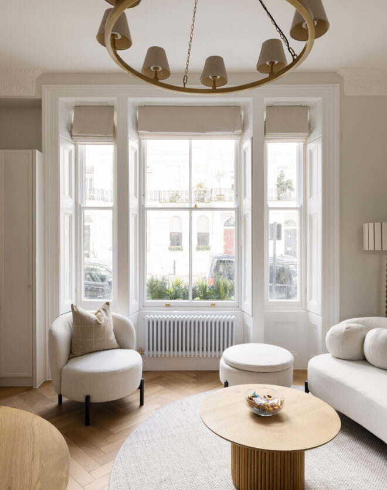
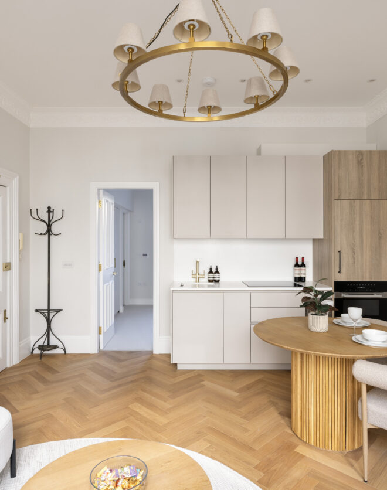
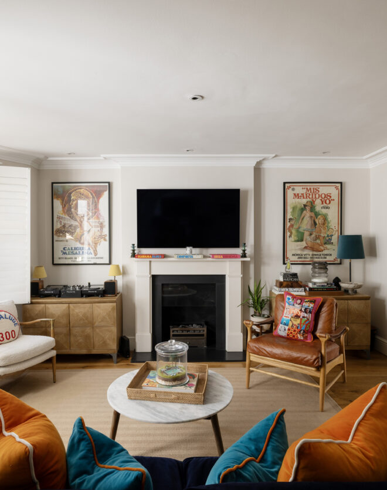
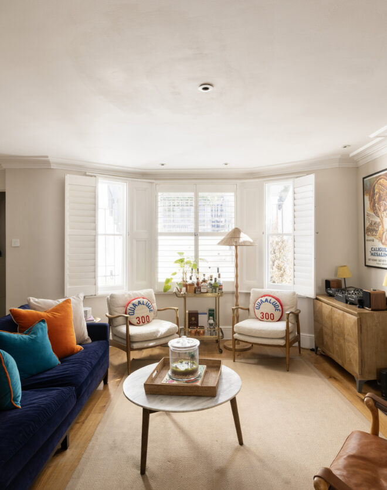



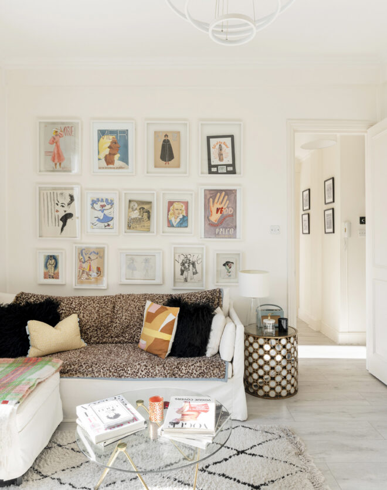

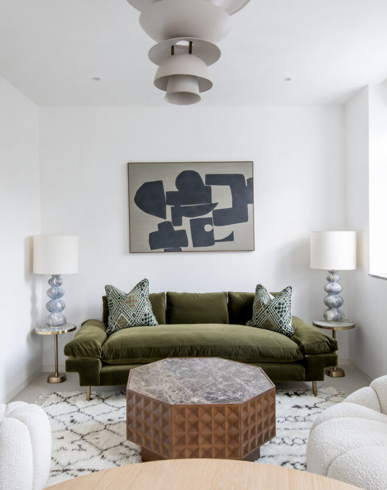
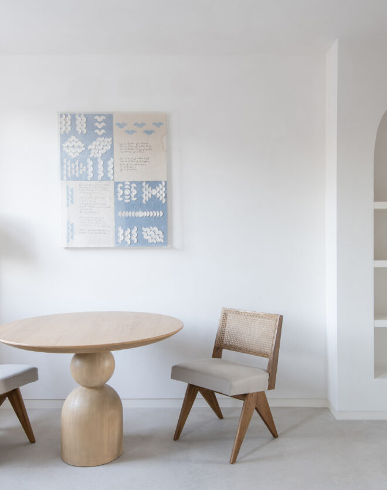
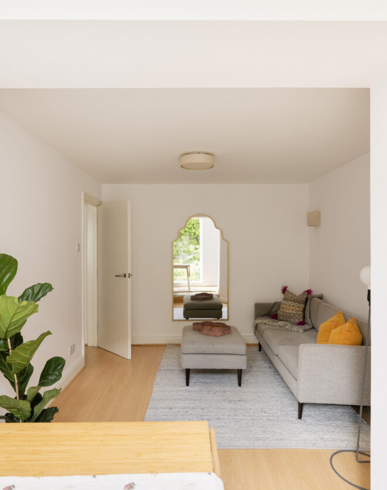
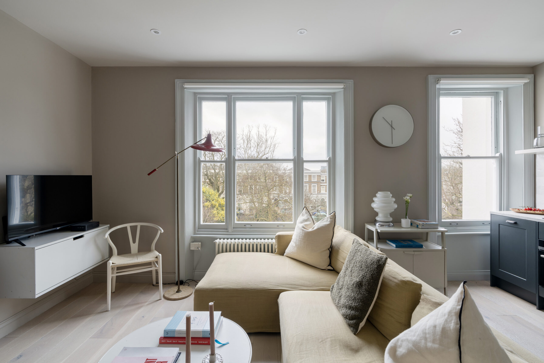
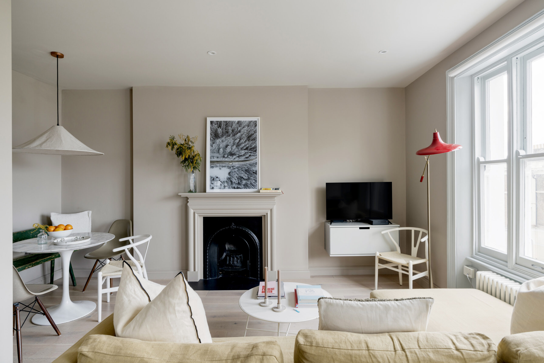
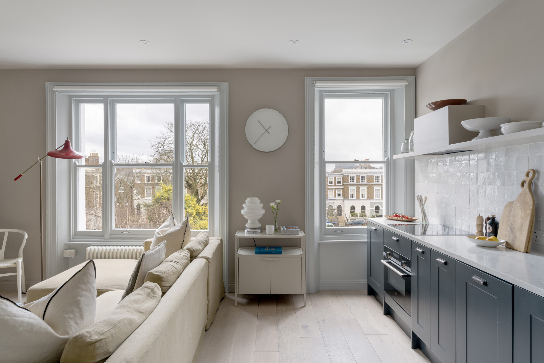
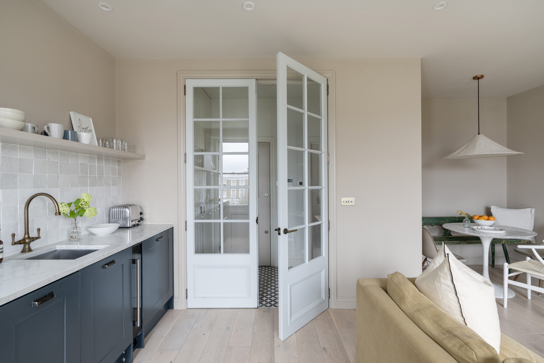
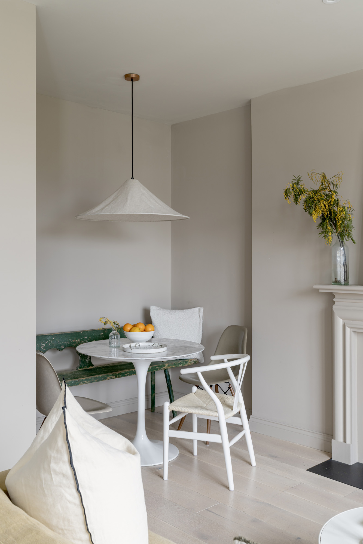
Inside, interiors by Tasha Freeman rework the apartment with a design-forward sensibility. From the hallway, tall bespoke glazed doors open into the living space, instantly offering views out across the leafy communal gardens, to which the home enjoys access. Original sash windows and a restored fireplace ground the room, while light wood floors and soft neutrals create calm. Arranged as an open-plan setting, the space flows easily between lounge, kitchen and dining nook.


Running along one wall, the kitchen combines shaker cabinetry in Farrow & Ball’s Railings with marble worktops and a shimmering white zellige splashback. An antique bronze tap and open shelving lend character, while Siemens and Bosch appliances – including a wine fridge, dishwasher and undercounter fridge-freezer – are seamlessly integrated.
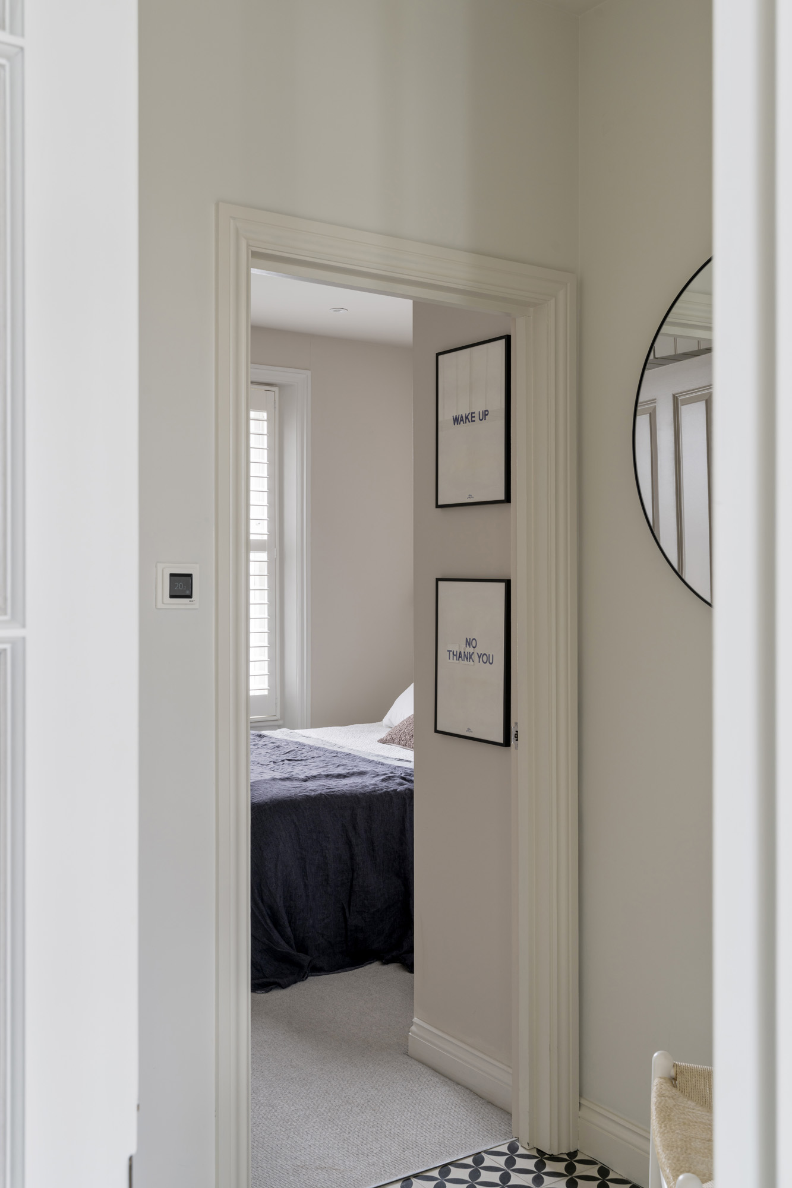
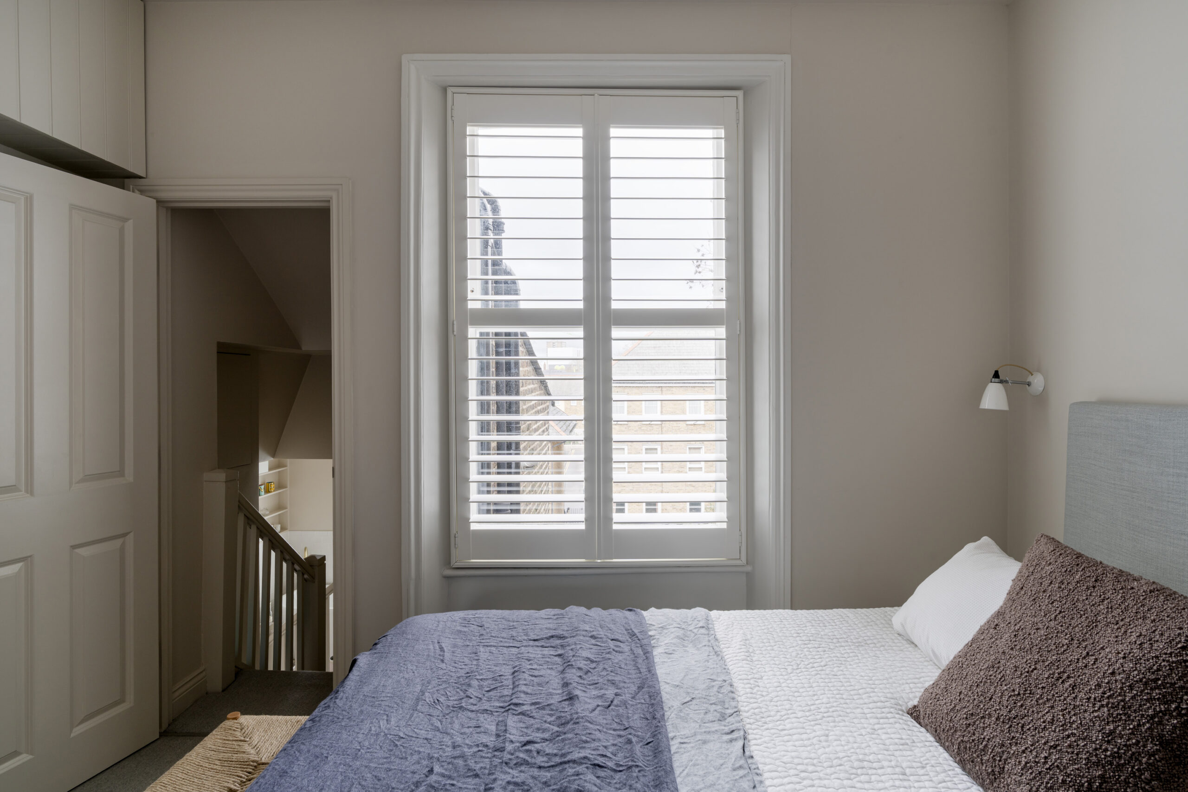
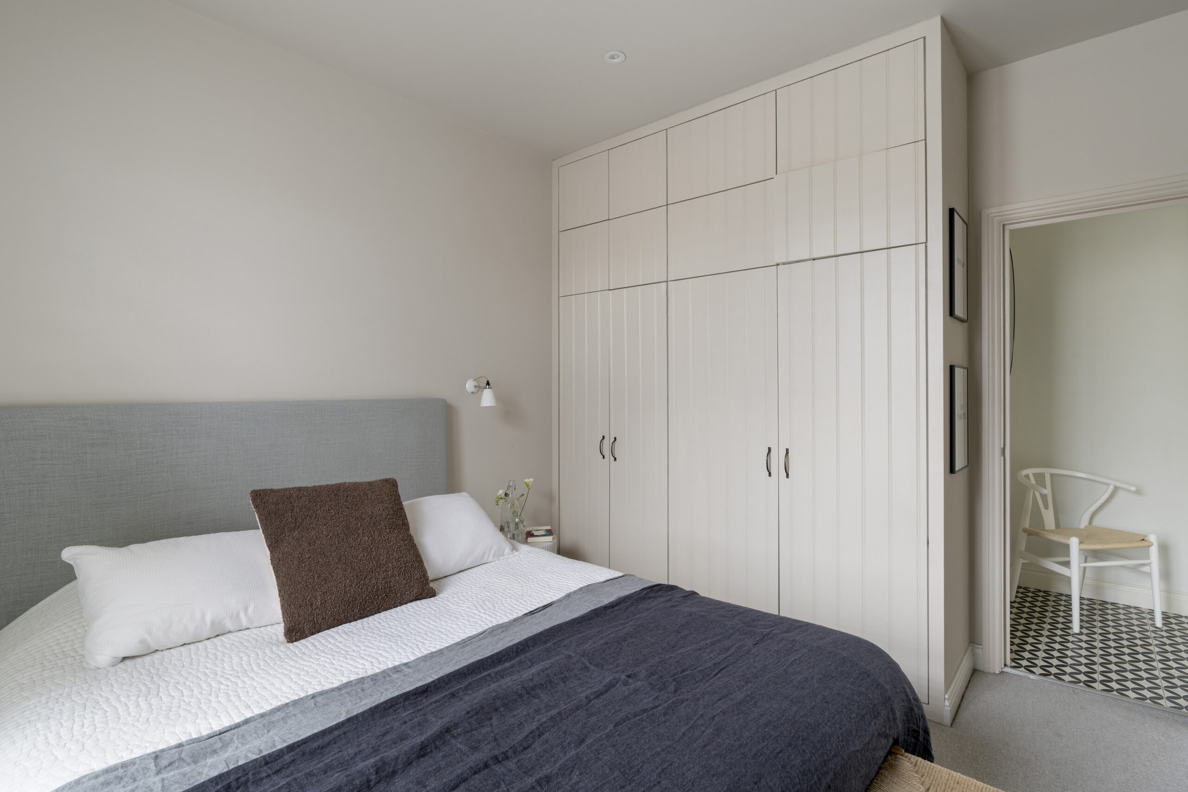
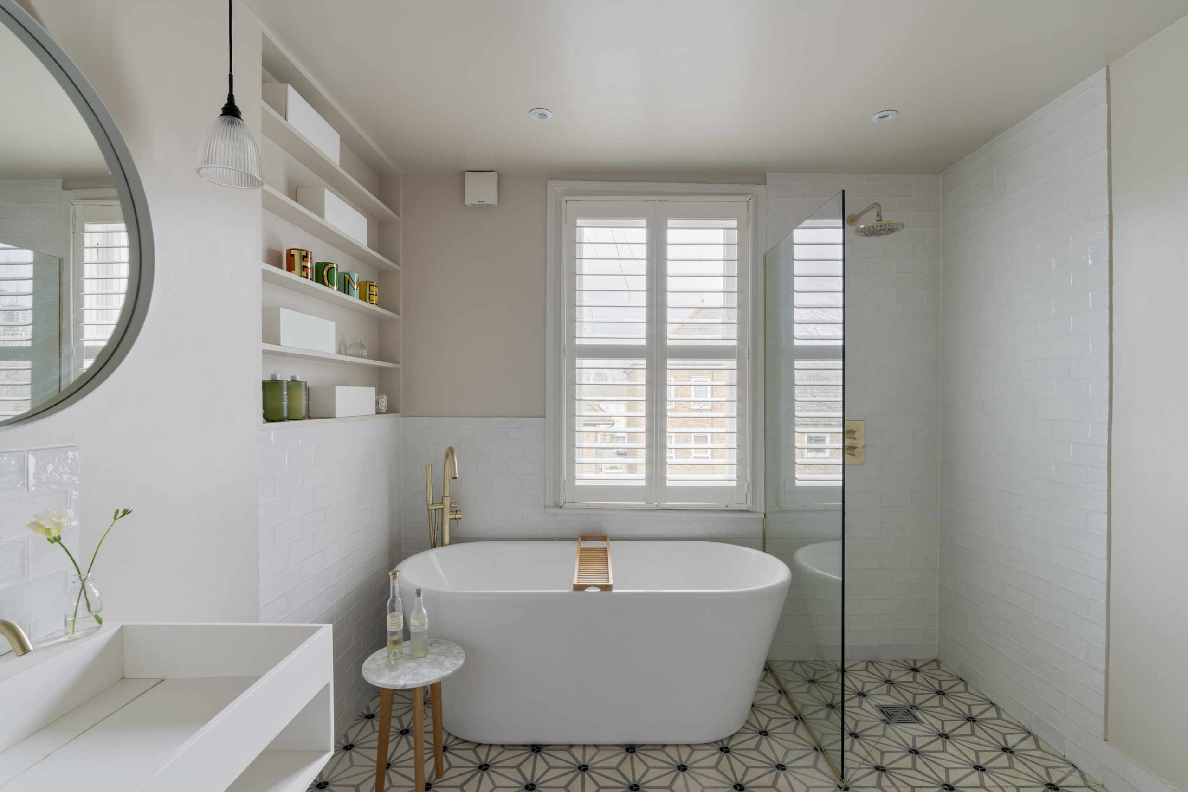
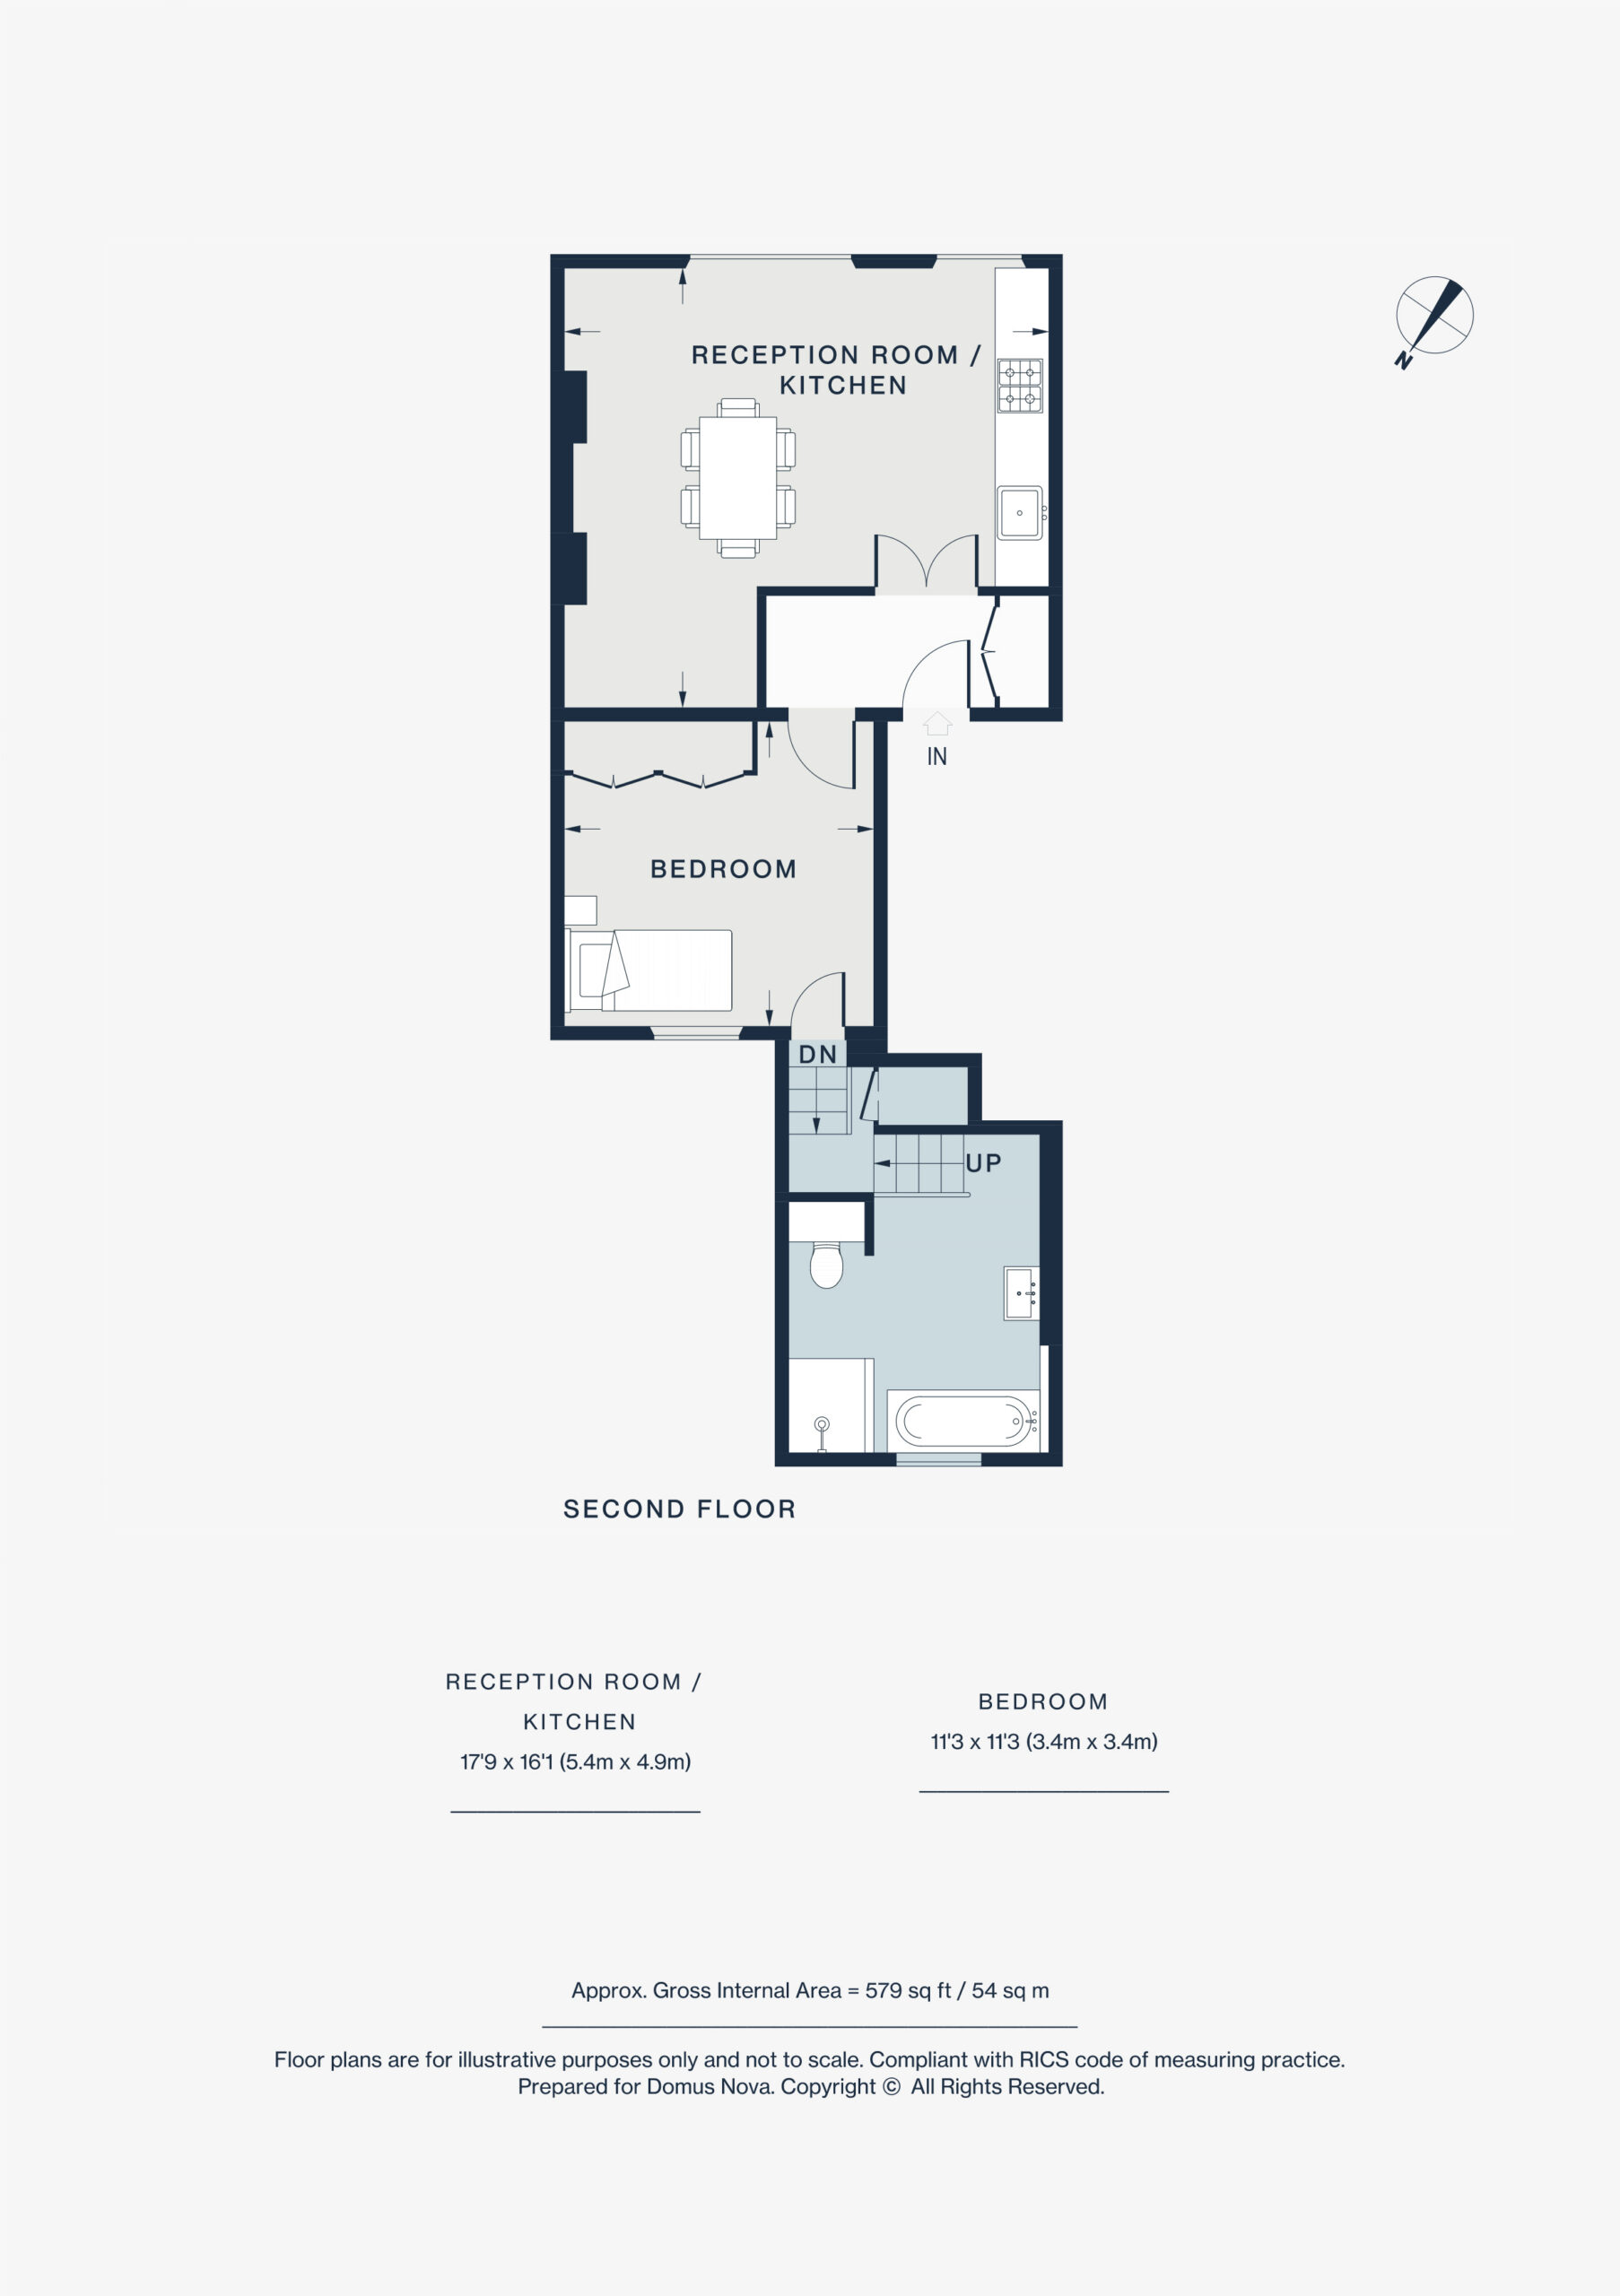
Quietly positioned to the rear, the bedroom is hushed and uncluttered, with shutters that offer flexibility to filter the light. Bespoke tongue-and-groove wardrobes span one wall, maximising storage. From here, a staircase descends to an unexpectedly generous bathroom. Handmade Popham floor tiles sit atop underfloor heating, while Farrow & Ball’s Slipper Satin softens the walls. A freestanding bathtub takes centre stage, set neatly beside a separate rainfall shower.
Interior design by Tasha Freeman
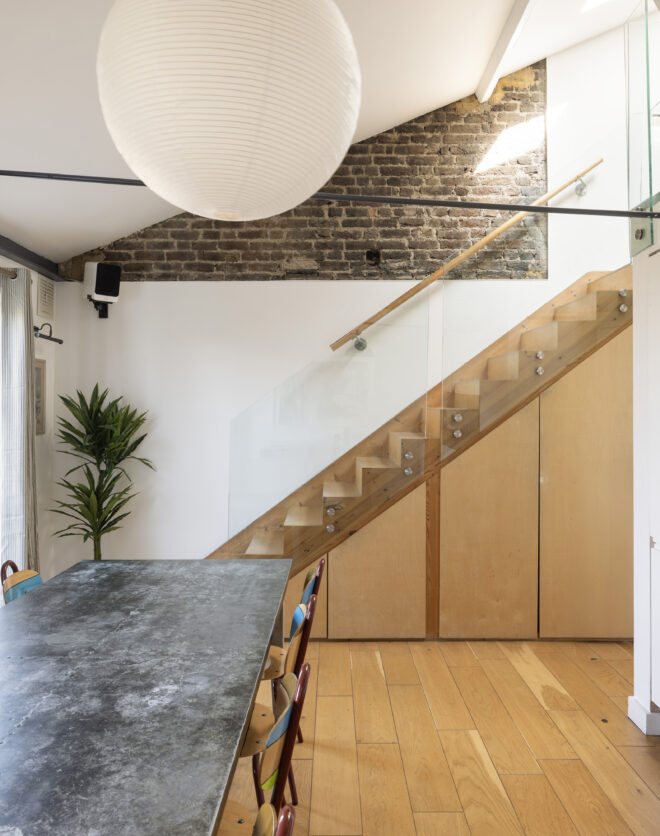
Open-plan kitchen and reception room
Principal bedroom with bespoke fitted storage
Spacious family bathroom
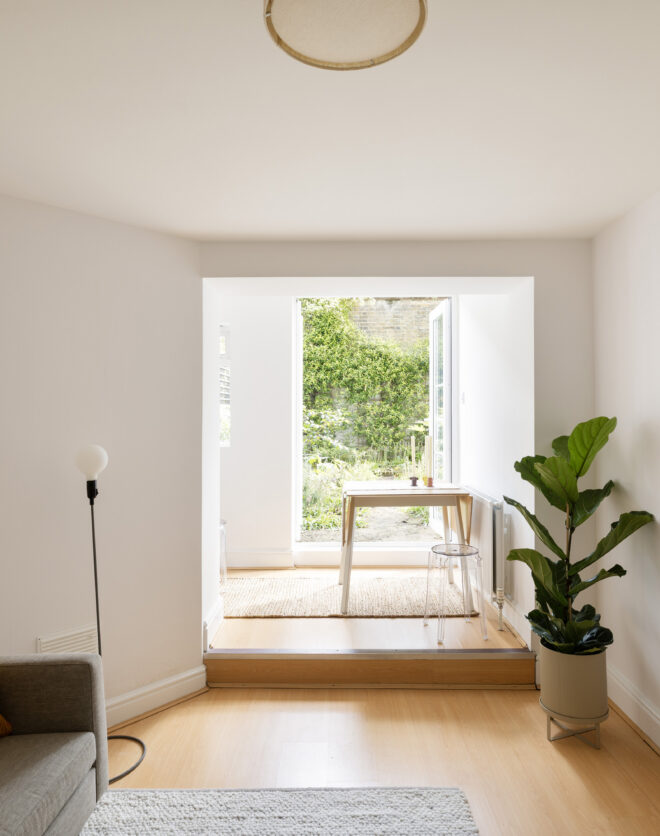
Communal gardens access
Original sash windows and a restored fireplace ground the room, while light wood floors and soft neutrals create calm.

Whether you want to view this home or find a space just like it, our team have the keys to London’s most inspiring on and off-market homes.
Enquire nowAlongside its namesake green space, Holland Park is celebrated for its laid-back village vibe and striking Victorian architecture. Historically an enclave for creatives, Holland Park is still a magnet for culture. Independent businesses thrive here; stock the fridge at C Lidgate butchers, the wine chiller at Jeroboams and the bookshelves at Daunt books – all on the doorstep. When you want to stretch your legs, it’s less than 20 minutes to wander to Portobello Road, where eclectic stalls and vintage treasures await. A walk in the other direction brings you to the award-winning Design Museum, as well as the shops and delis of Kensington High Street.
 Holland Park (8 minutes) Shepherd’s Bush (10 minutes)
1 bedroom home in Holland Park
The preferred dates of your stay are from to
Get the inside story on interior design, catch up with leading architects and find out what’s going on in the neighbourhood.
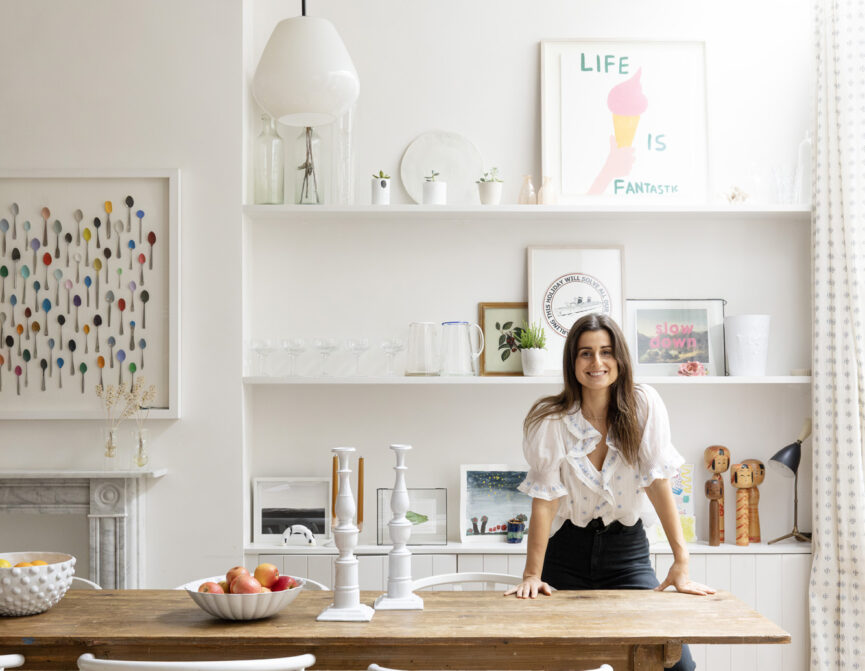
Playful yet refined, Tasha Freeman’s interior spaces are united by uplifting colours and tactile textures – with a core focus of salvage and sustainability at the heart of her practice. Tasha Freeman has been working in interiors for over 15 years, building on her previous experience in the photography, arts and film sectors. Aesthetic creativity is […]

The elegance of Holland Park is rooted in its grandiose period properties and eponymous green space, complemented by a welcoming family-friendly community.
Our team have the keys to London’s most inspiring on and off-market homes. We’ll help you buy better, sell smarter and let with confidence.
Contact us