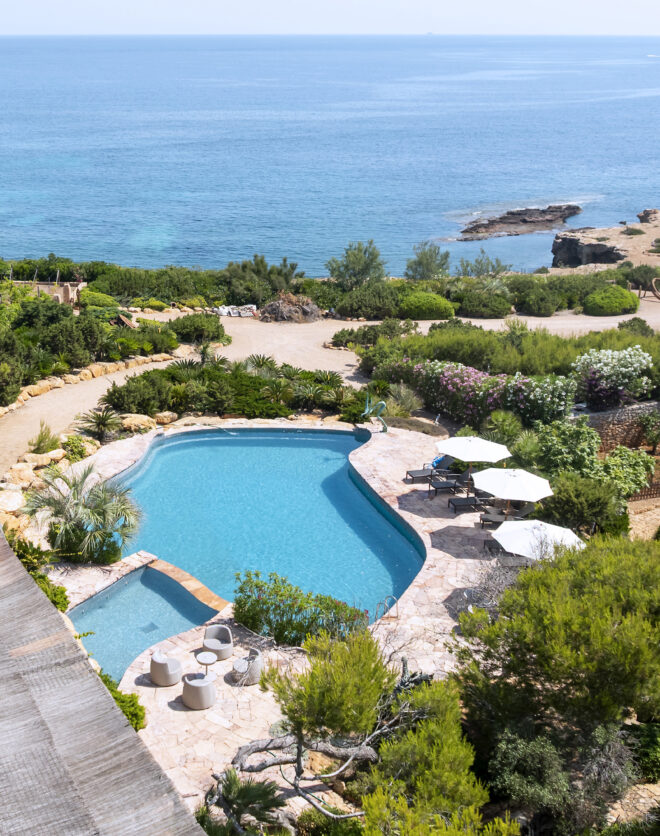
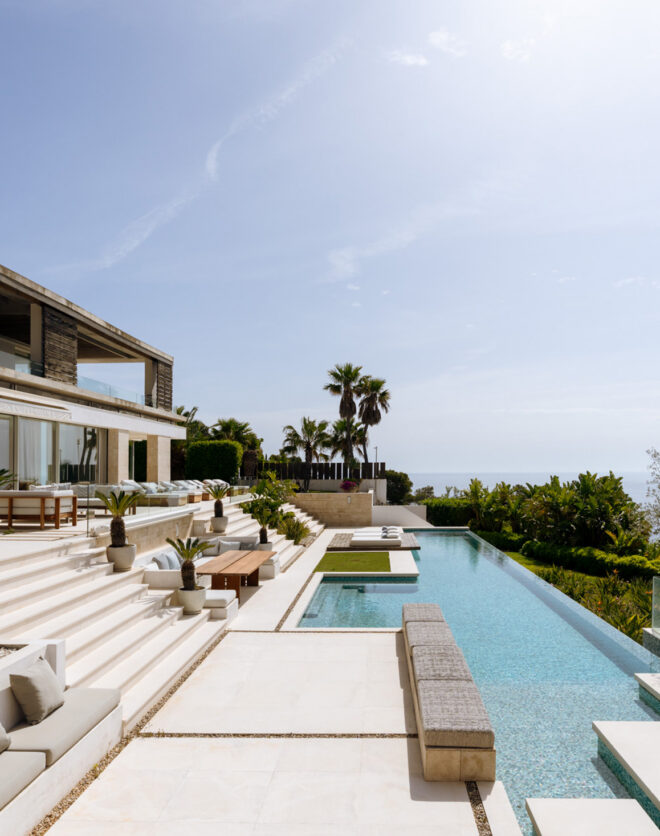
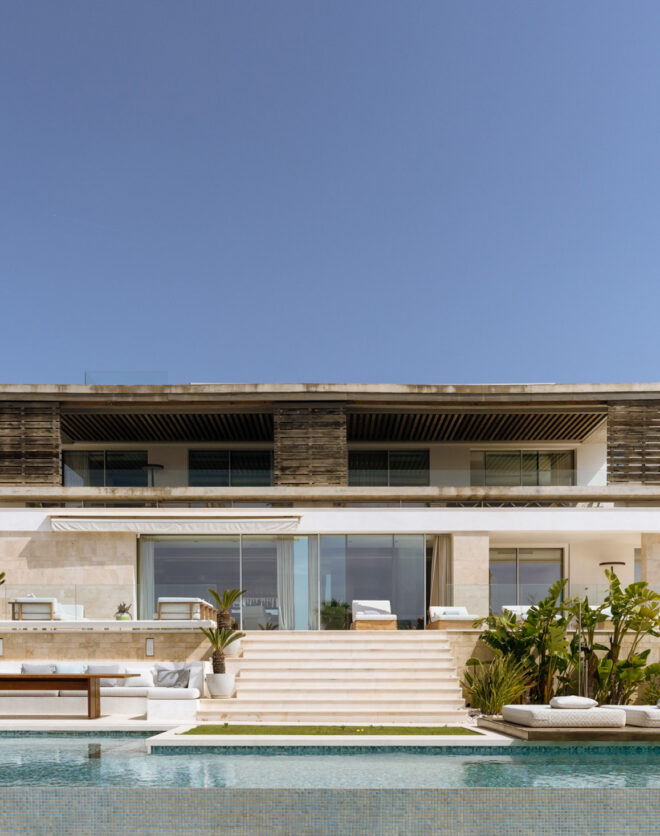
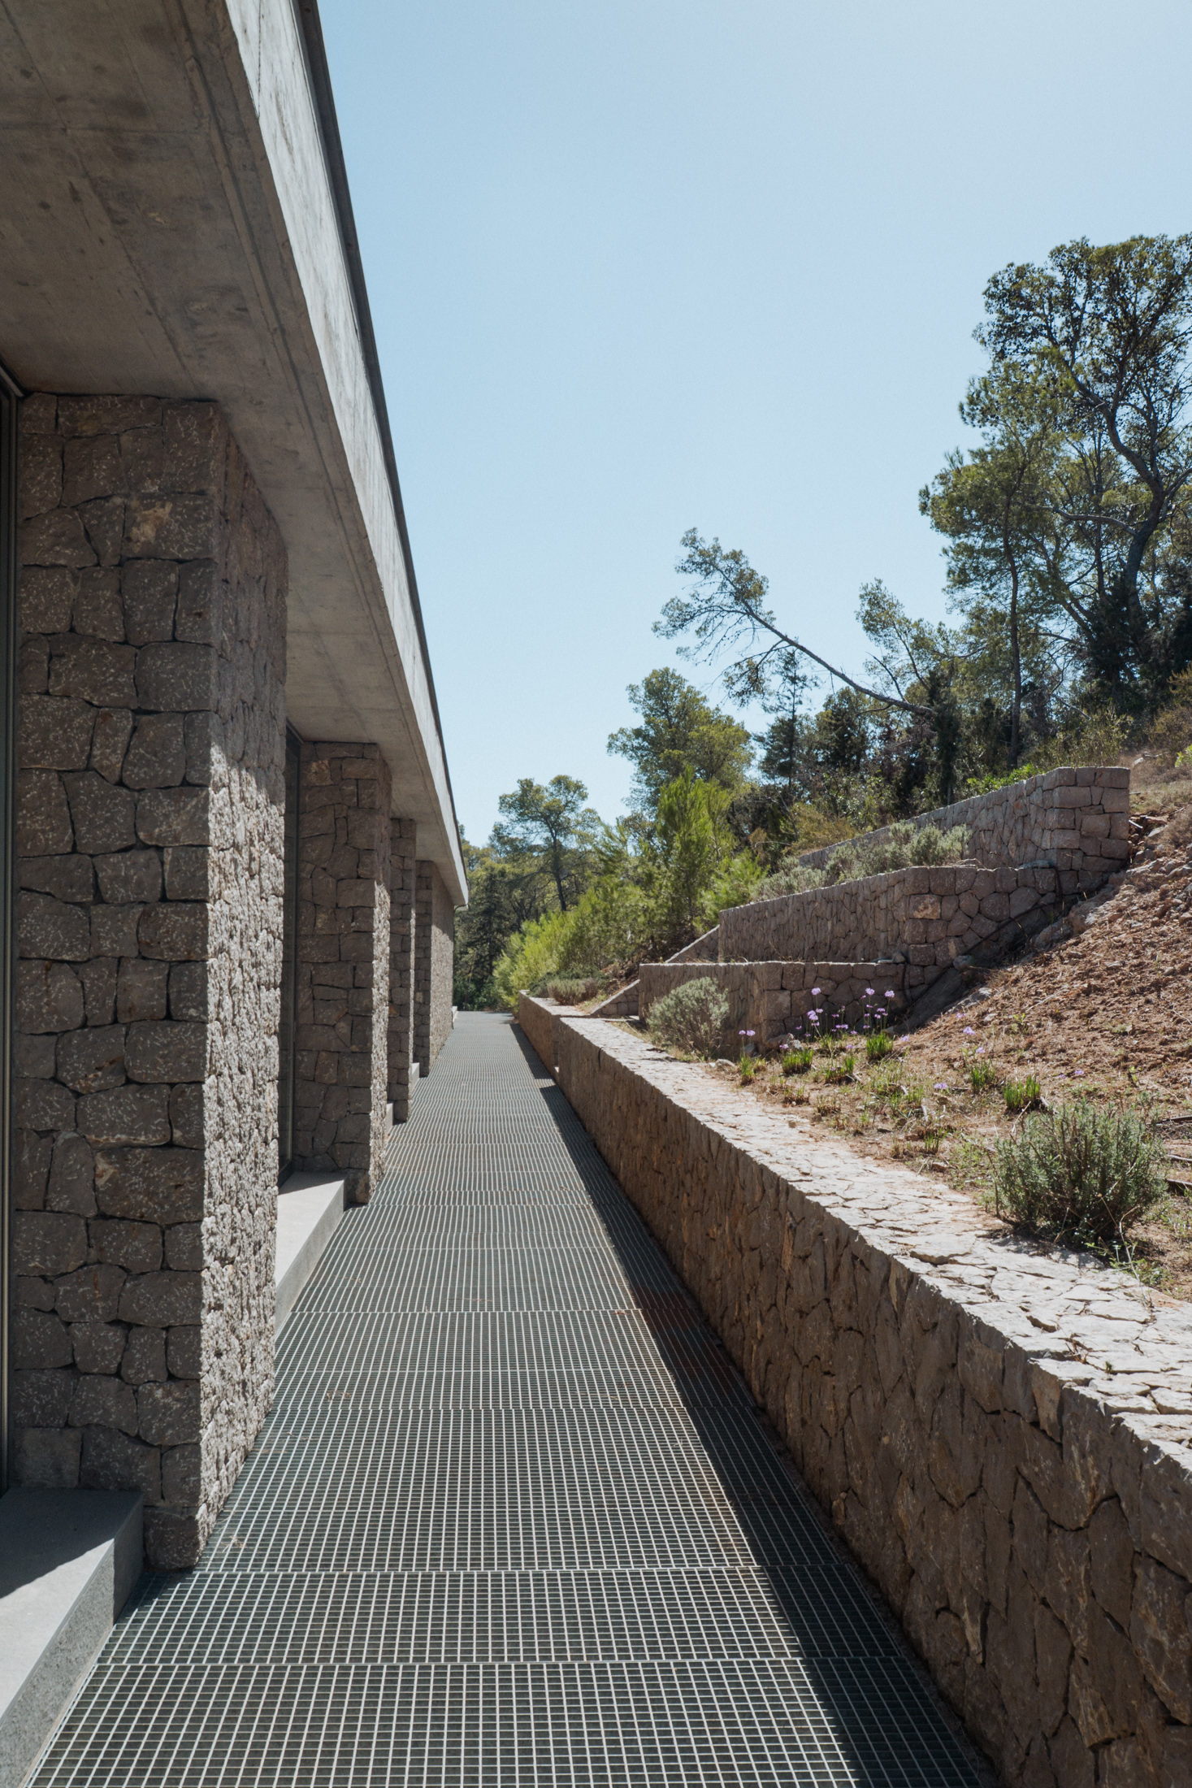
Set on a hillside just minutes from the vibrant village of Jesús, Aurea occupies an expansive 70,000 m² estate immersed in Ibicencan pine forest, with distant sea views stretching across the valley. Built in recent years, the house has been conceived around its inimitable setting, with full-height glazing and considered sightlines drawing the landscape into the home. Inside, a tactile…
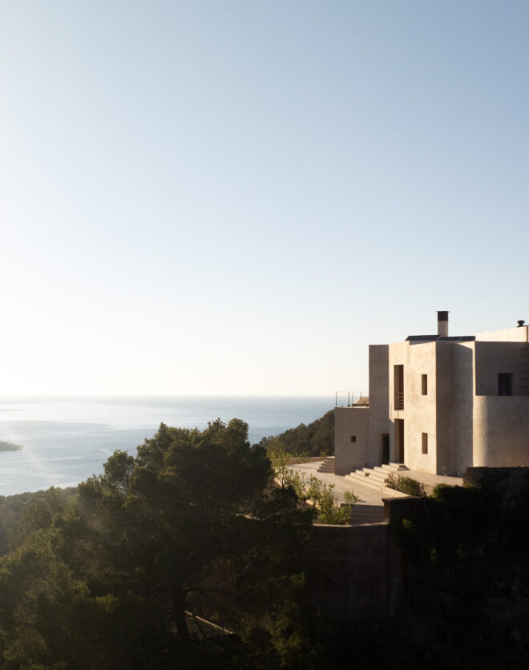
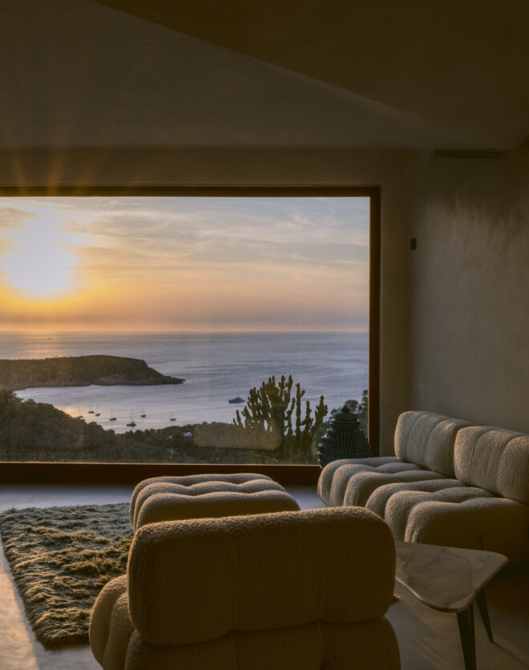

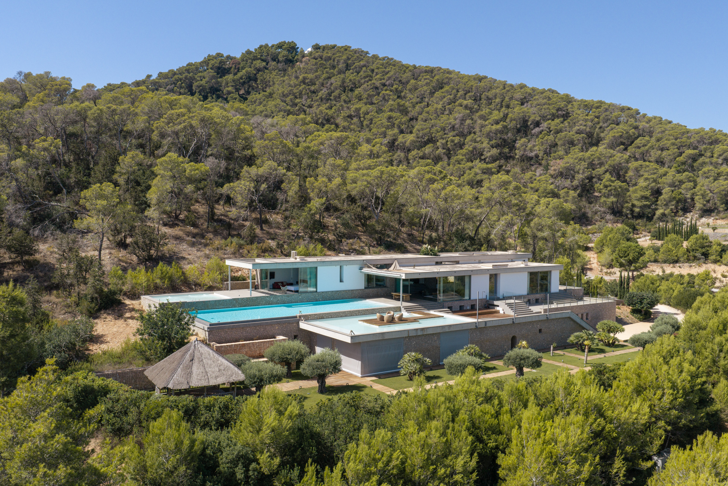
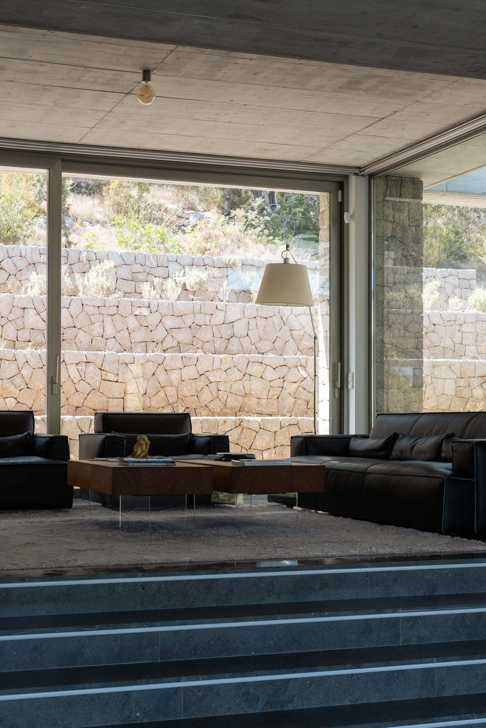
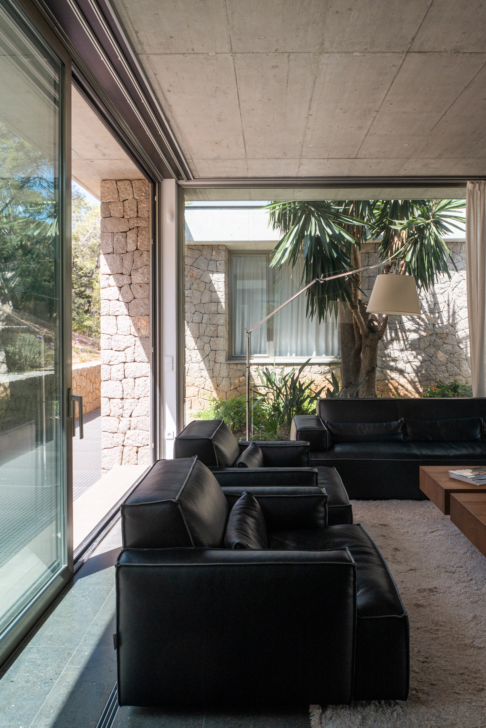
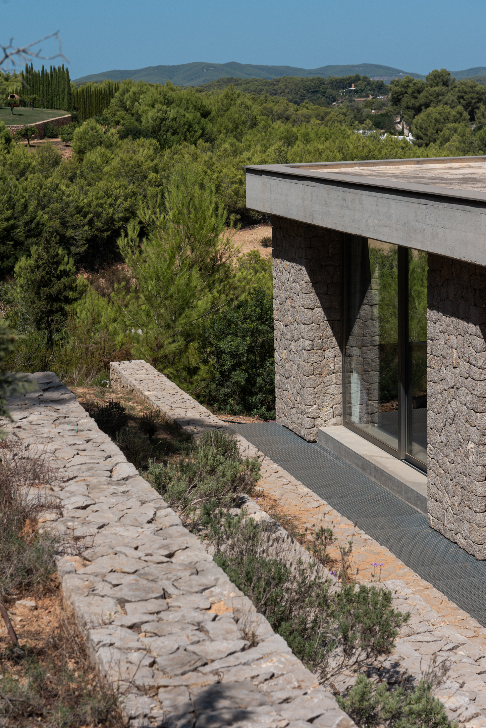
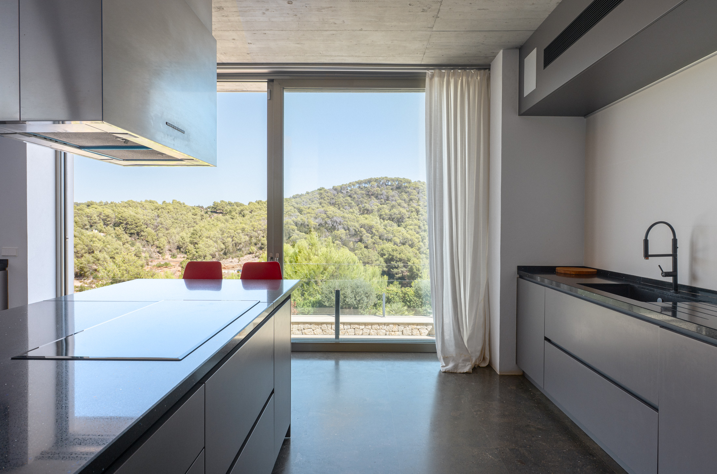
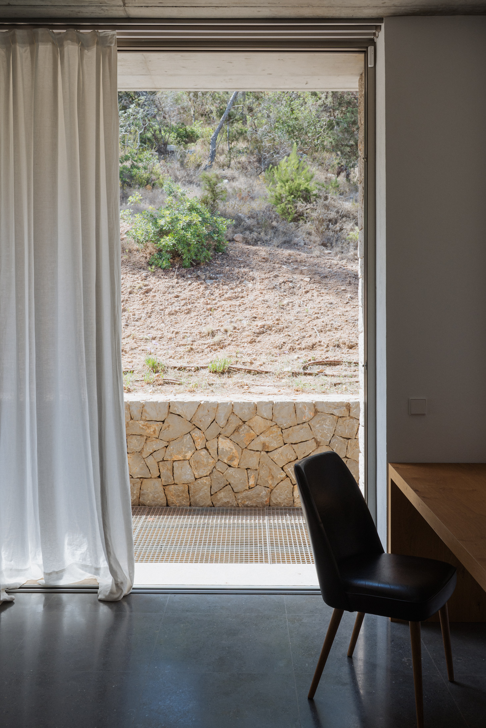
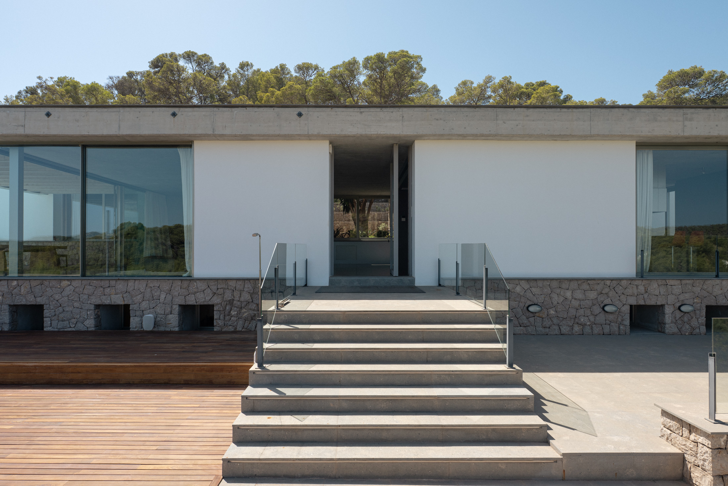
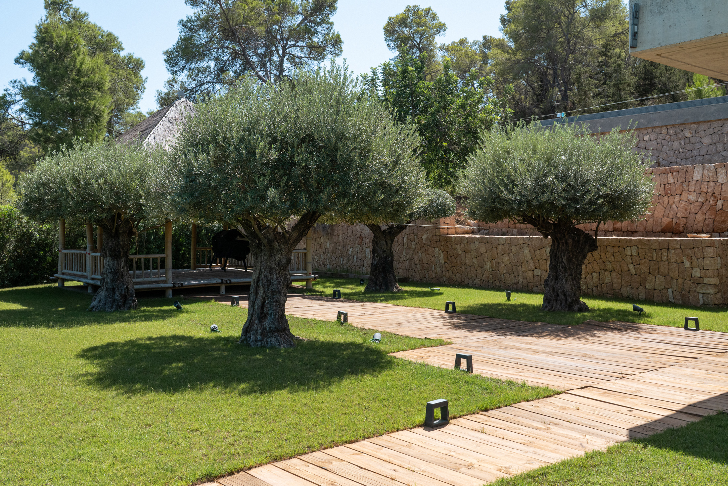
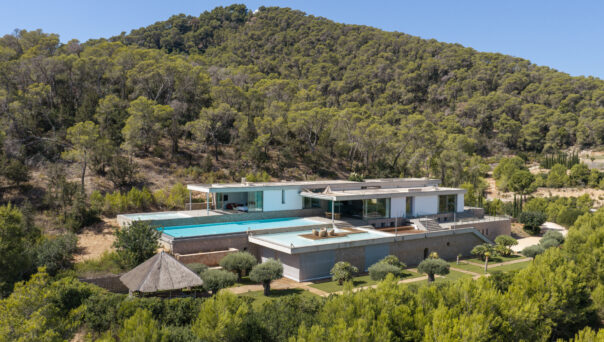
Set on a hillside just minutes from the vibrant village of Jesús, Aurea occupies an expansive 70,000 m² estate immersed in Ibicencan pine forest, with distant sea views stretching across the valley. Built in recent years, the house has been conceived around its inimitable setting, with full-height glazing and considered sightlines drawing the landscape into the home. Inside, a tactile palette of natural materials and carefully integrated technology brings warmth and refinement to the punchy architectural framework.
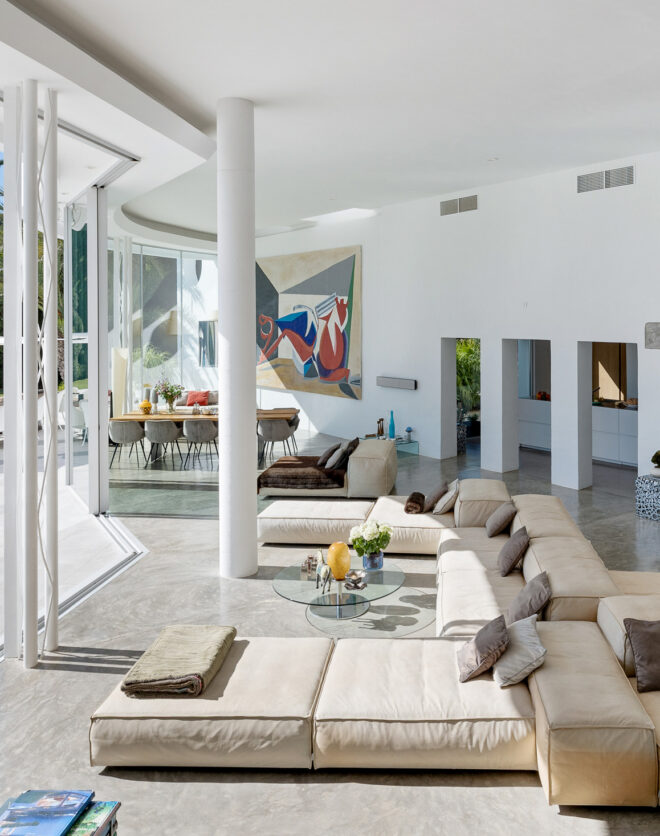
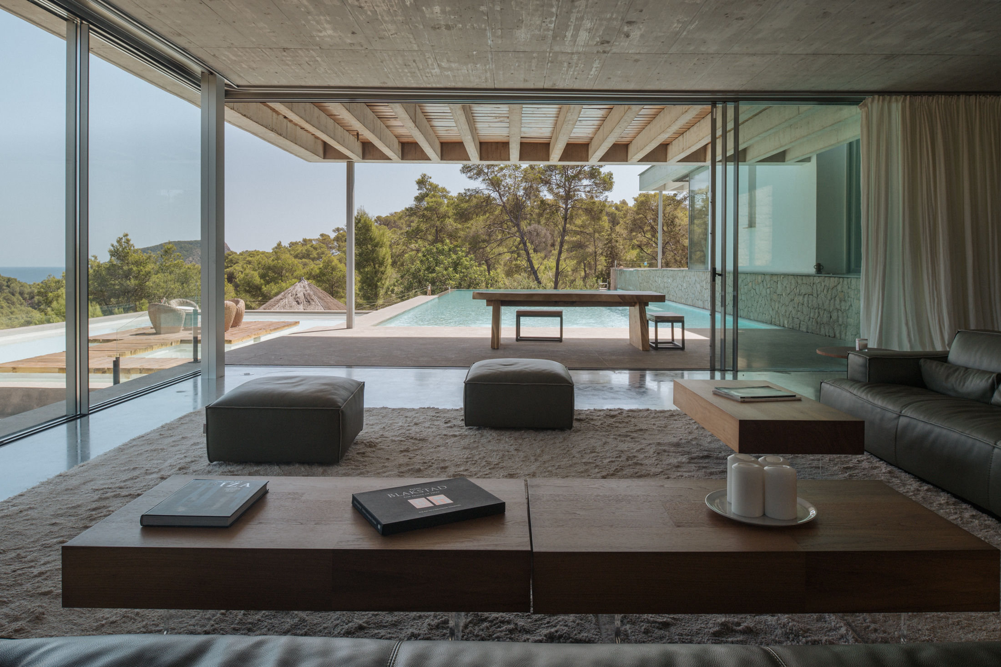
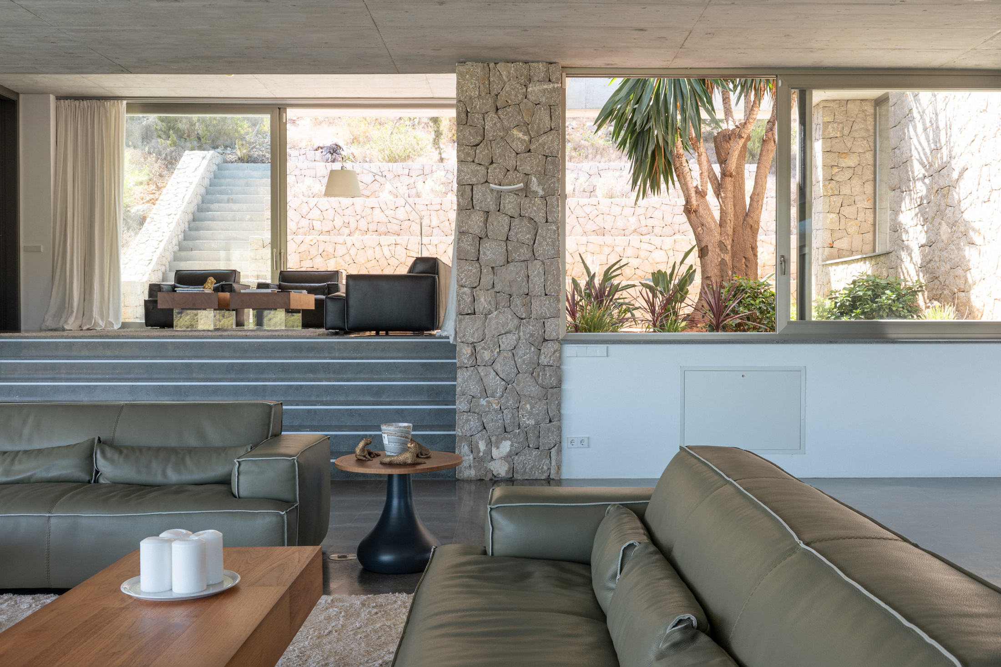
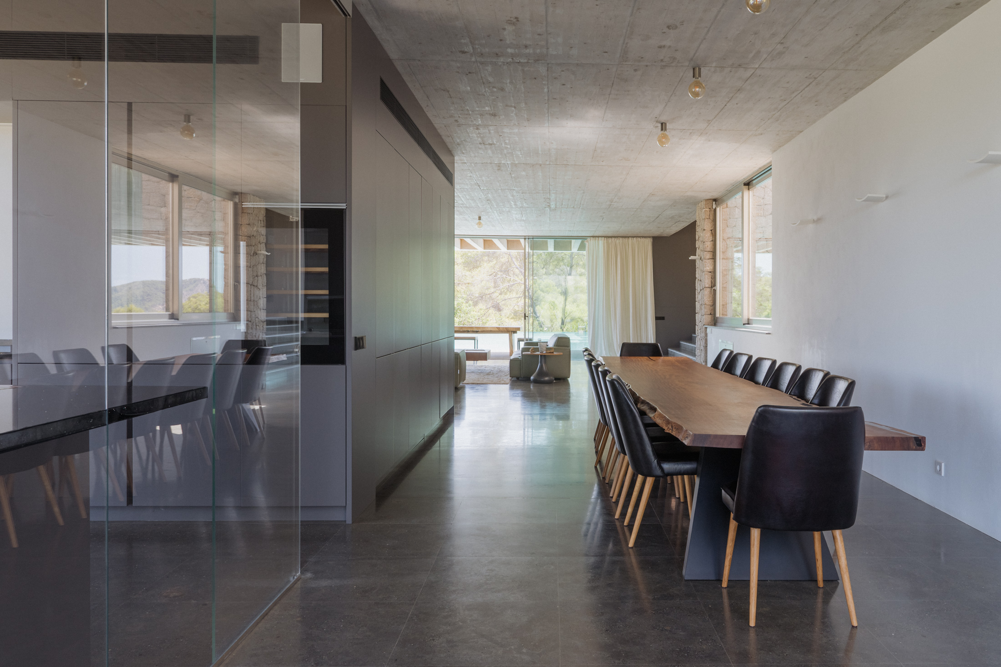
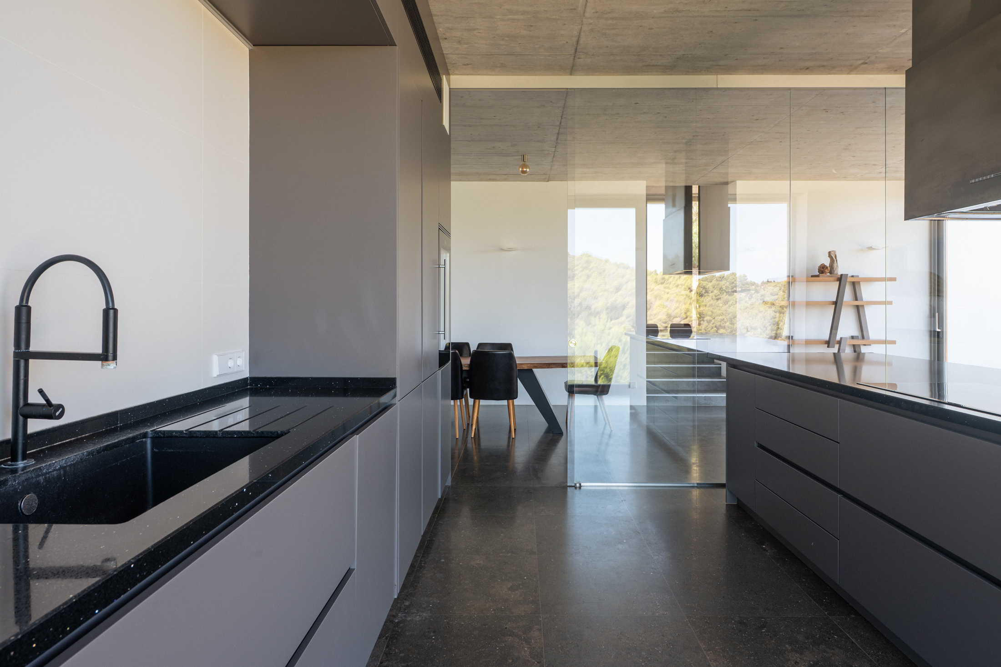
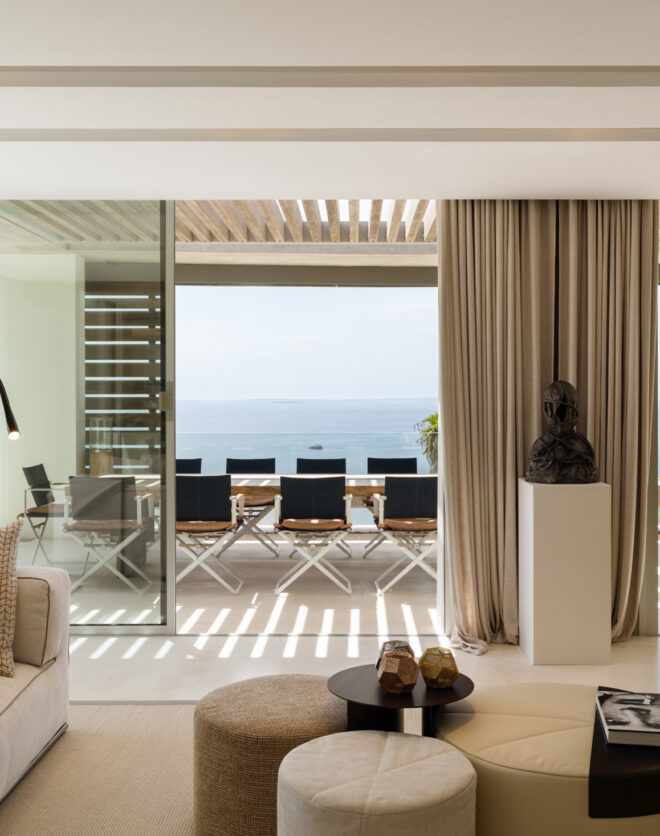

The split-level, open-plan reception room is defined by clean lines and a restrained interior palette. Polished concrete floors and granite-toned ceilings reflect the natural light pouring through the full-height windows, while discreetly integrated lighting casts a warm glow across the space after dark. The kitchen sits behind a full-height glass wall, centred by a polished marble island and framed by streamlined greyscale cabinetry.
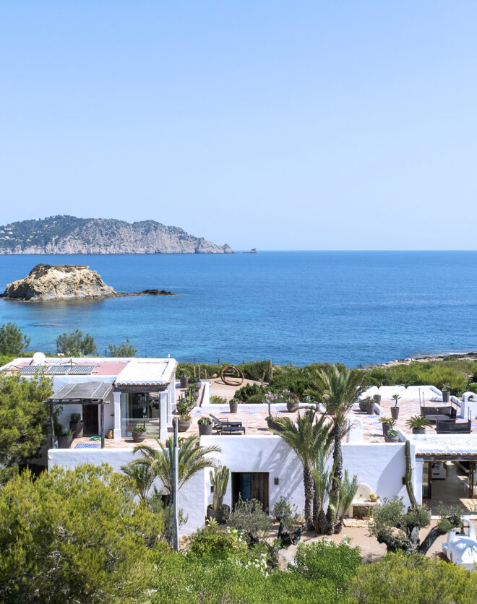
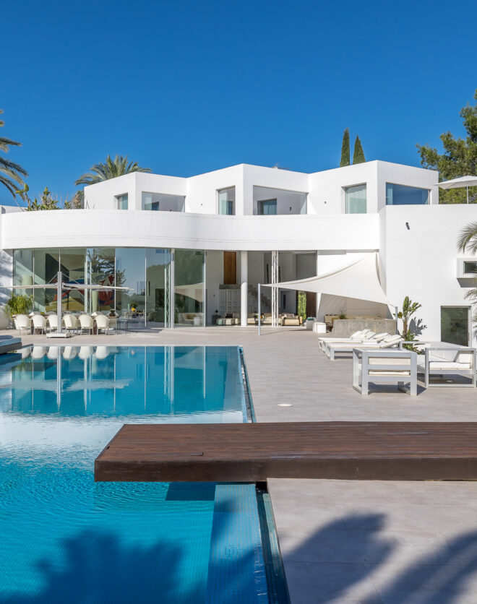
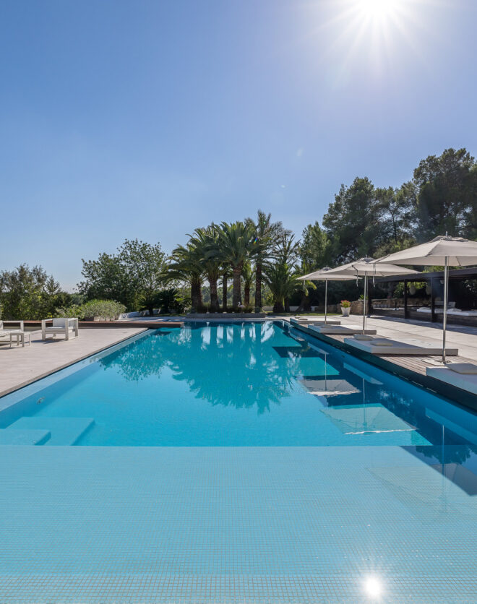
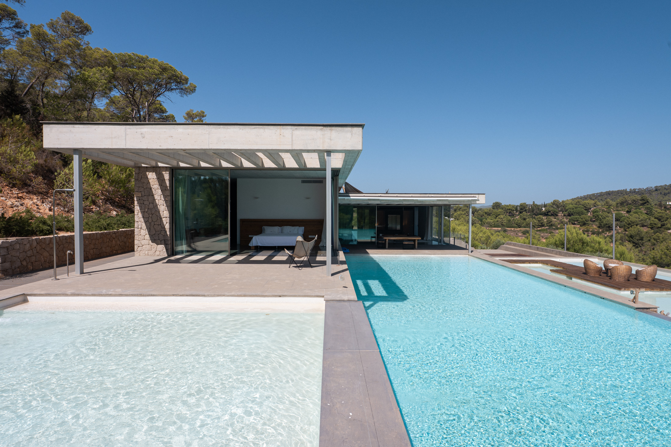
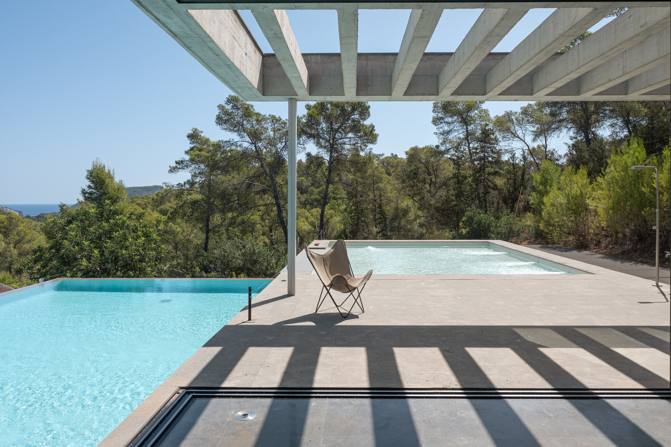
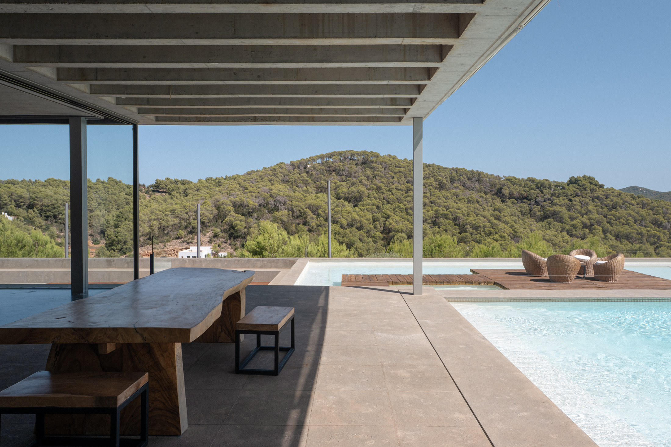
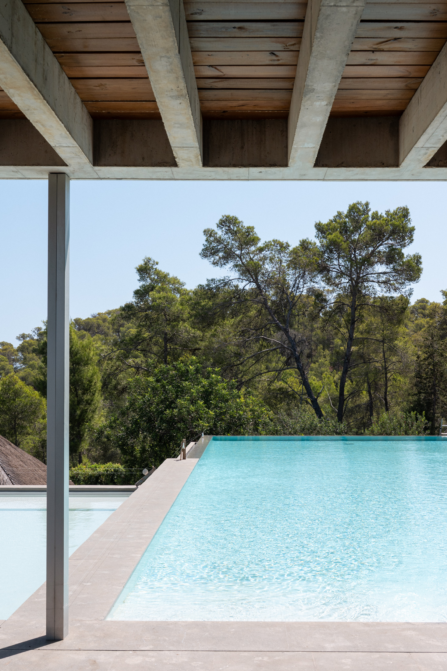
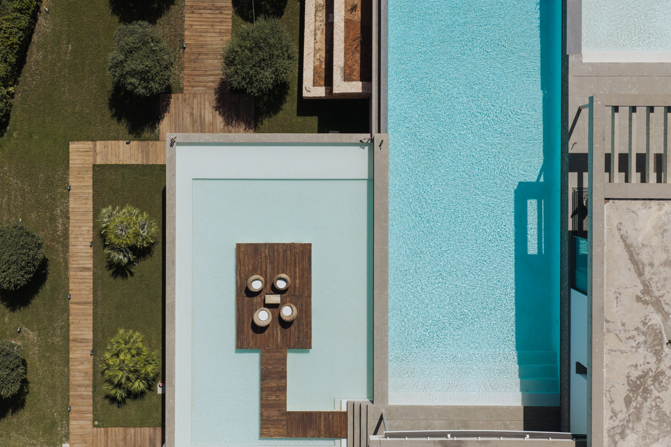
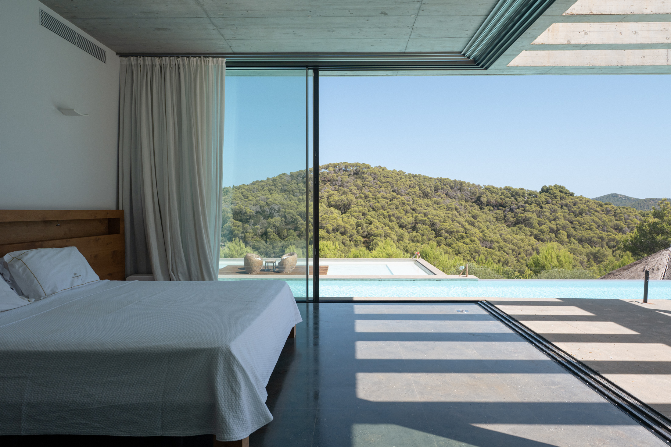
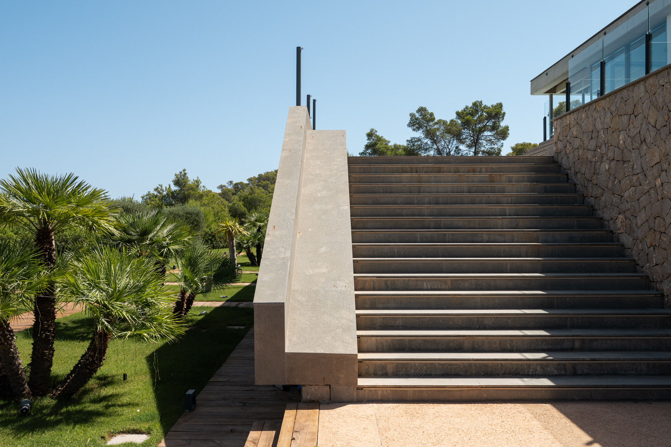
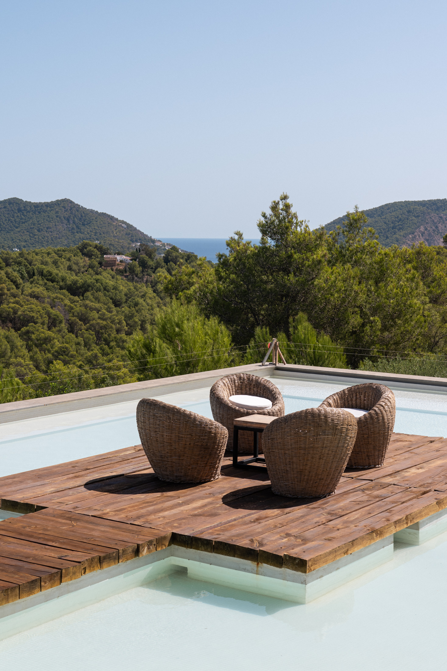
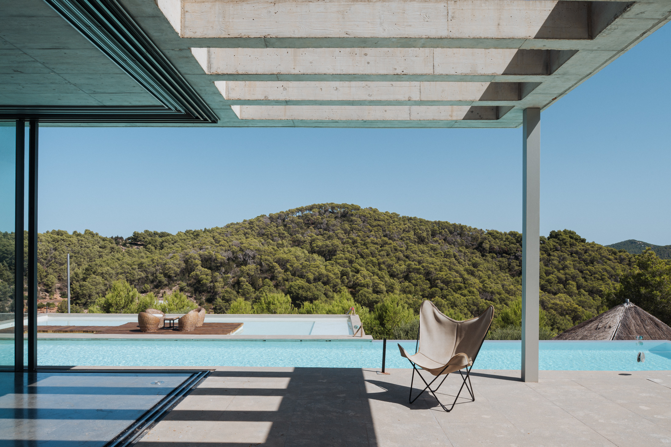
There’s a sense of rhythm outdoors, with a swimming pool that unfolds across three levels, extending towards the trees. A wooden walkway crosses the water to form a central sundeck, positioned to make the most of the panoramic views. A shaded dining terrace offers an inviting setting for long lunches, while a sculptural staircase descends to the carefully planted garden.
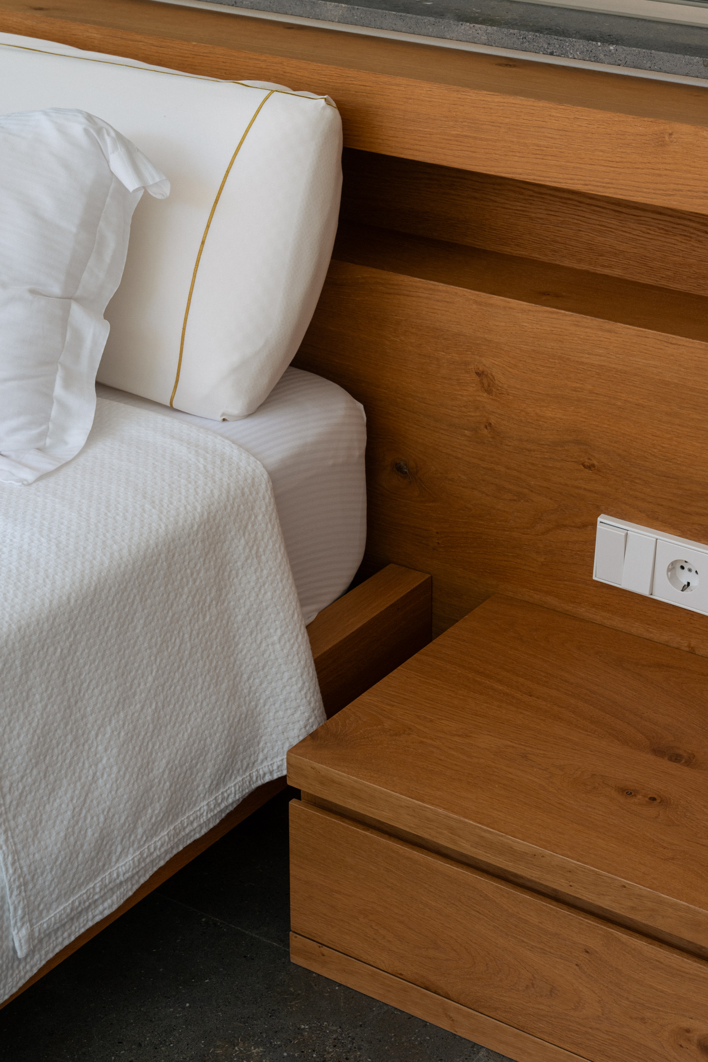
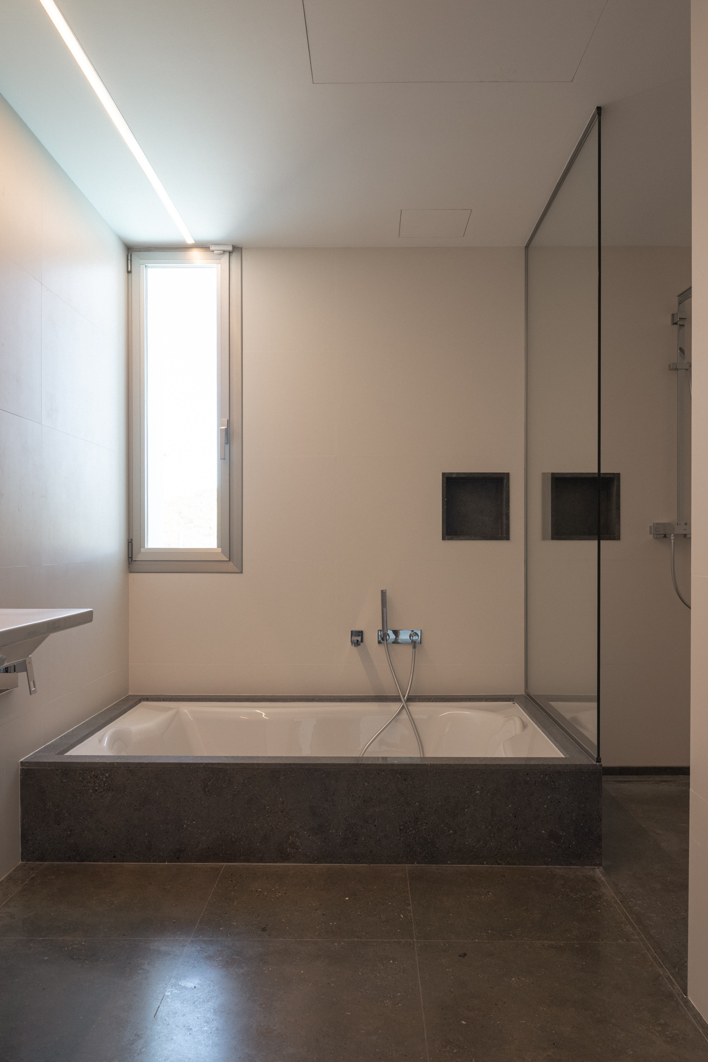
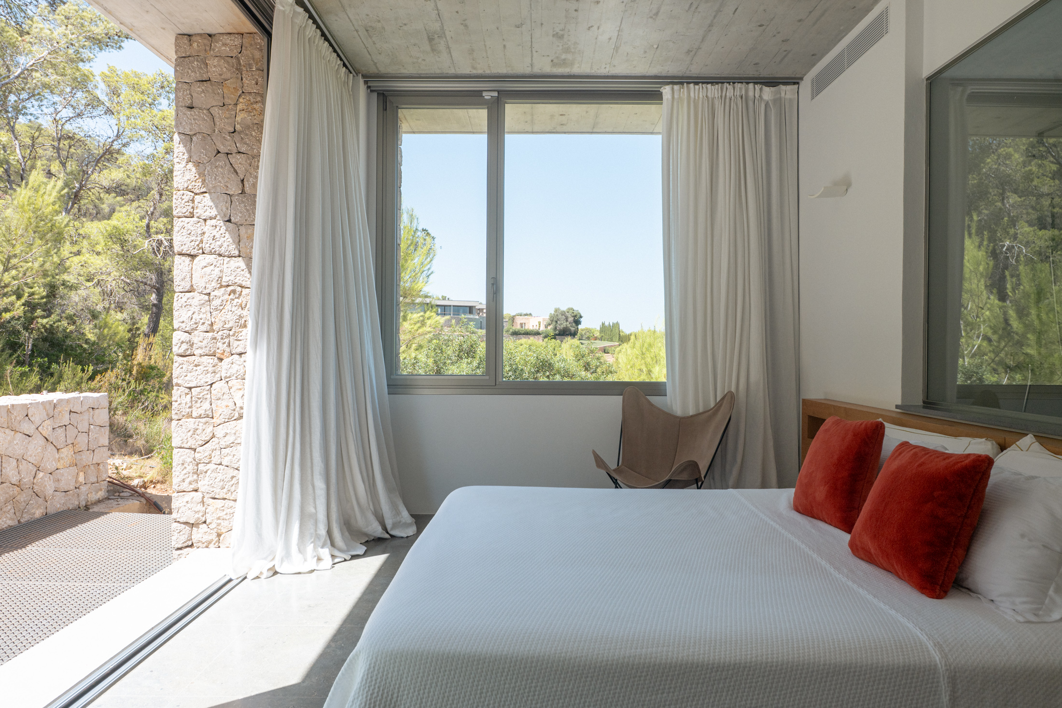
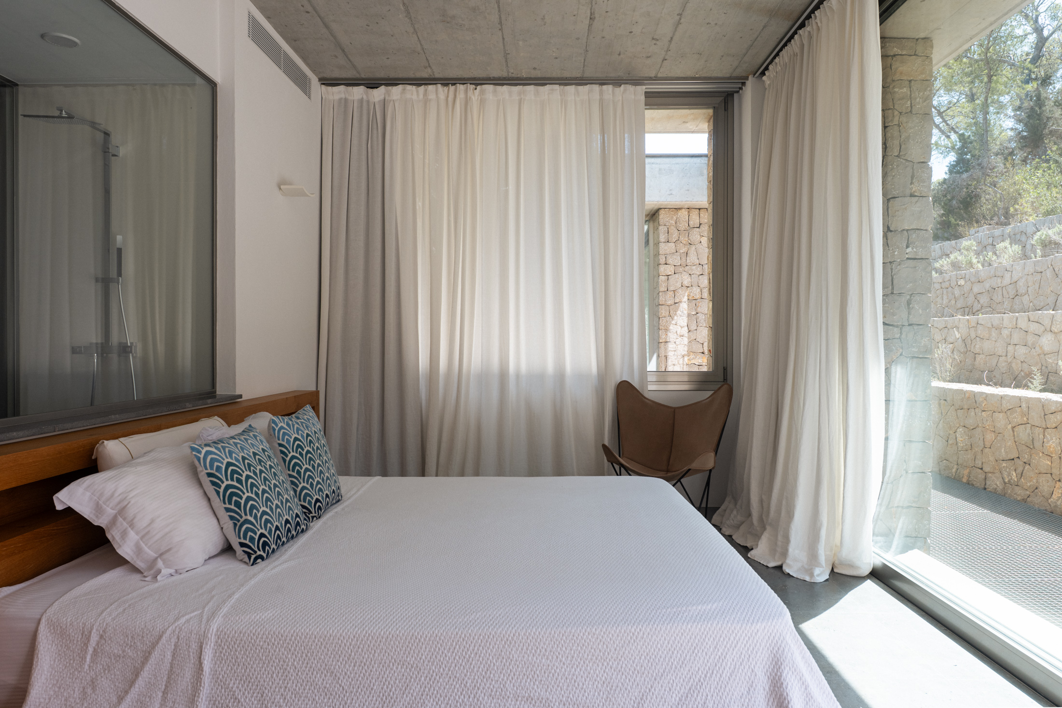
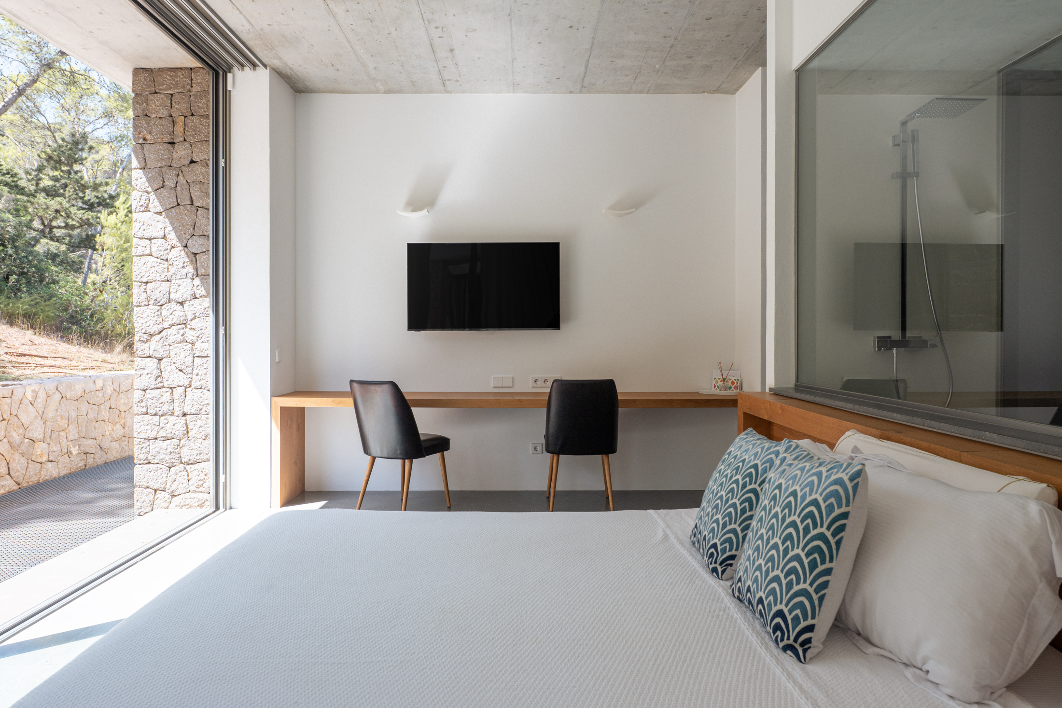
The bedrooms continue the home’s pared-back, contemporary aesthetic. Four bedroom suites are arranged across the ground floor, enjoying elevated vistas over the valley and towards the distant ocean horizon. An interior lift leads down to two additional bedroom suites, an independent one-bedroom staff apartment and a large multifunctional space offering flexibility as a gym, cinema, studio or lounge.
70,000 m² private estate
Distant sea and sweeping valley views
Multi-level swimming pool with wooden chill-out platform
Multiple sun decks and al fresco dining terraces
Multi-level, open-plan reception room
Kitchen and dining room
Six bedroom suites
Self-contained staff apartment
Multifunctional office, gym and studio space
Parking for two vehicles
Interior lift
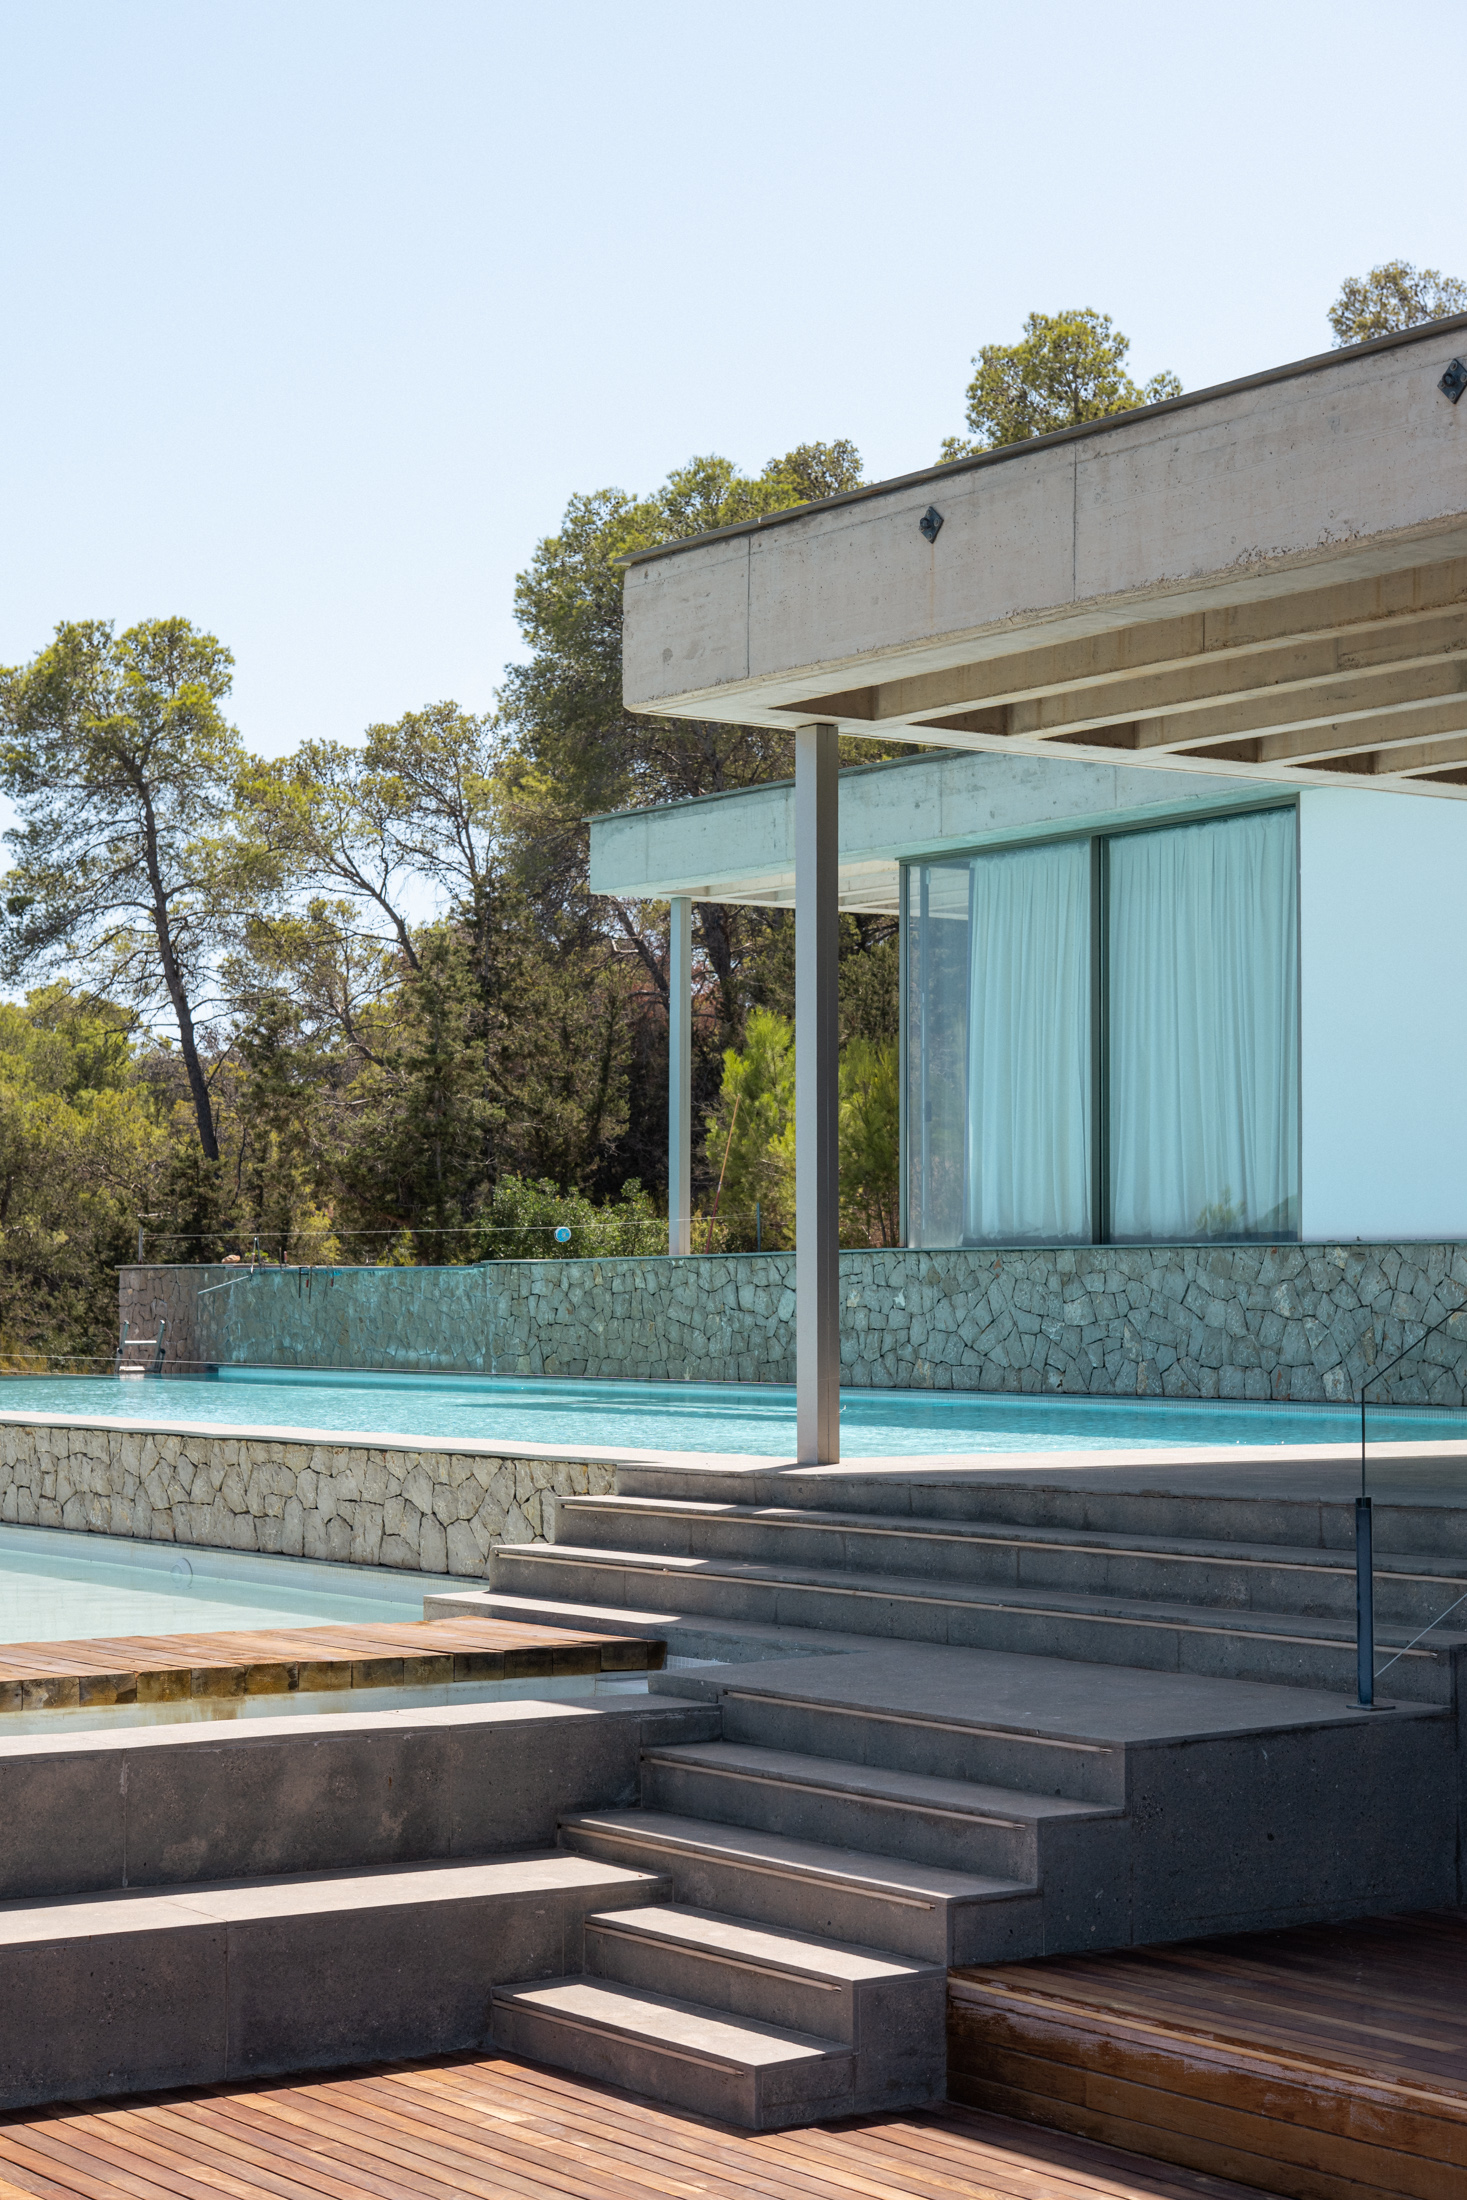
A shaded dining terrace offers an inviting setting for long lunches, while a sculptural staircase descends to the carefully planted garden.
Whether you want to step inside this villa or find a property just like it, our Ibiza based team have the keys to the island’s inspiring on and off-market homes.
Enquire nowImmersed in pine-clad hills, this secluded southeastern setting offers a slower pace of island life, while excellent connectivity puts you at one with the action when occasion calls. The sandy shores of Cala Llonga are moments away, while the vibrant galleries and restaurants of Jesús, Santa Gertrudis and Santa Eulària are set for more upbeat days out. Head into Ibiza Town to marvel at the UNESCO World Heritage site of Dalt Vila by day, then enjoy upscale eateries and upbeat bars at the exclusive Marina Botafoch by night. Plus, it’s a short drive to the acclaimed Morna International College, which offers an international version of the British education system, teaching in both English and Spanish.
Jesús: 8 mins
Ibiza Town: 15 mins
Santa Eulària: 15 mins
Santa Gertrudis: 15 mins
6 bedroom home in South East Ibiza
The preferred dates of your stay are from to
Dip into Ibicencan life with local recommendations, design inspiration and interviews with the people making waves on the White Isle.
High in the Sant Mateu hills, Ren De Bruine’s farmhouse offers a quieter vision of Ibiza – one shaped by silence, solar power and an all-encompassing sense of calm.
Tranquil countryside, historic villages and a springboard to the rest of the island. Explore the welcoming heart of Central Ibiza.
Want to find a new home, a luxury retreat or put your villa on the market?
Let's talk