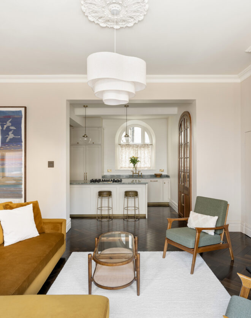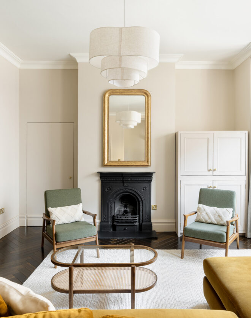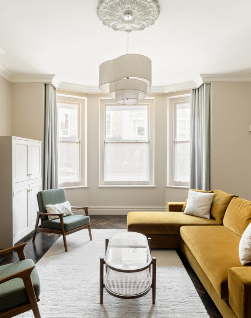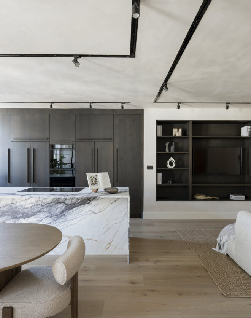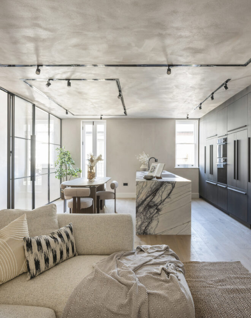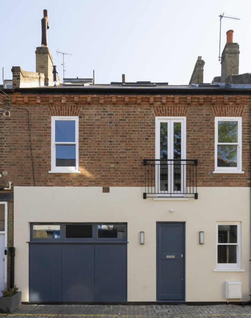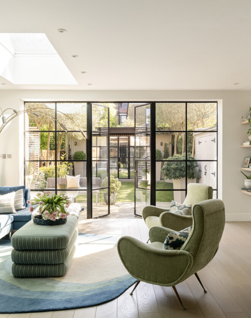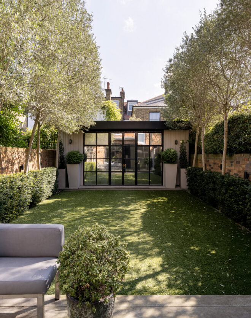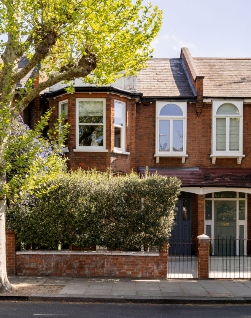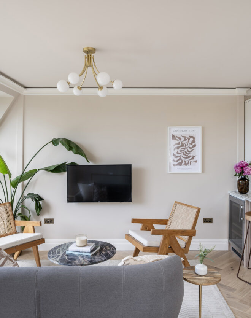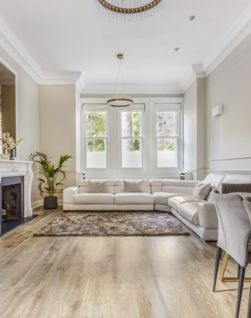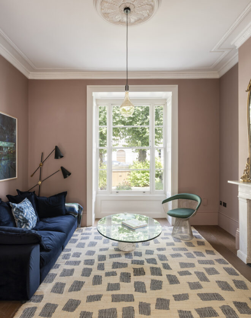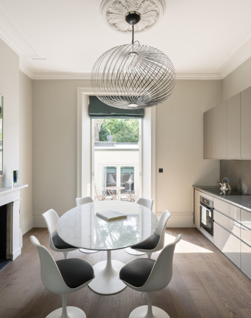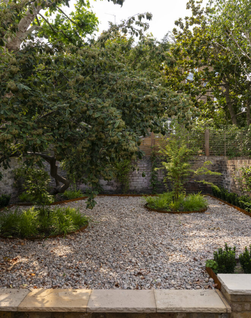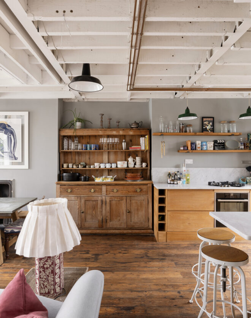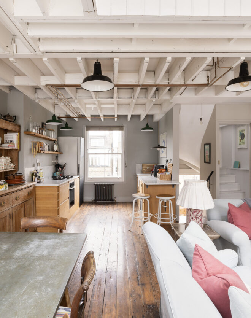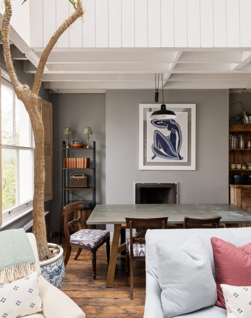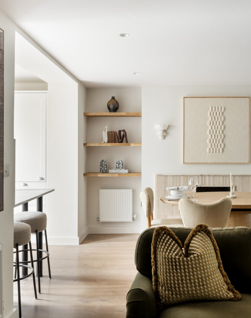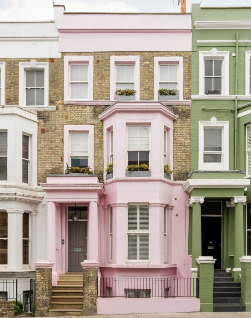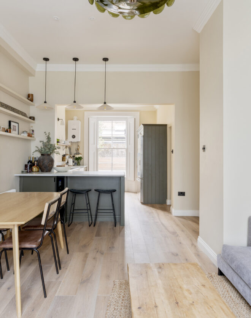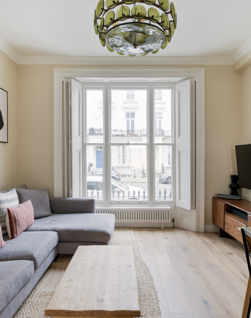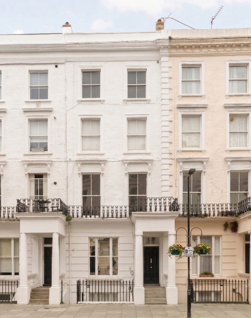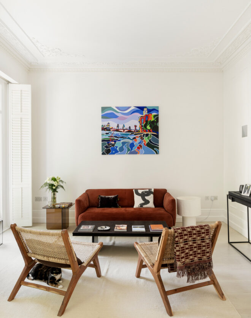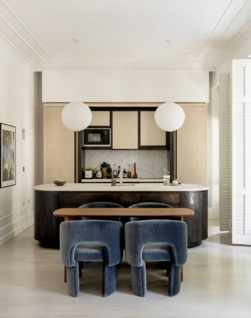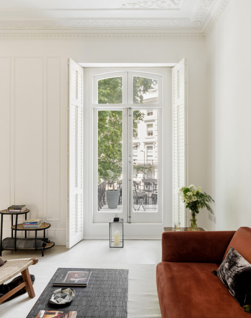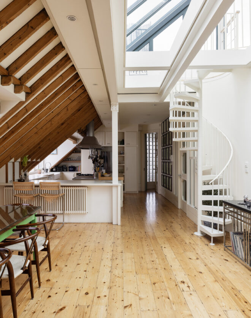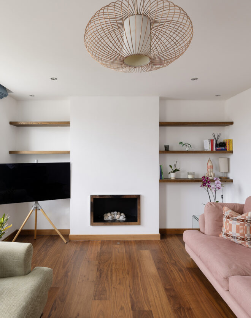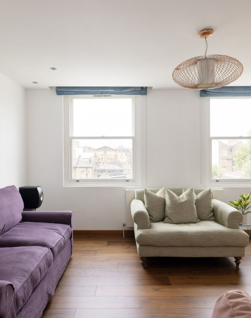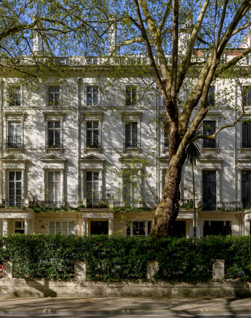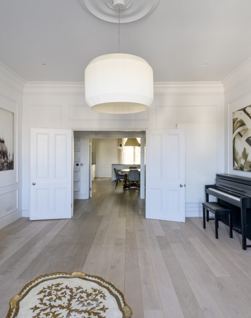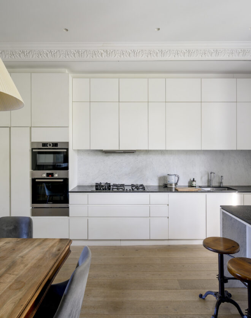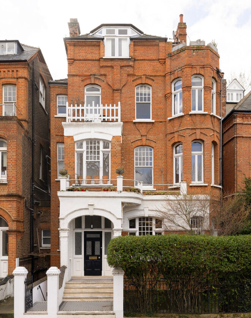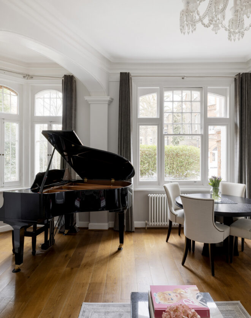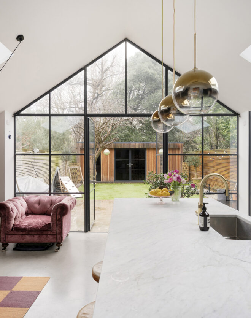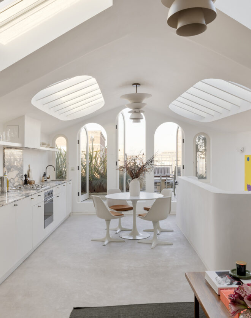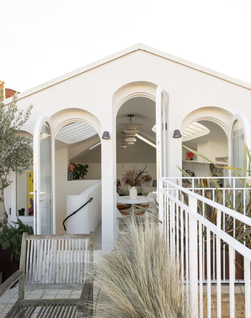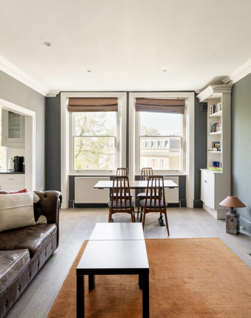
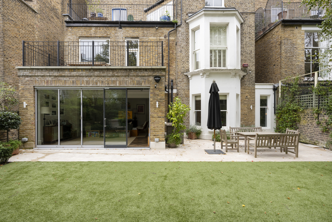
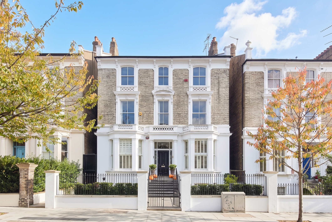
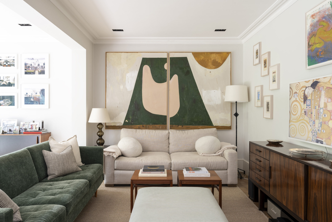
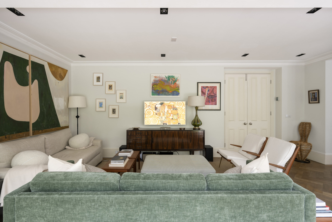

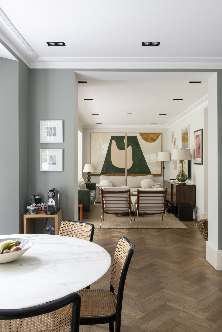





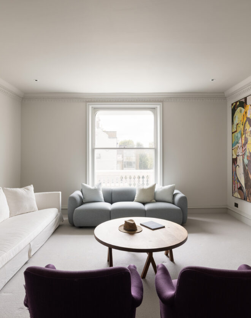
Space and setting are both capitalised on at this pristine garden apartment. A wide entrance hallway echoes the generous proportions throughout – most evident in the sweeping kitchen, dining and reception room. The hub of the home, a lateral footprint ensures all eyes are on the large southwest-facing garden, accessed via floor-to-ceiling bi-fold doors. Mimicking the green tones of the…
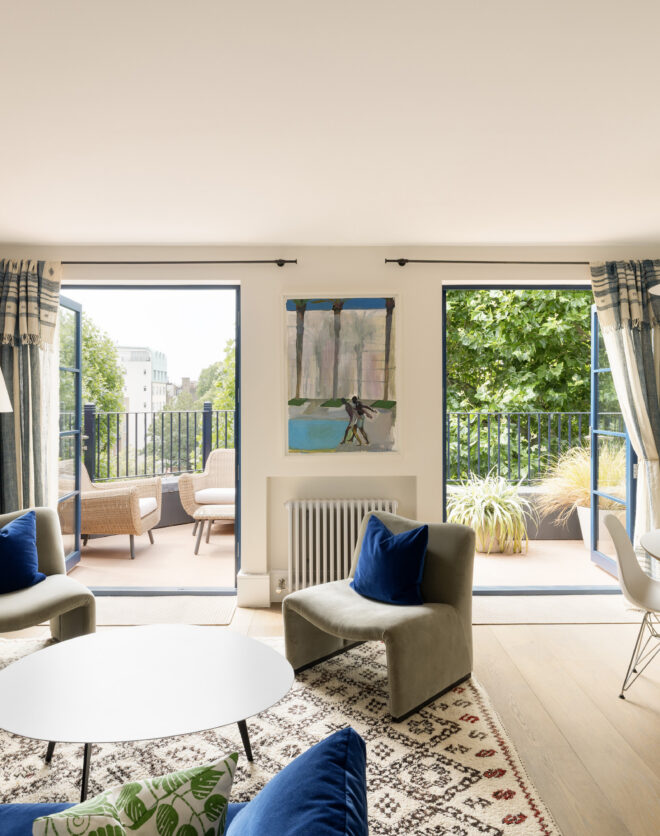
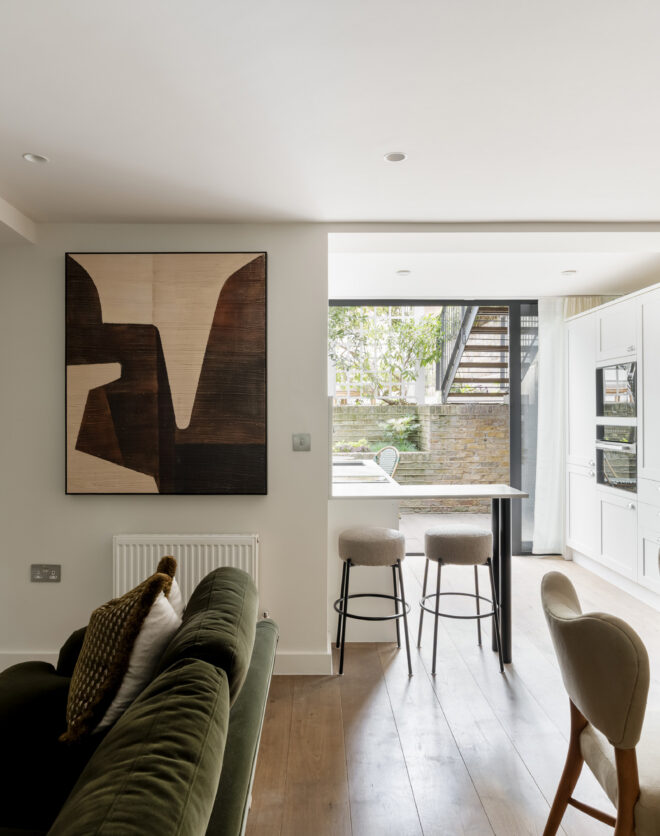
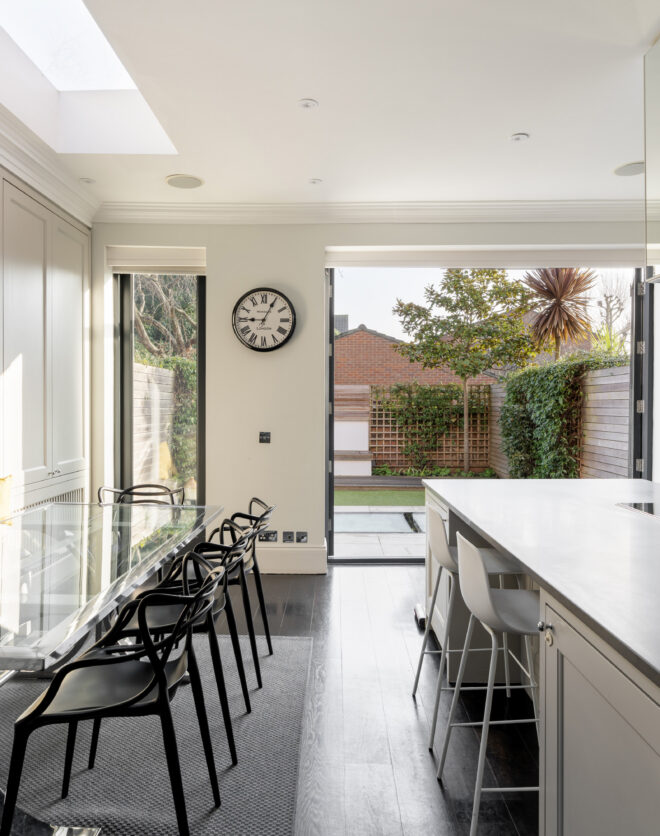
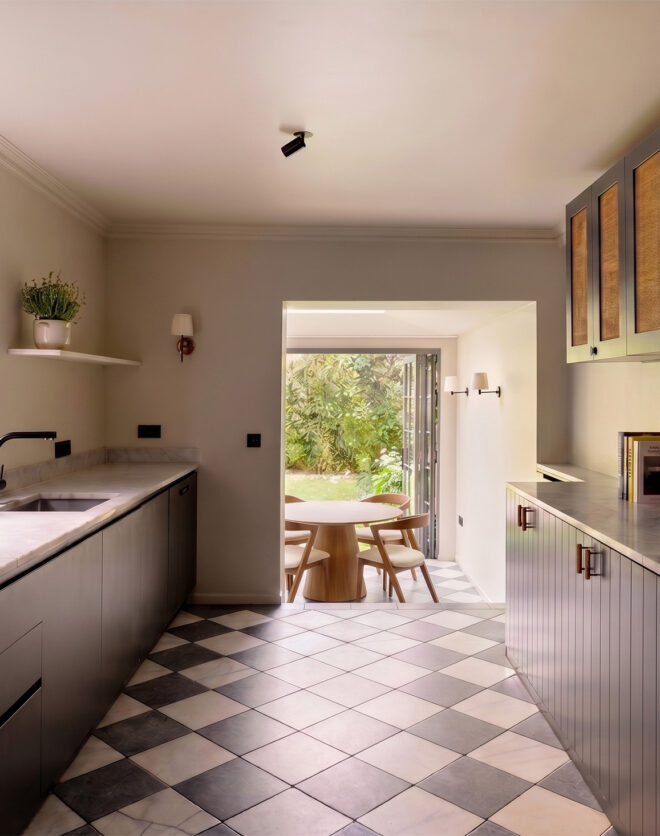
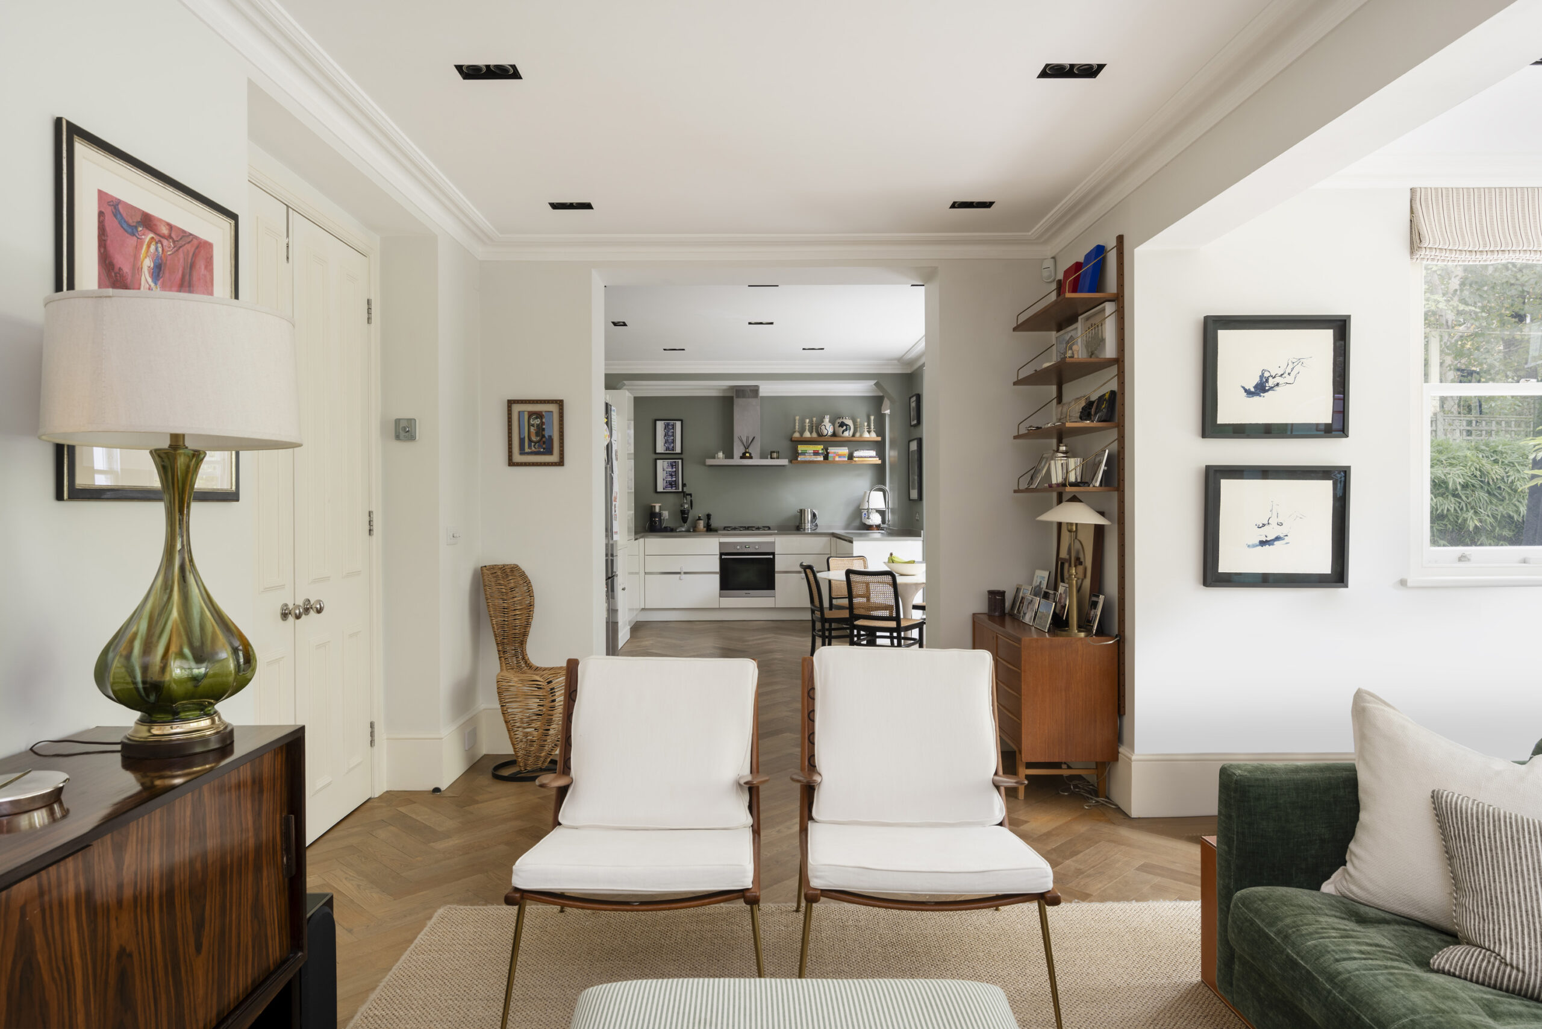
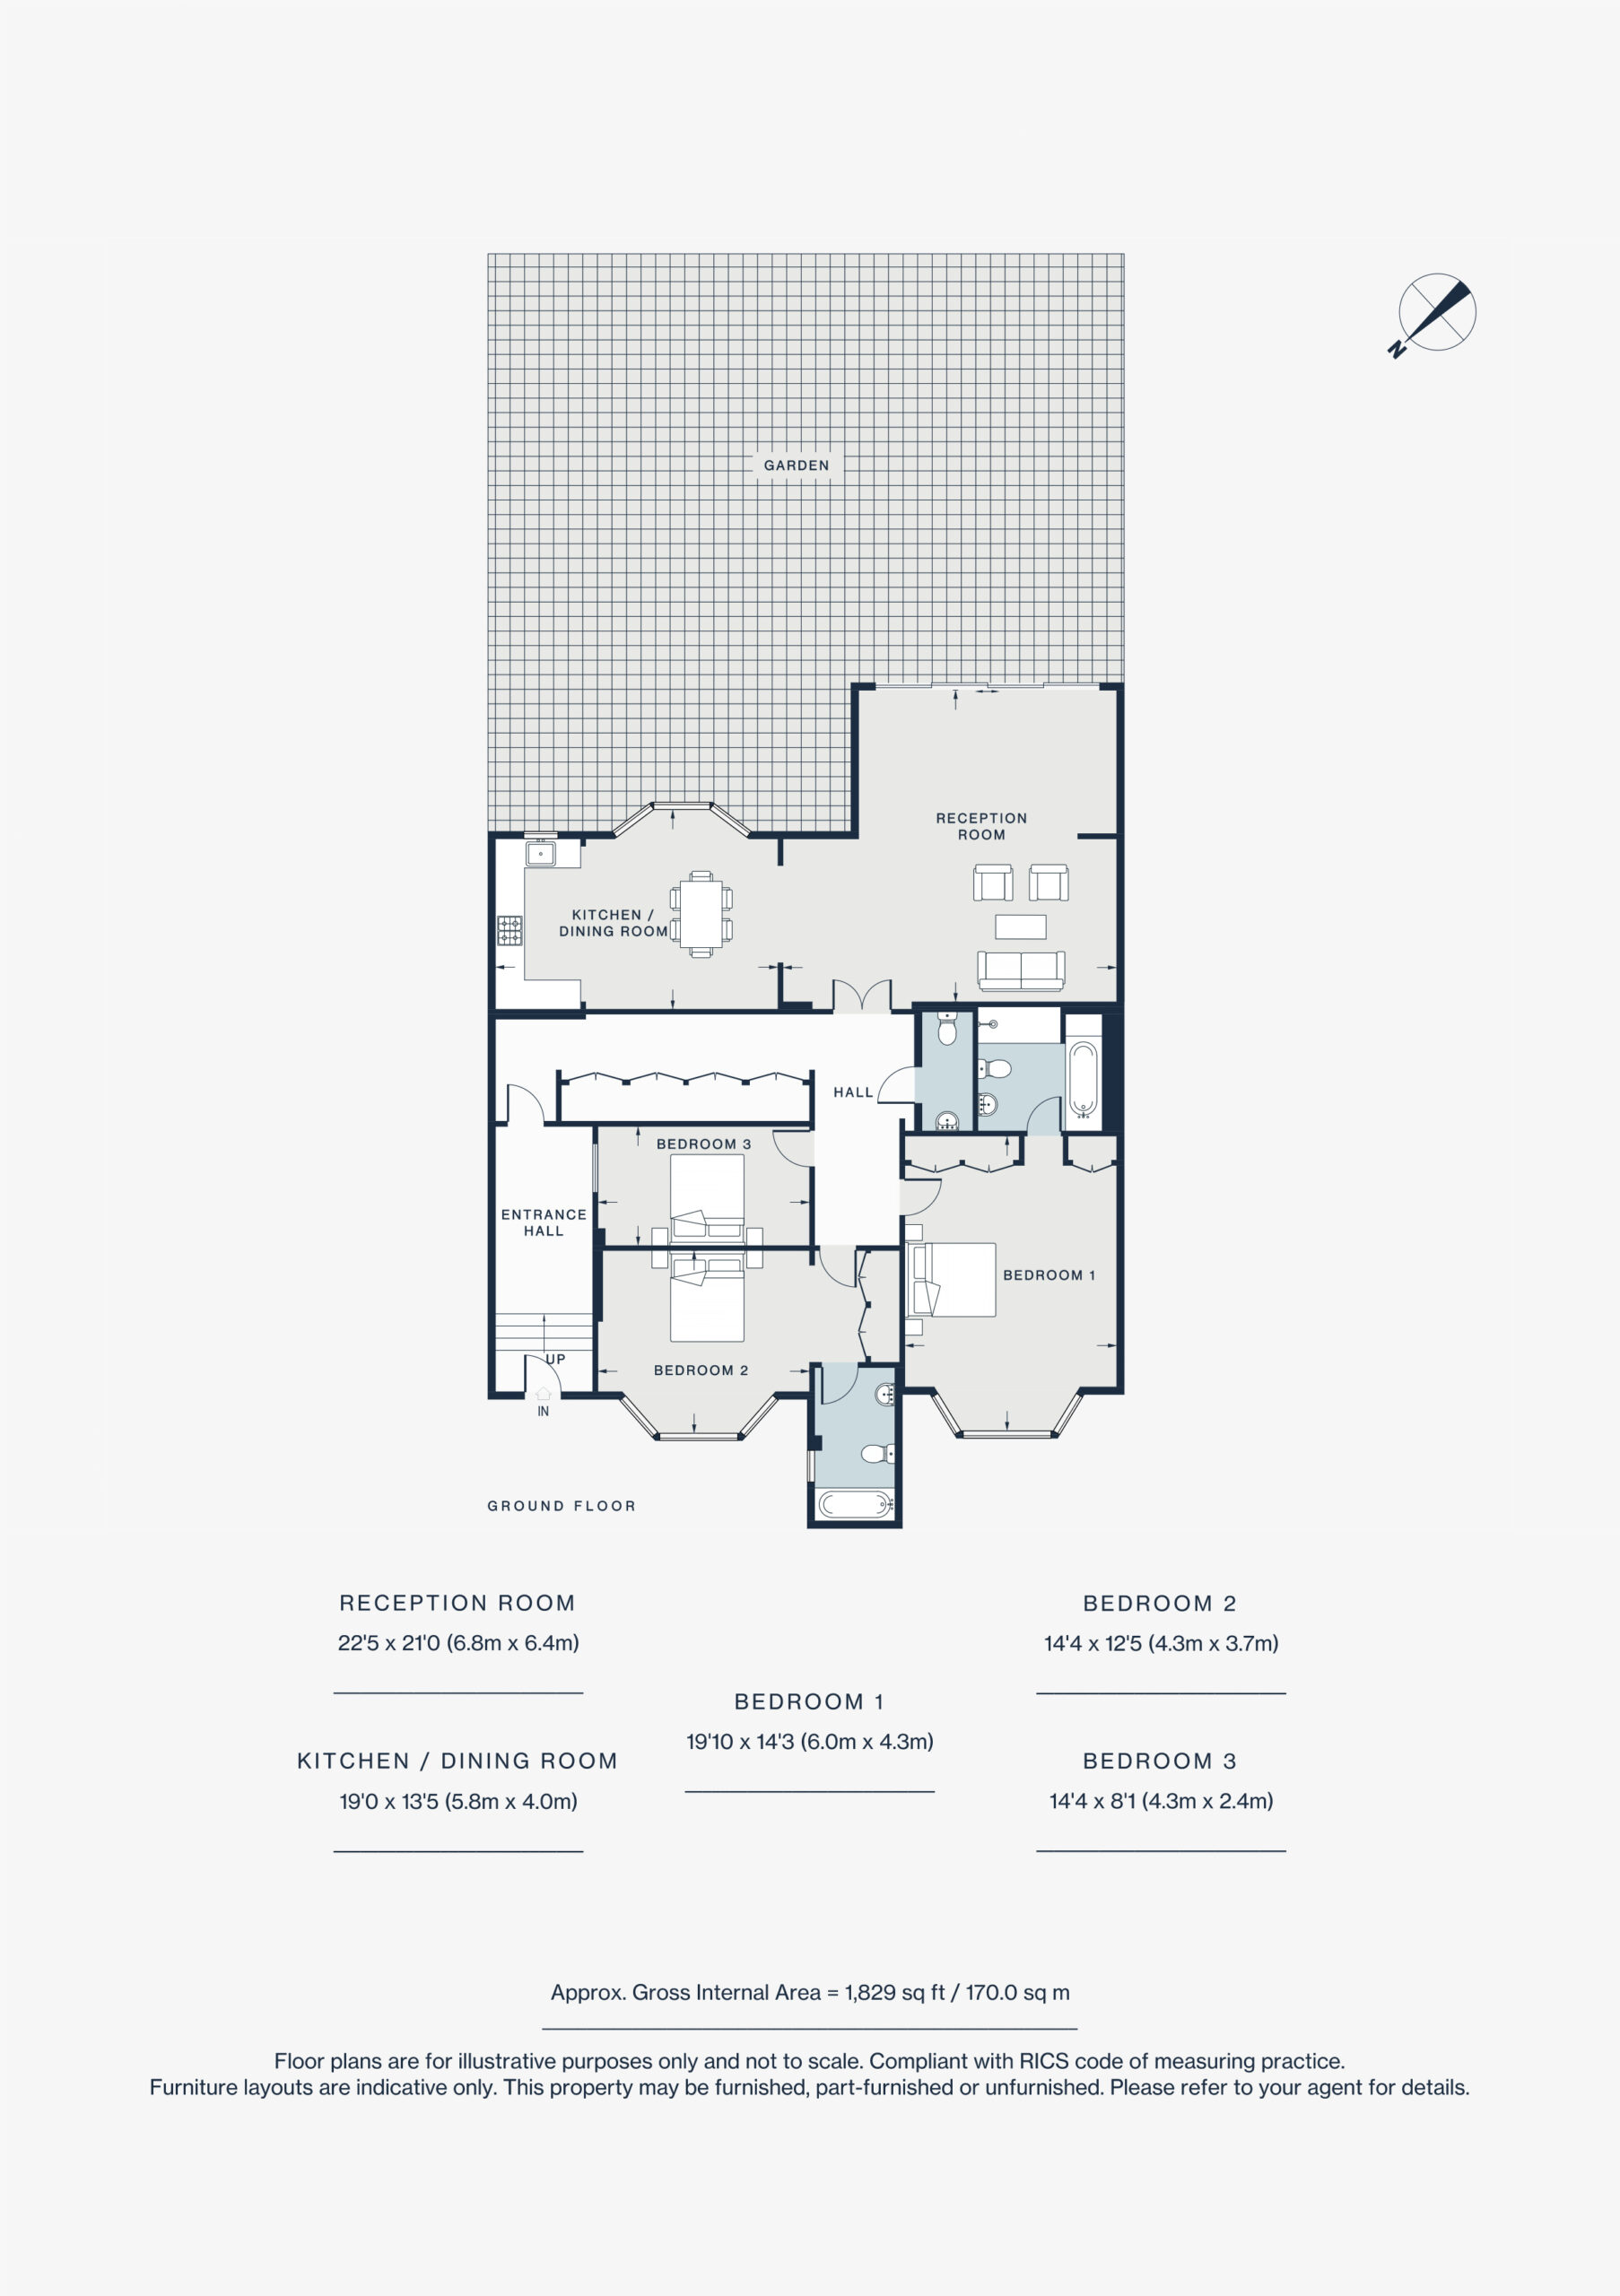
Space and setting are both capitalised on at this pristine garden apartment. A wide entrance hallway echoes the generous proportions throughout – most evident in the sweeping kitchen, dining and reception room. The hub of the home, a lateral footprint ensures all eyes are on the large southwest-facing garden, accessed via floor-to-ceiling bi-fold doors.
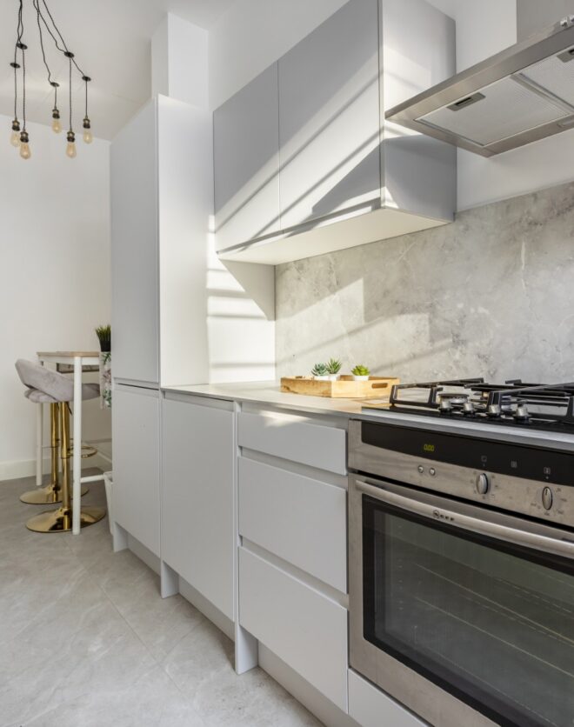
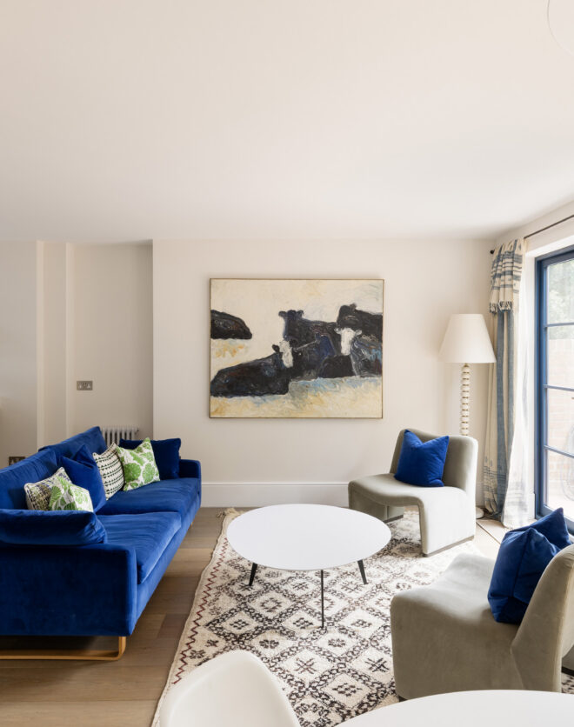
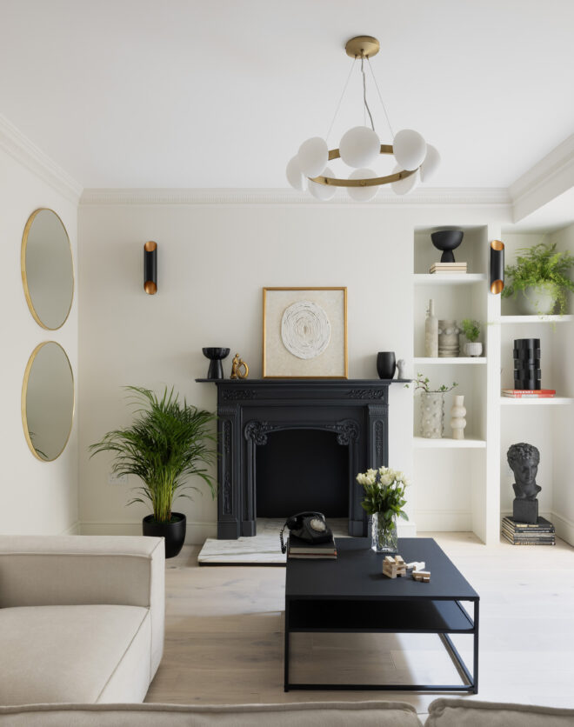
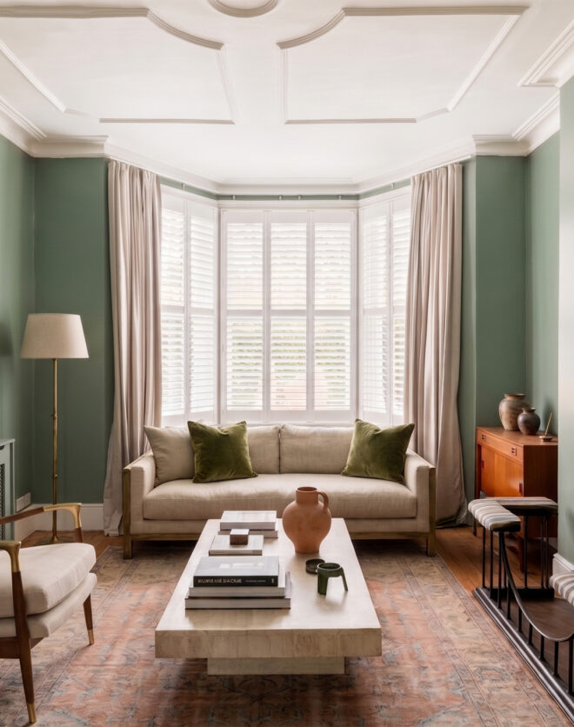
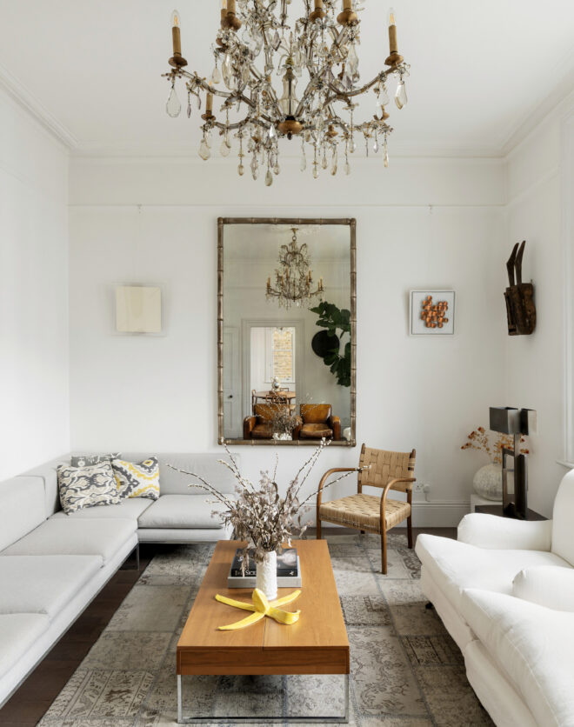
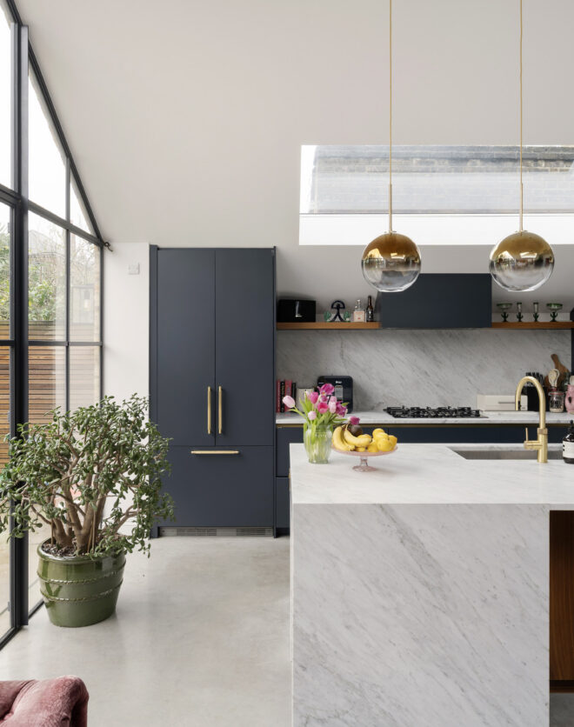
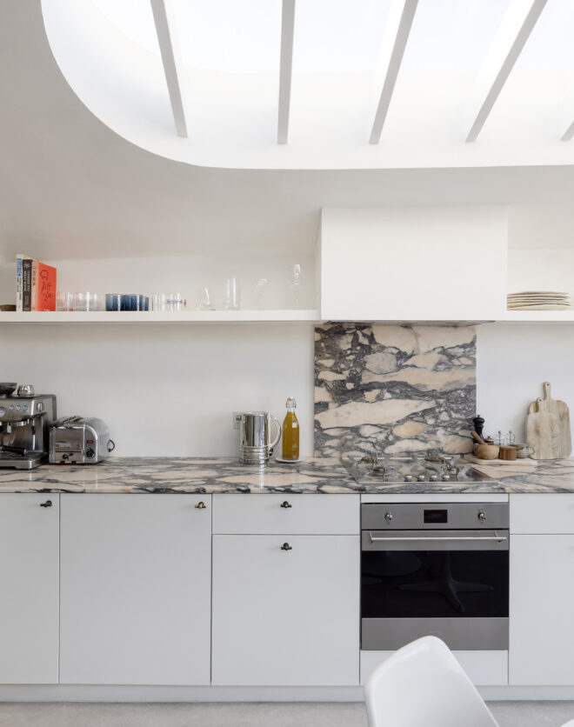
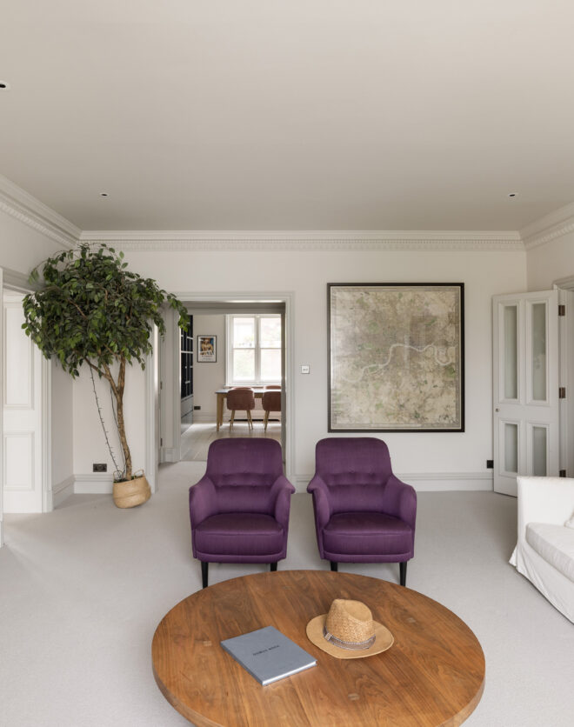
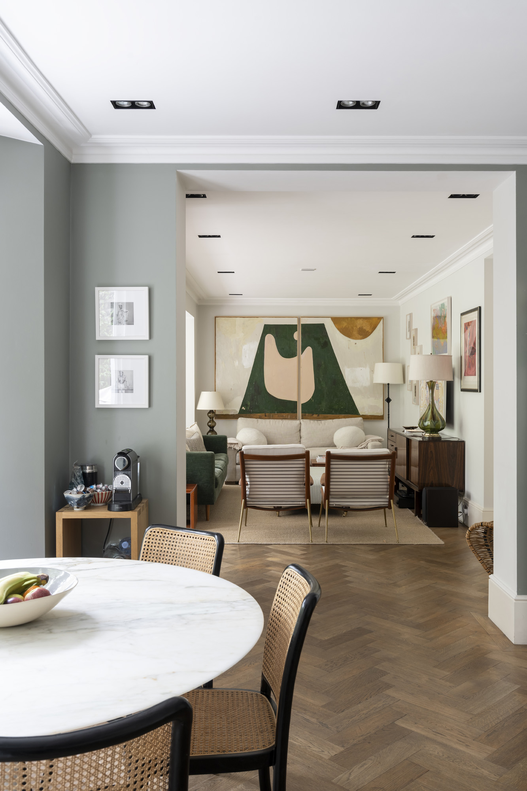
Mimicking the green tones of the trees outside, the living space is finished in soft hues with herringbone floors and high ceilings tying the various zones together. Sage walls complement the sleek cabinetry and grey worktops in the kitchen, which features integrated Miele appliances. Designed for entertaining and everyday family life, the sociable layout benefits from a large bay window that provides the backdrop for a dining table.
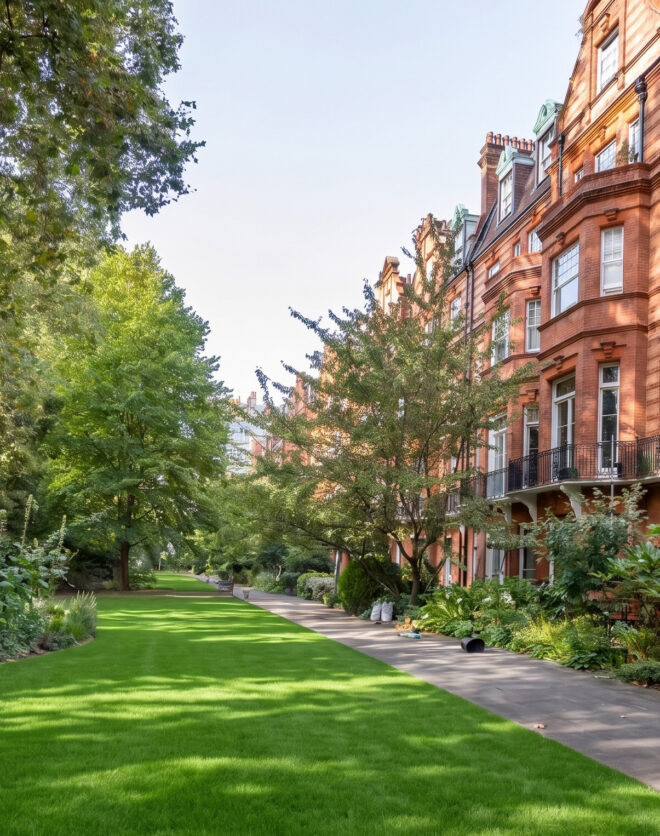
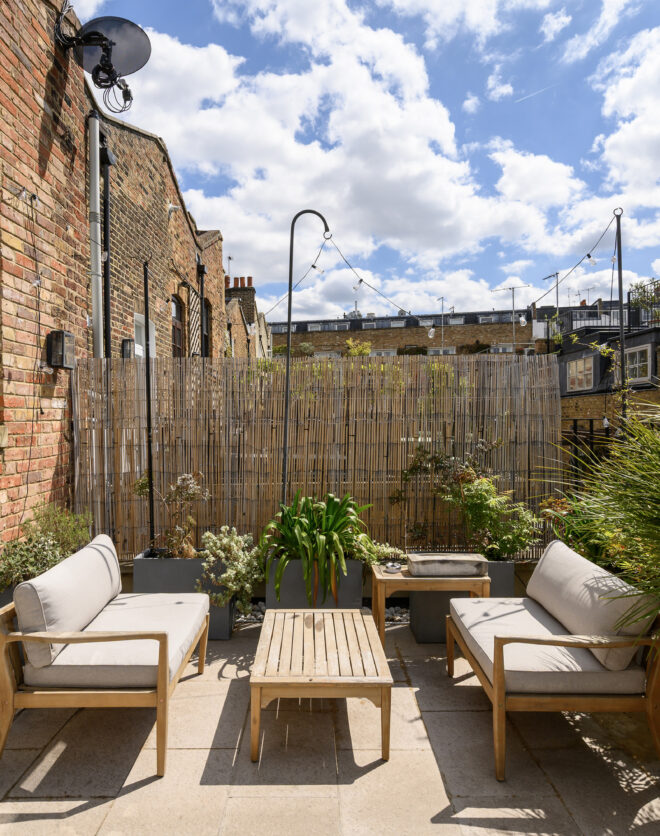
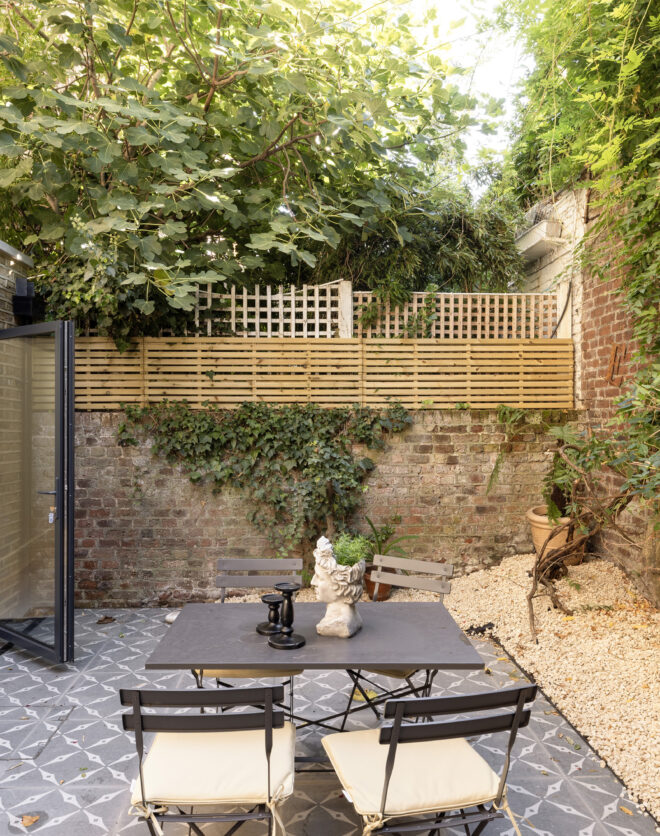
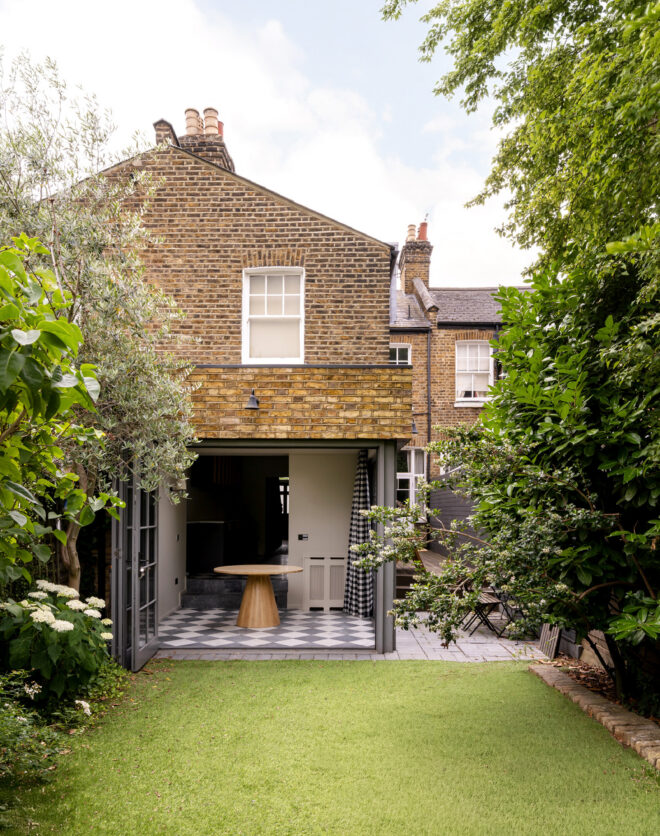



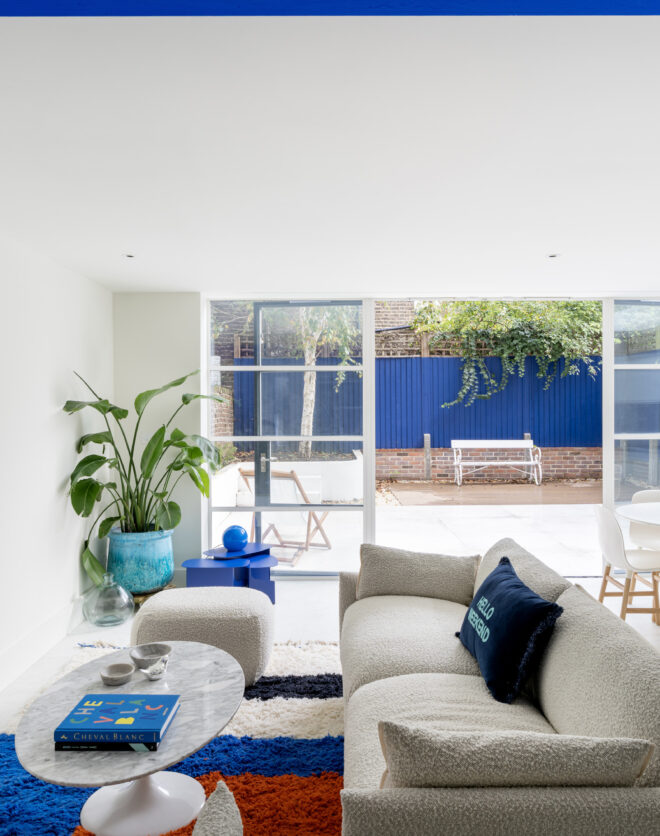
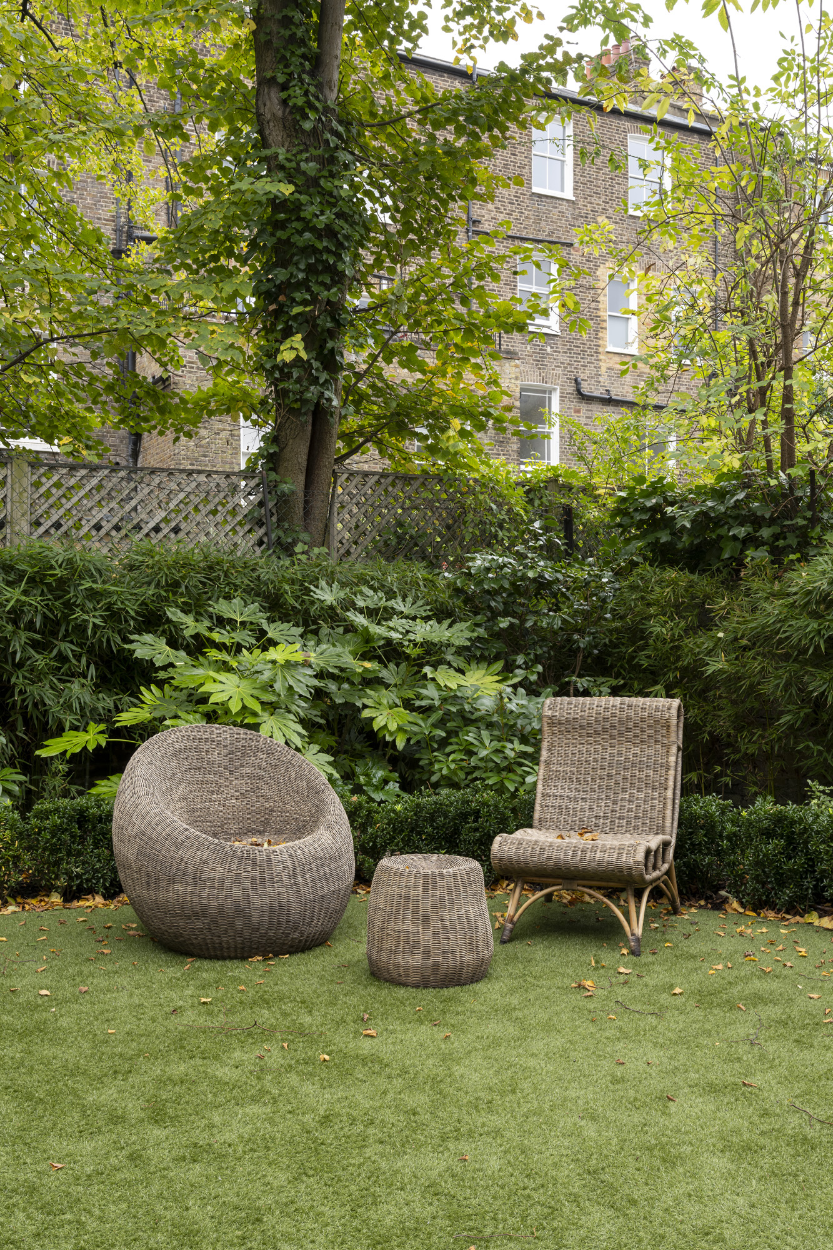
There’s both a sense of cohesion and separation from the seating area at the other end of the room, where sofas are arranged for TV evenings or enjoying the views of the lawned garden beyond. Outside, shrubs and mature trees screen the surrounding houses and prevent the space from feeling overlooked. There’s also a patio with a table and chairs for al fresco dining.


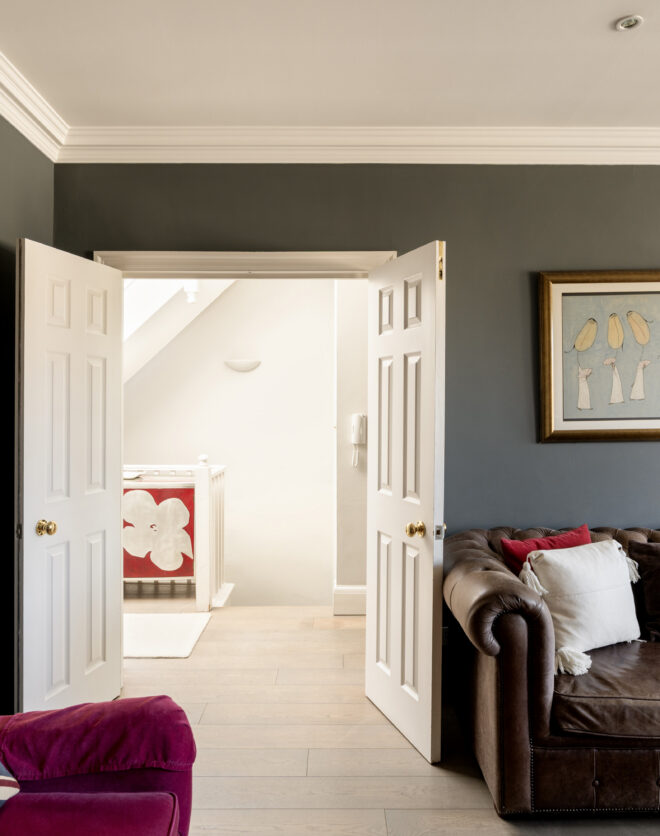
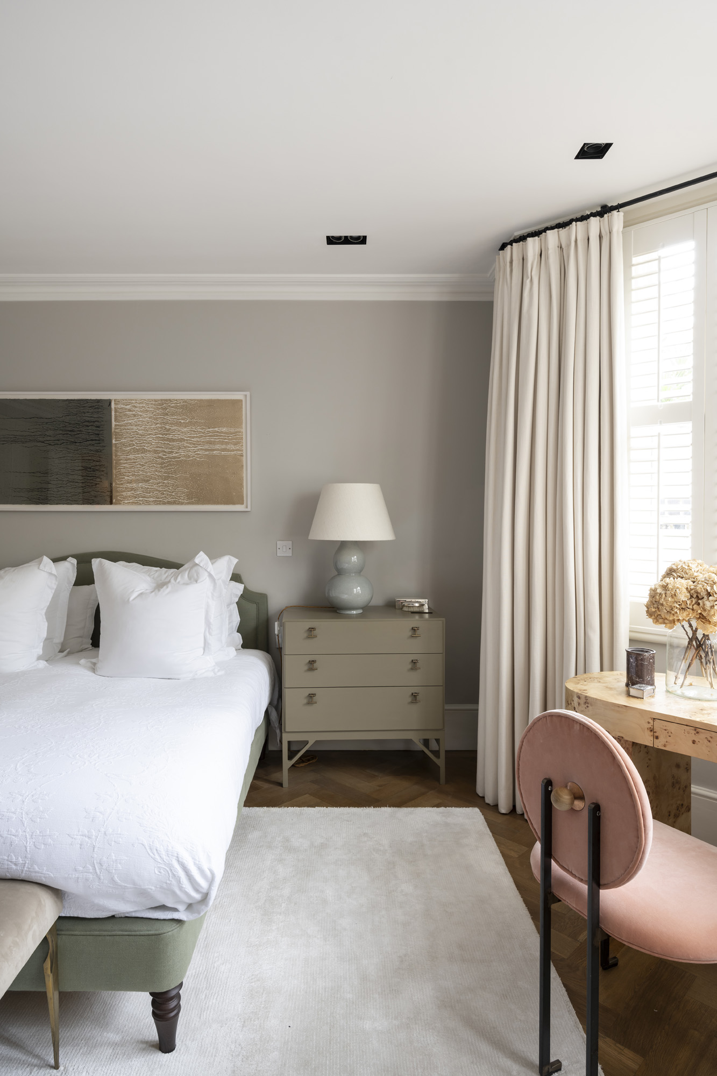
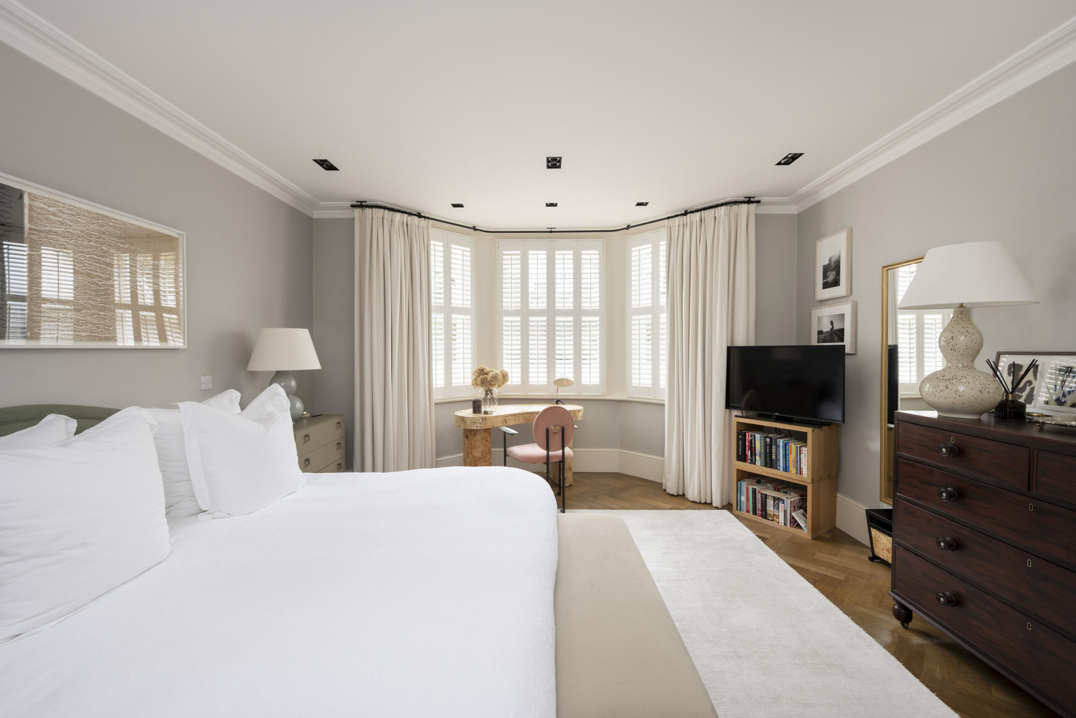
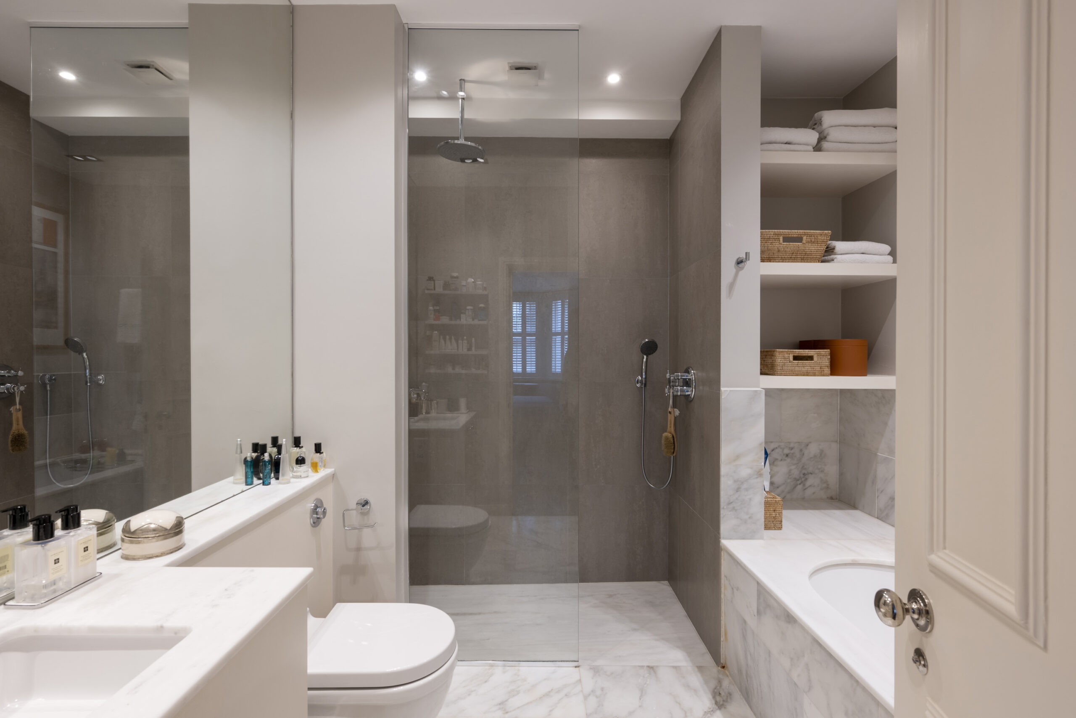
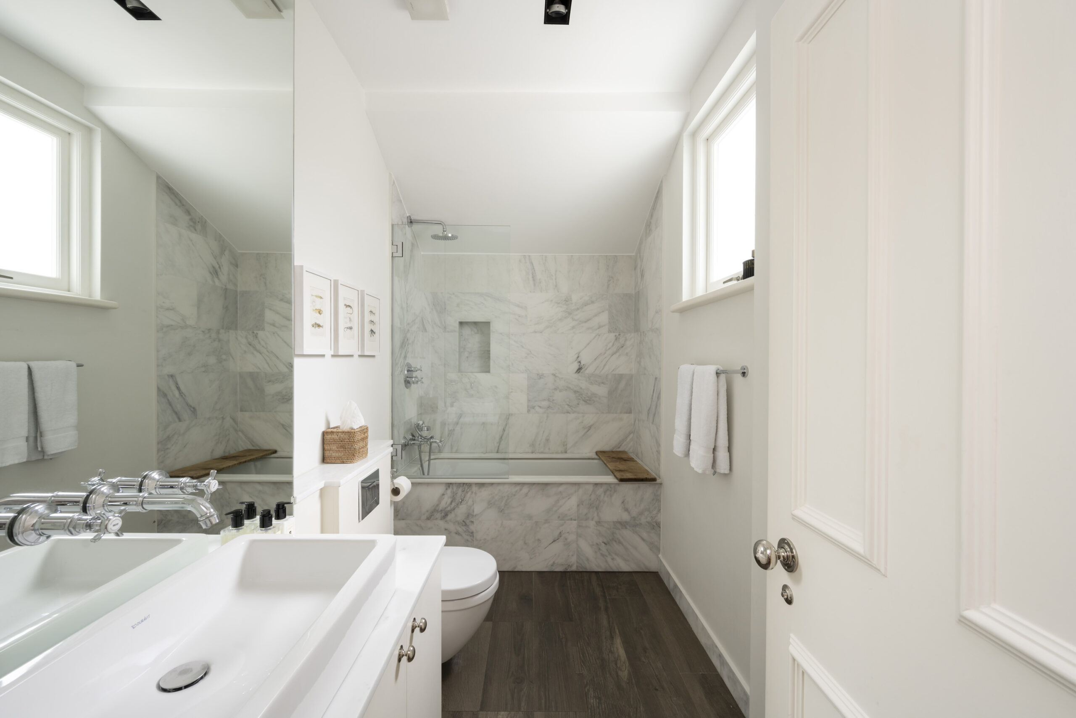
The hallway – which features integrated storage – leads to three bedrooms, all united by the same colour palette. Taupe tones bring a sense of finesse across the board. The smallest bedroom is currently set up as a nursery but would also make a convenient study, served by a cloakroom. Two further bedrooms feature marble wrapped en suite bathrooms – one comes with a bathtub, the other with both a tub and separate shower. Fitted storage is a common feature throughout, making this an ideal family home.
Impressive open-plan kitchen, dining and reception room
Principal bedroom suite
Guest bedroom suite
One further bedroom/ study
Guardarropa
Expansive garden
Wide hallway with ample storage
The Royal Borough of Kensington & Chelsea
“A lateral footprint ensures all eyes are on the large southwest-facing garden, accessed via floor-to-ceiling bi-fold doors”

Tanto si quiere ver esta casa como si quiere encontrar un espacio igual, nuestro equipo tiene las claves de las casas más inspiradoras de Londres, tanto dentro como fuera del mercado.
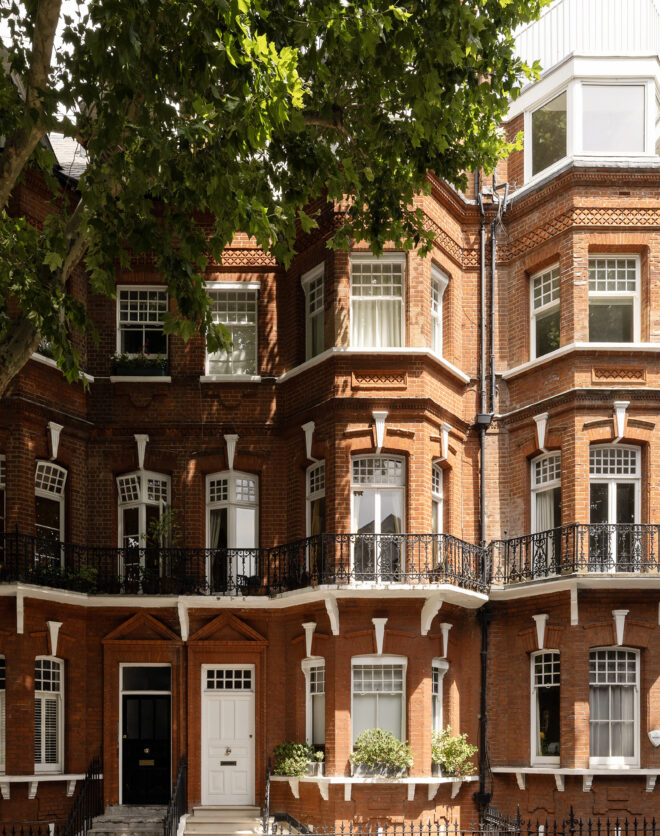
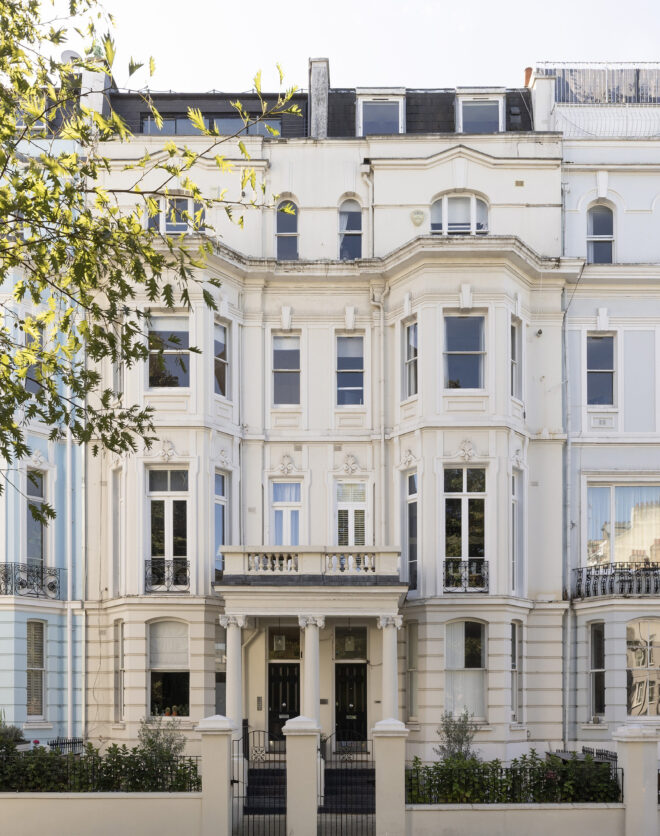
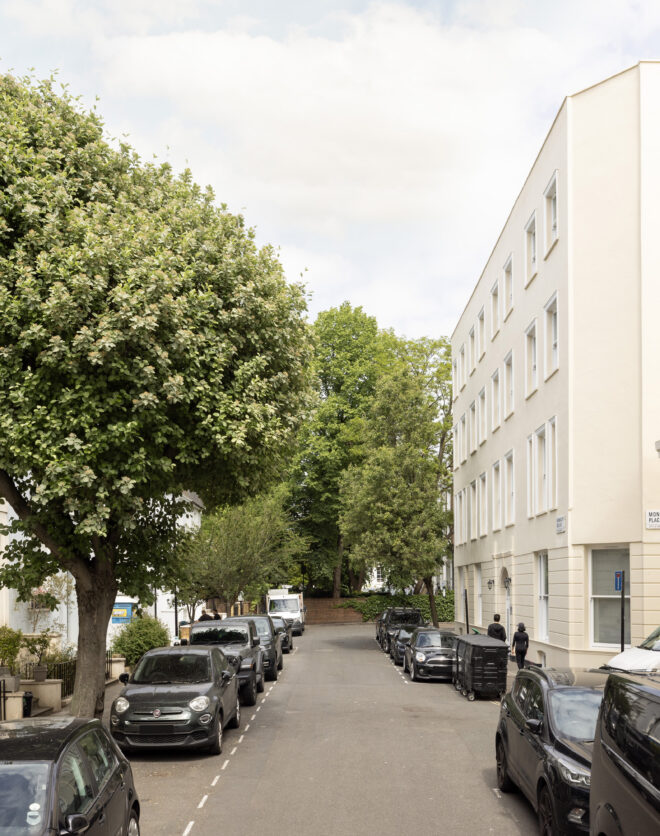
Consultar ahoraOne of North Kensington’s most desirable roads, Oxford Gardens puts you within moments of the best of North Kensington and Notting Hill. By day, stroll to Layla Bakery, Lisboa, Panella. By night, Caia, The Pelican and Straker’s are among your closest drinking and dining spots. In just over 15 minutes, hit Gold or Michelin-starred Core by Clare Smyth. Nearby Westbourne Grove is lined with independent boutiques to keep you busy or Ladbroke Grove station – reached in six minutes – can take you wherever you need to go.
More about the neighbourhood
 Ladbroke Grove - 6 minutos (Circle, Hammersmith & City)
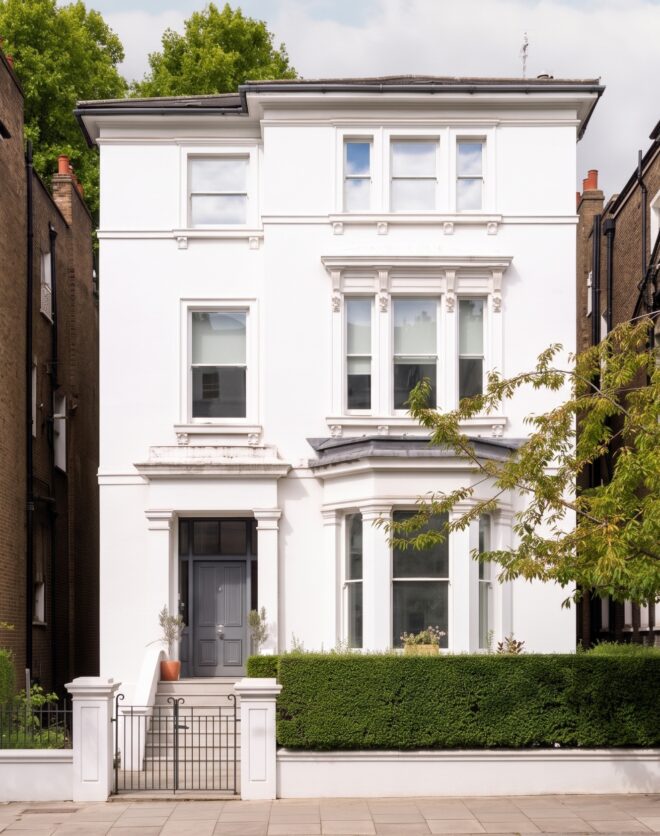
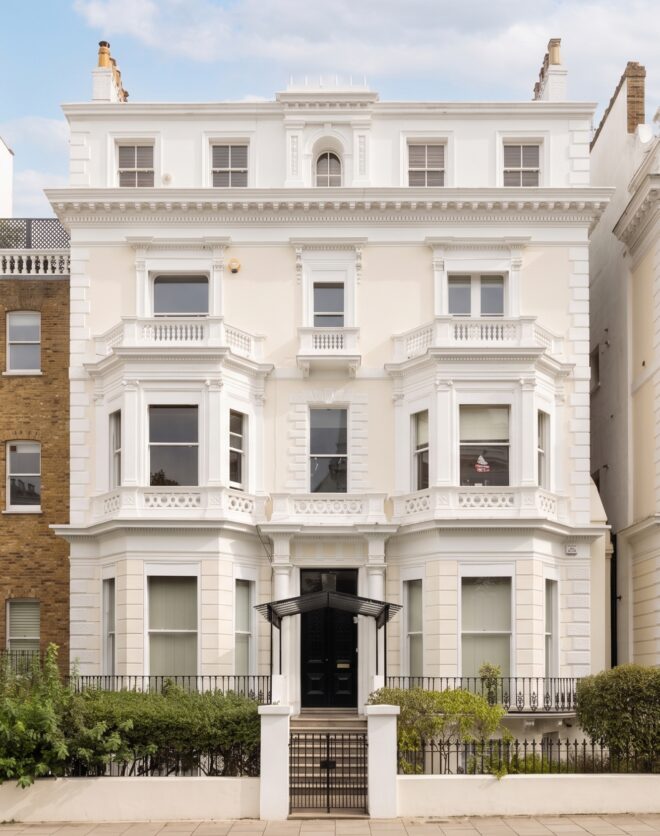
3 bedroom home in North Kensington
The preferred dates of your stay are from to
Conozca la historia del diseño de interiores, póngase al día con los principales arquitectos y descubra lo que ocurre en el barrio.

At the northern side of The Westway, things take a spirited turn thanks to North Kensington’s wealth of independent traders and community-minded residents.
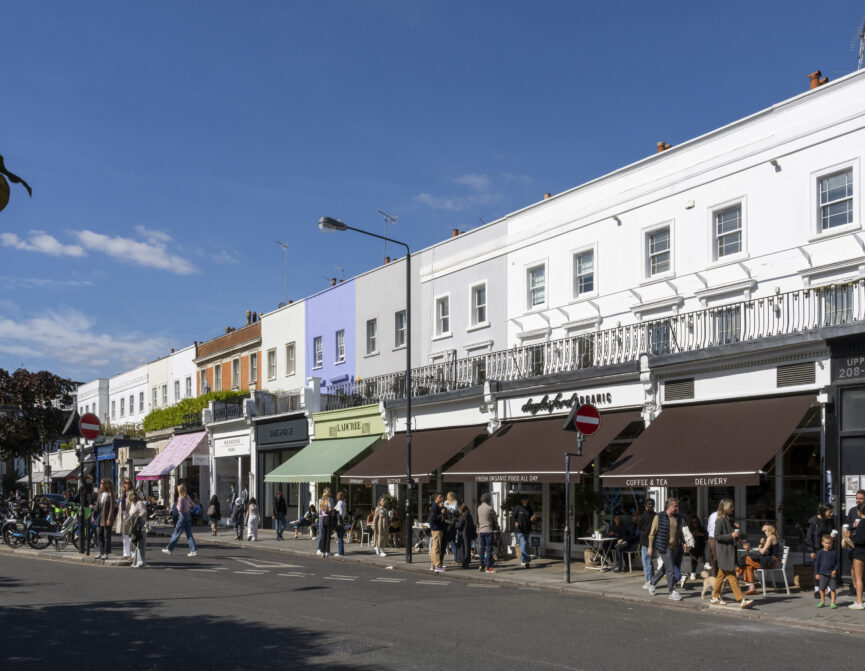
Fashionable, multicultural and charismatic. Throughout the years, Notting Hill has earned a reputation for its dynamism and creativity.
¿Quiere encontrar una nueva vivienda, una estancia corta o poner su casa en el mercado?
Hablemos