

Wallingford Avenue sits in the quieter stretch of residential North Kensington. A street that’s settled without feeling sleepy, runs of traditional redbrick homes line the road, all original bay windows and plane trees overhead. Inside, the ground floor opens in one long, connected run. Crittall glazing provides a preview into the home’s heart: a bespoke kitchen that uplifts in colour…
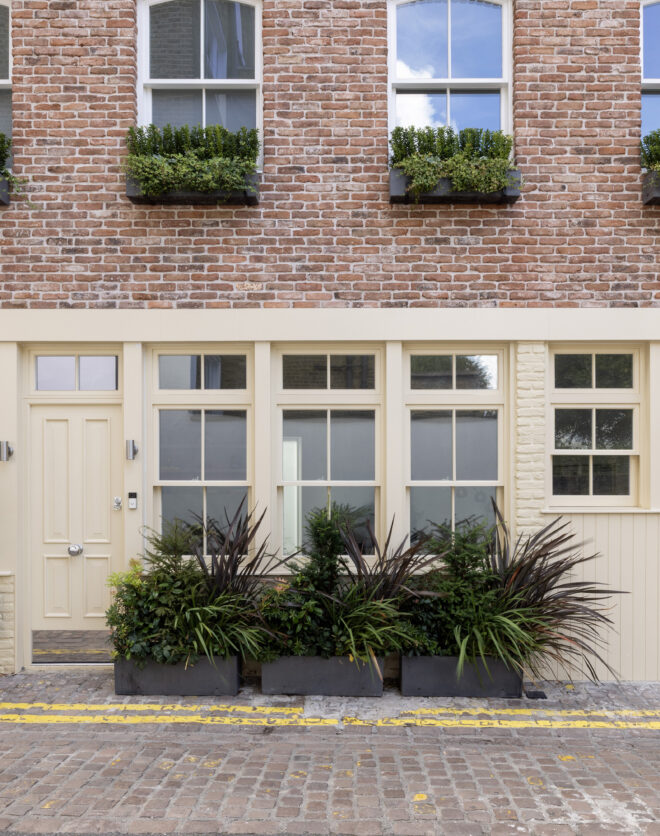
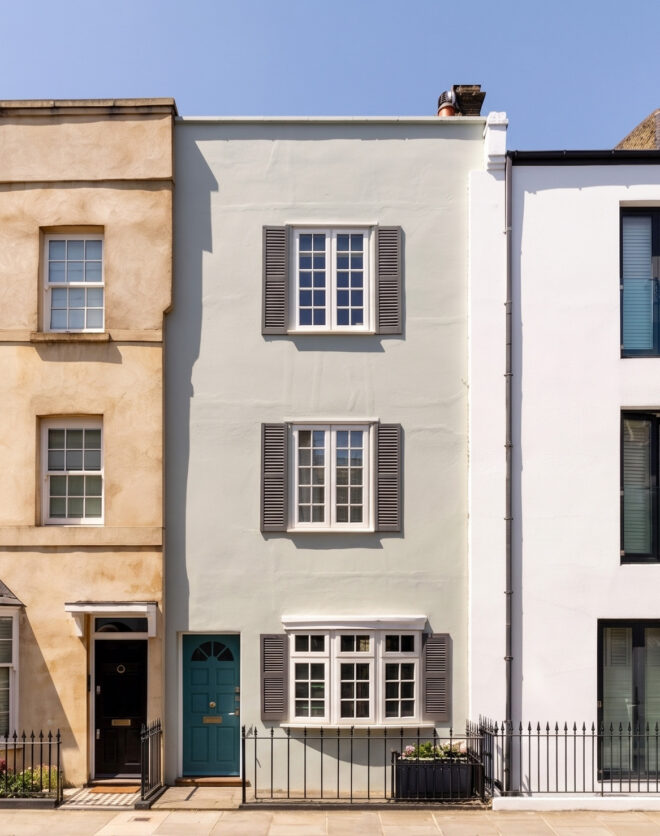
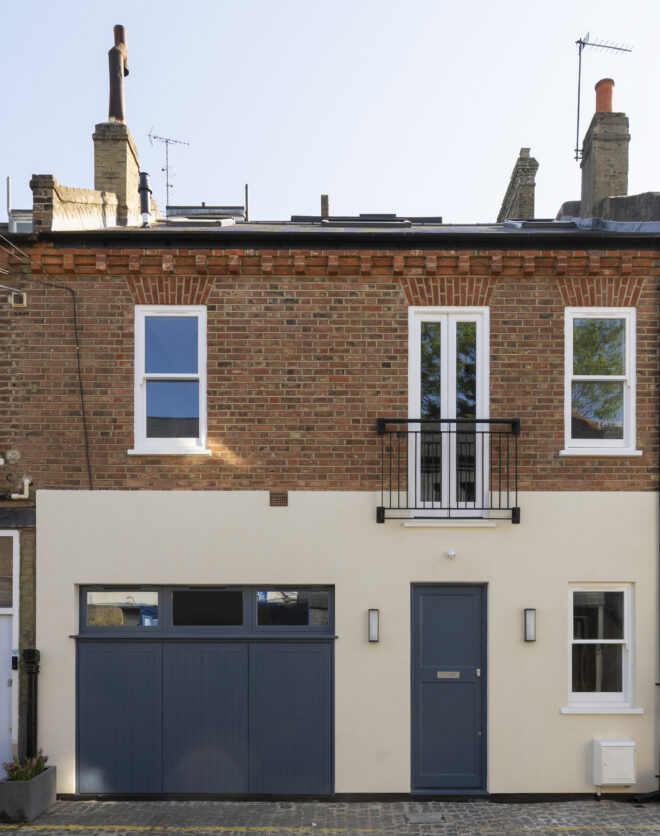
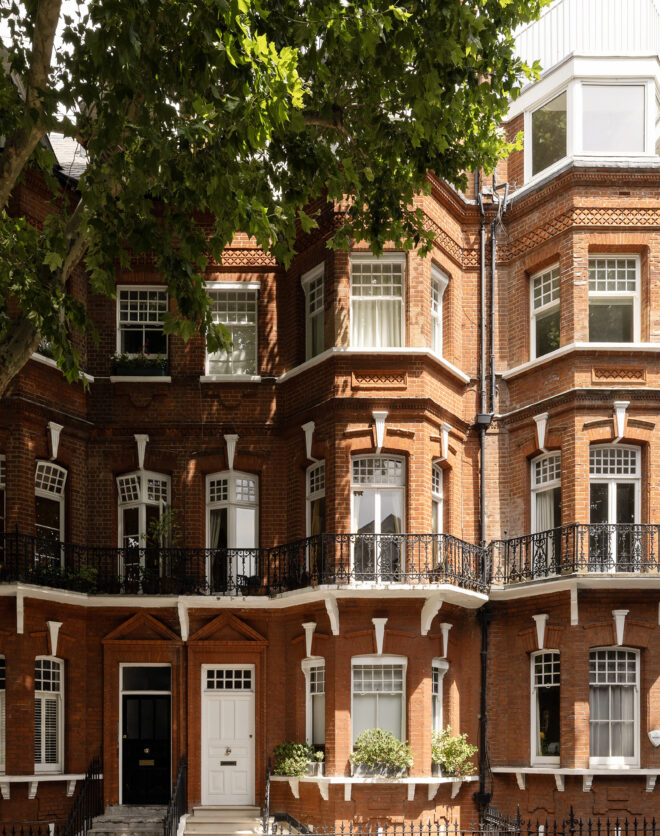
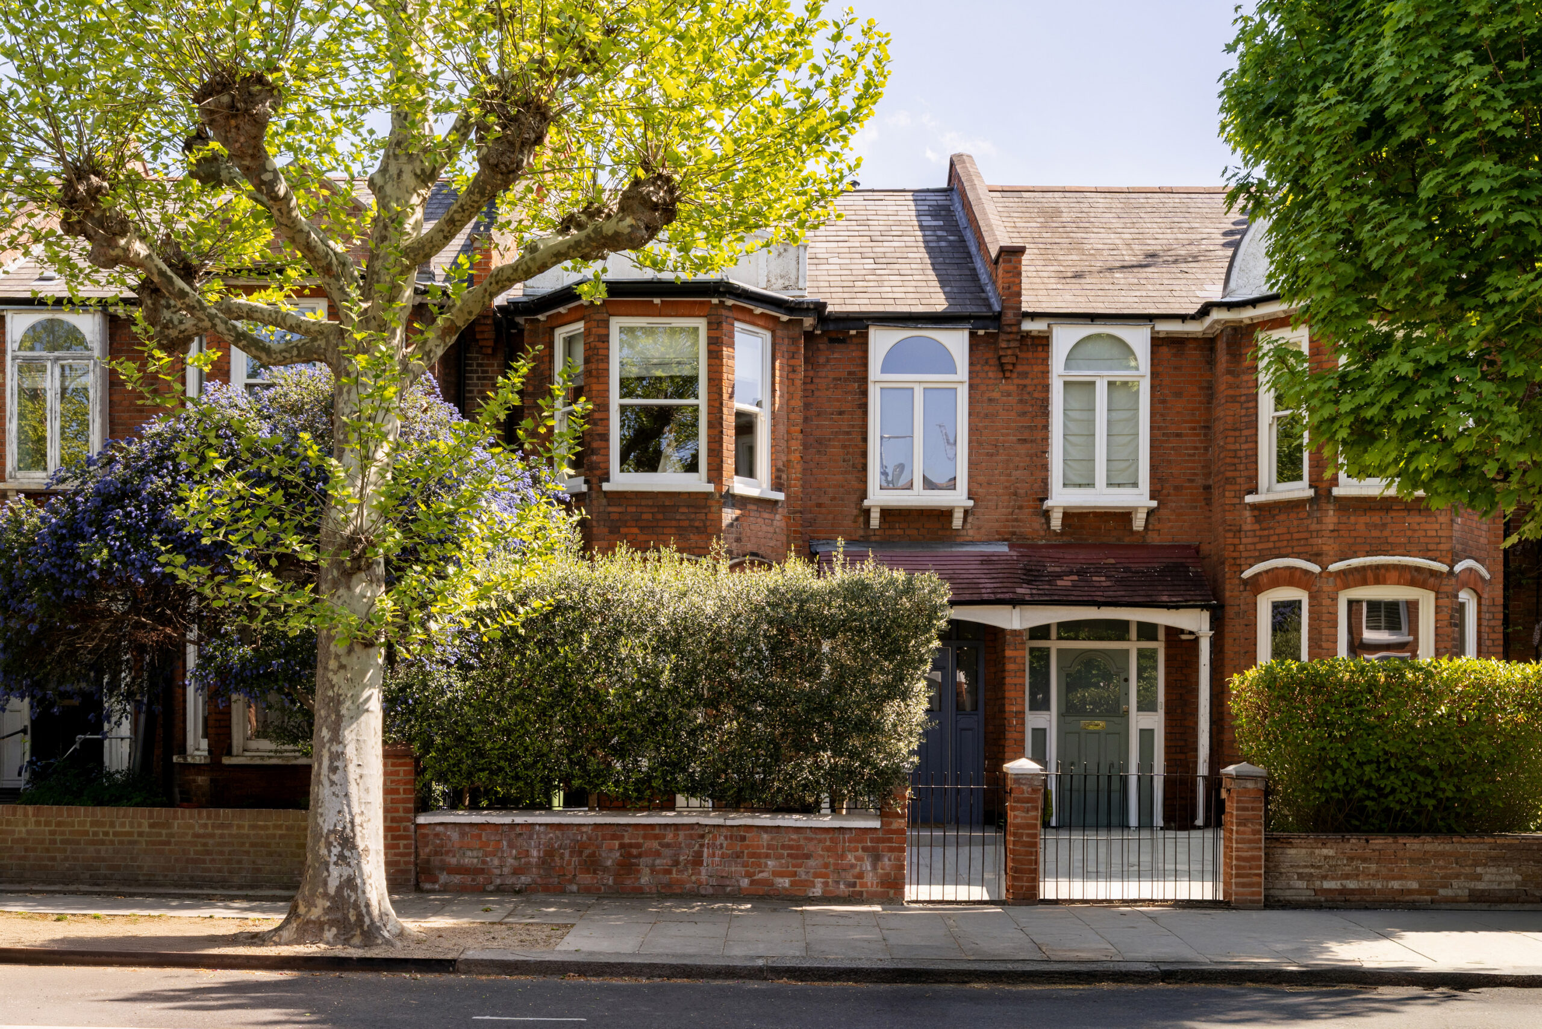
Wallingford Avenue sits in the quieter stretch of residential North Kensington. A street that’s settled without feeling sleepy, runs of traditional redbrick homes line the road, all original bay windows and plane trees overhead.
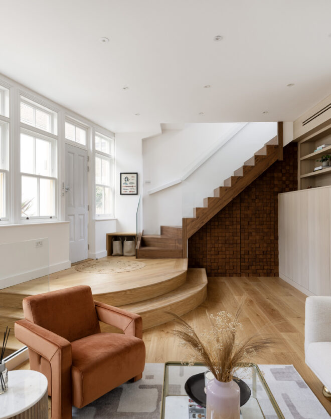
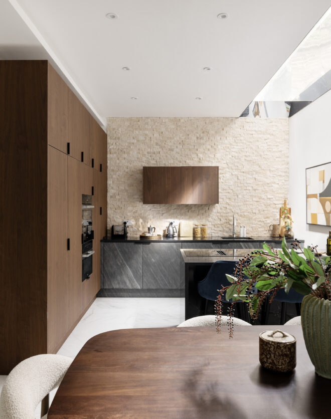
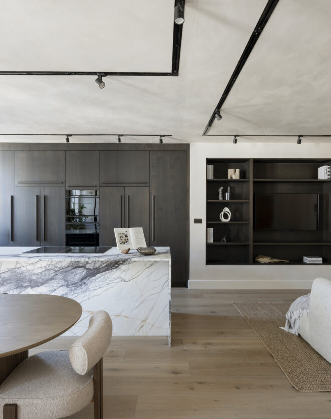
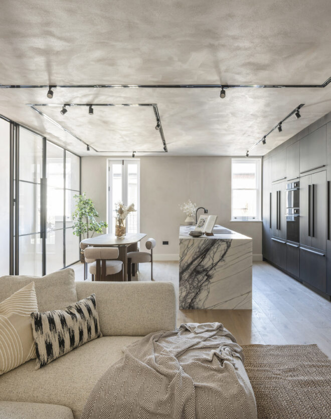
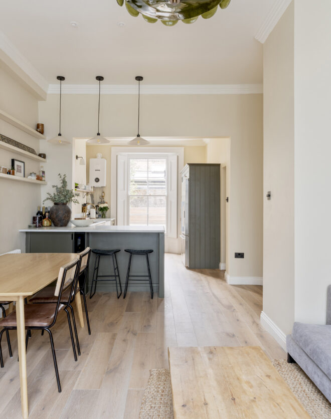
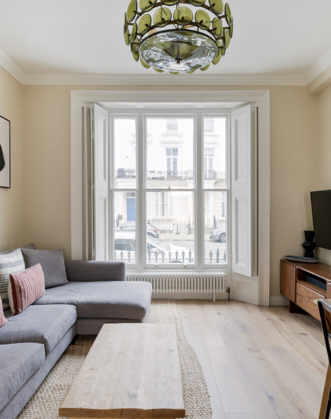
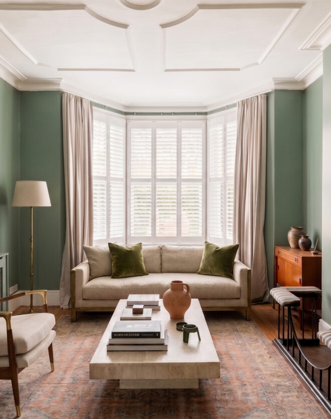
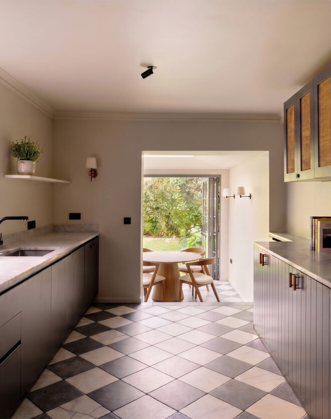
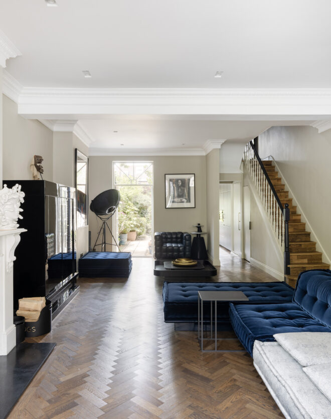
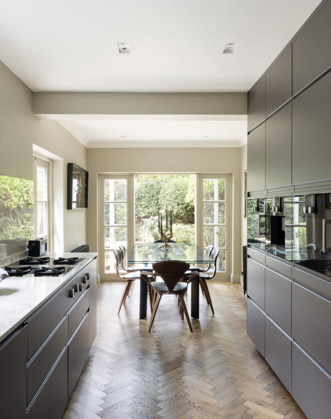


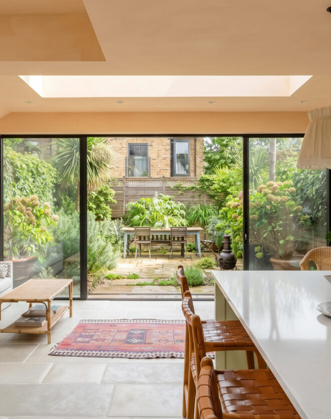
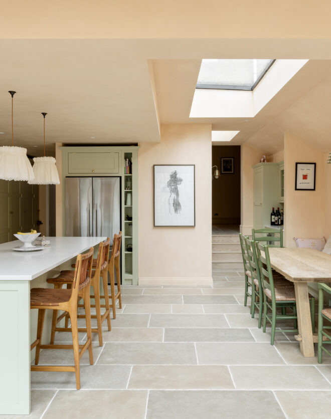
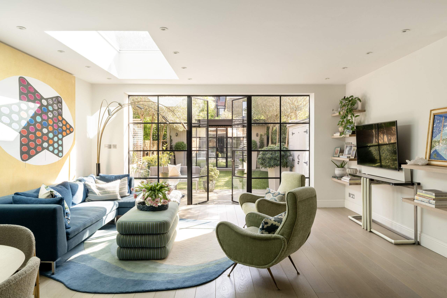
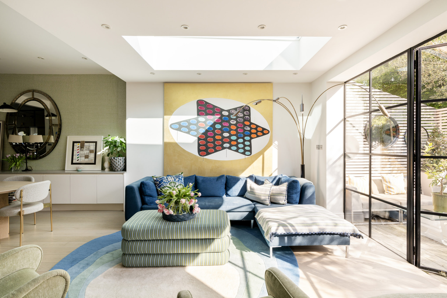
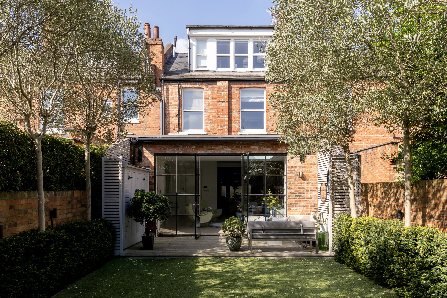
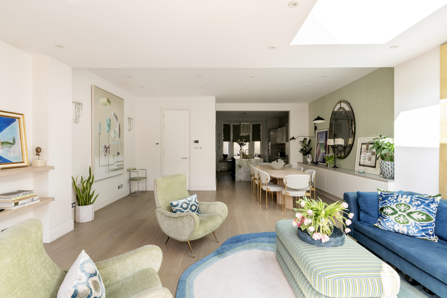
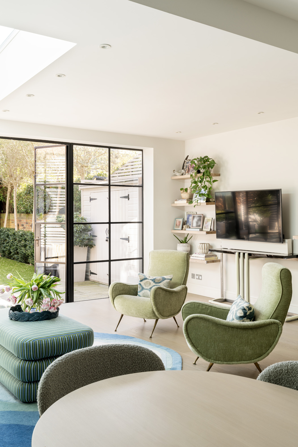
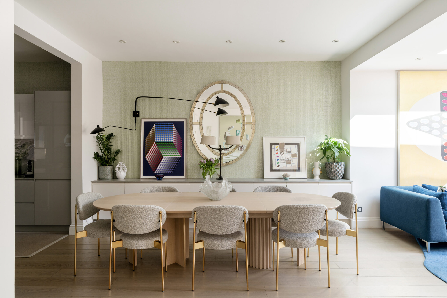
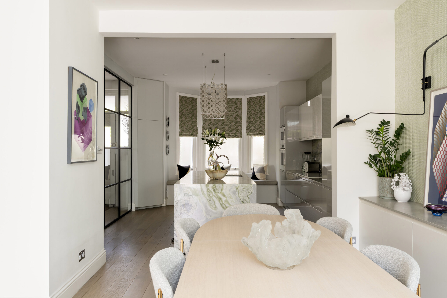
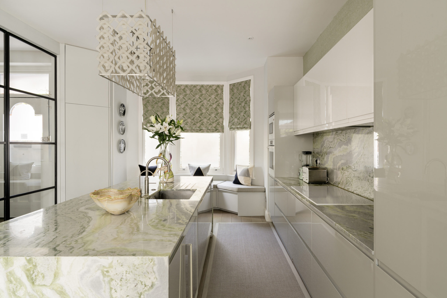
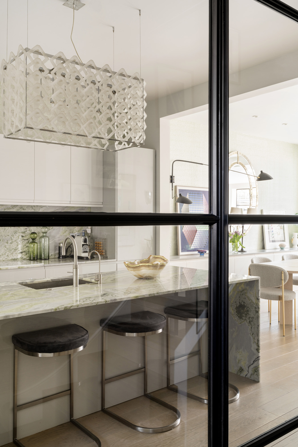
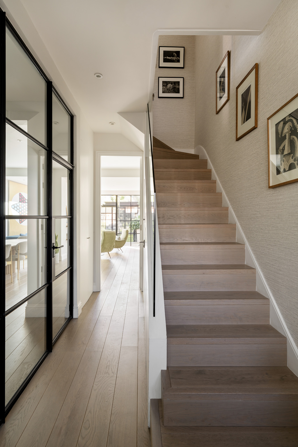
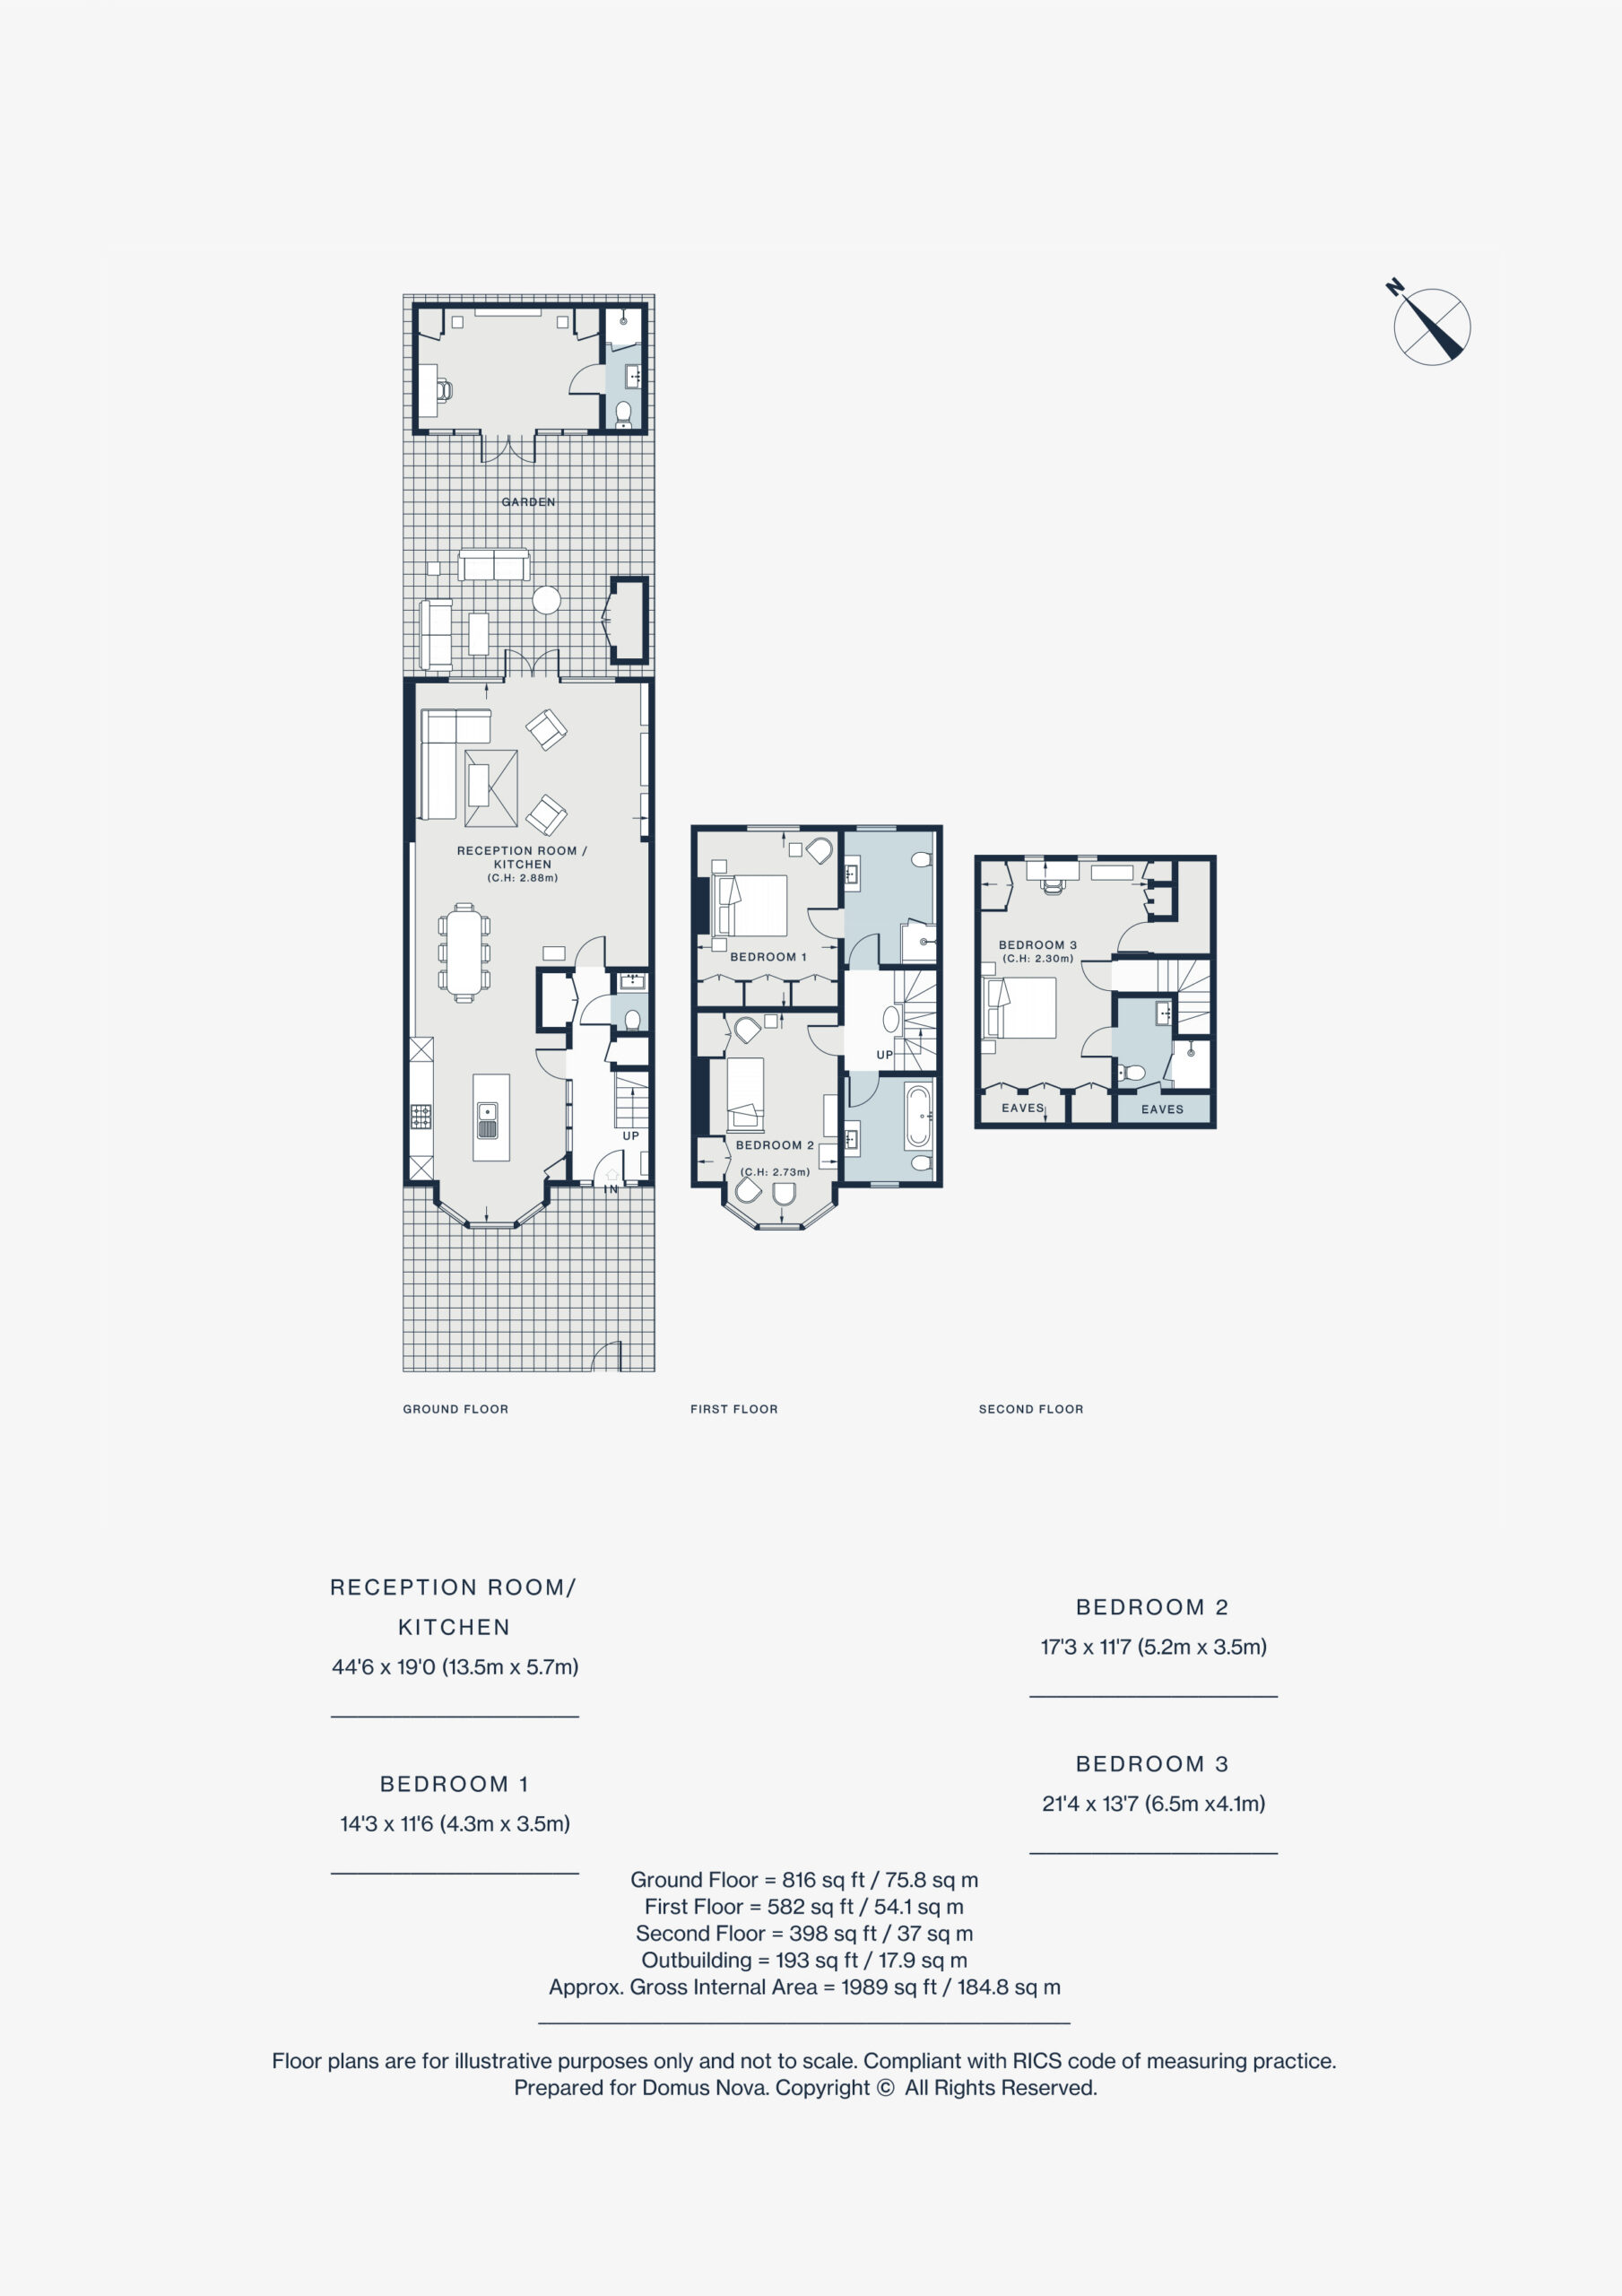
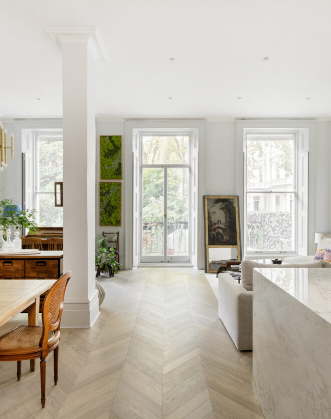
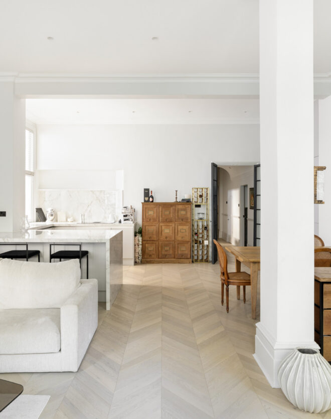
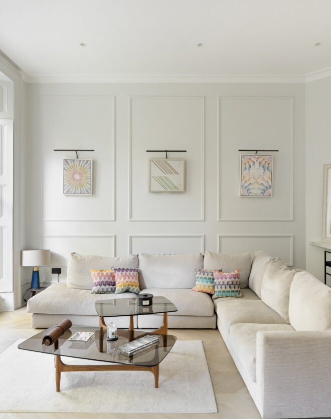
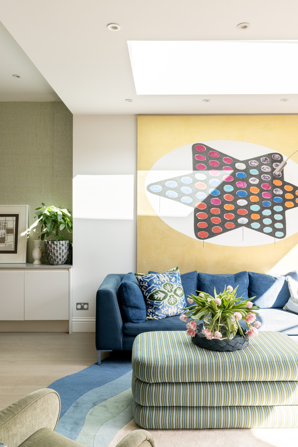
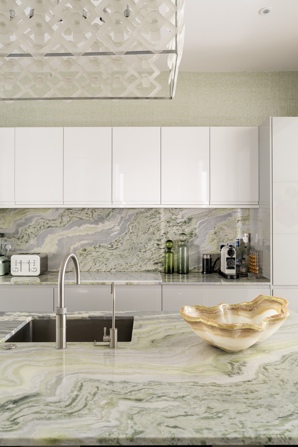
Inside, the ground floor opens in one long, connected run. Crittall glazing provides a preview into the home’s heart: a bespoke kitchen that uplifts in colour and character. Pistachio green tones thread through the marble, across a striking central island and sweeping from countertop to splashback. The bay window has been reconfigured as a built-in banquette, a peaceful spot that caters to morning or evening affairs. Colour continuity maintains connection with the reception room beyond – an exceptionally bright setting courtesy of glazing overhead and to the rear. Wooden floors carry through the dining area to the lounge, where full-height Crittall doors fold back to dissolve the boundary between inside and out.
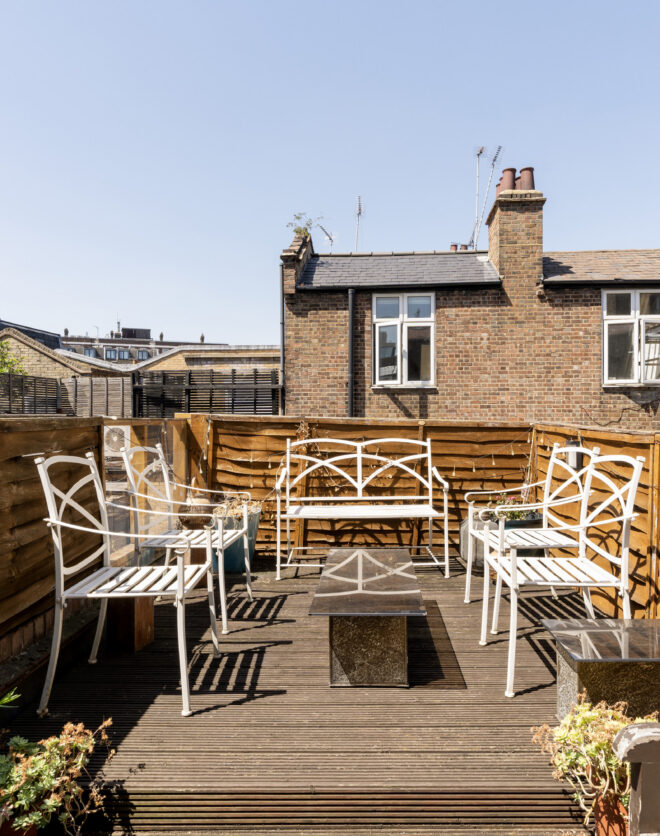
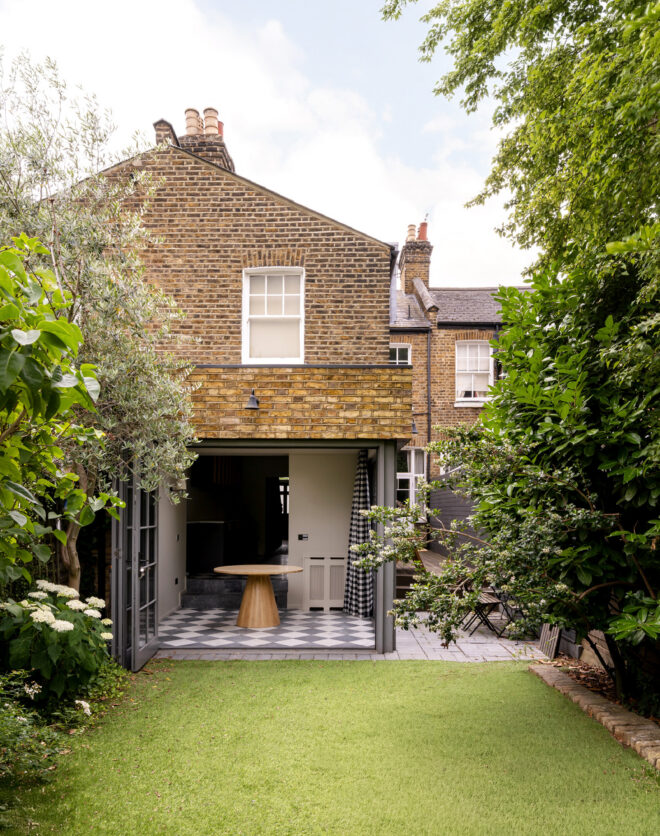
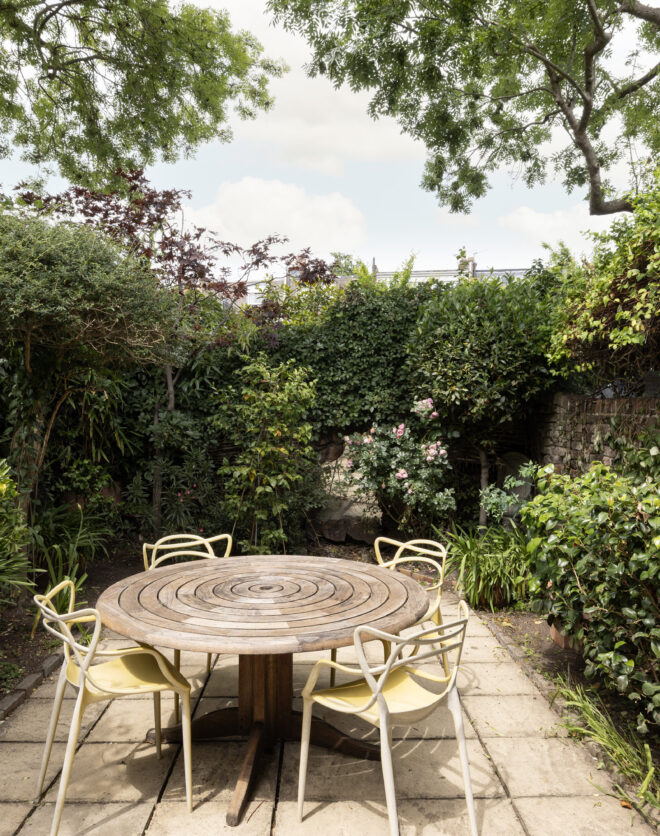

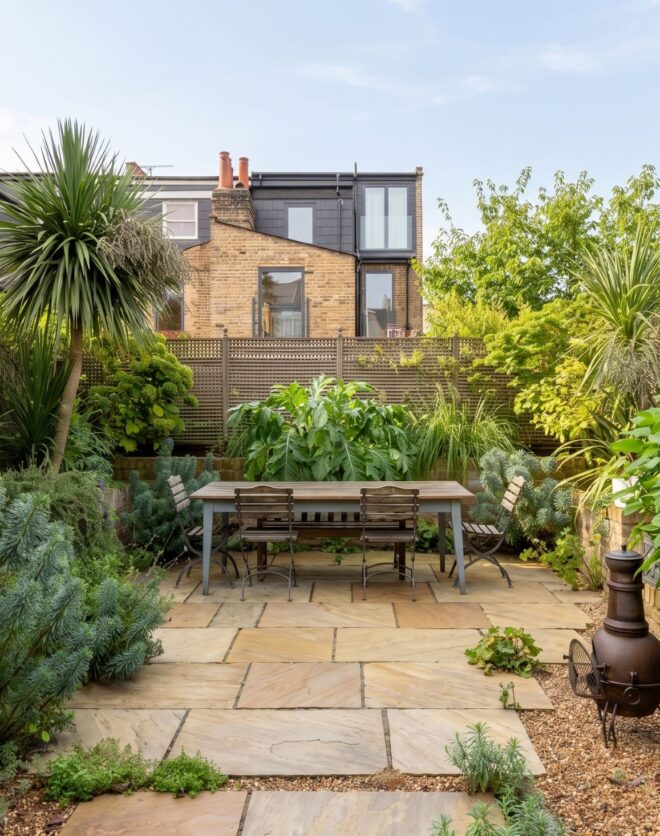
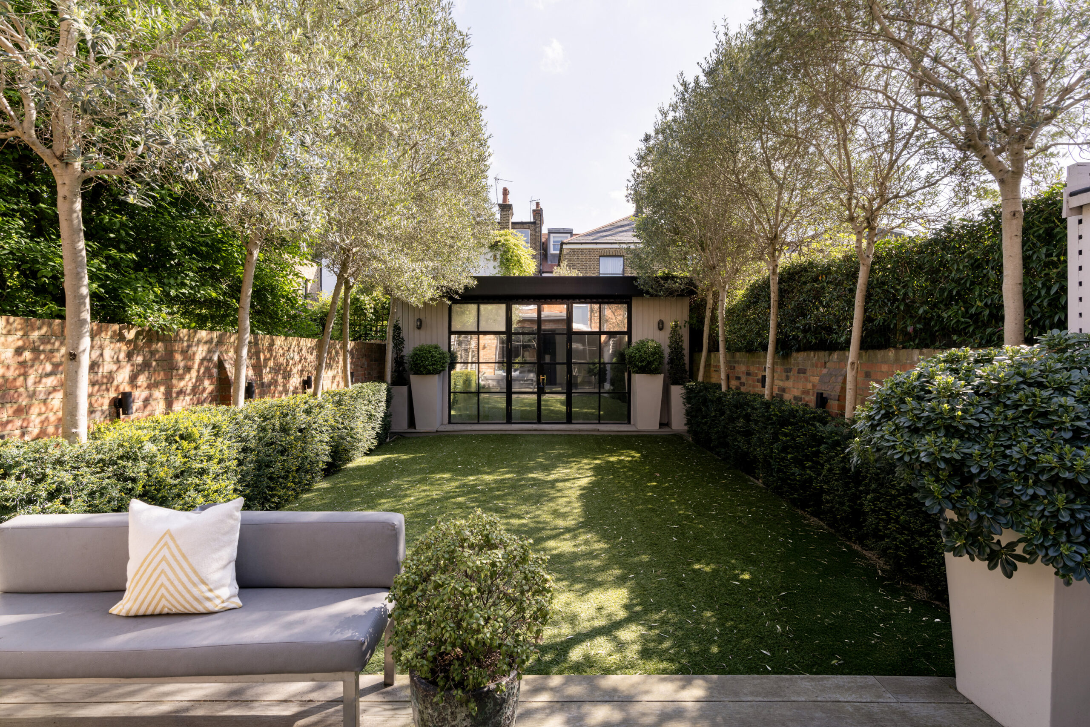
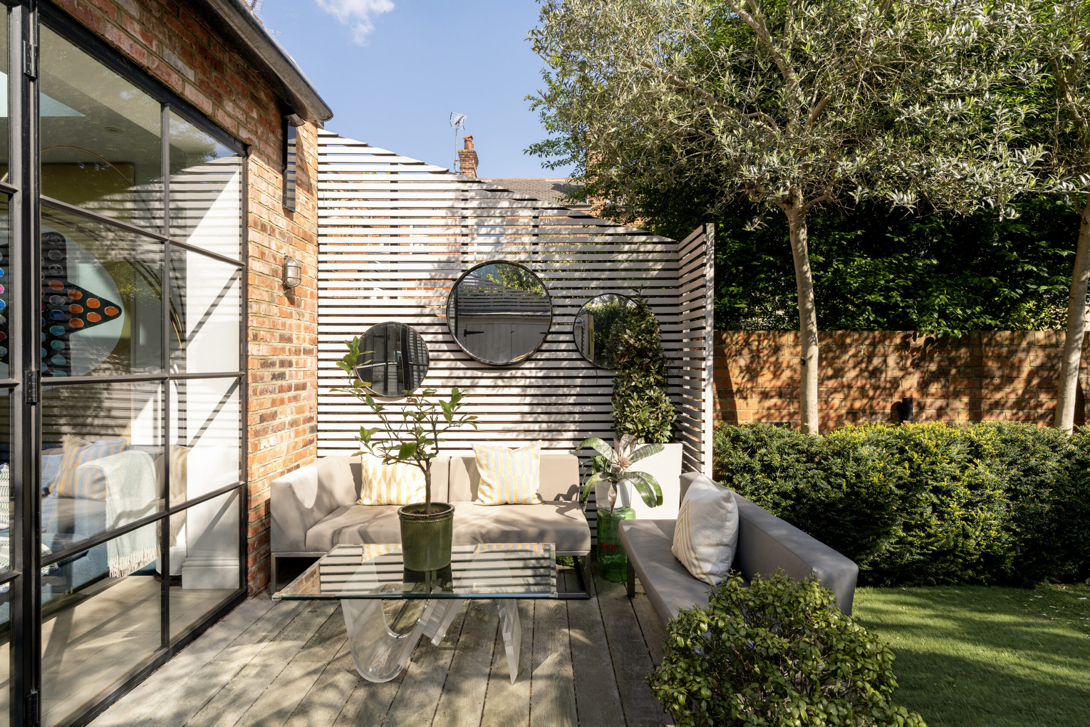
Outdoors, a landscaped garden is pristine and peaceful. The immediate area is given over to a decked terrace, a welcome extension of the interiors in warmer months. Rows of trees line the walled lawn, with a summer house at the rear – complete with a shower room – offering a self-contained space to work, create or house visiting guests.
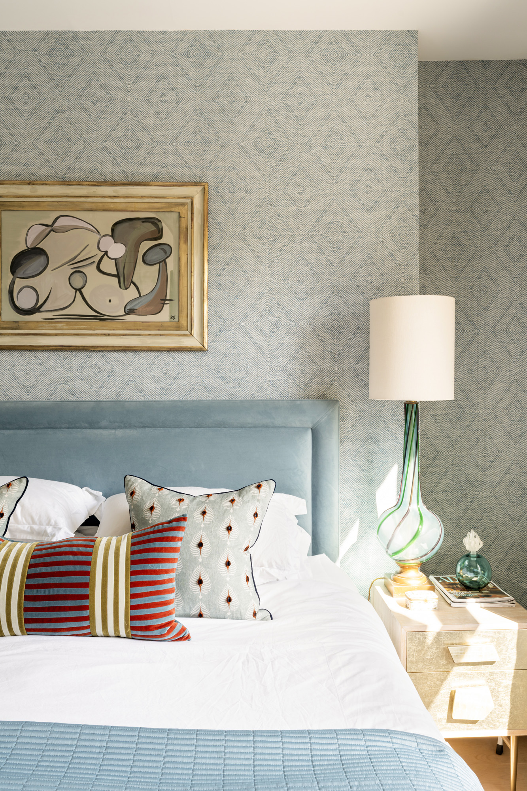
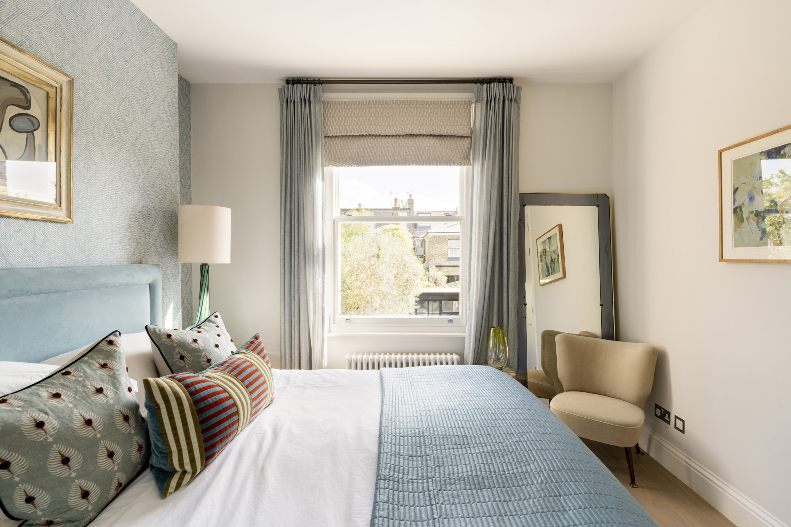
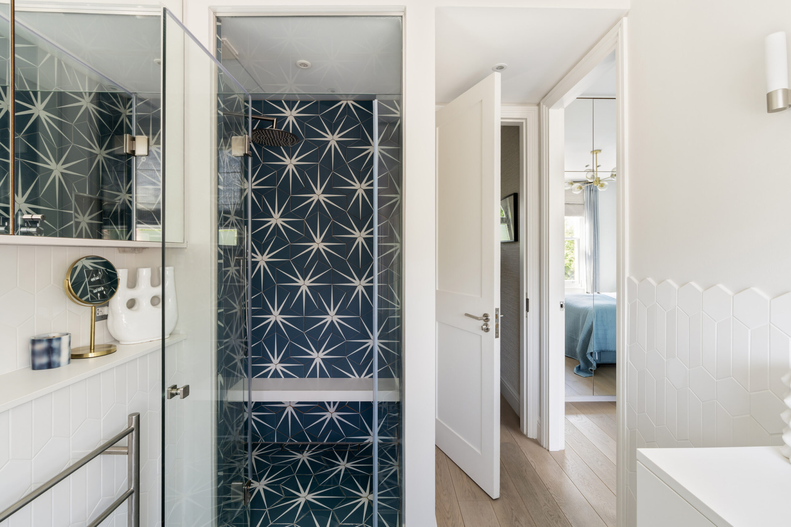
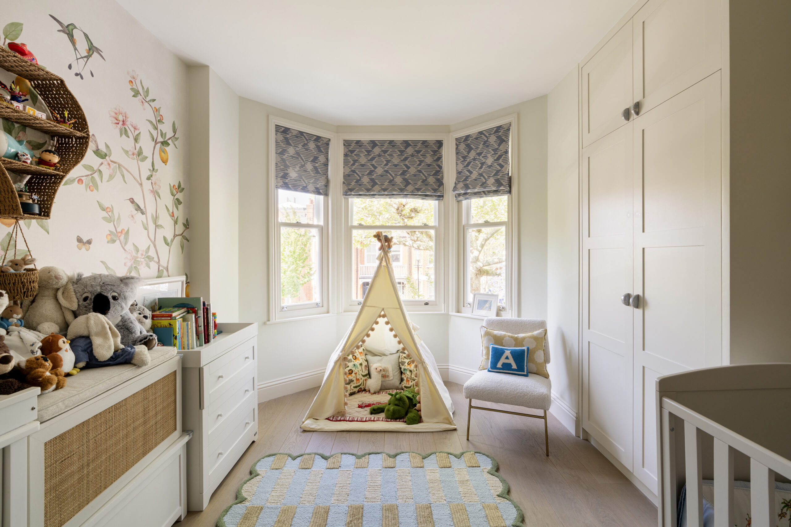
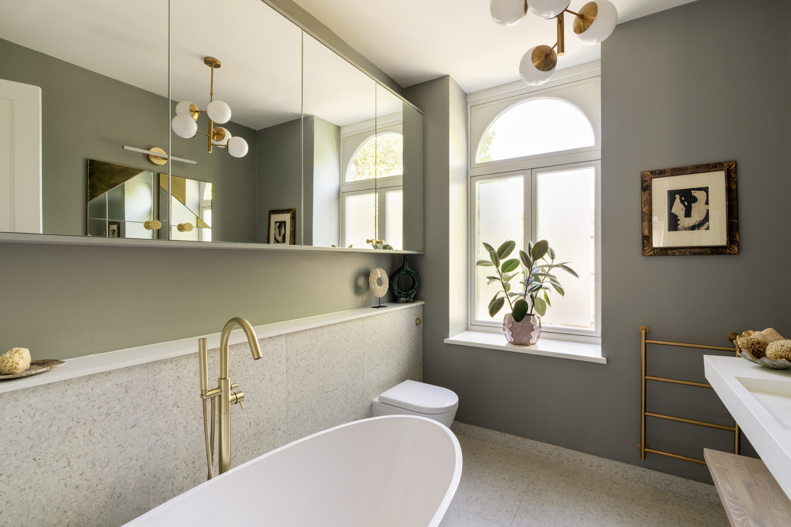
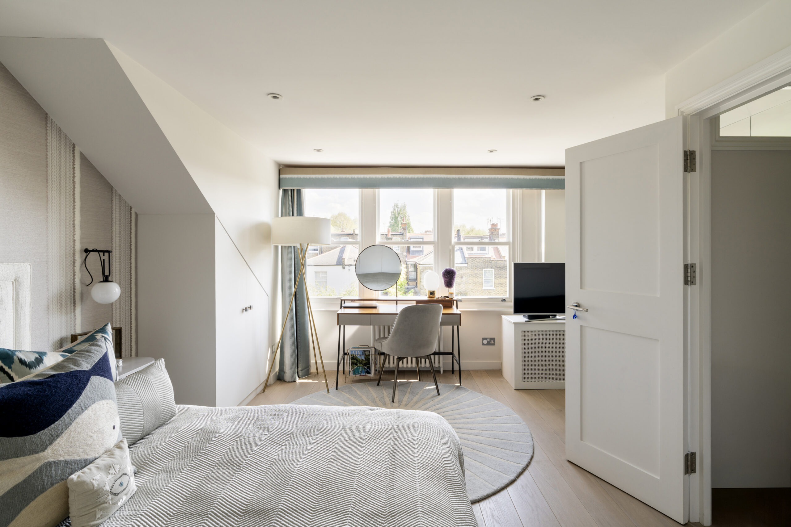
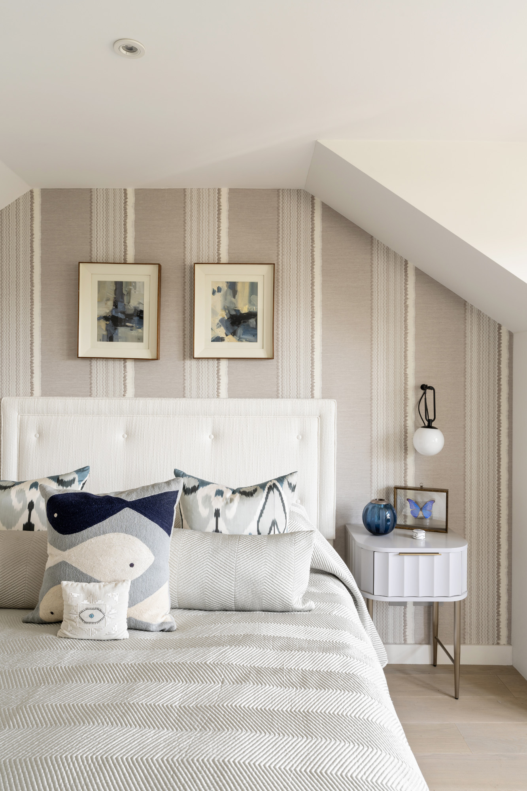
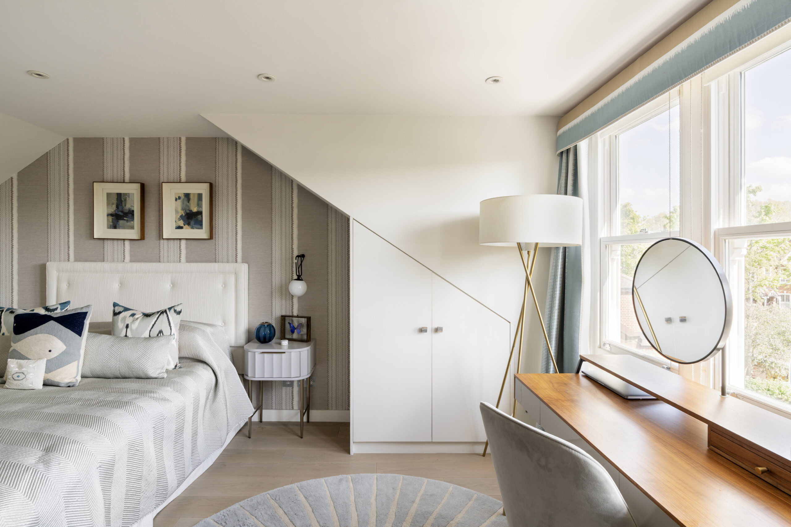
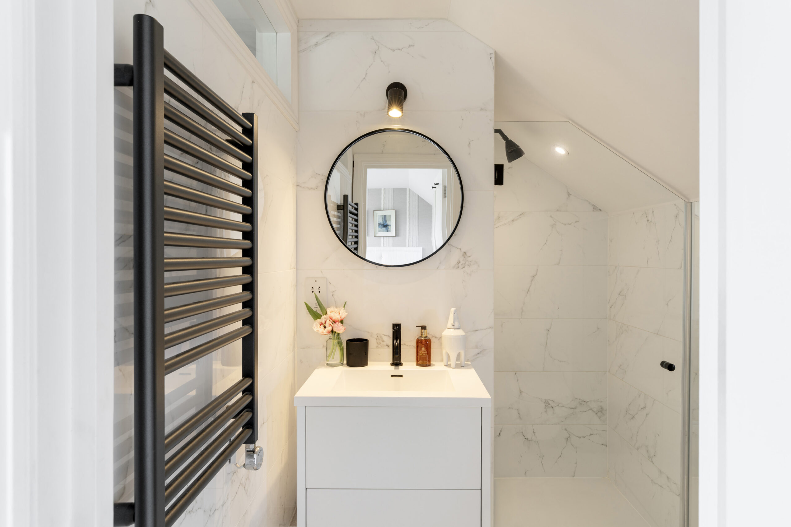
Upstairs, three bedrooms sit across the first and second floor, each with its own character. The top floor principal is quiet and neutral – textured wallpaper, eaves storage and a view across the rooftops. Its en suite bathroom is equally considered, with white veined stone wrapping around the room and shower. On the first floor, the guest bedroom suite is styled in soft teal tones, with a shower room clad in deep geometric tiles. The third bedroom is served by a spacious family bathroom, featuring a freestanding tub and terrazzo tiles underfoot.
Bespoke-designed kitchen
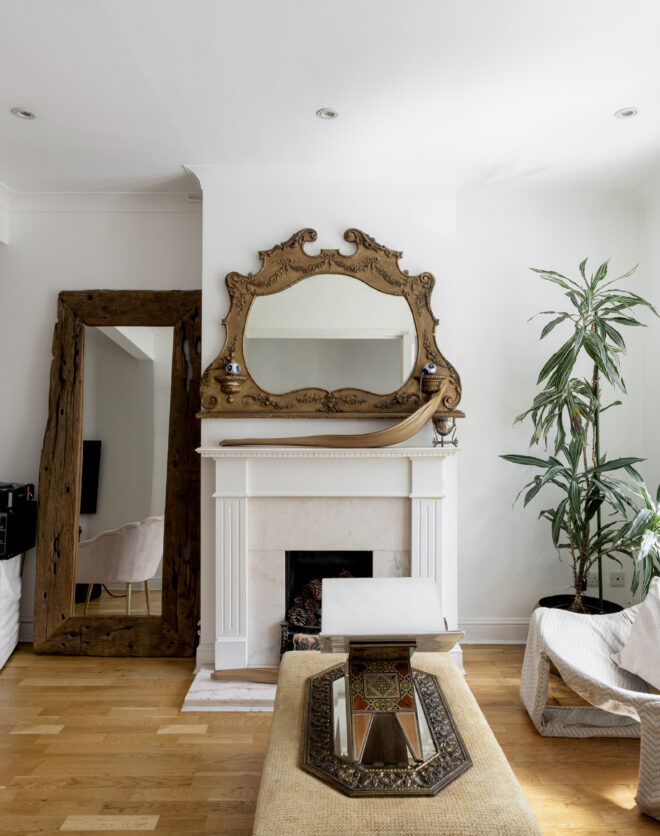


Open-plan dining and reception room
Principal bedroom suite
Guest bedroom suite
Un dormitorio más
Baño familiar
Private landscaped garden
Garden studio with shower room
Enclosed front garden
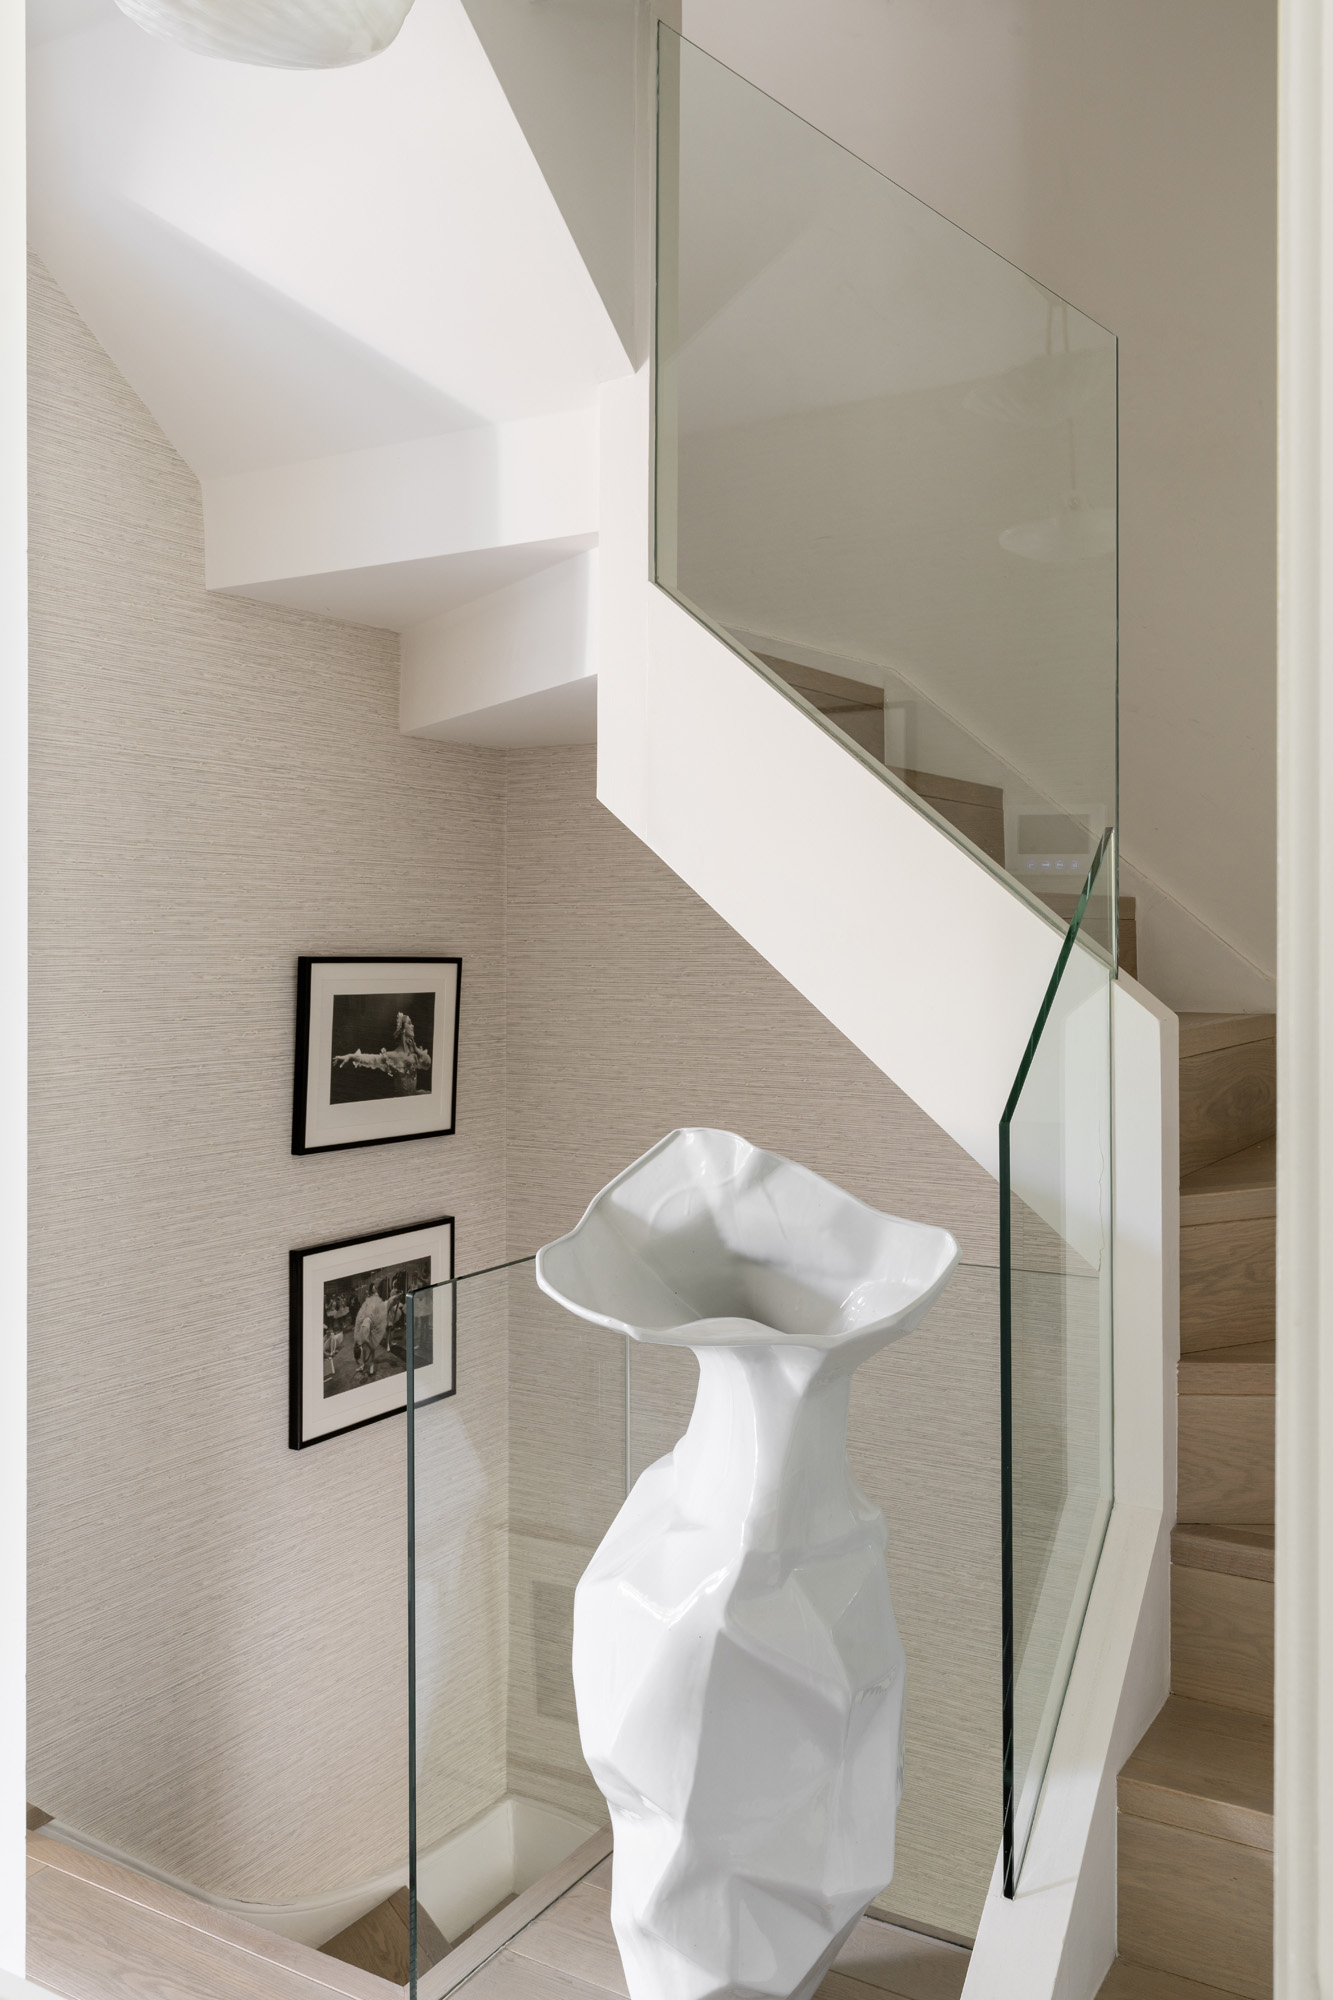
Ample storage throughout
Aircon and underfloor heating
Royal Borough de Kensington y Chelsea
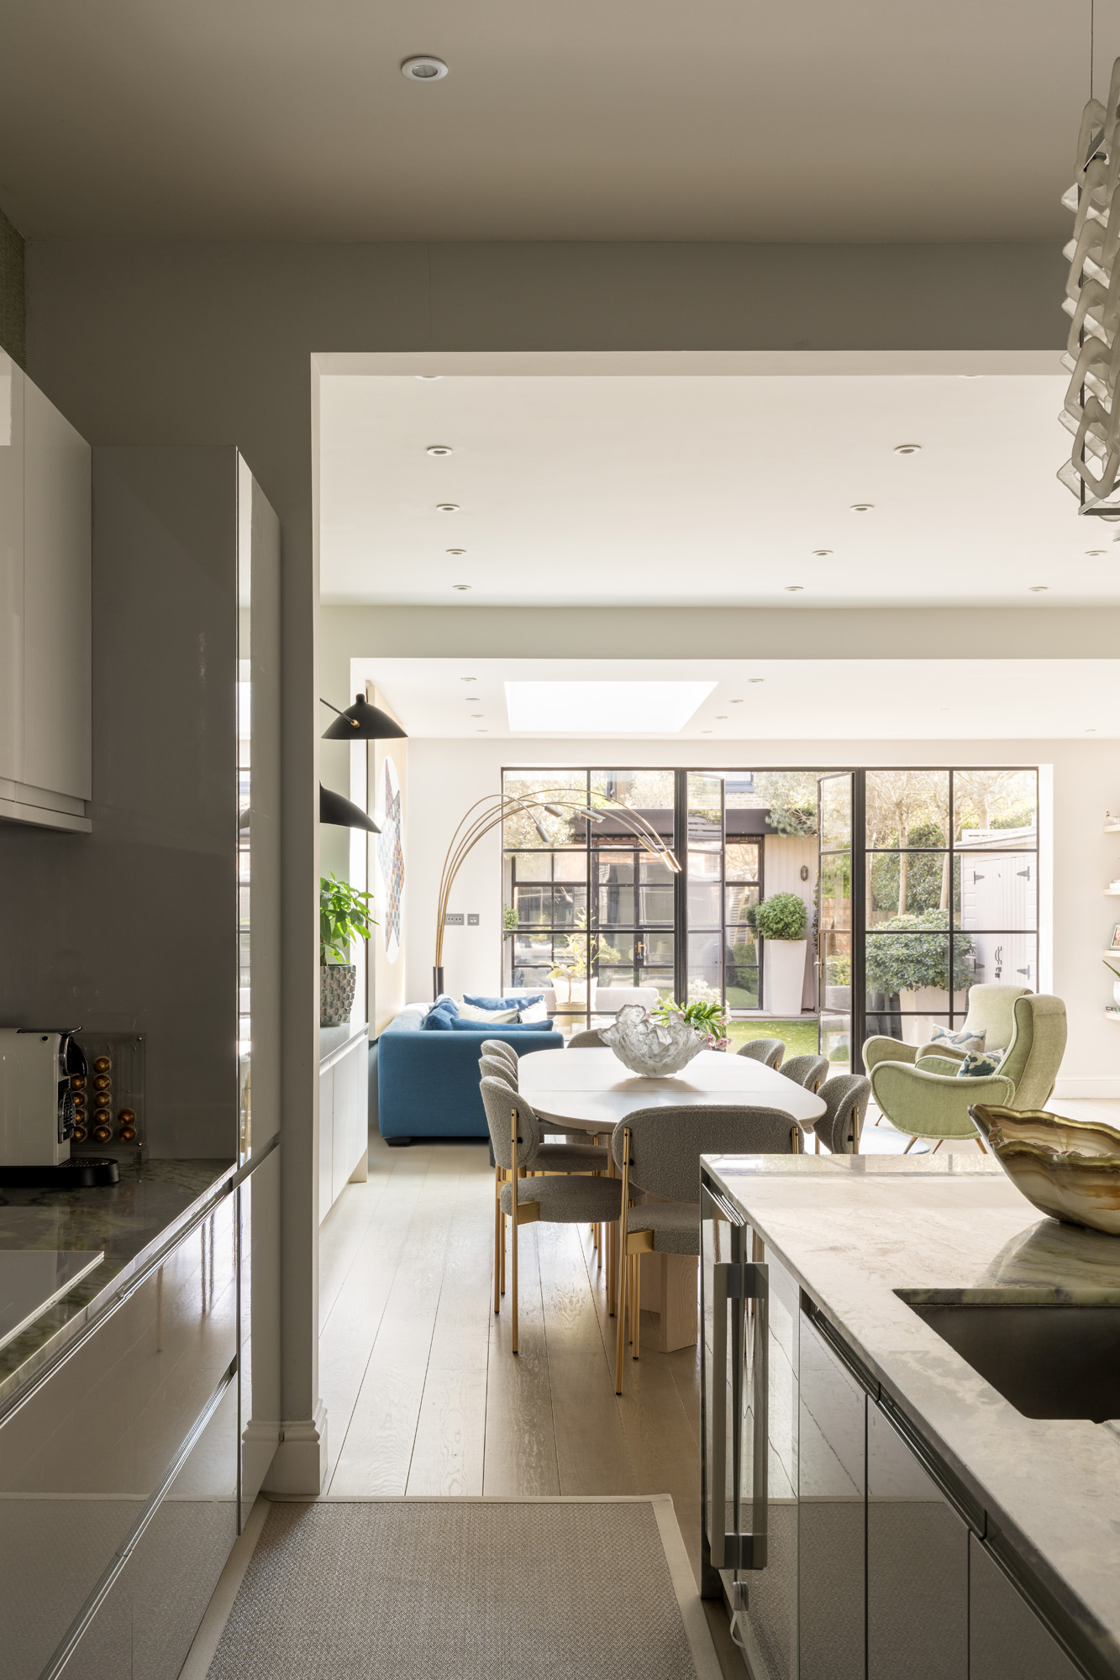
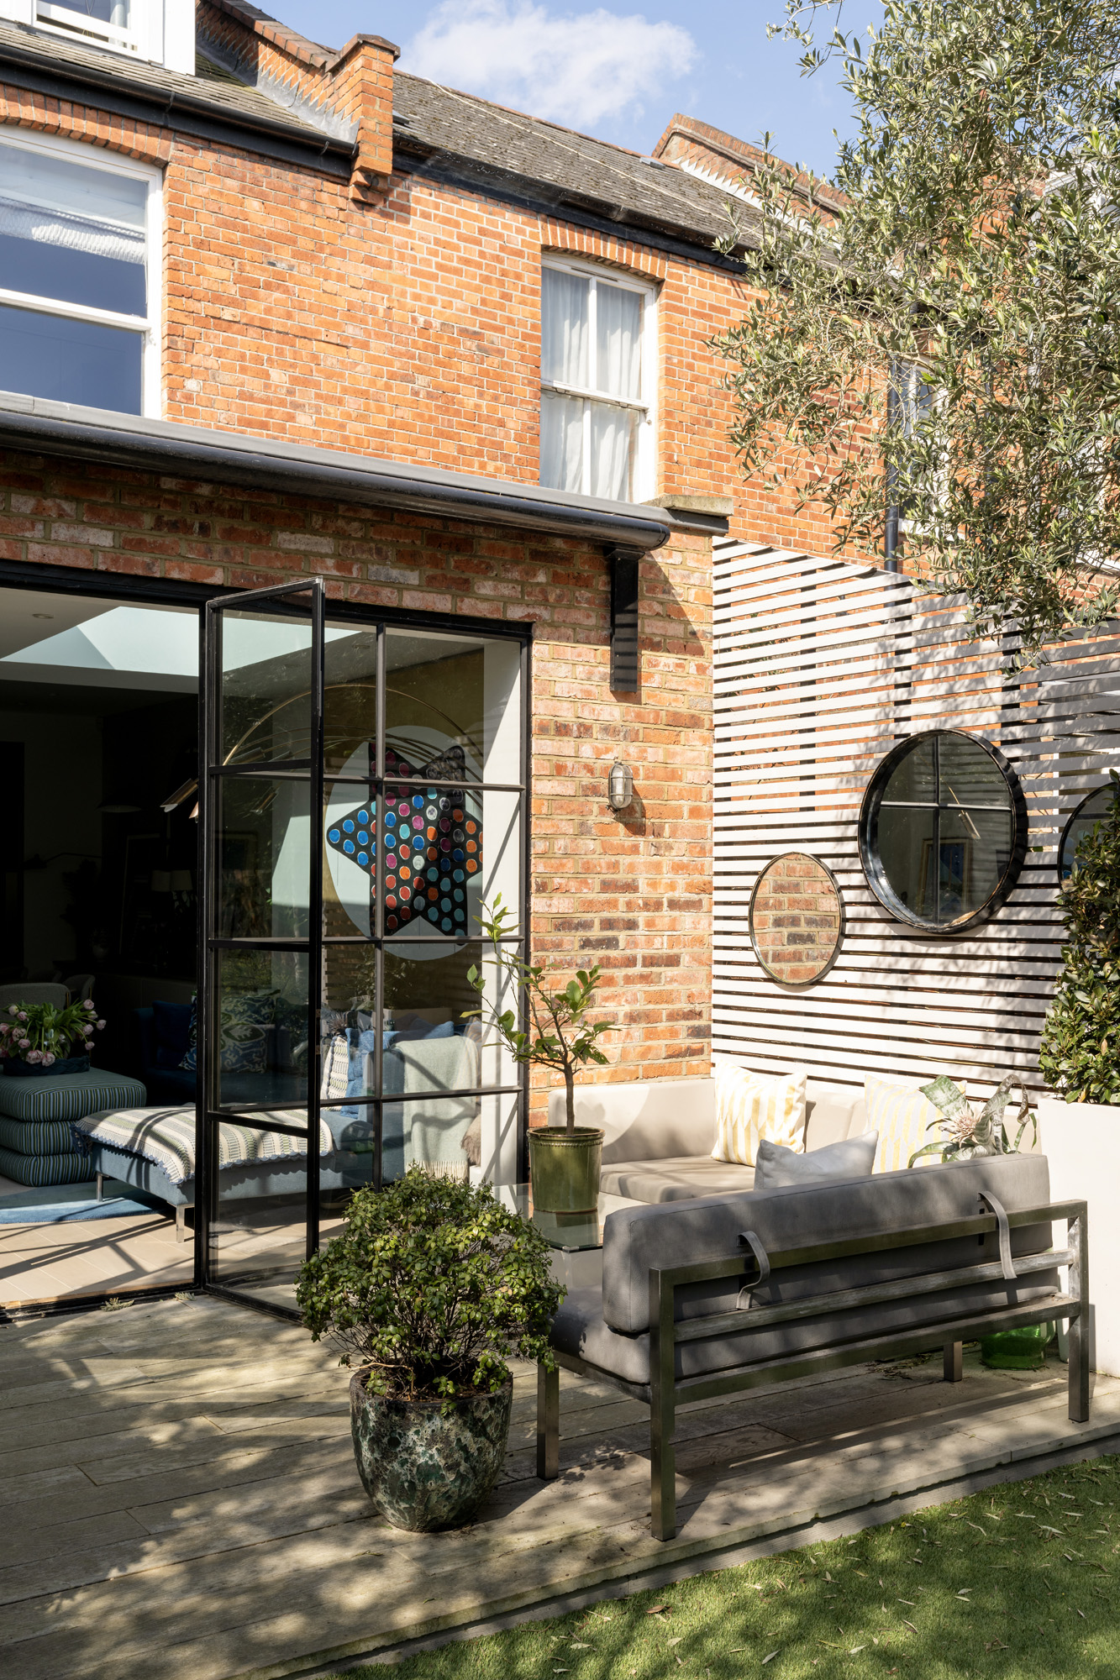
Crittall glazing provides a preview into the home’s heart: a bespoke kitchen that uplifts in colour and character.

Tanto si quiere ver esta casa como si quiere encontrar un espacio igual, nuestro equipo tiene las claves de las casas más inspiradoras de Londres, tanto dentro como fuera del mercado.
Consultar ahoraThere’s a community feel to North Kensington, where the streets are lined with period façades and leafy trees. A place to press pause in a thrumming capital. Yet, you’re never far from some of West London’s notable hotspots. Within walking distance of both Golborne and Portobello Road, there’s an array of independent businesses on the doorstep. Shop for supplies at Golborne Deli & Wine Store, book lunch at Straker’s or enjoy pastries to go from Lisboa. Spend weekends browsing renowned antique and vintage stalls. For luxury shopping, The Village at Westfield is close by – stop for a drink at the White City branch of Soho House.
 Latimer Road – 9 mins Ladbroke Grove – 13 mins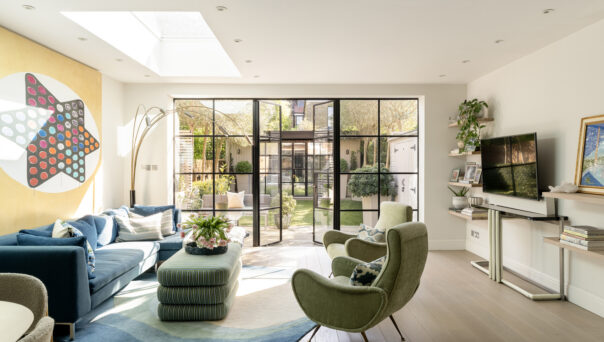
4 bedroom home in North Kensington
The preferred dates of your stay are from to
Conozca la historia del diseño de interiores, póngase al día con los principales arquitectos y descubra lo que ocurre en el barrio.

At the northern side of The Westway, things take a spirited turn thanks to North Kensington’s wealth of independent traders and community-minded residents.
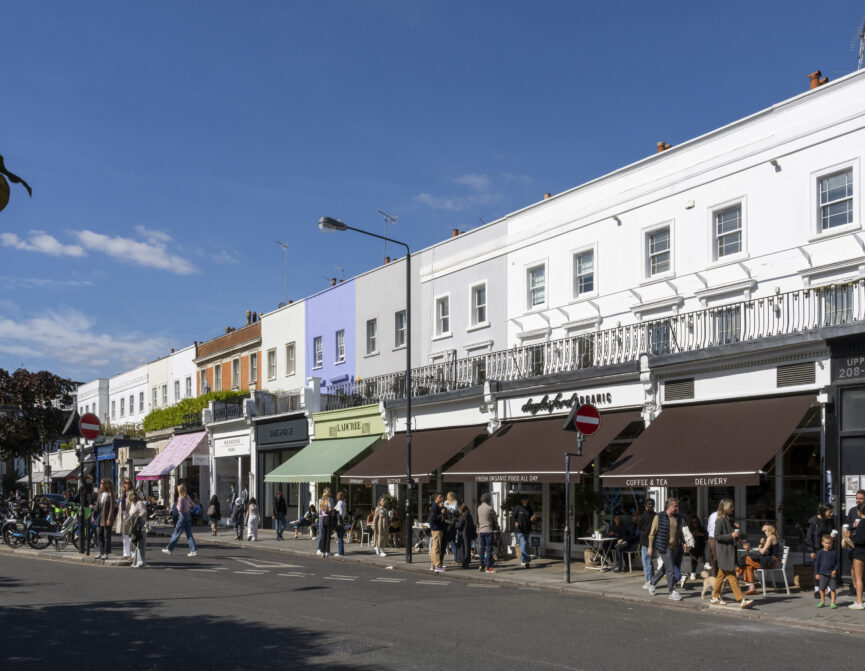
Fashionable, multicultural and charismatic. Throughout the years, Notting Hill has earned a reputation for its dynamism and creativity.
¿Quiere encontrar una nueva vivienda, una estancia corta o poner su casa en el mercado?
Hablemos