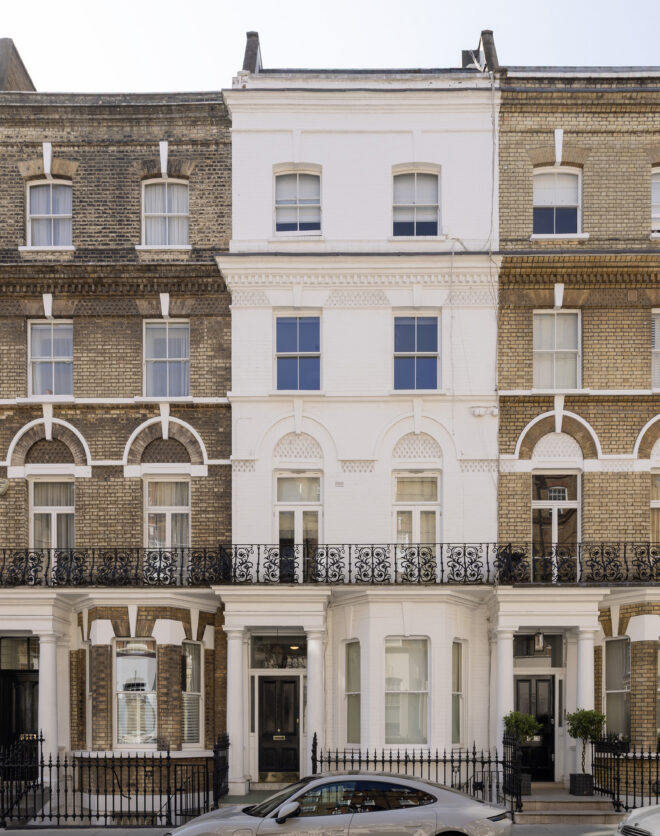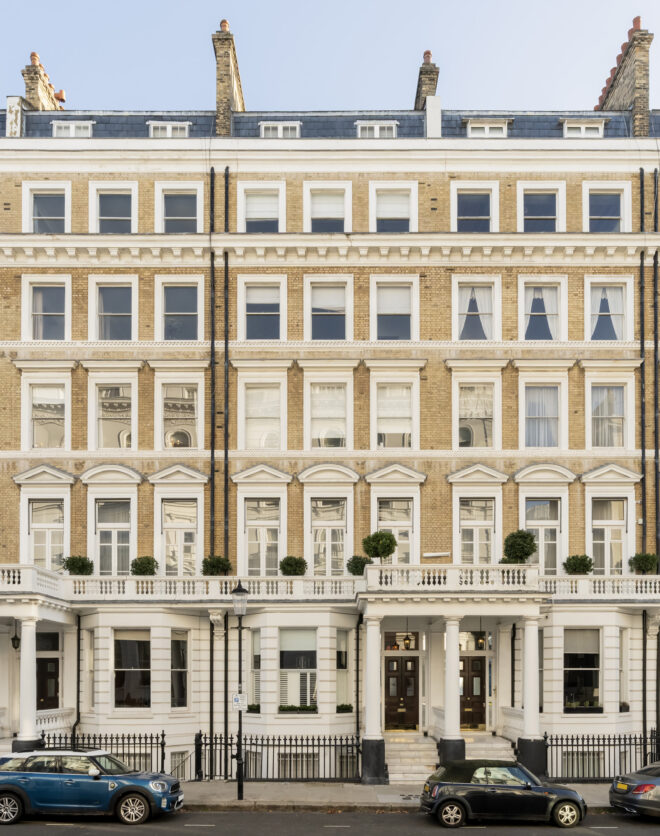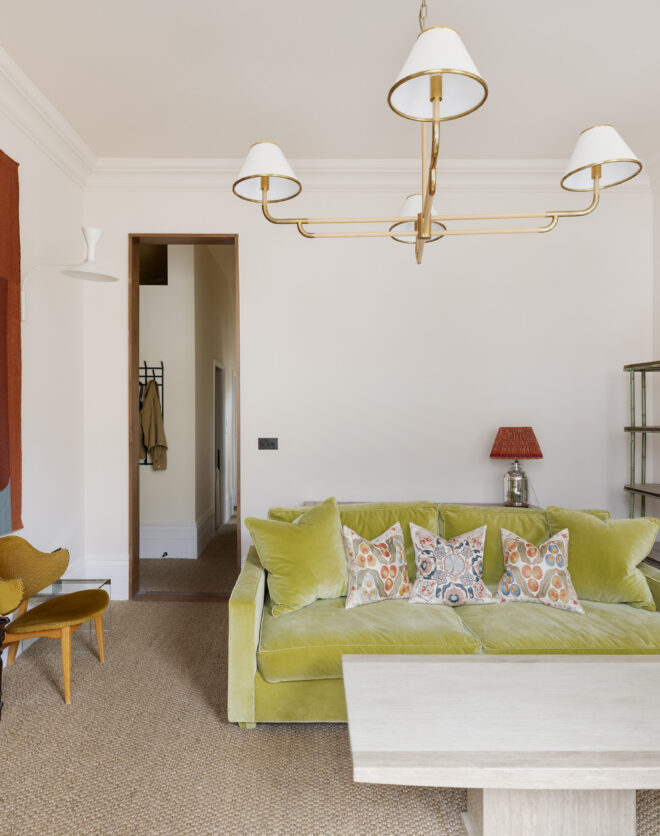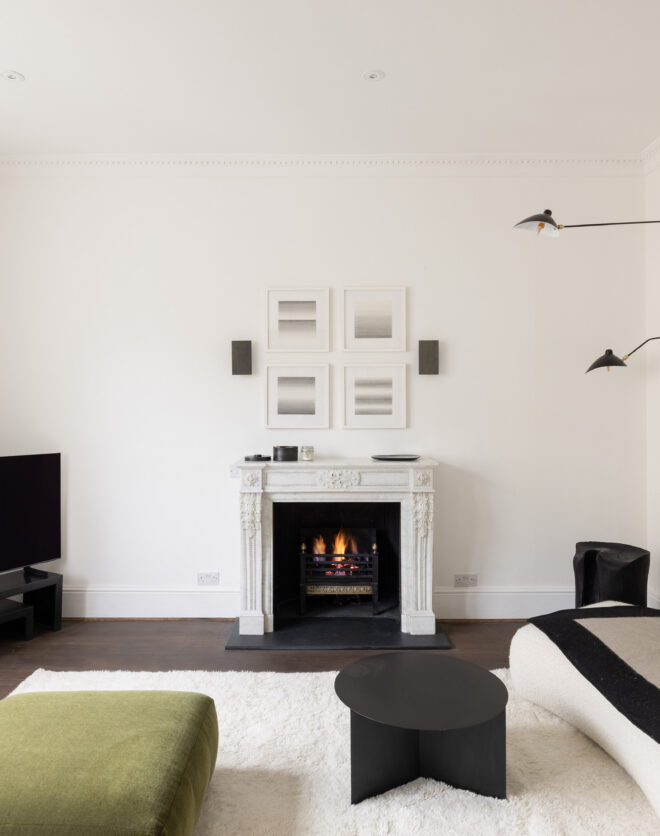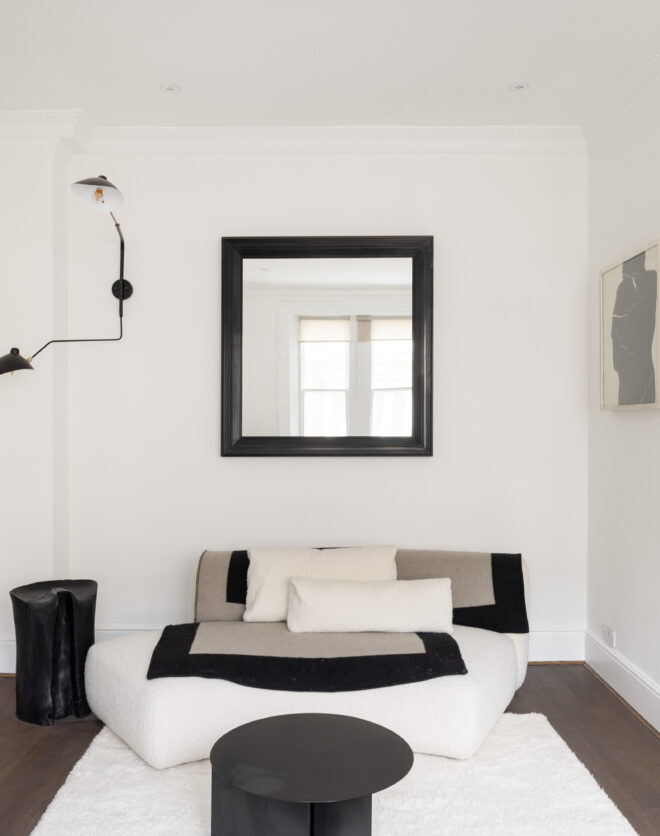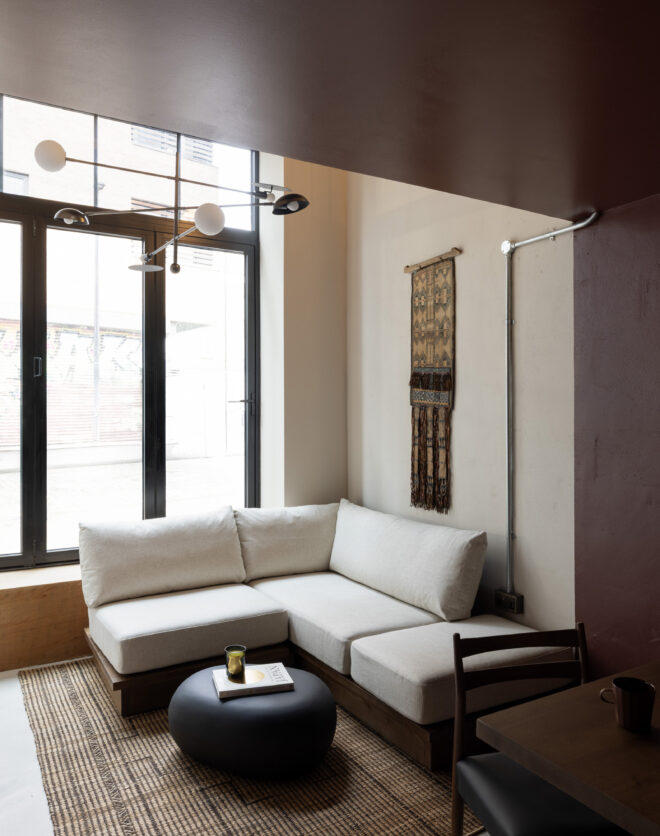


Behind the portico façade and ornate pilasters that define the townhouses of Elgin Crescent, this first-floor apartment pairs generous proportions with a considered sense of calm. The open-plan reception and dining room is framed by two floor-to-ceiling sash windows, drawing in natural light and opening onto a private balcony overlooking the leafy street below. Lofty ceilings amplify the feeling of…
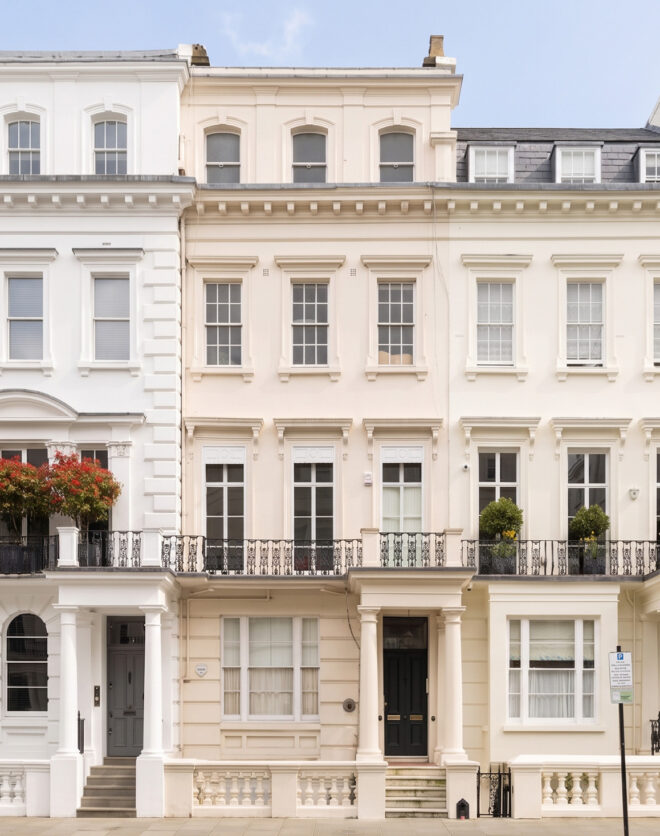
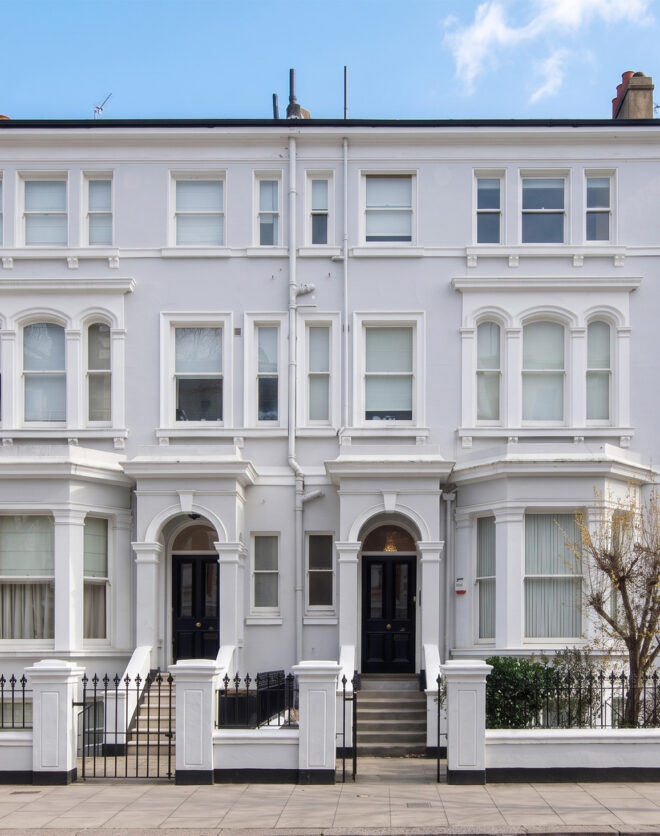

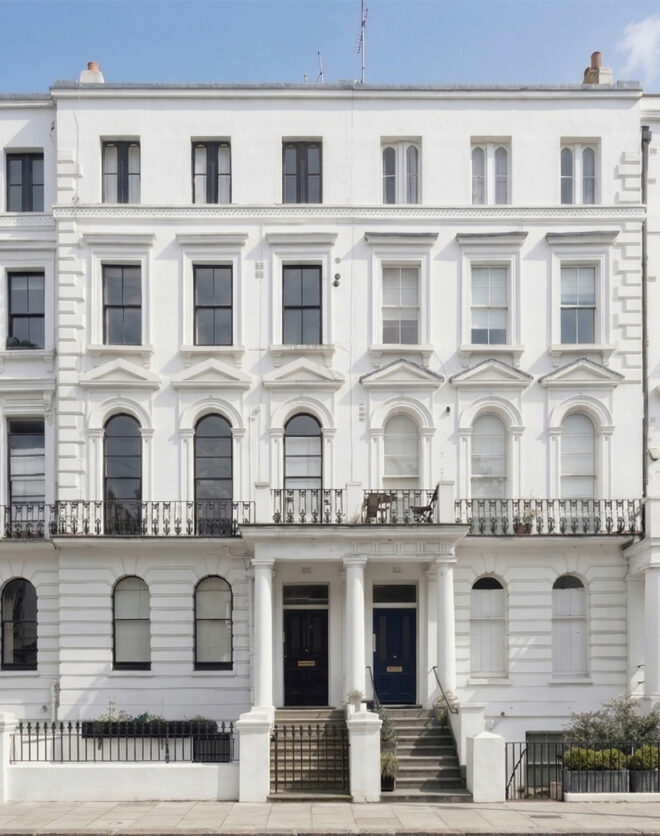
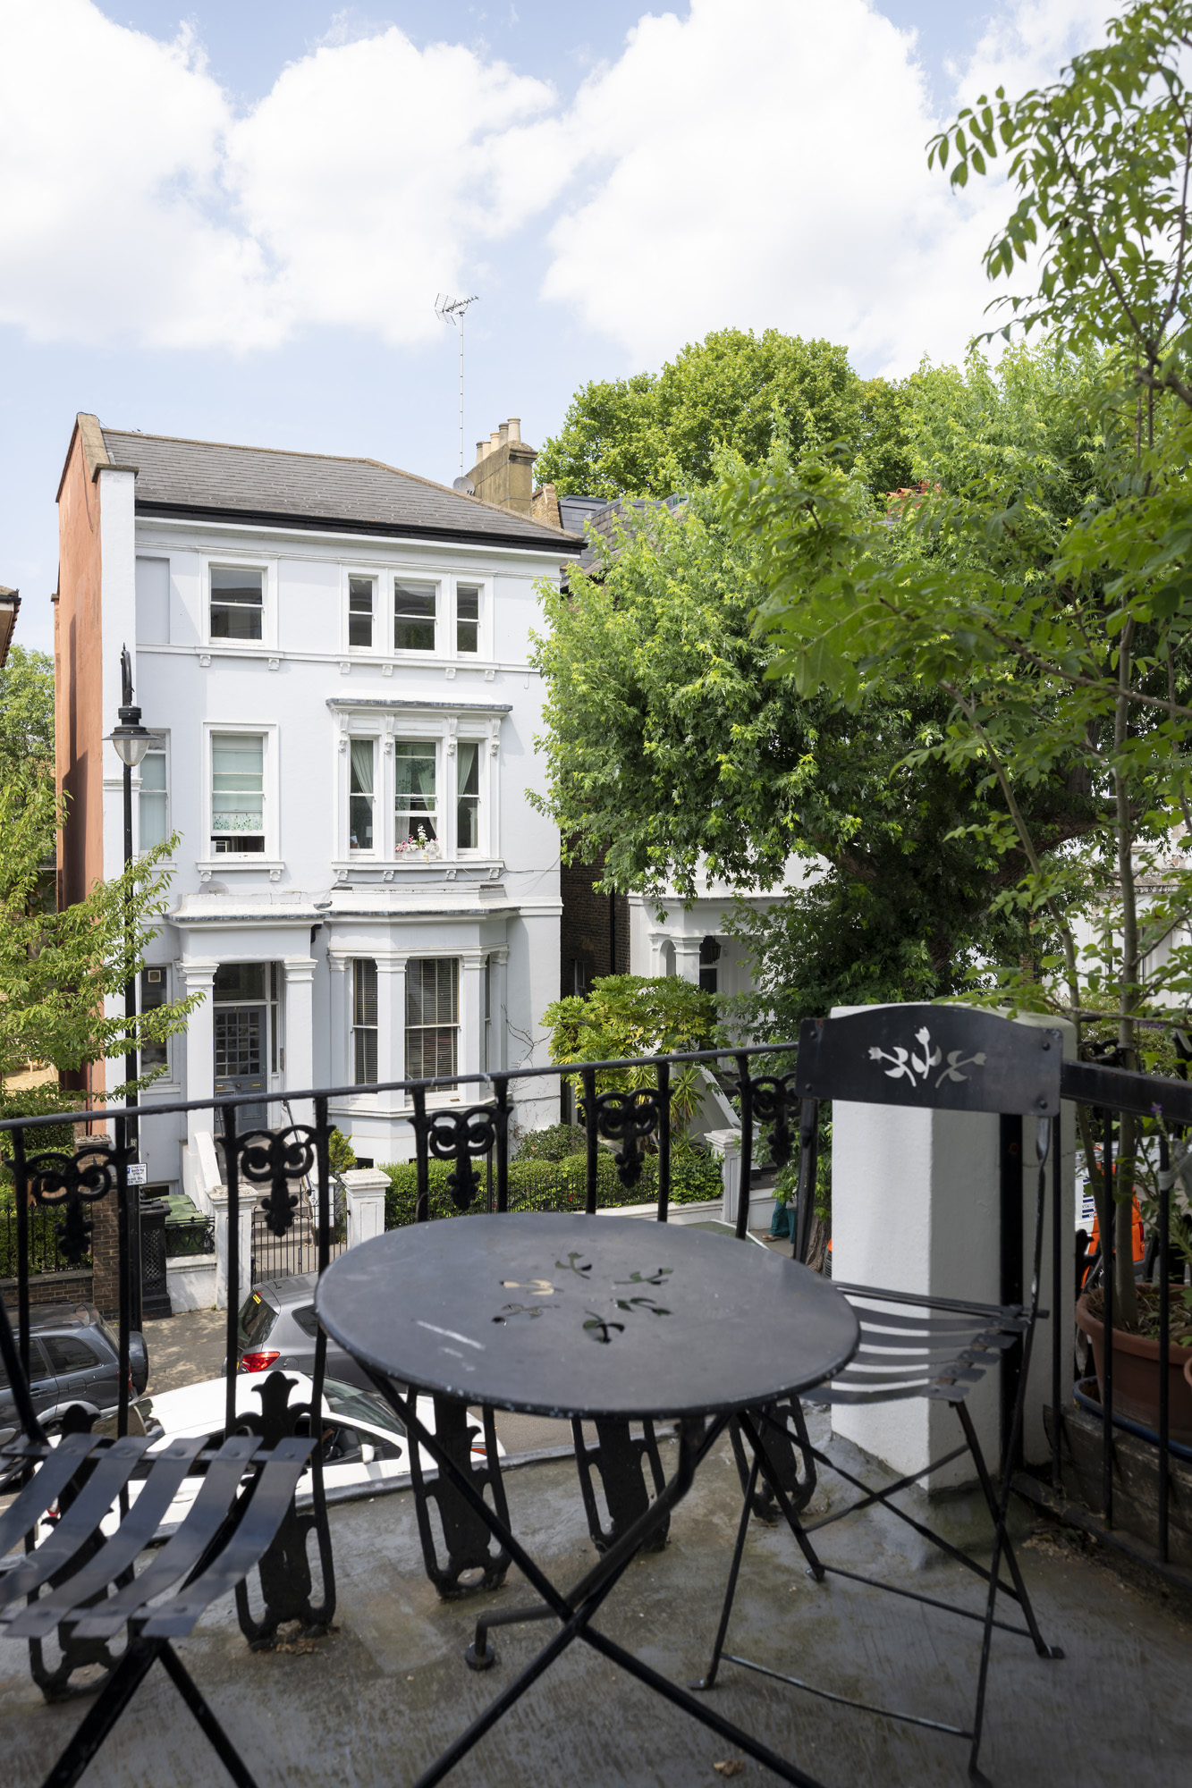
Behind the portico façade and ornate pilasters that define the townhouses of Elgin Crescent, this first-floor apartment pairs generous proportions with a considered sense of calm.

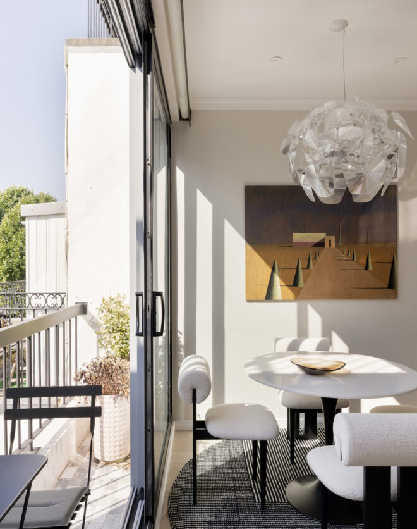
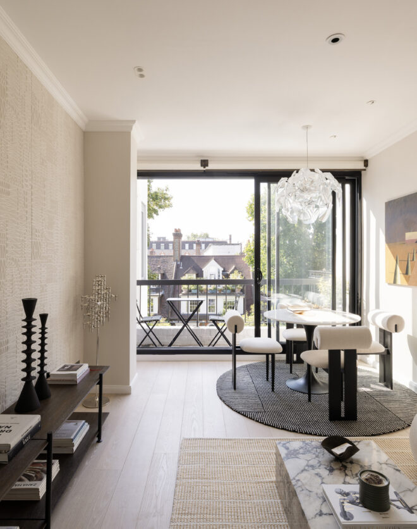
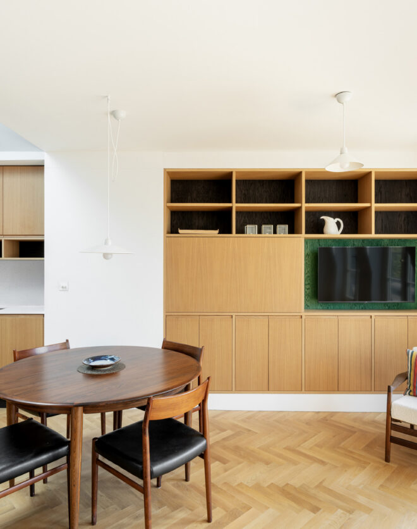
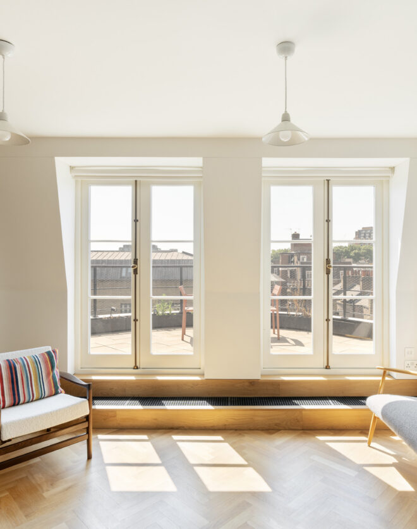
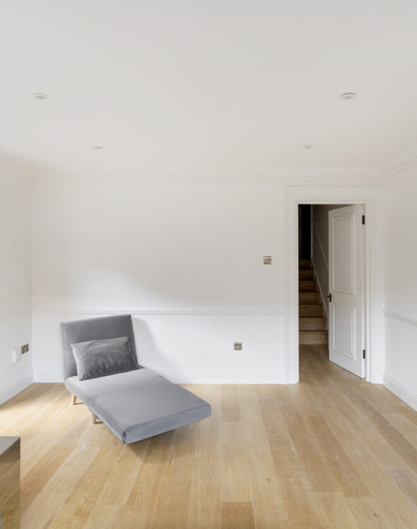
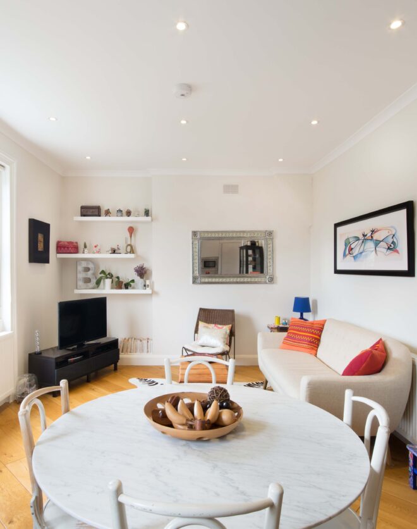


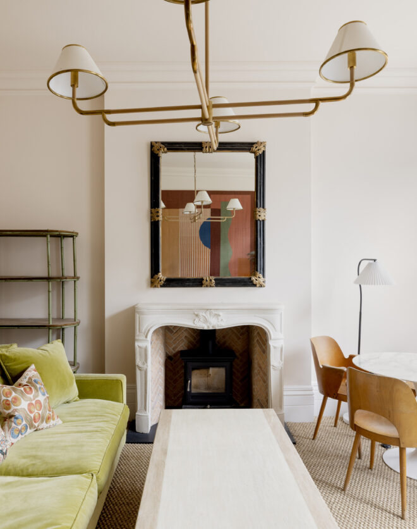


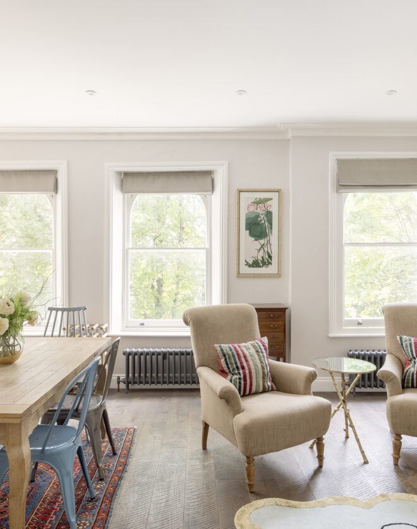
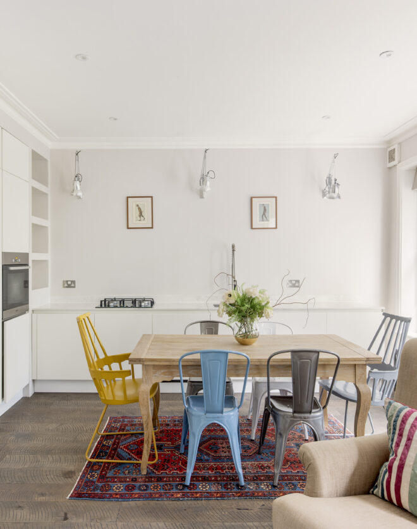

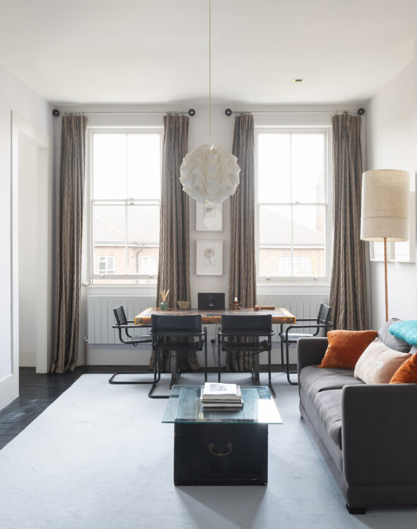
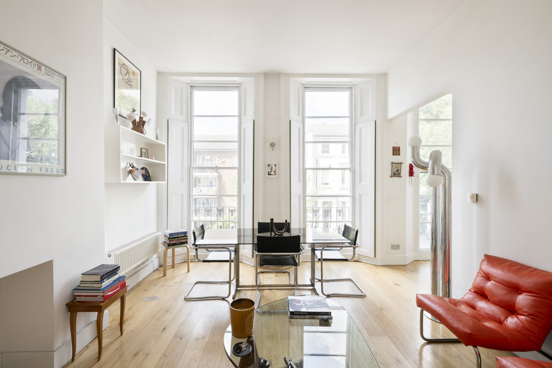
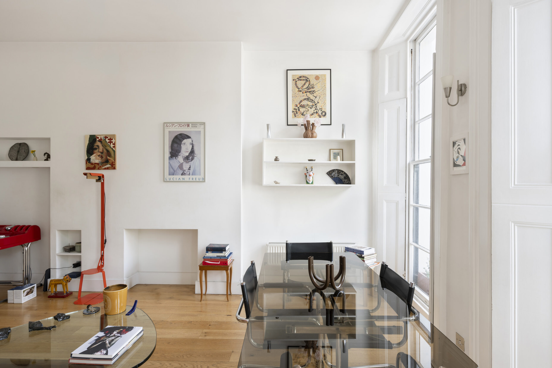
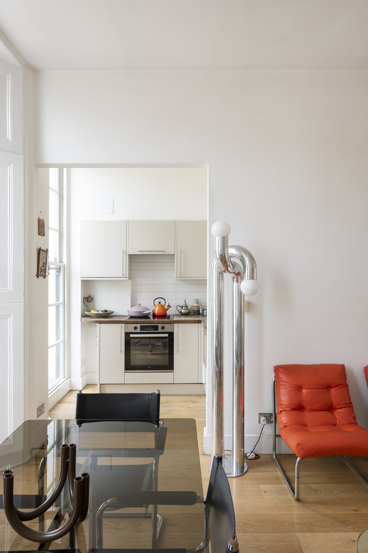
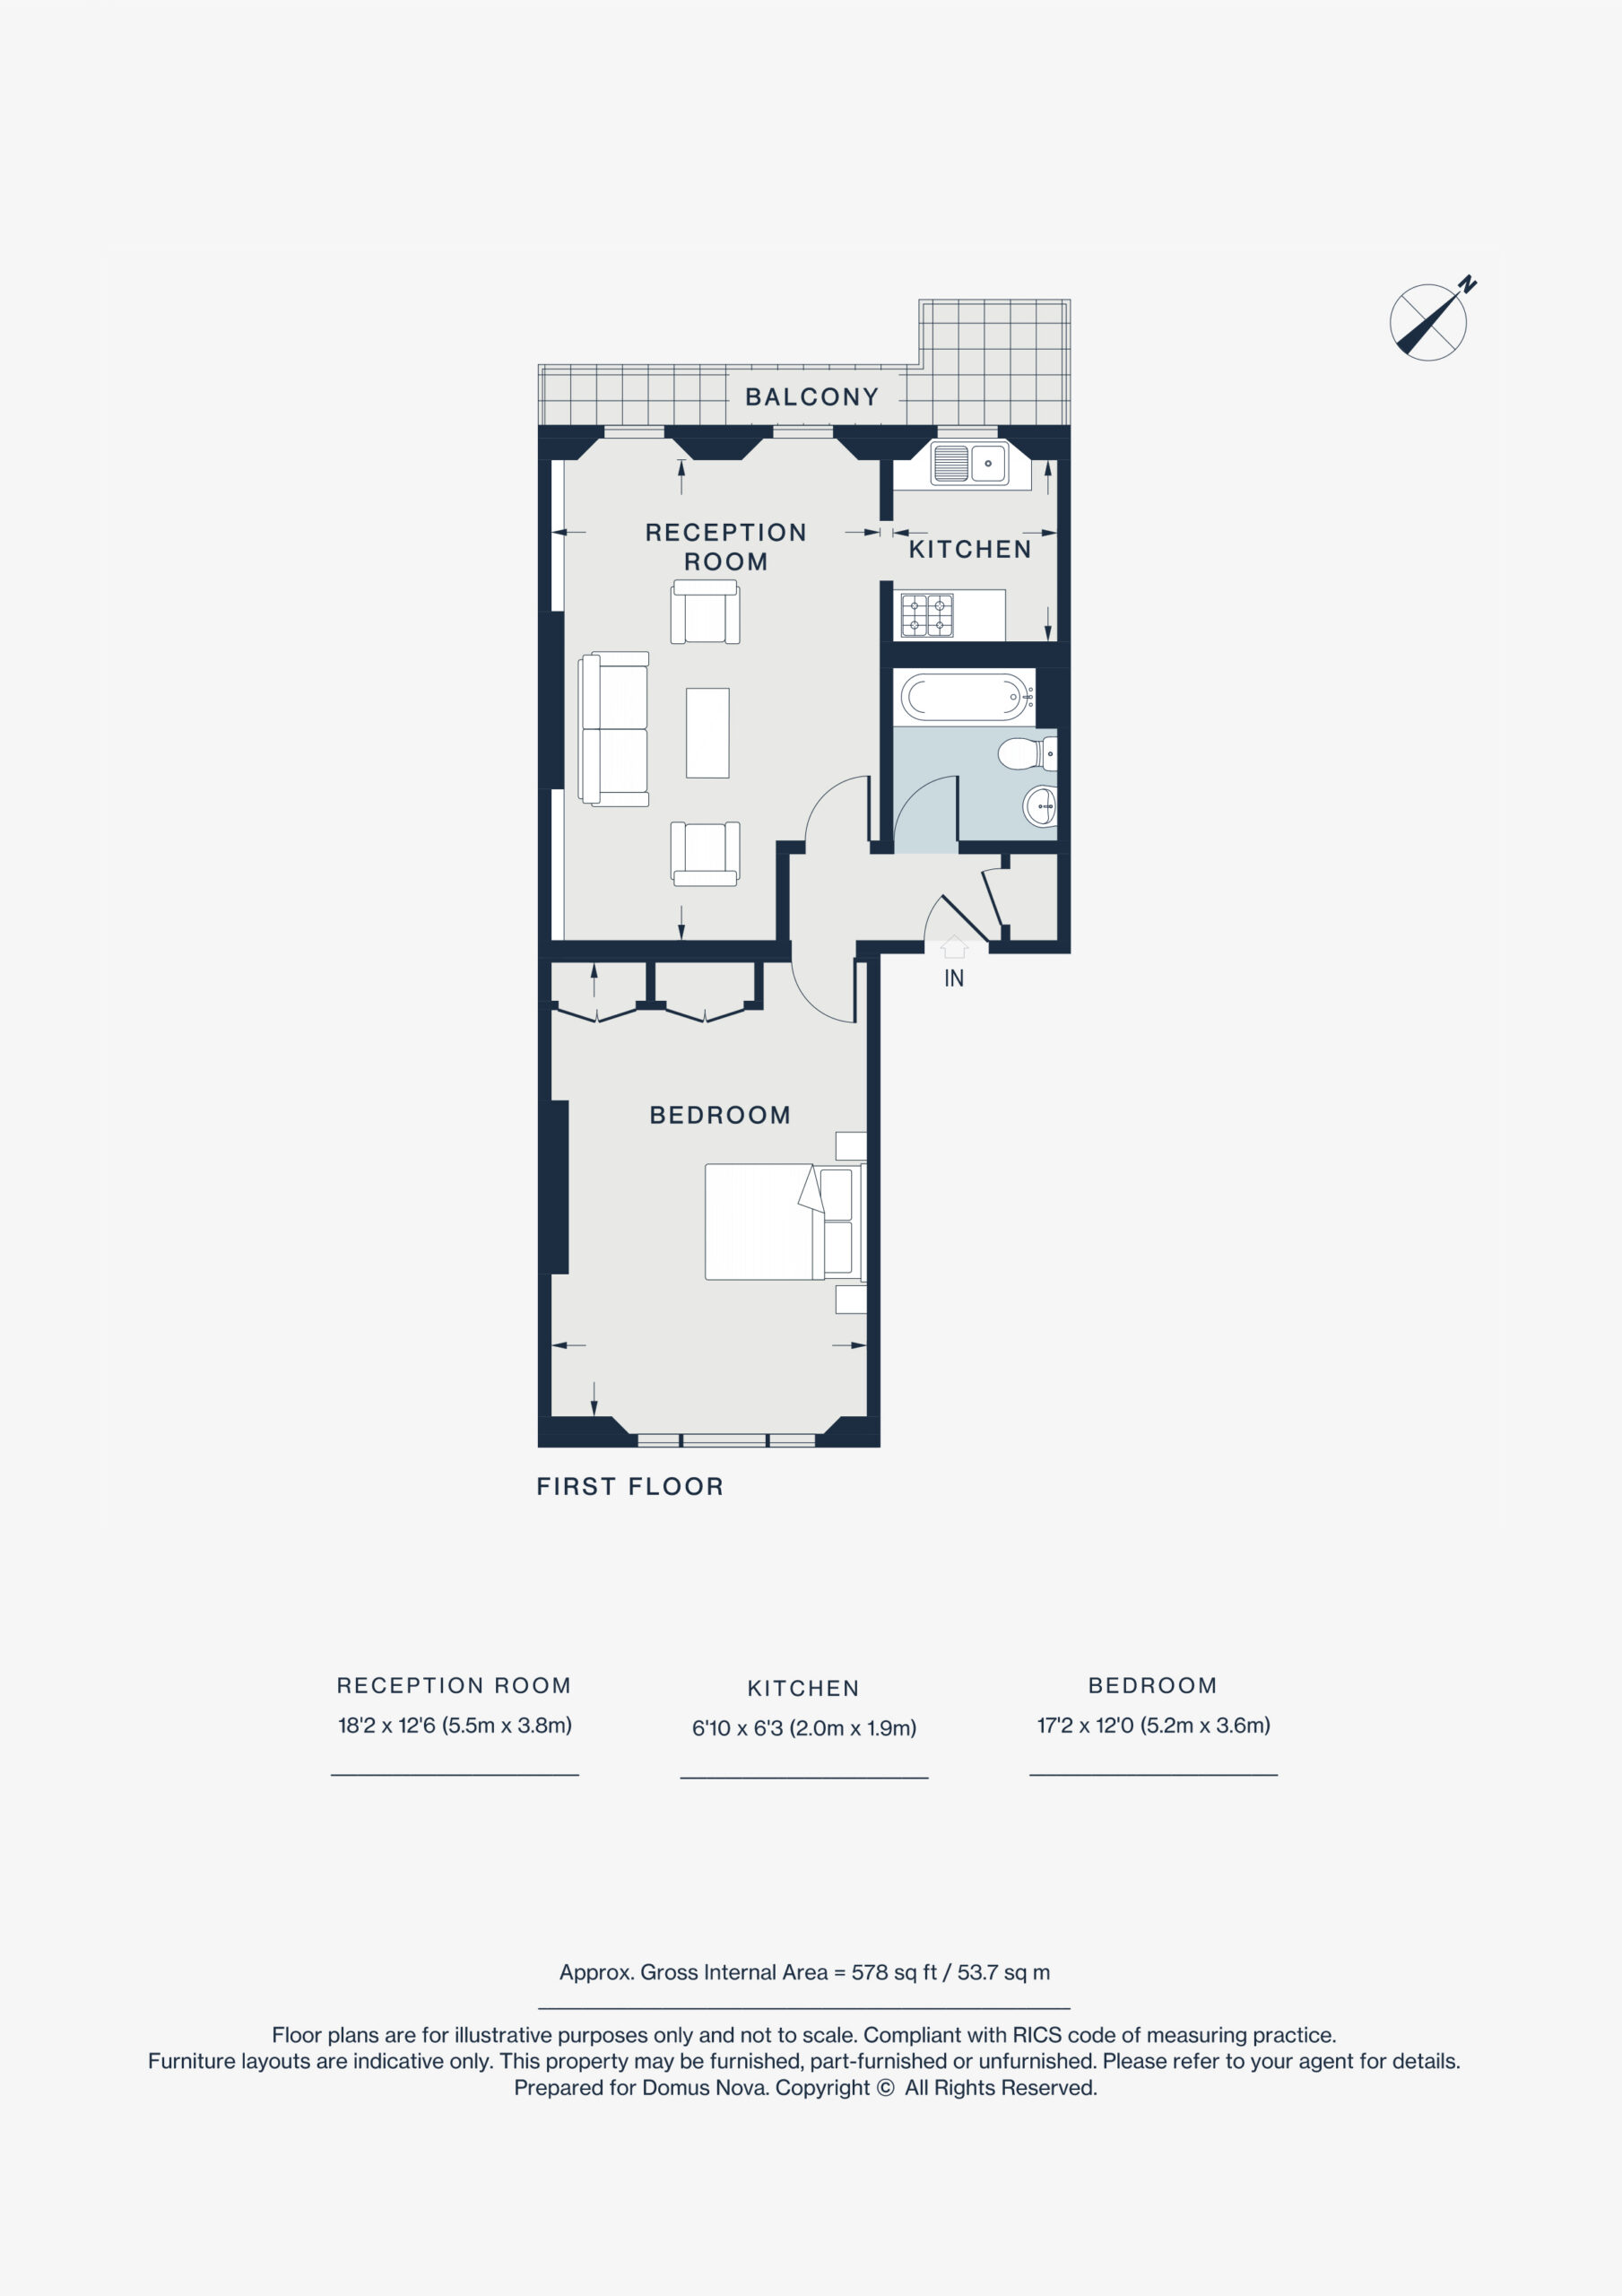
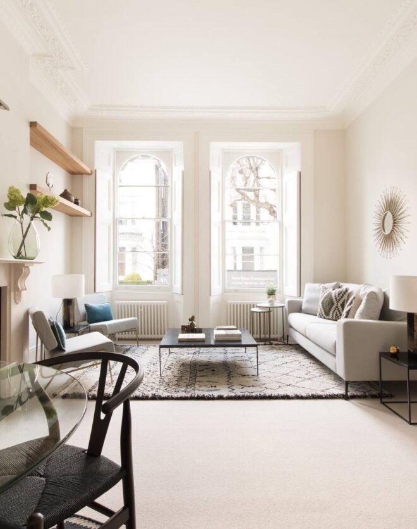
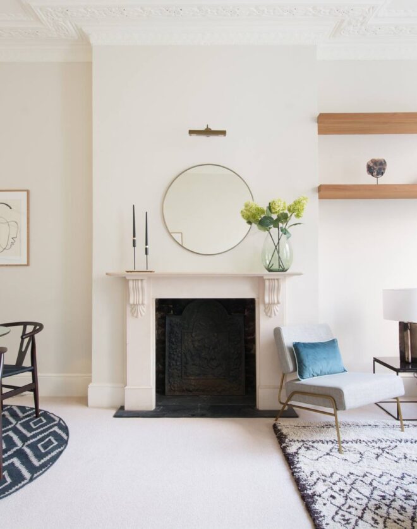
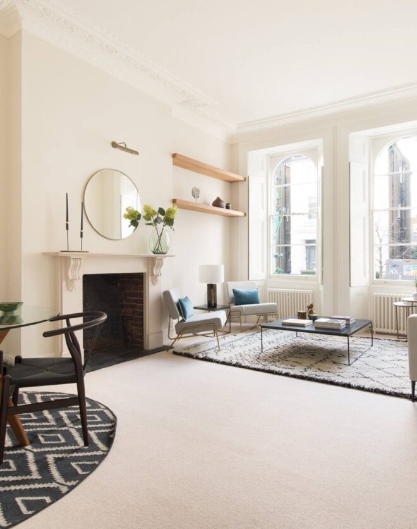
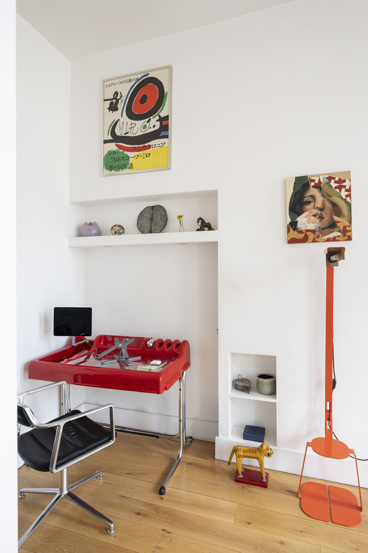
The open-plan reception and dining room is framed by two floor-to-ceiling sash windows, drawing in natural light and opening onto a private balcony overlooking the leafy street below. Lofty ceilings amplify the feeling of volume, while timber flooring introduces warmth throughout. Bespoke shelving flanking the chimney breast lends character, complemented by original mid-19th-century shutters.
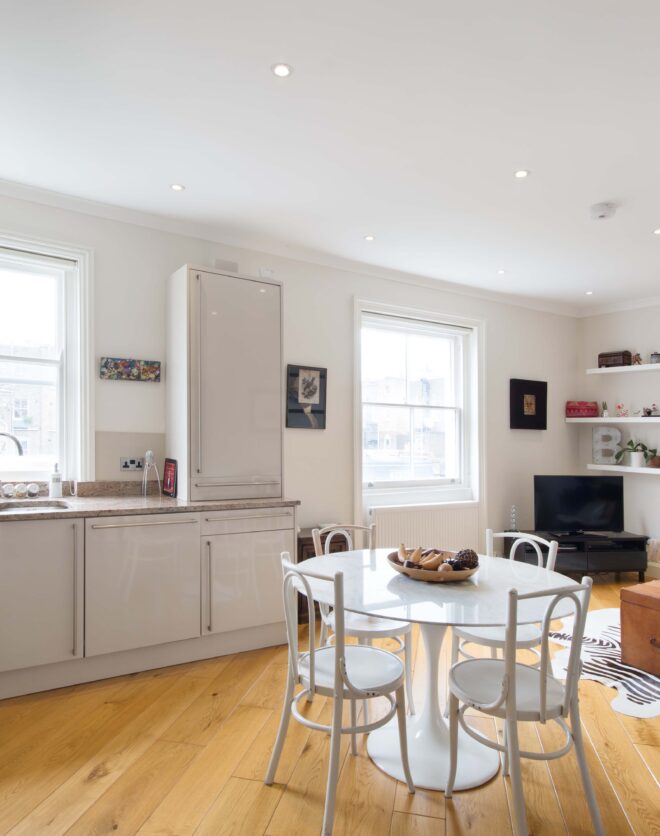

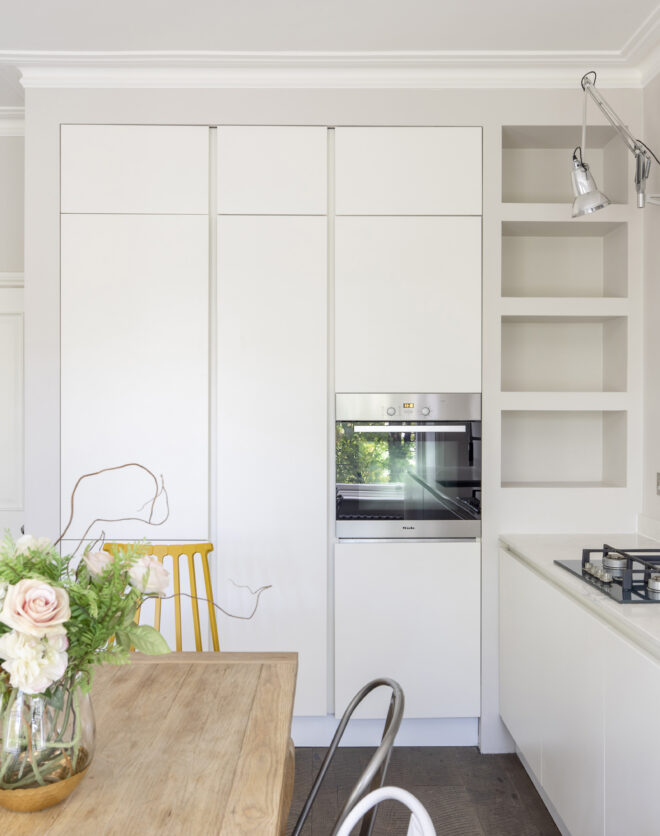


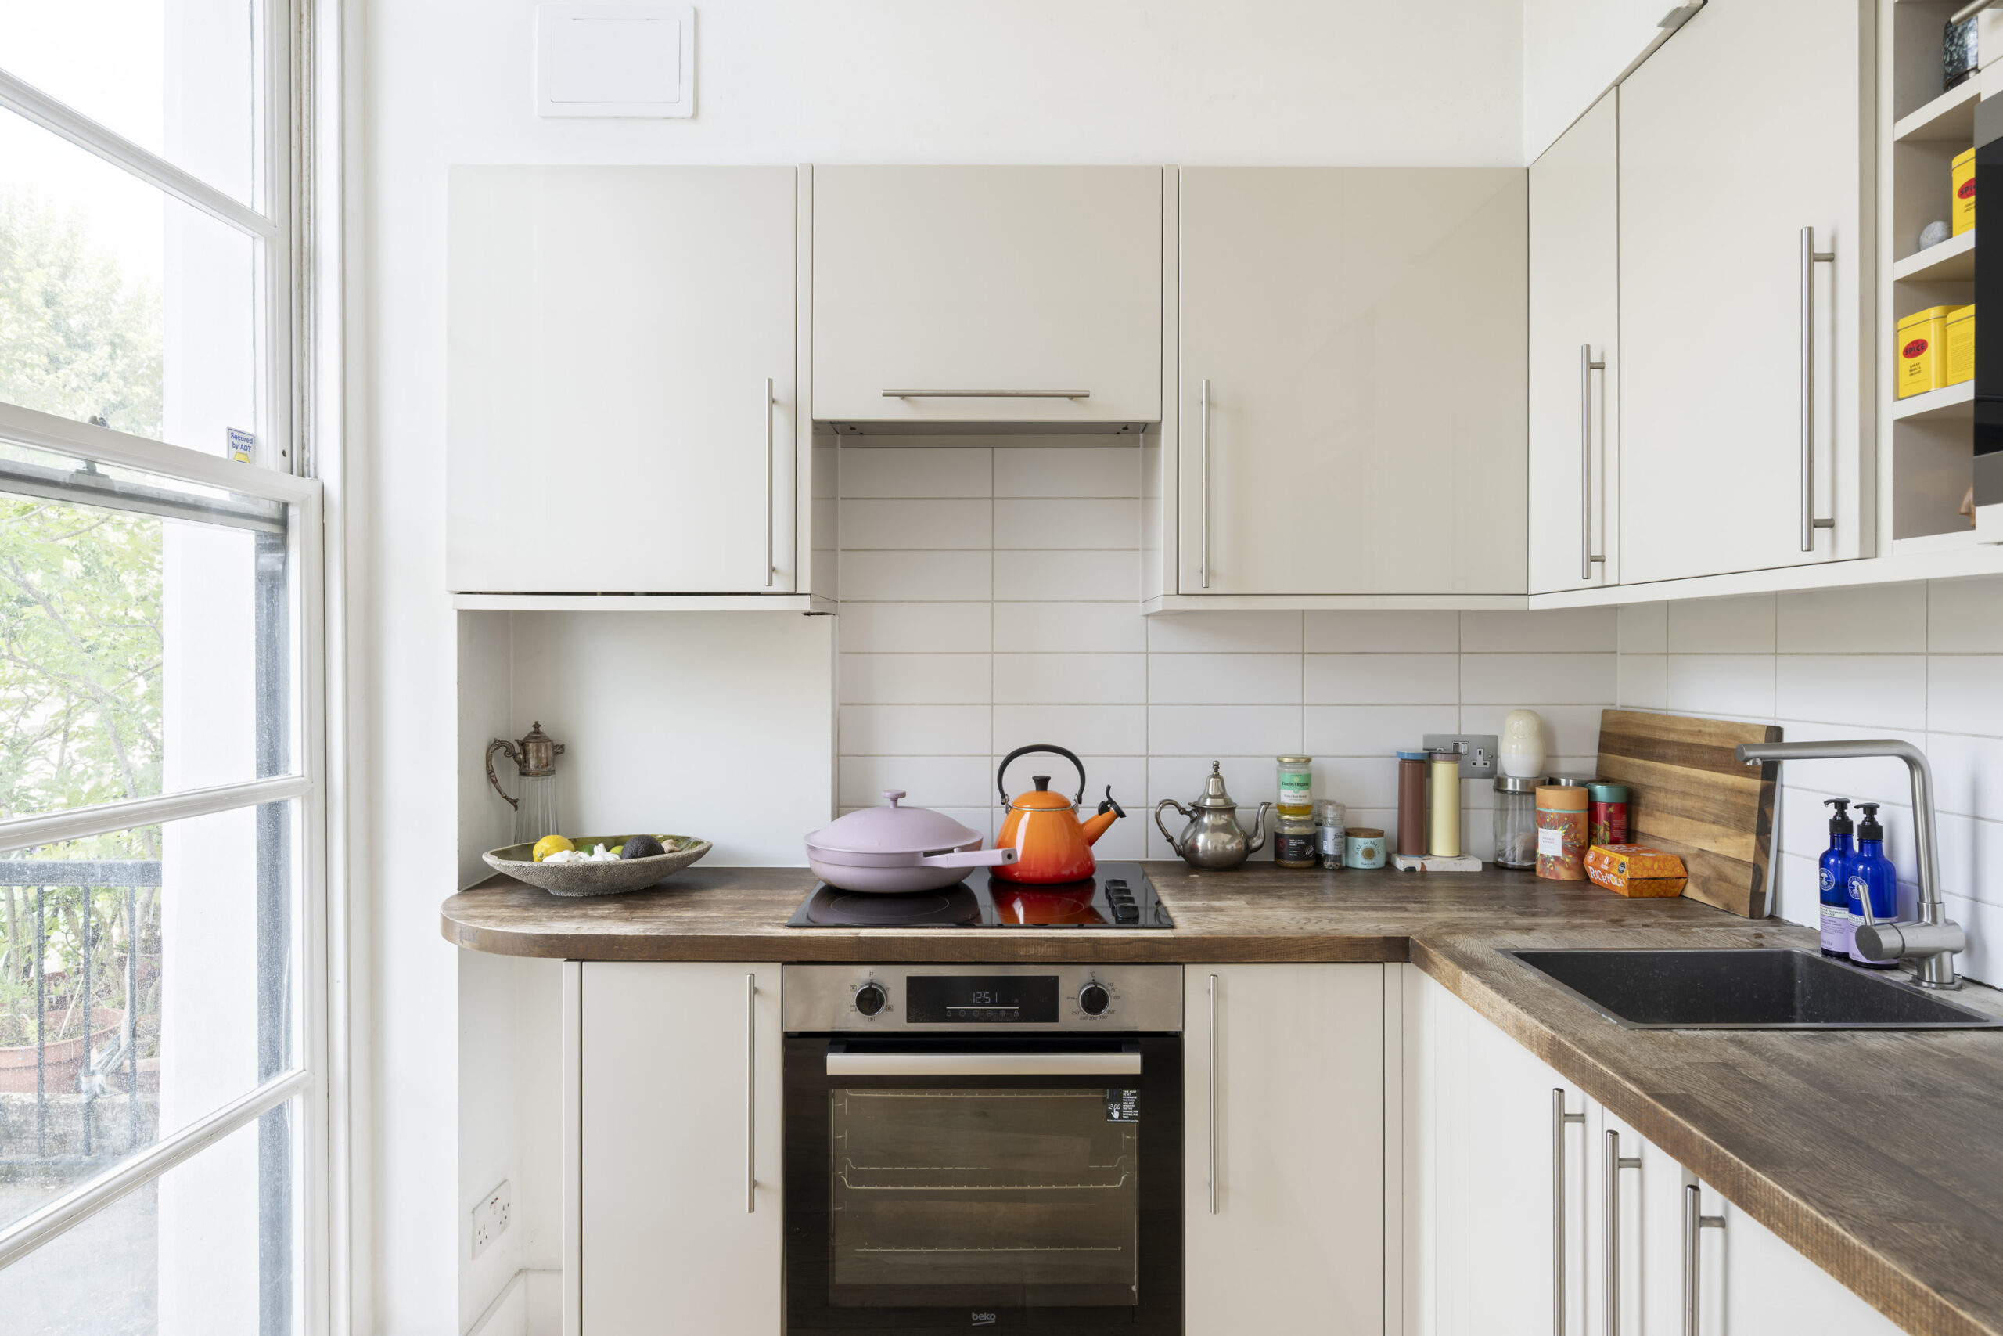
Adjacent, the kitchen continues the home’s light-filled aesthetic. Stone-toned cabinetry, integrated appliances and timber worktops create a clean, contemporary finish, while a large sash window opens onto the balcony, strengthening the connection to the outdoors.

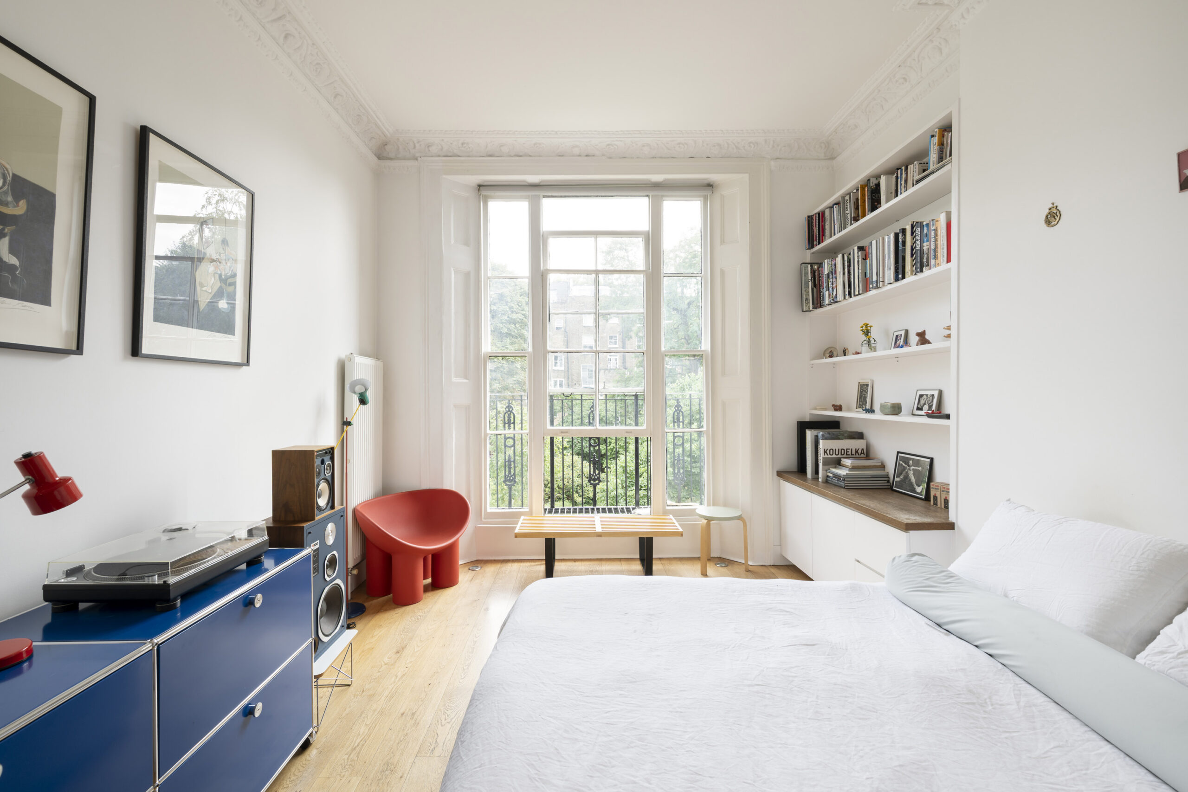
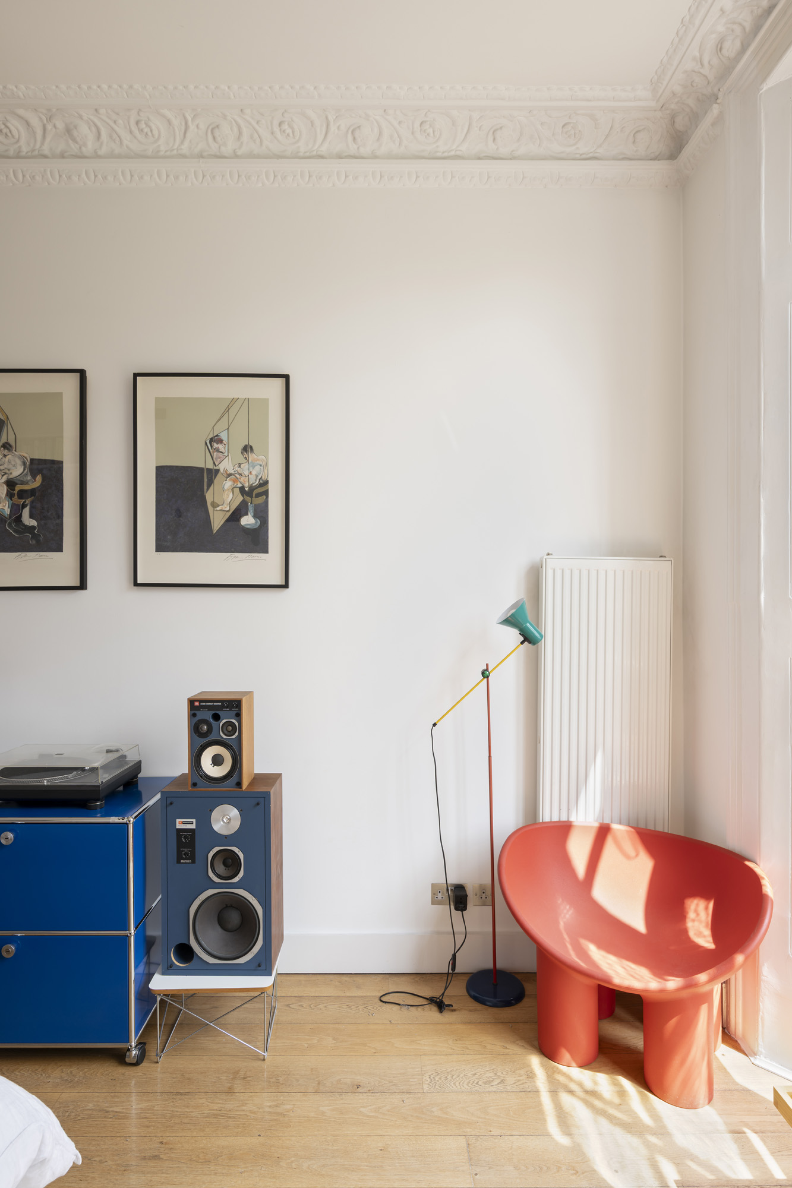
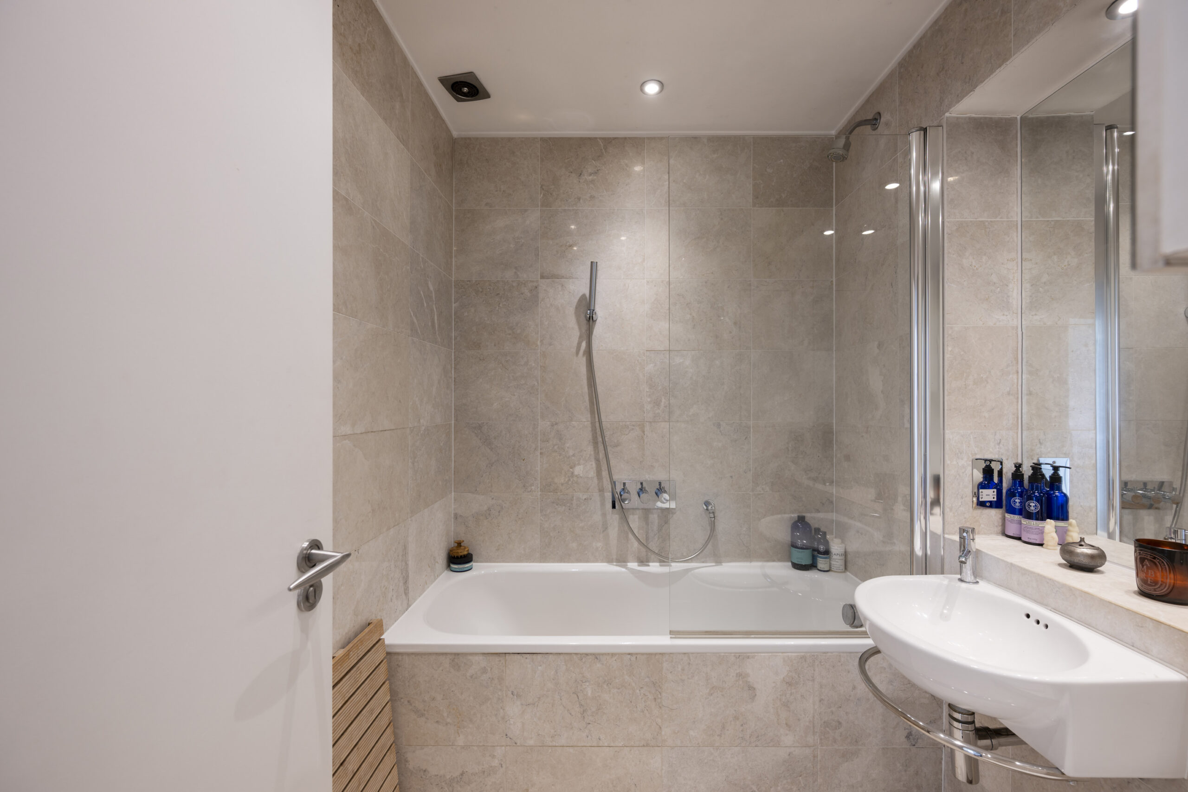
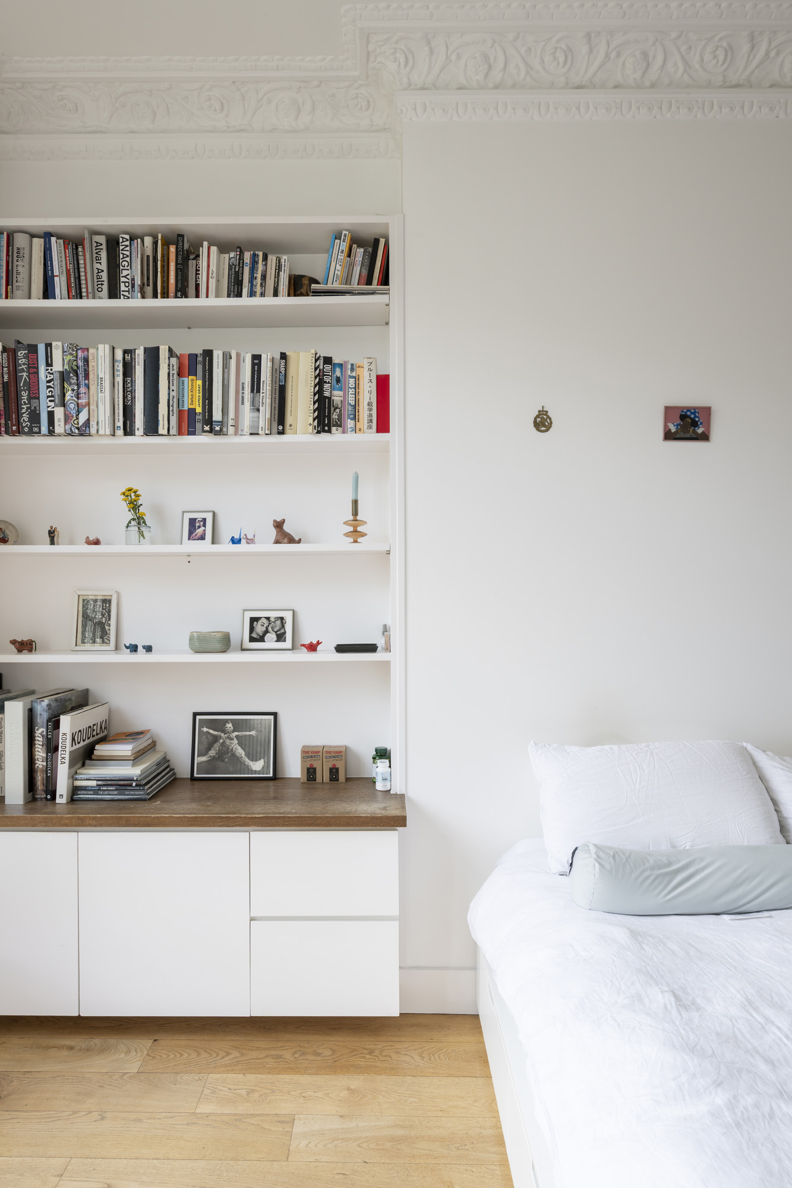
Positioned to the rear, the bedroom is bright and restful. Original cornicing nods to the building’s Victorian heritage, while another full-height sash window fills the space with daylight. A marble-clad bathroom serves the space.

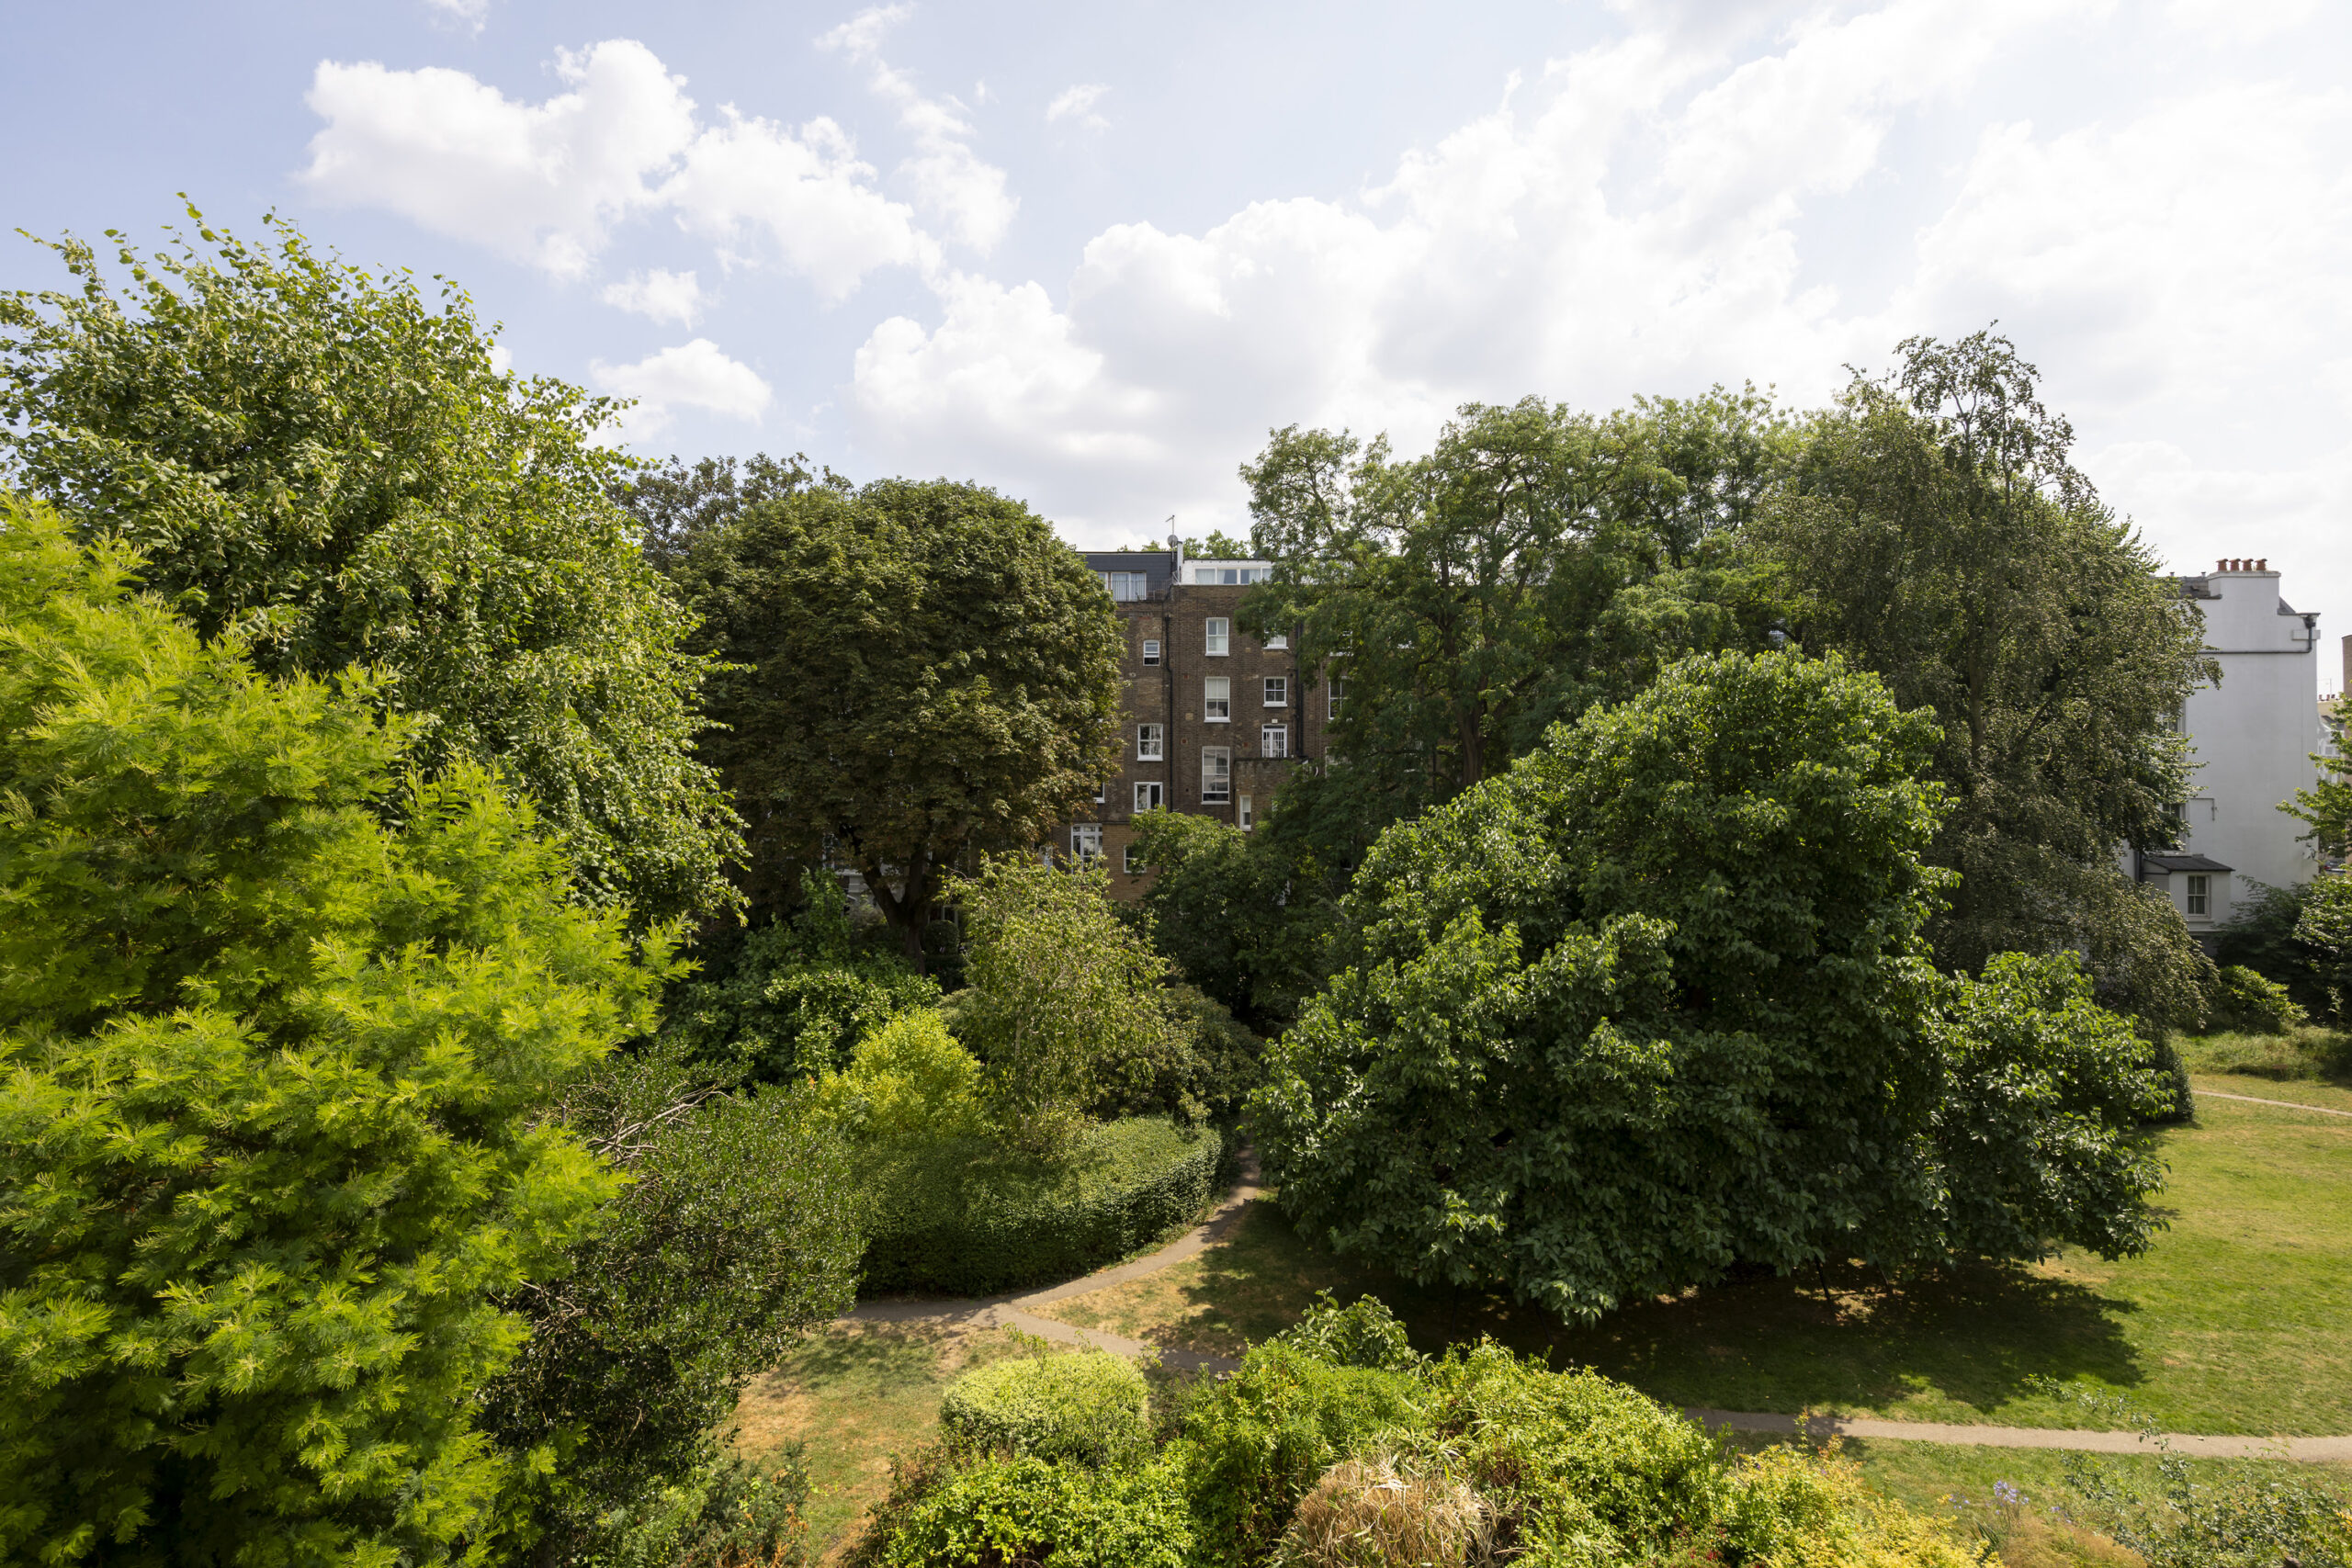
Residents also benefit from direct access to verdant communal gardens.
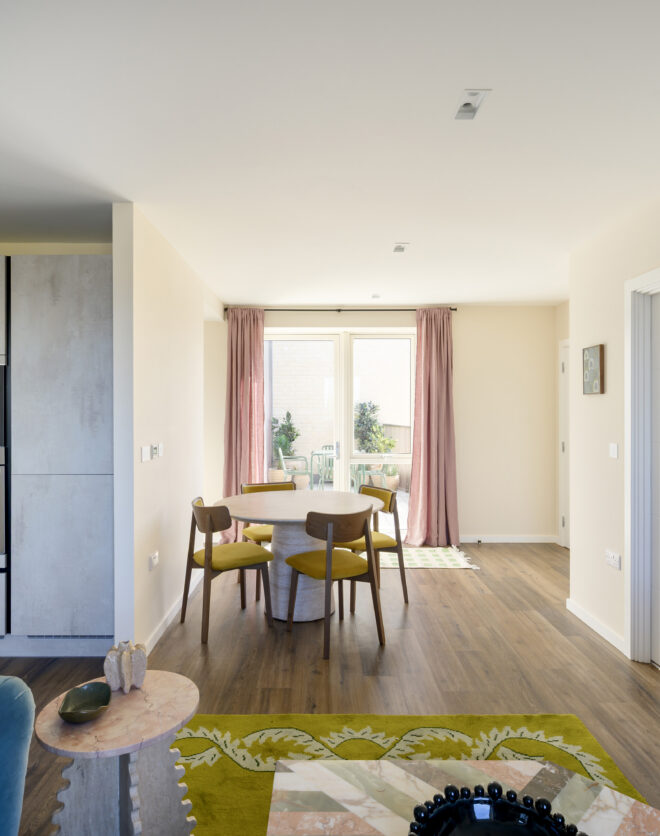
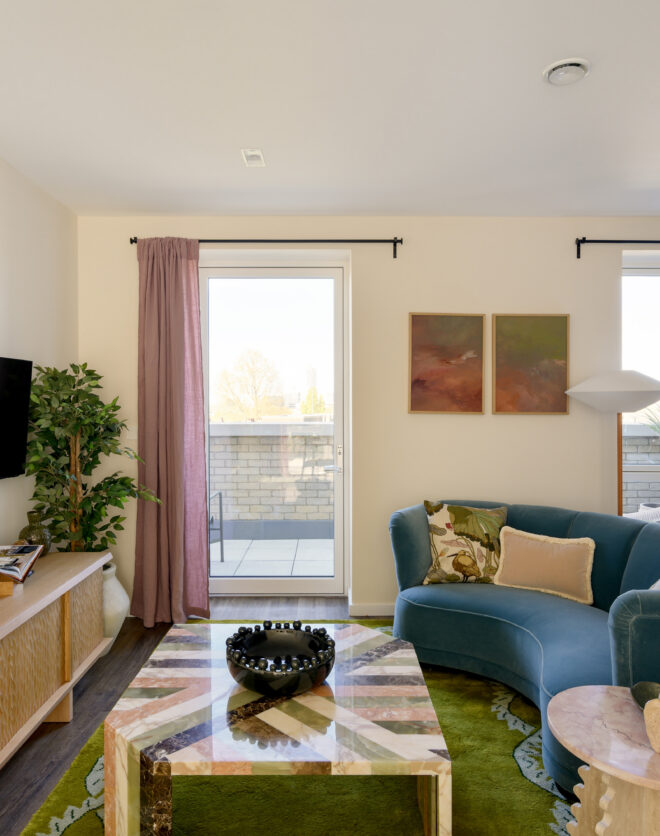


Open-plan kitchen and reception room
Light-filled kitchen
Principal bedroom
Marble-clad bathroom
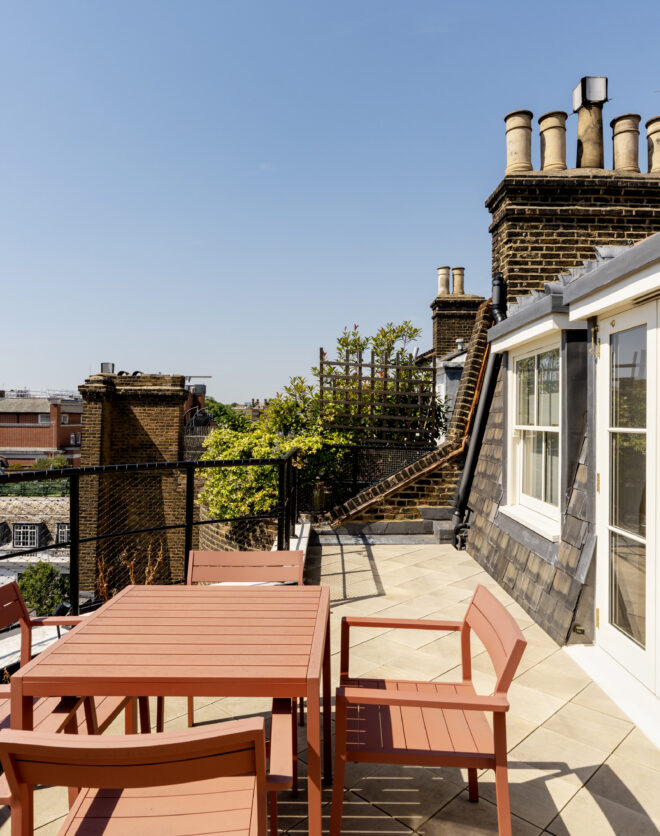
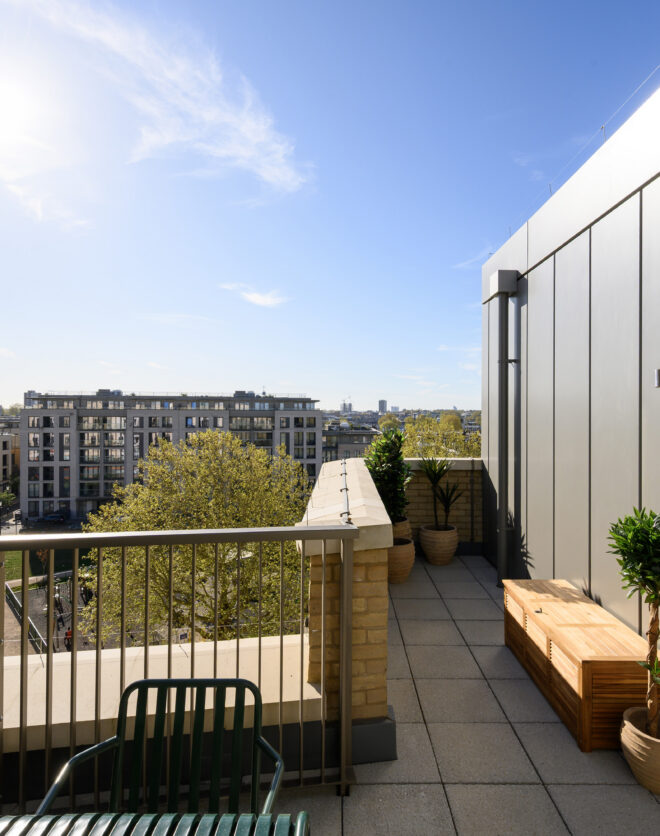
Private balcony
Communal garden access
Royal Borough of Kensington and Chelsea
Lofty ceilings amplify the feeling of volume, while timber flooring introduces warmth throughout.

Whether you want to view this home or find a space just like it, our team have the keys to London’s most inspiring on and off-market homes.

Enquire nowStrolling distance from Portobello Road, independent boutiques, neighbourhood cafés and the weekly market give Notting Hill its unmistakeable character. Wellness is close at hand, with SoulCycle and Barrecore nearby, while Westbourne Grove offers everything from weekend brunch to designer shopping. Everyday essentials are equally well catered for, with organic produce from Daylesford and Notting Hill Fish + Meat Shop. When the occasion calls for it, Michelin-starred Core by Clare Smyth is just around the corner. Ladbroke Grove station is a two-minute walk away, making it easy to reach central London and beyond.
 Holland Park – 10 mins (Central) Ladbroke Grove – 11 mins (Circle, Hammersmith & City)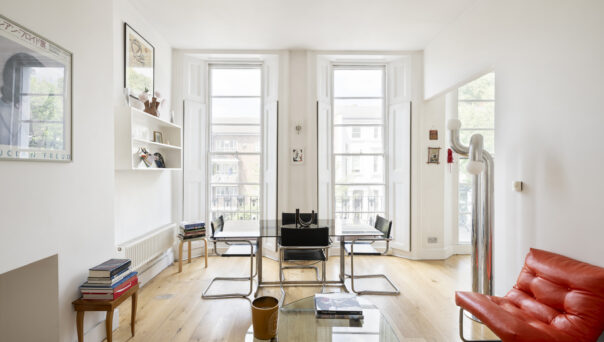
1 bedroom home in Notting Hill
The preferred dates of your stay are from to
Get the inside story on interior design, catch up with leading architects and find out what’s going on in the neighbourhood.
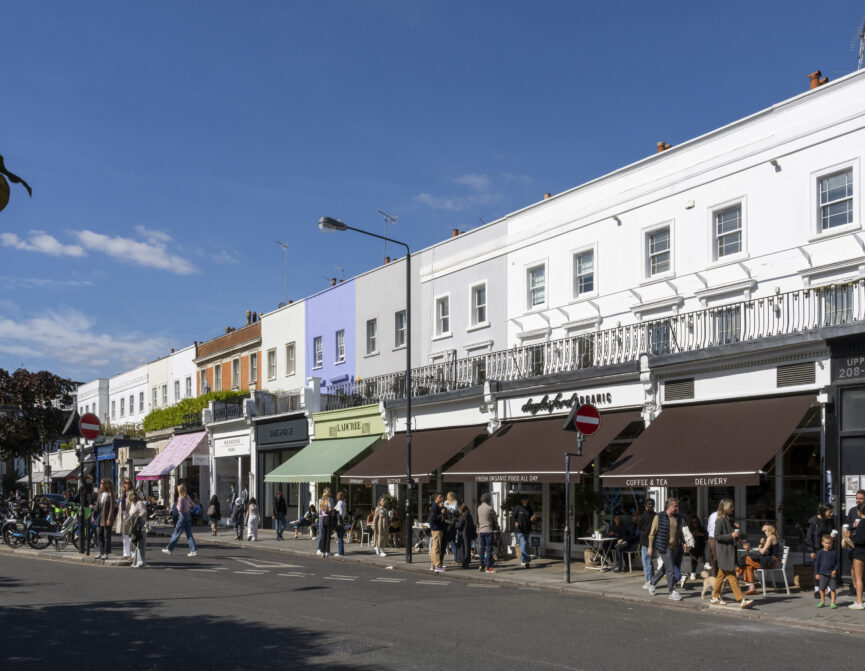
Fashionable, multicultural and charismatic. Throughout the years, Notting Hill has earned a reputation for its dynamism and creativity.
The elegance of Holland Park is rooted in its grandiose period properties and eponymous green space, complemented by a welcoming family-friendly community.