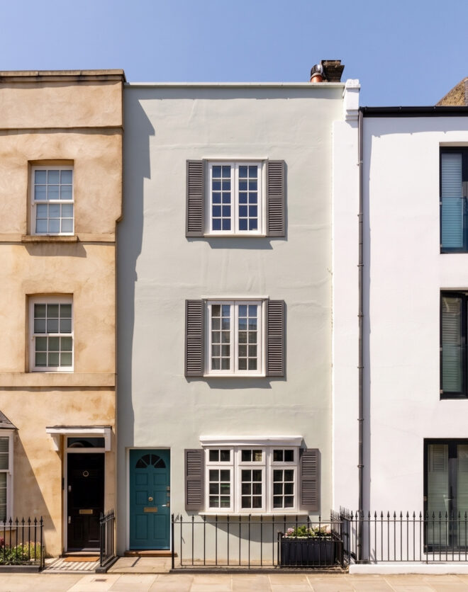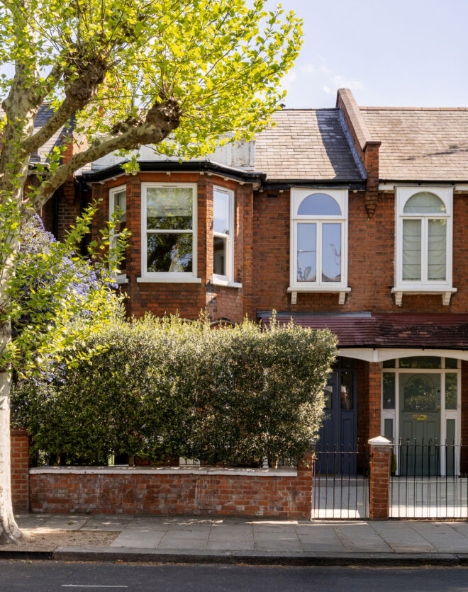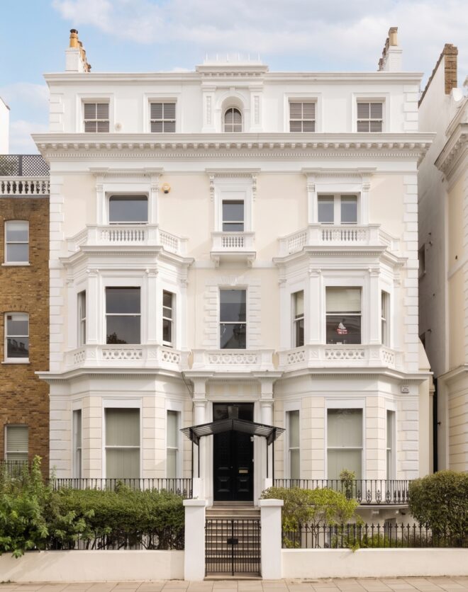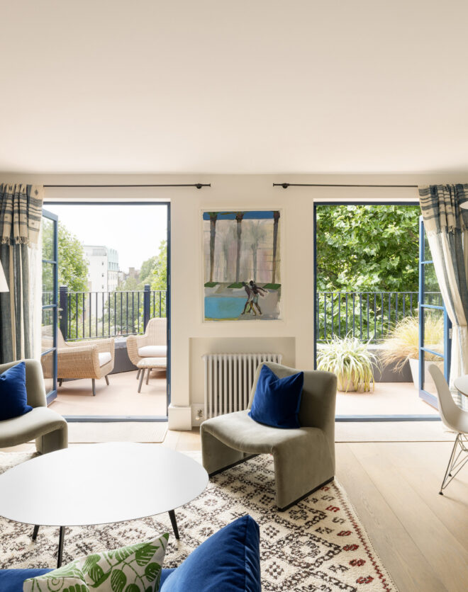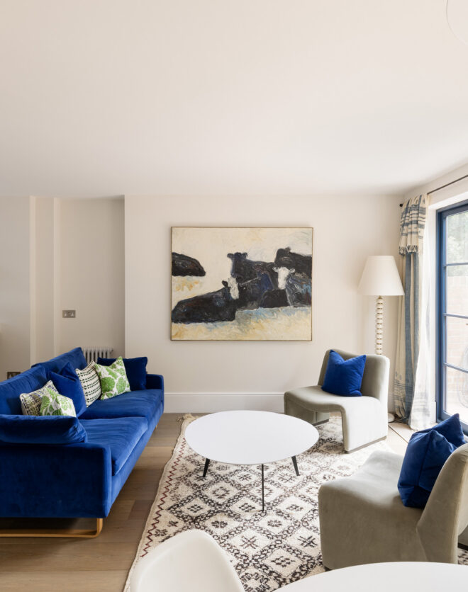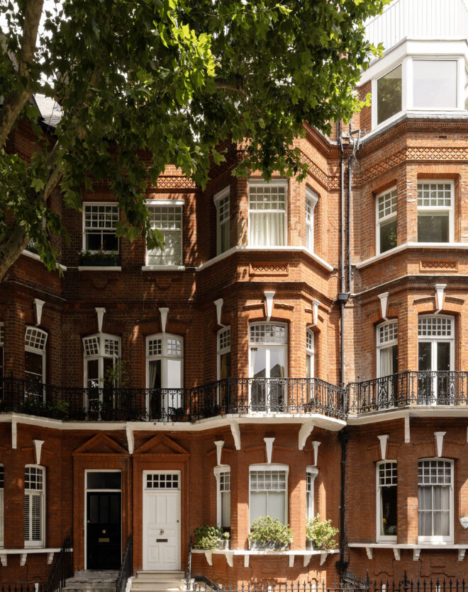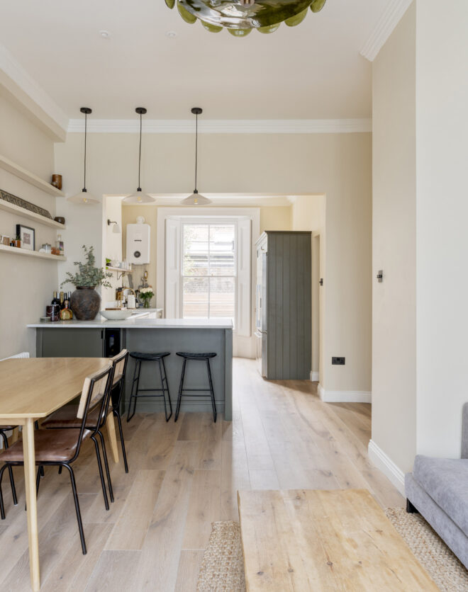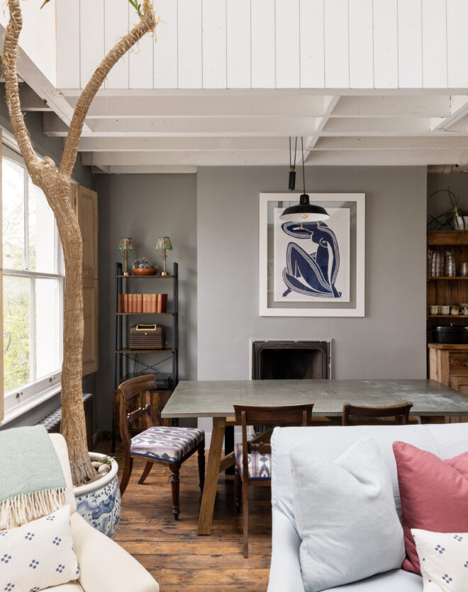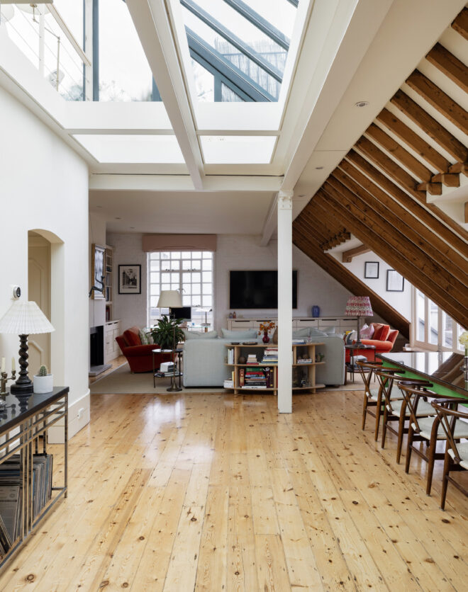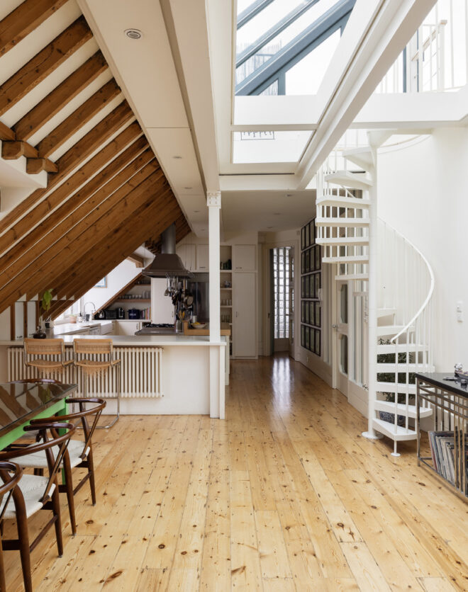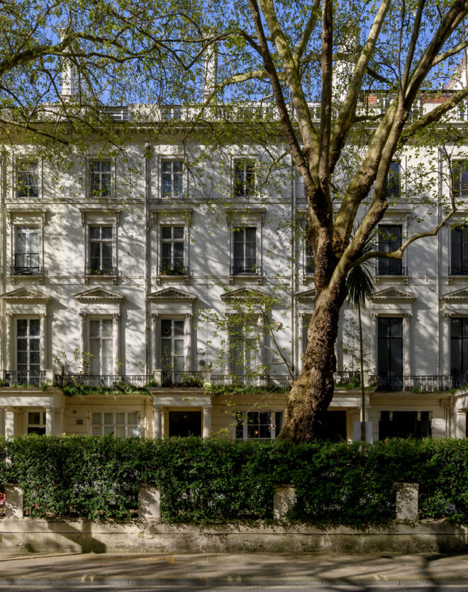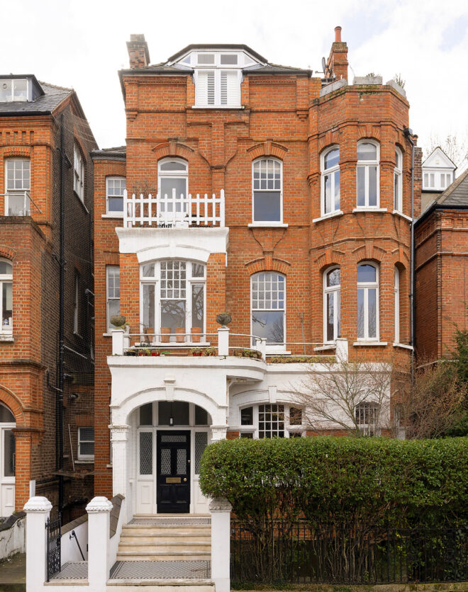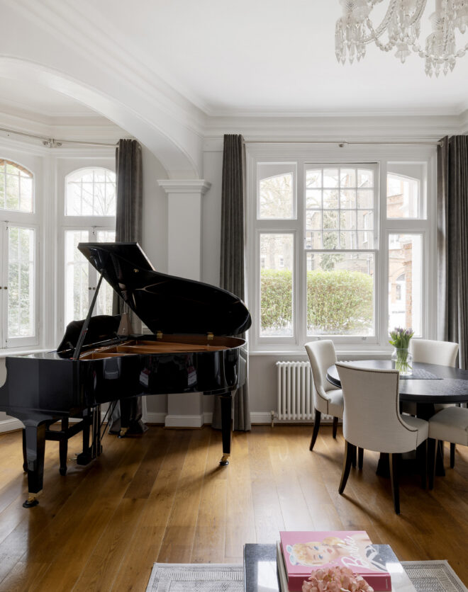

Chepstow Place is one of Notting Hill's hidden gems – a run of white stucco villas set behind low walls and trees, moments from the noise but never in it. This lateral apartment sits at ground level: formal and light-filled where it faces the street, easy and open as it unfolds towards the garden. Inside, architecture by Alan Higgs Architects…
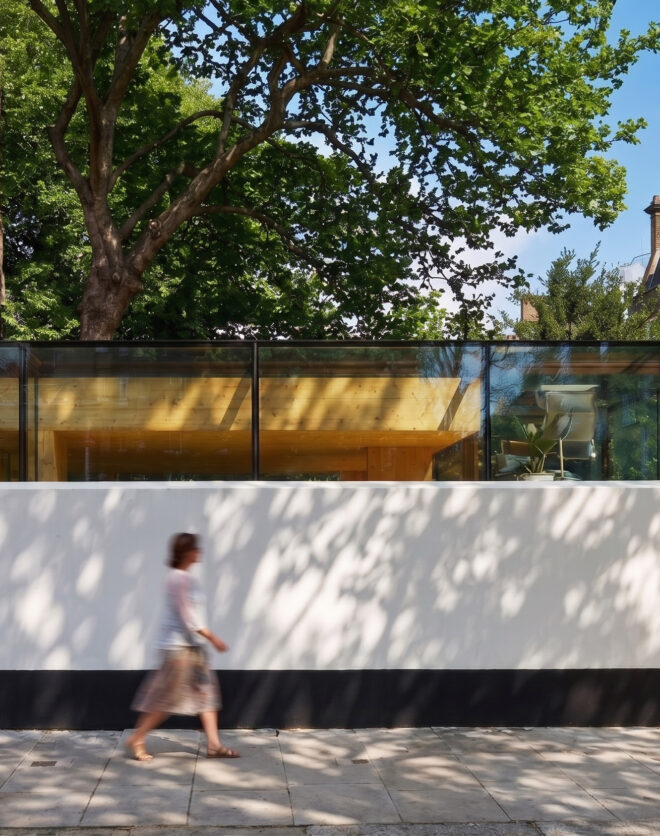
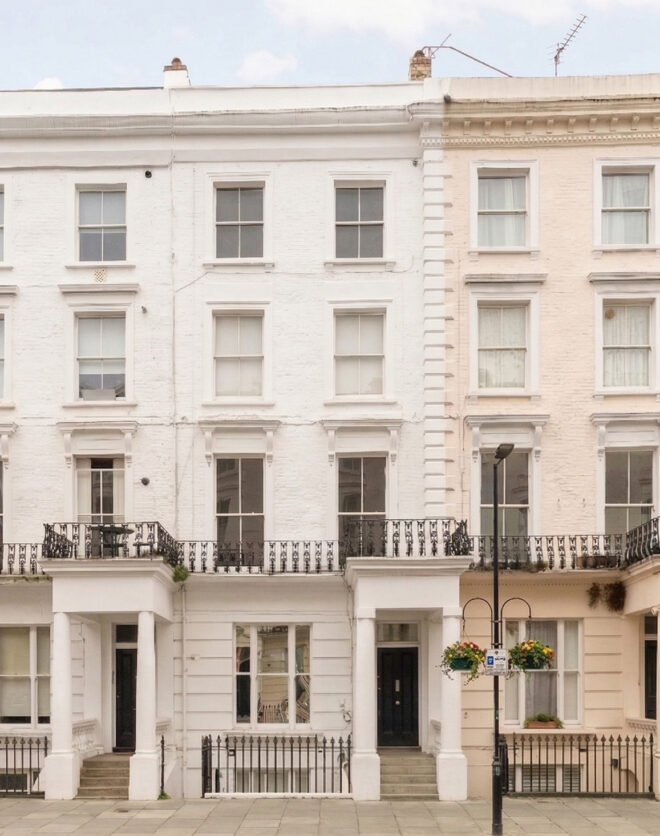
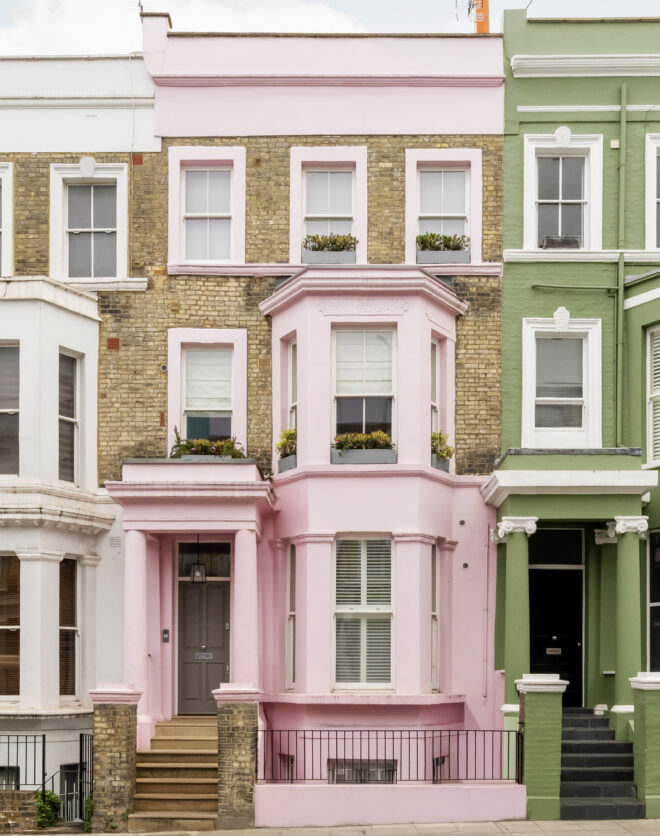
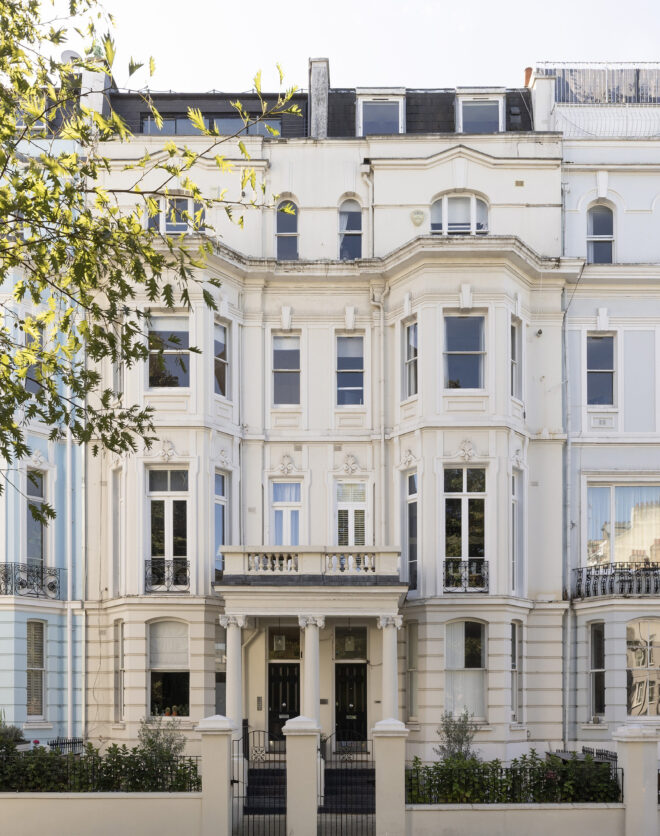
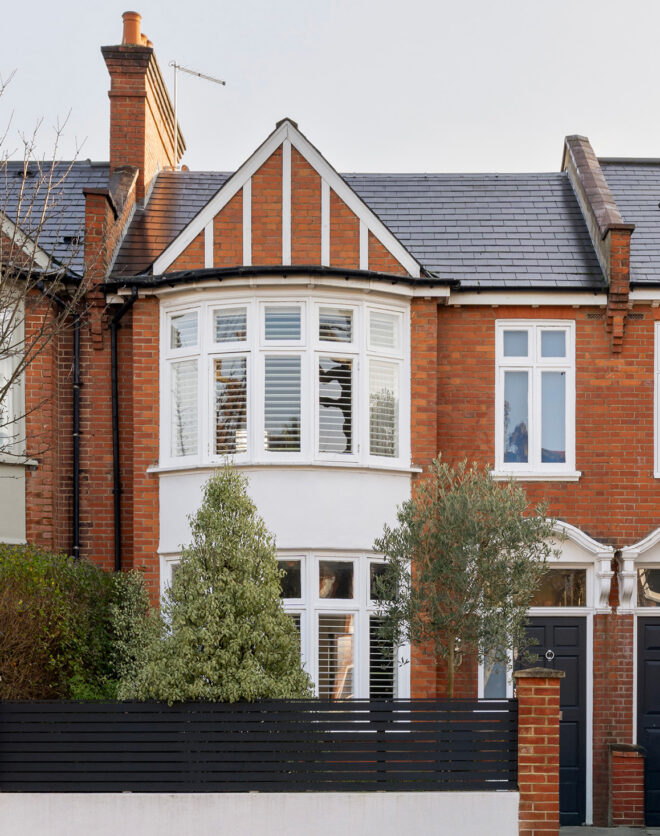
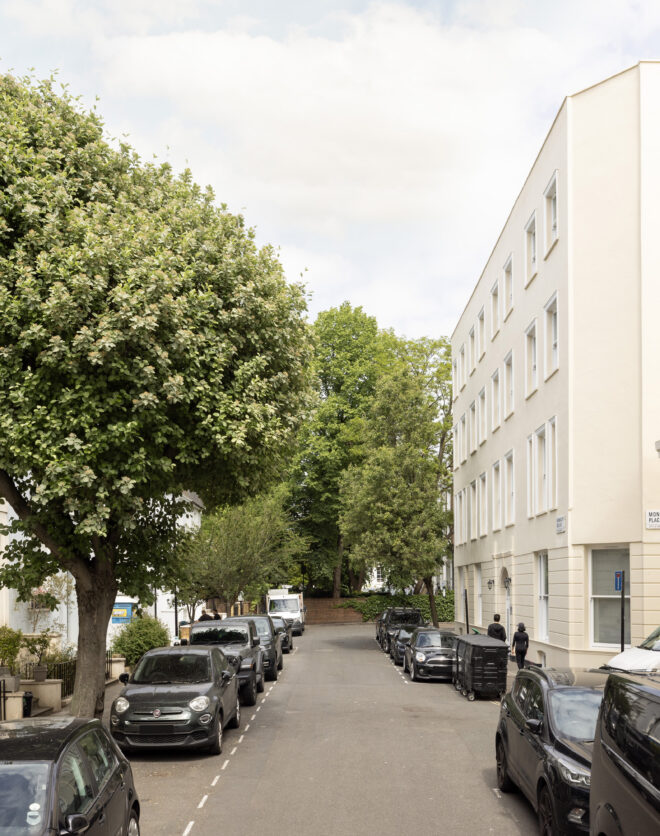
Chepstow Place is one of Notting Hill’s hidden gems – a run of white stucco villas set behind low walls and trees, moments from the noise but never in it. This lateral apartment sits at ground level: formal and light-filled where it faces the street, easy and open as it unfolds towards the garden.
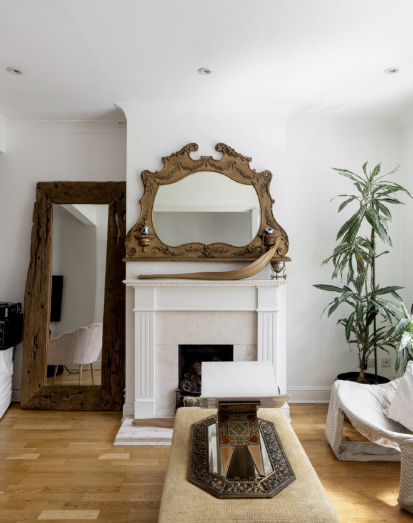
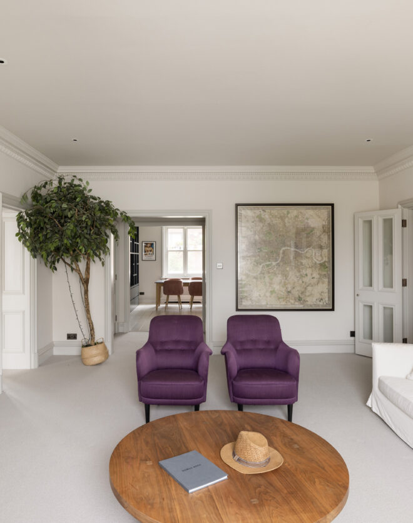
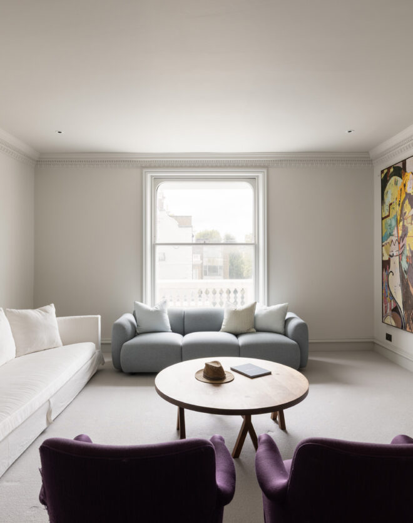
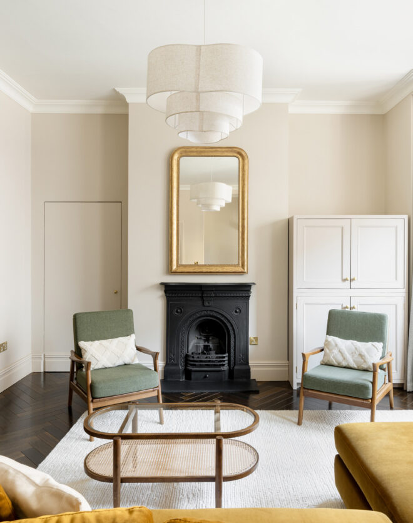
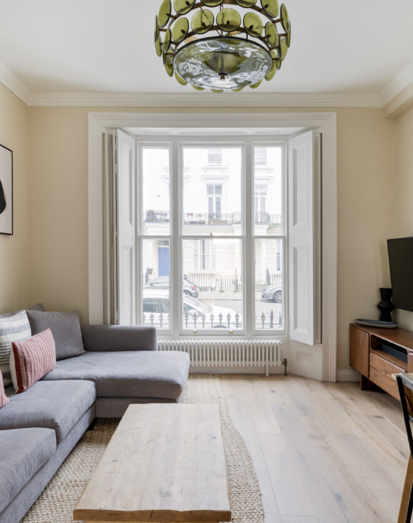
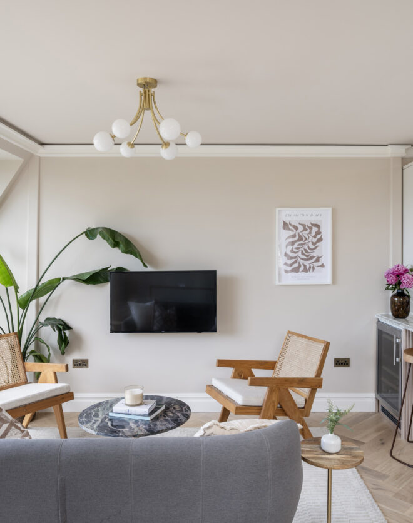


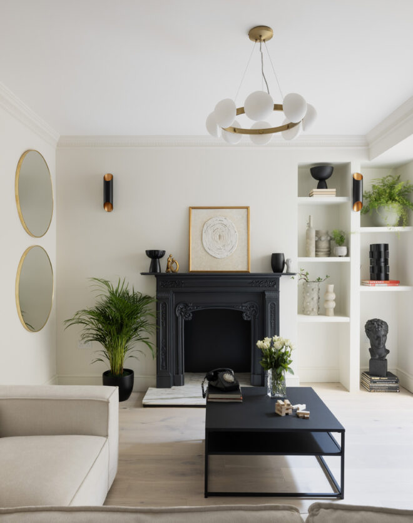
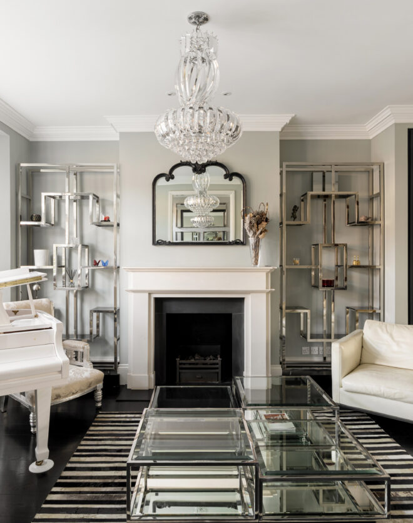
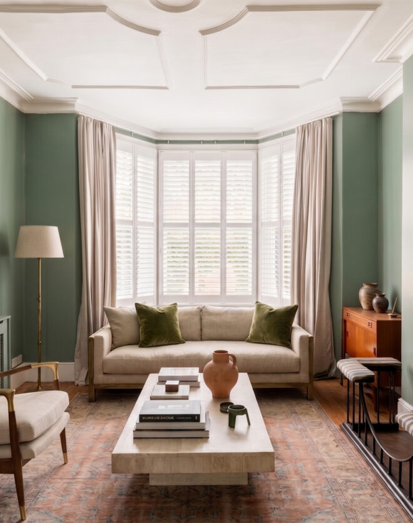
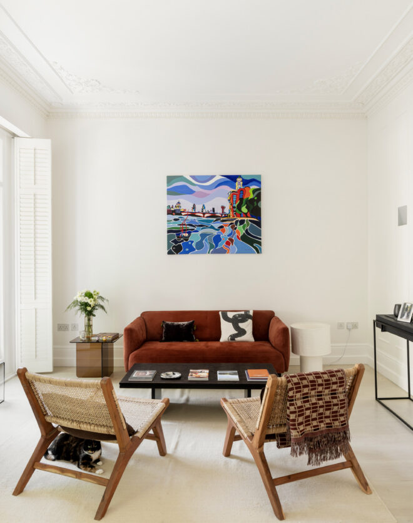
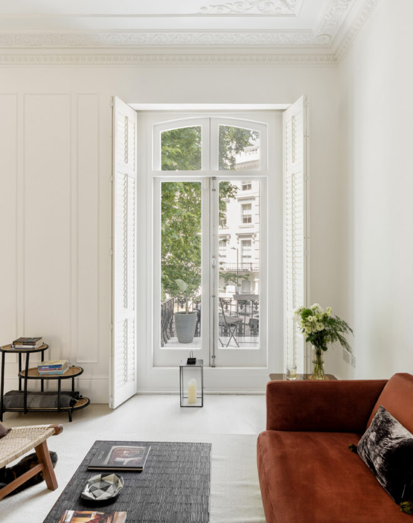
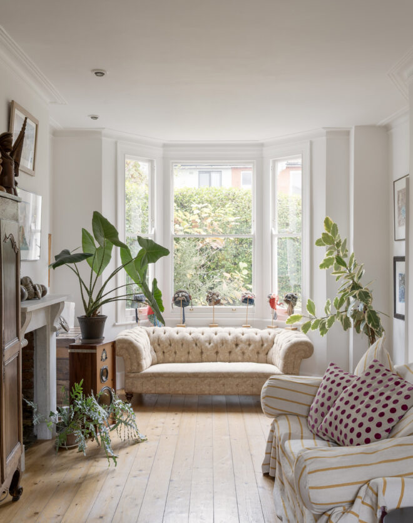

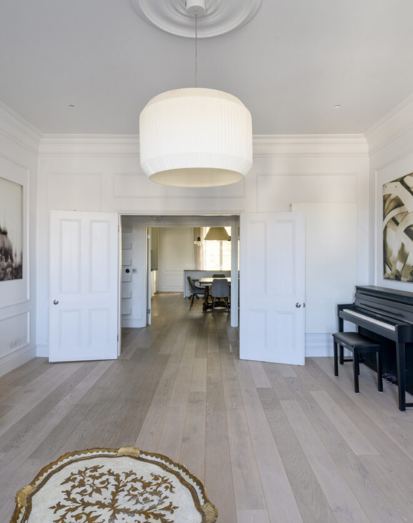
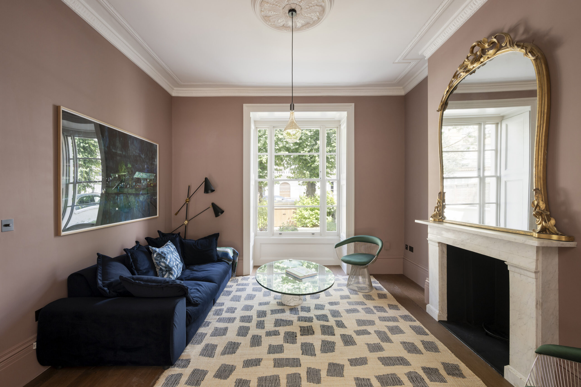
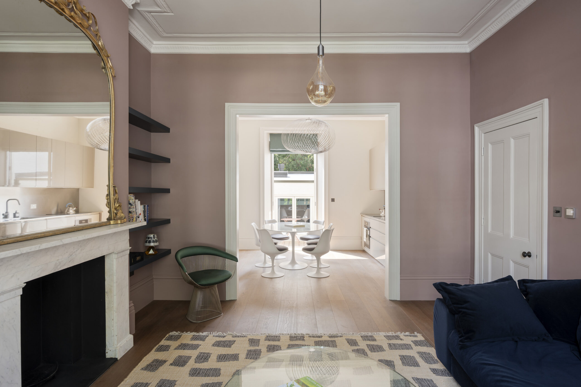
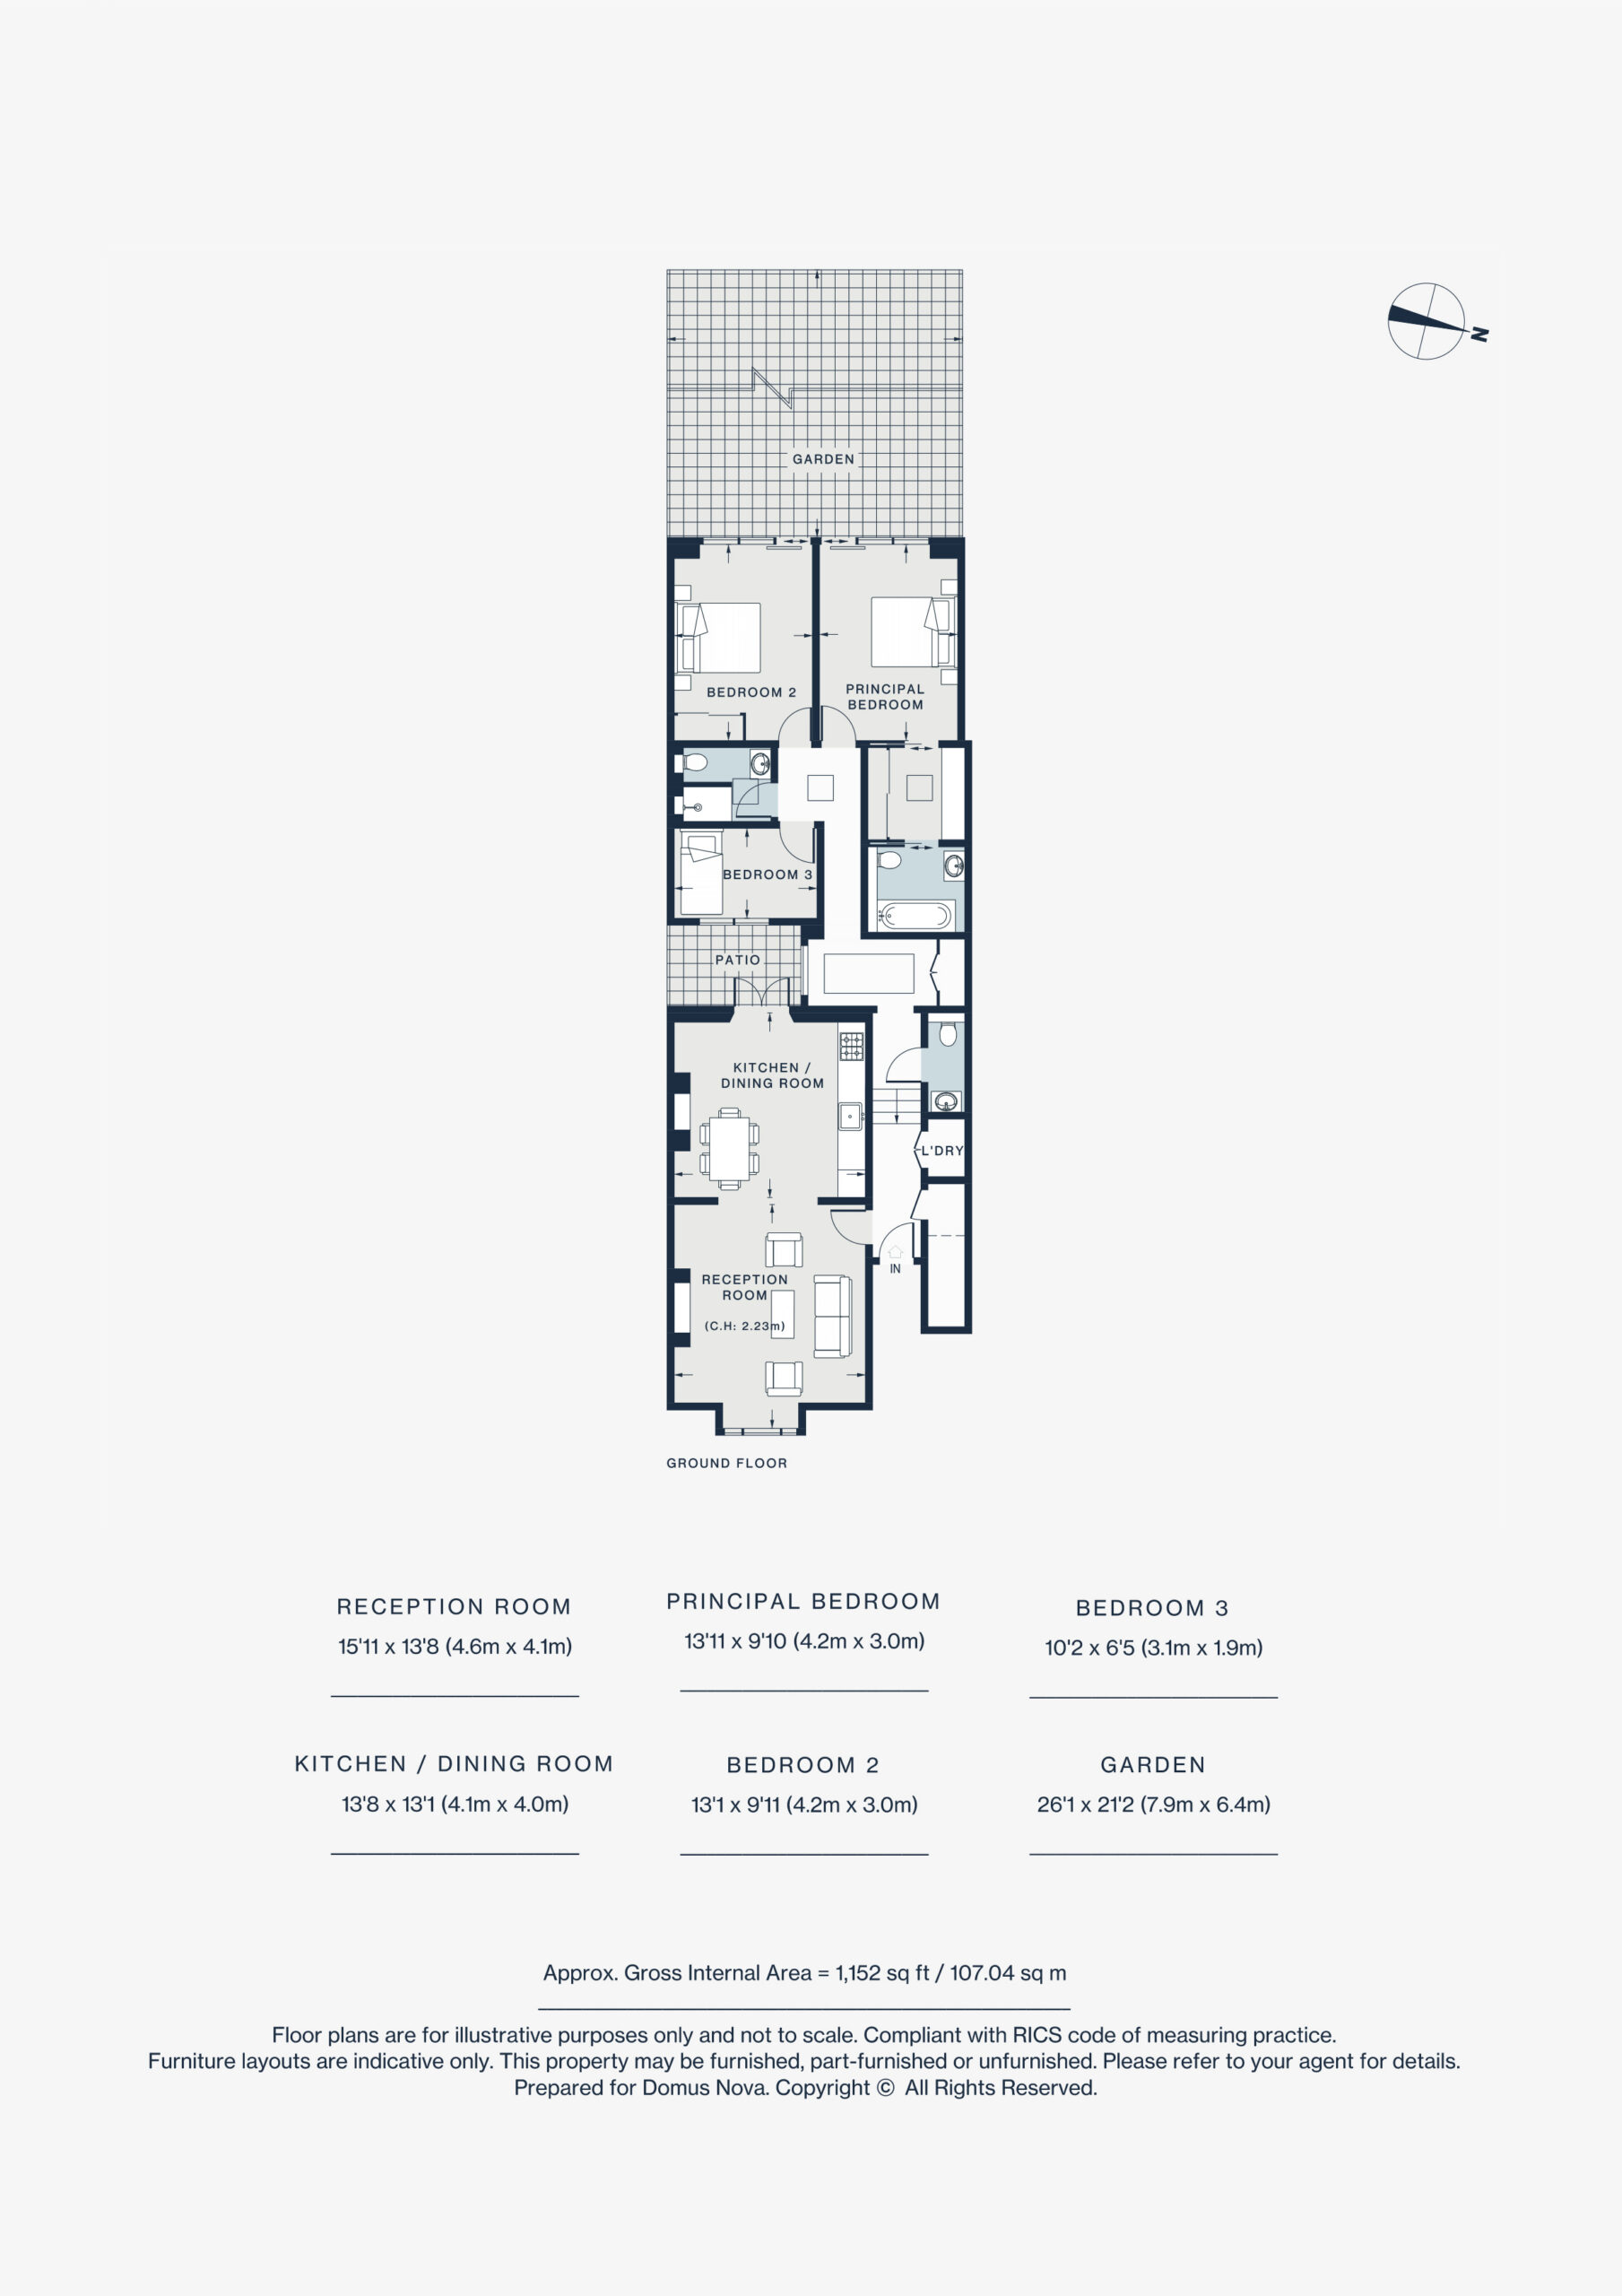
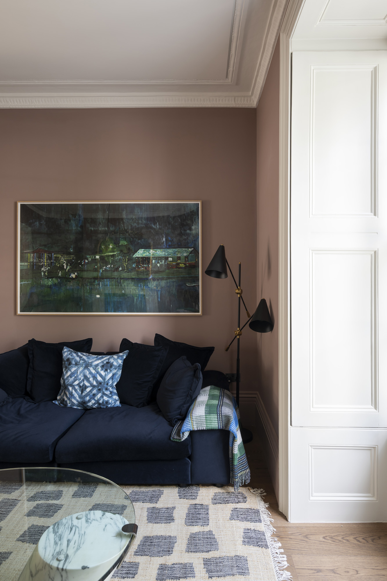
Inside, architecture by Alan Higgs Architects and interiors by Fotohouse bring a contemporary approach to tradition. The reception space takes the front: high ceilings and a sash window draw light across the dusky pink walls, where original details provide a thoughtful framework. An 1840s gilt overmantel mirror crowns the marble chimneypiece, while Platner side chairs and a Ronald Schmidt vintage coffee table sit atop a GP & J Baker rug.
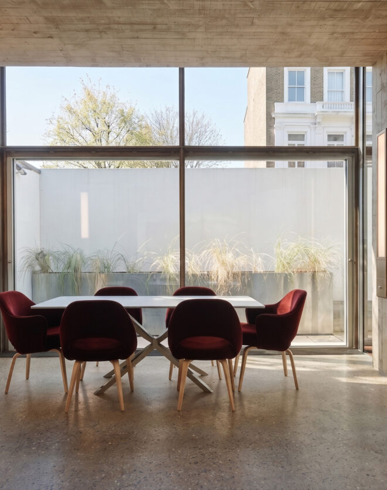
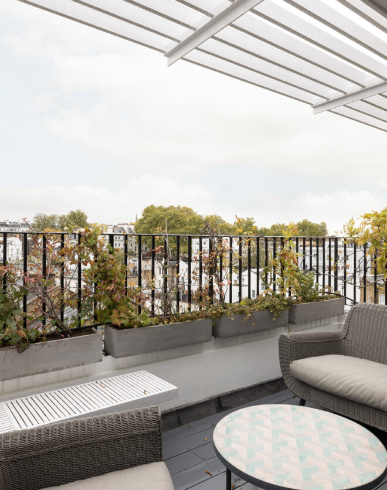
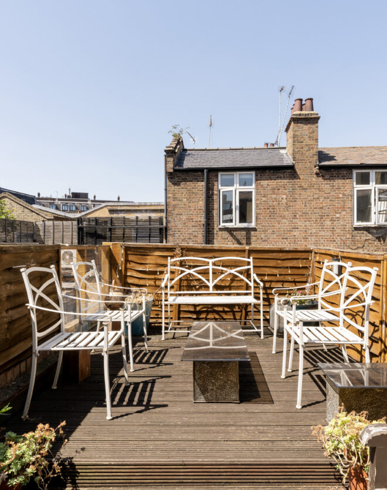
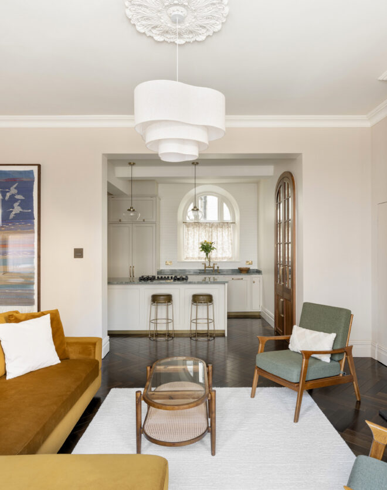
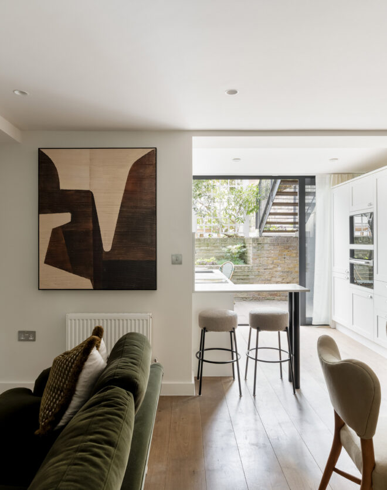
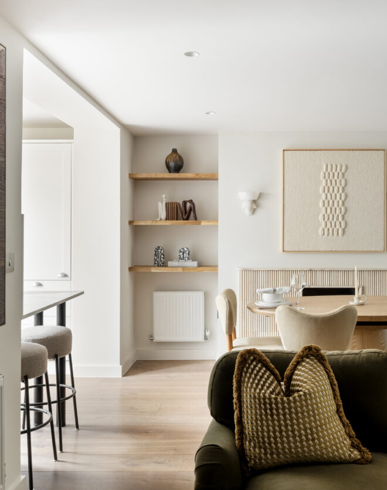
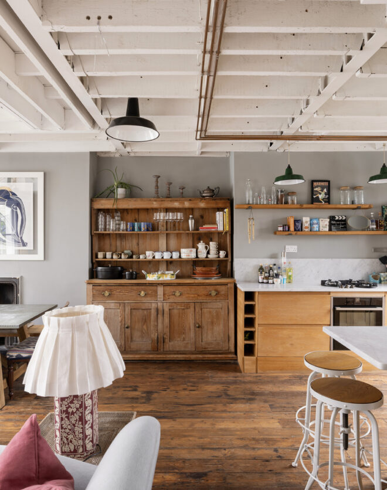
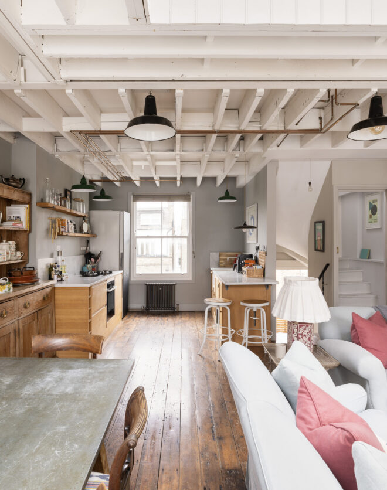

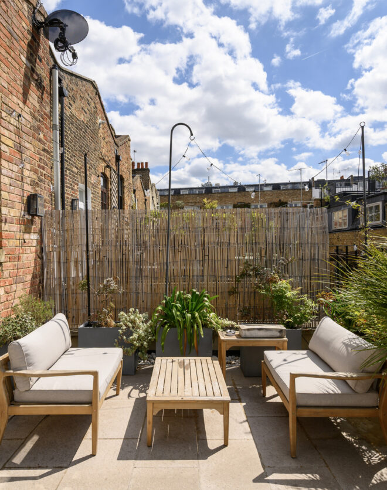



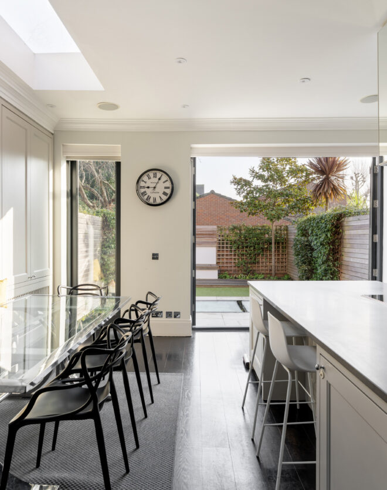

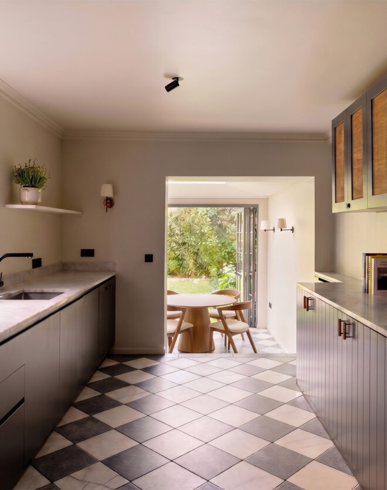
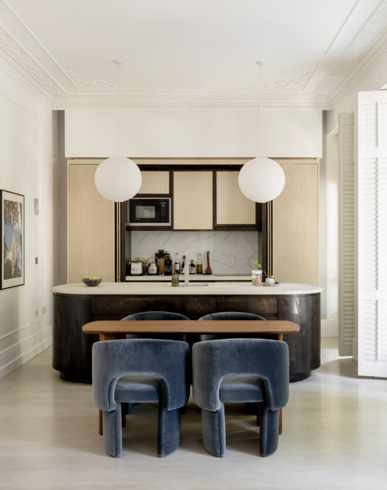
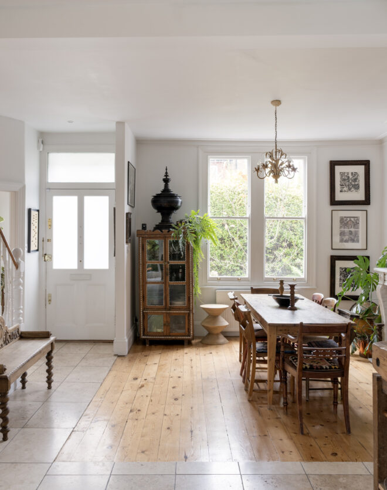
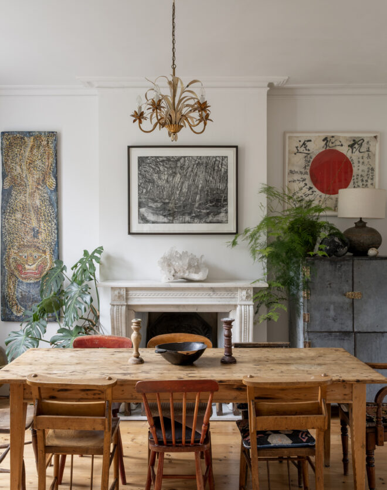

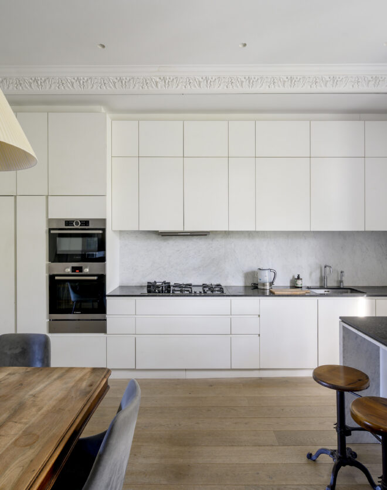
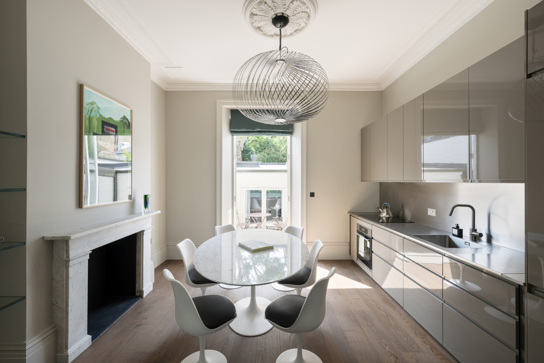
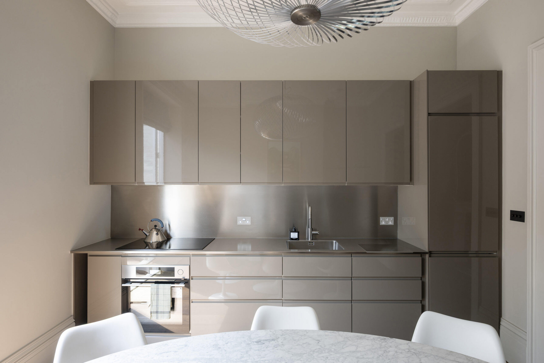
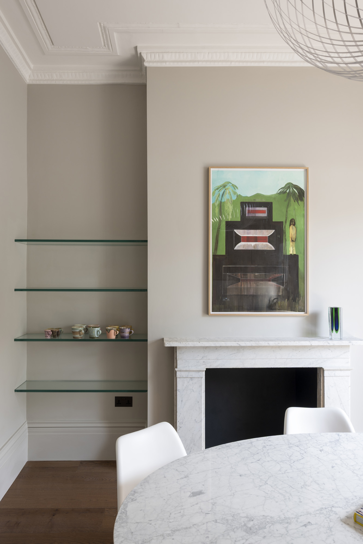
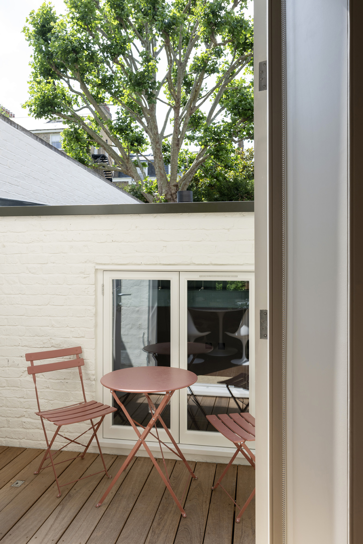


From here, the apartment loosens as it moves back. The kitchen and dining area open out across the rear in a single contemporary sweep, sleek cabinetry and integrated appliances kept deliberately streamlined. A marble tulip table sits beneath a spun-metal pendant; French doors beyond open to a small decked terrace with a bistro table.
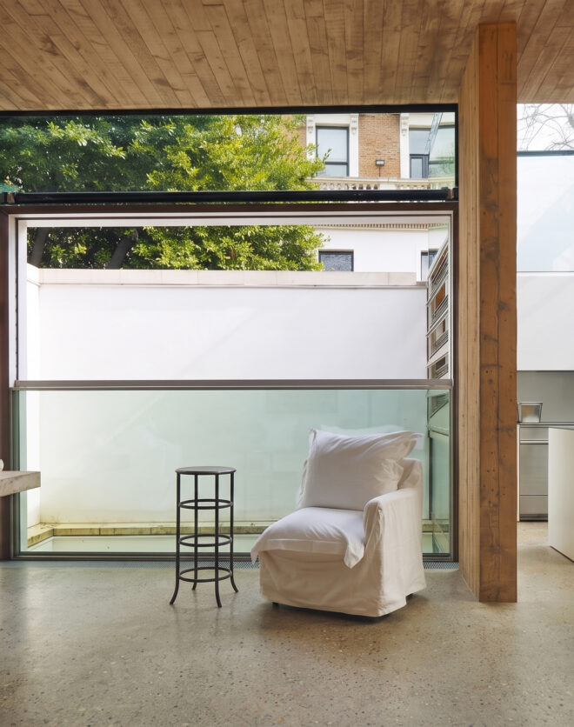
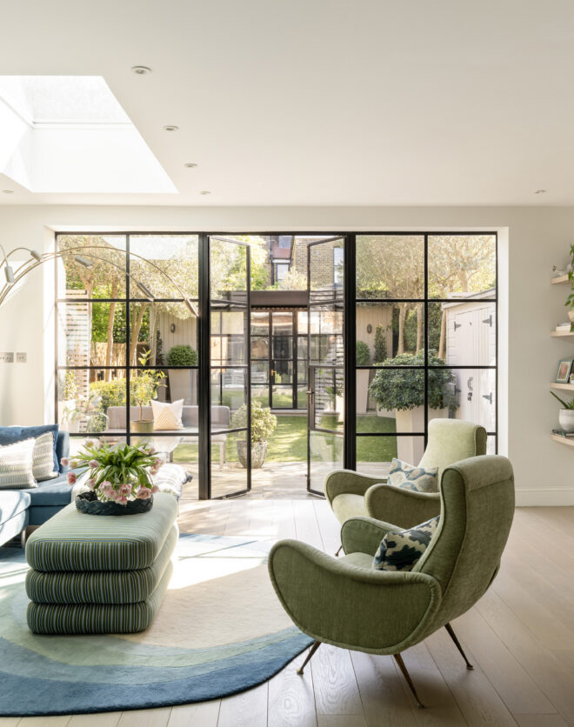
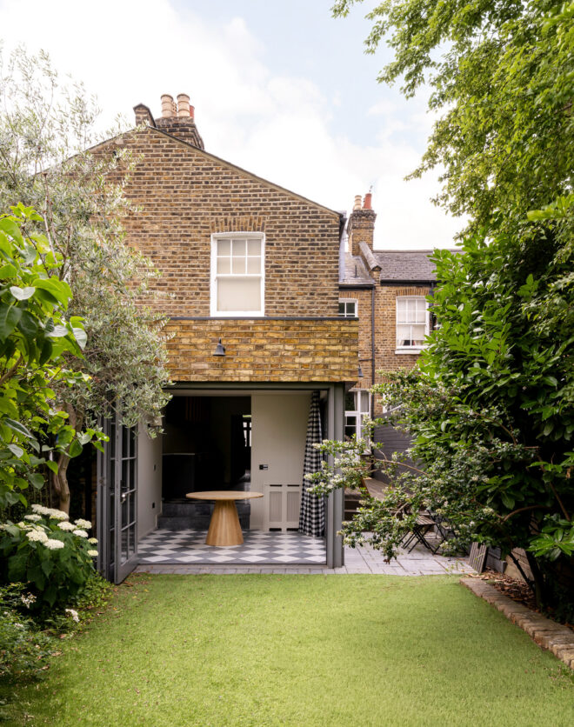
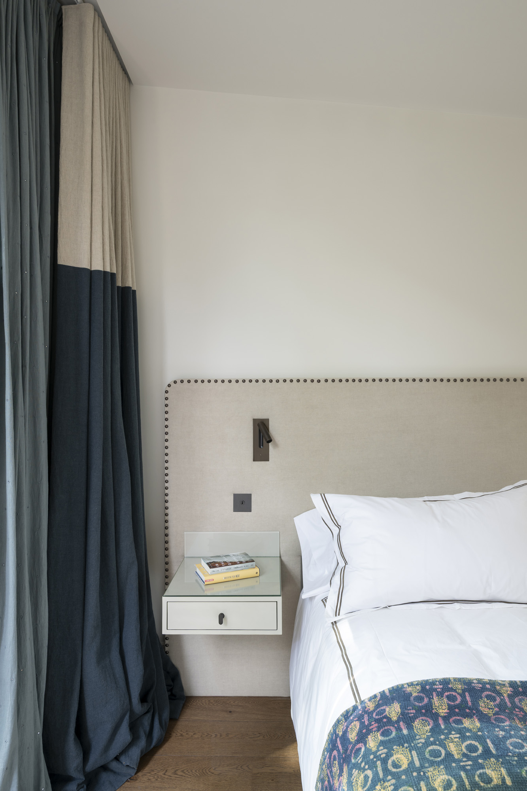
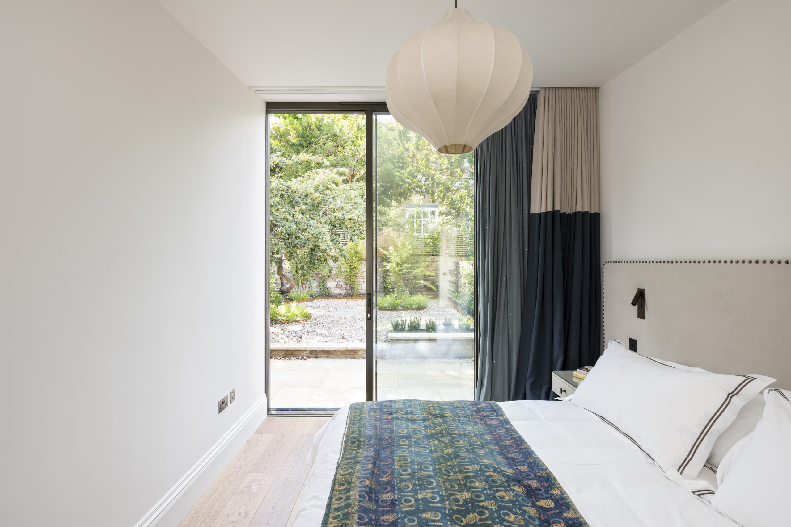
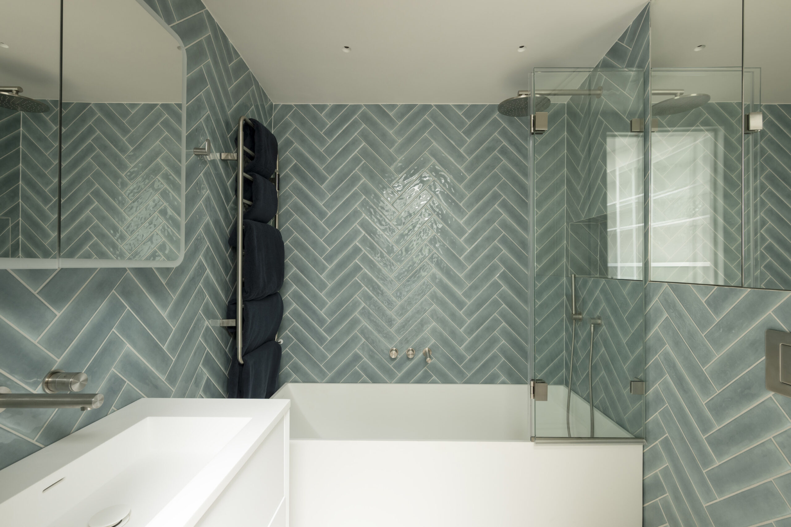
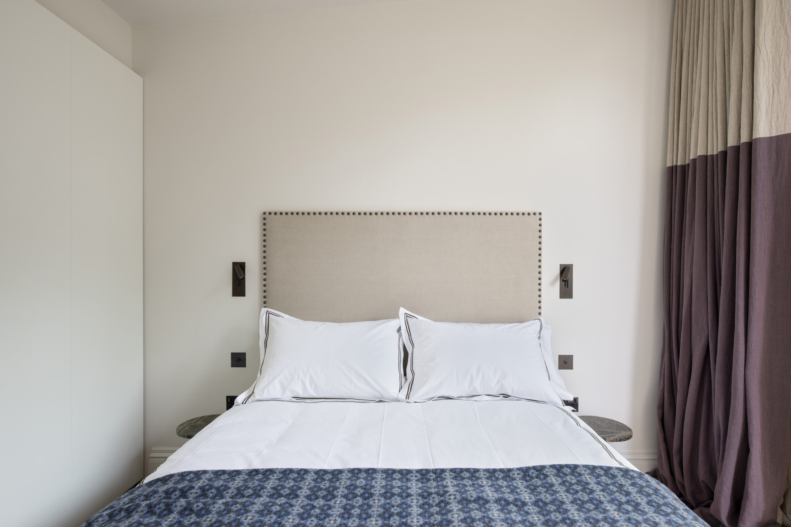
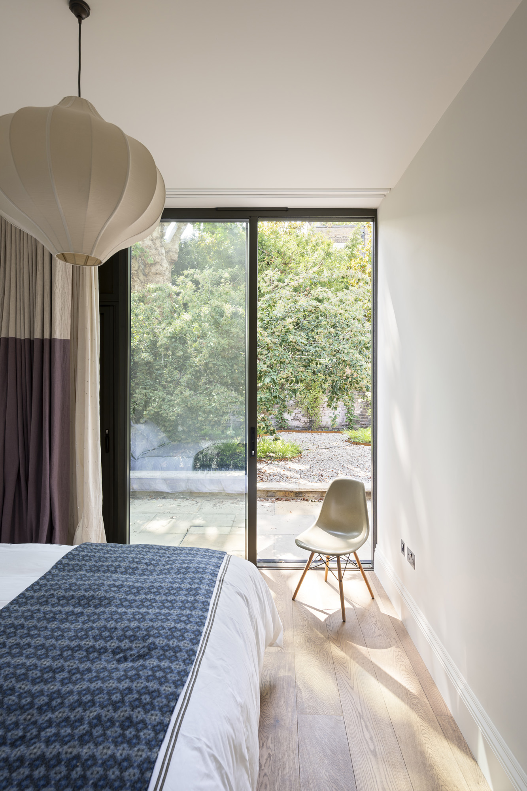
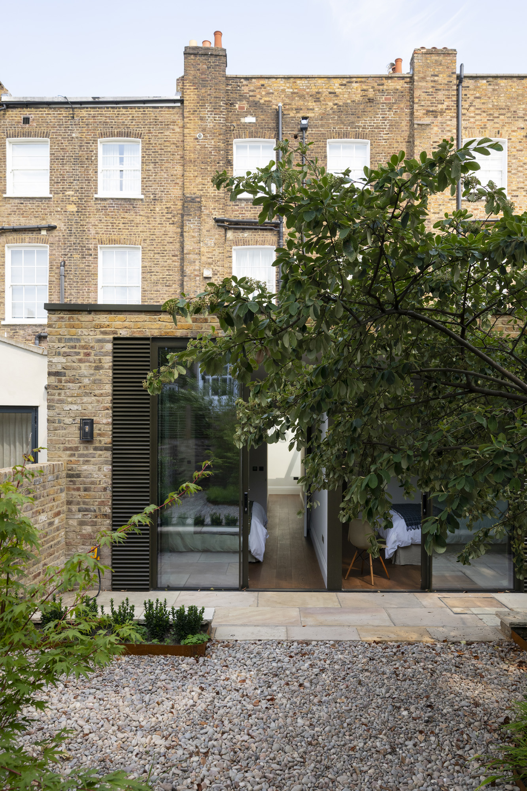
Then the apartment drops away to the garden. Steps descend to the bedrooms, where the architecture turns modern. Bespoke glazing by ODC Glass frames the outlook from both bedrooms, with discreet side louvres allowing ventilation without compromising security. The principal bedroom is restrained in design, with a full wall of glazing that opens directly to the garden. A dressing area opposite leads through to the en suite, with a bathtub and shower backdropped by sea-green herringbone tile. A second bedroom shares the same garden outlook and access; a third, neatly proportioned, looks back onto the terrace.
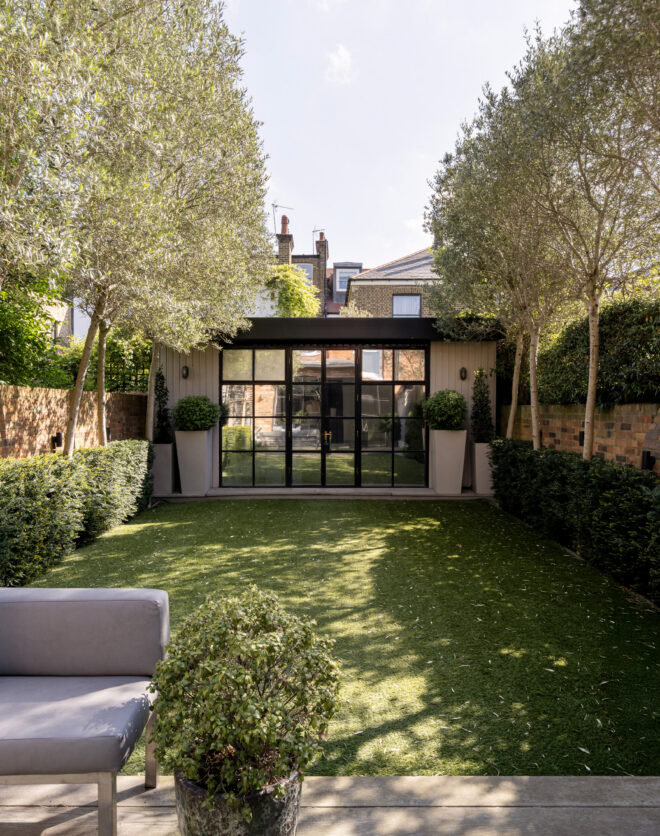
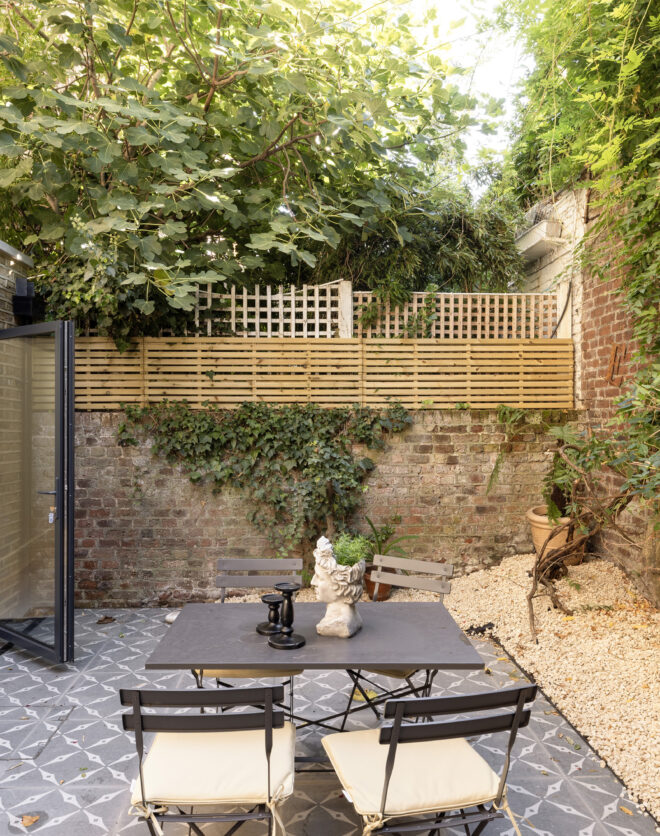
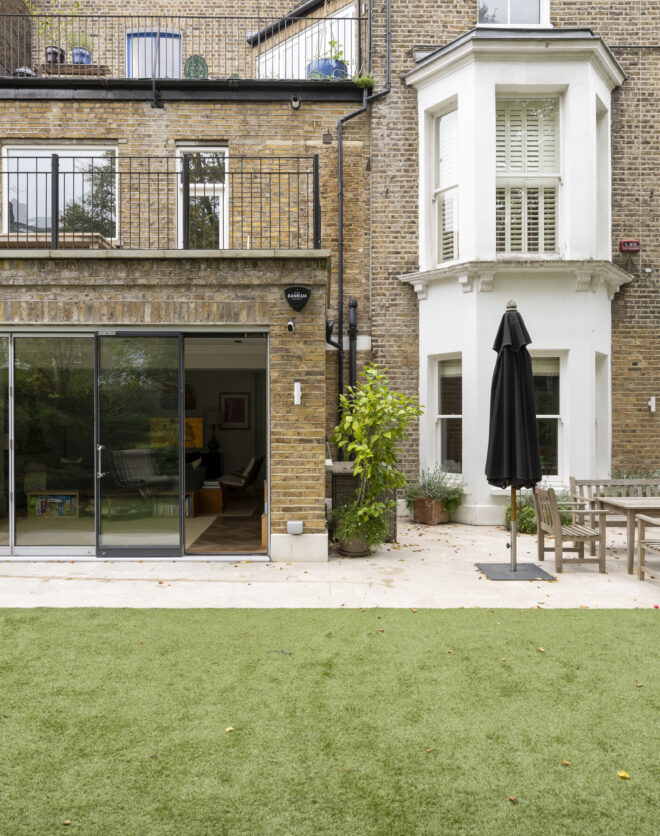

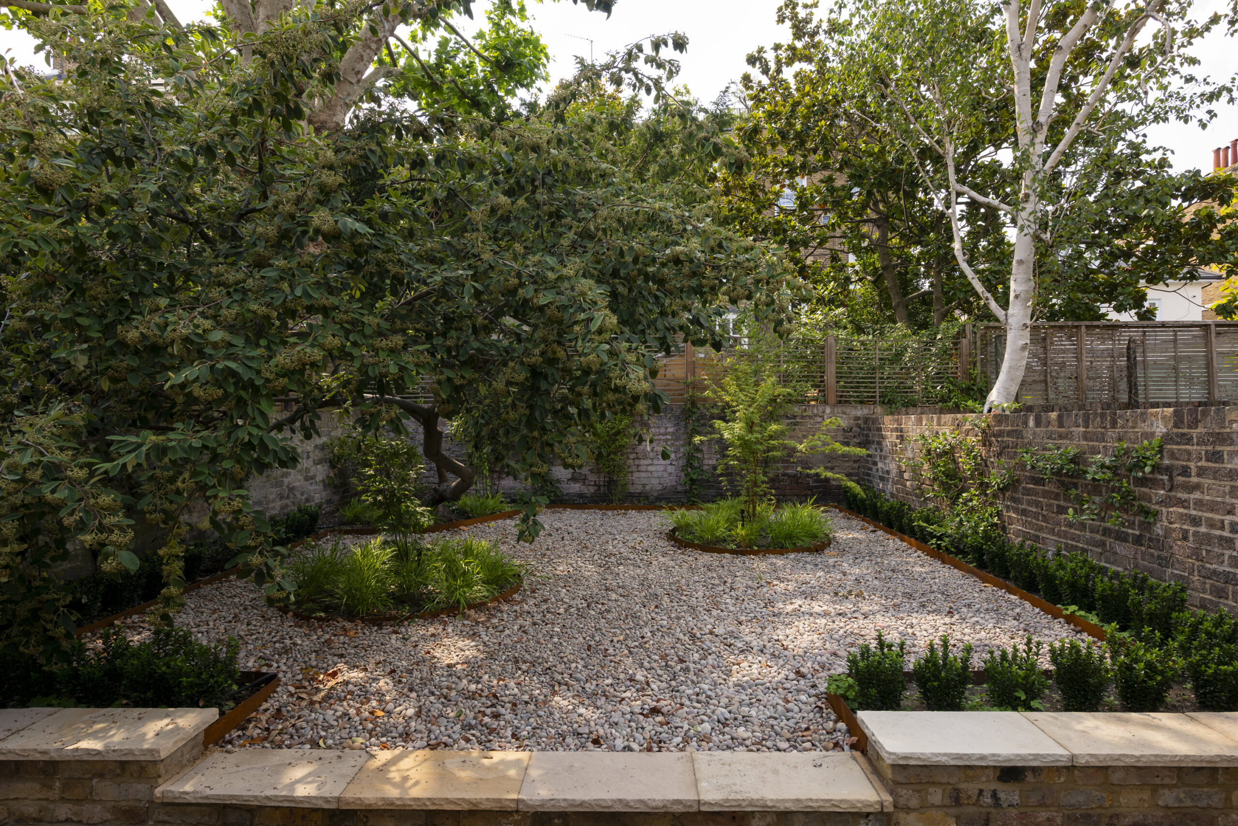
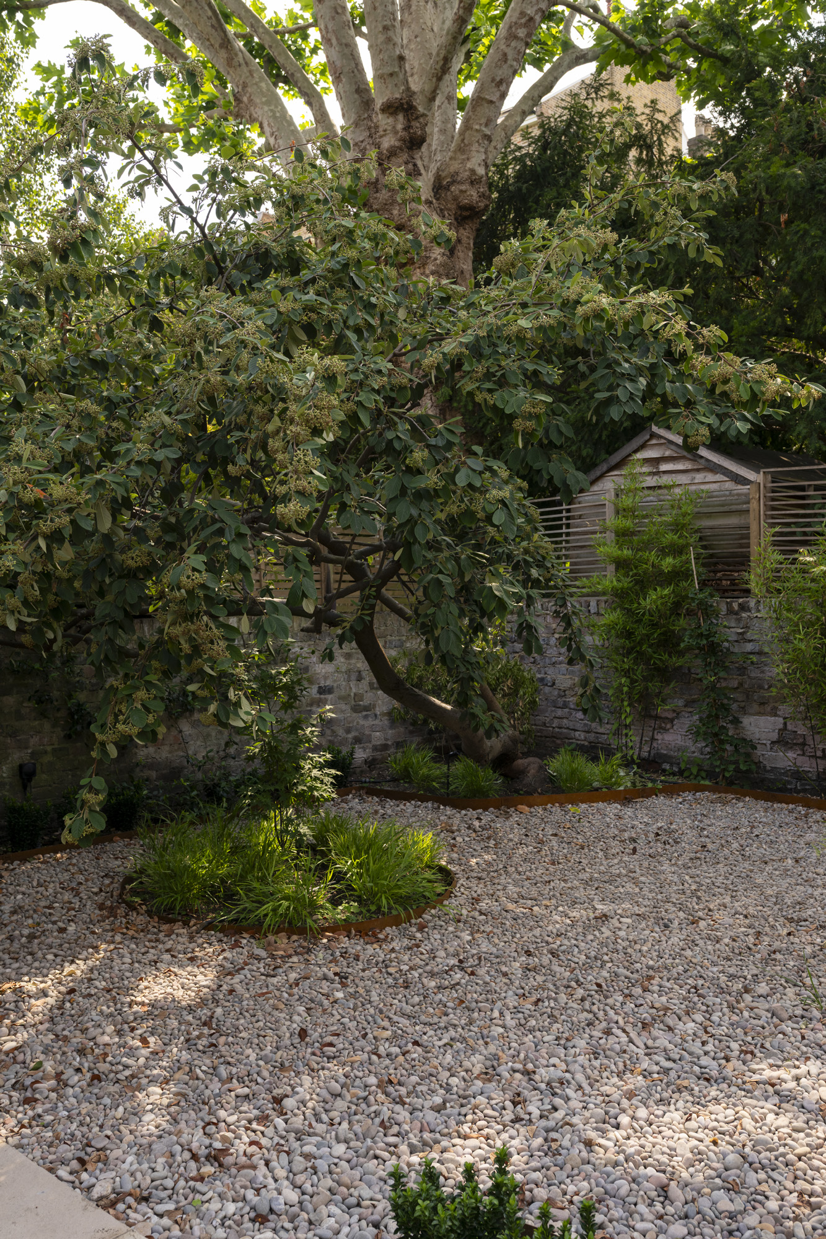
Outside, a west-facing private garden has been carefully landscaped. The immediate area is given over to smooth mint sandstone paving from London Stone, while a pebbled courtyard – walled and dotted with planting – sits beyond.
Beneath the surface, the specification is equally considered: engineered floors by The Natural Wood Floor Company laid over underfloor heating throughout, a UK Water Filters system supplying mineral-quality drinking water, and entryphone and alarm by Covert Security Systems.
*The council tax for the property is currently unbanded
Architecture by Alan Higgs Architects
Interiors by Fotohouse
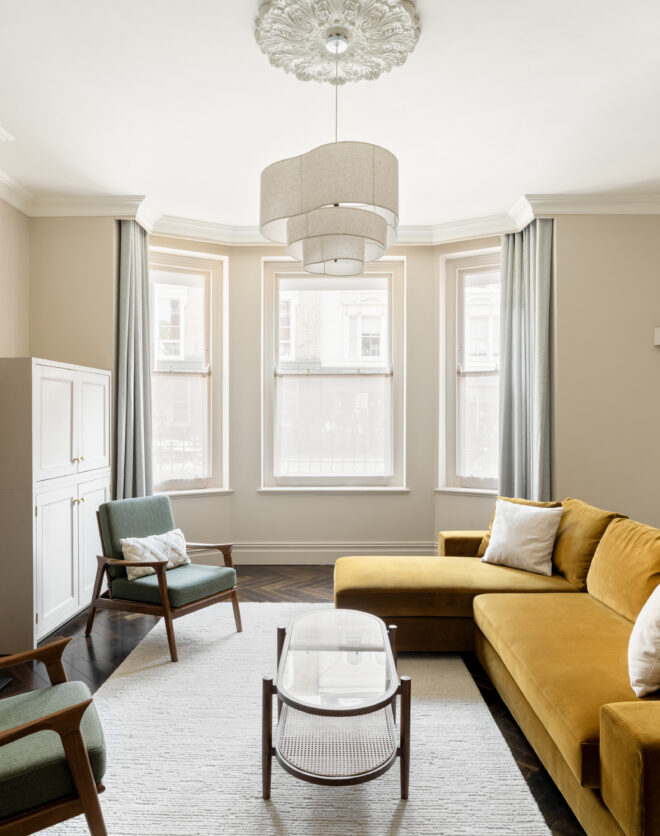
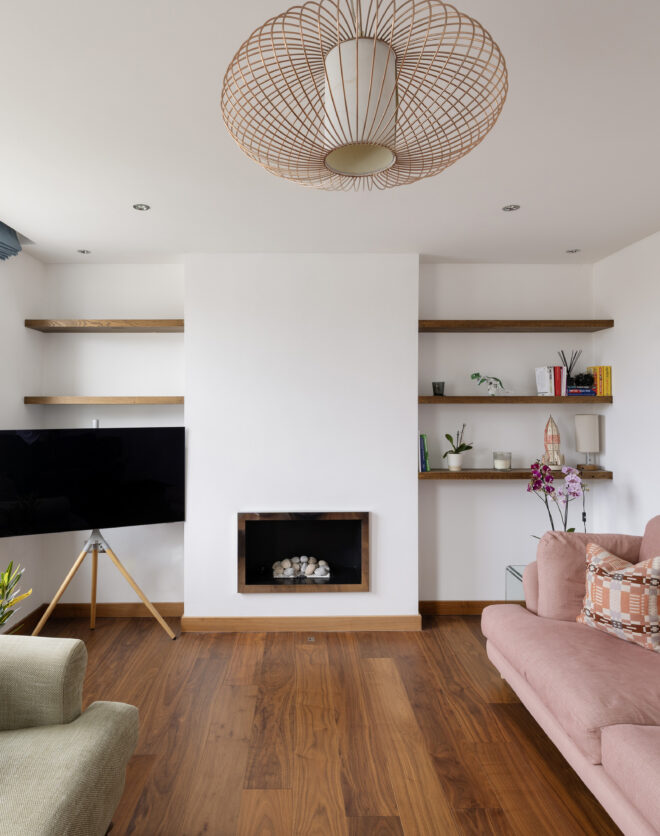
Reception room with period proportions
Open-plan kitchen and dining area
Private patio and landscaped garden
Principal bedroom suite with dressing room
Guest bedroom with garden access
One further bedroom
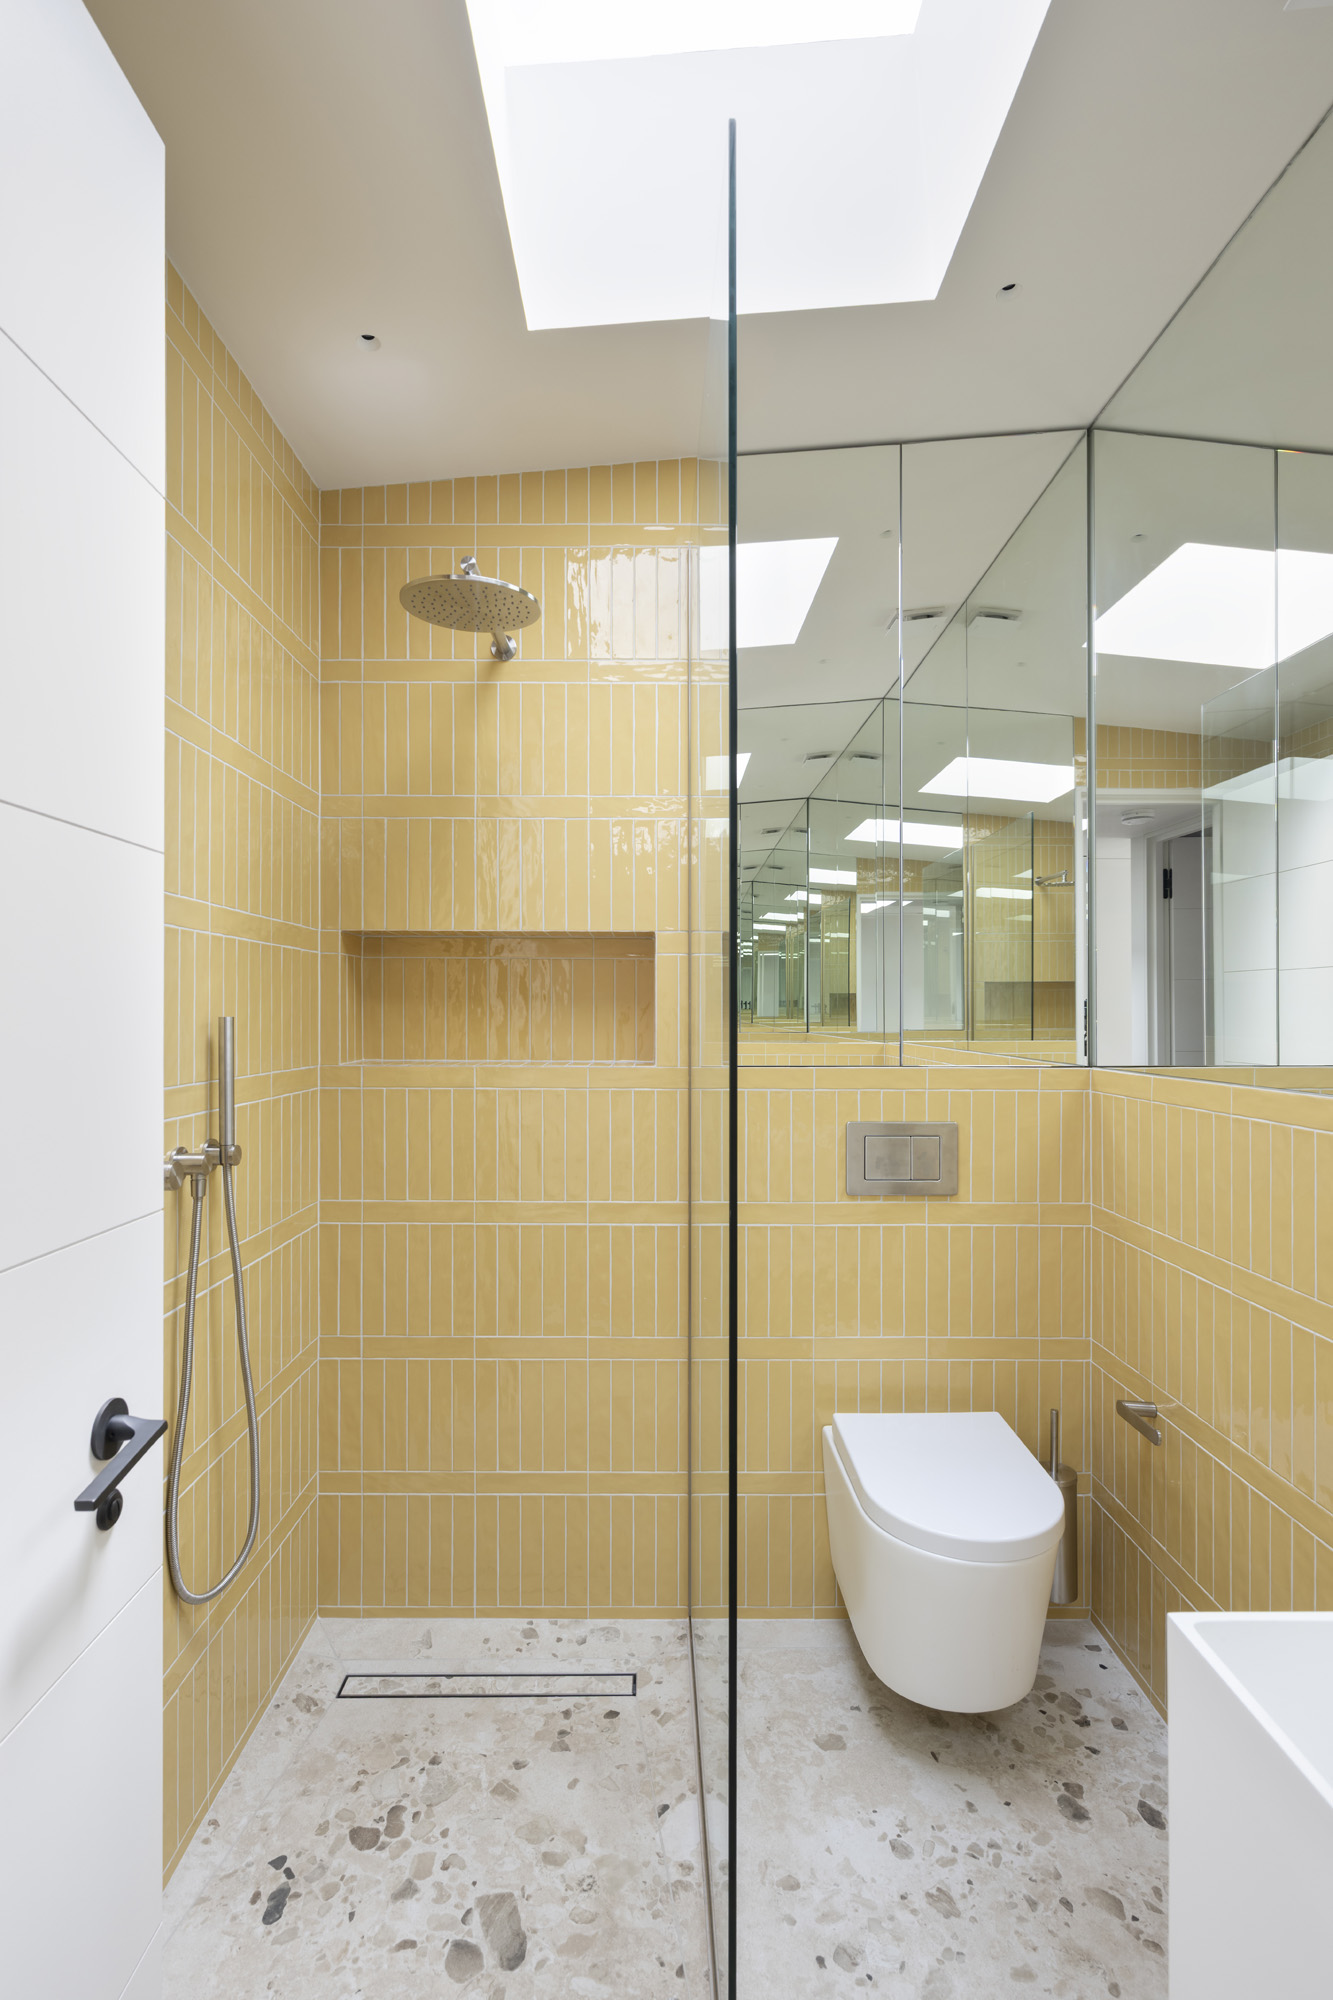
Shower room and cloakroom
The reception space takes the front: high ceilings and a sash window draw light across the dusky pink walls, where original details provide a thoughtful framework.

Whether you want to view this home or find a space just like it, our team have the keys to London’s most inspiring on and off-market homes.
Enquire nowSitting just off vibrant Westbourne Grove, enjoy the best of the neighbourhood on your doorstep. Favourite refreshment haunts such as Granger & Co. and Ottolenghi are interspersed with coveted boutiques including Reformation and Sézane. Daylesford Organic Farm Shop and Planet Organic are conveniently located for grocery essentials. Kickstart the day with a workout at Psycle, an early-morning swim at the Serpentine Lido or a run in Hyde Park. Come evening, head up Portobello Road for dinner at Gold.
 Notting Hill Gate – 9 mins Bayswater - 10 mins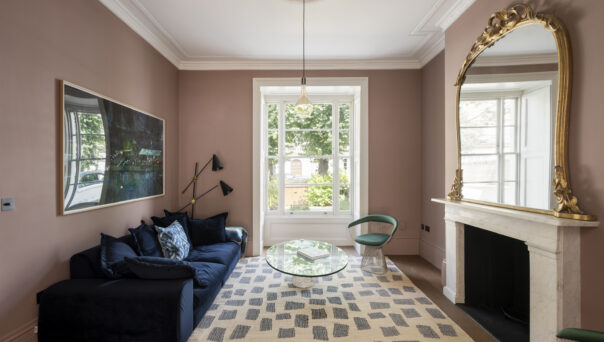
3 bedroom home in Notting Hill
The preferred dates of your stay are from to
Get the inside story on interior design, catch up with leading architects and find out what’s going on in the neighbourhood.
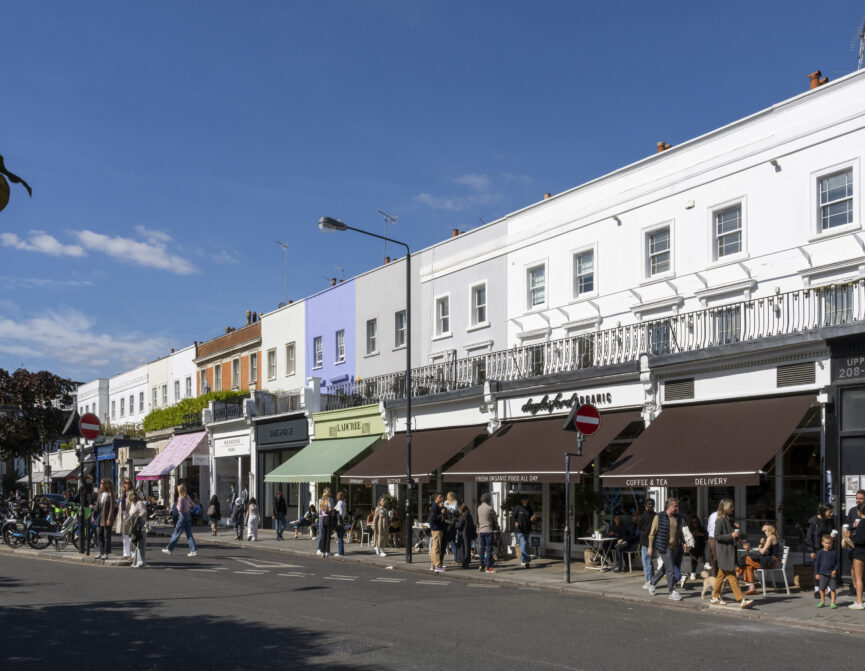
Fashionable, multicultural and charismatic. Throughout the years, Notting Hill has earned a reputation for its dynamism and creativity.

The best of both worlds, Bayswater and Hyde Park boast peaceful residential streets as well as fantastic proximity to Central London and one of the capital’s largest green spaces.