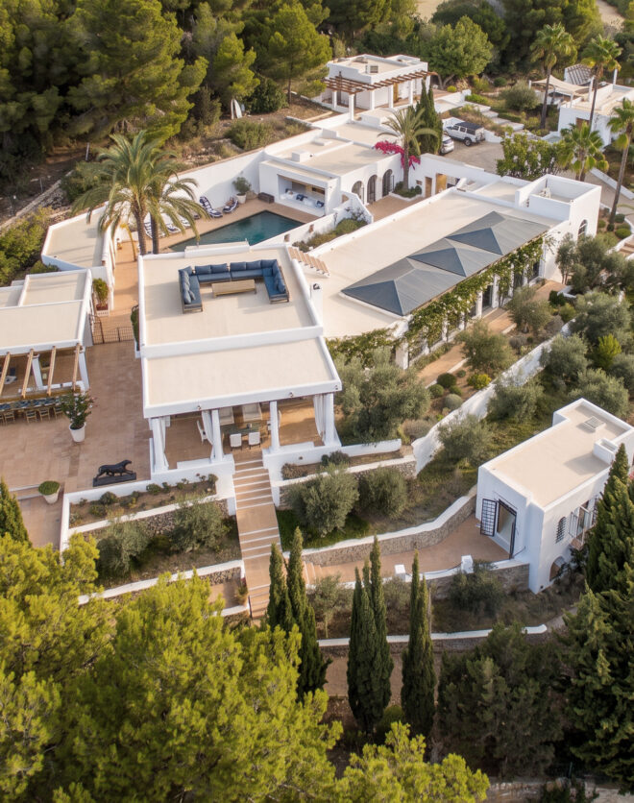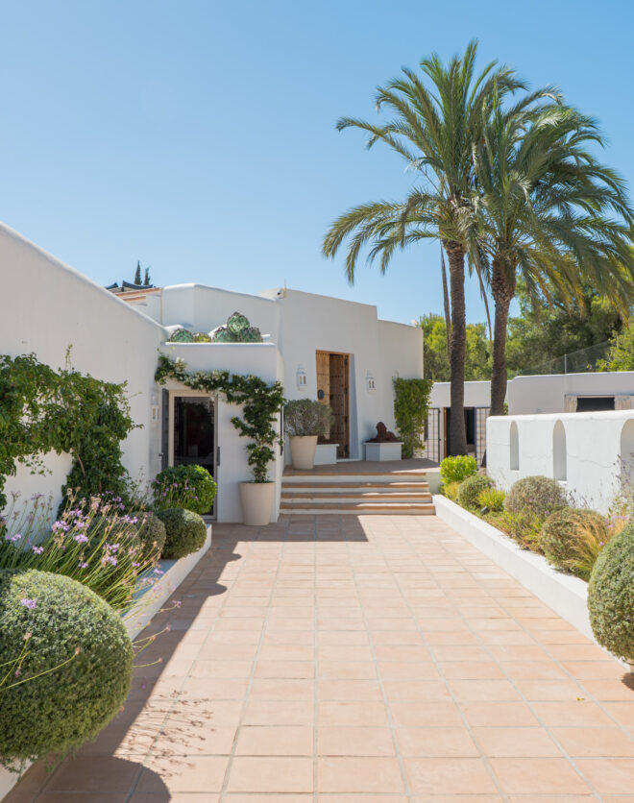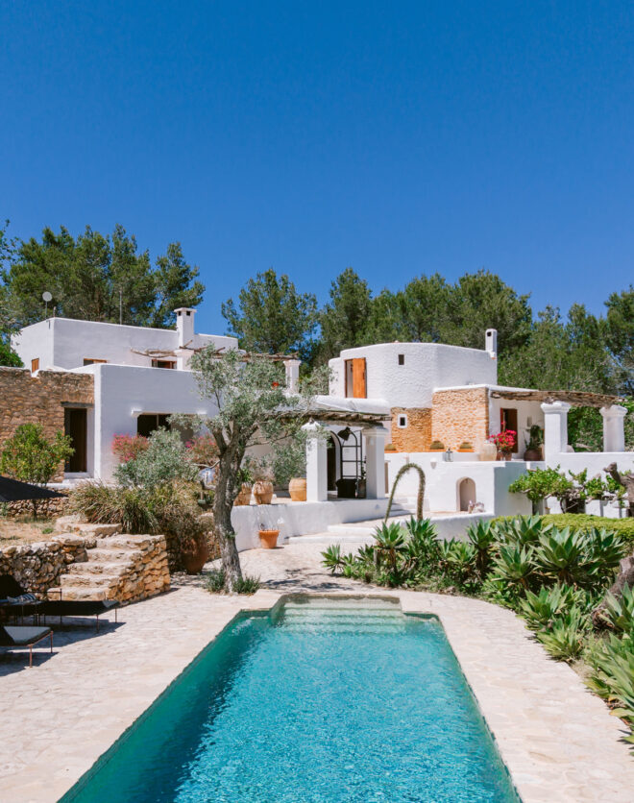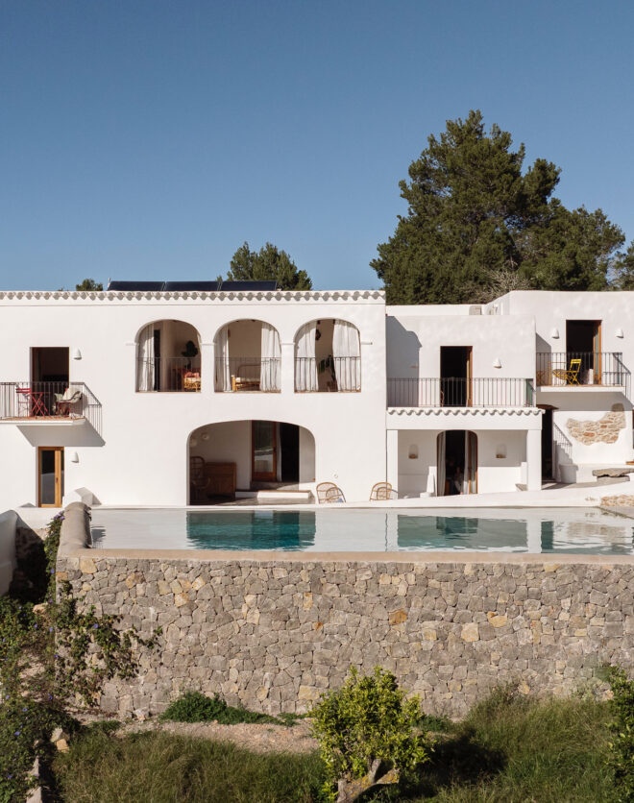




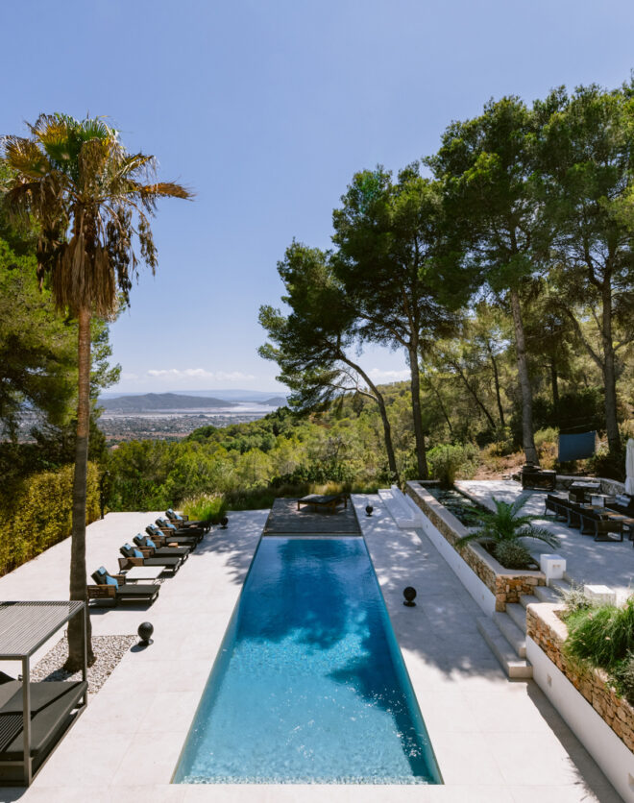

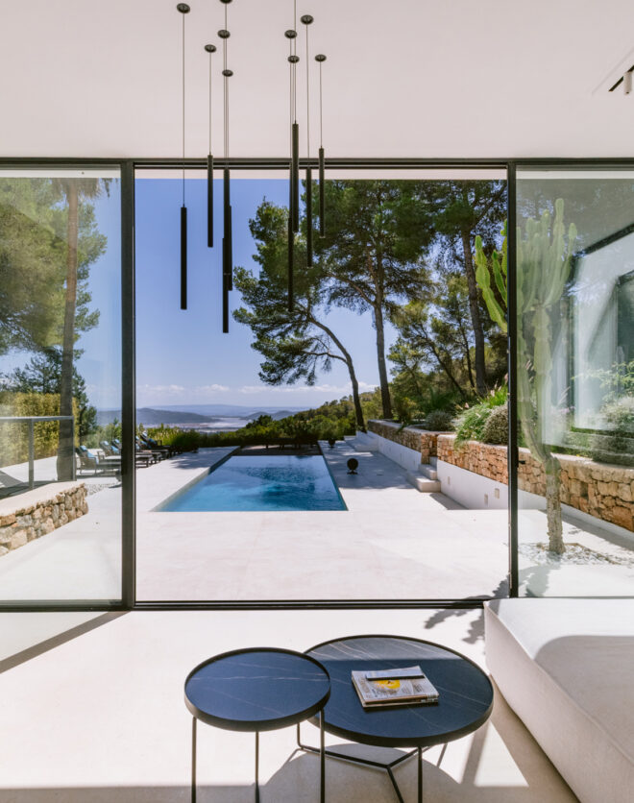
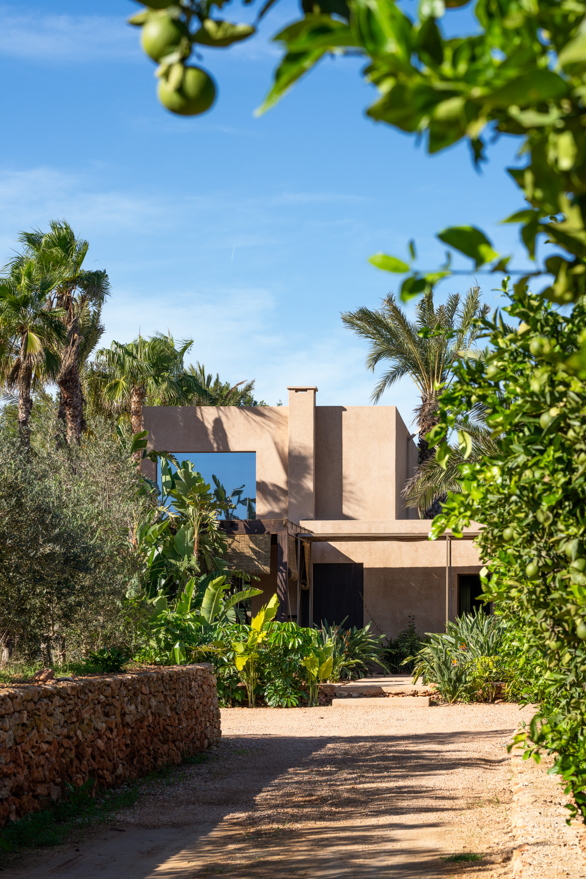
Mediterranean gardens, orchards and cultivated land surround this newly completed finca-style estate, where architecture and agriculture are held in careful balance. Designed by Joan Roig, one of Ibiza’s leading contemporary architects, the property bears the hallmarks of his work: cathedral-like volumes, Mediterranean character and exceptional craftsmanship. Just minutes from the vibrant village of Santa Gertrudis, with the marina, restaurants and…

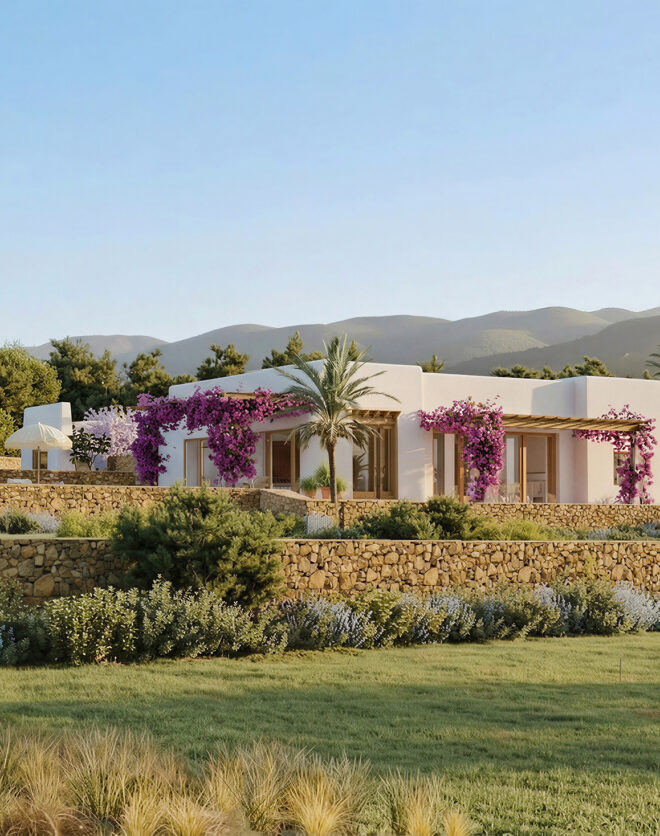
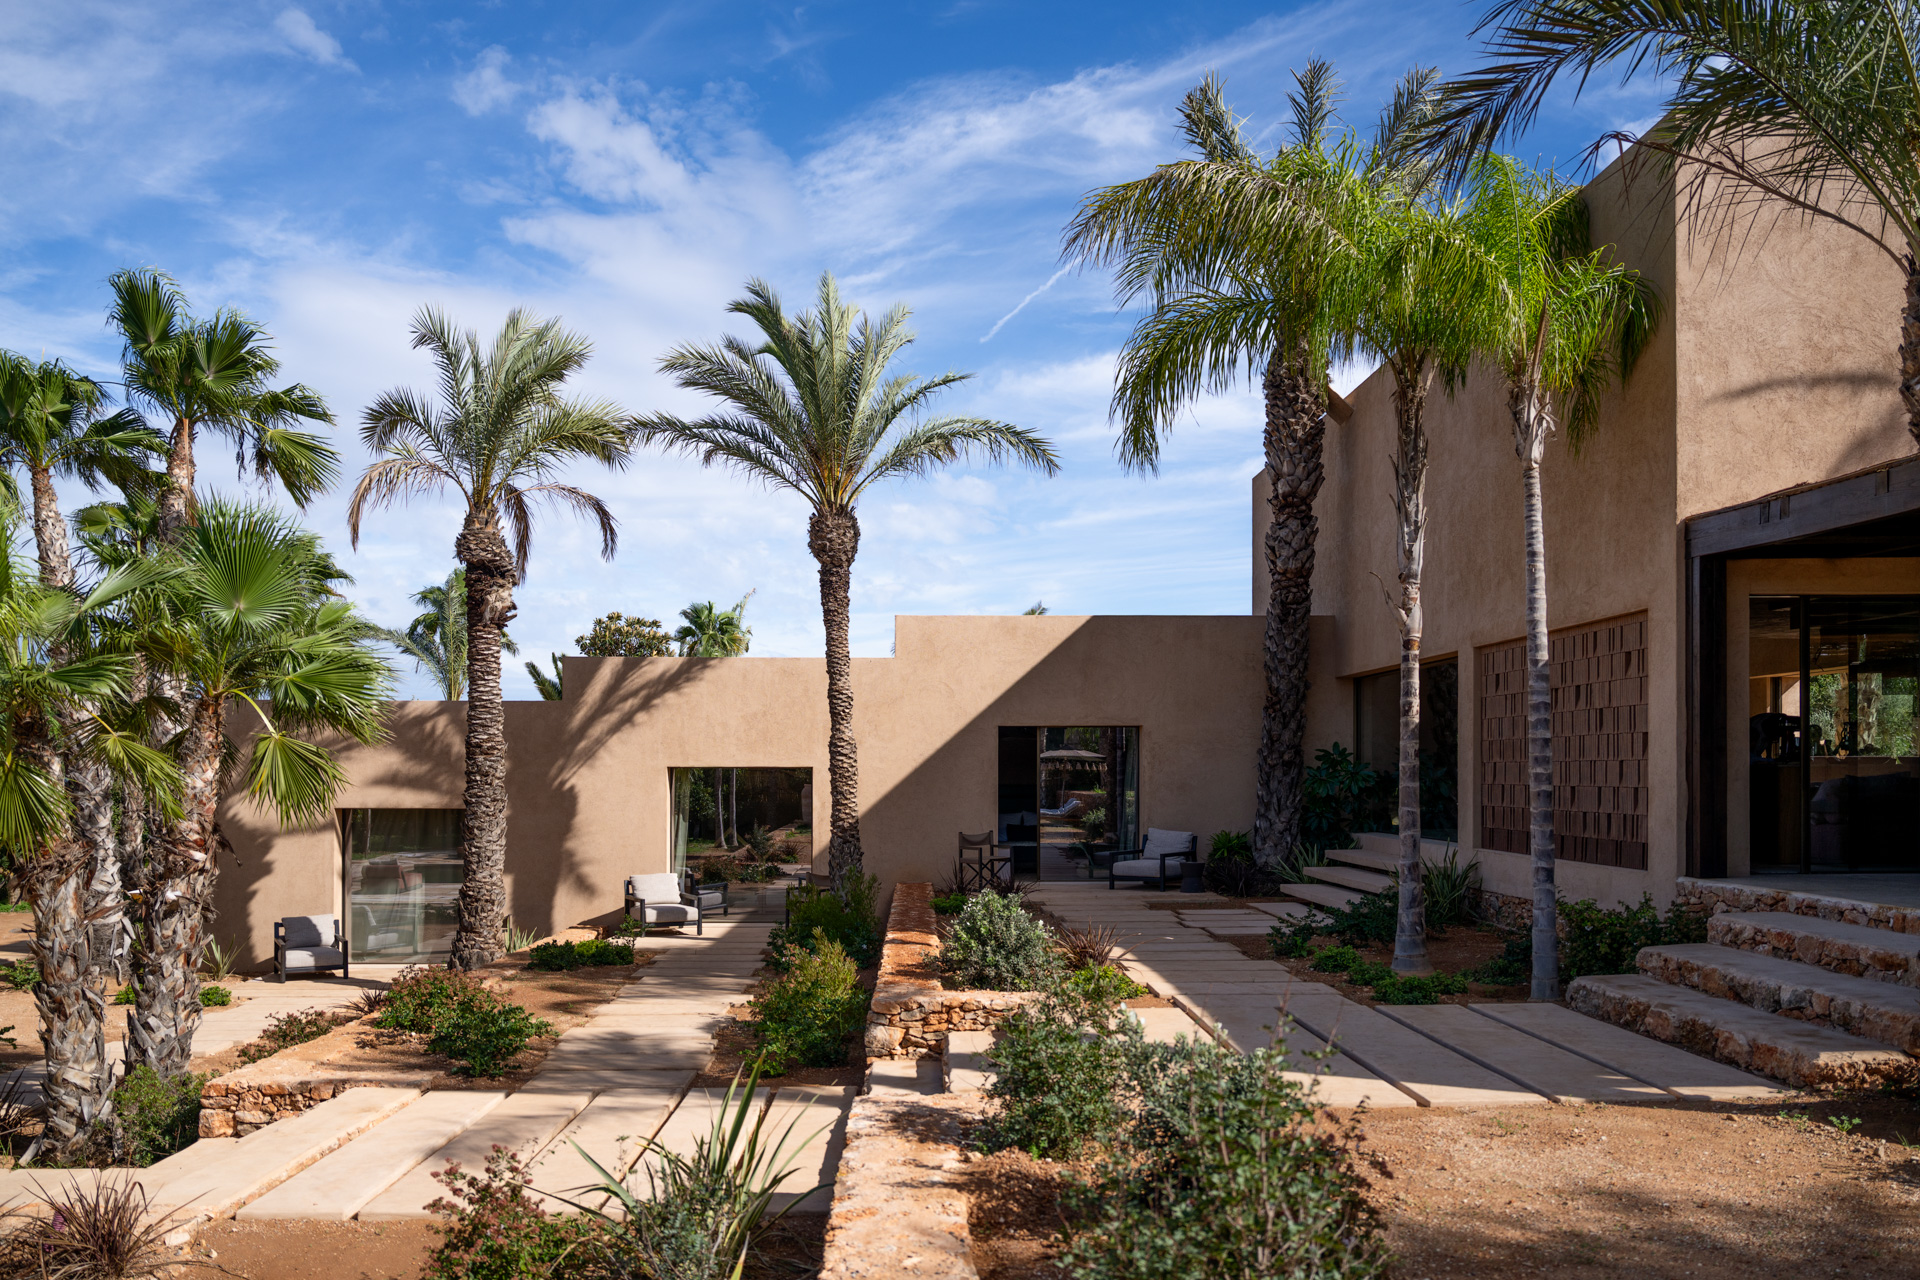
Mediterranean gardens, orchards and cultivated land surround this newly completed finca-style estate, where architecture and agriculture are held in careful balance. Designed by Joan Roig, one of Ibiza’s leading contemporary architects, the property bears the hallmarks of his work: cathedral-like volumes, Mediterranean character and exceptional craftsmanship.

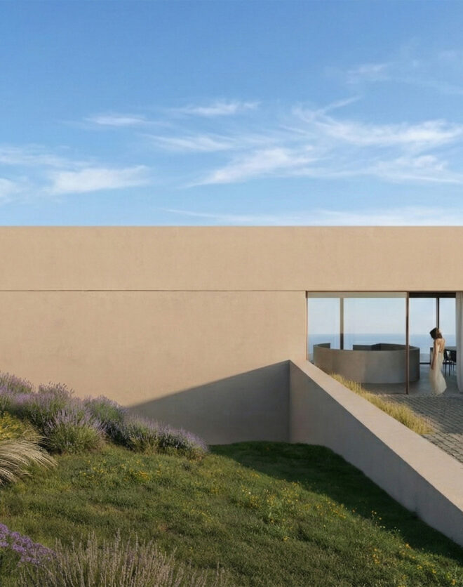
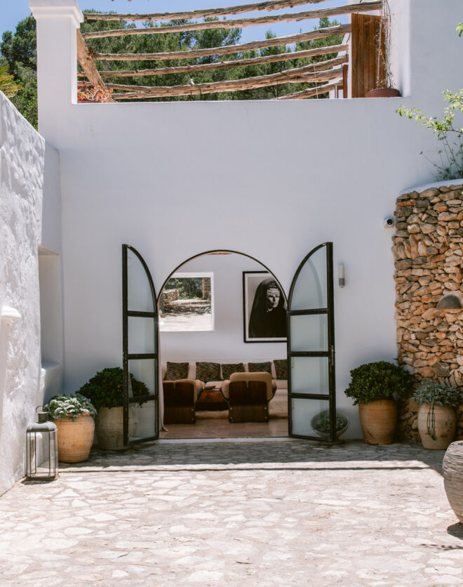
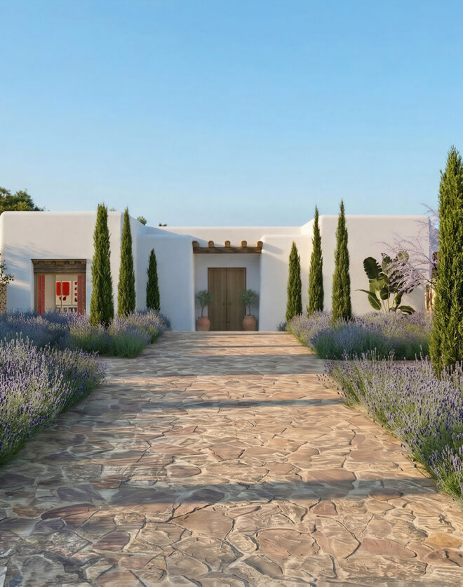
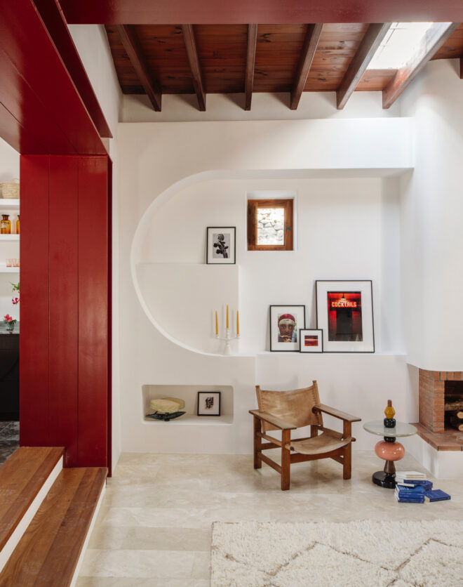
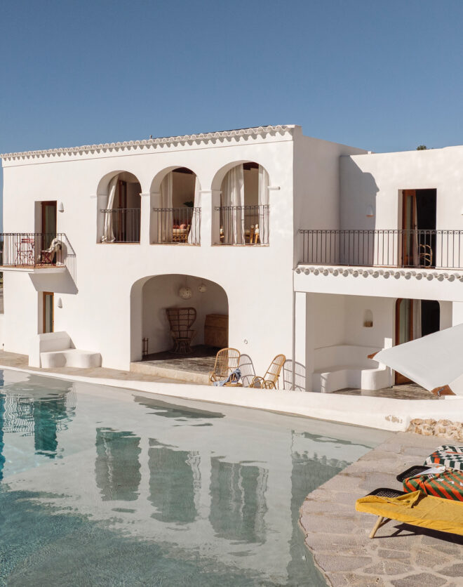
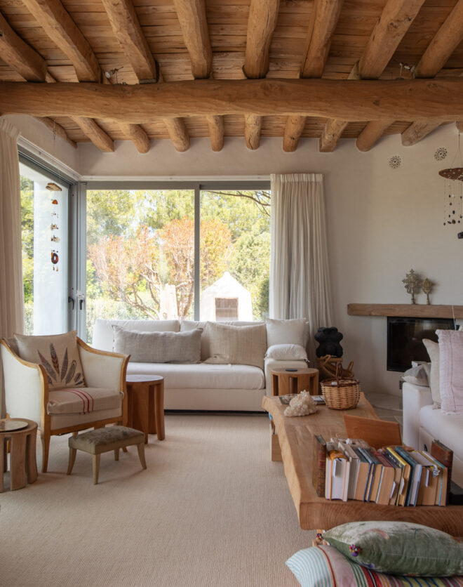
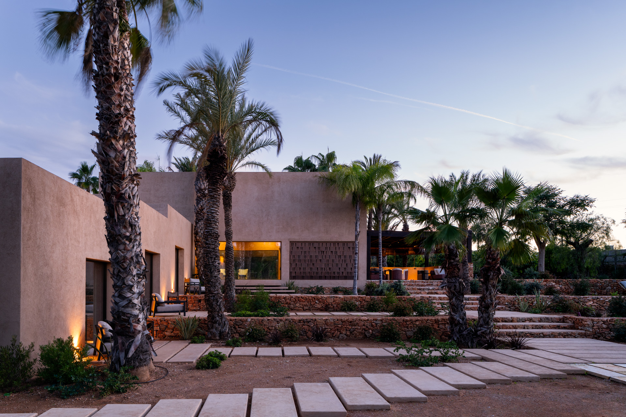
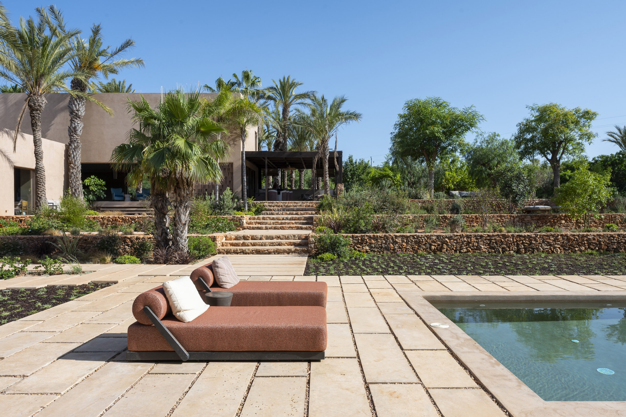
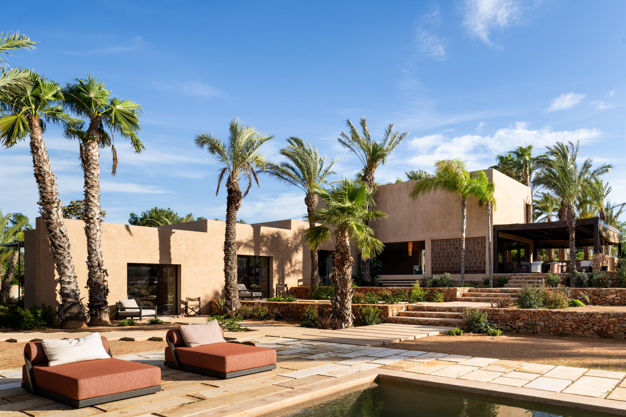
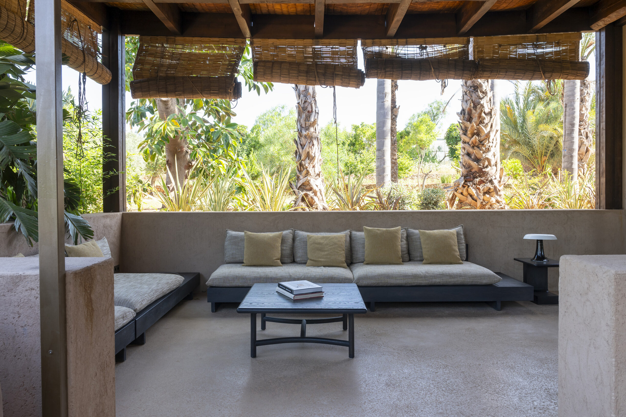
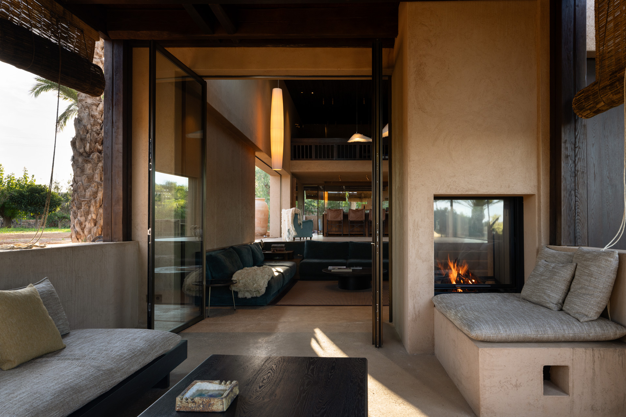
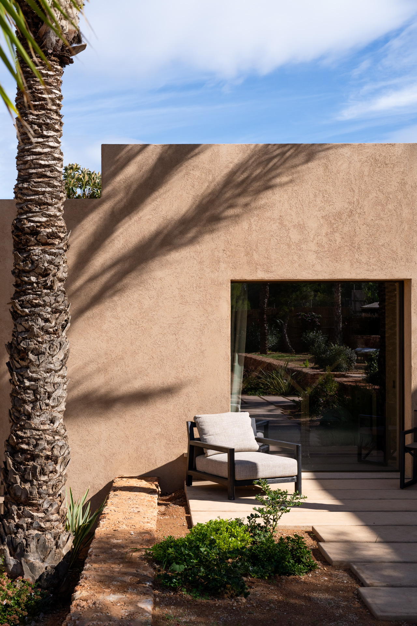
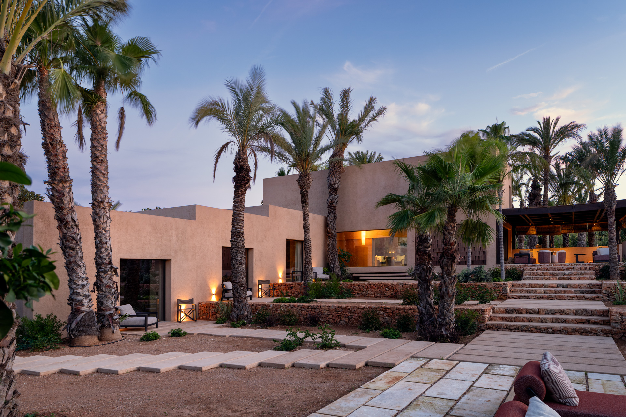
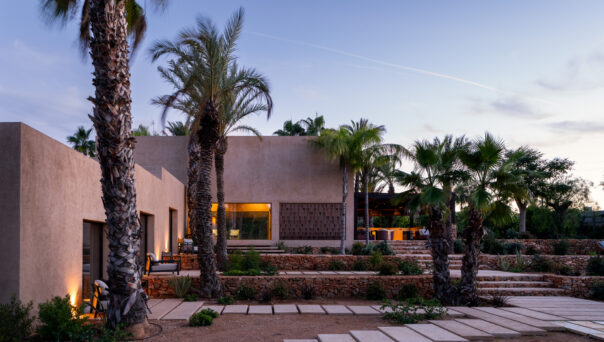
Just minutes from the vibrant village of Santa Gertrudis, with the marina, restaurants and amenities of Santa Eulària also within easy reach, The Farmhouse feels deliberately removed from it all. Here, the pace slows among old stone terraces, swaying palms and shaded rattan verandas. A dusty terracotta exterior settles naturally into the greenery, while inside, a minimalist framework is softened by natural textures, bespoke joinery and a palette drawn from the surrounding landscape.

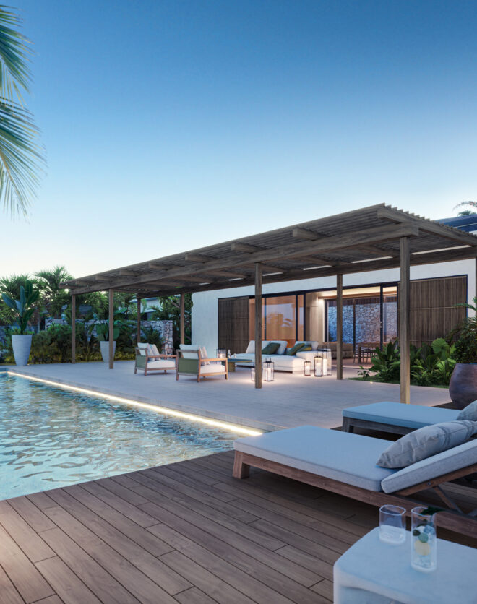

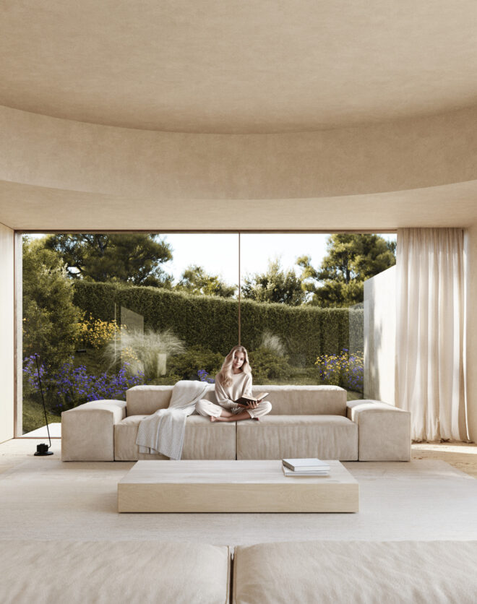


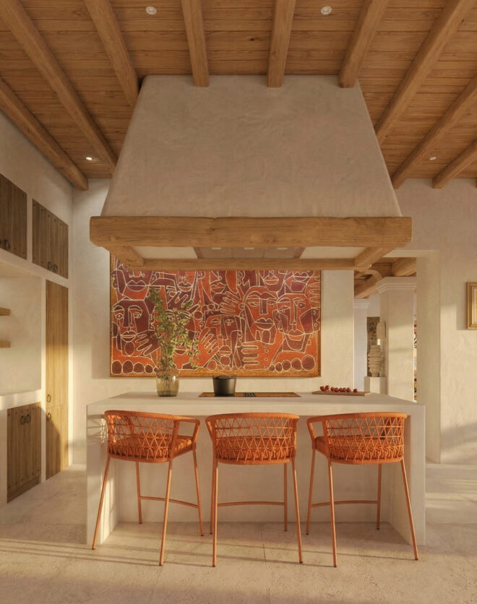
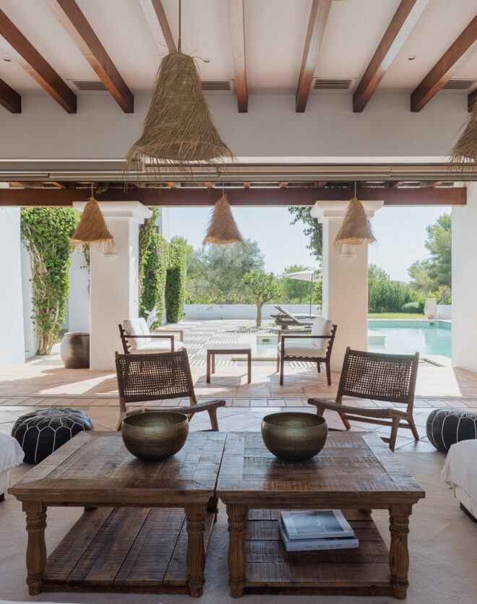
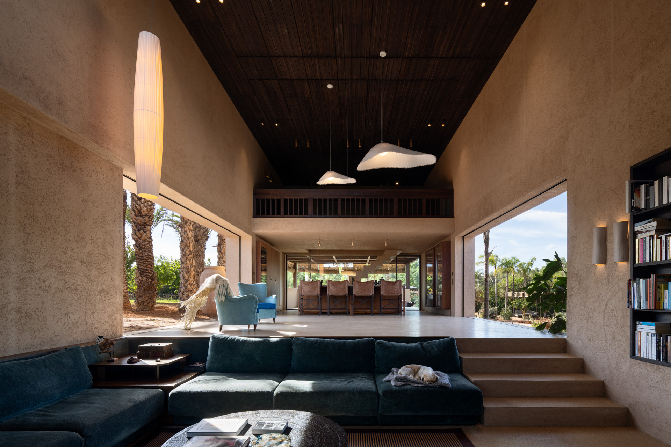
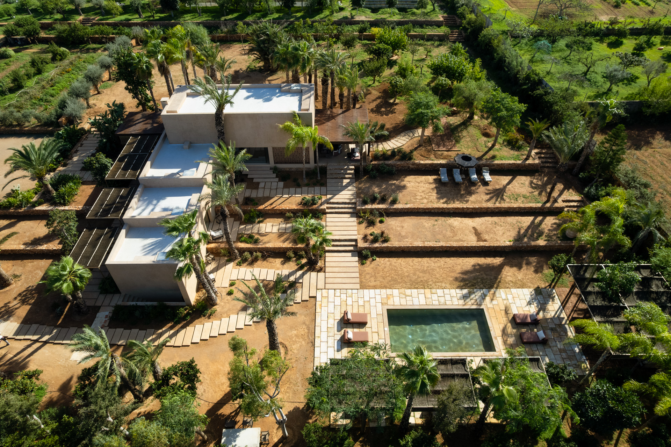
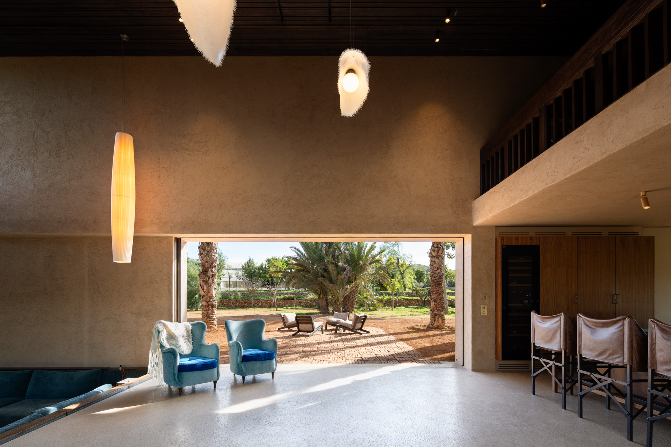
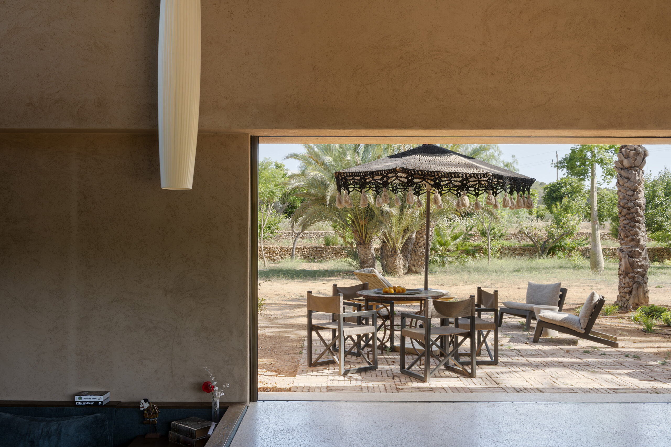
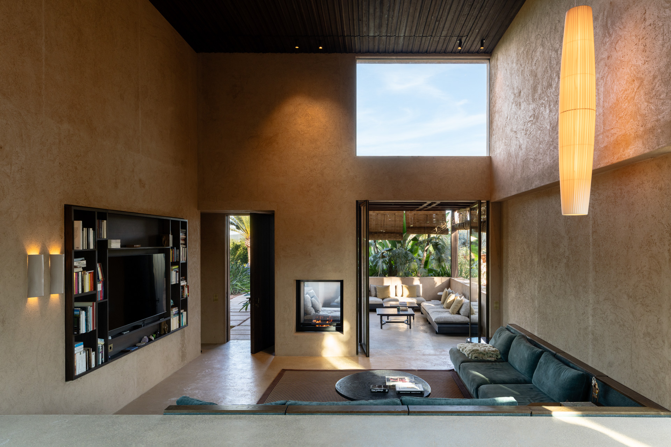
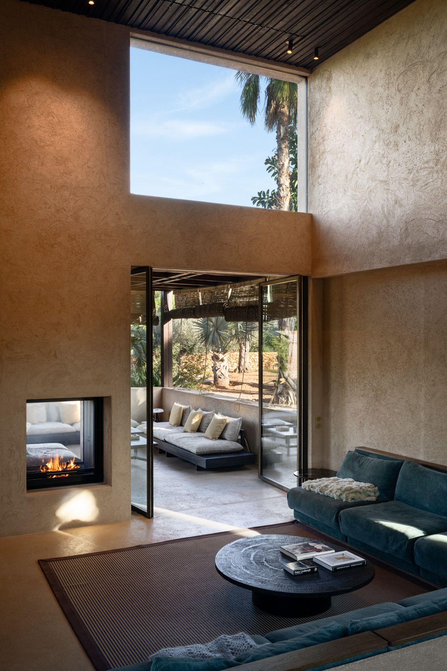
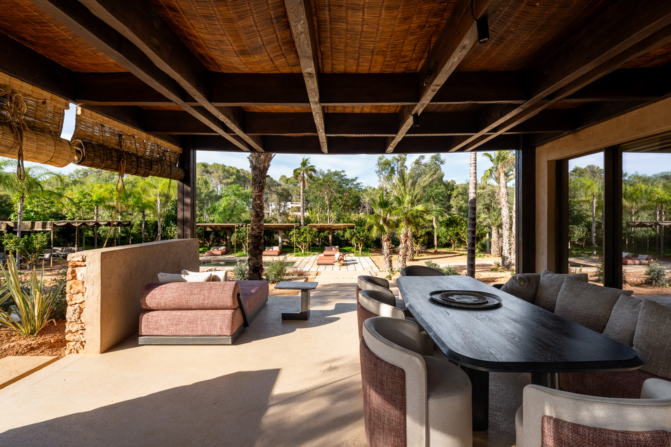
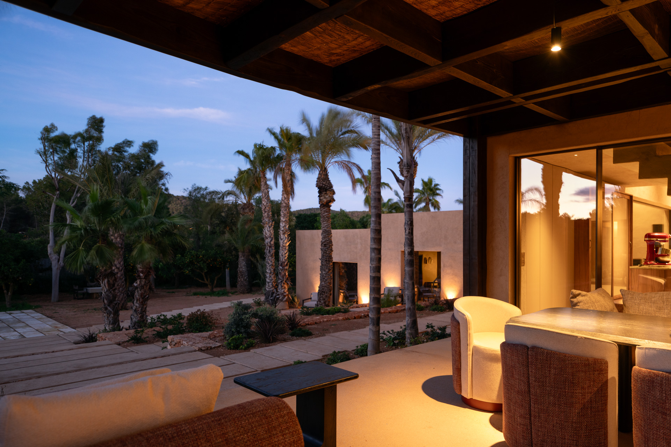

The home unfolds across a series of connected spaces designed for open-air living. At its centre, a double-height atrium acts as the main gathering point, drawing light through wide picture windows and opening to the gardens beyond. On one side, a sunken TV room of impressive scale leads to a shaded outdoor lounge. On the other, a refined main kitchen connects to an al fresco kitchen and dining terrace, setting the stage for long lunches and evening gatherings.
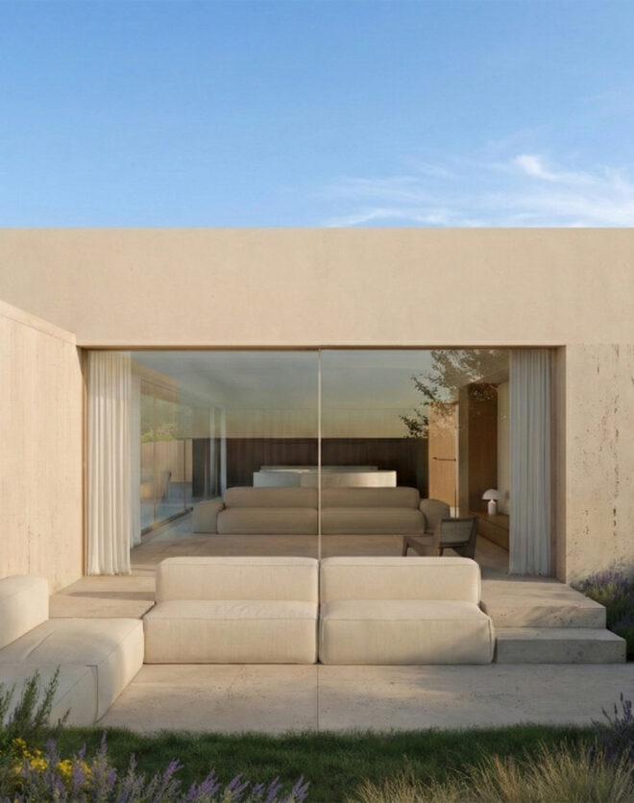
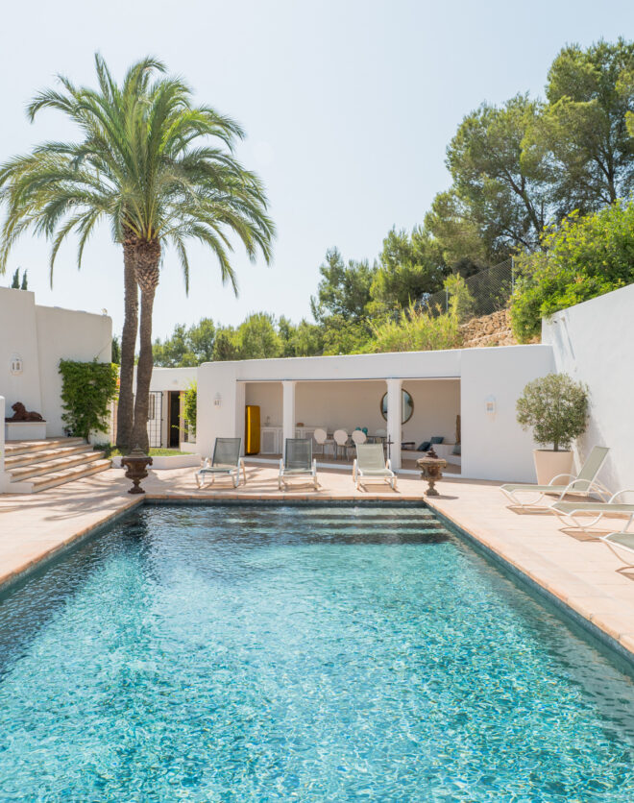
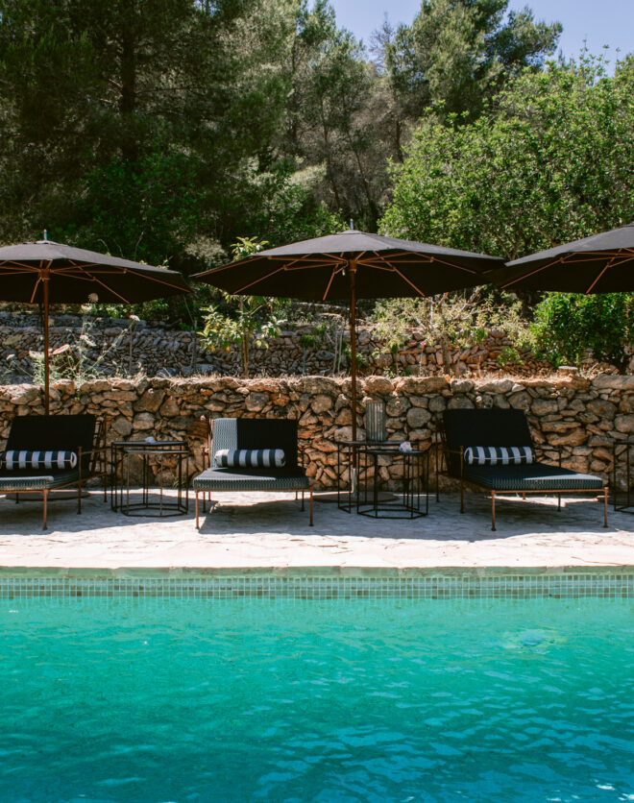
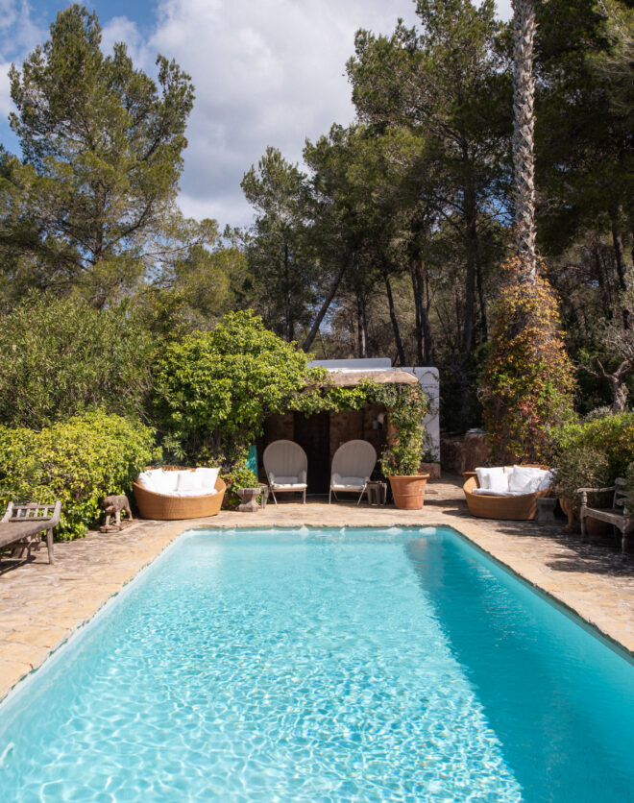
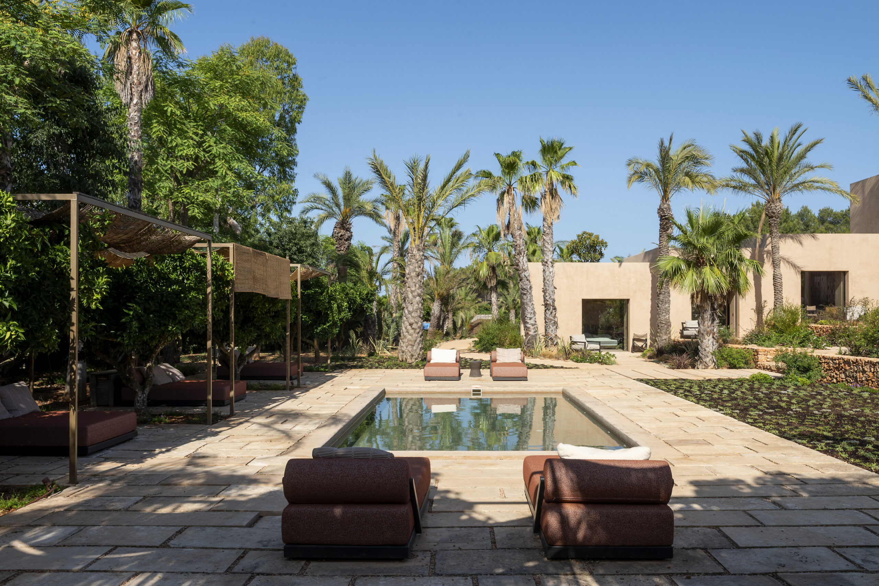
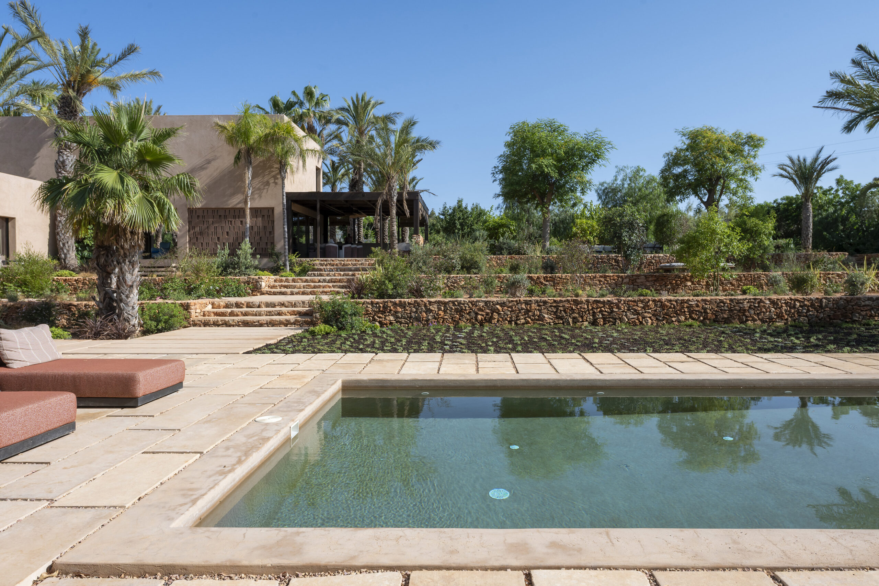
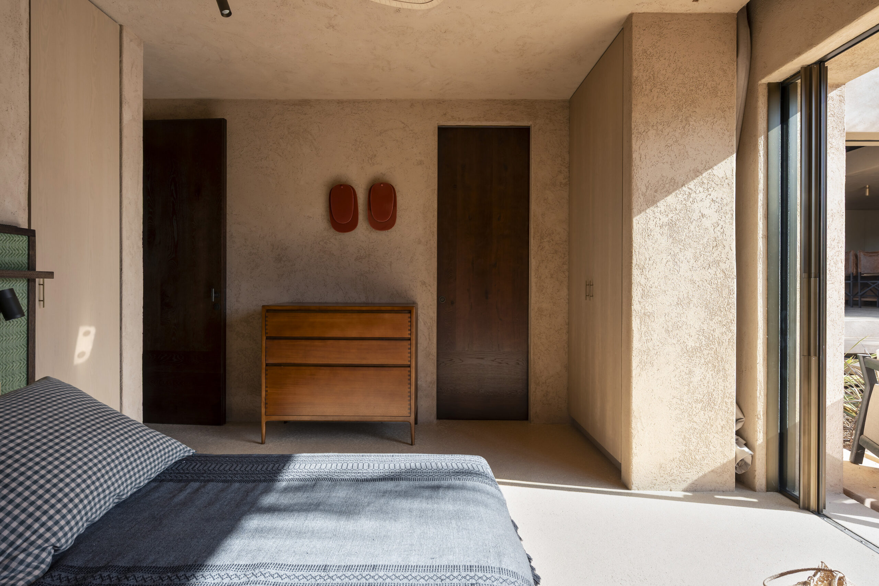
Throughout the house, every interior has its outdoor counterpart. Bedrooms flow onto private terraces, lounges are dotted between orange trees, and a moodier indoor spa finds its outdoor equivalent in a sun-drenched saltwater pool.

Across the grounds, a distinctive soil-to-table lifestyle takes the lead. Landscaped patios and chill-out areas frame peaceful views across the estate – a patchwork of orchards and olive groves that feel both productive and restorative. The fertile land is cultivated with seasonal vegetables, aromatic herbs and Mediterranean plants, all grown according to ecological principles. A dedicated agricultural annex supports storage and processing, while a traditional balsa irrigation pool helps maintain a constant water supply.
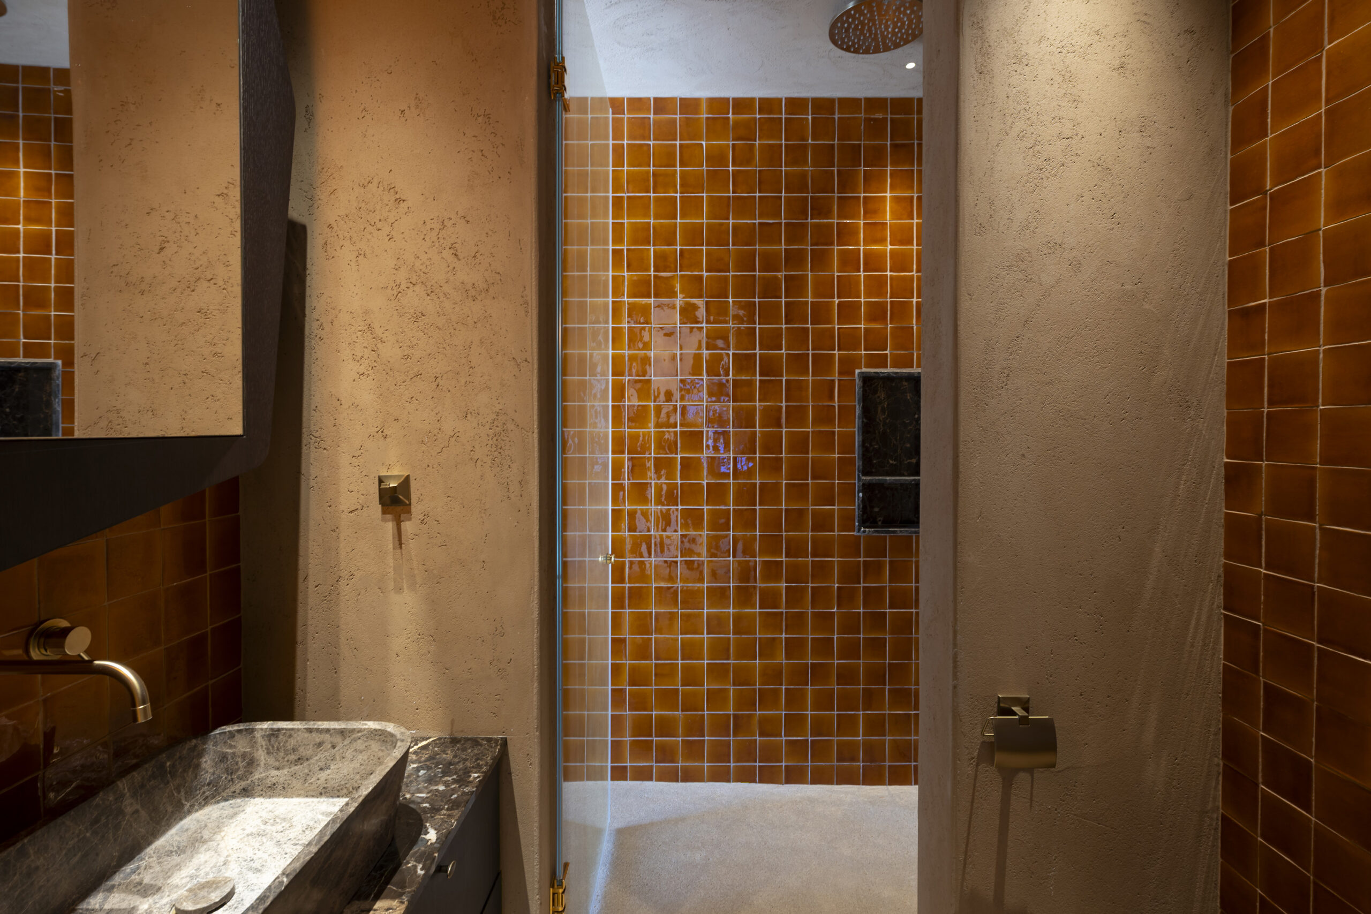
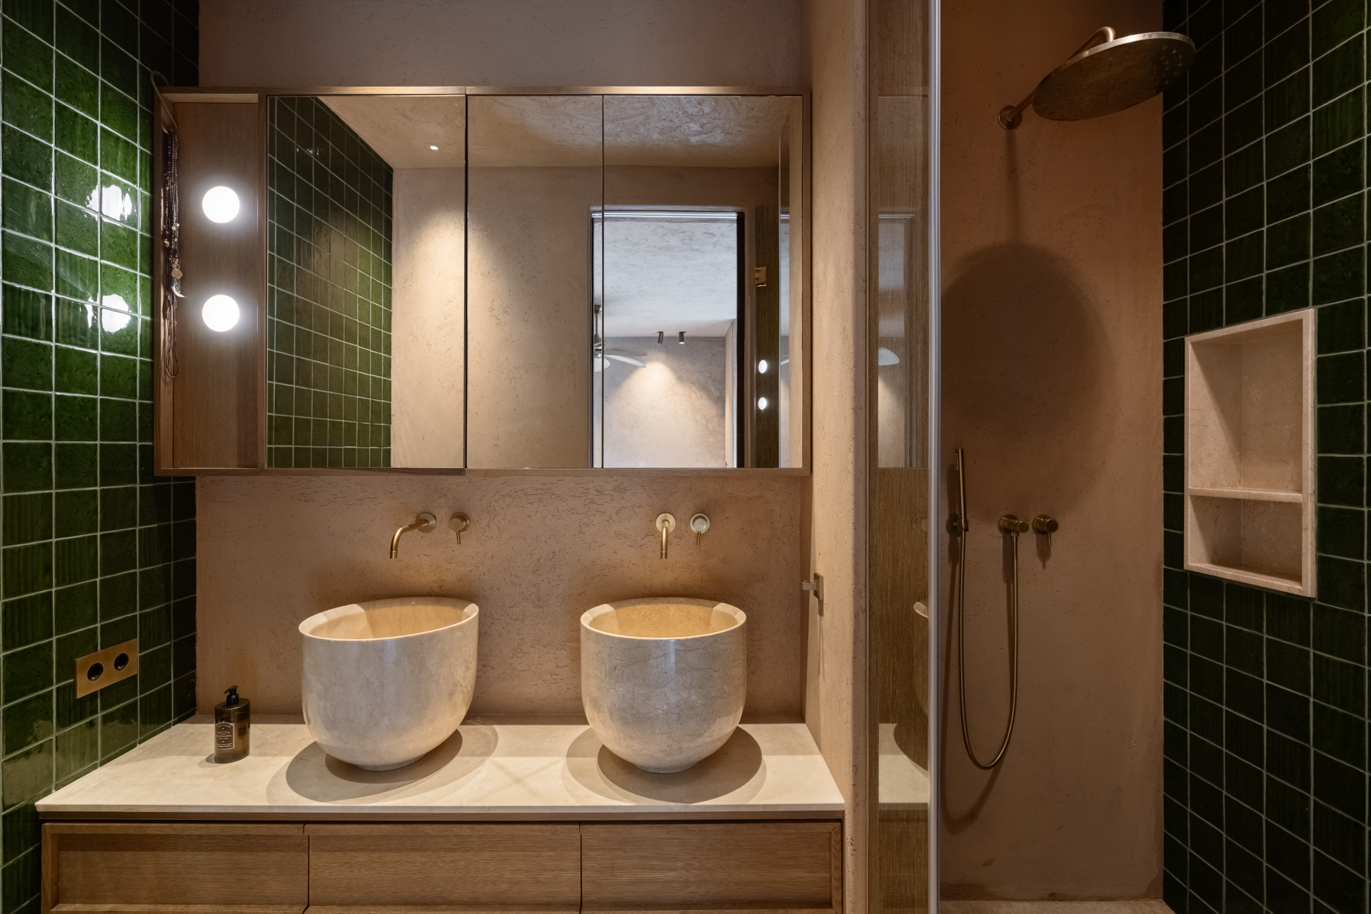
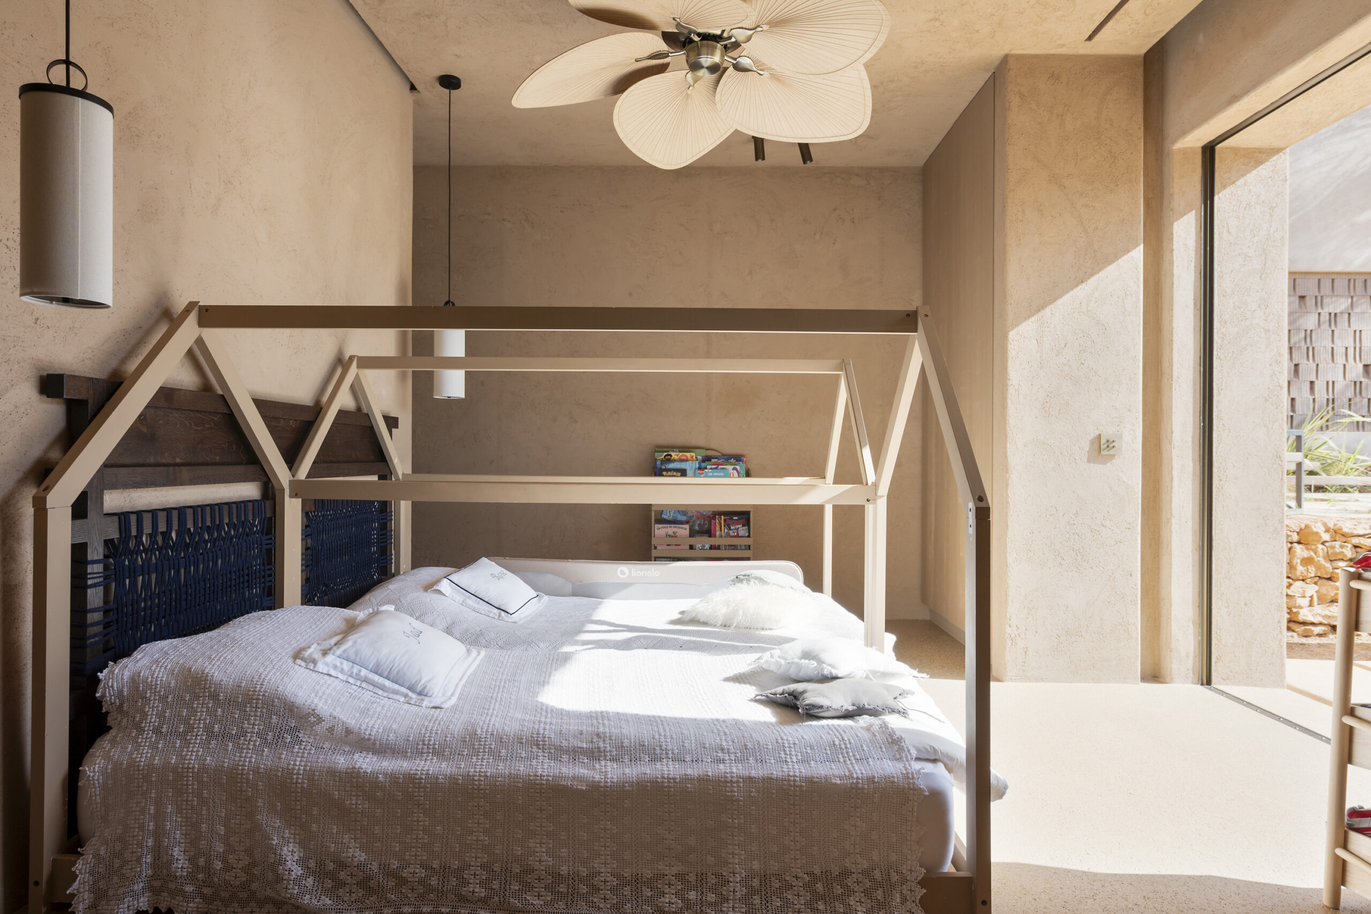
All six bedroom suites continue the home’s earthy restraint, with pared-back details, tiled bathrooms and, in several cases, direct access to terraces. Wellness spaces add another layer to the living experience, including an indoor heated spa pool, sauna, cold plunge and fully equipped gym.
Self-sufficiency and sustainability are touchstones throughout. A private well, rainwater collection, greywater recycling and blackwater treatment systems support irrigation, while solar panels, osmosis filtration and low-consumption landscaping reduce the estate’s environmental impact. Inside, underfloor heating and an aerothermal climate system ensure year-round comfort.
Architecture by Joan Roig
Newly built finca set within a working agricultural farm
Designed for sustainably minded living
Double-height living spaces
Contemporary kitchen
Summer living room, kitchen and dining room
Six bedroom suites
Saltwater pool
Indoor pool, spa and gym
Extensive grounds and established orchards
Private well and water recycling
Solar panels
Automated irrigation
Parking for four cars
Close to Santa Gertrudis
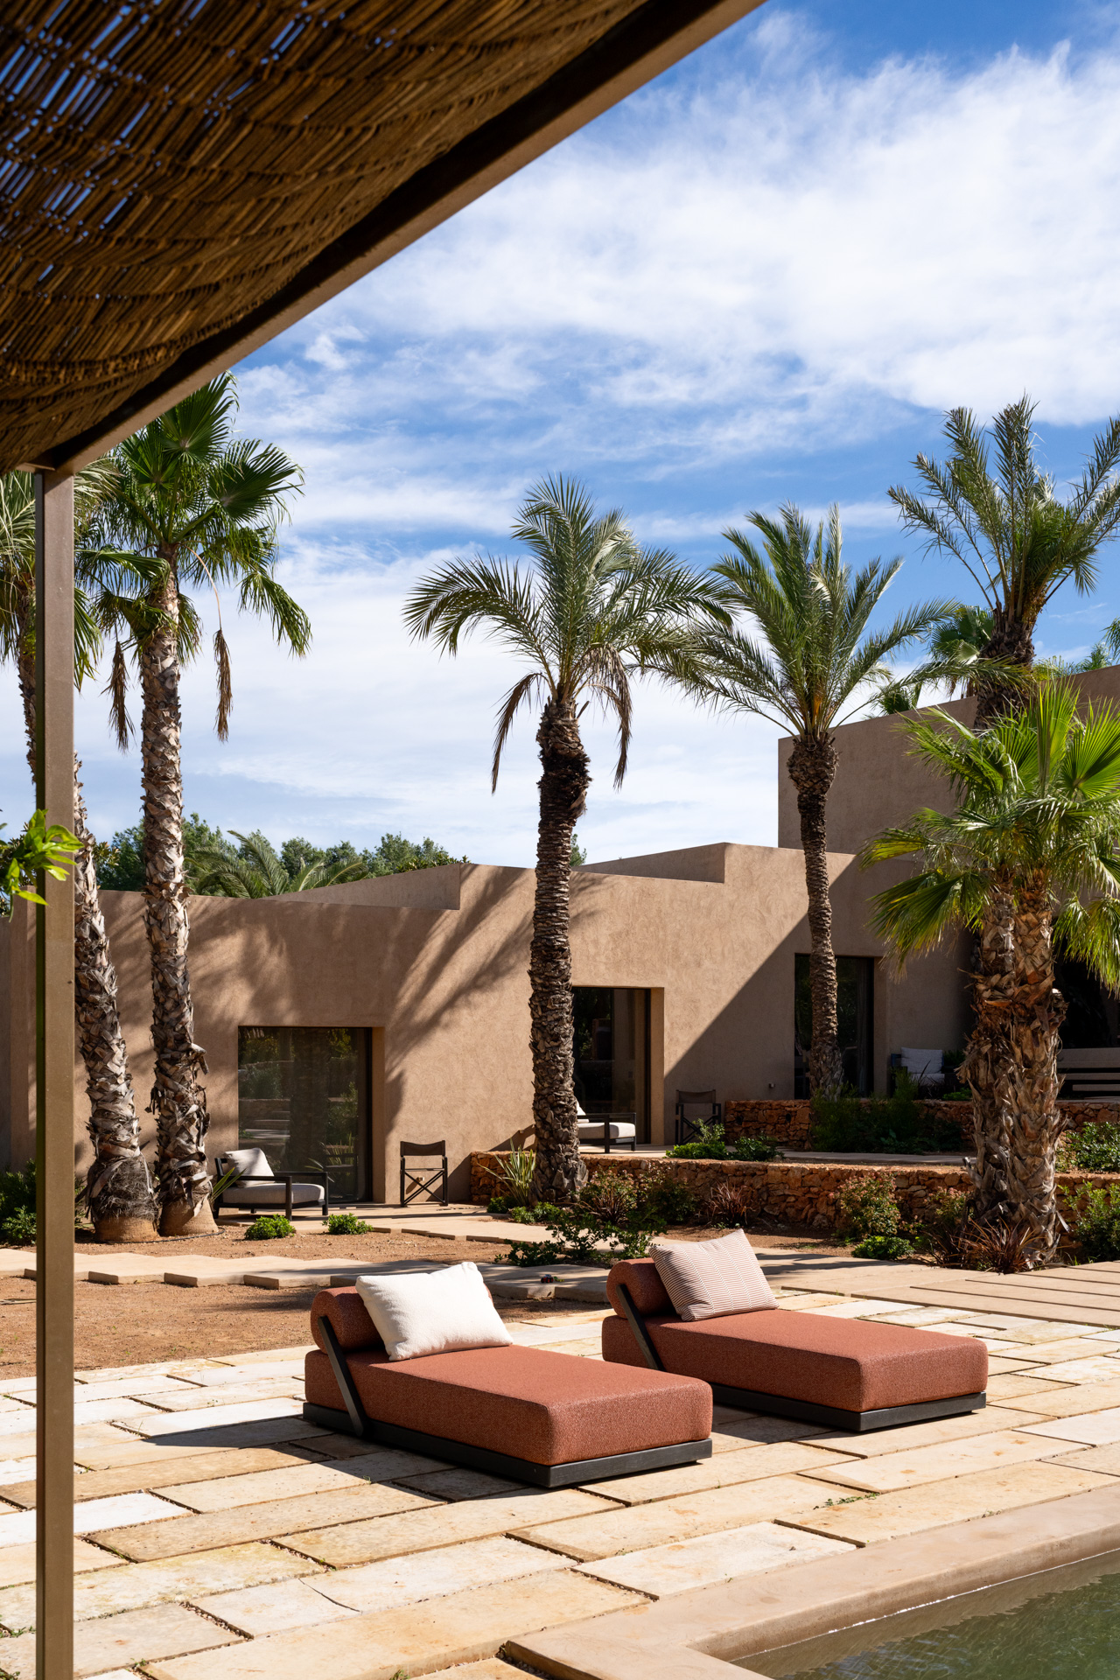
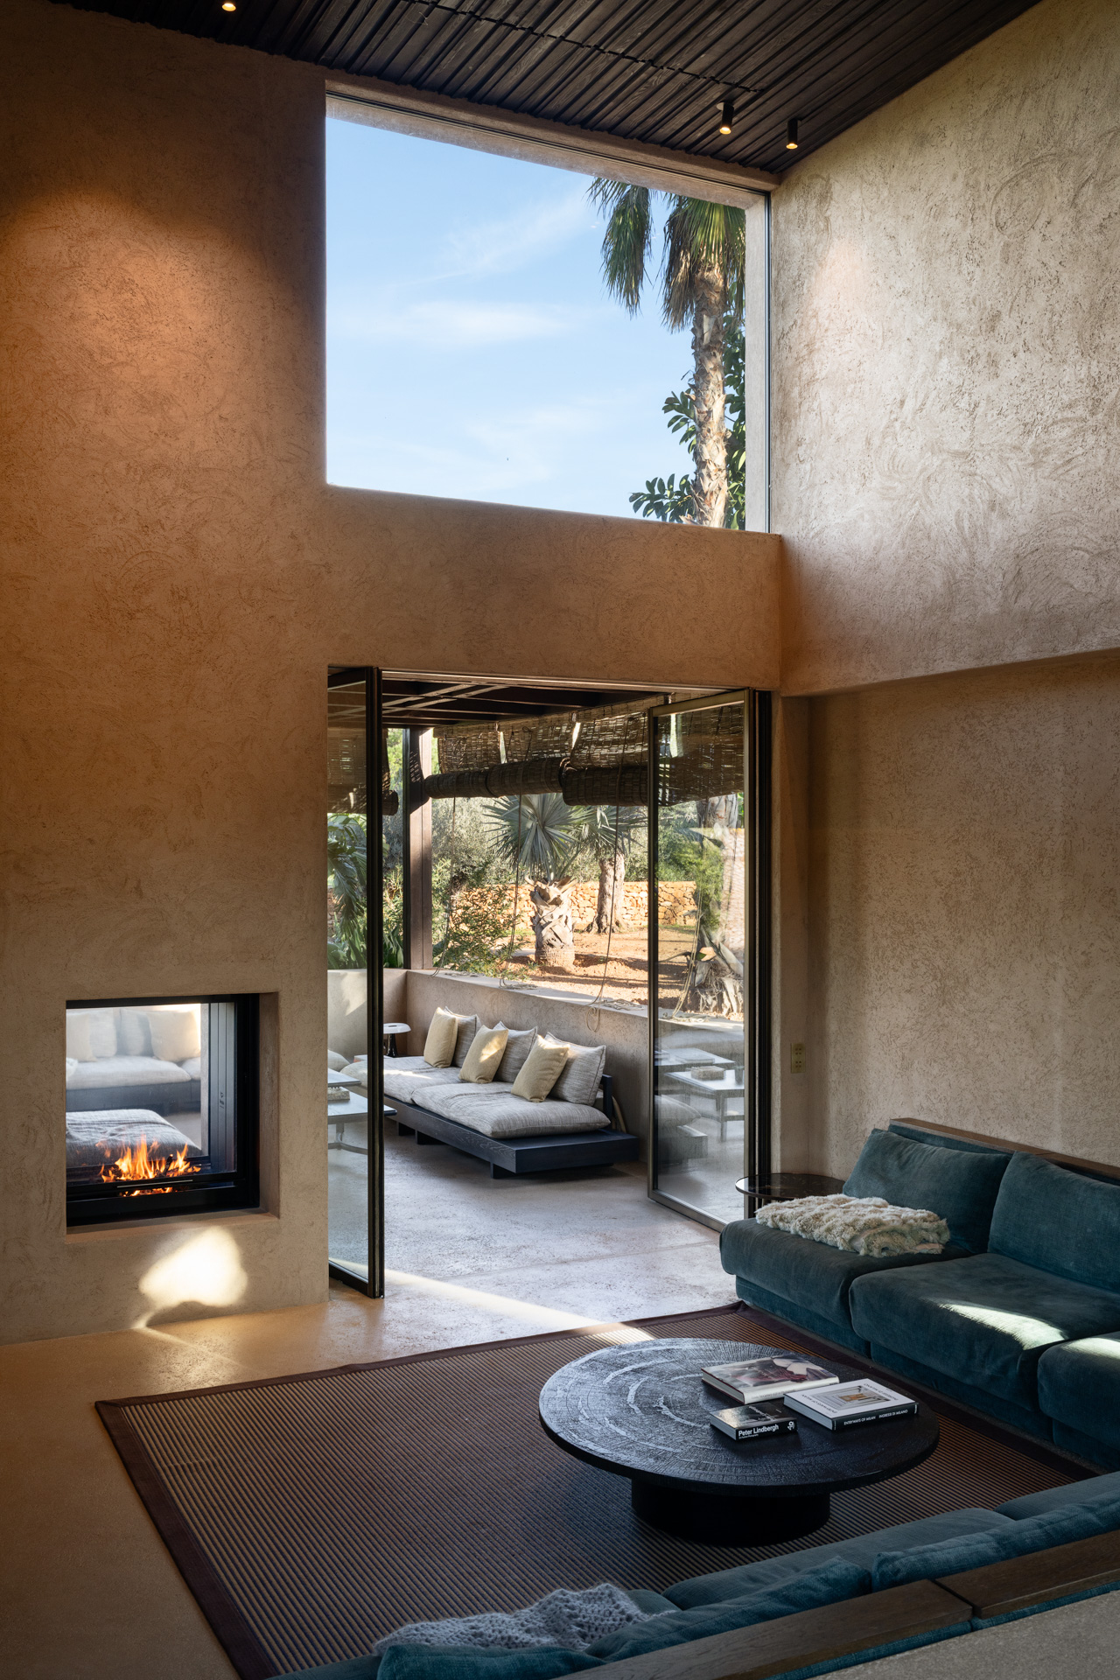
“Landscaped patios and chill-out areas frame peaceful views across the estate – a patchwork of orchards, olive groves and sustainable energy installations.”

Whether you want to step inside this villa or find a property just like it, our Ibiza based team have the keys to the island’s inspiring on and off-market homes.
Enquire nowThe Farmhouse enjoys the best of Ibiza’s quieter side without sacrificing connection. Santa Gertrudis – with its thriving year-round community, destination restaurants, galleries and independent boutiques – is just minutes away, while Santa Eulària’s marina, beaches and everyday amenities are equally close. Golf Ibiza, the east coast’s walking trails and hidden coves, and the weekly Punta Arabí market in Es Canar are all within easy reach. The prestigious Morna International College is also less than 10 minutes away, making The Farmhouse an ideal base for families seeking a permanent home or long-term island base.
Santa Gertrudis – 10 mins
Santa Eulària – 10 mins
Ibiza Airport – 20 mins
Ibiza Town – 20 mins
6 bedroom home in Central Ibiza
The preferred dates of your stay are from to
Want to find a new home, a luxury retreat or put your villa on the market?
Let's talk