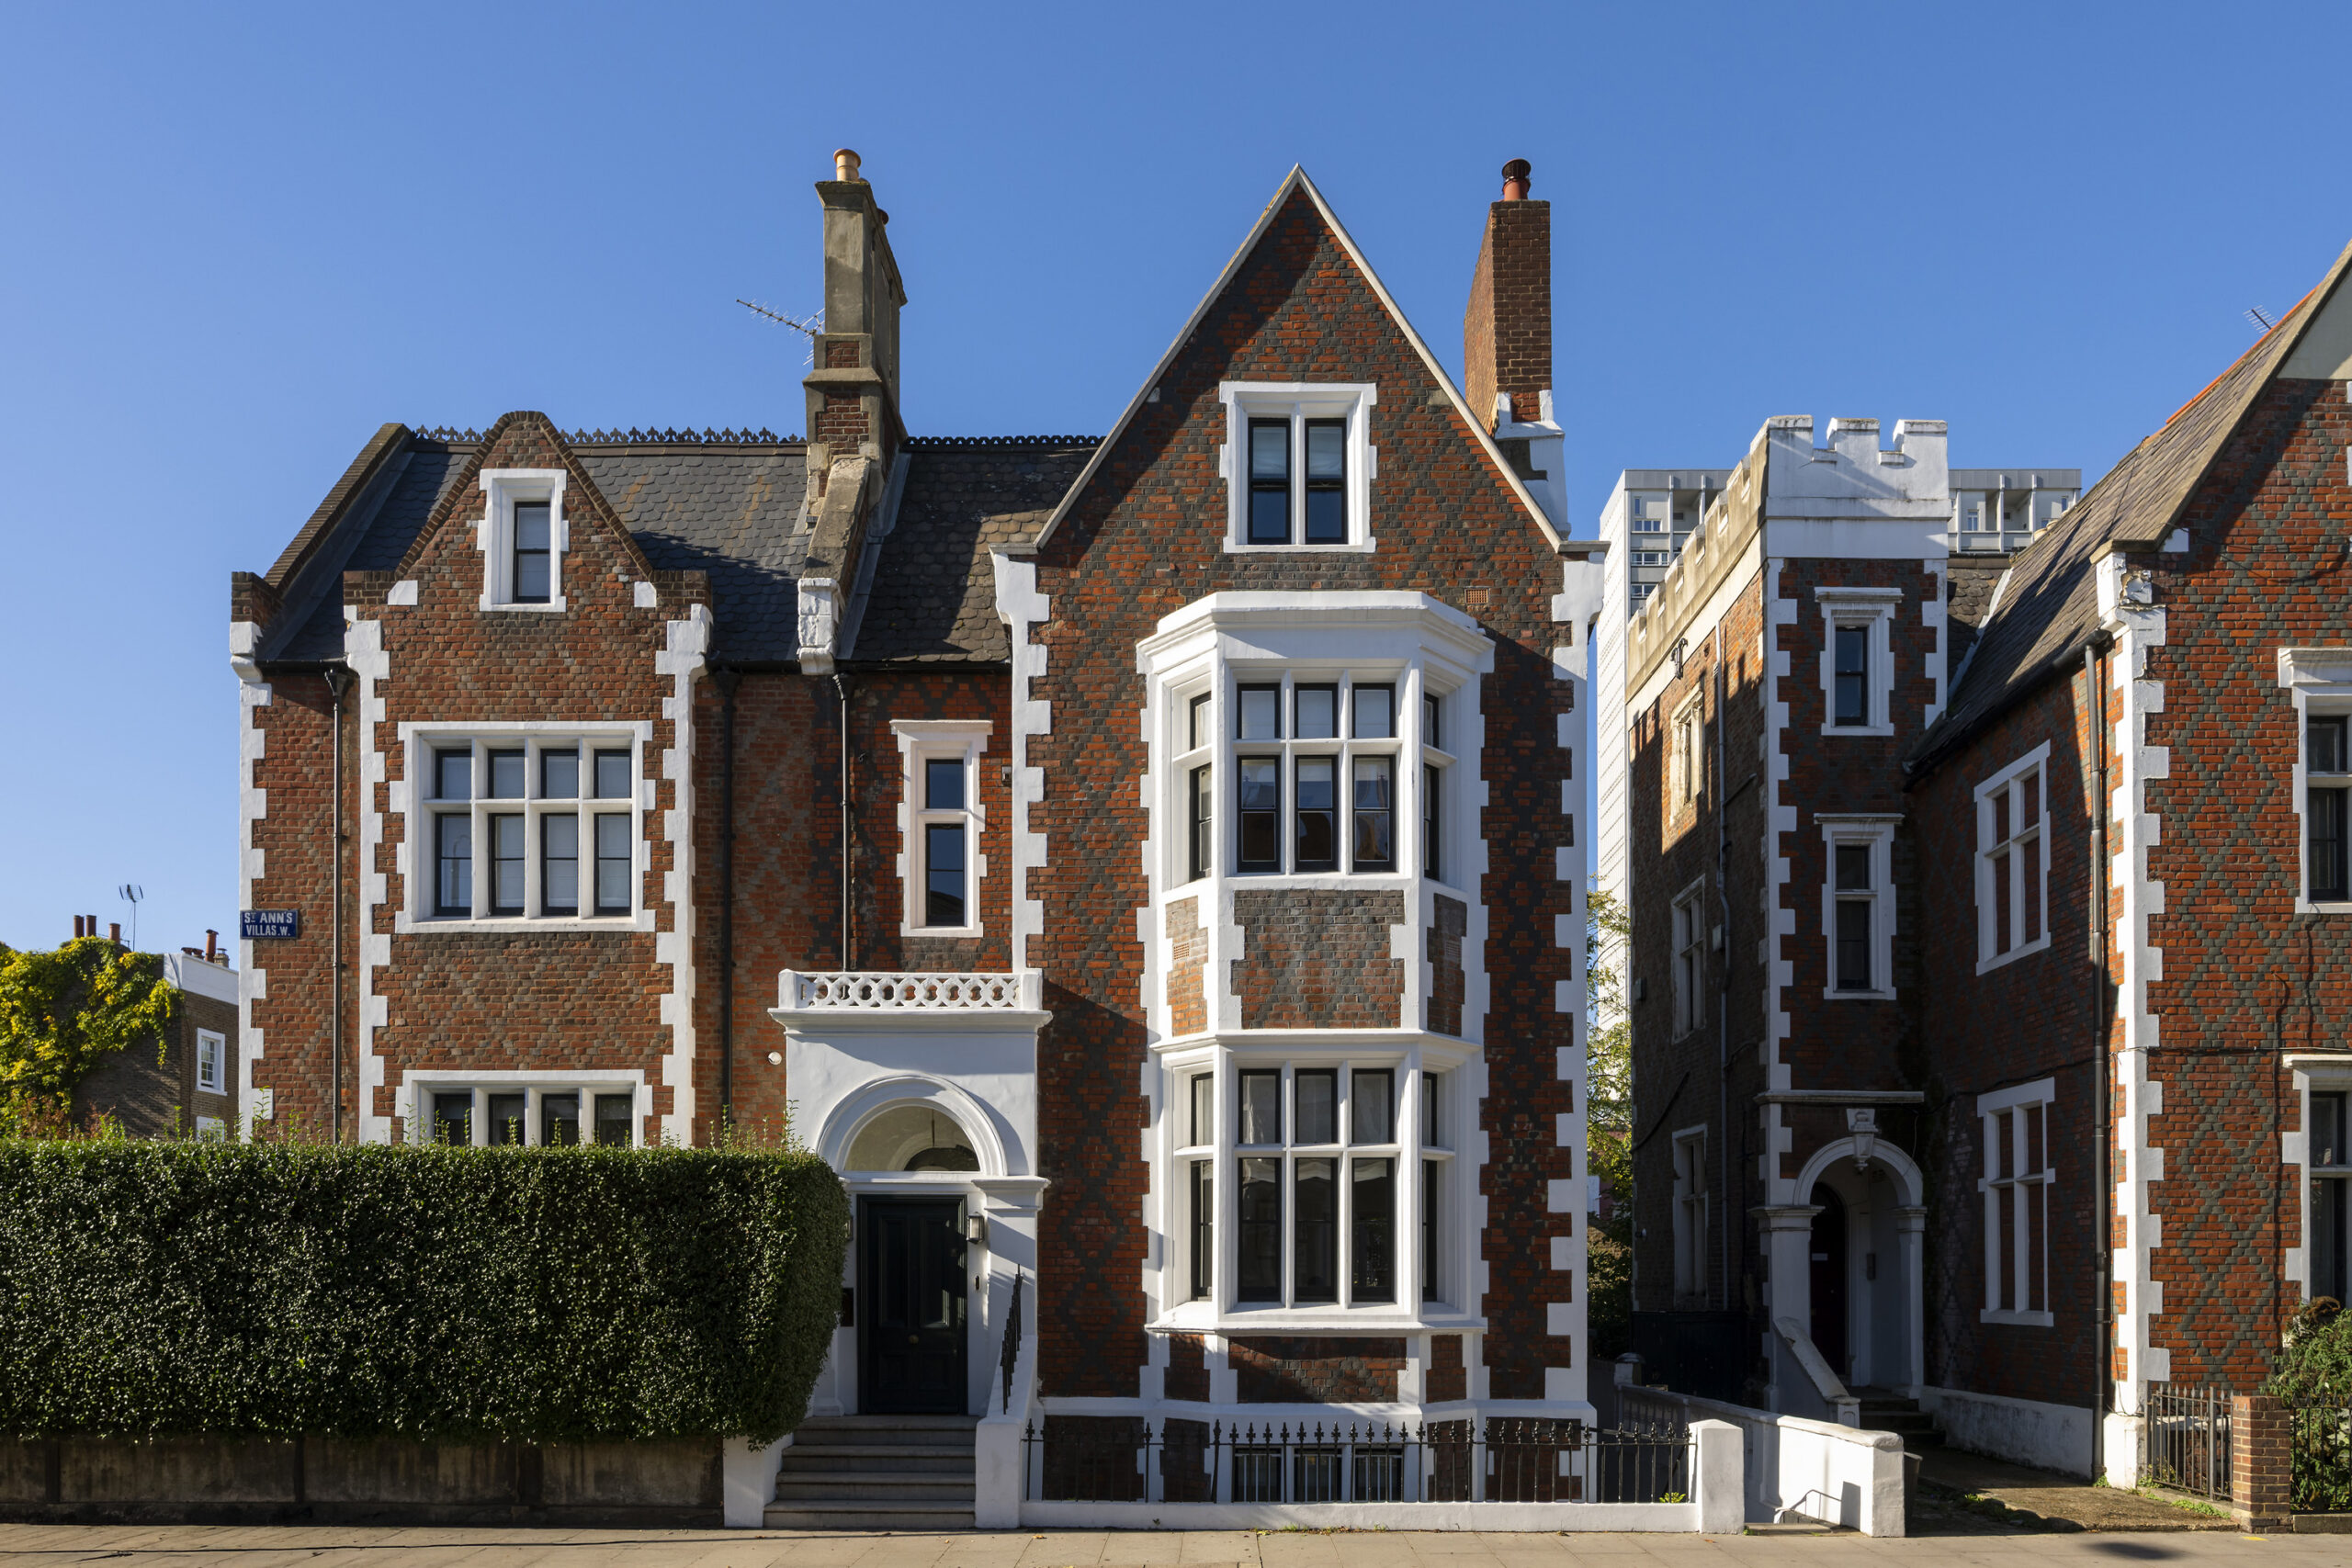

On the northern edge of Holland Park, gables pitched sharp against the sky give St Ann’s Villas its storybook profile. At the end of the redbrick row, theatrics concede to something more measured. Following a renovation carried out alongside a heritage consultant, four floors of original features are back where they belong, with design that feels in keeping for the…
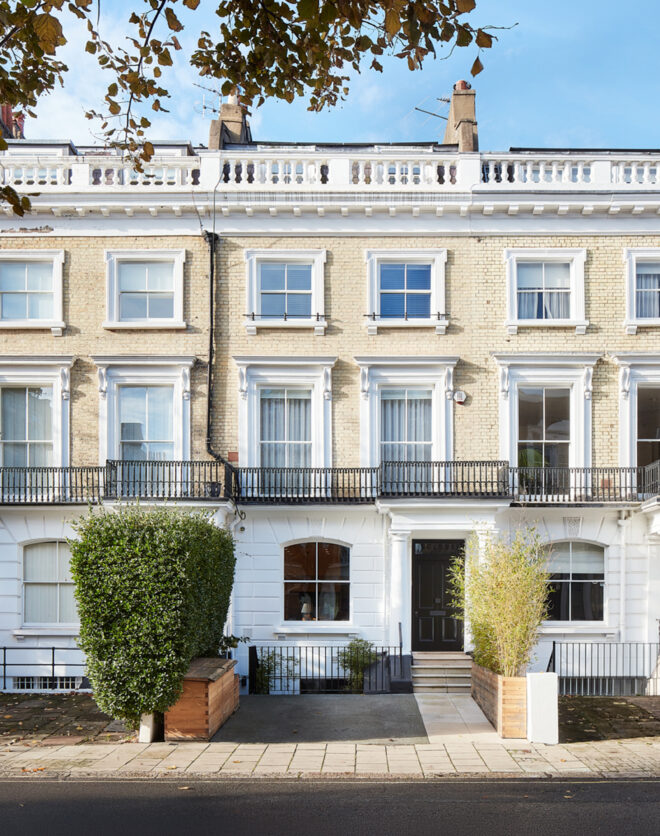
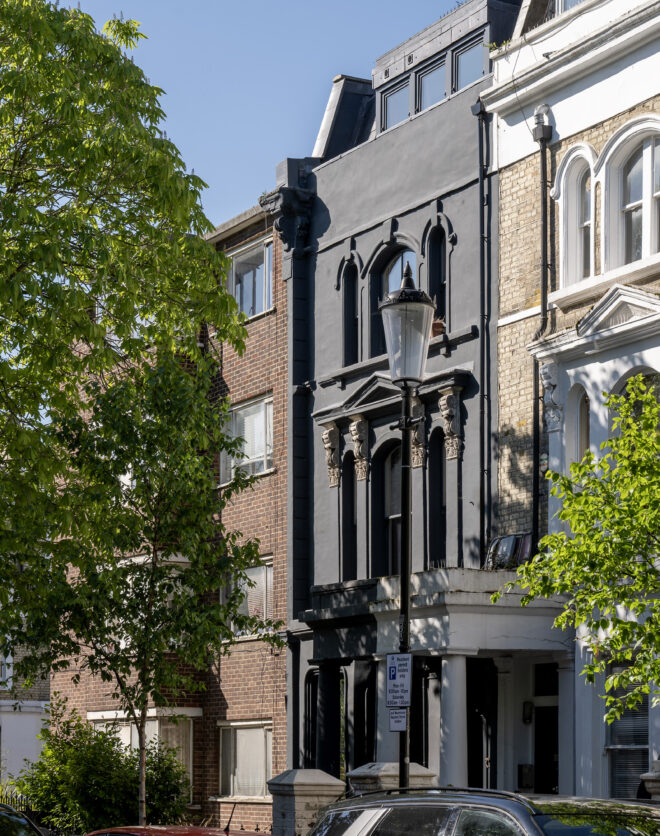
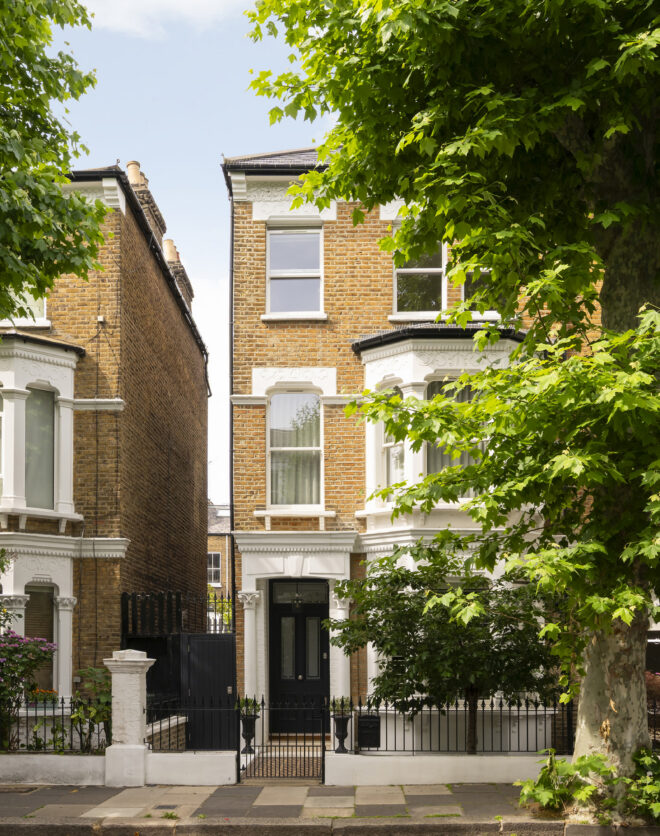
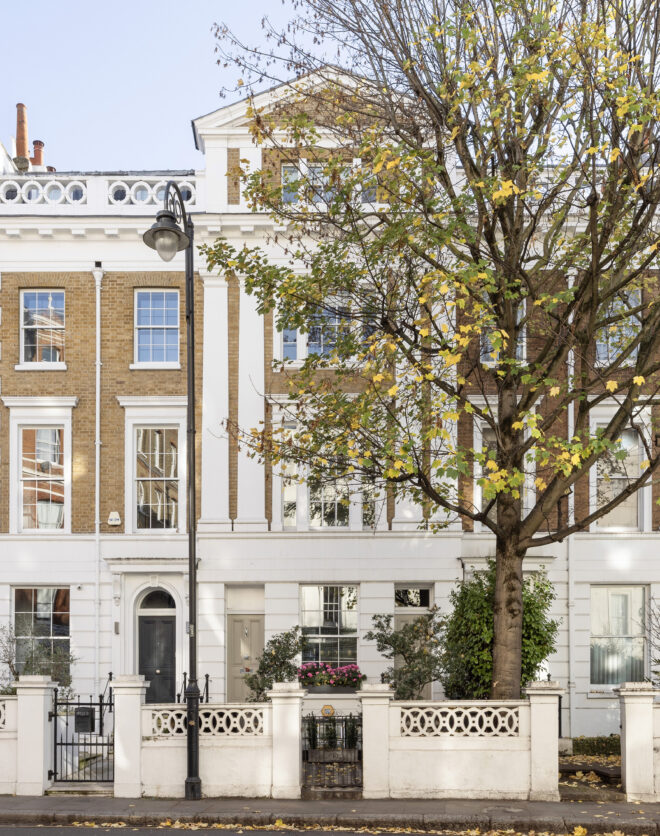
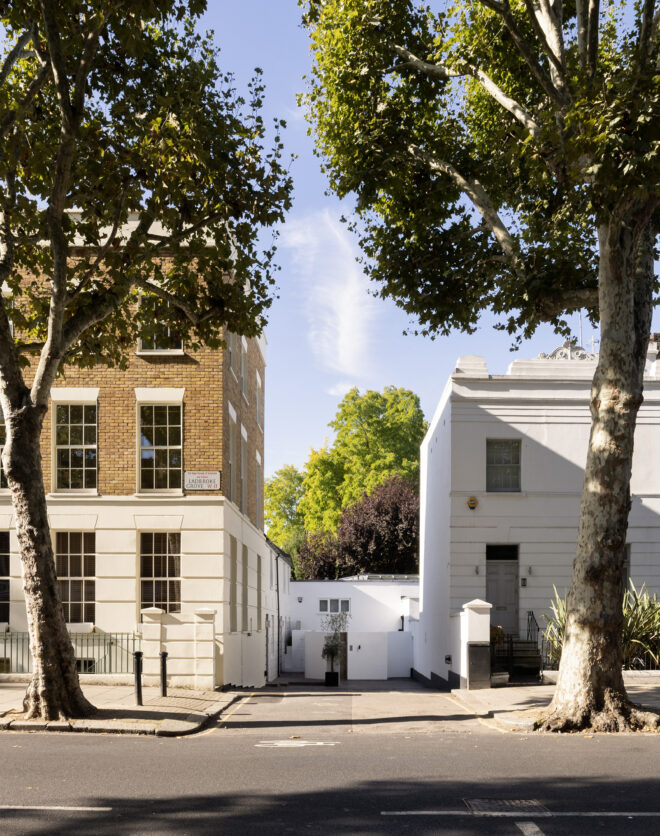
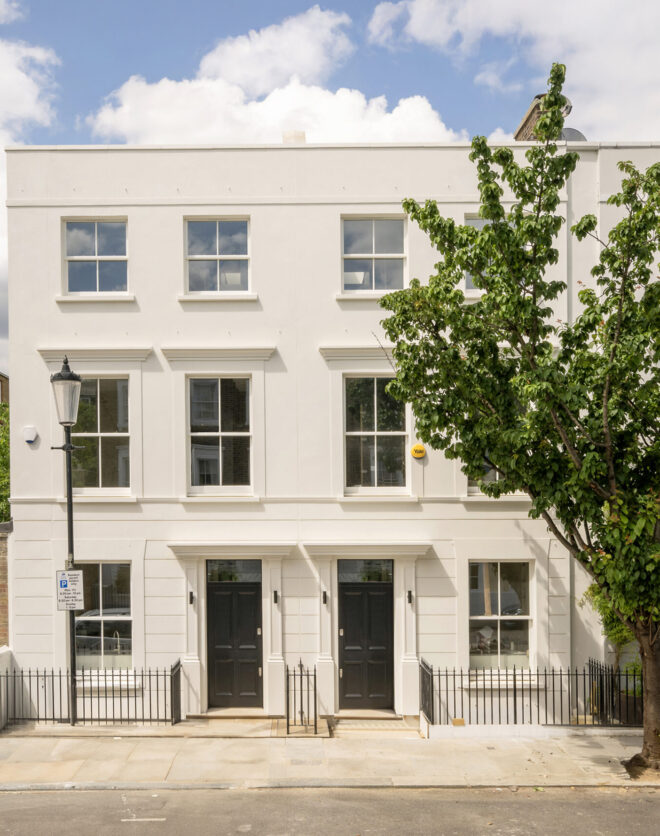
On the northern edge of Holland Park, gables pitched sharp against the sky give St Ann’s Villas its storybook profile. At the end of the redbrick row, theatrics concede to something more measured. Following a renovation carried out alongside a heritage consultant, four floors of original features are back where they belong, with design that feels in keeping for the 21st century.
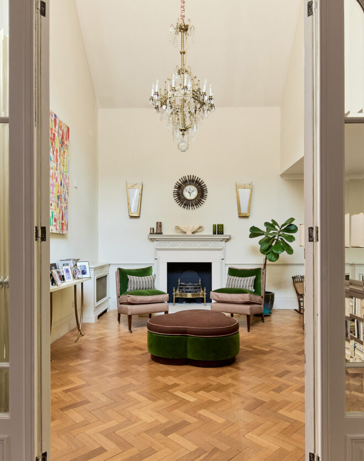
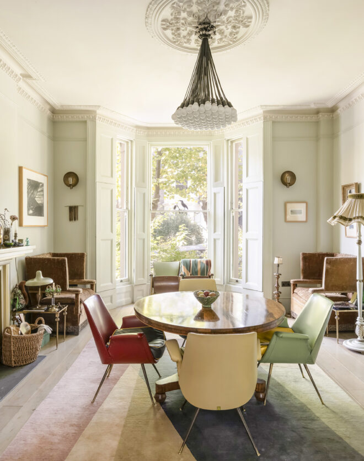
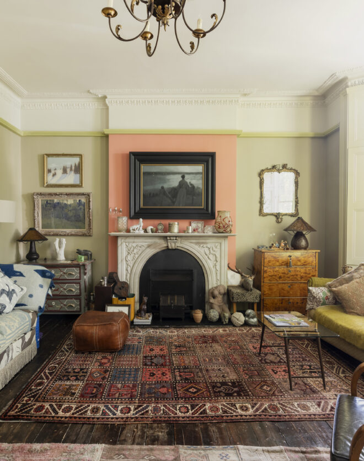
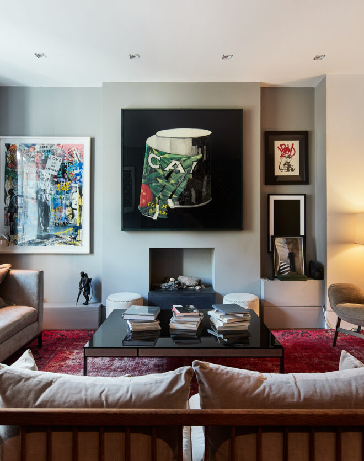
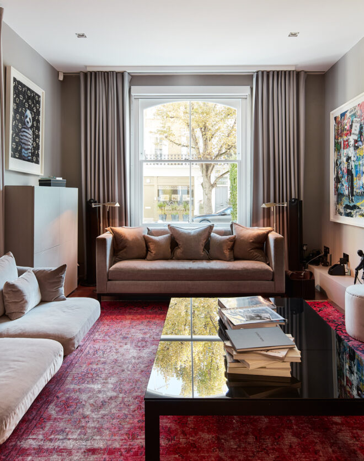
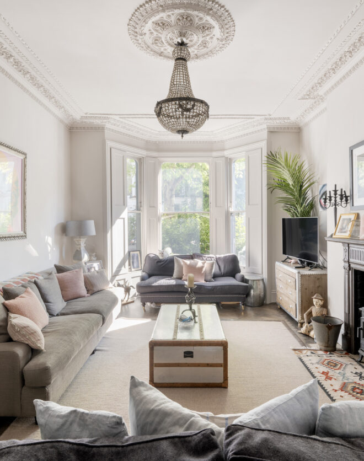
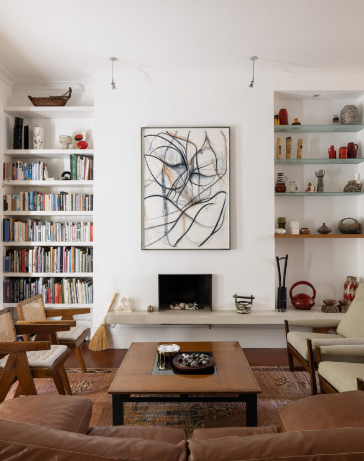
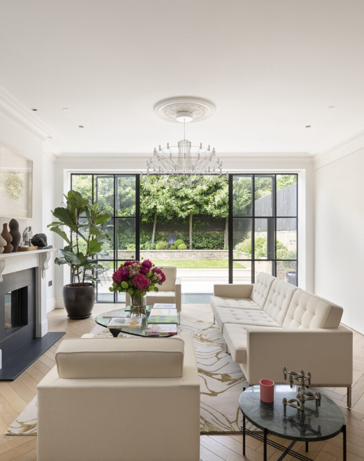
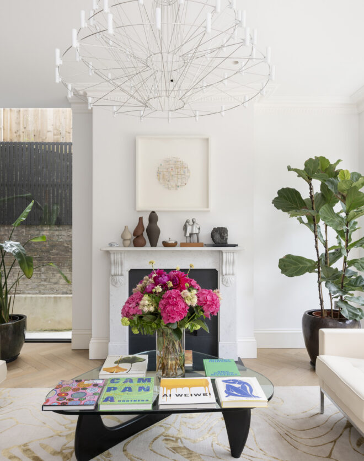
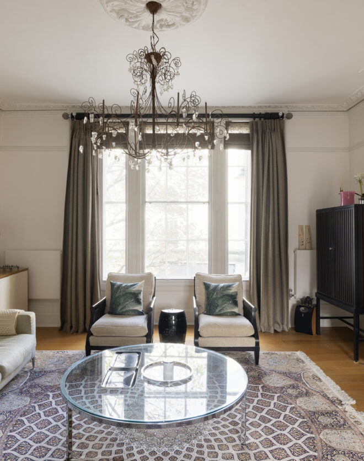
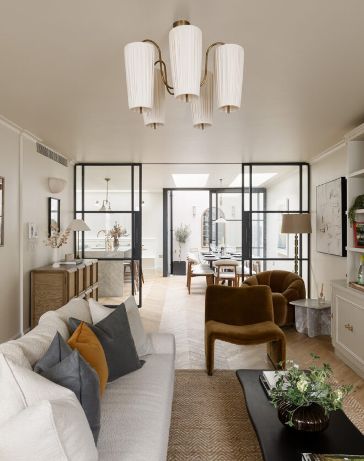
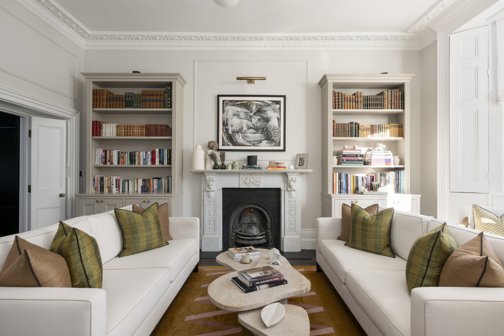
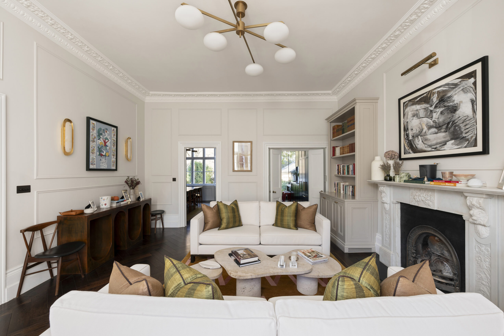
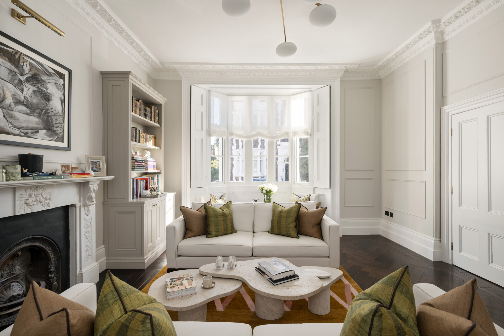
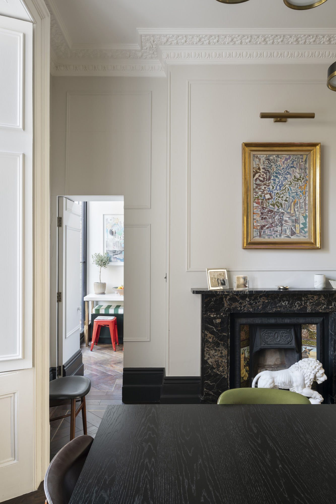
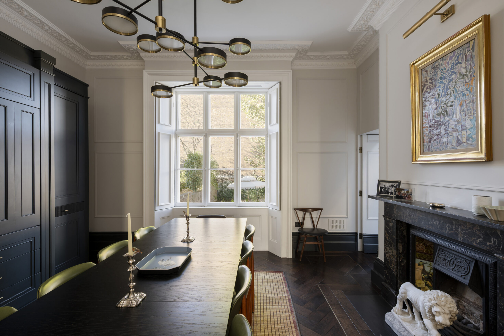
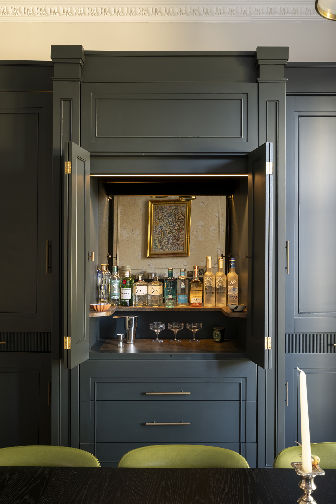
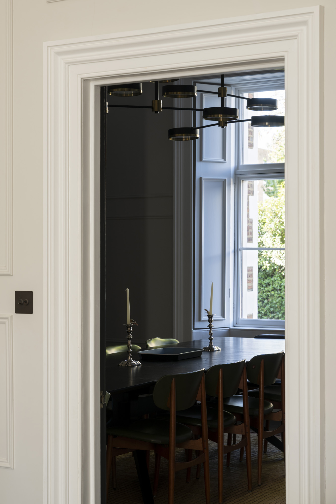
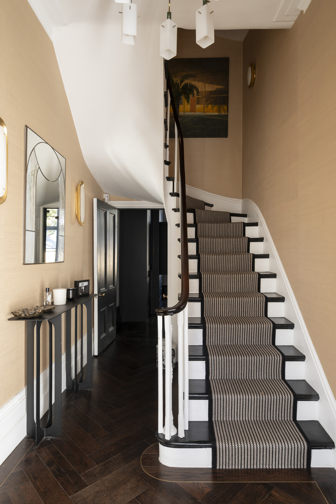
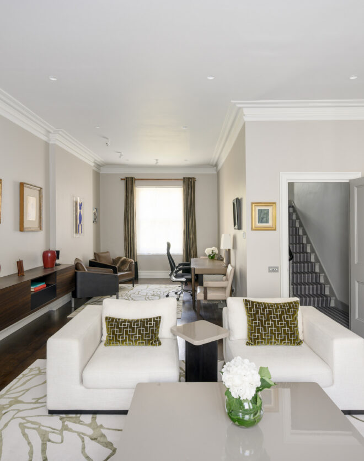
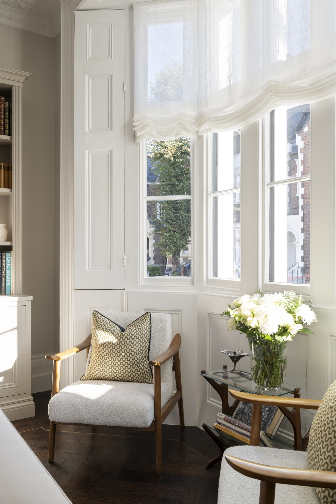
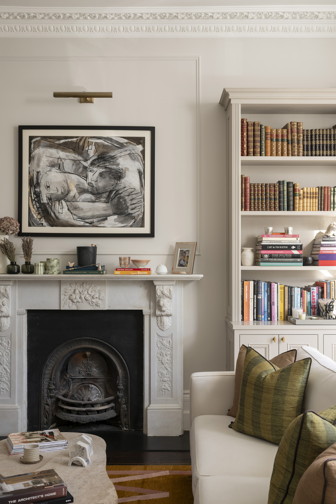
The hall sets things off warmly, with camel grasscloth walls and dark herringbone floors sweeping around the stair. The reception room is a lesson in Victorian proportion: a shuttered bay window to the street, intricate cornicing above and a carved marble fireplace flanked by built-in bookshelves. Then comes the party trick. The dining room behind is dark and handsome, its black marble fireplace and tiles facing a wall of inky cabinetry. Fold back the central doors and a bar appears, glowing against an antiqued mirror.
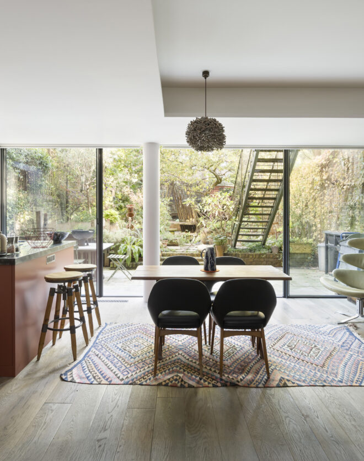
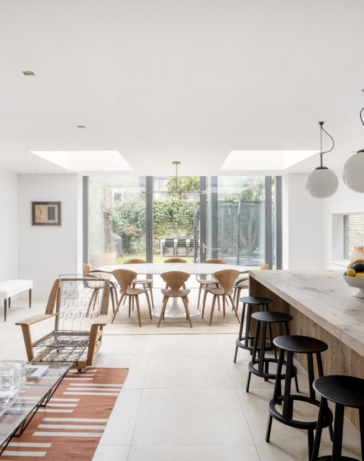
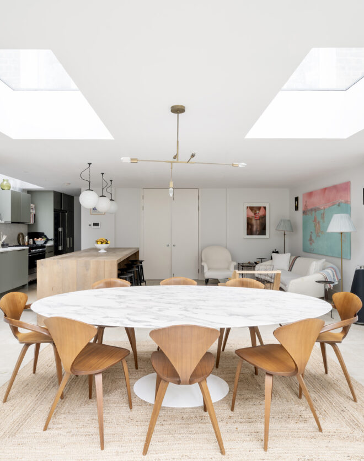
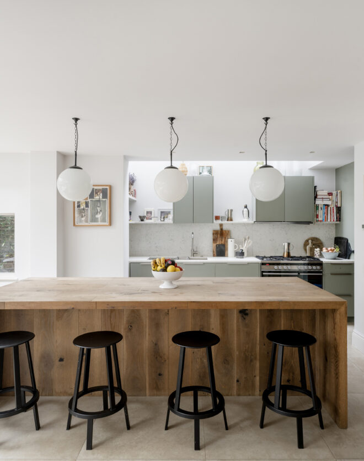
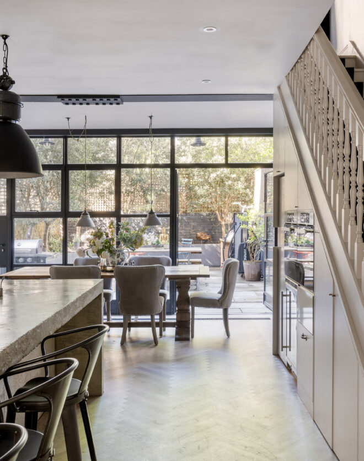
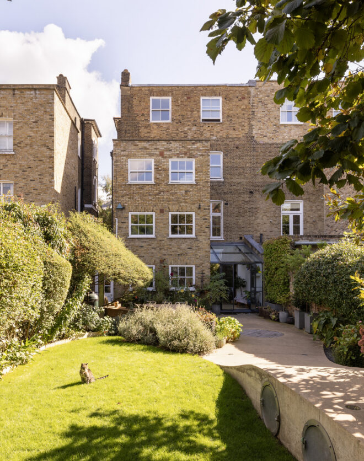
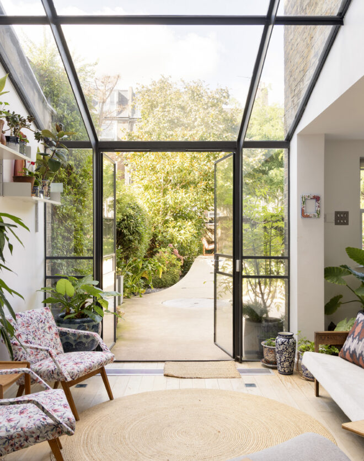
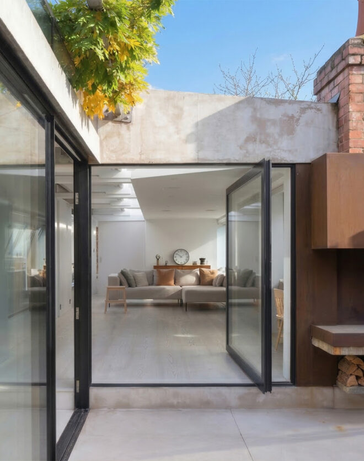
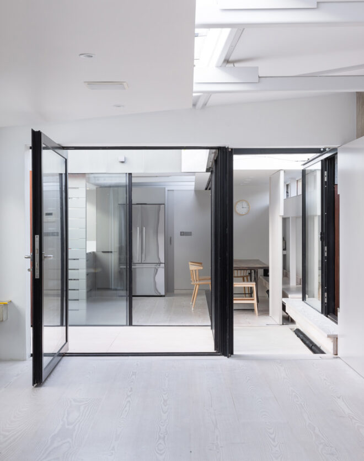
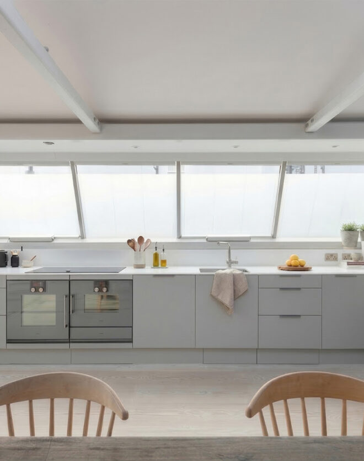
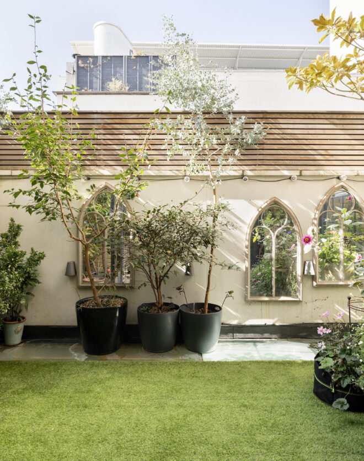
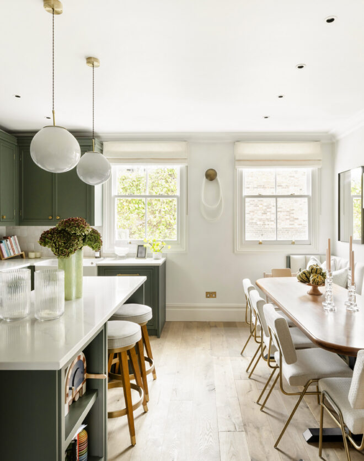
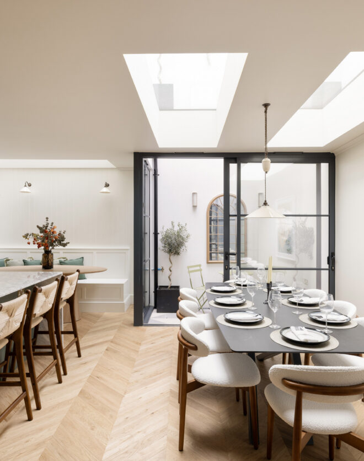
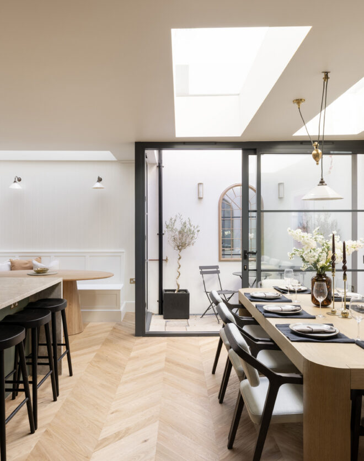
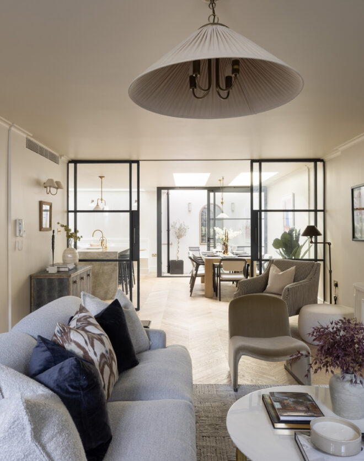
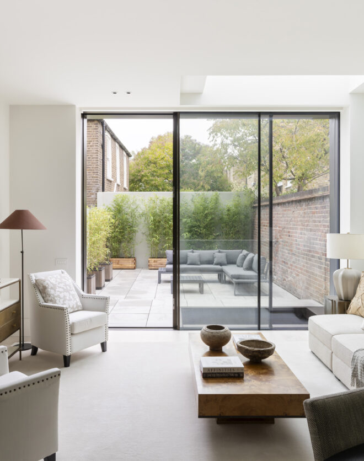
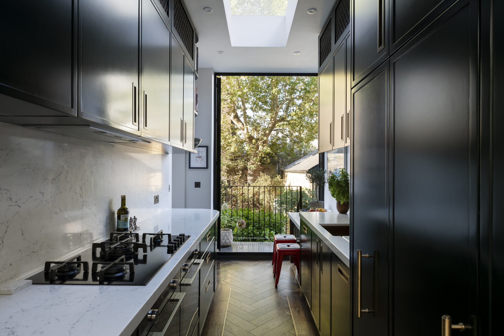
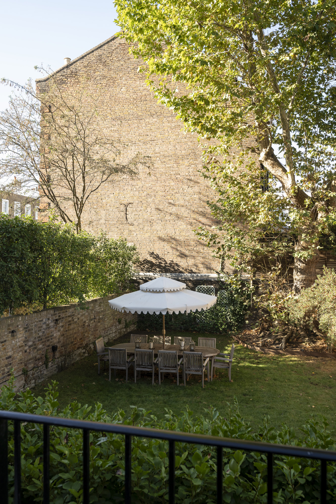
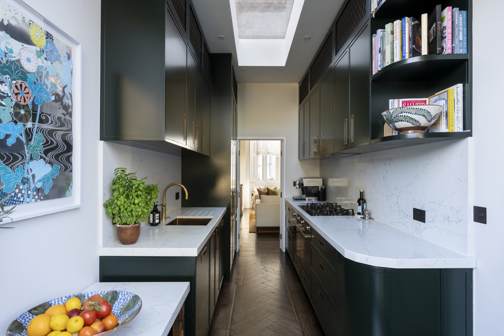
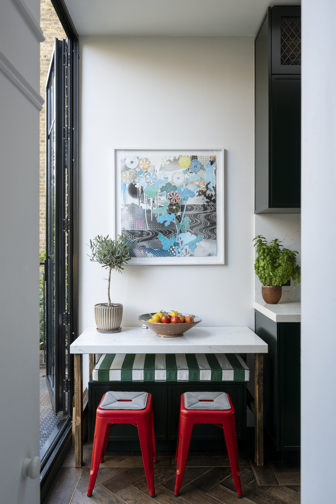
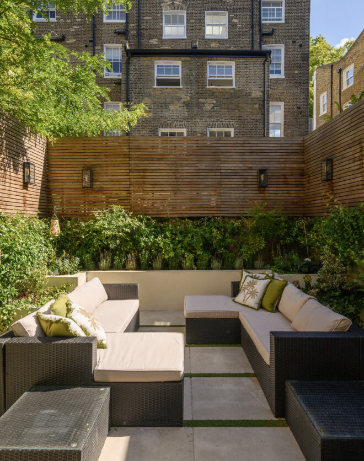
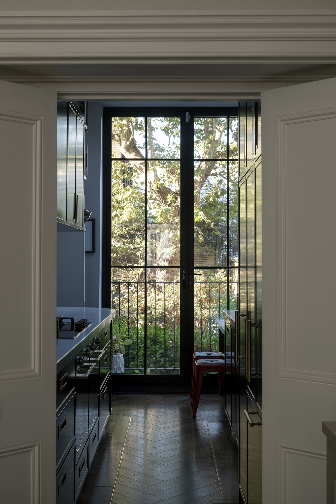
Beyond, the Cast London kitchen runs as a sleek galley of deep green joinery, brass pulls and a copper sink. A long skylight floods daylight down its length, and steel-framed doors at the far end open straight out to the trees, with a breakfast nook tucked alongside. Step outside and the garden unfurls. Wide and walled in brick, its lawn stretches across the width with mature planting spilling over the edges.
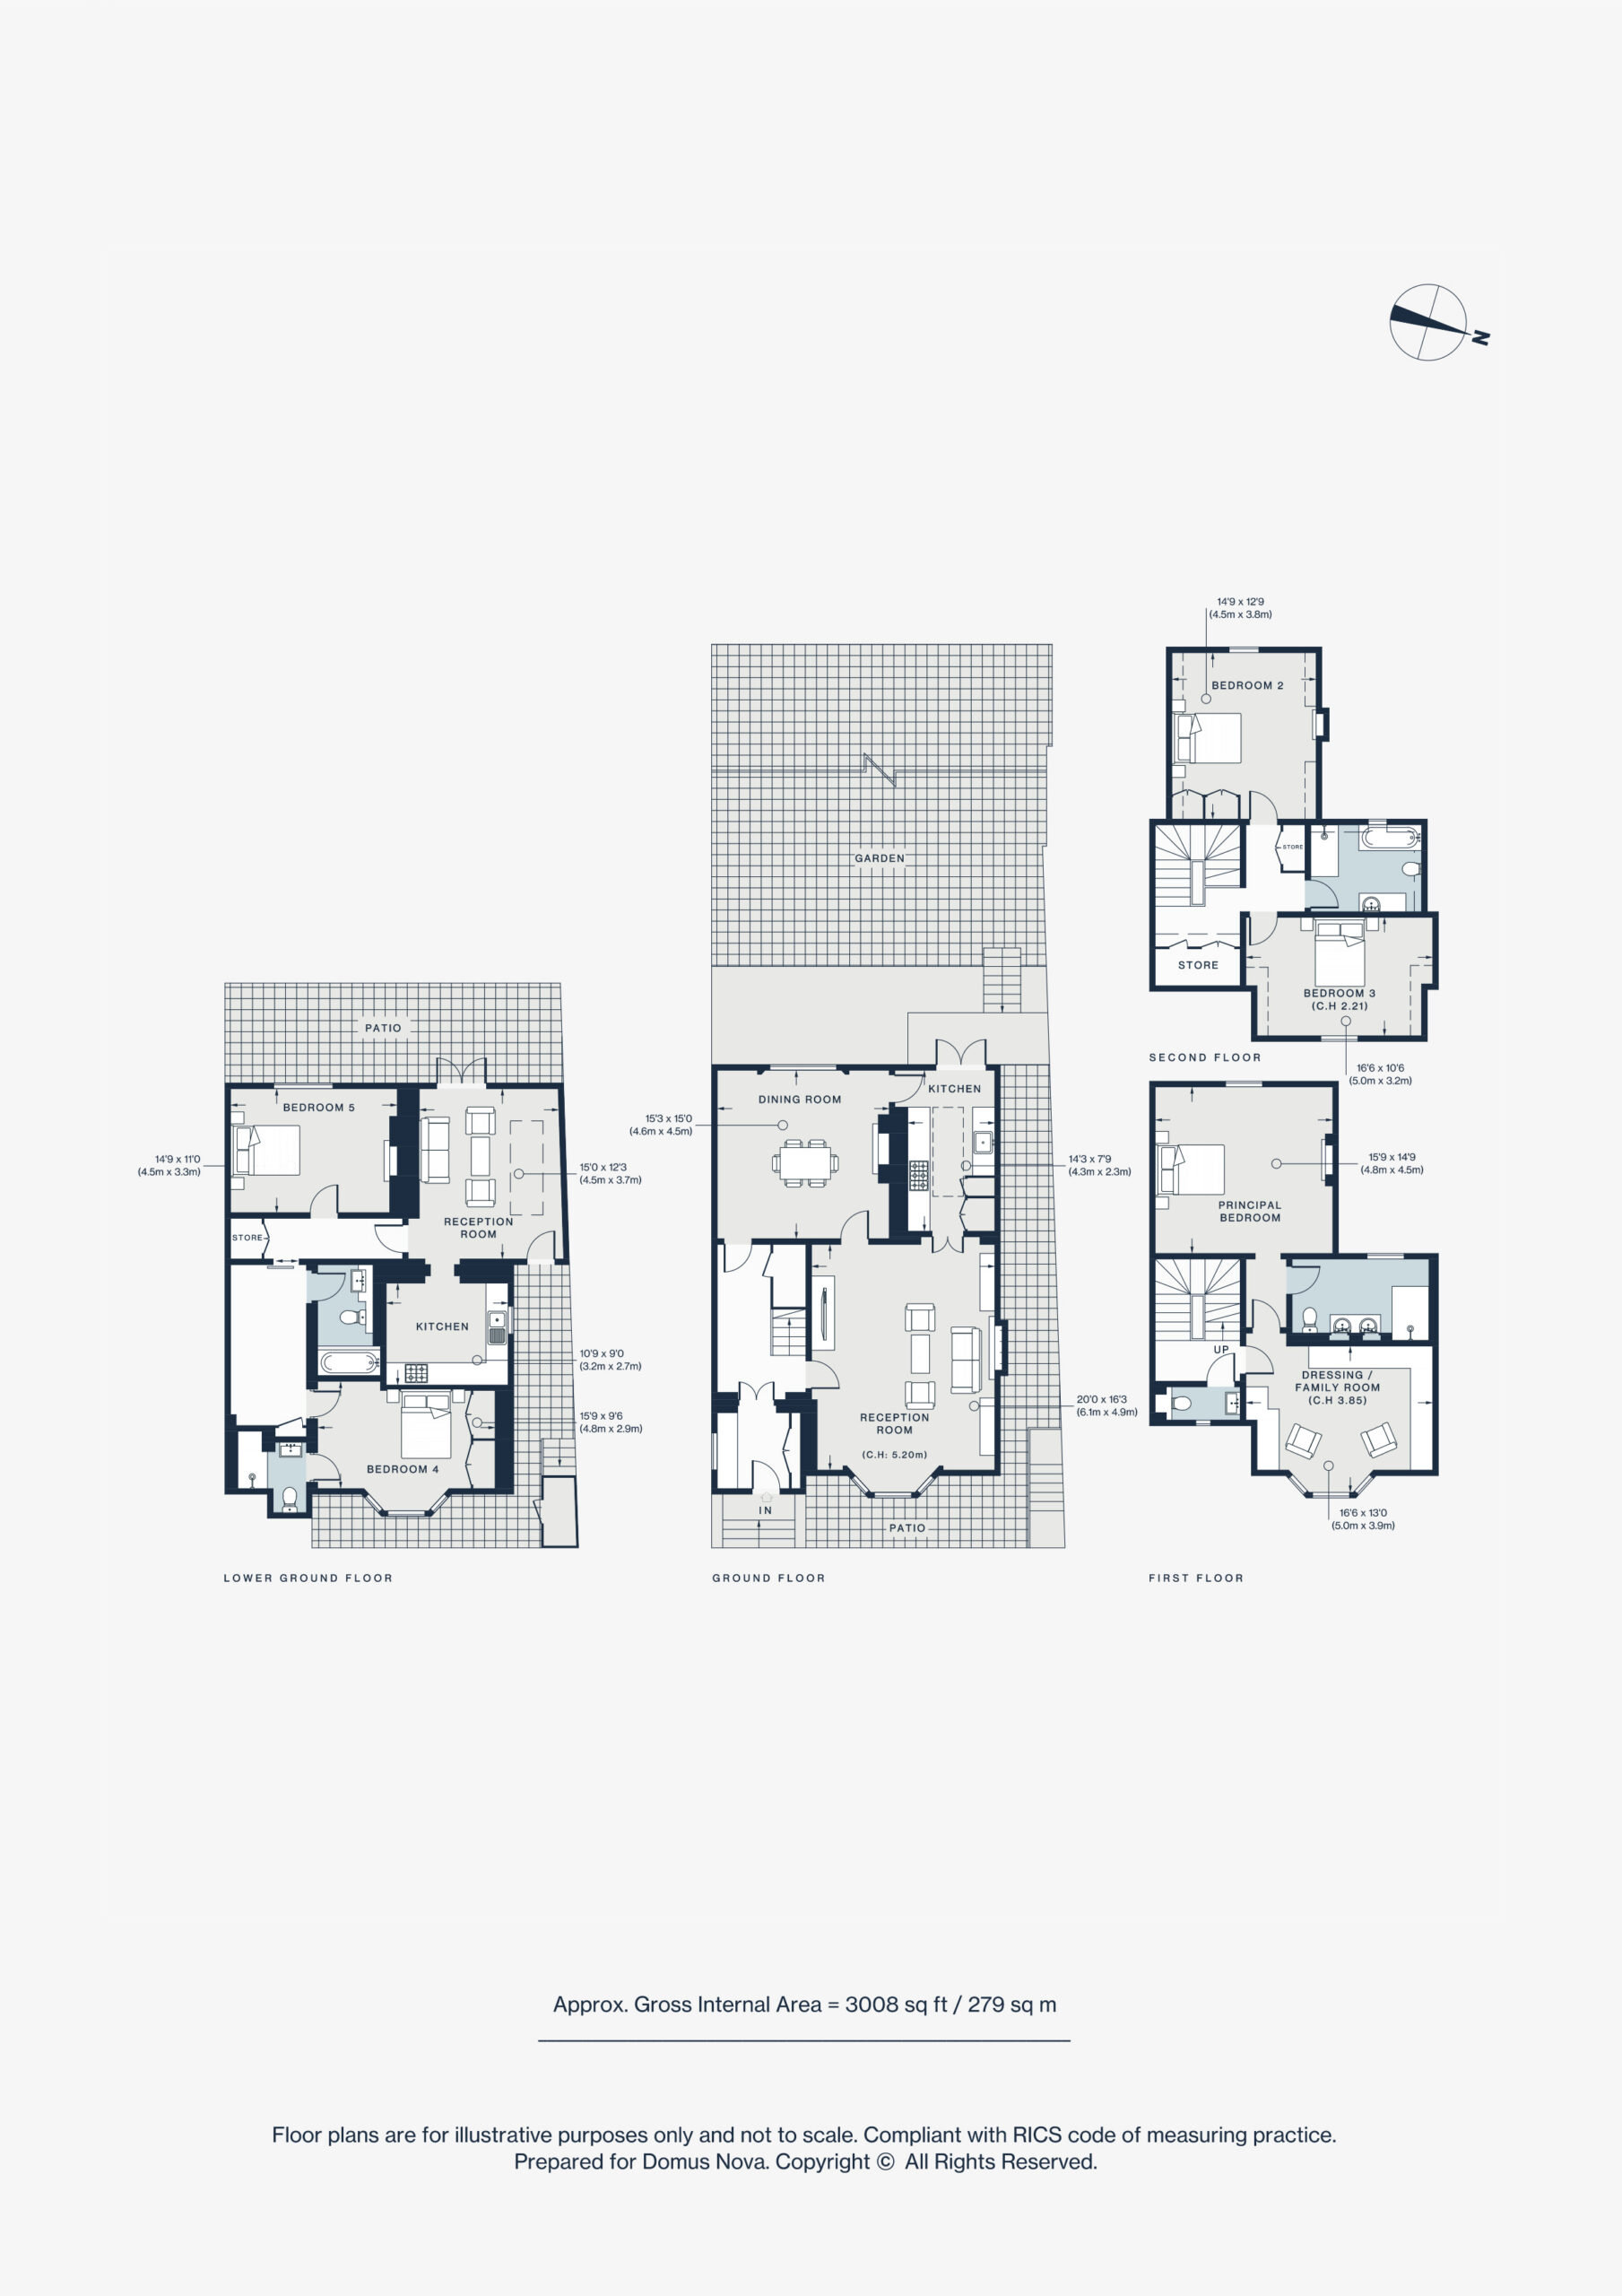
Accessed independently, a lower ground level serves as a setup of its own, with two bedrooms and bathrooms, its own kitchen and reception room. It’s ideal for guests who can come and go, live-in housekeepers or older children, with the potential to generate income if rented.
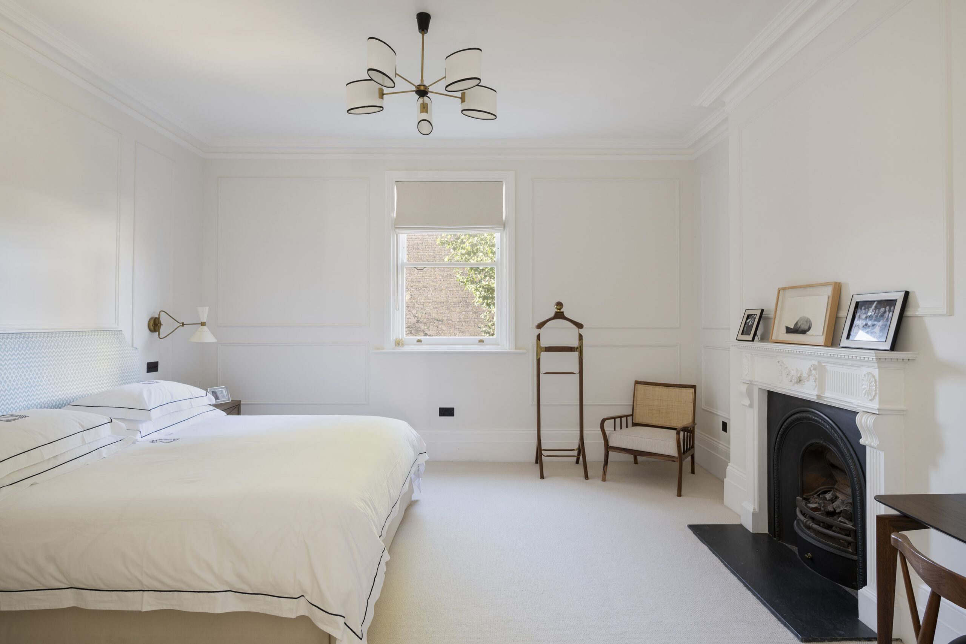
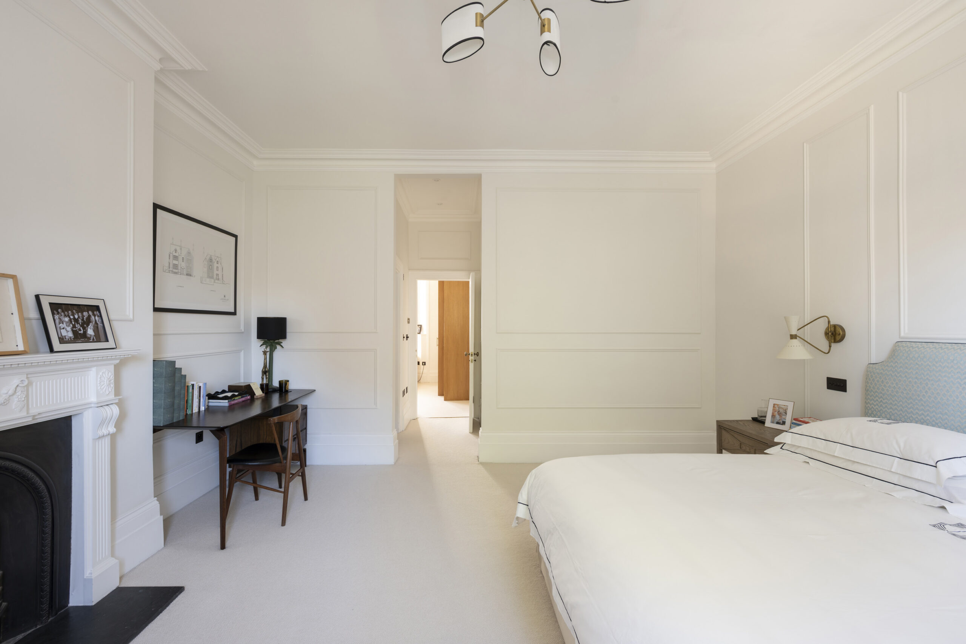
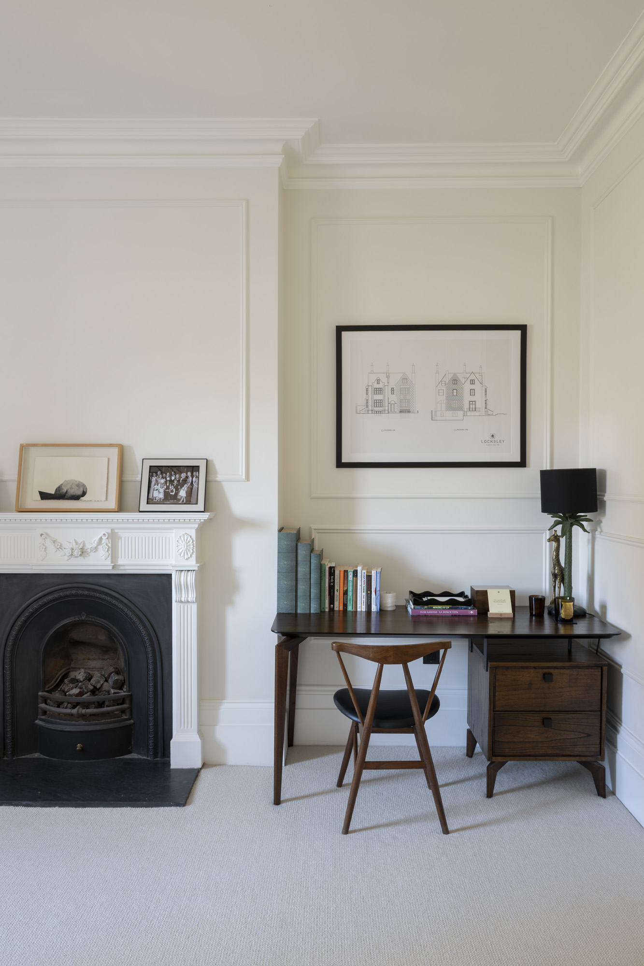
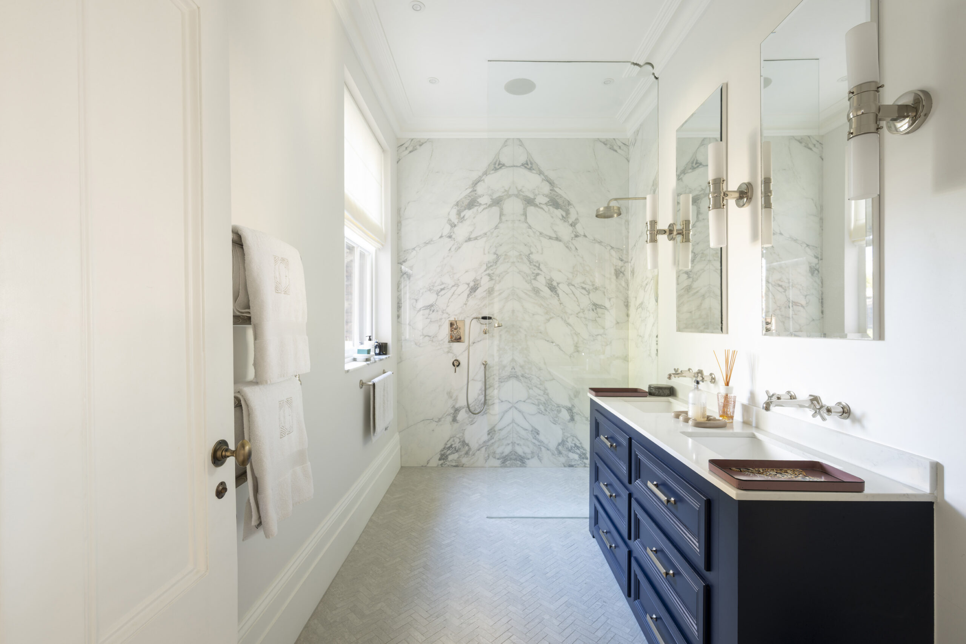
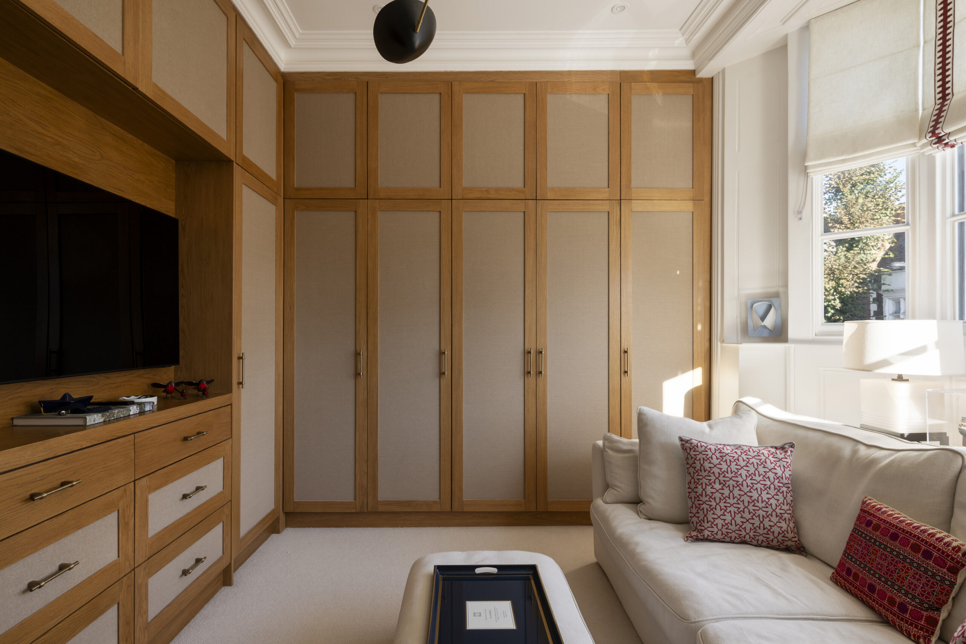
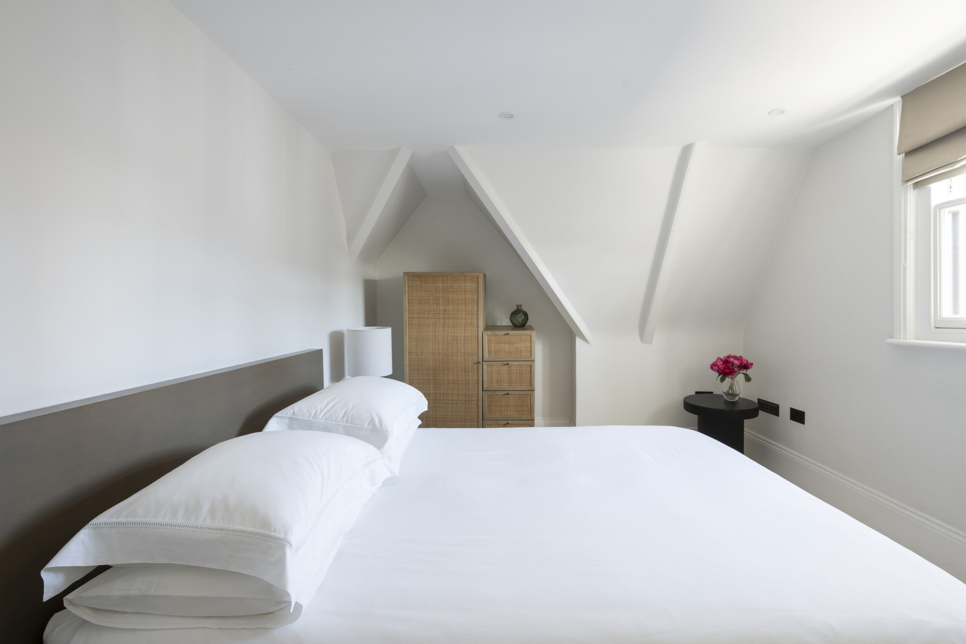
On the first floor, the principal bedroom is panelled and peaceful, with an original fireplace and tall sash windows that look out into the treetops. Its bathroom comes with a sense of occasion: bookmatched marble rises behind a walk-in shower, set alongside a double vanity. Next door, a family room lined floor to ceiling in oak-framed linen wardrobes works as both dressing room and hideaway. Up in the eaves, two further bedrooms nestle beneath angled ceilings, with front-row views of the rooftops. They share a bathroom in soft grey polished plaster. A fully insulated, boarded loft takes care of everything else.
Victorian house restored with a heritage consultant
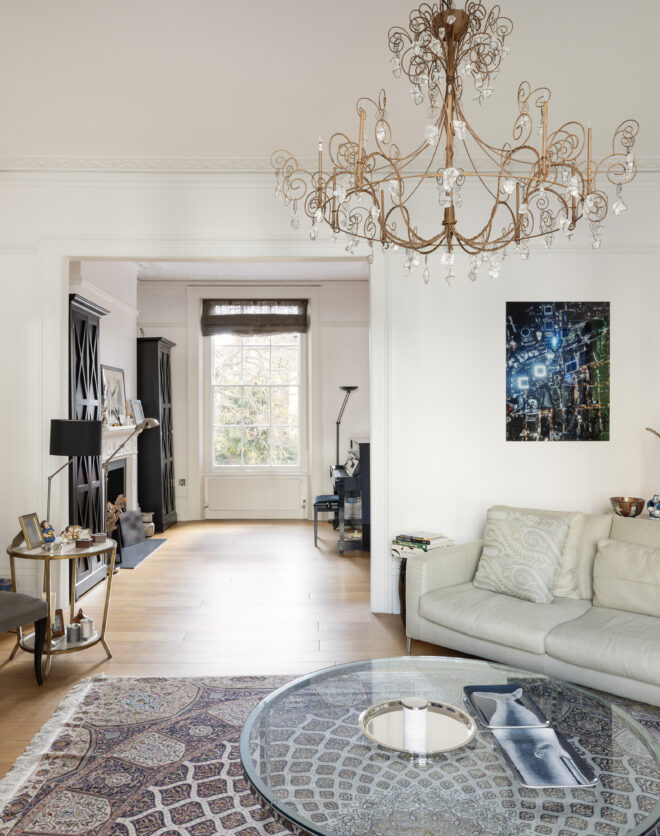
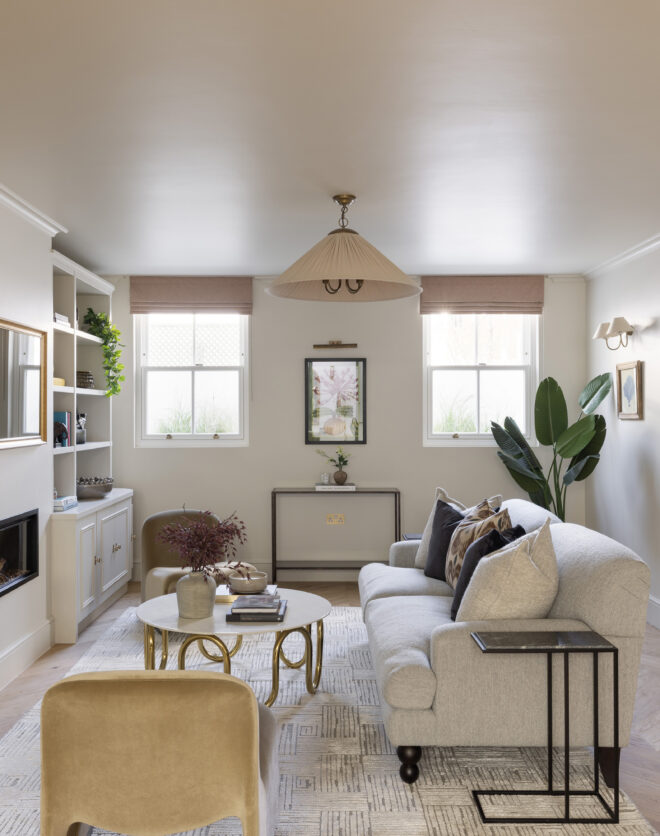
Bay-fronted reception room
Dining room with concealed bar
Kitchen by Cast London with breakfast nook
Principal bedroom suite with family room/dressing room
Dos dormitorios más
Baño familiar
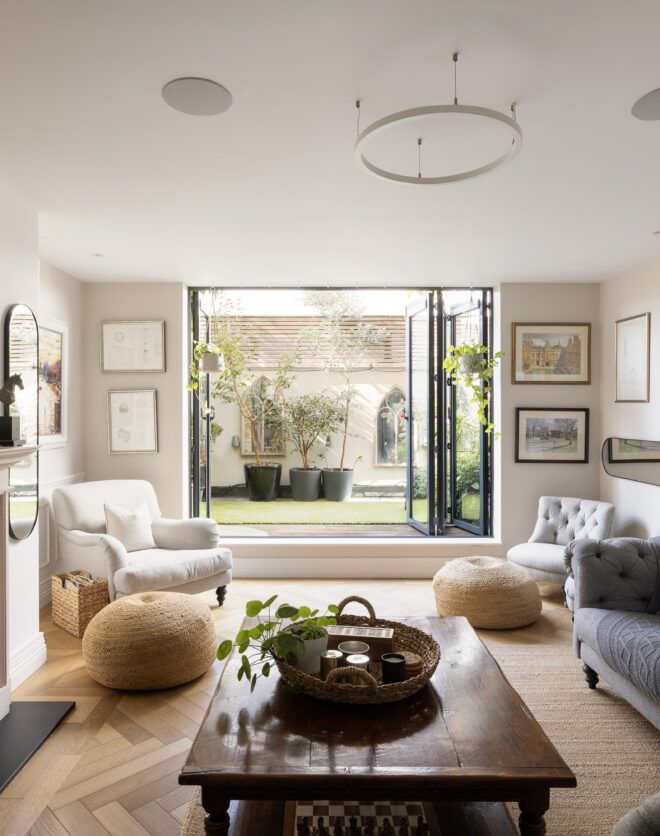
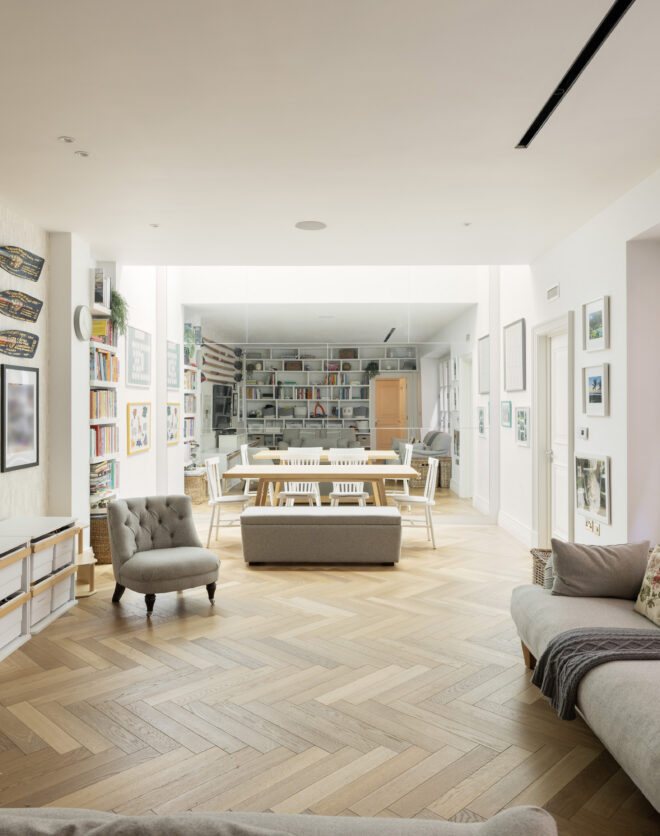
LG level with two bedrooms, reception room, kitchen and bathrooms
Large walled garden
Insulated and boarded loft
Royal Borough de Kensington y Chelsea
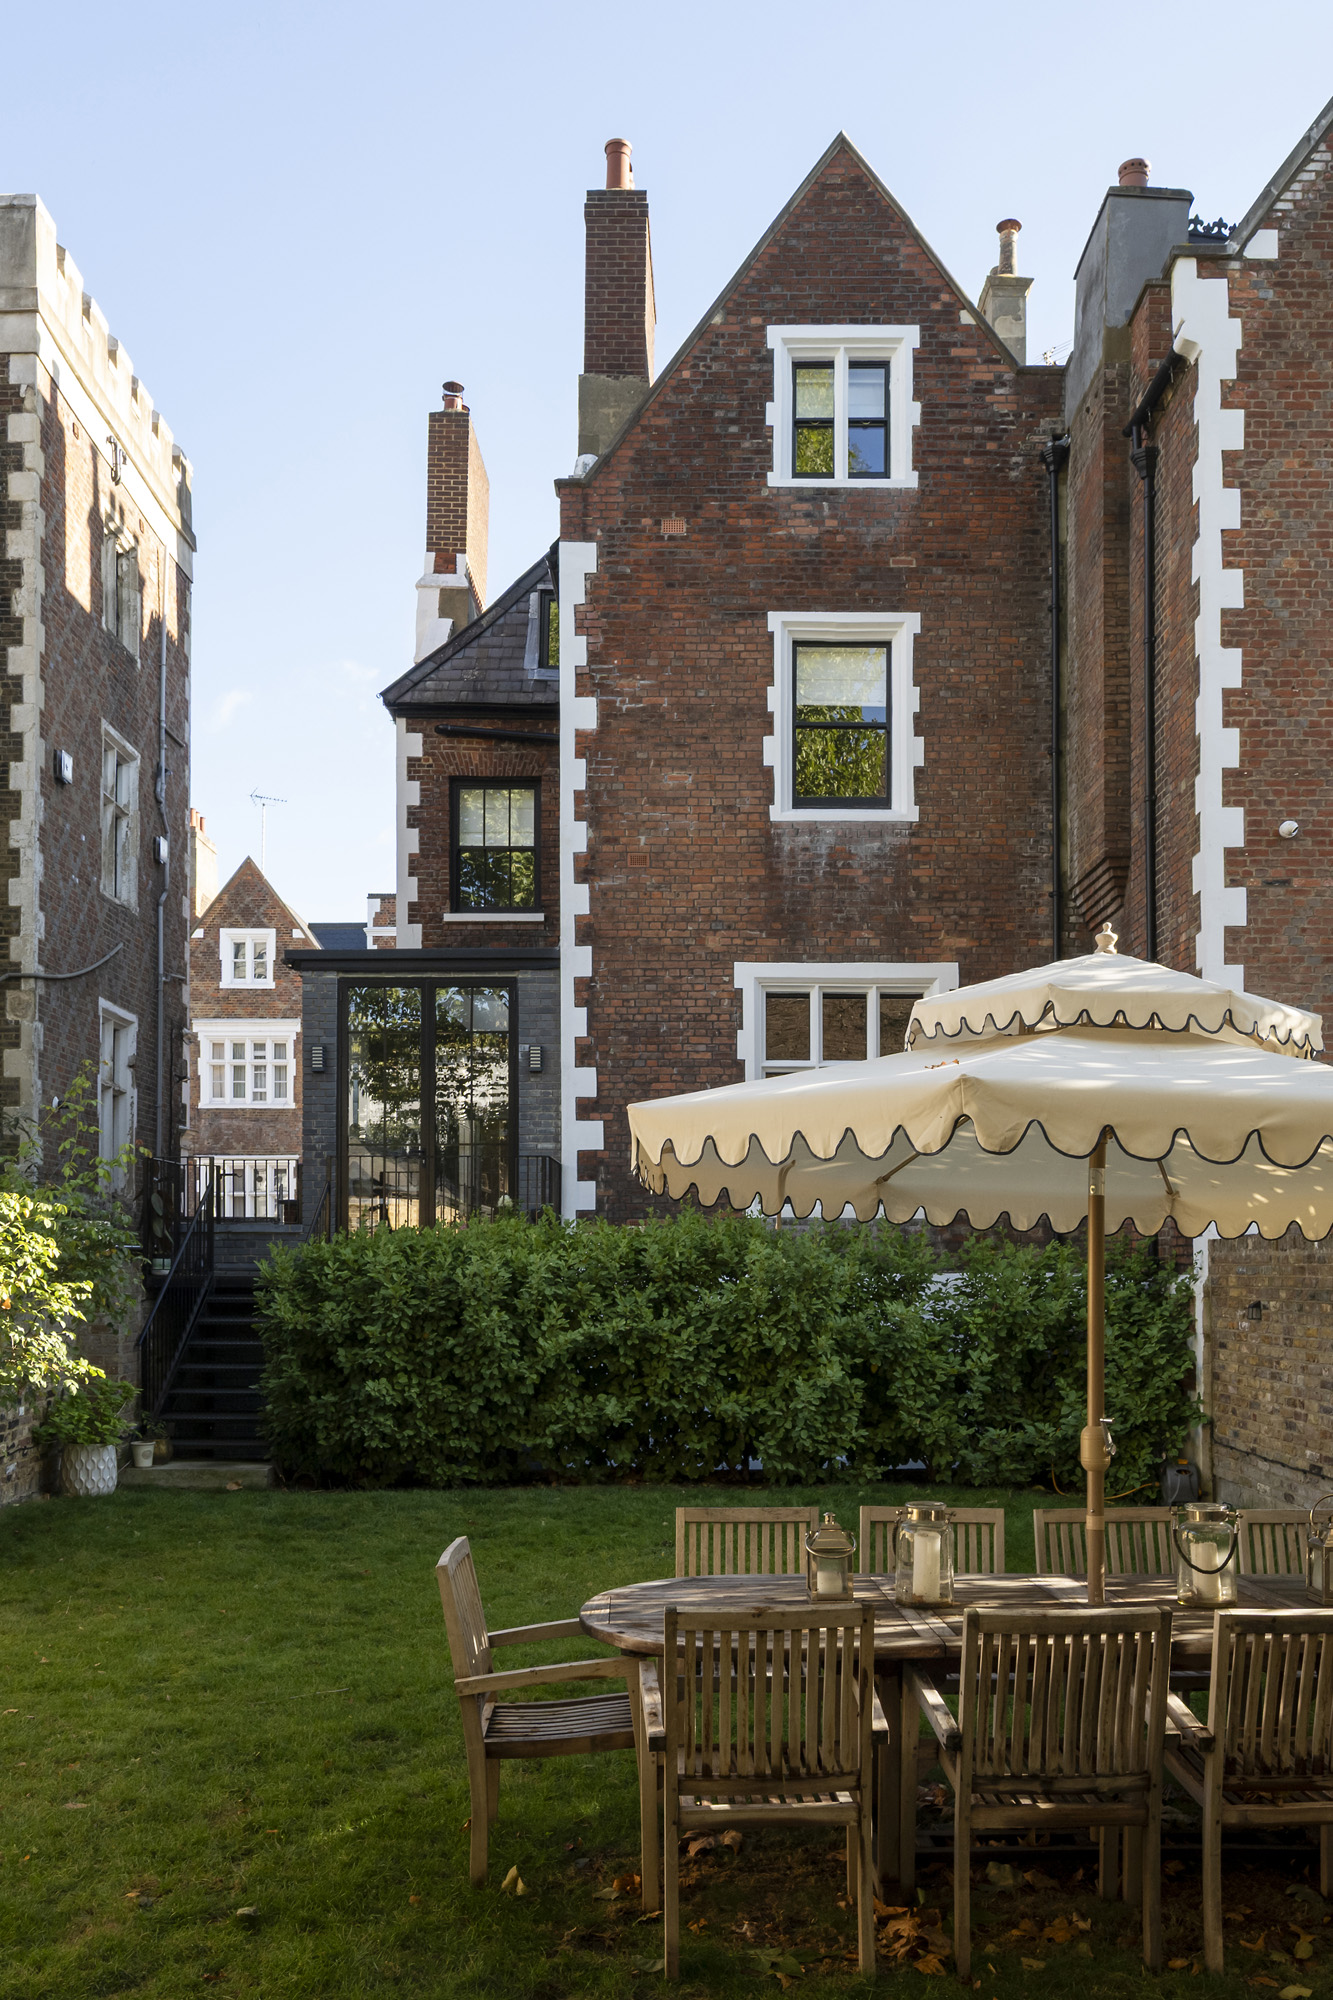
Following a renovation carried out alongside a heritage consultant, four floors of original features are back where they belong, with design that feels in keeping for the 21st century.
Tanto si quiere ver esta casa como si quiere encontrar un espacio igual, nuestro equipo tiene las claves de las casas más inspiradoras de Londres, tanto dentro como fuera del mercado.
Consultar ahoraThis corner of west London does village life with a polished edge. Weekends start with a browse through independent businesses: stock the fridge at C Lidgate butchers, the wine chiller at Jeroboams and the bookshelves at Daunt books – all on the doorstep. Holland Park is moments away – with woodland walks, the Kyoto Garden and Belvedere or Daisy Green for post-stroll brunch. When you want to stretch your legs, it’s less than 20 minutes to wander to Portobello Road, where eclectic stalls and vintage treasures await.
 Shepherd’s Bush – 7 mins Holland Park – 10 mins
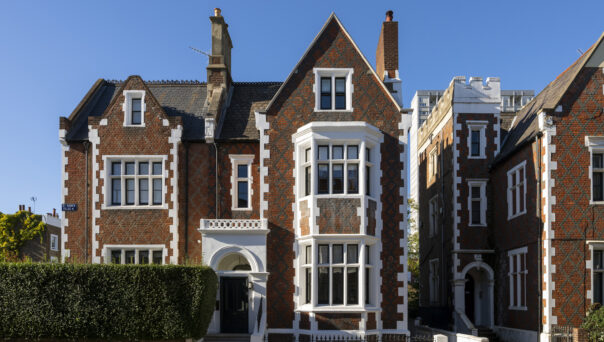
5 bedroom home in Holland Park
The preferred dates of your stay are from to
Conozca la historia del diseño de interiores, póngase al día con los principales arquitectos y descubra lo que ocurre en el barrio.
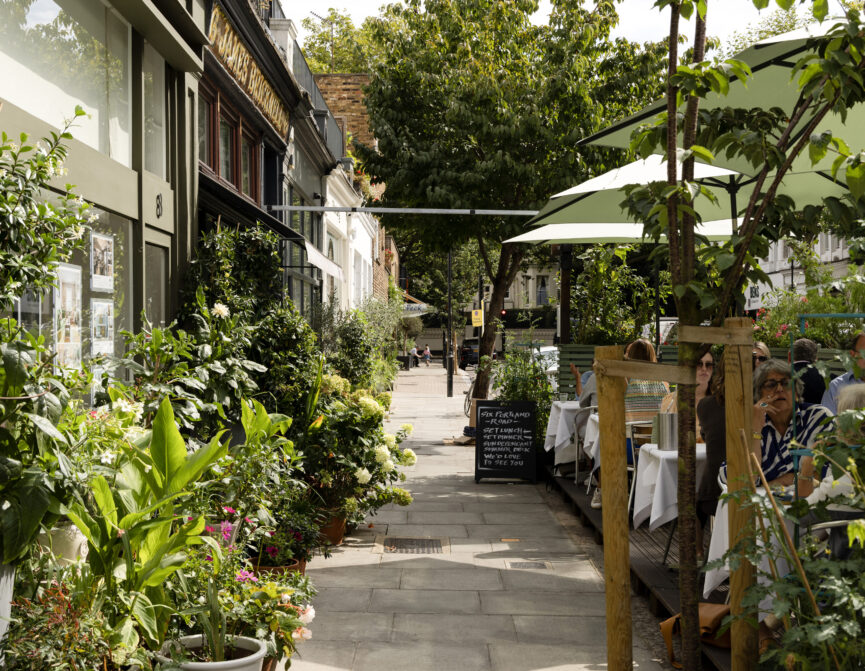
The elegance of Holland Park is rooted in its grandiose period properties and eponymous green space, complemented by a welcoming family-friendly community.
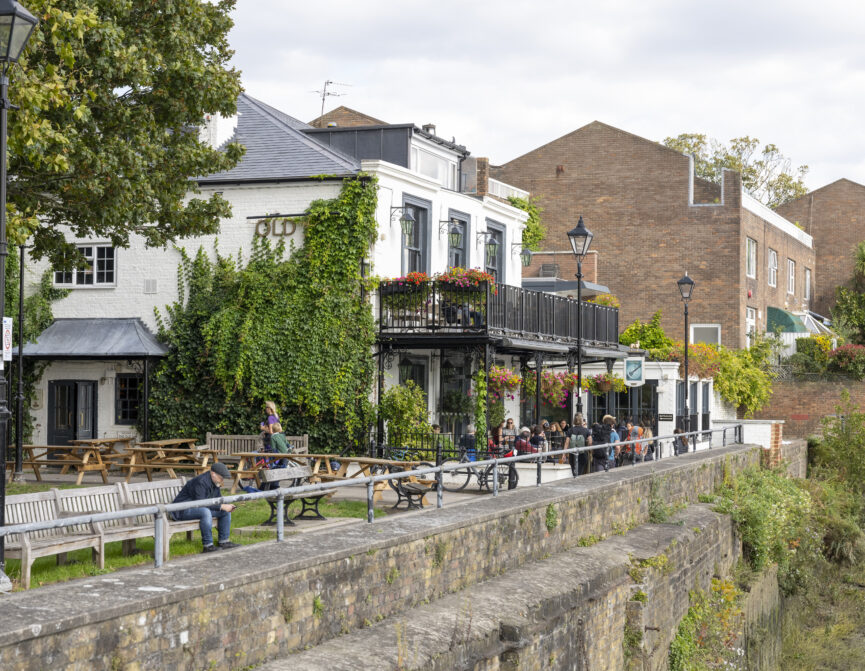
Boasting world-class restaurants, shopping and entertainment venues alongside town-like residential pockets, there’s a best-of-both worlds feel to these West London locales.
Nuestro equipo tiene las claves de las viviendas más inspiradoras del mercado londinense. Le ayudaremos a comprar mejor, vender mejor y alquilar con confianza.
Contacto con nosotros