
An aesthetic fusion of contemporary and country, this imaginative three-floor home inspires at every turn. Architectural interventions by Alan Power Architects elevate this Notting Hill home with rich design and natural light. The open-plan living space draws in light from every angle. A skylight brings a sunny disposition to the kitchen, drawn together with yellow cabinetry and stone sourced from…
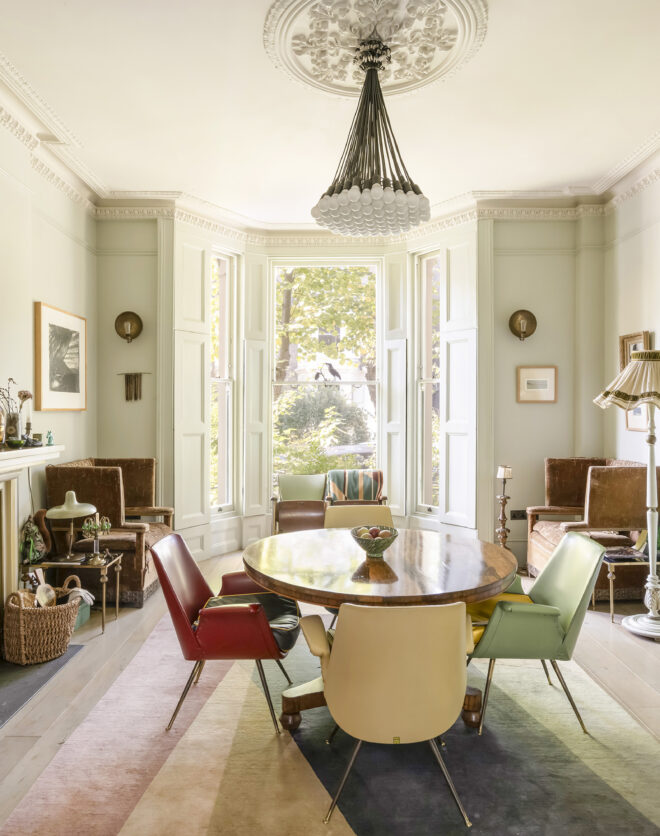
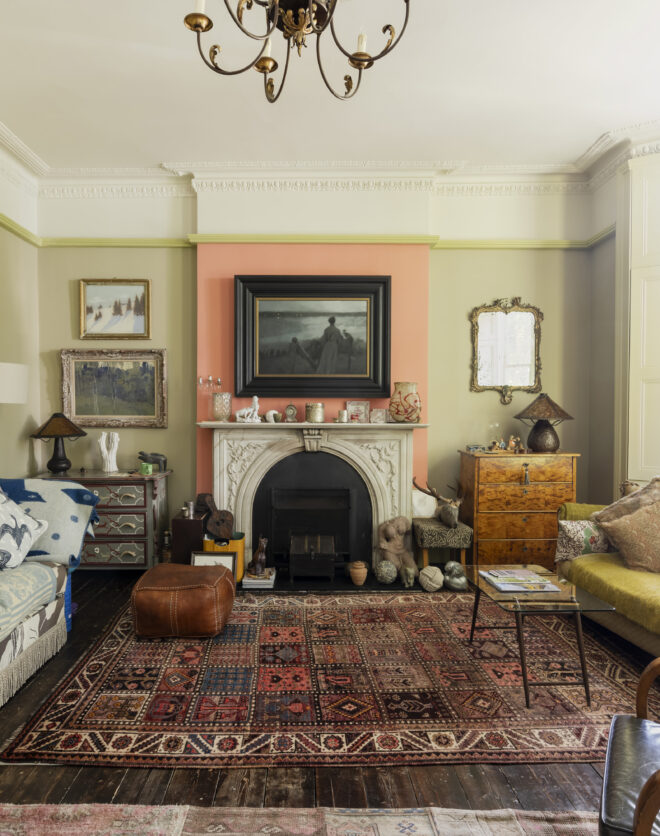
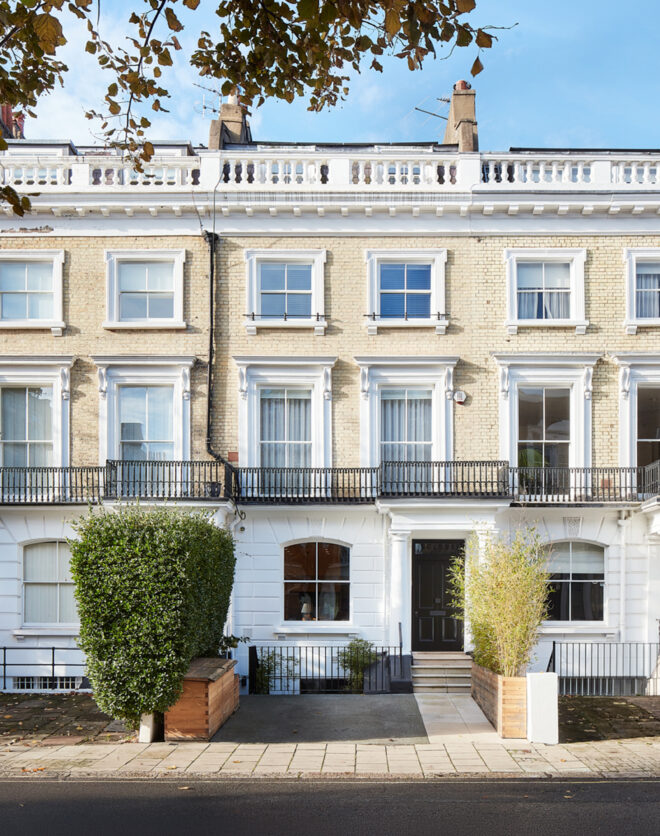
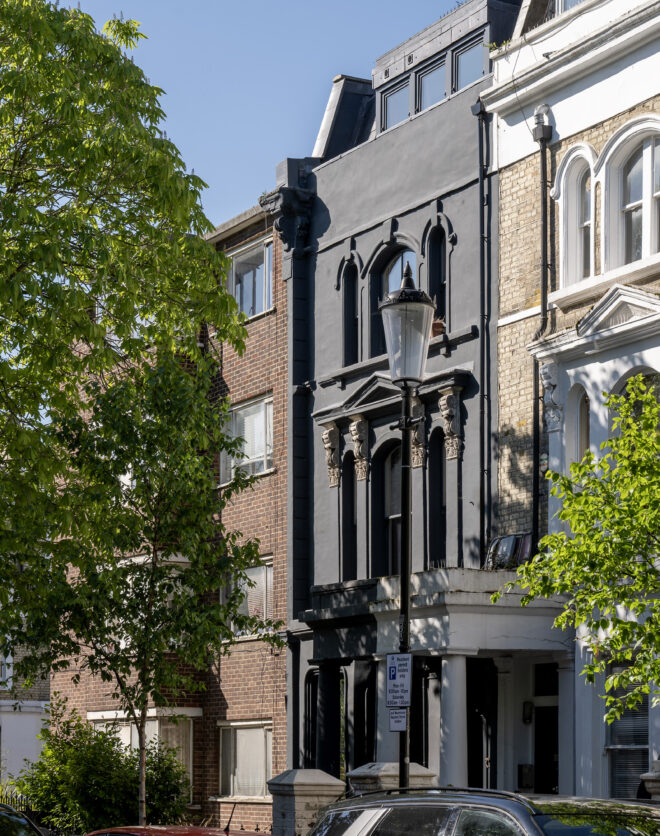
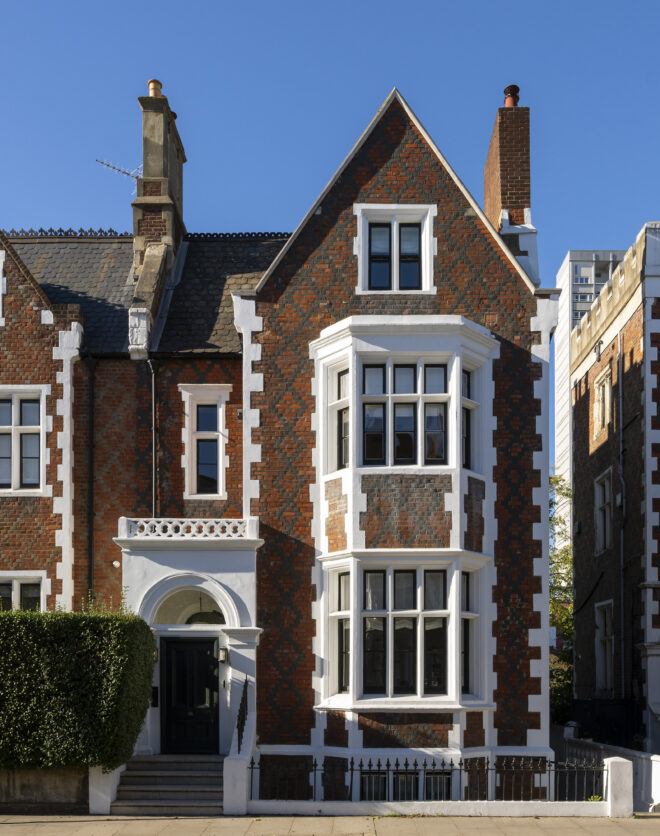
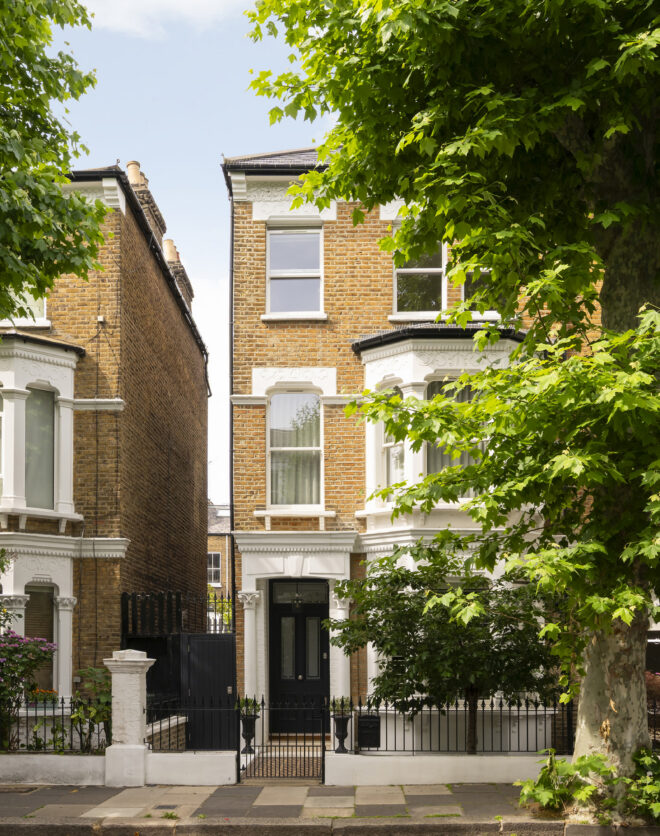
An aesthetic fusion of contemporary and country, this imaginative three-floor home inspires at every turn. Architectural interventions by Alan Power Architects elevate this Notting Hill home with rich design and natural light.
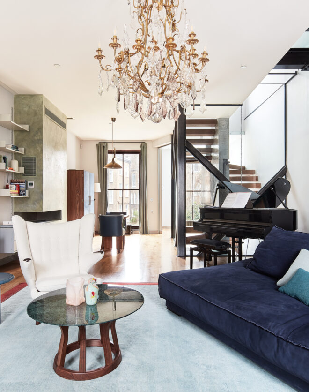
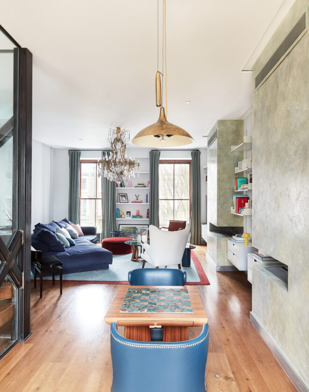
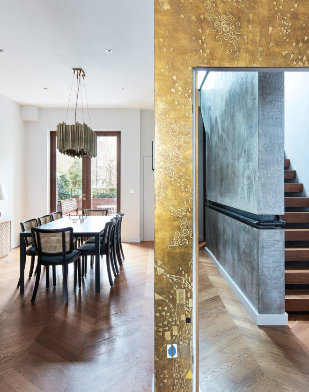
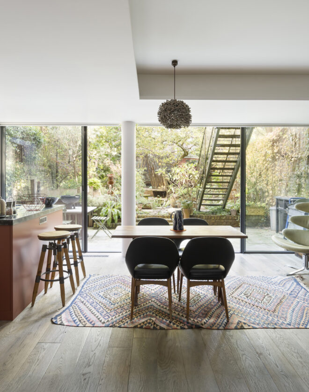
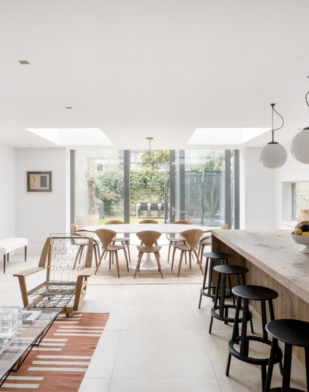
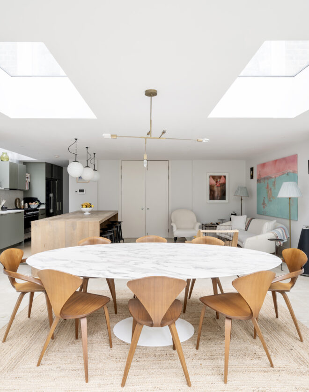
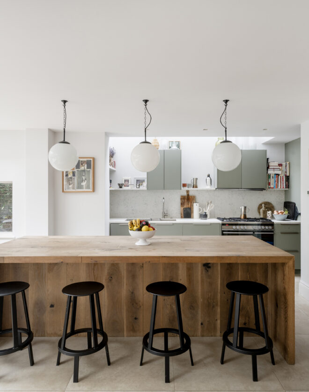
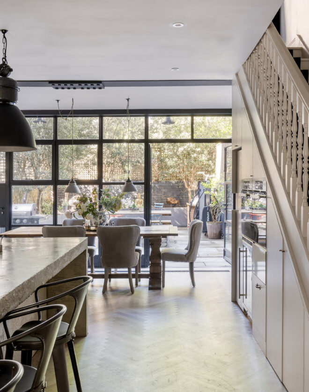
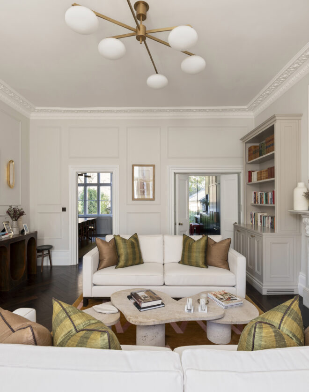
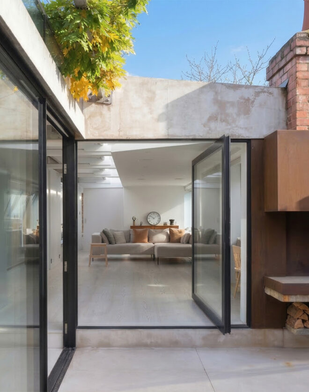
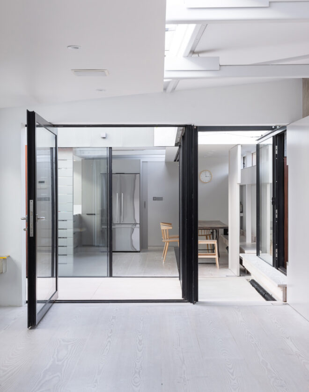
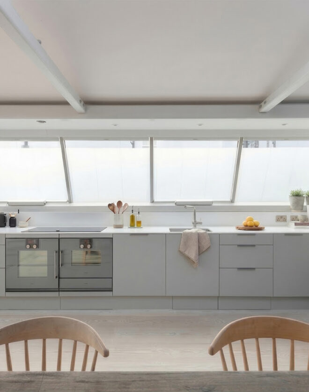
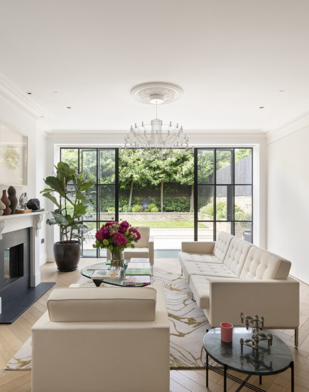
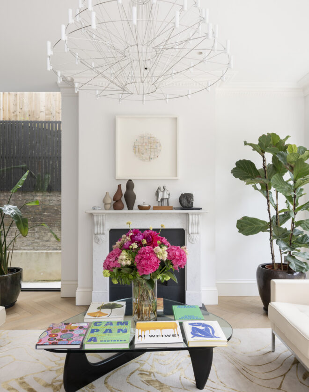
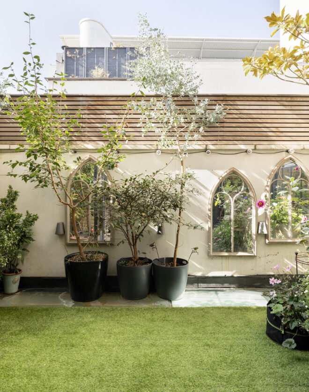
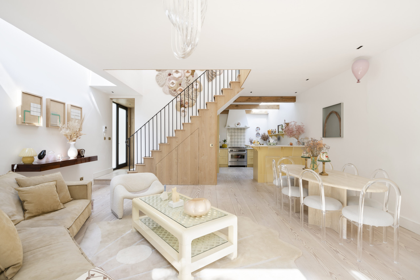
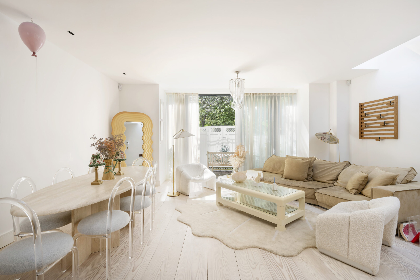
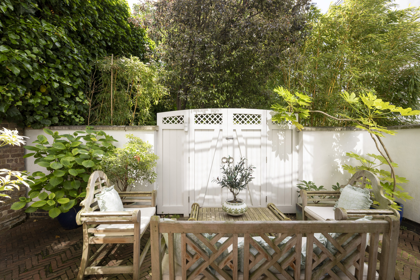
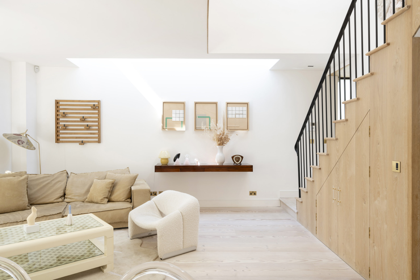
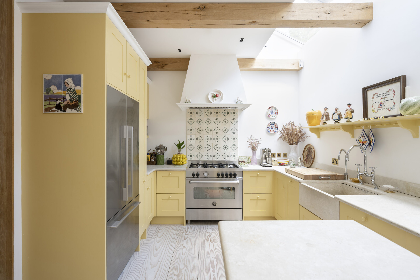
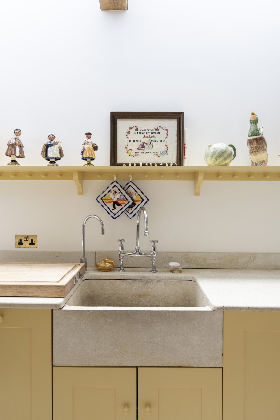
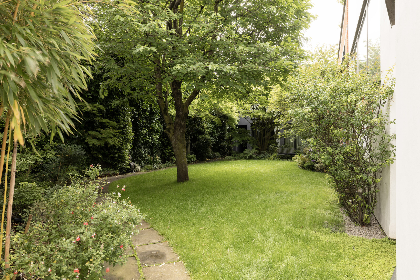
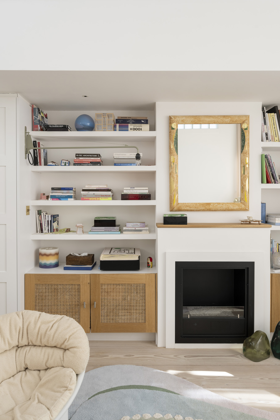
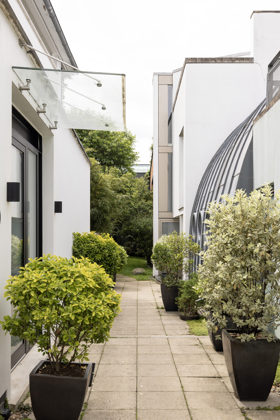
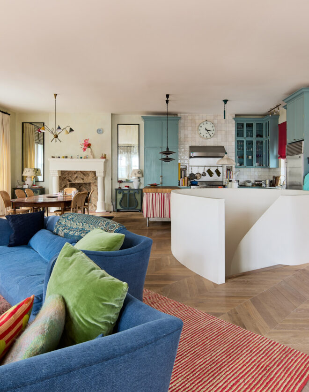
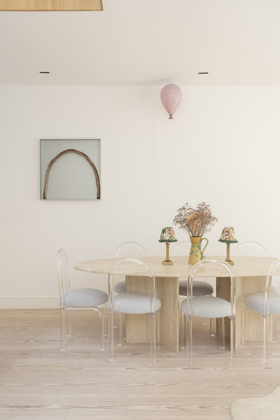
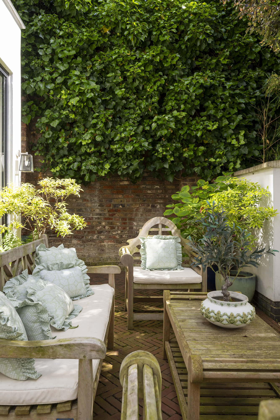
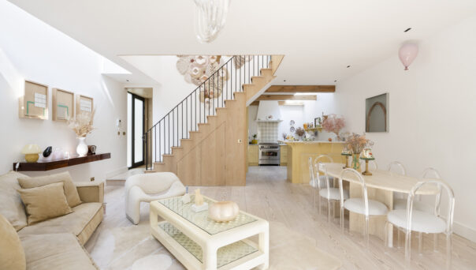
The open-plan living space draws in light from every angle. A skylight brings a sunny disposition to the kitchen, drawn together with yellow cabinetry and stone sourced from Aix-en-Provence. Dinesen floorboards connect the dining and reception space, where bright white walls serve as a canvas for interior creativity. Glass doors enliven the space, leading to a serene patio garden.
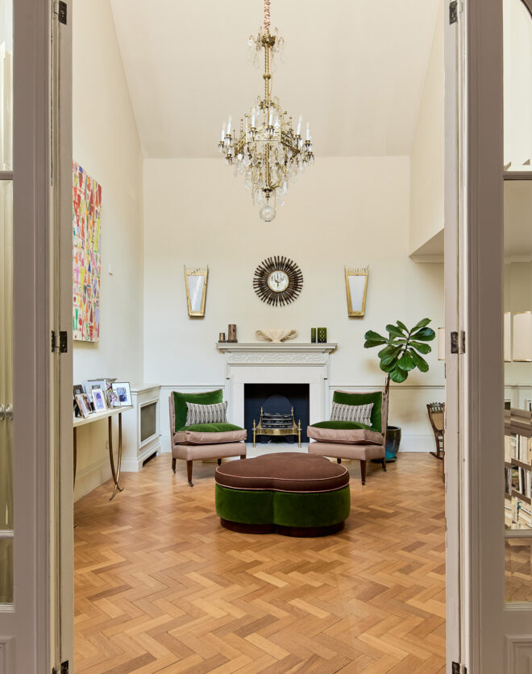
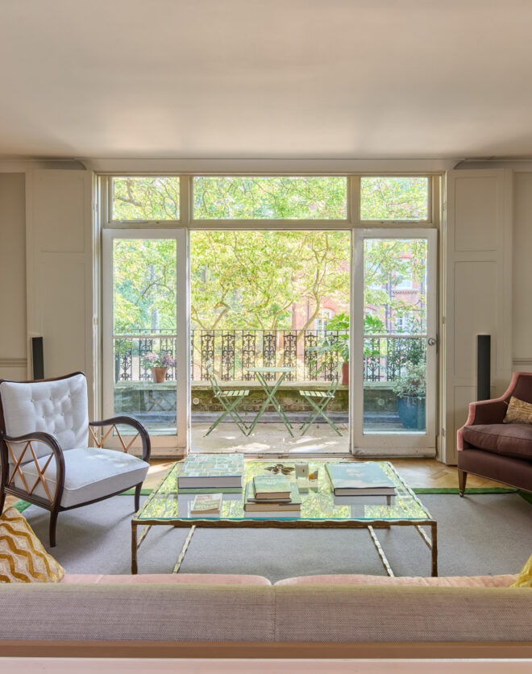
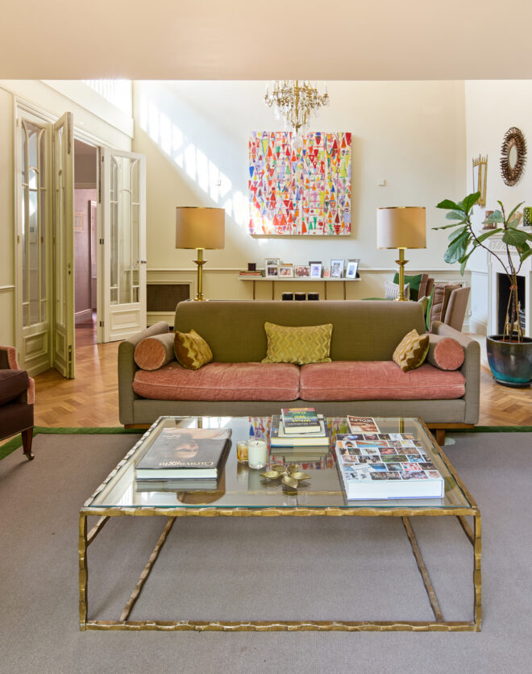
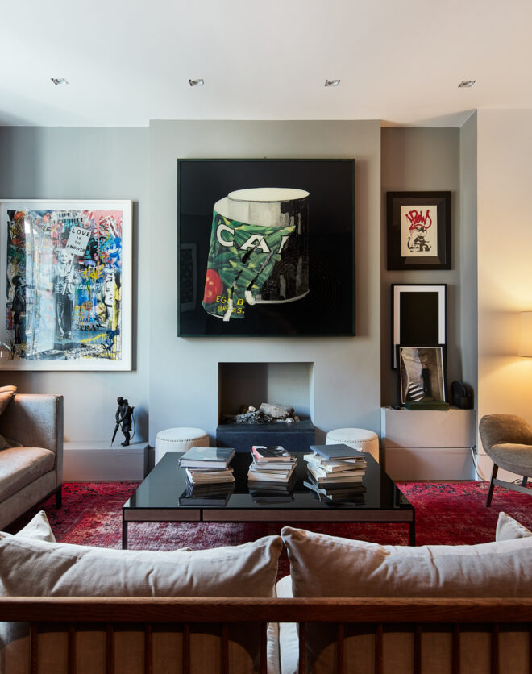
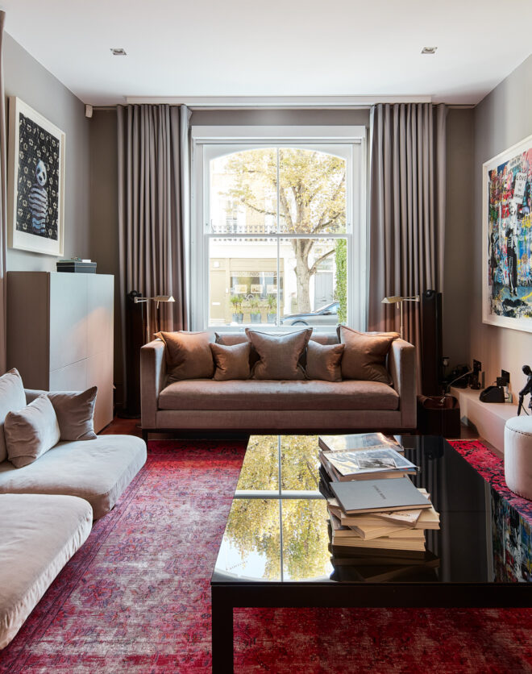
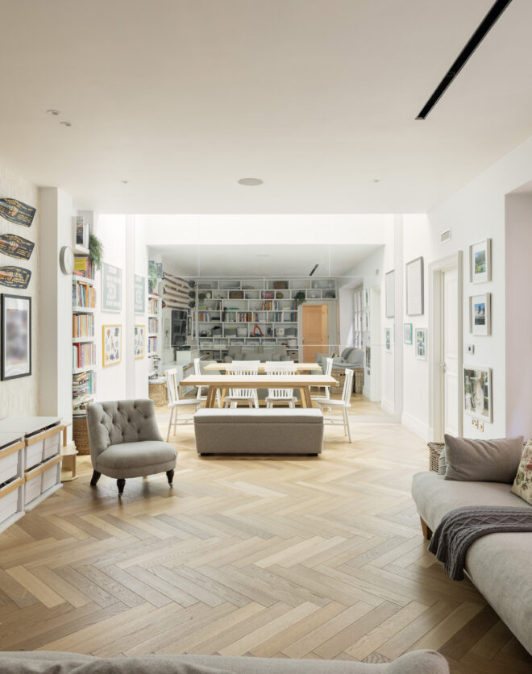
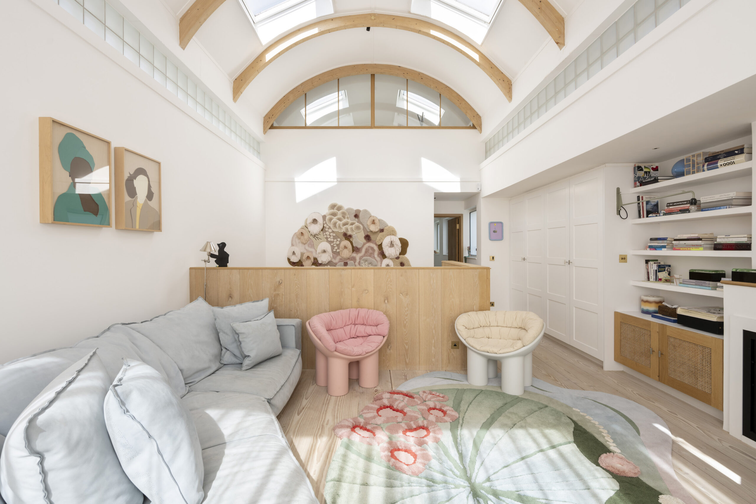
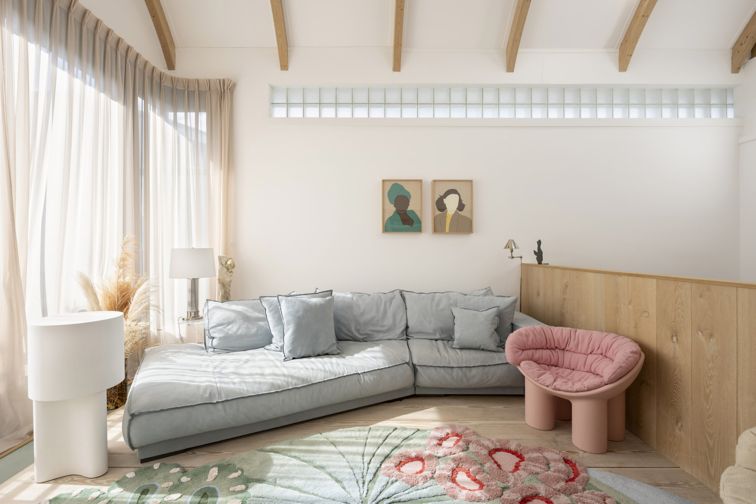
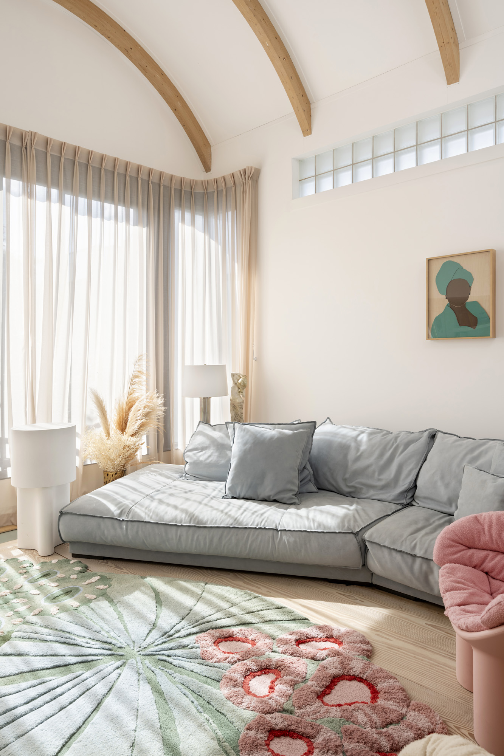
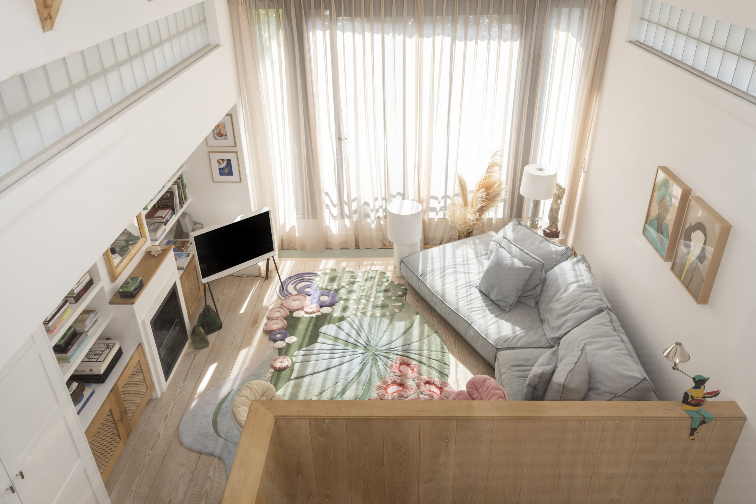
Ascending to the first floor, a vaulted-barrel ceiling imbues an additional reception room with an impressive sense of scale and volume. A versatile space for study or play, integrated shelving can be styled with books, oddities or artwork. Glazing draws back to a small balcony – an idyllic vantage point to take in the surrounding greenery.
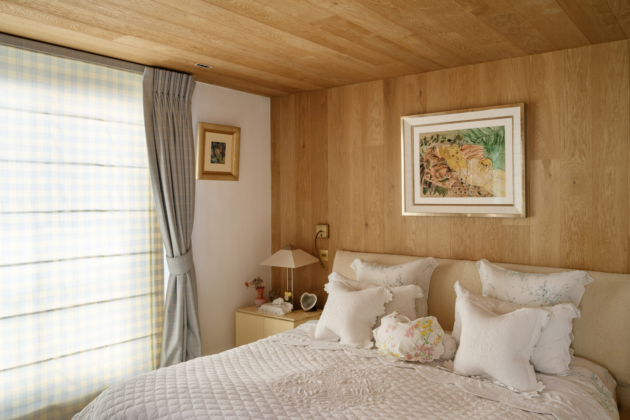
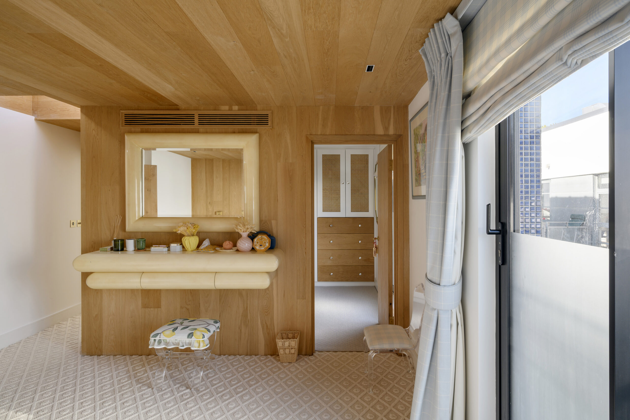
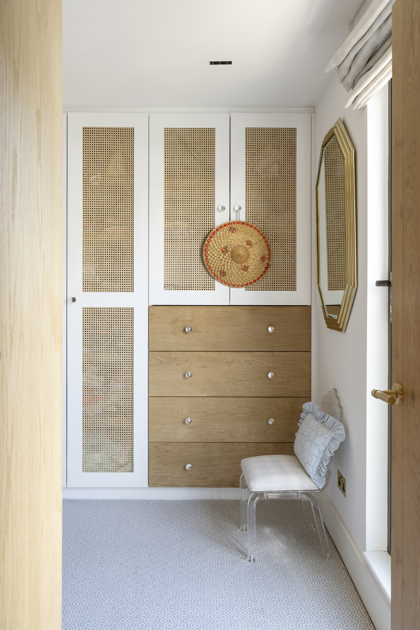
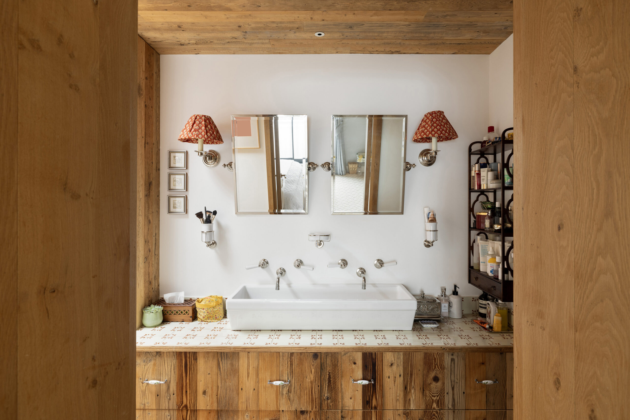
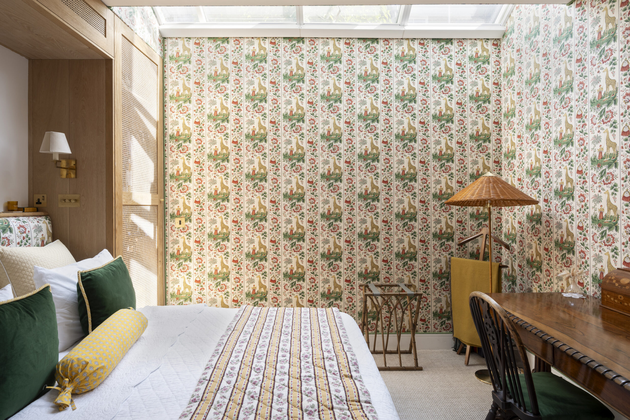
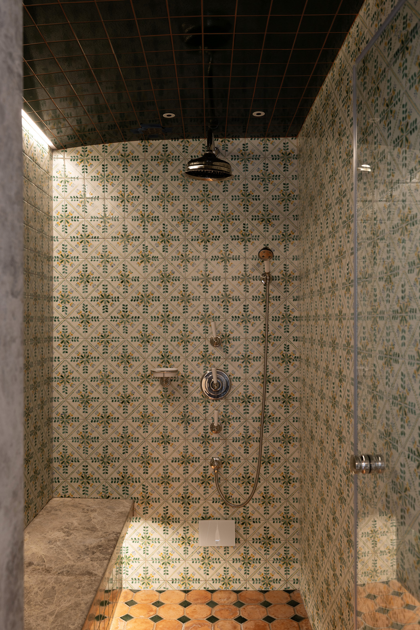
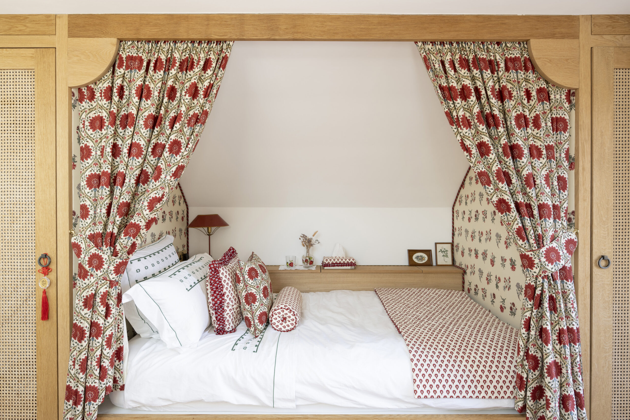
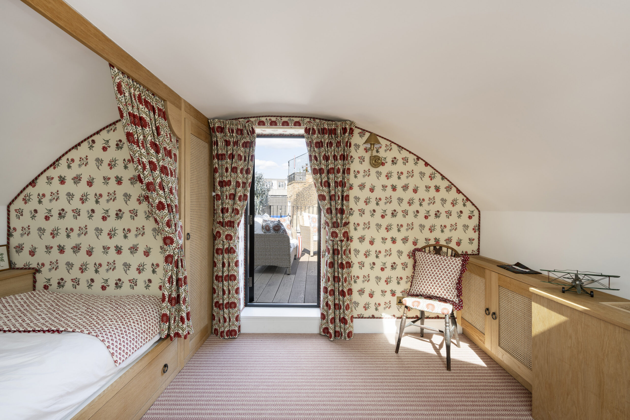
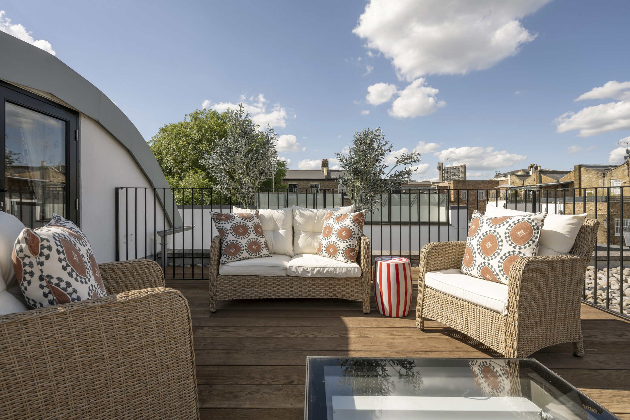
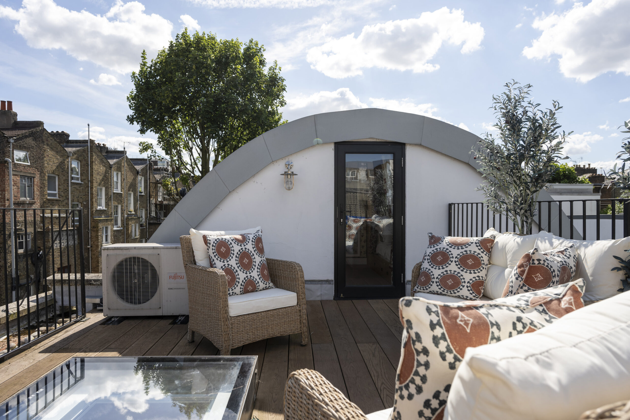
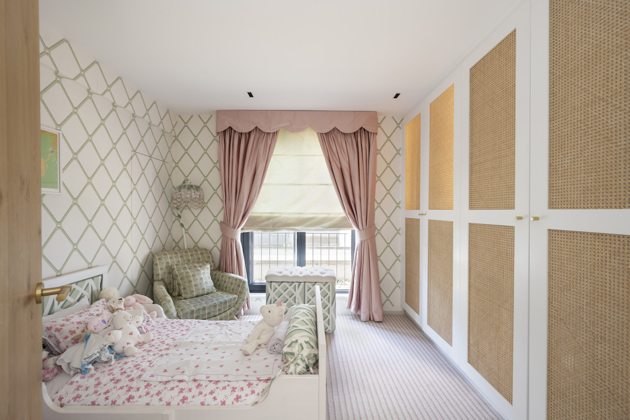
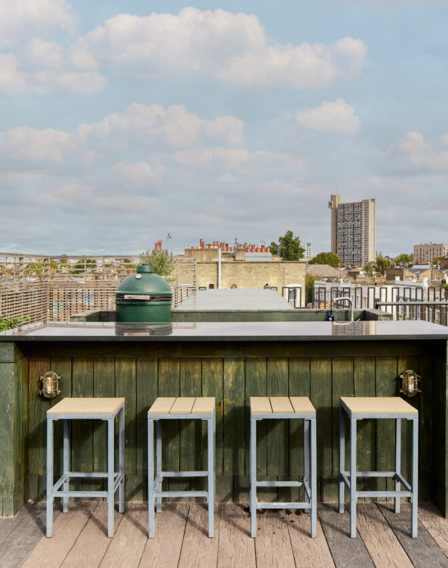
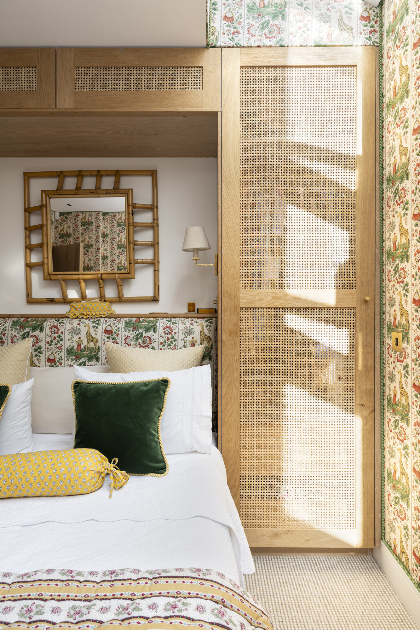
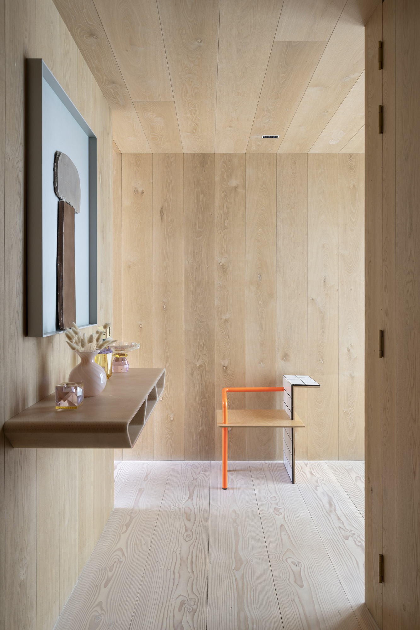
Set on the same floor, the principal bedroom suite is distinguished with a thoughtfully curated material palette. Hushed hues bring a calming air, while wooden walls work in harmony with pastel details. In the bathroom, an intricately tiled shower and steam room are designed to impress. Pierre Frey fabric brings an eclectic edge to two further bedrooms, one of which is served by a sophisticated shower room. Arranged across the top floor, a fourth bedroom comes with a striking built-in bed framed by rattan cabinetry. From this bedroom, discover a decked terrace with views across the Notting Hill roofscape.
Convenient for London’s warmer weather, both the principal bedroom suite and top floor bedroom additionally benefit from air conditioning.
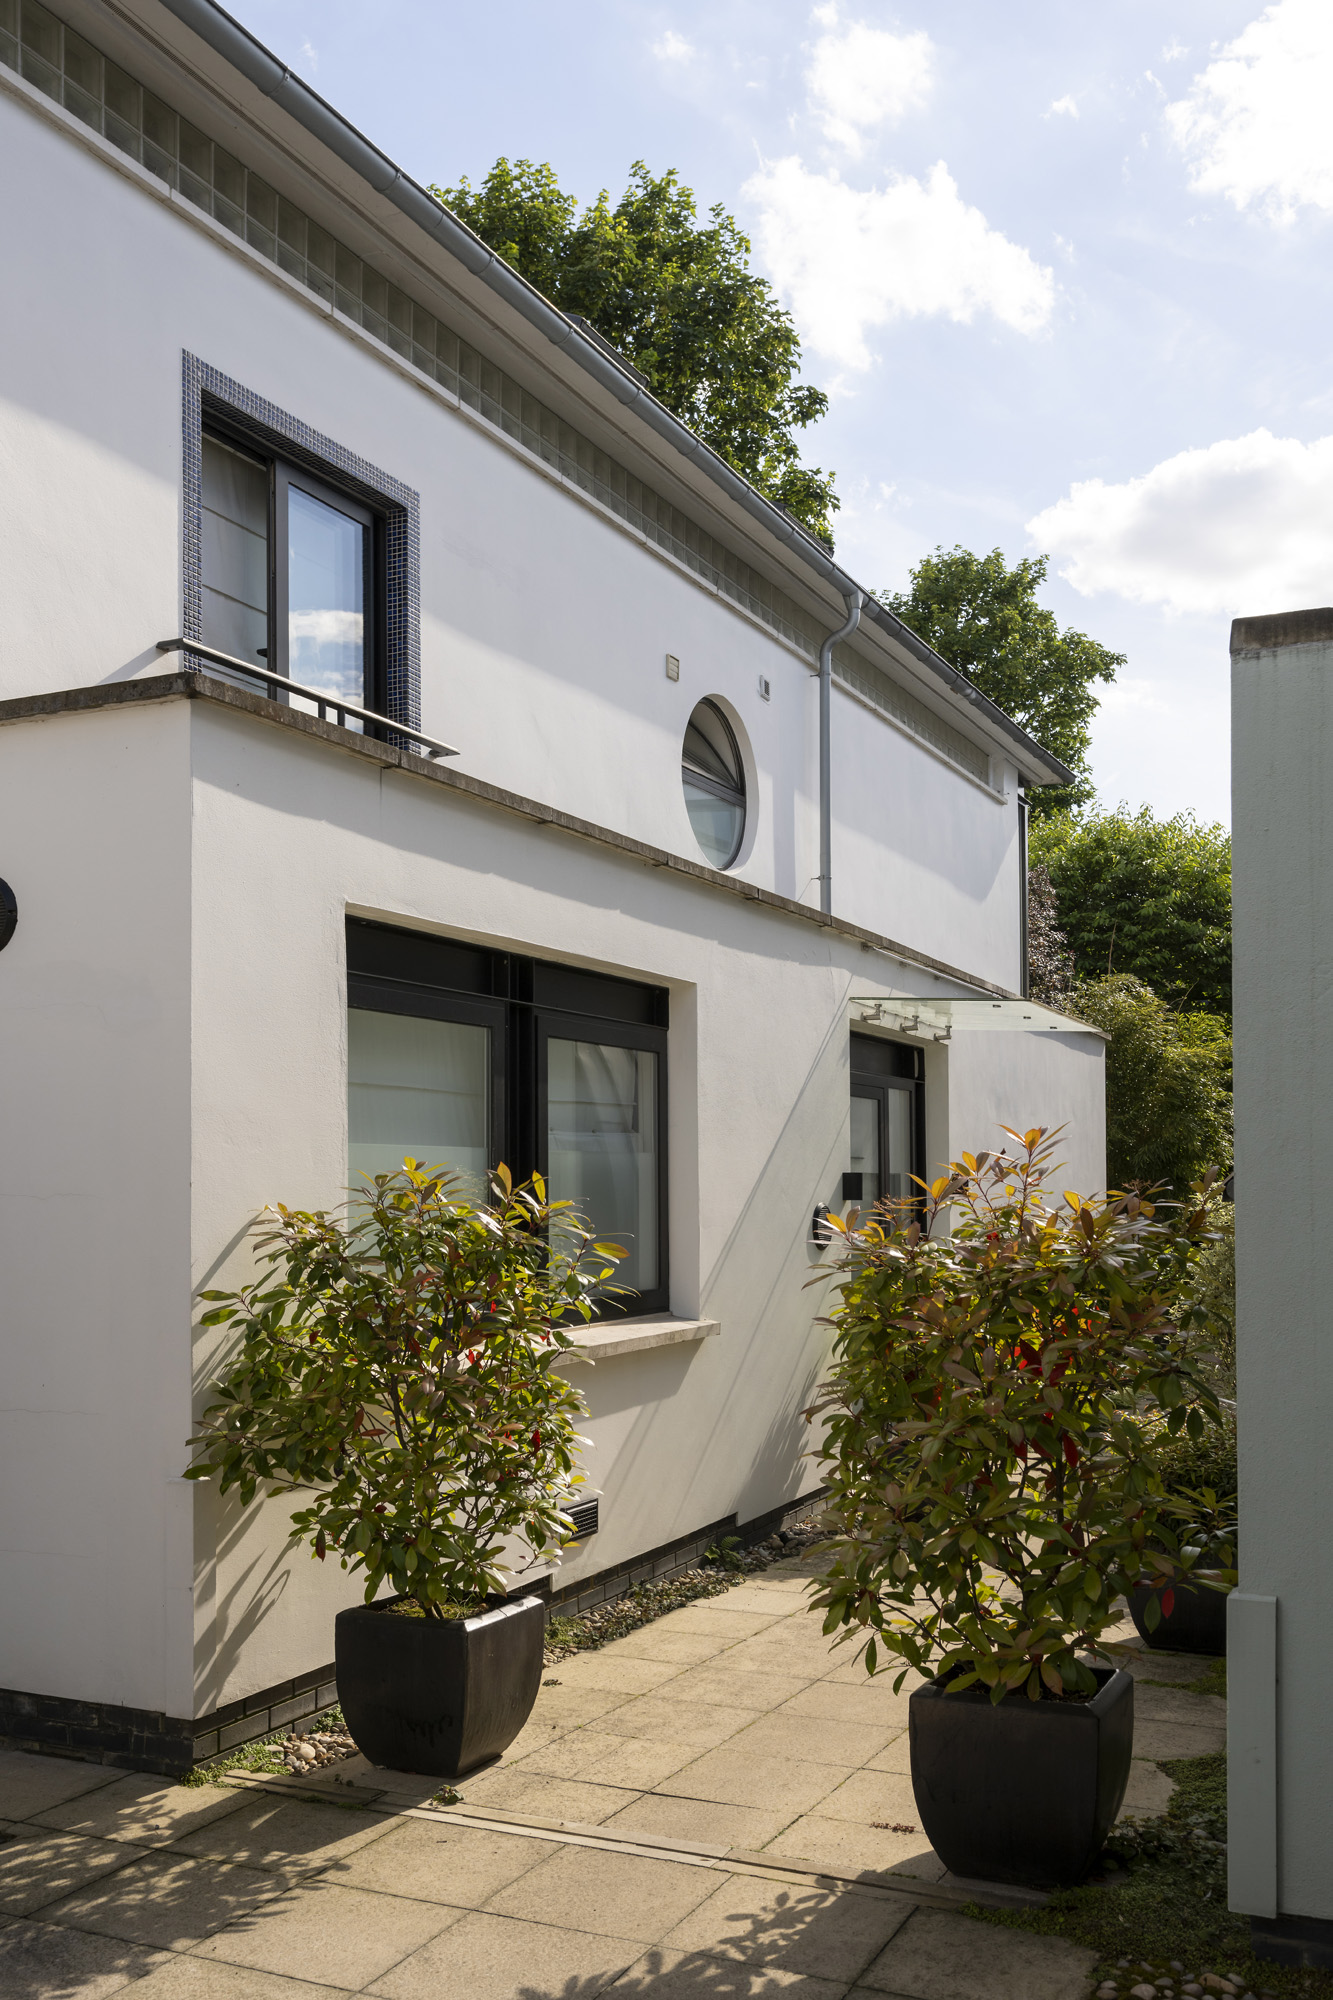
Architectural design by Alan Power Architects
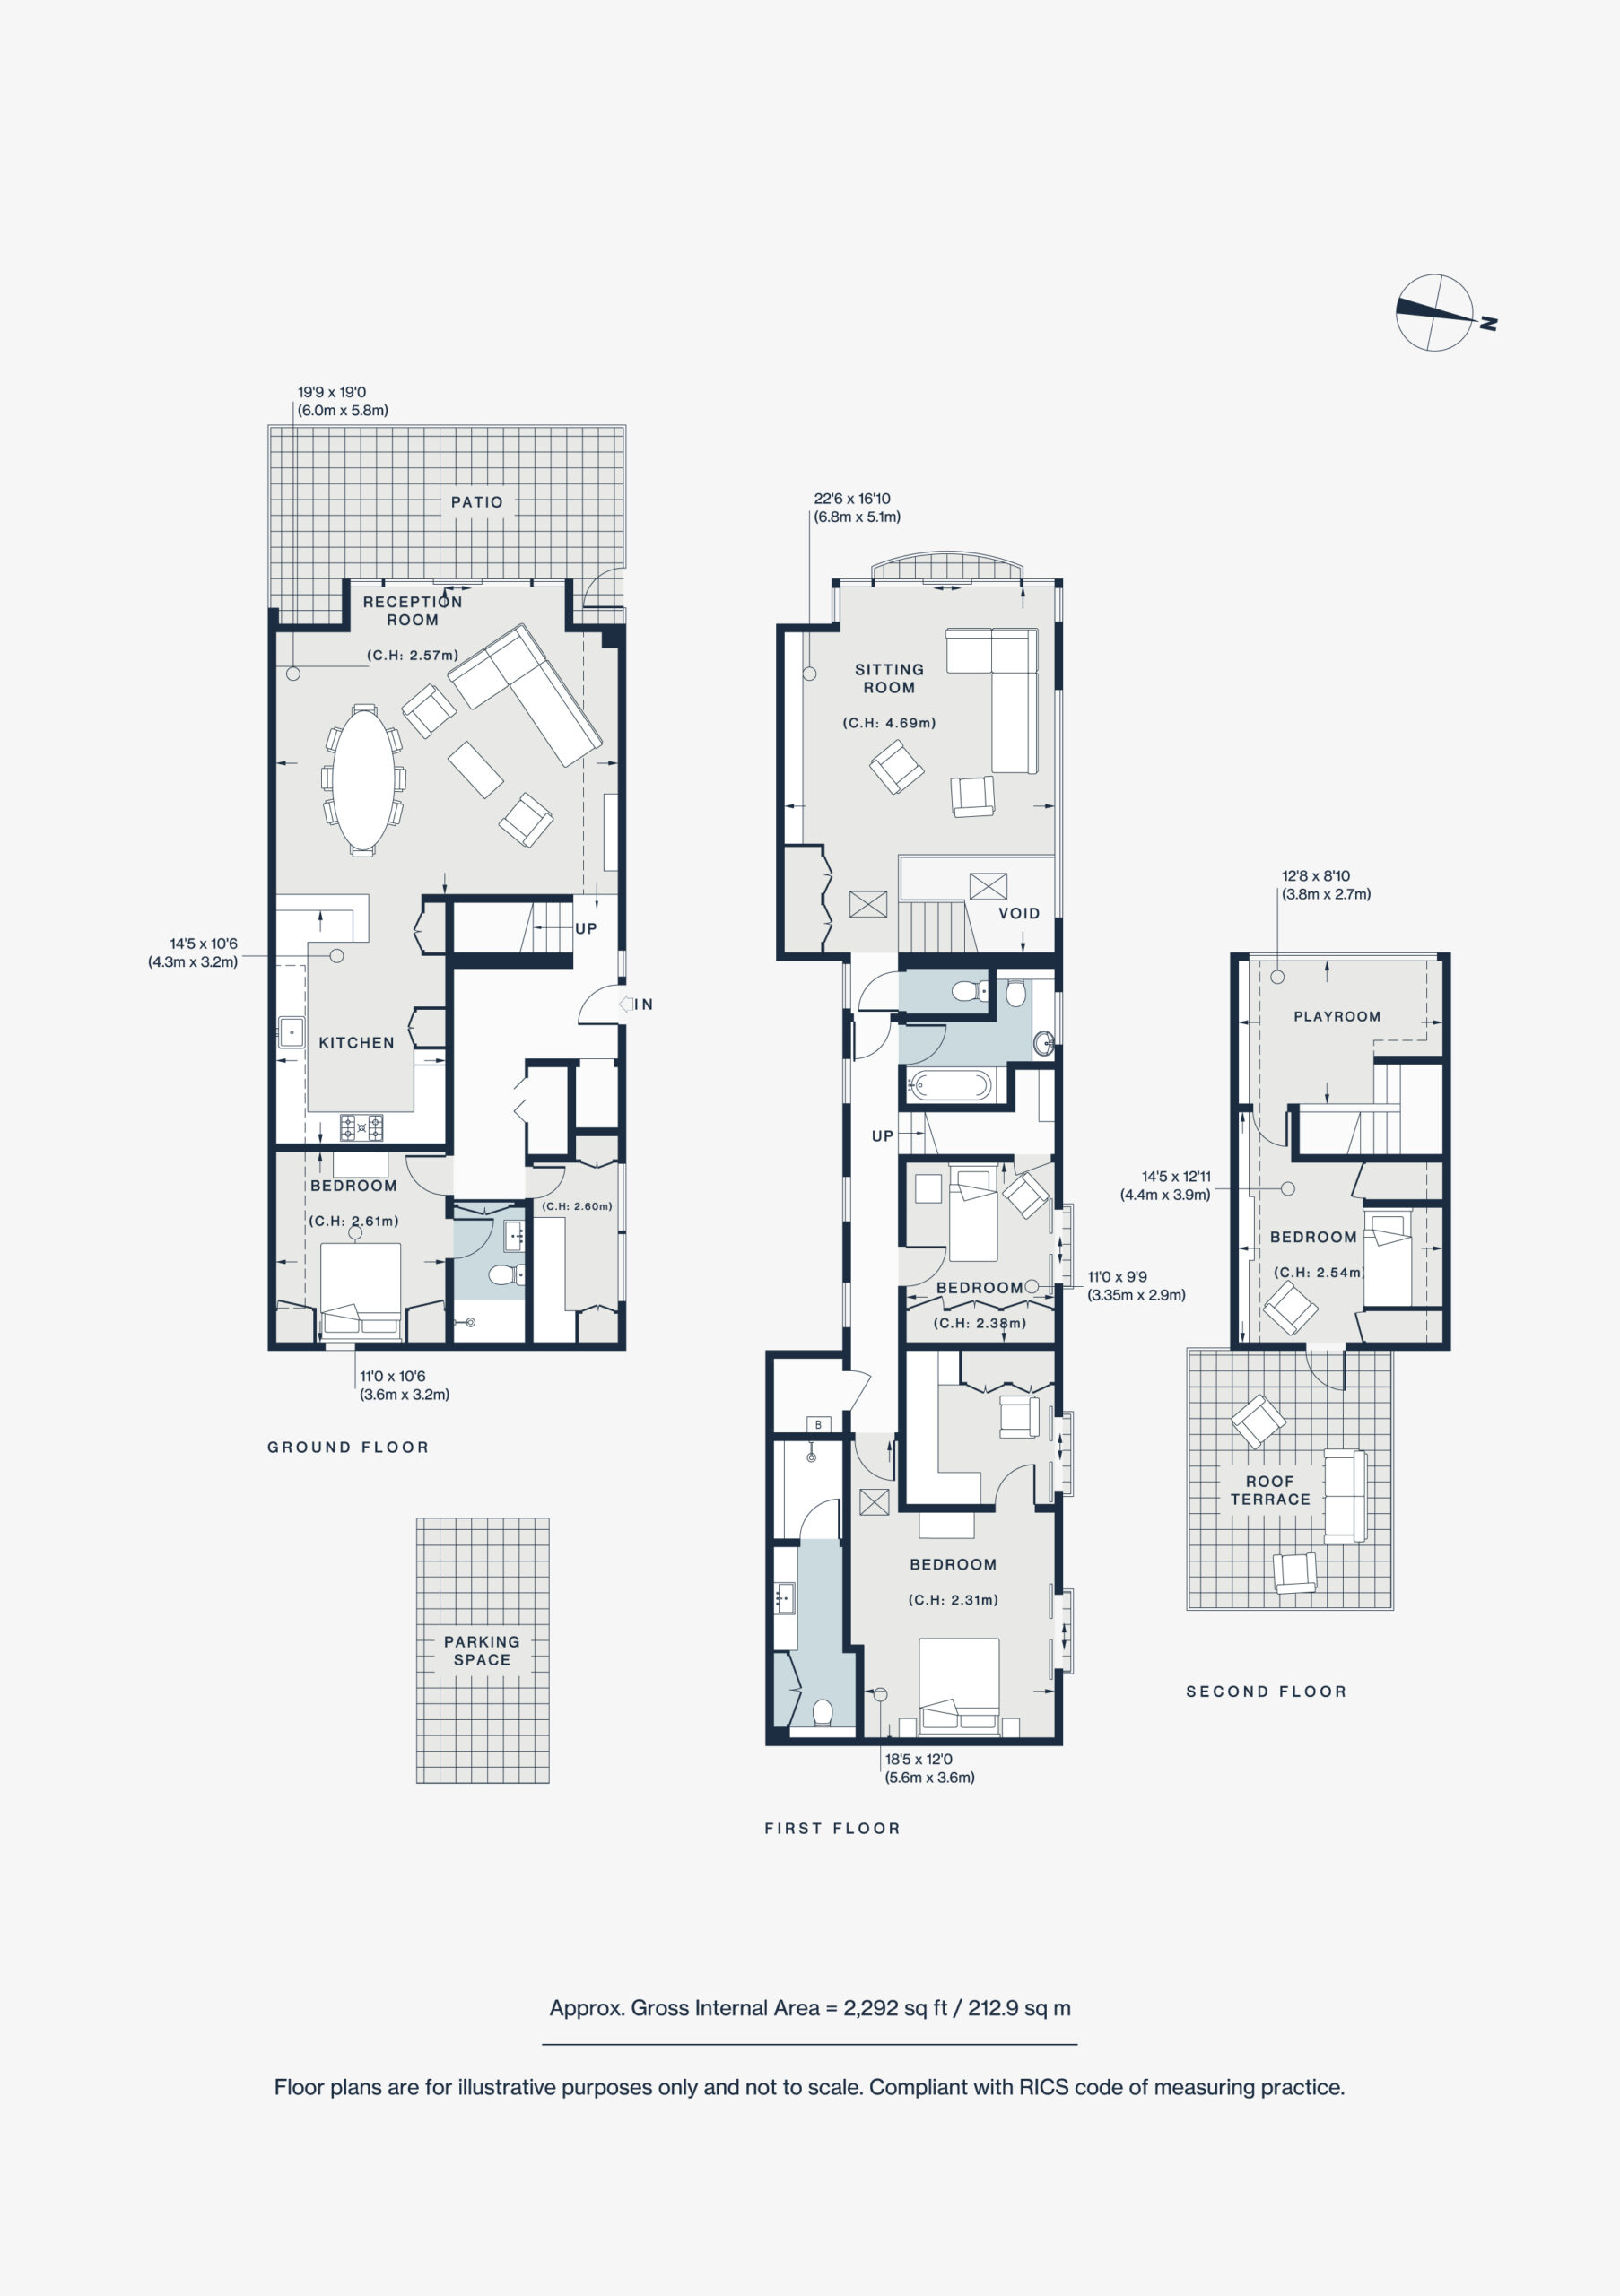
Open-plan kitchen, dining and reception room
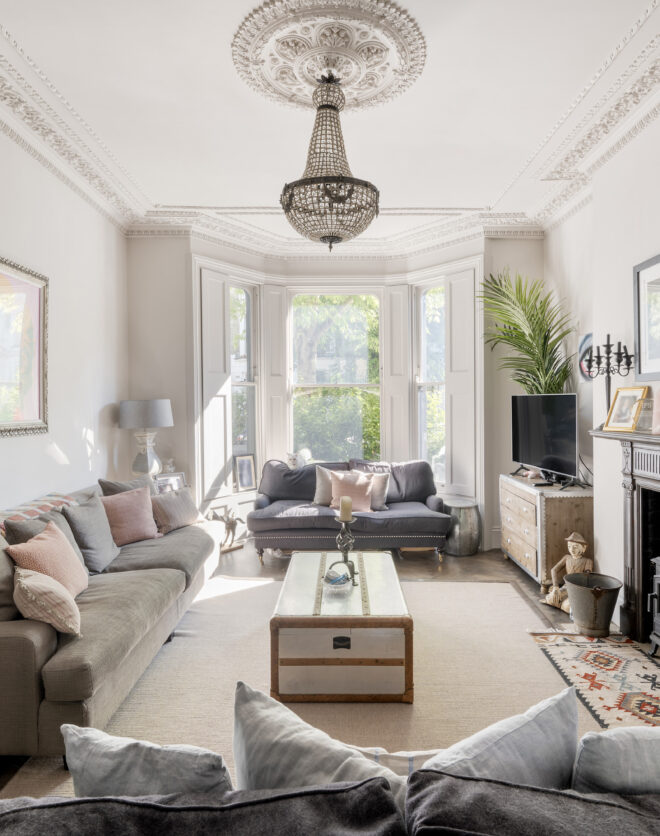
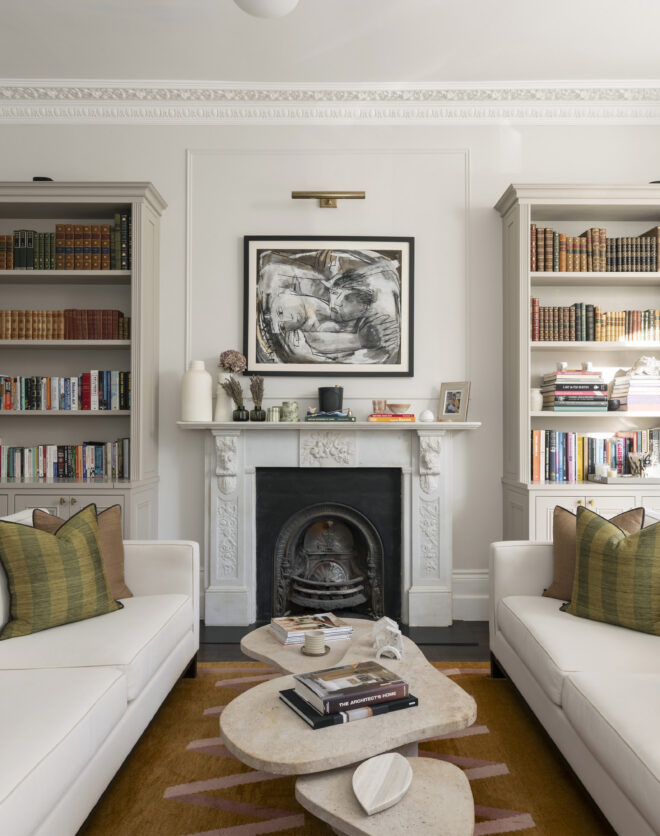
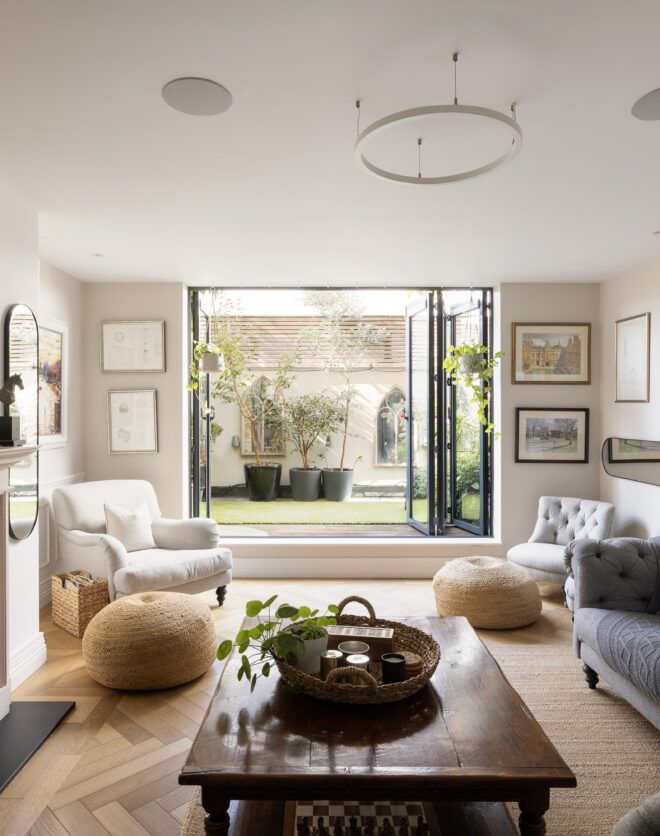
Further double-height reception room
Principal bedroom suite with walk-in wardrobe
Guest bedroom suite
Dos dormitorios más
Playroom
Terraza de la azotea
Patio-jardín
Aparcamiento en la calle
Royal Borough de Kensington y Chelsea
Ascending to the first floor, a vaulted-barrel ceiling imbues an additional reception room with an impressive sense of scale and volume.
Tanto si quiere ver esta casa como si quiere encontrar un espacio igual, nuestro equipo tiene las claves de las casas más inspiradoras de Londres, tanto dentro como fuera del mercado.
Consultar ahoraSet among some of Notting Hill’s most sought-after spots, Hayden Place puts Portobello Road on your doorstep. Spend mornings browsing antiques at Portobello Market or perusing literature at the iconic Notting Hill Bookshop. Grab a sourdough from Fabrique before a session at SoulCycle to get your energy levels up. In the evenings, catch a film at the renowned Electric Cinema or indulge in some fine dining at Gold, both just a stone’s throw away. Ladbroke Grove station is also just five minutes away, providing easy access to the city.
 Ladbroke Grove - Circle, Hammersmith and City (4 mins)
4 bedroom home in Notting Hill
The preferred dates of your stay are from to
Conozca la historia del diseño de interiores, póngase al día con los principales arquitectos y descubra lo que ocurre en el barrio.
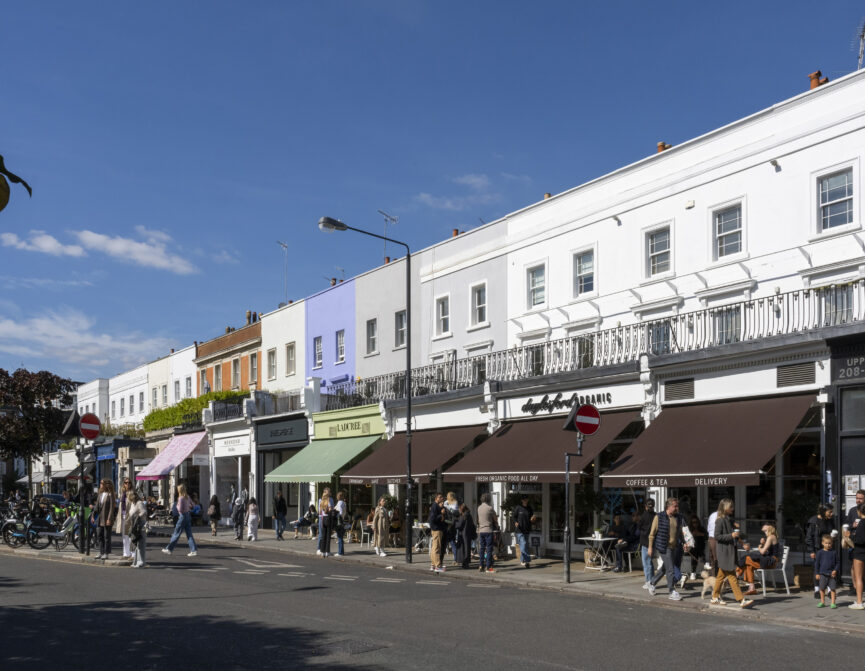
Fashionable, multicultural and charismatic. Throughout the years, Notting Hill has earned a reputation for its dynamism and creativity.

At the northern side of The Westway, things take a spirited turn thanks to North Kensington’s wealth of independent traders and community-minded residents.
Nuestro equipo tiene las claves de las viviendas más inspiradoras del mercado londinense. Le ayudaremos a comprar mejor, vender mejor y alquilar con confianza.
Contacto con nosotros