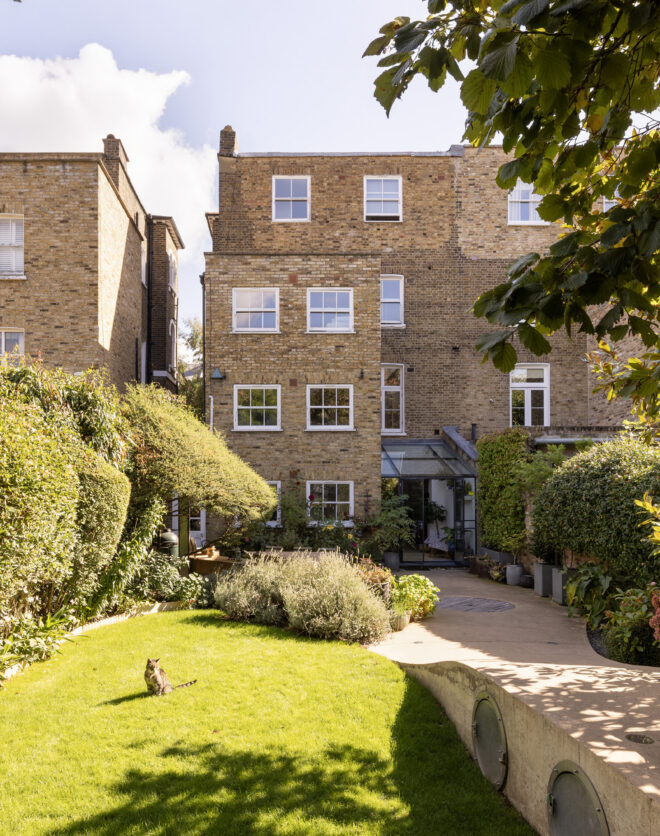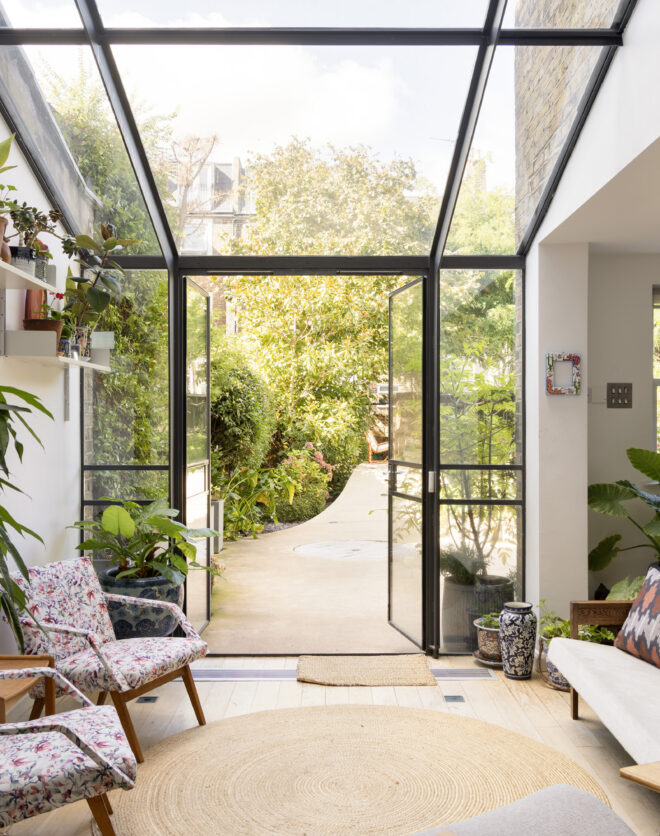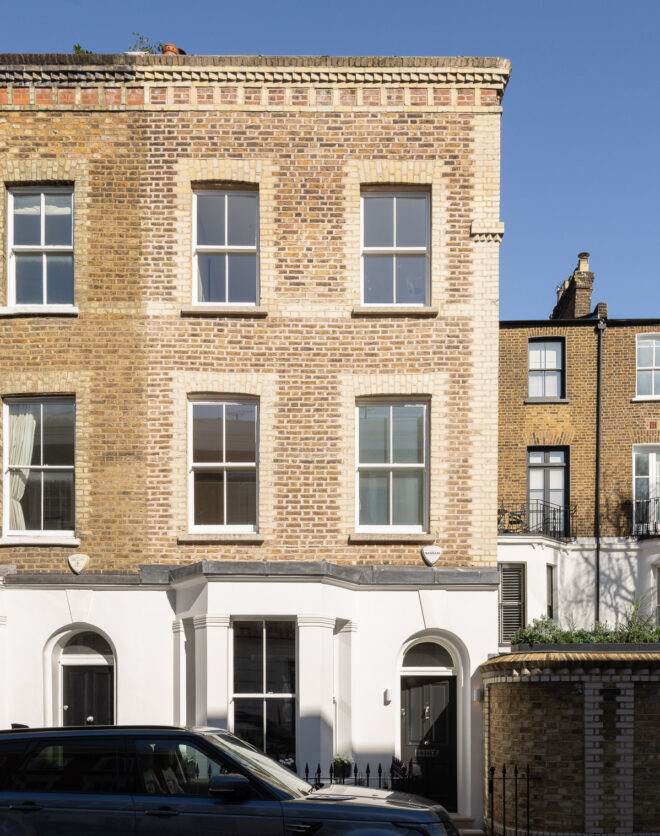
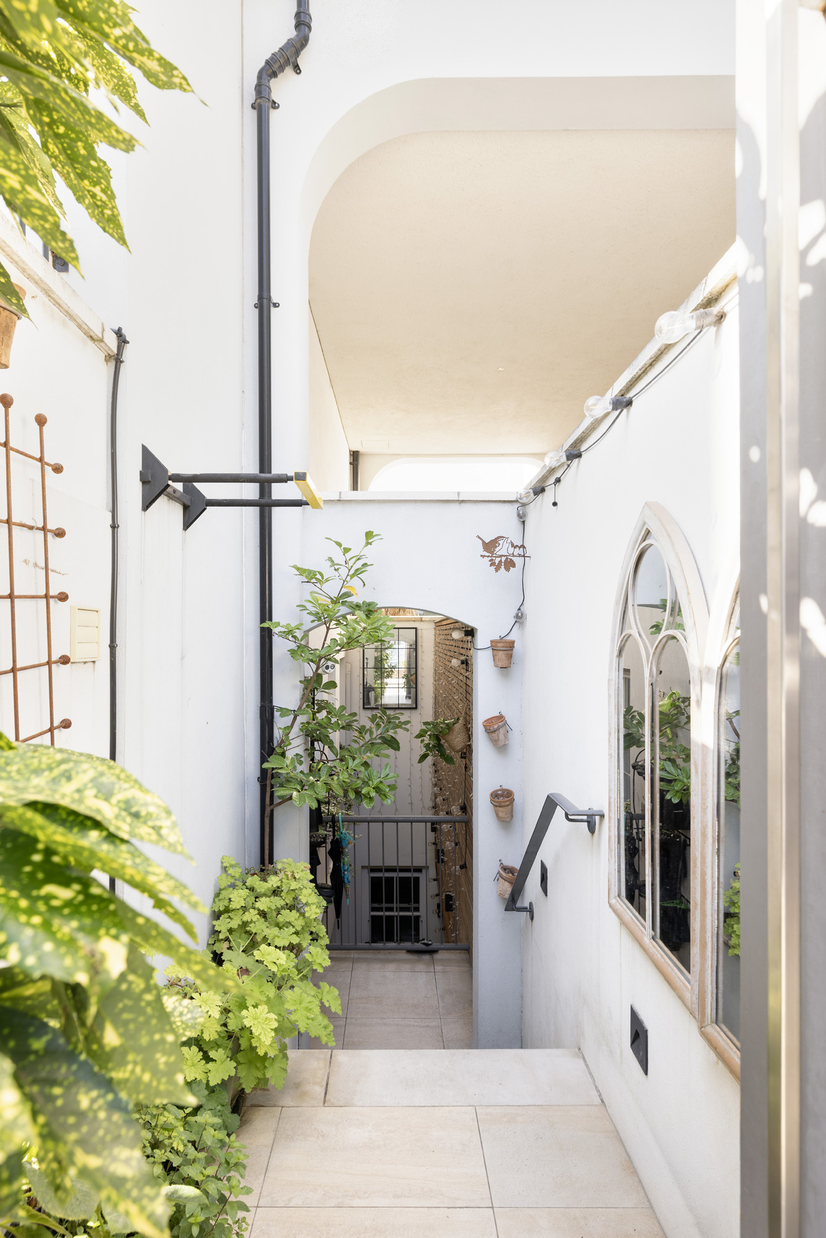
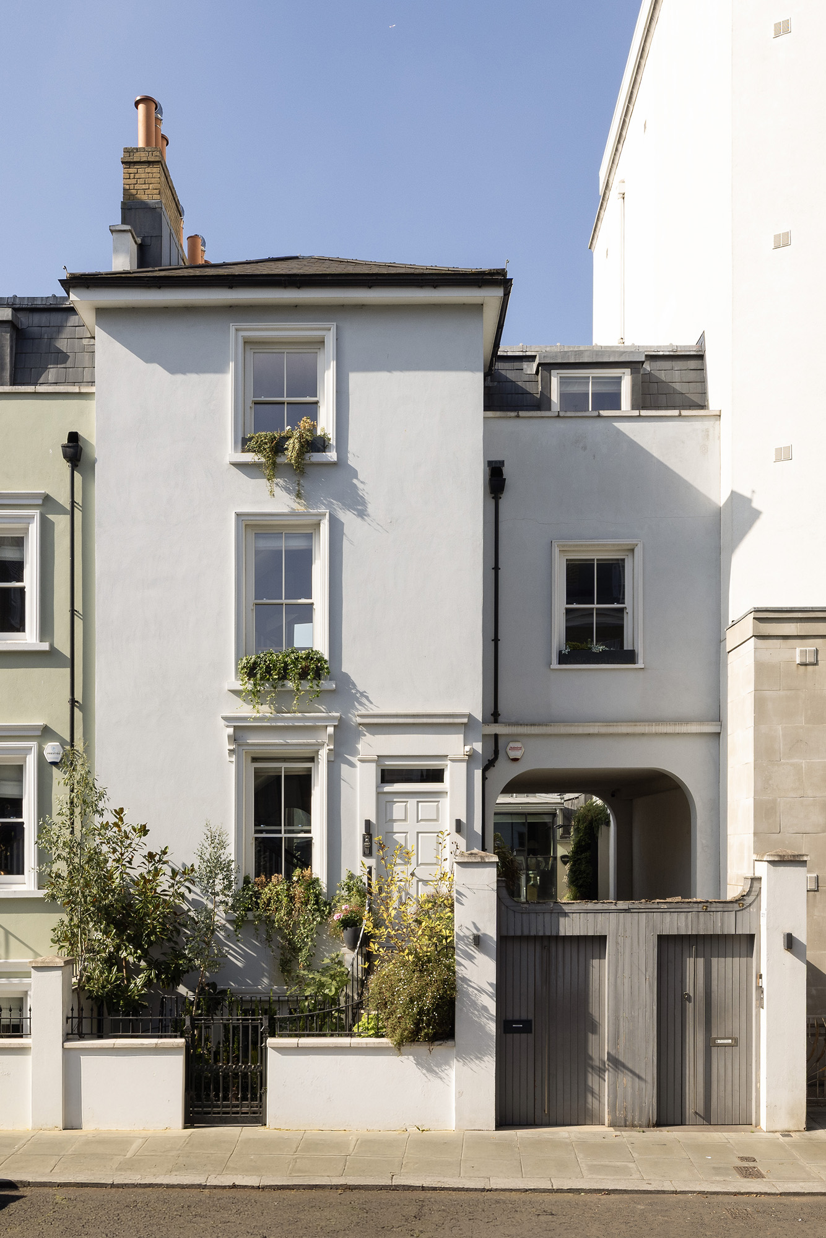
Greenery softens this house from the outside in. Its pale blue façade stands tall on the street, with plants trailing from the windows, spilling through the front railings, and a compact courtyard beyond the gated entrance. Inside, the same instinct carries through, as terraces and a patio draw in light at every turn. Across five floors, the layout makes room…
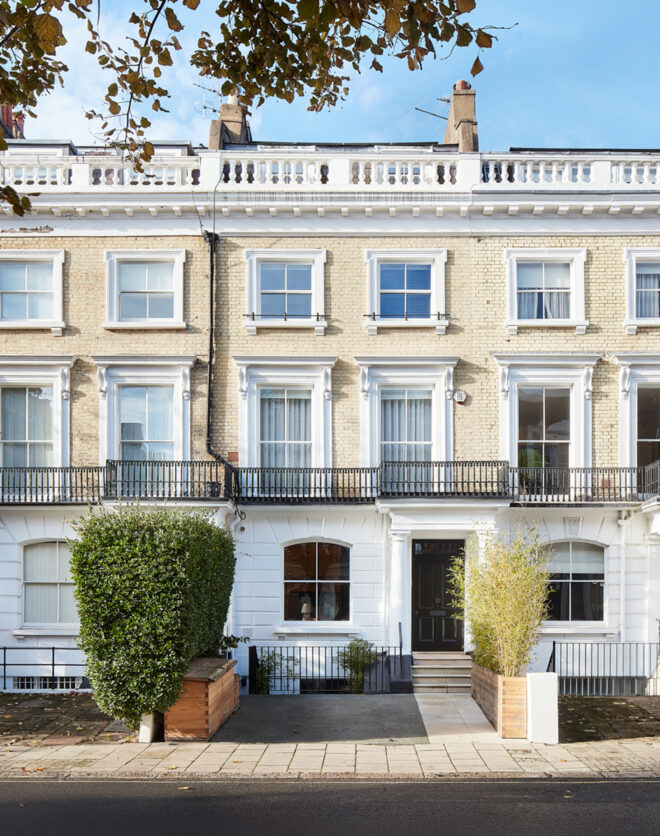
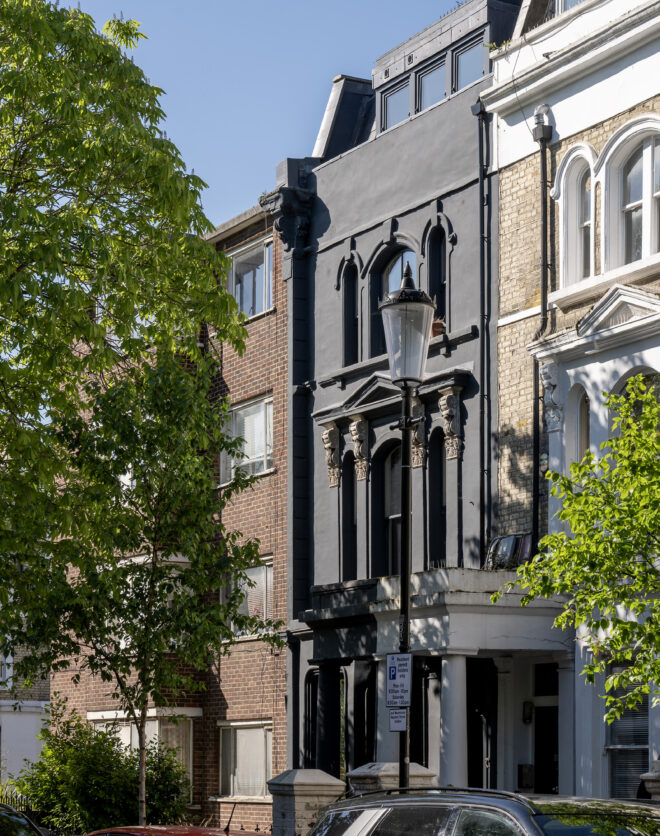
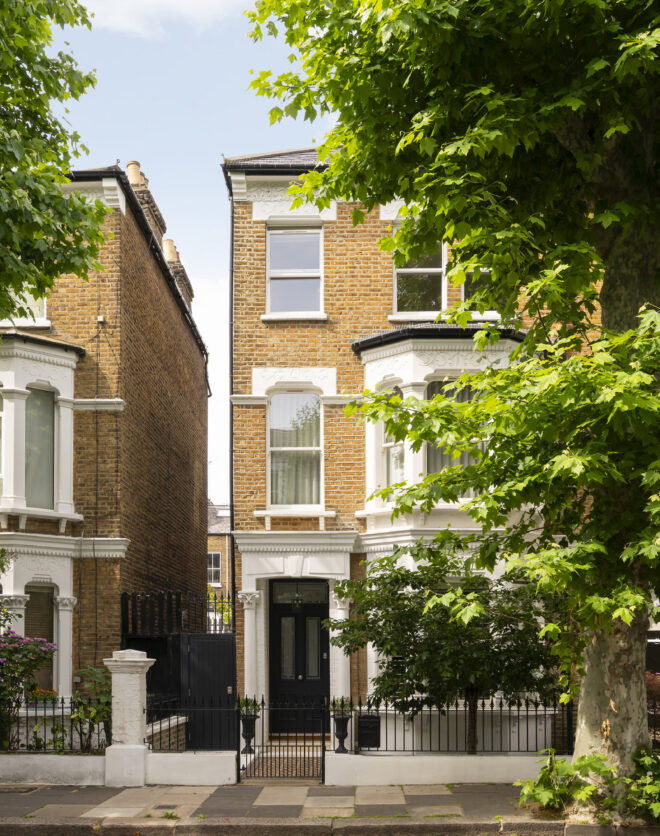
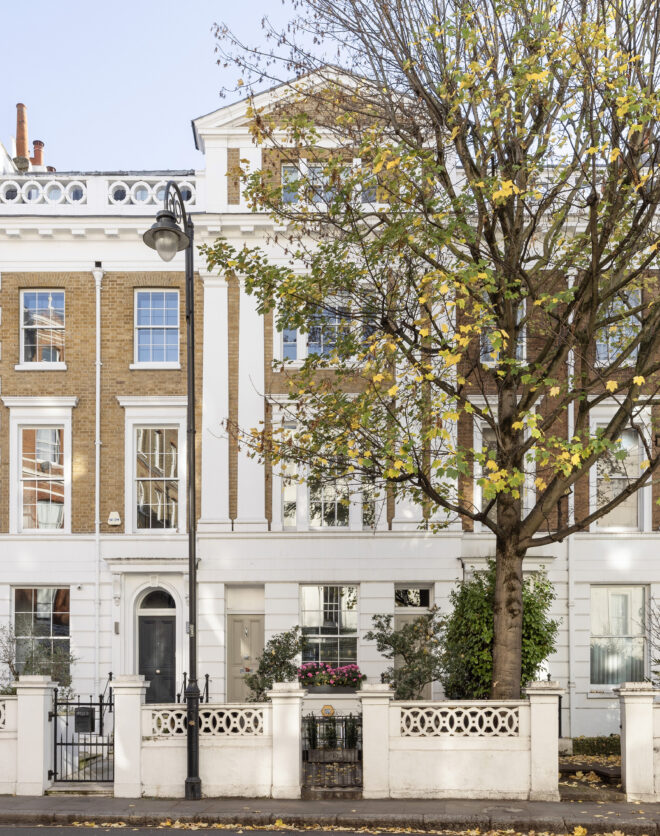
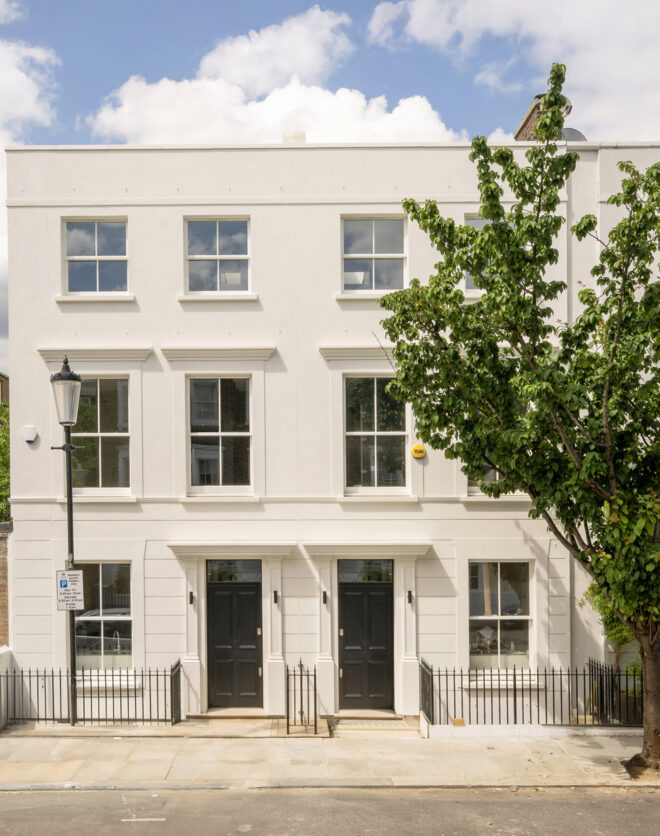
Greenery softens this house from the outside in. Its pale blue façade stands tall on the street, with plants trailing from the windows, spilling through the front railings, and a compact courtyard beyond the gated entrance. Inside, the same instinct carries through, as terraces and a patio draw in light at every turn.



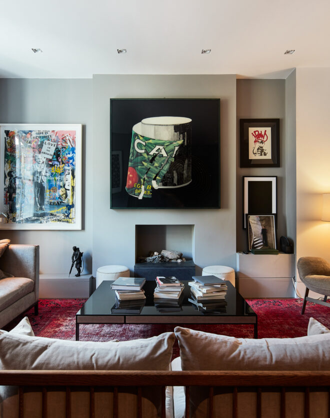
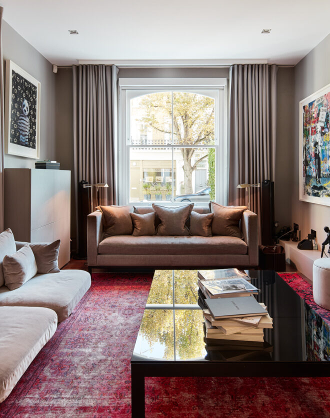
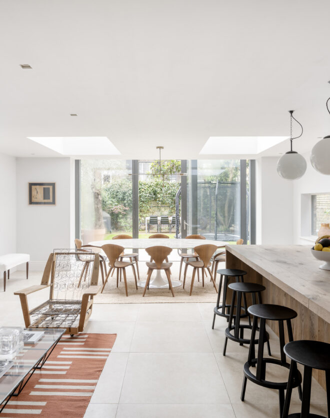
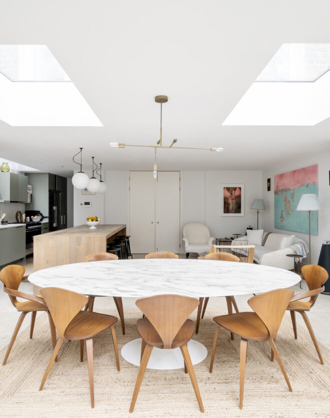
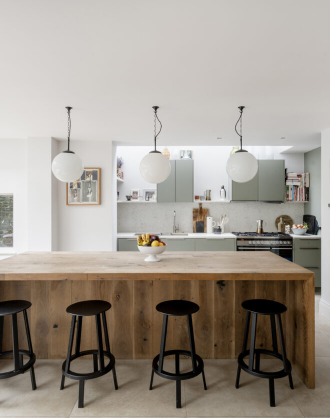

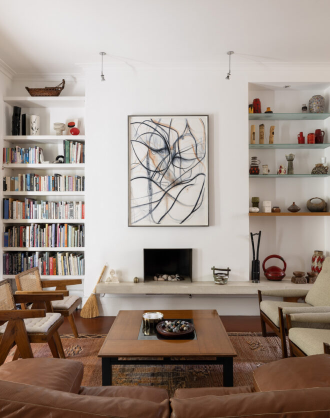
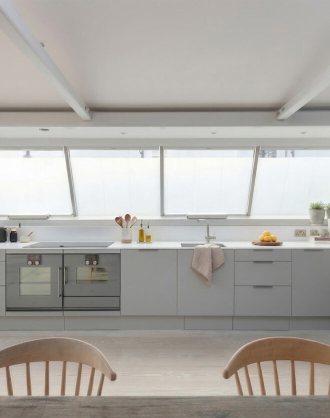
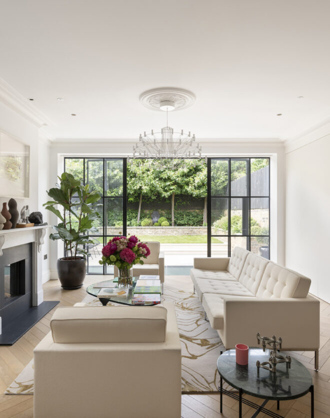
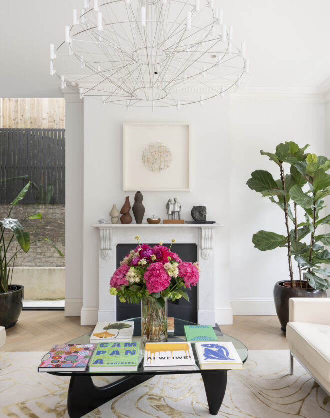
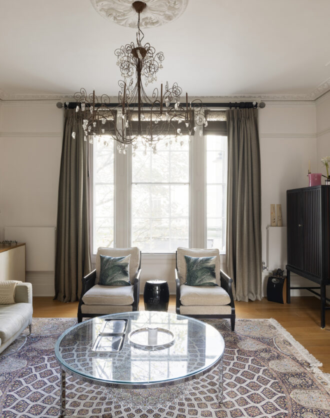
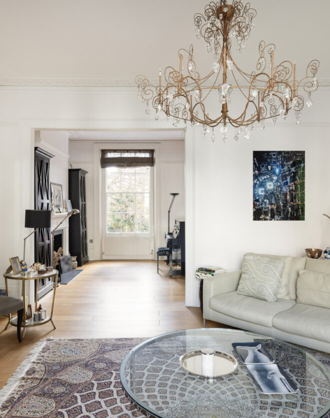
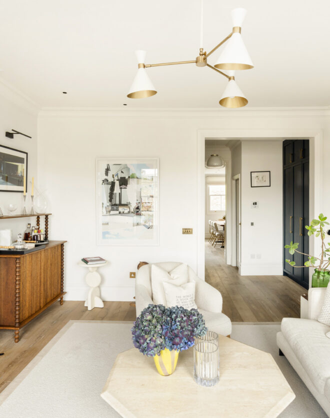
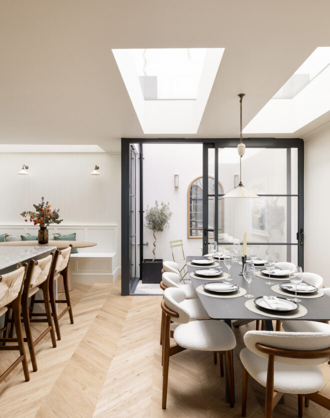
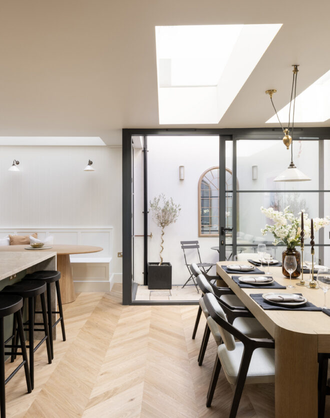
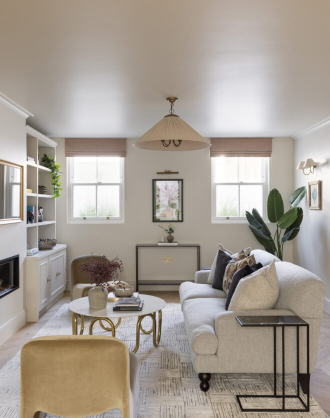
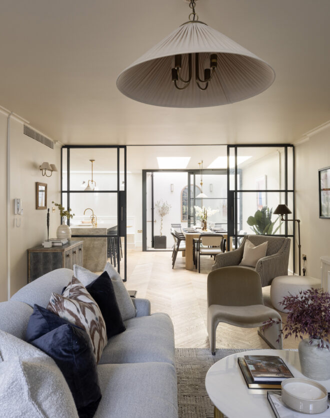
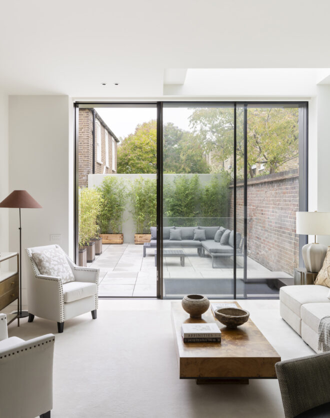
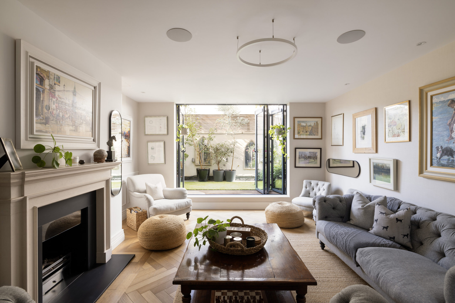
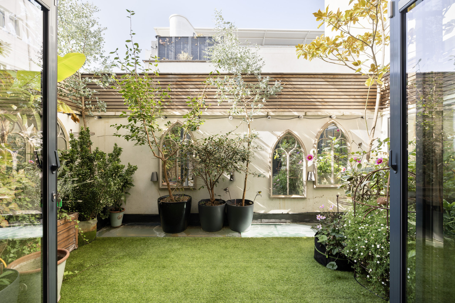
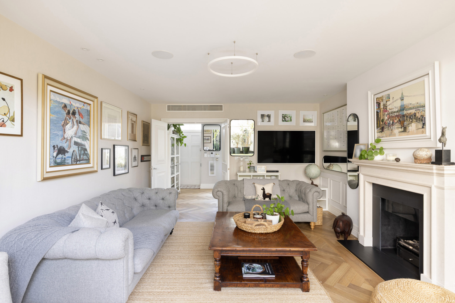
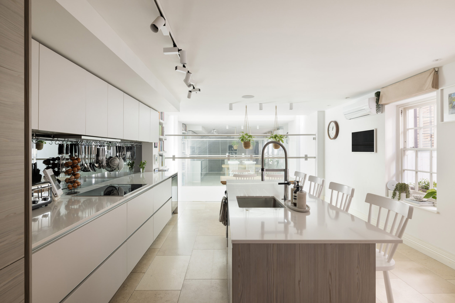
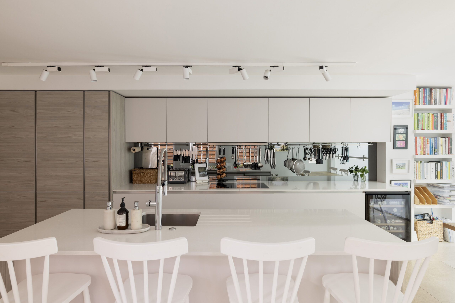
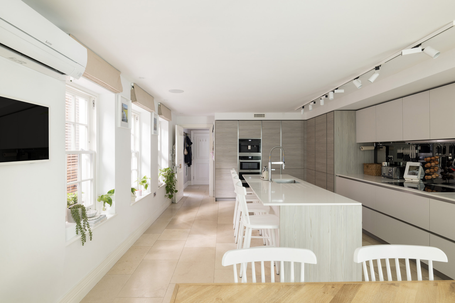
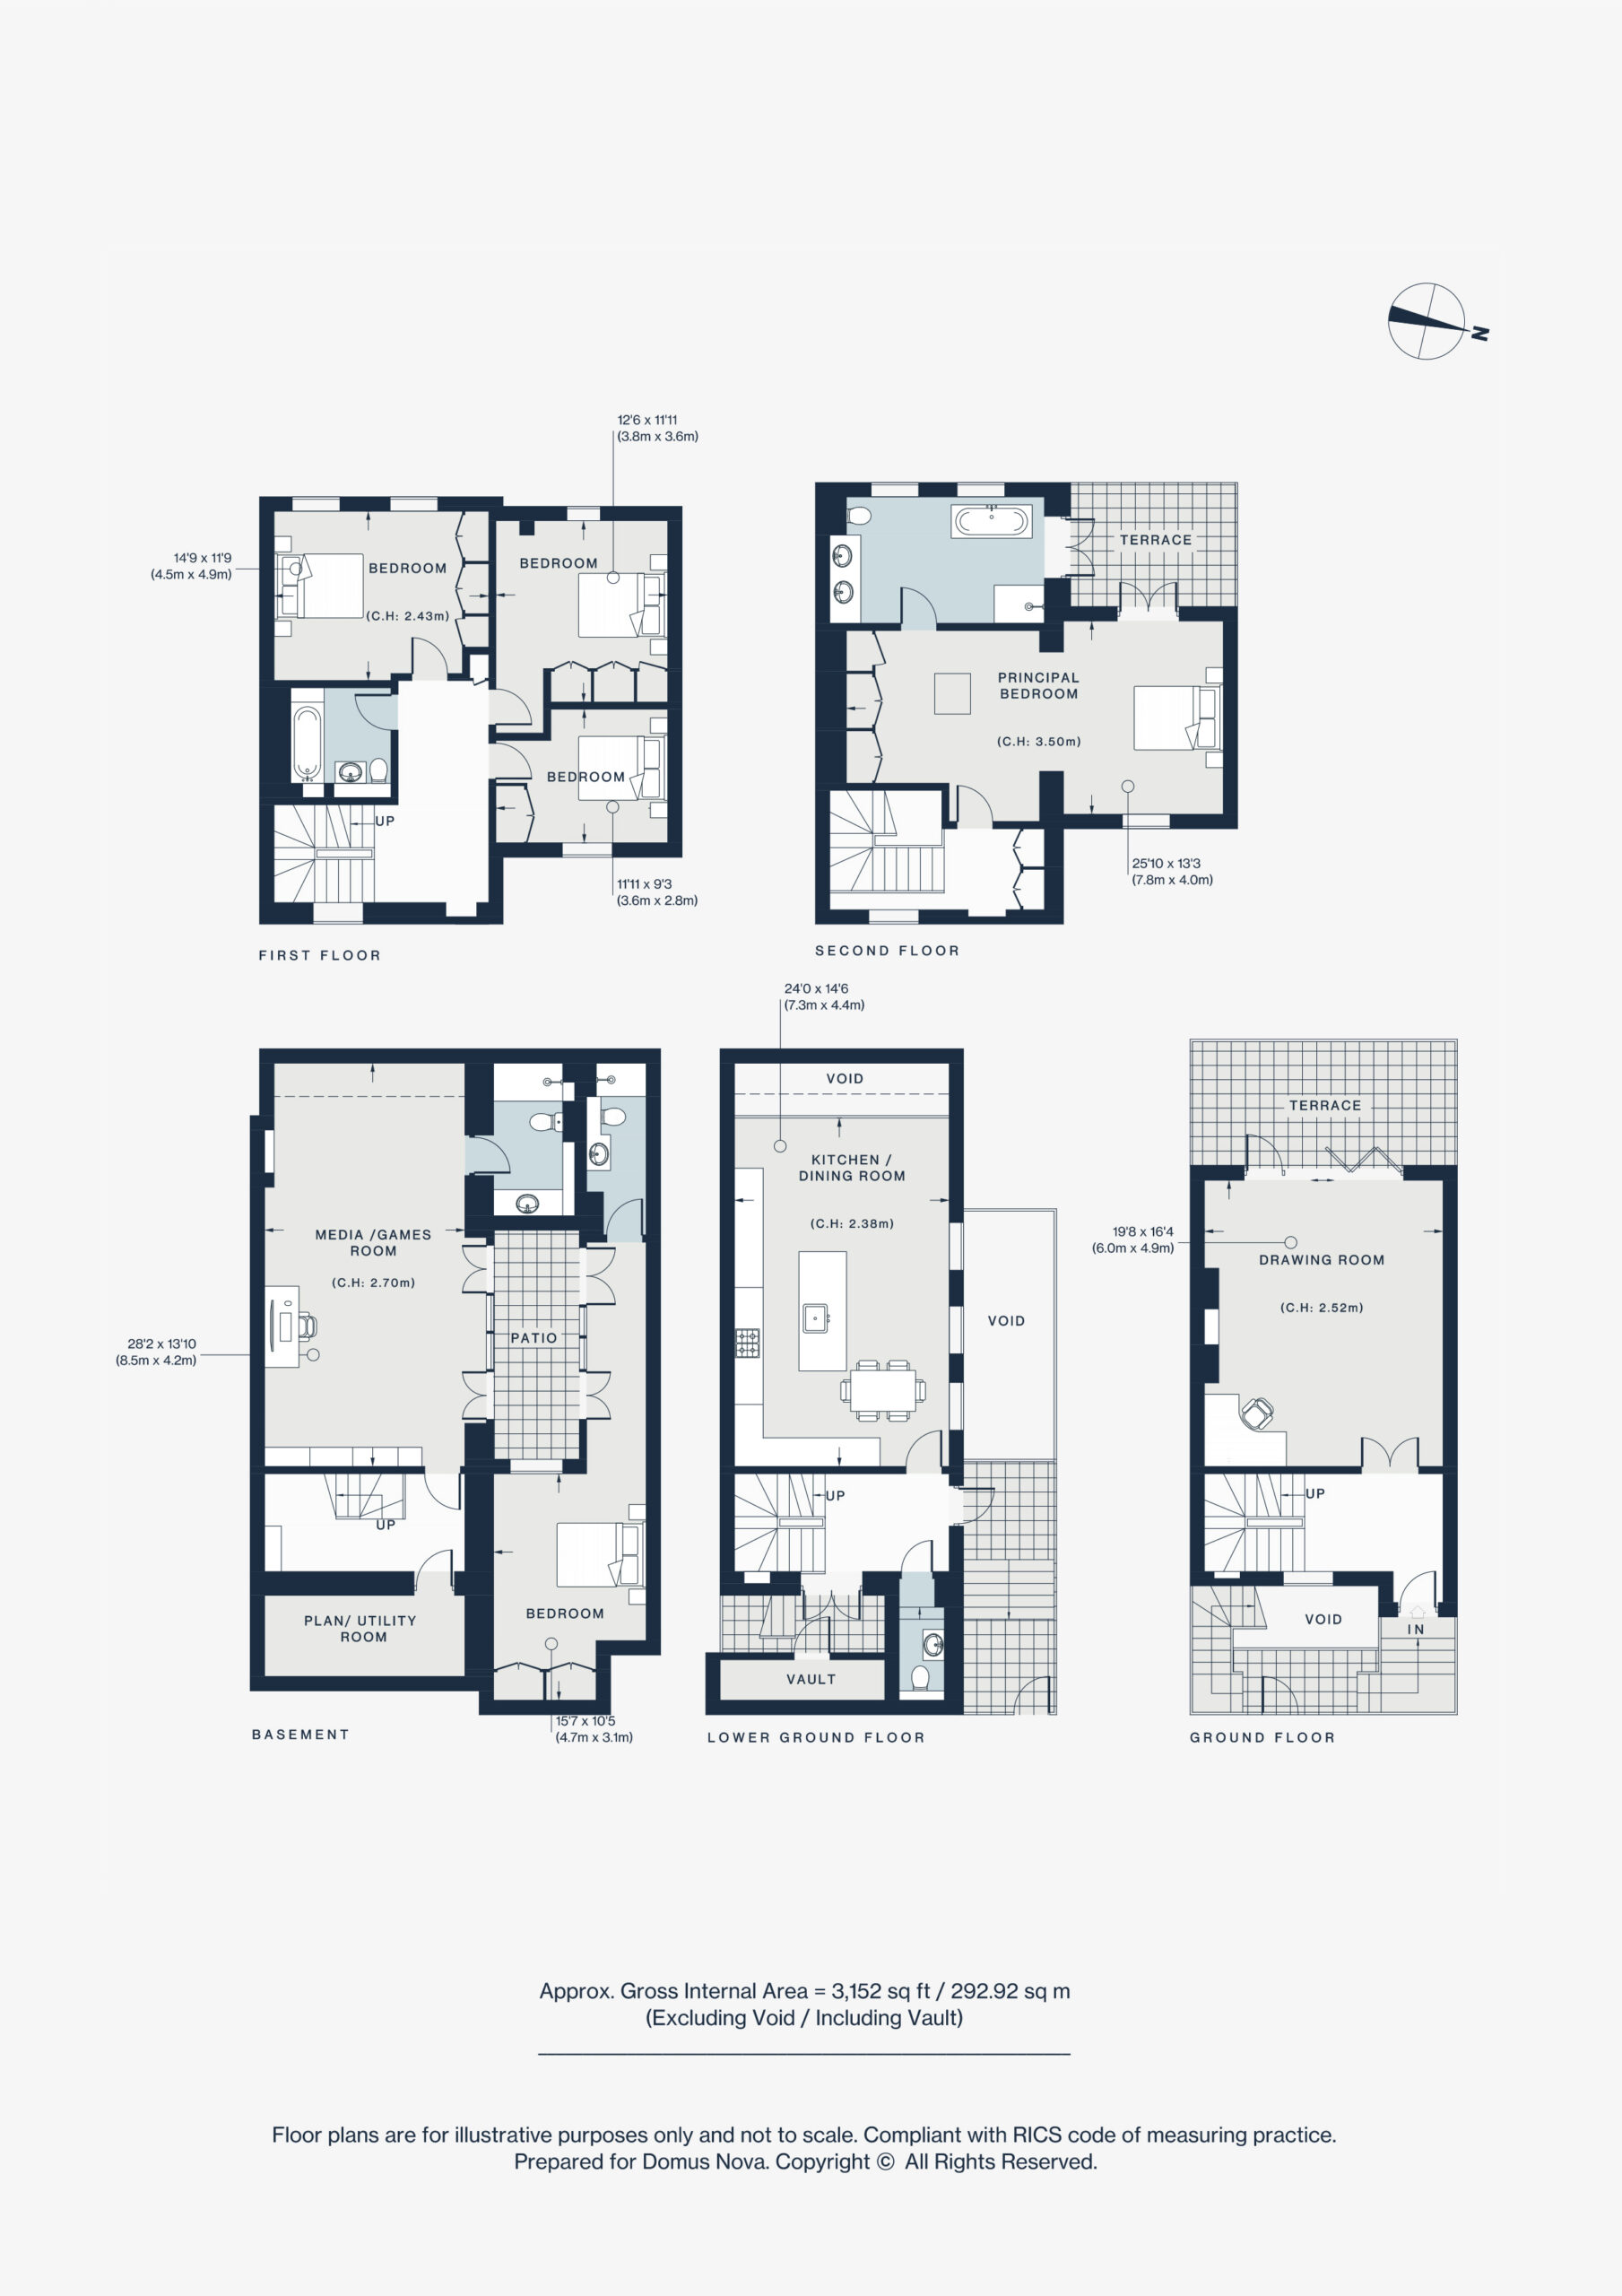
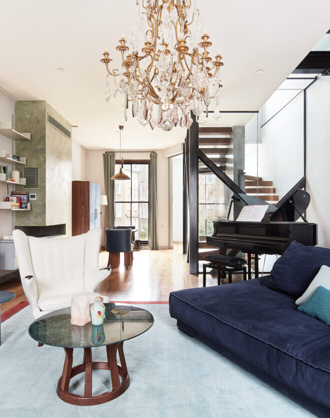
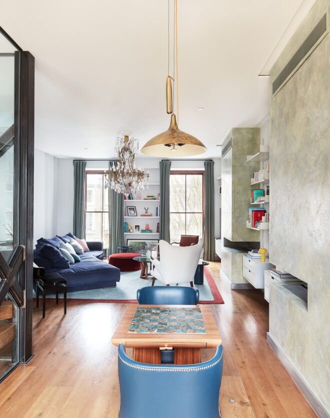
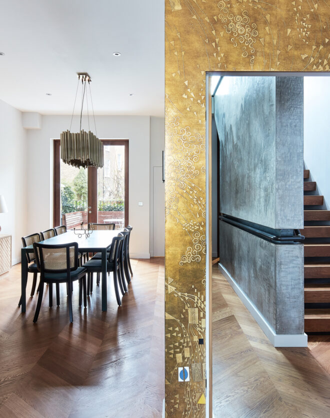
Across five floors, the layout makes room for time together or apart. The drawing room takes the raised ground floor, with a stone fireplace at one end, herringbone underfoot, and glazed doors that open the room to a walled, west-facing terrace. A level down, the kitchen is calm and considered: limestone floors, wood-grain cabinetry and a teal glass splashback strung with pans. The island gathers everyone for breakfast; a glass balustrade opens the view to the floor below.


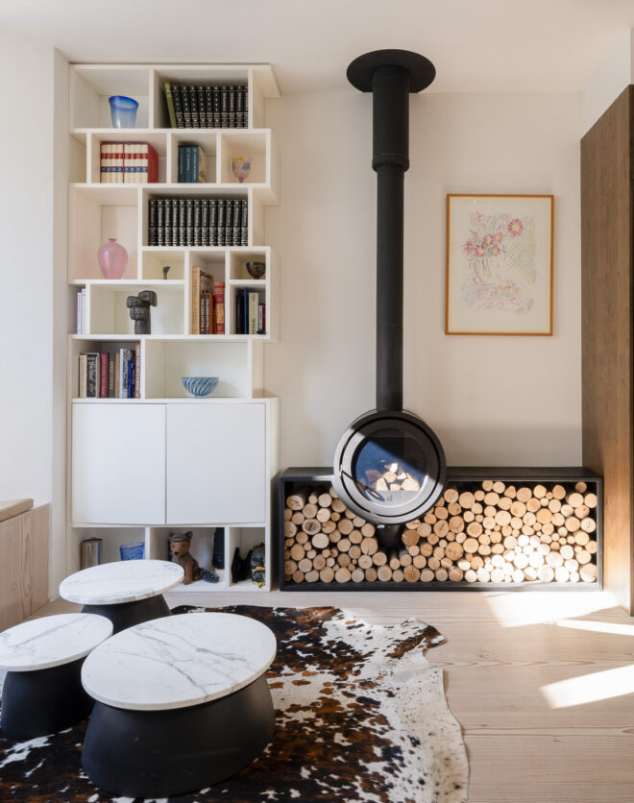
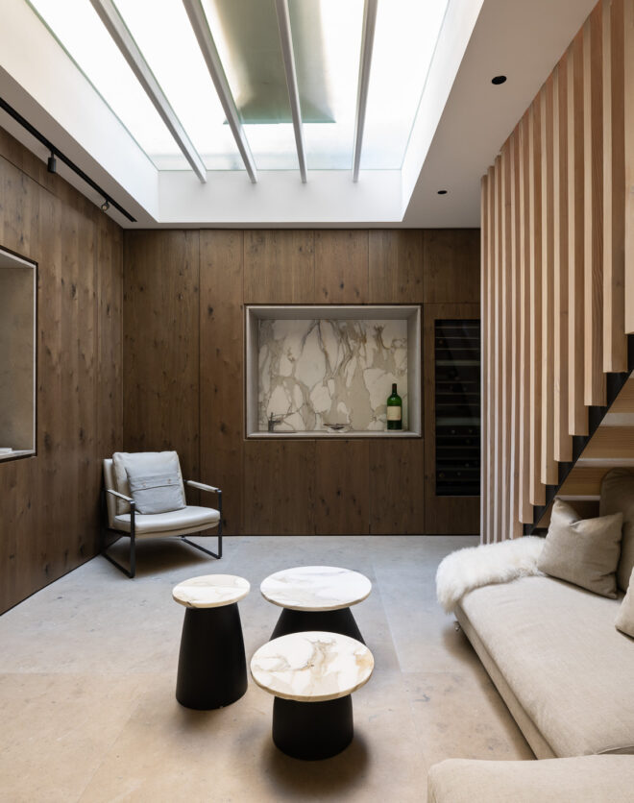
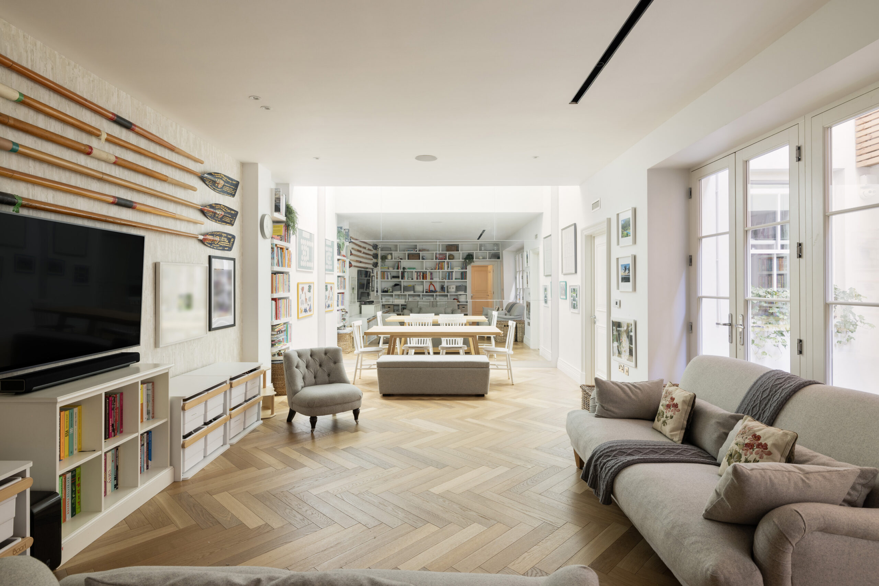
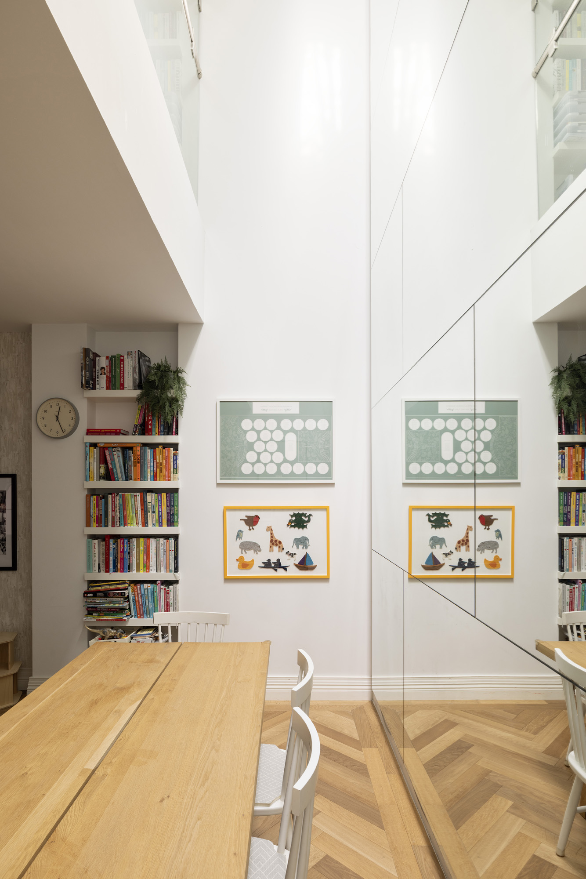
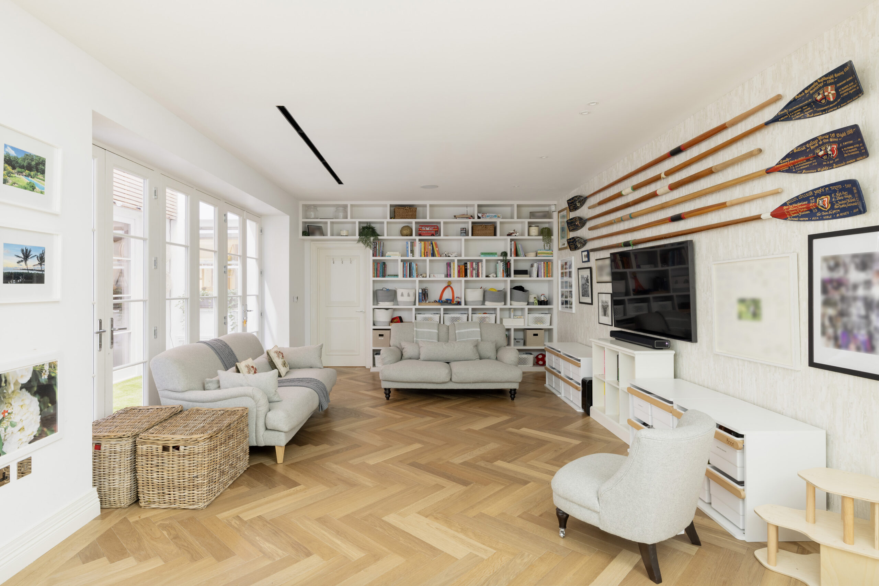
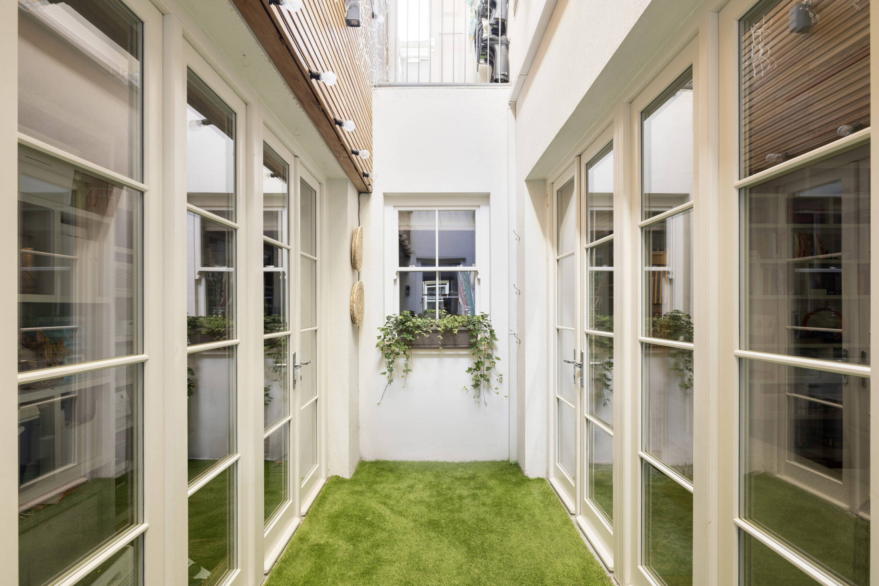
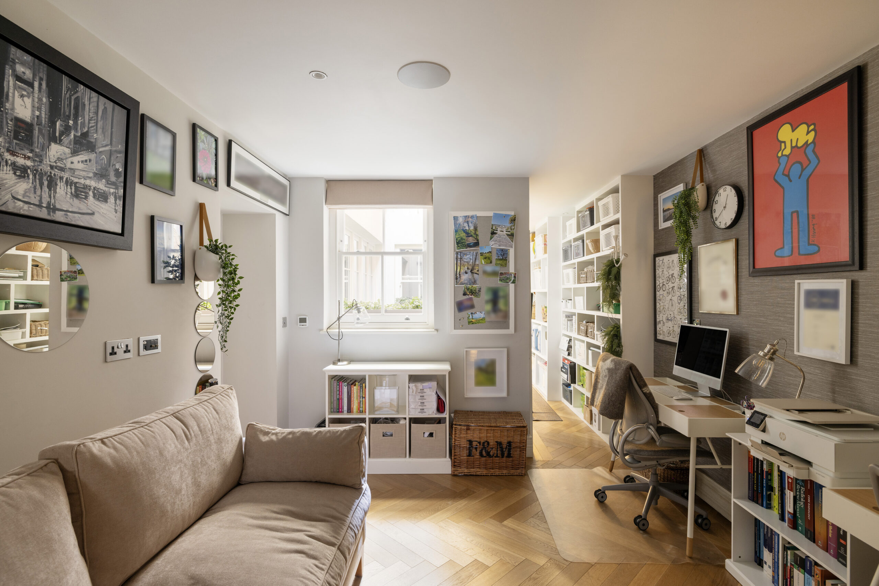
There, beneath a double-height void, the media and games room belongs to the whole household. Library-style shelving lines the far walls, there’s room enough to spread out, and French doors lead to a sheltered patio. A bedroom also sits on this floor – currently set up as a home office – with its own dedicated shower room.
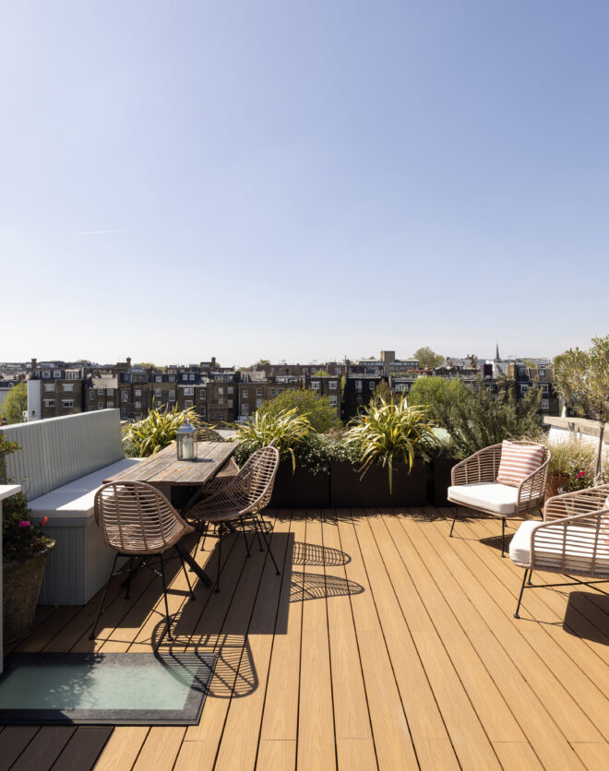
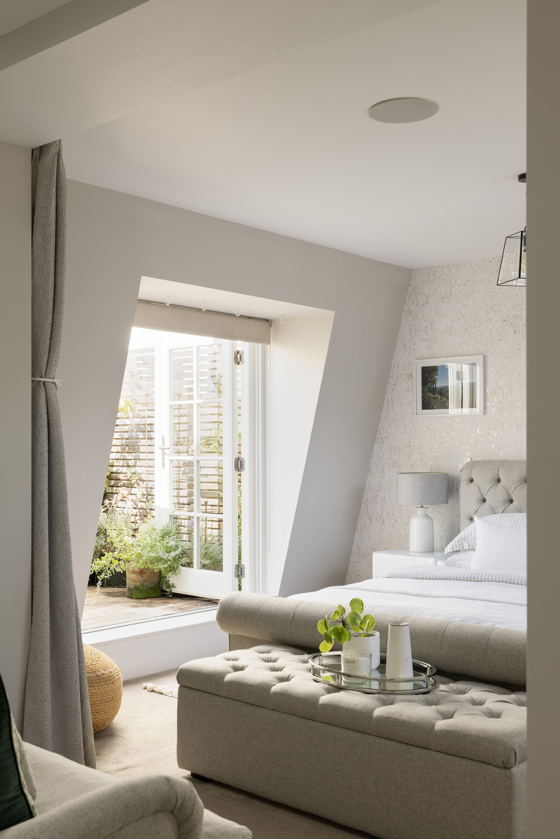
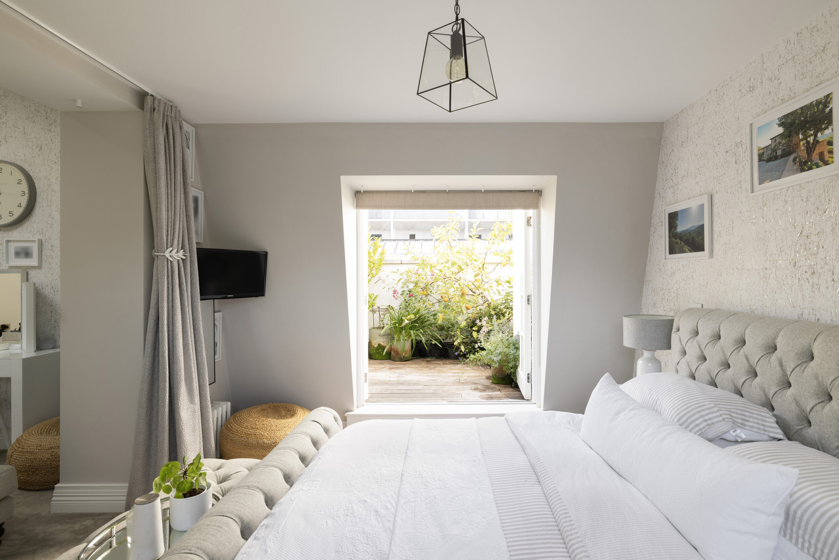
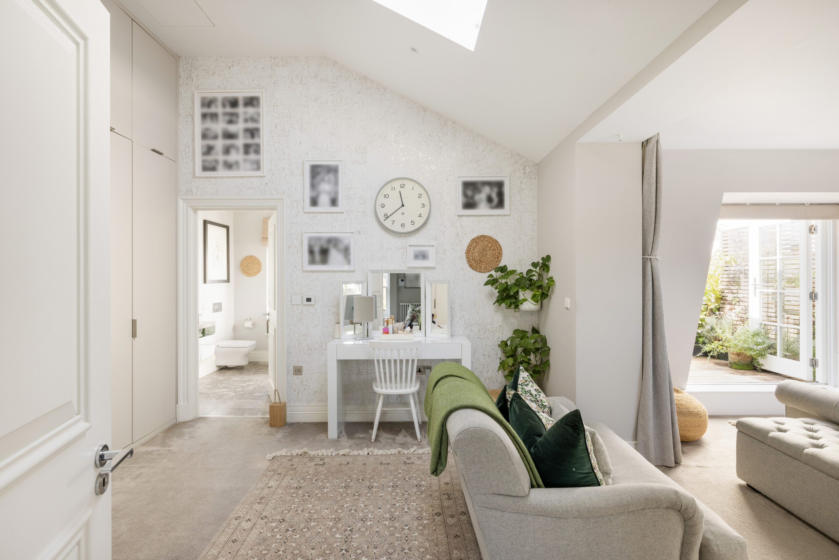
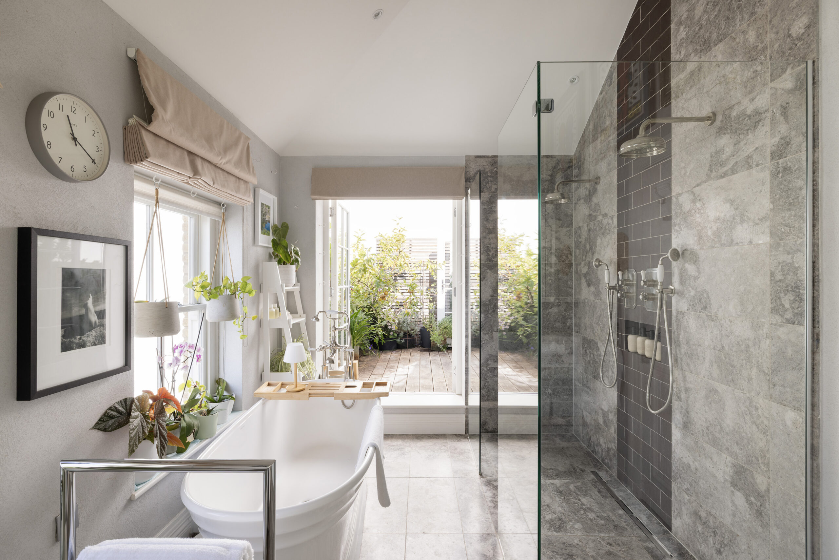
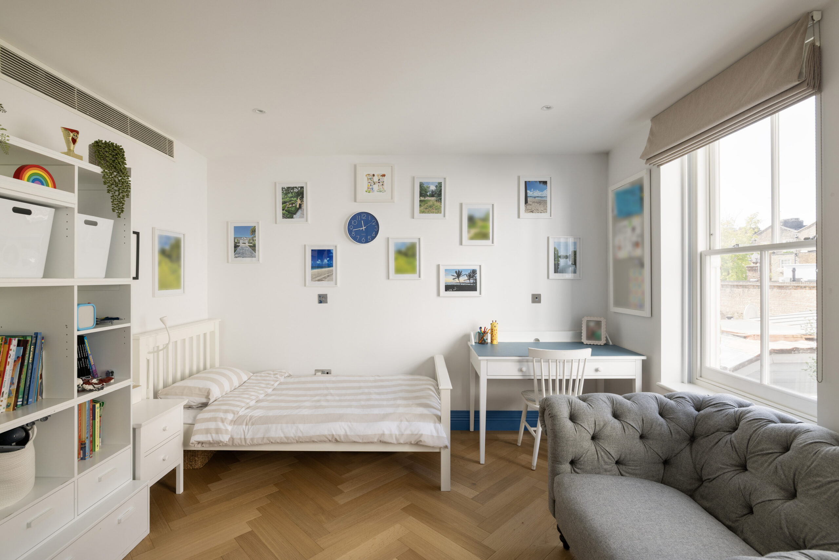
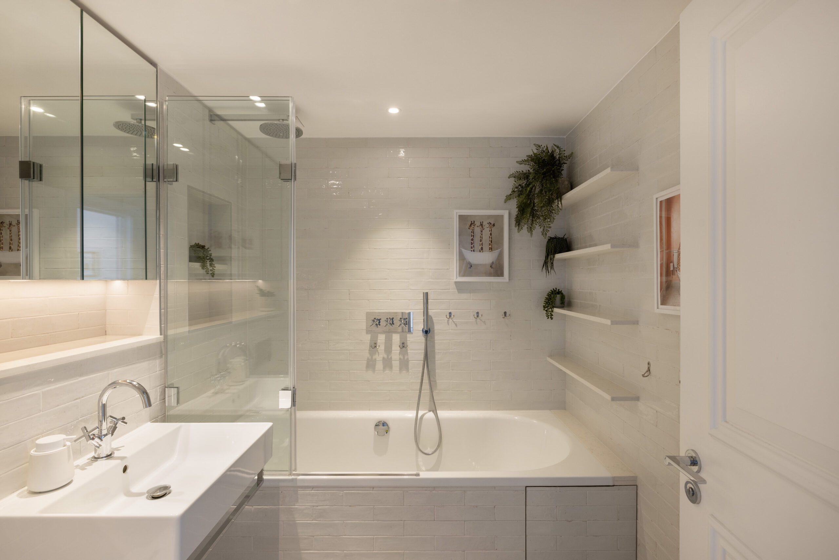
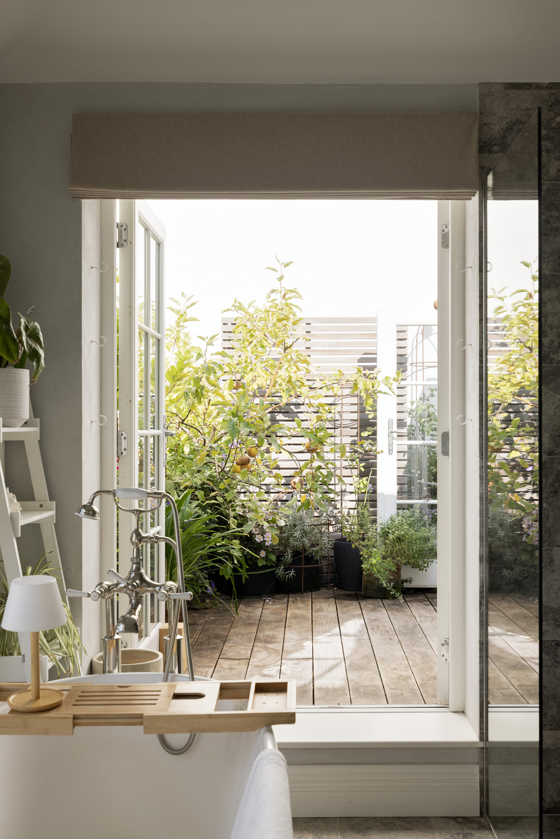
Three further bedrooms are spread over the first floor, each with fitted wardrobes and a family bathroom in white tile serving them all. The top floor is given over to the principal suite, a leafy hideaway that crowns the home. Its ceiling vaults to 3.5 metres, a skylight lifts the ambiance, and doors give way to a walled terrace lined with planting. The en suite bathroom shares the view, with a freestanding tub and a grey marble rainfall shower just steps from the terrace.
Drawing room with a west-facing terrace
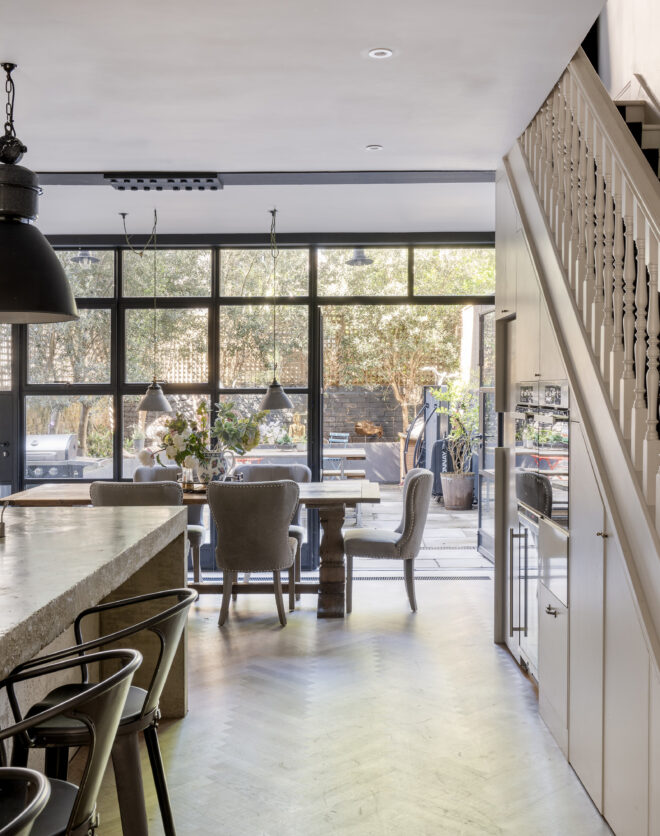
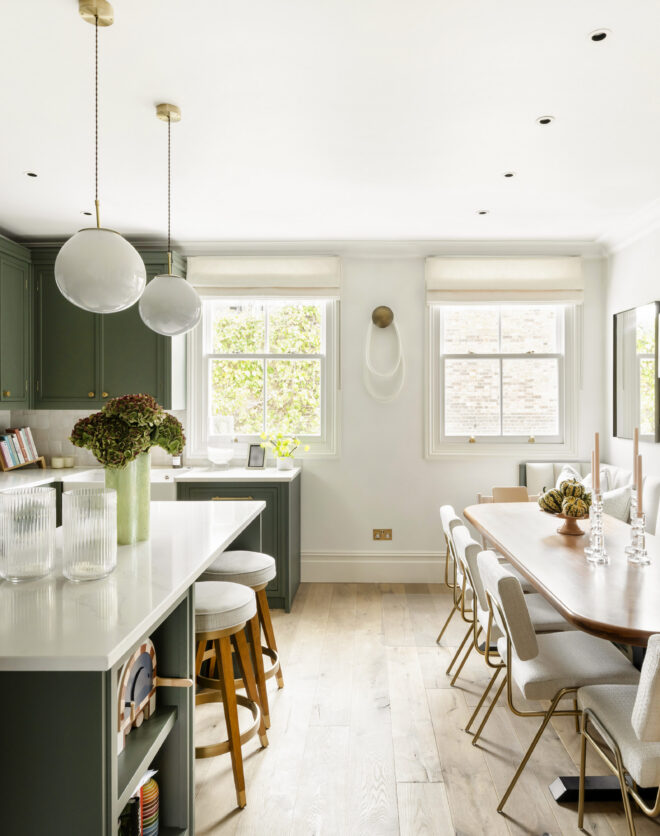
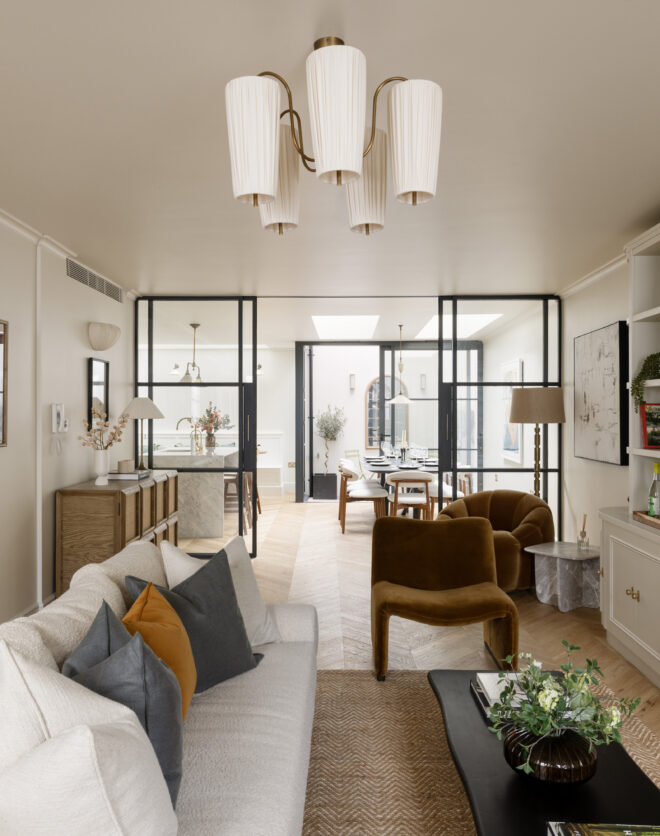
Contemporary kitchen and dining room
Media and games room
Principal bedroom suite with private terrace
Tres dormitorios más
Versatile home study / guest bedroom
Baño familiar
Two shower rooms and a cloakroom
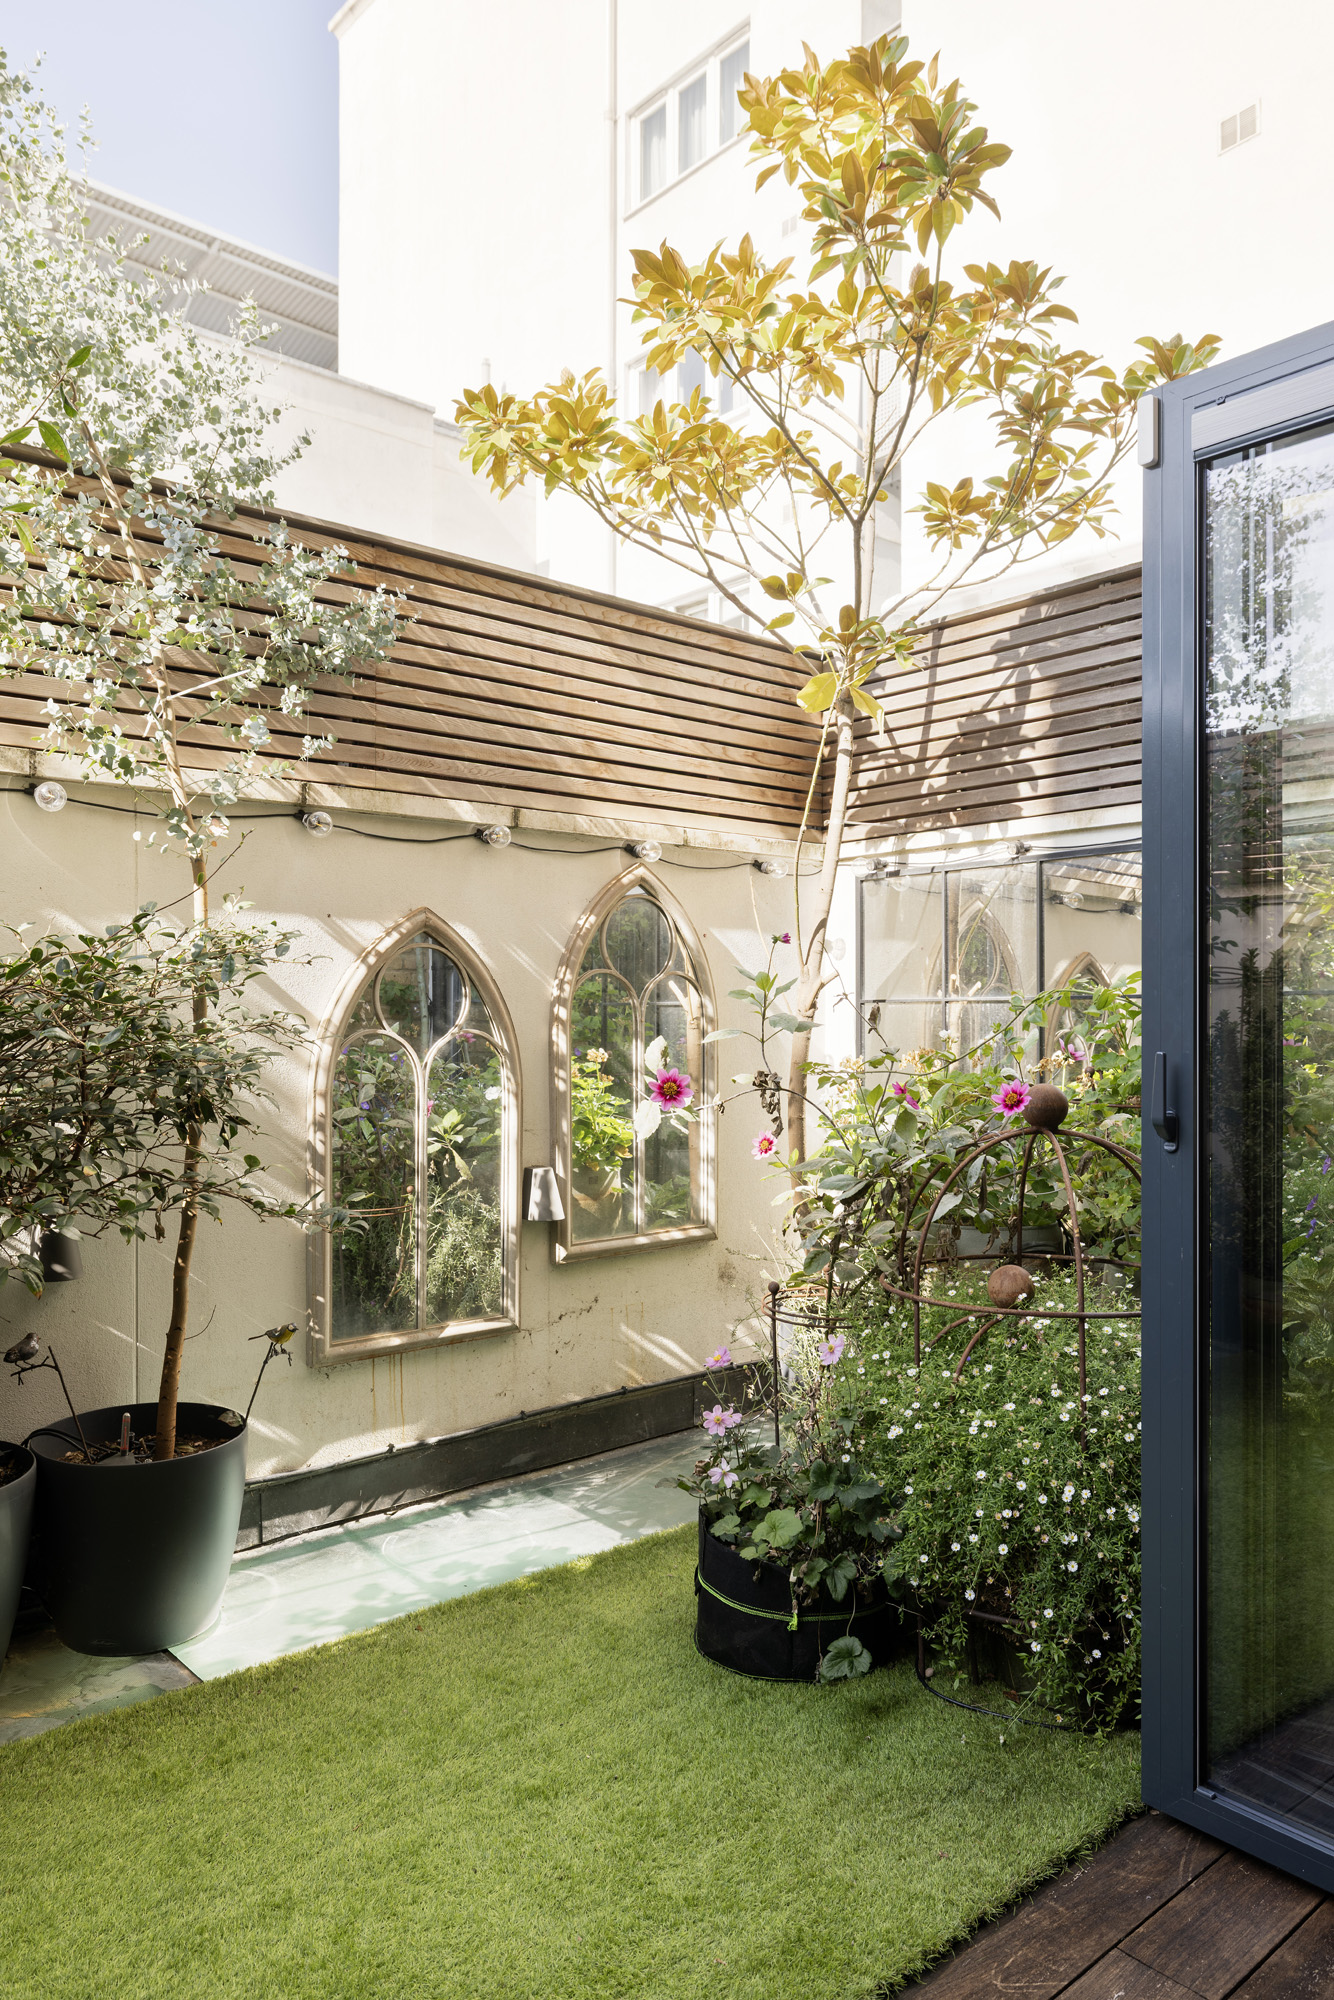
Patio privado
Secondary side entrance, vault and plant room
Private gardens access available on application
Ciudad de Westminster
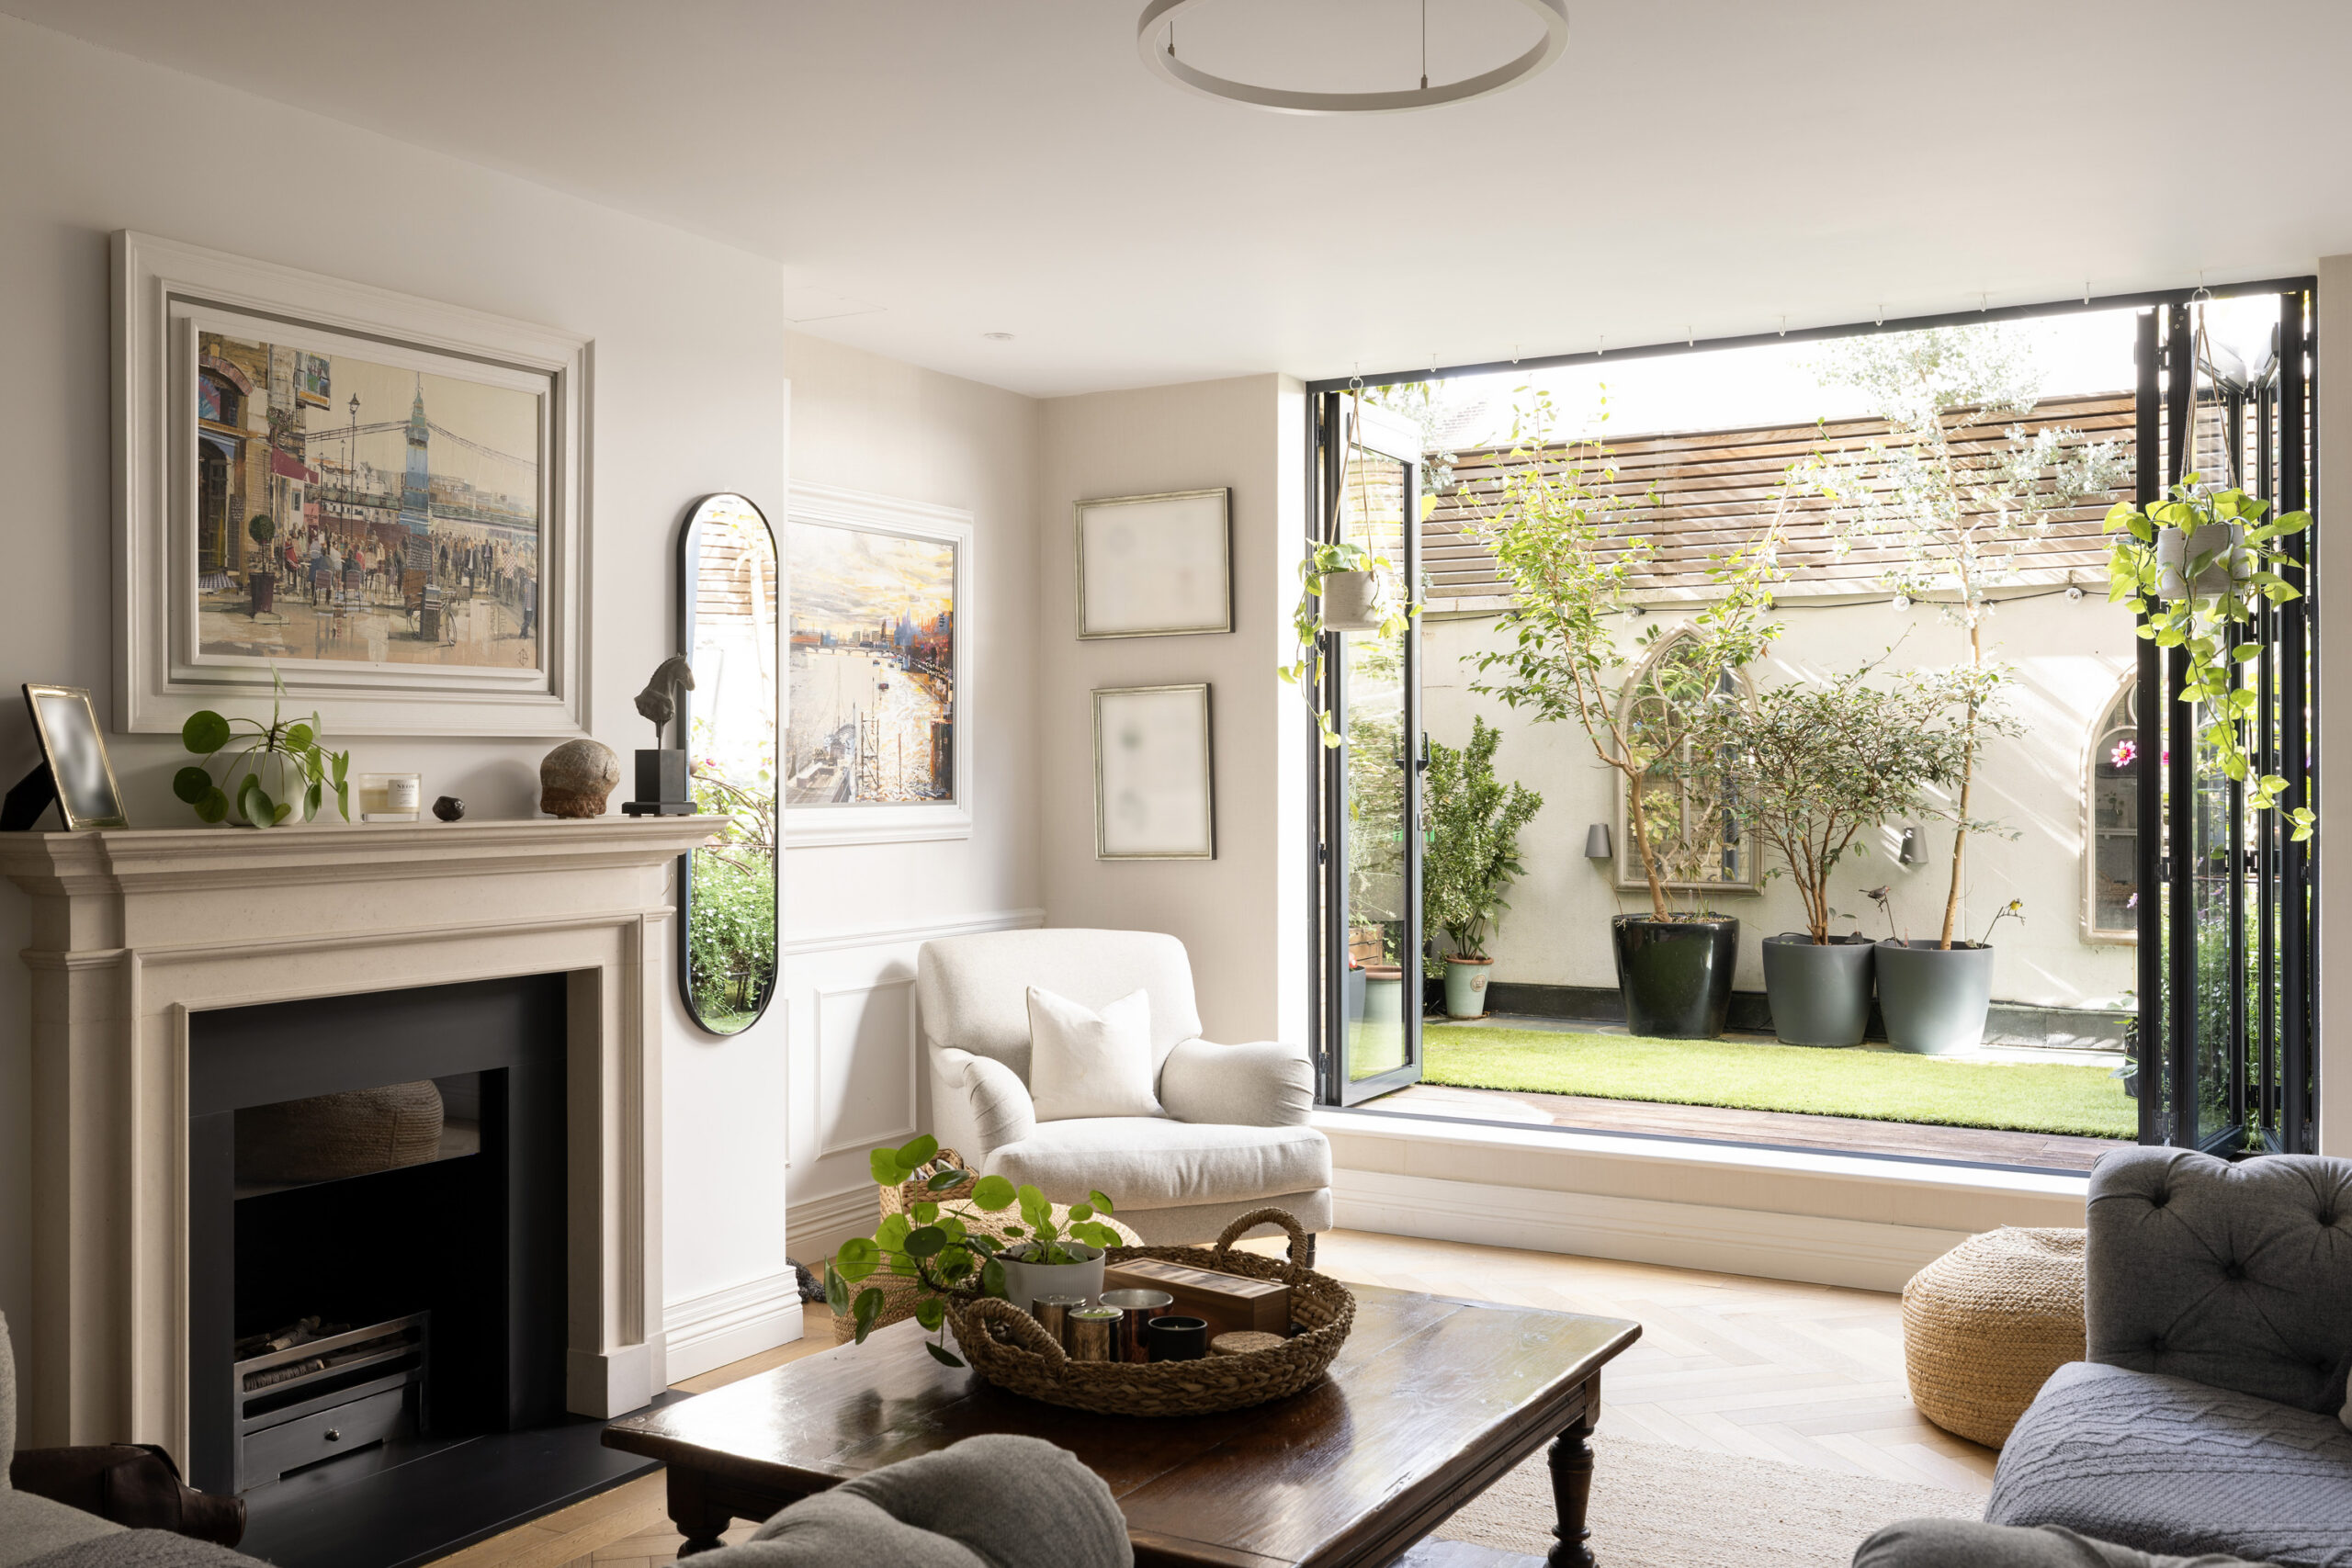
The drawing room takes the raised ground floor, with a stone fireplace at one end, herringbone underfoot, and glazed doors that open the room to a walled, west-facing terrace.

Tanto si quiere ver esta casa como si quiere encontrar un espacio igual, nuestro equipo tiene las claves de las casas más inspiradoras de Londres, tanto dentro como fuera del mercado.
Consultar ahoraJust minutes from Westbourne Grove, the beating heart of Notting Hill, the best of the neighbourhood is at your doorstep. Pick up an early coffee from Beam or sit down for a late morning brunch at Sunday in Brooklyn or Granger & Co. The lively thrum of Portobello Road vaunts antique stalls and vintage shops, with rows of luxury boutiques along Westbourne Grove lining your walk there. End the day with a visit to Gold for drinks, or head to three Michelin-star restaurant Core by Clare Smyth.
 Bayswater – 7 mins Royal Oak – 9 mins Notting Hill Gate – 9 mins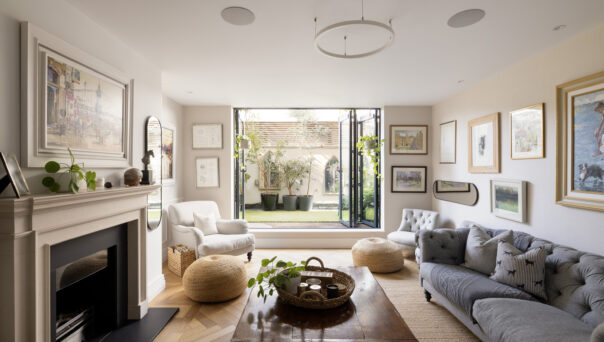
5 bedroom home in Notting Hill
The preferred dates of your stay are from to
Conozca la historia del diseño de interiores, póngase al día con los principales arquitectos y descubra lo que ocurre en el barrio.
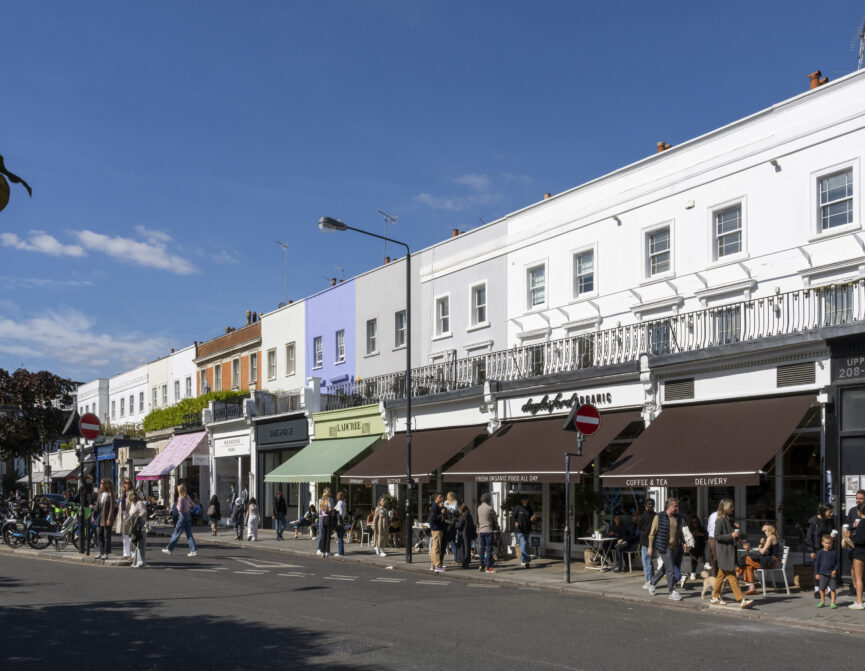
Fashionable, multicultural and charismatic. Throughout the years, Notting Hill has earned a reputation for its dynamism and creativity.

The elegance of Holland Park is rooted in its grandiose period properties and eponymous green space, complemented by a welcoming family-friendly community.
Nuestro equipo tiene las claves de las viviendas más inspiradoras del mercado londinense. Le ayudaremos a comprar mejor, vender mejor y alquilar con confianza.
Contacto con nosotros