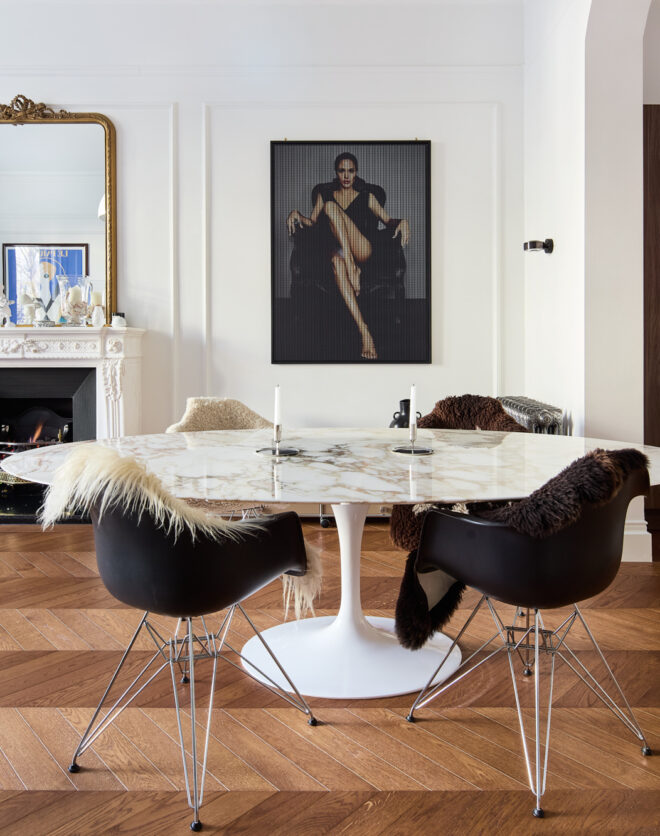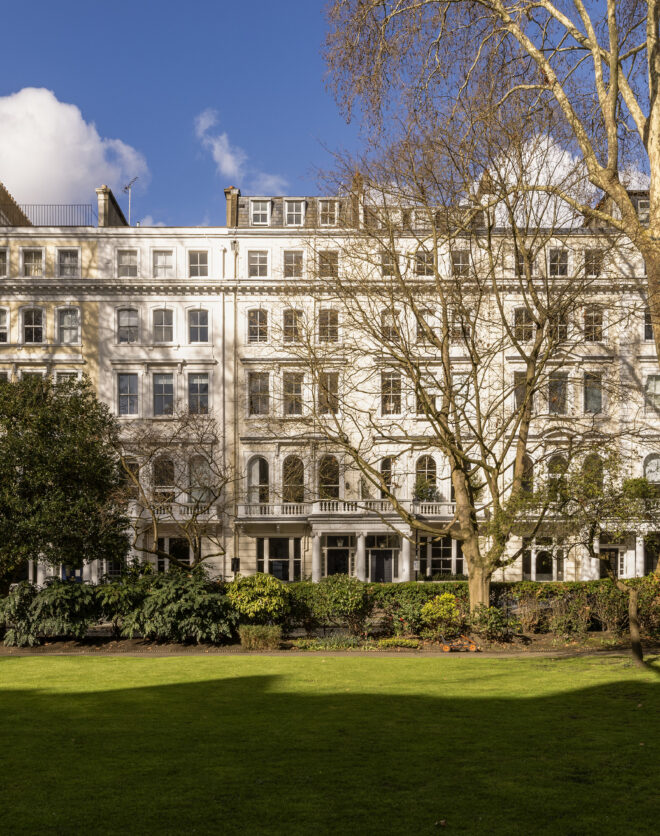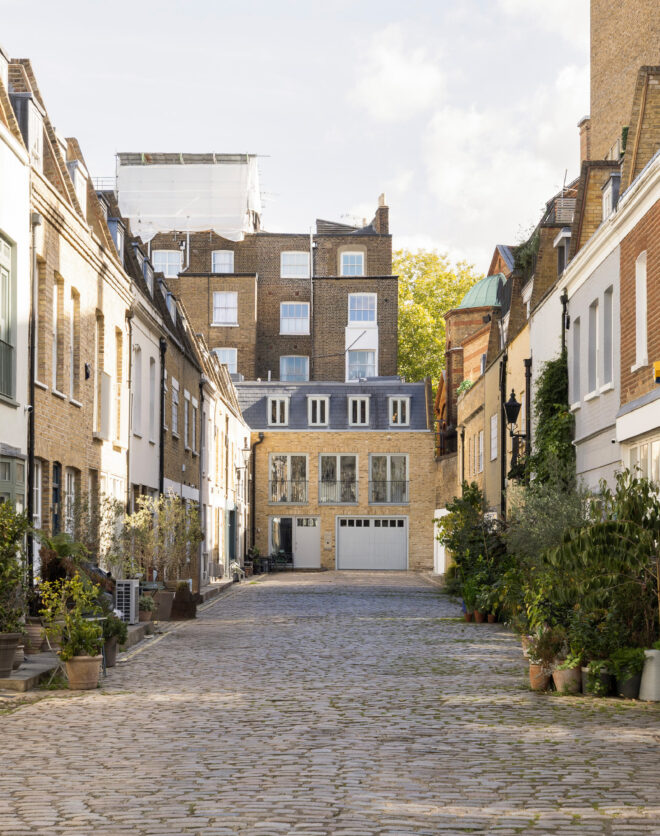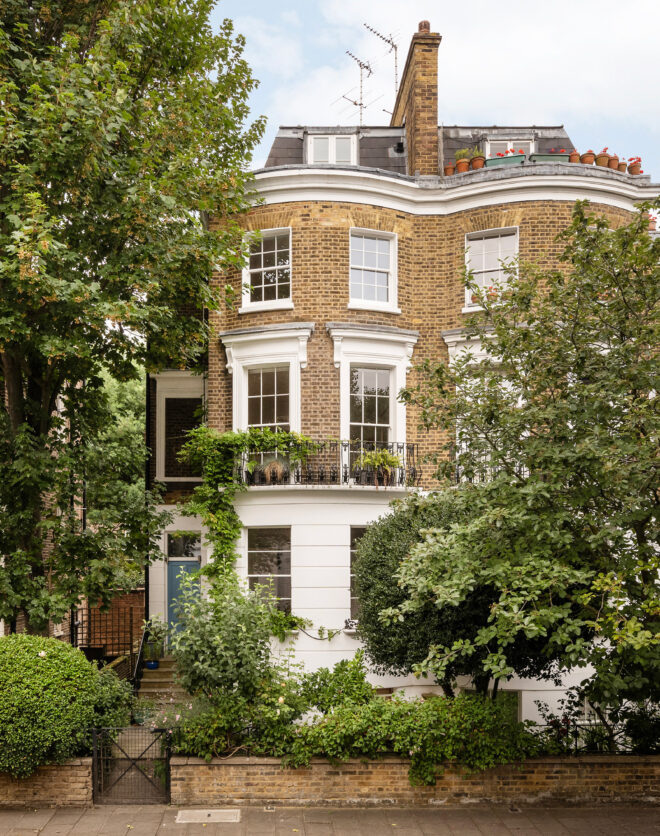






From the street, this Grove Park Terrace house stands proud: four storeys of yellow brick set back behind cast-iron railings and a driveway. Inside, its scale has been softened for everyday life. The house grows more relaxed as you descend, culminating in an expansive kitchen, dining and living floor that opens straight onto the garden. Throughout, period bones meet a…
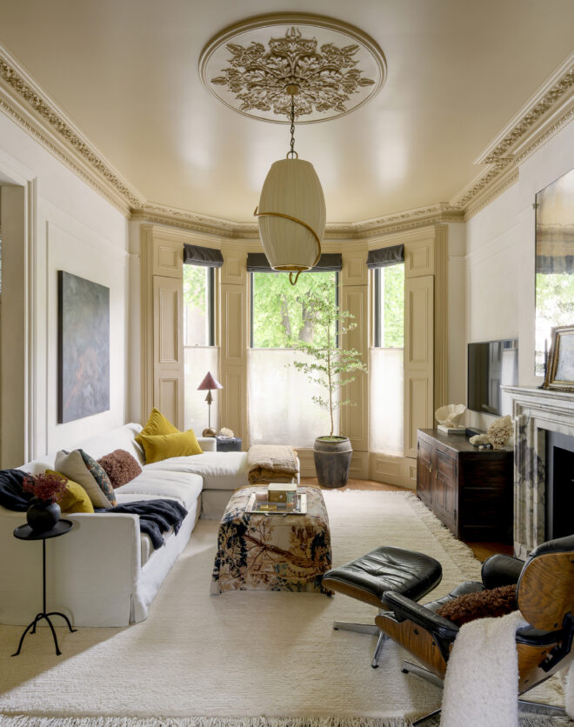
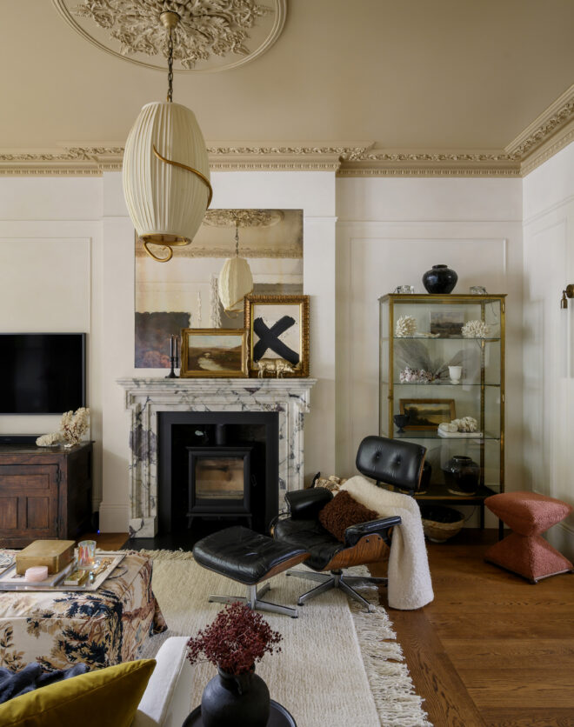
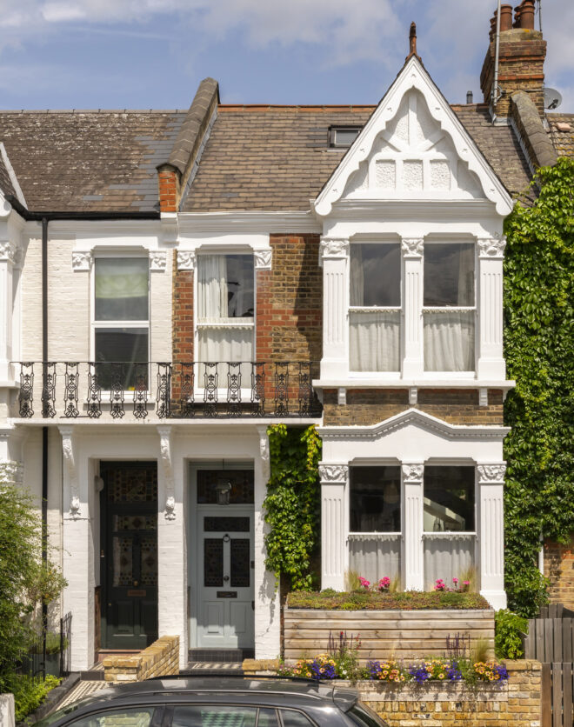
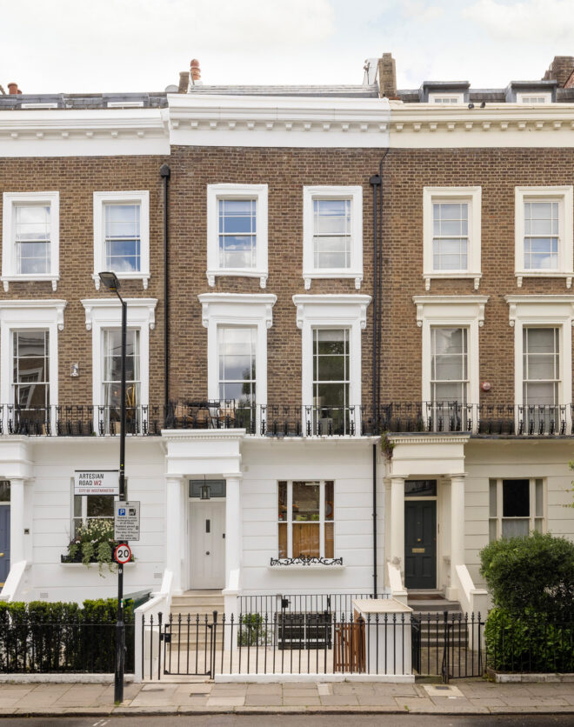
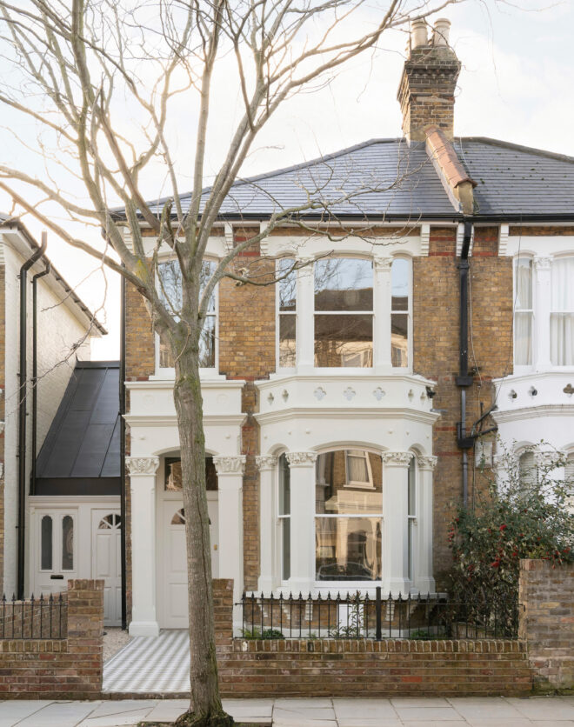
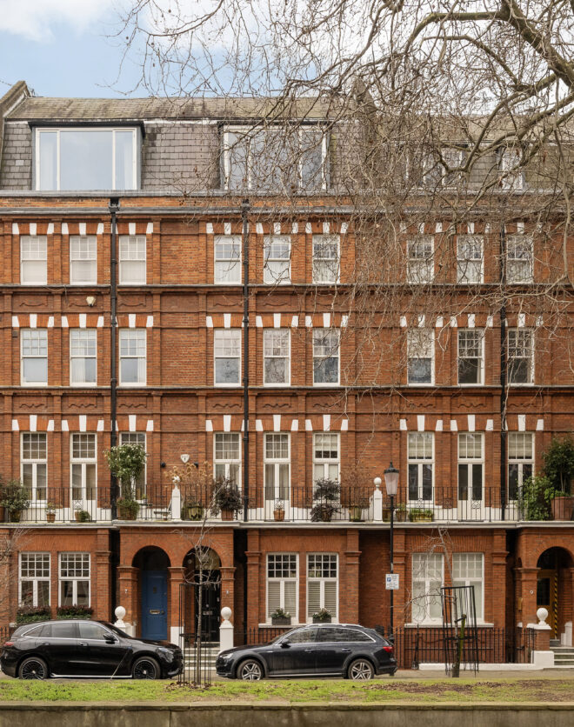


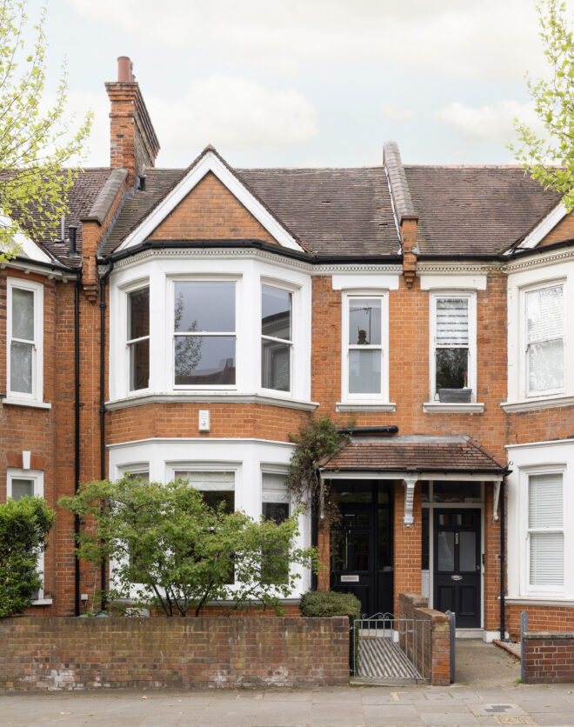
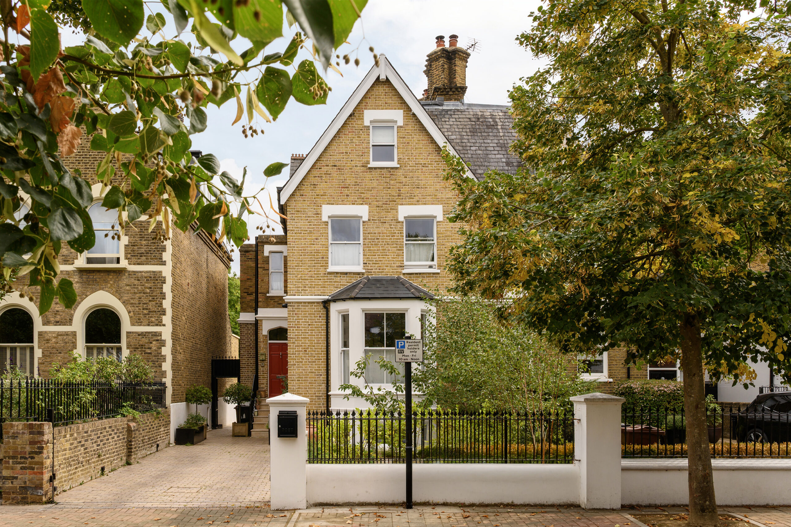
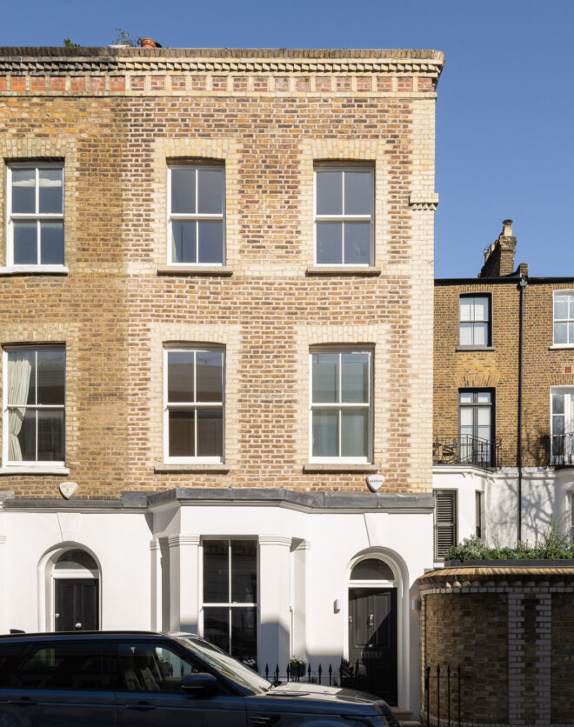
From the street, this Grove Park Terrace house stands proud: four storeys of yellow brick set back behind cast-iron railings and a driveway. Inside, its scale has been softened for everyday life. The house grows more relaxed as you descend, culminating in an expansive kitchen, dining and living floor that opens straight onto the garden. Throughout, period bones meet a more playful decorative hand, with subtle pattern and unexpected pools of colour courtesy of interior designer Emma Ainscough.
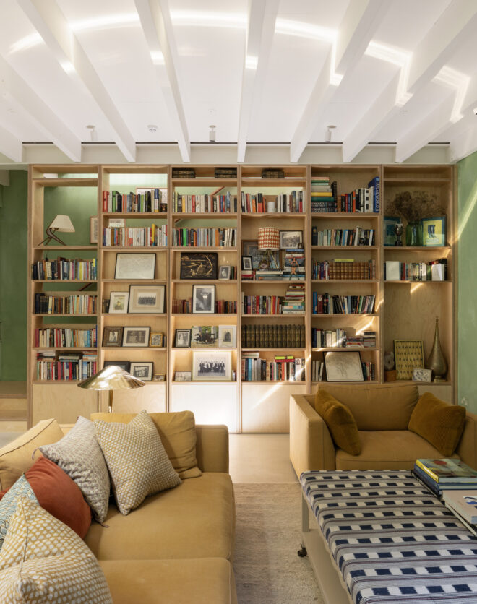


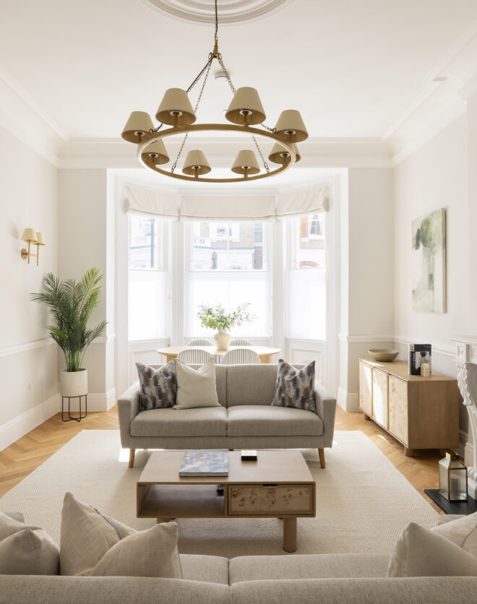
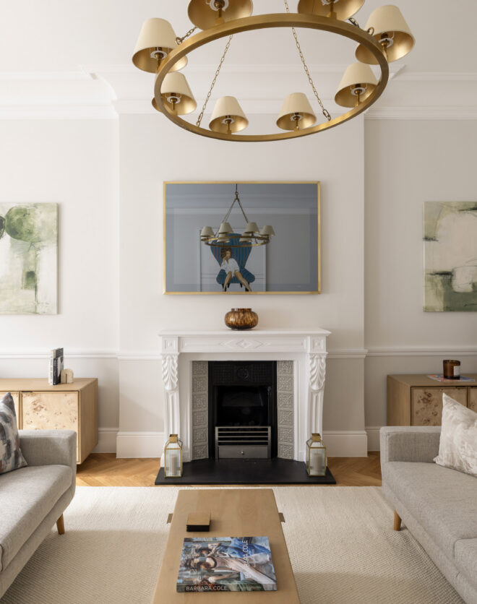
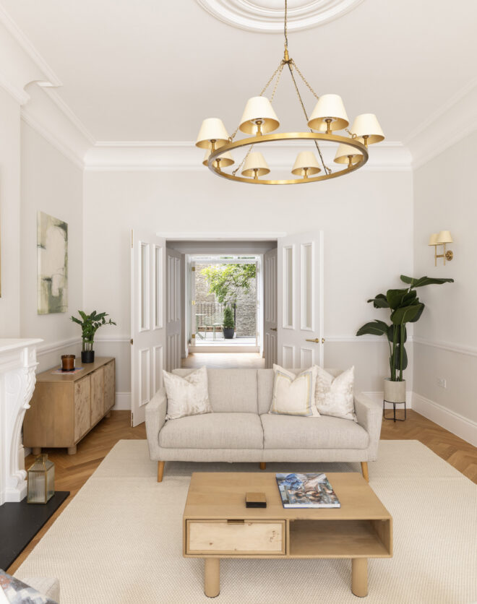
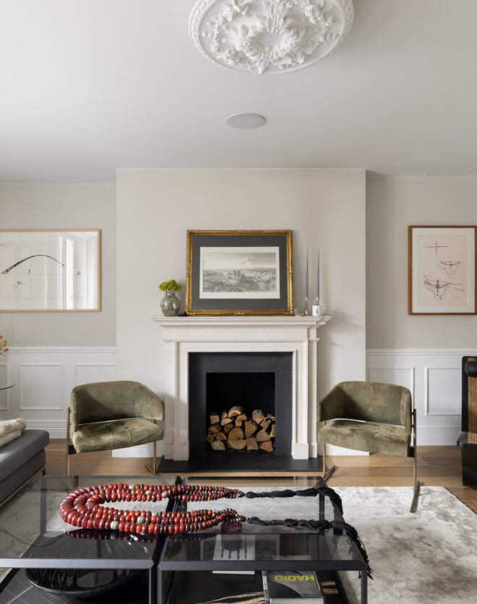
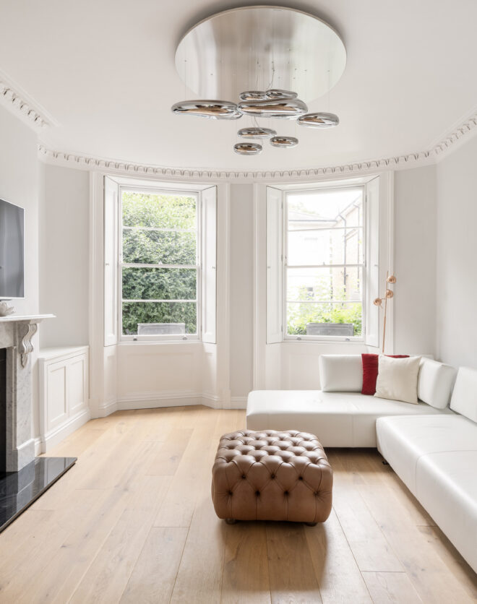
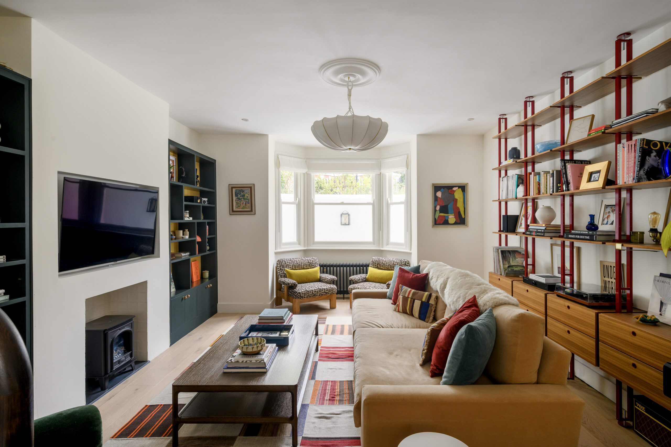
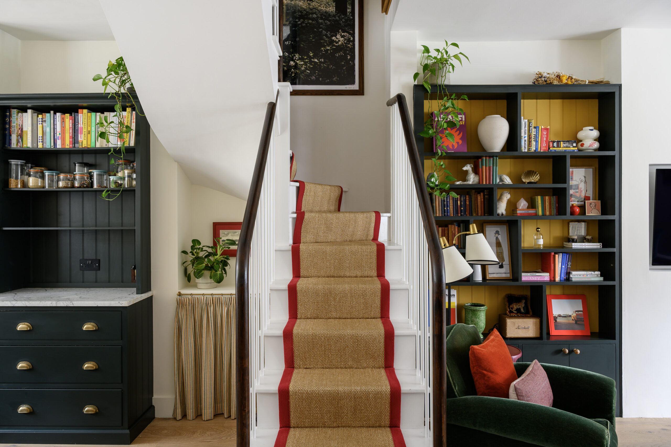
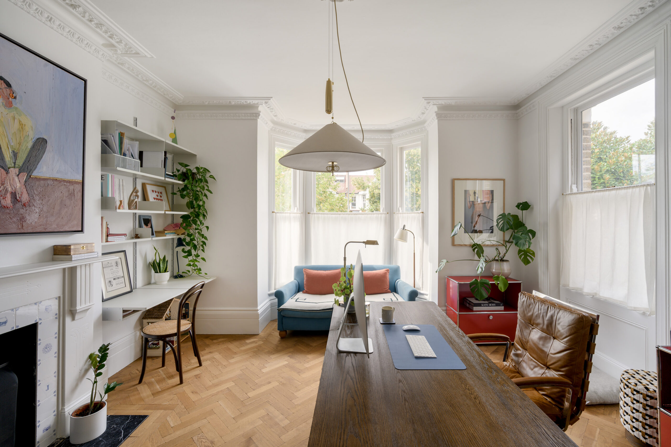
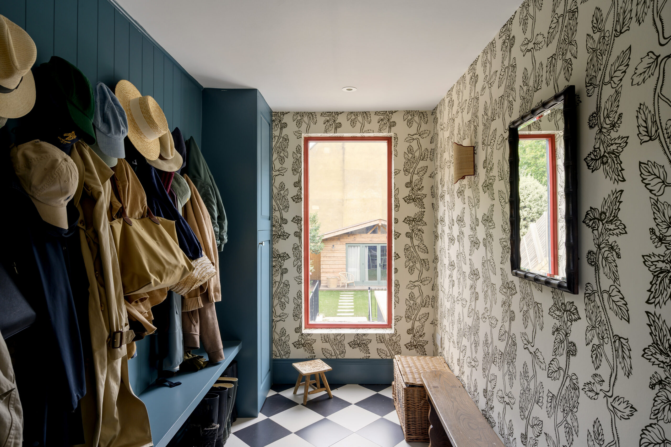
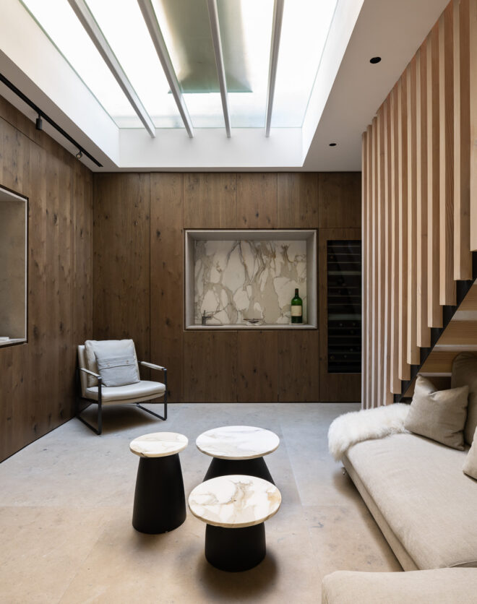
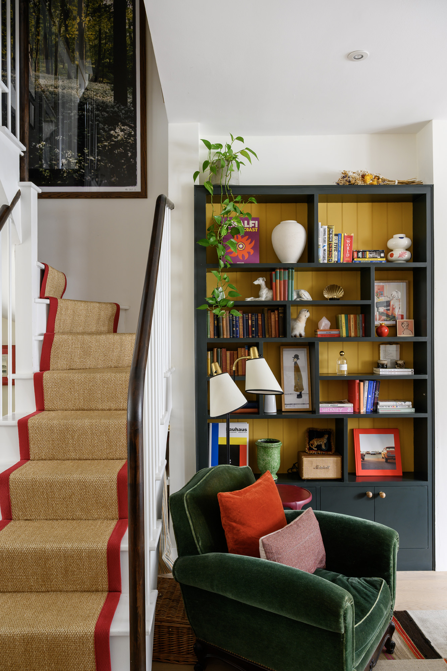
That character begins on the ground floor. A boot room pairs Farrow & Ball’s Sloe Blue with Beata Heuman nettle wallpaper, chequerboard tiles and a picture window picked out in red: classic, but pleasingly off-kilter. Beyond the hallway’s slaked-lime walls and peacock sisal-covered stairs, an uplifting study is filled with soft north-west light – all parquet, cornicing and a fireplace lined in bespoke Petr Palumbo Delft tiles – a focal point for when the mind wanders. A separate reception room is made for switching off, with inky cabinetry, bookshelves and crimson-framed windows adding richness without losing the calm.
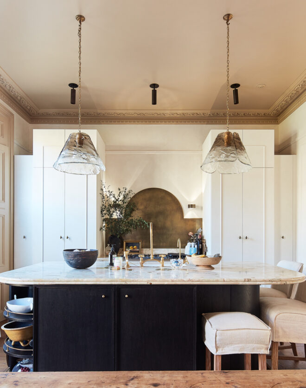

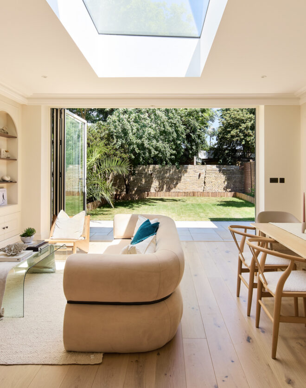
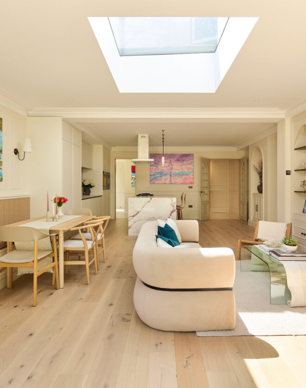
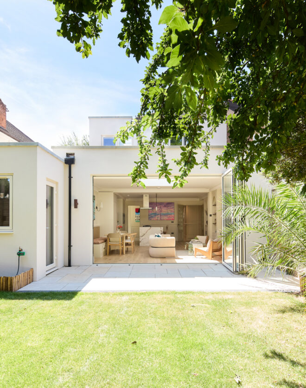


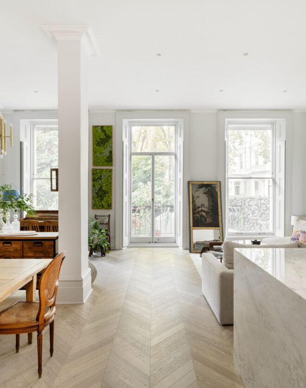
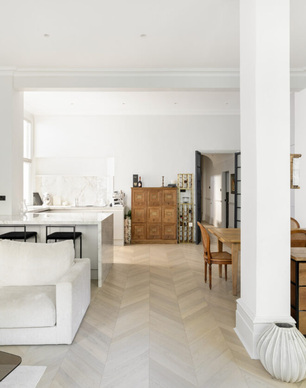
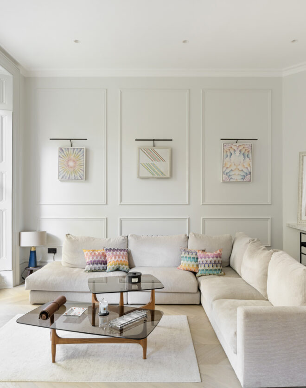
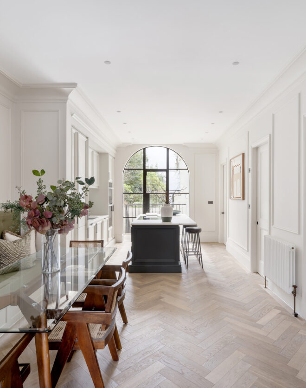
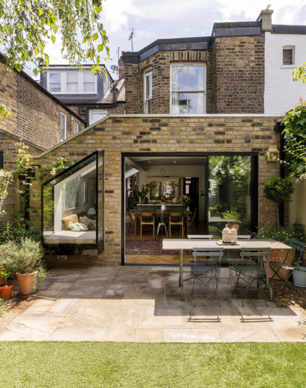
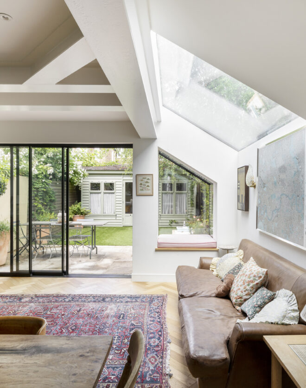
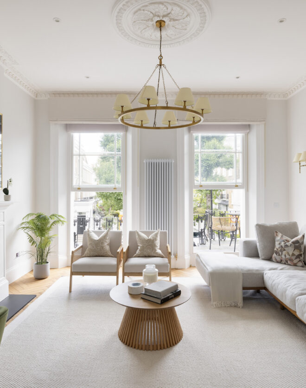
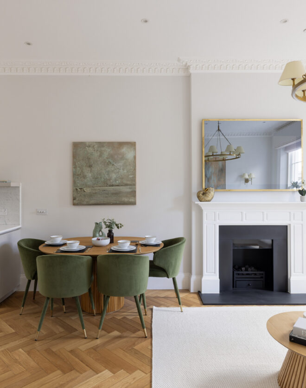
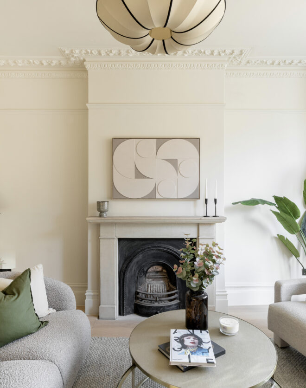
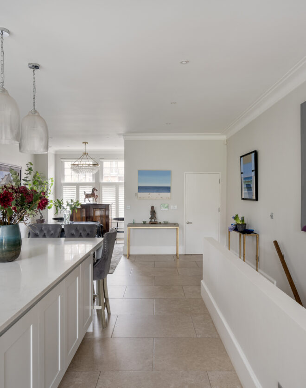
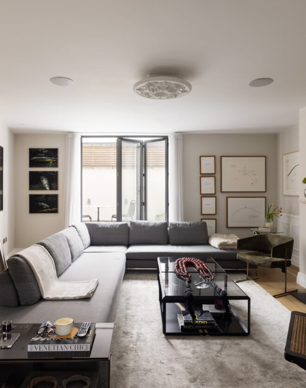
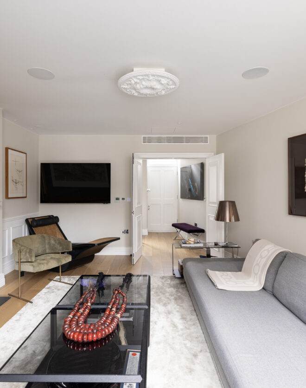

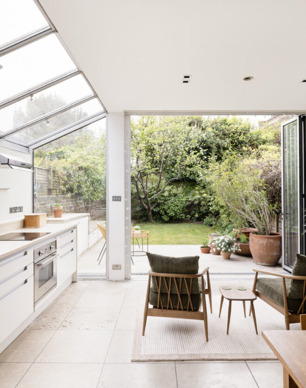
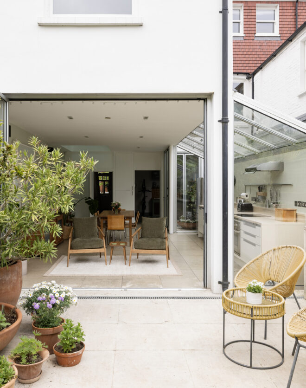
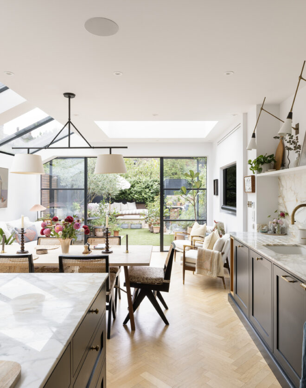
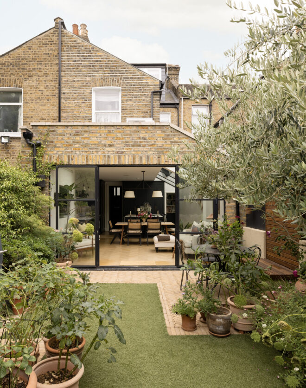
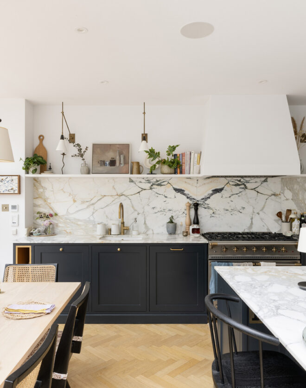
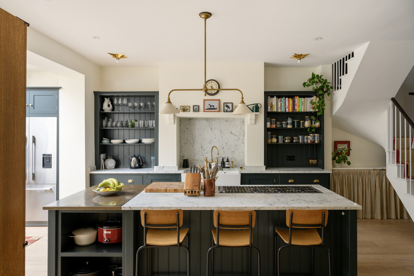
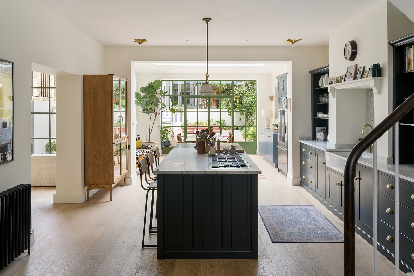
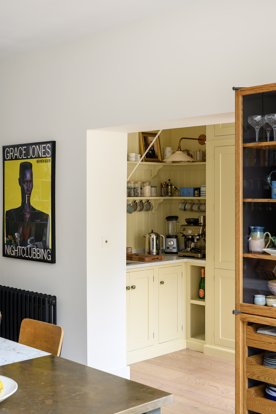
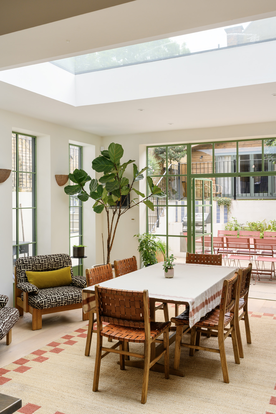
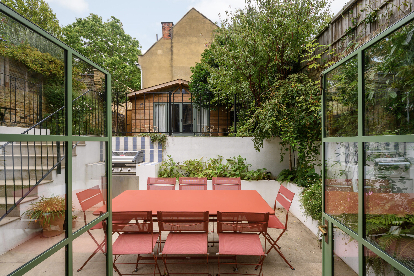
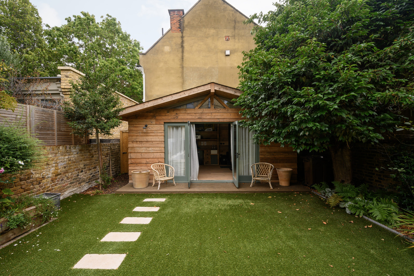
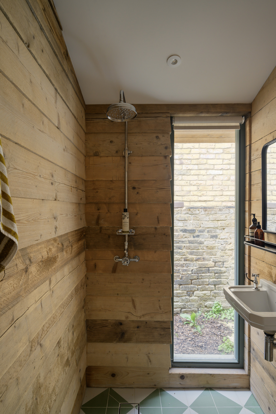
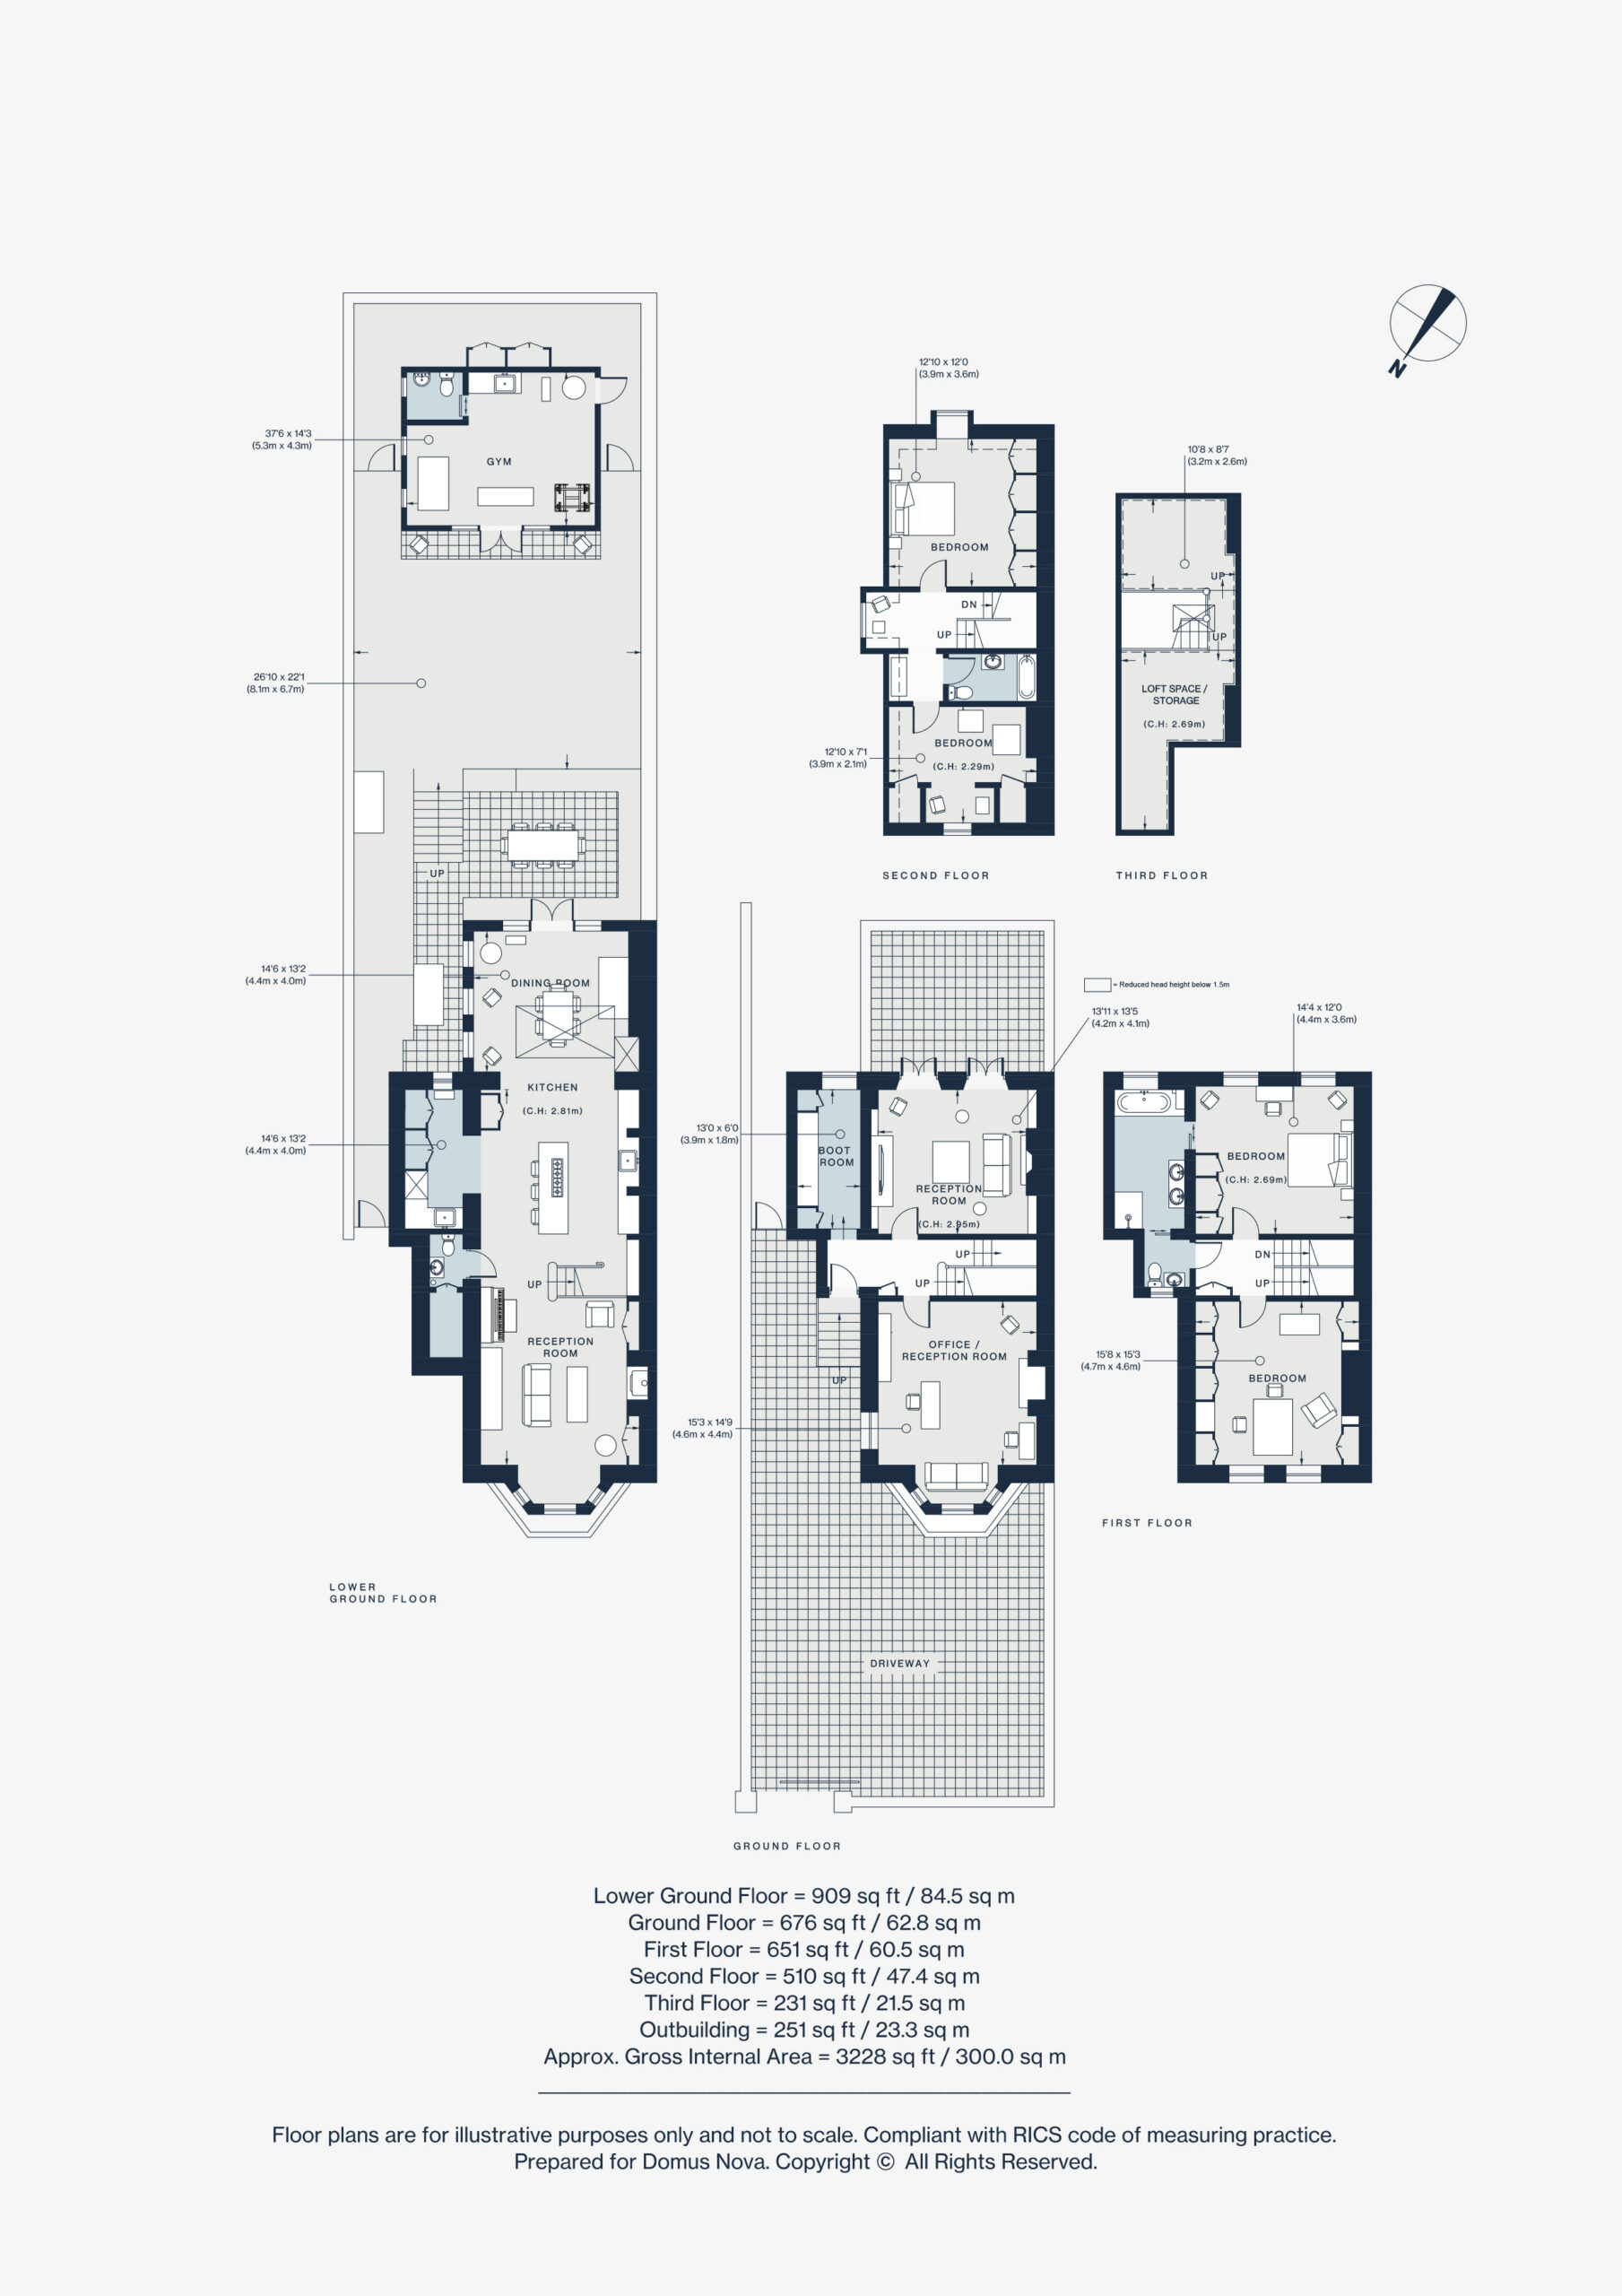
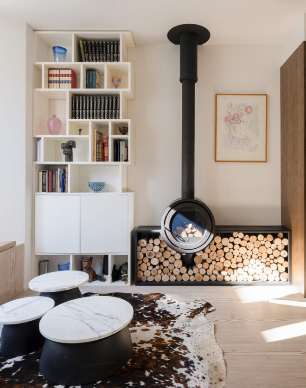
Downstairs, the house loosens its collar. A fireside lounging area sits to one side, while the kitchen stretches out on the other: deVOL cabinetry in bottle green, a marble-and-copper-topped island and a butter-yellow pantry that keeps the practicalities out of sight. From here, evenings spill naturally into a dining area where pistachio-toned Crittall doors frame the greenery outside. The southeast-facing garden carries that sociable mood with it, moving from a barbecue and seating terrace up to a lawn and a timber-clad studio, currently used as a gym with its own shower room, but equally suited to working or hosting guests.

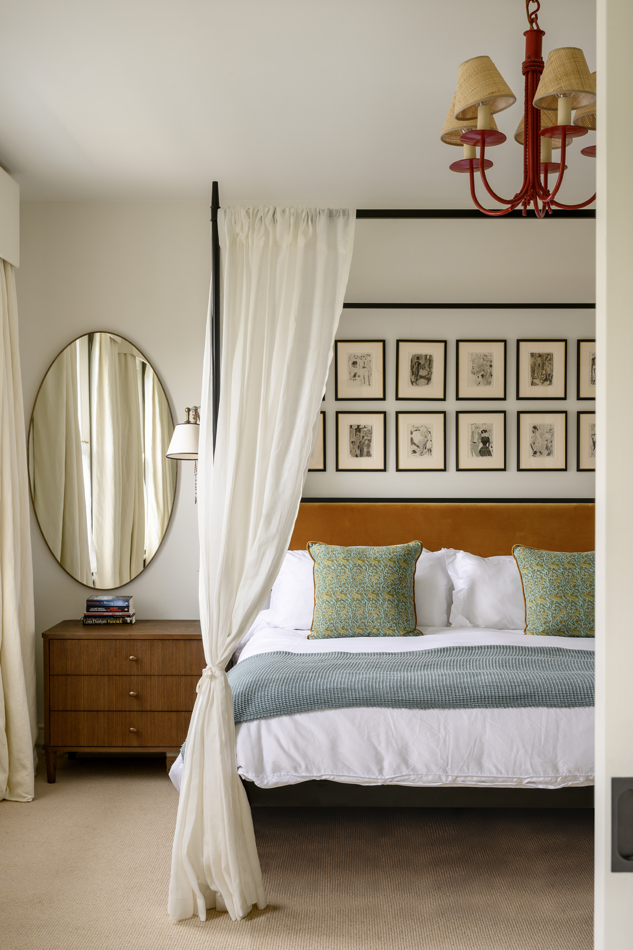
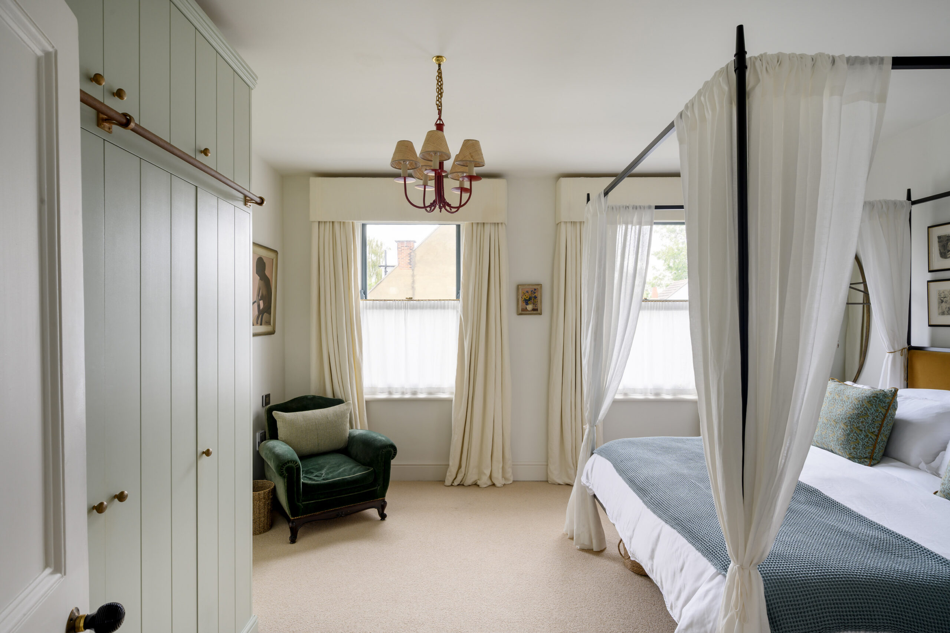
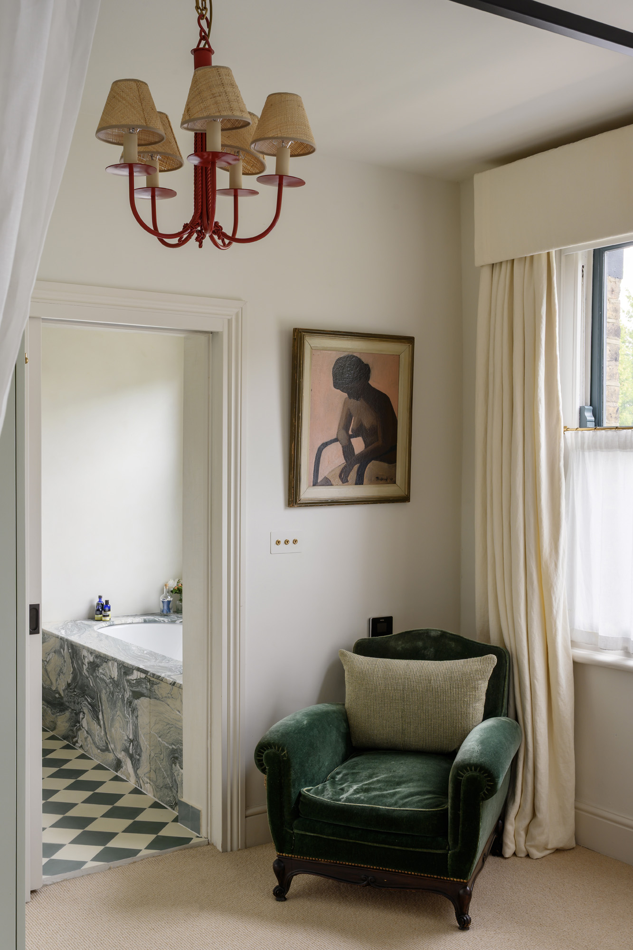
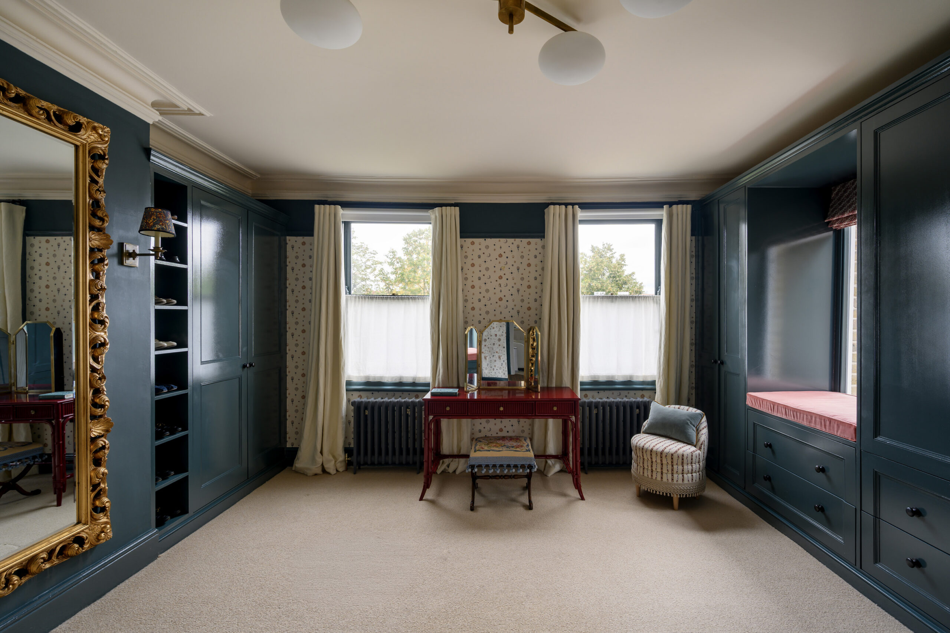
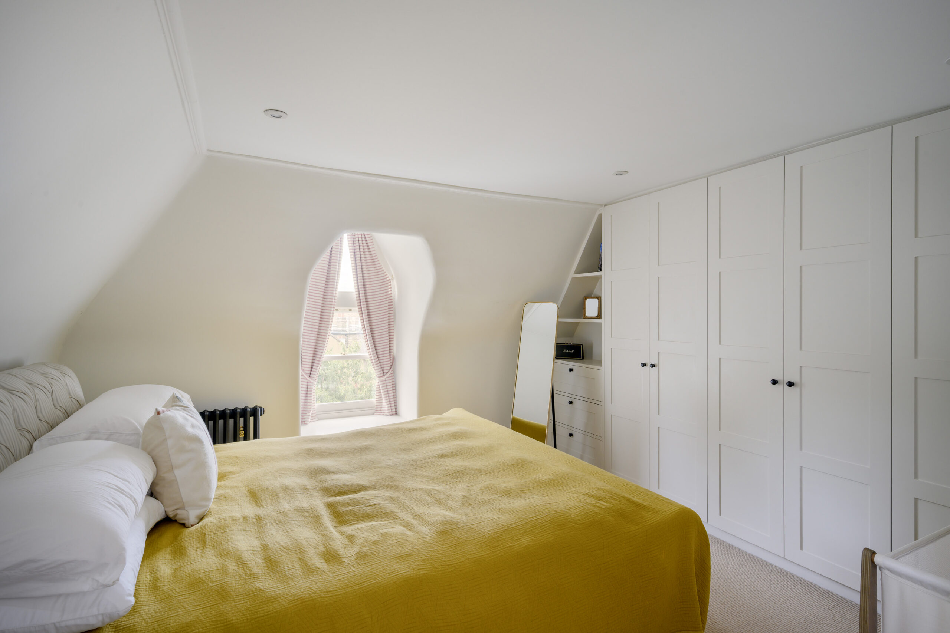
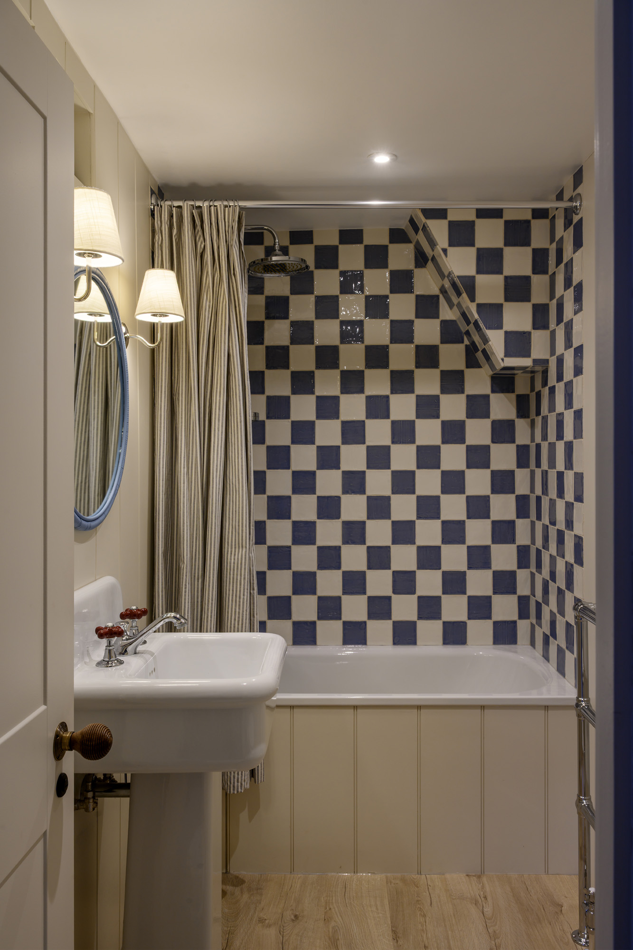
Upstairs, the palette quietens. The principal bedroom suite is calm, light and cocooning, with a bathroom wrapped in swirling Verde Luana marble. Across the landing, a second bedroom has been turned into an atmospheric dressing room, drenched in Farrow & Ball’s Inchyra Blue. Two further bedrooms sit above, sharing a bathroom with a blue-and-white chequerboard bath alcove, a Dyke & Dean basin and bespoke coloured taps. Above, a final floor provides useful loft storage.
Expansive family home over four floors
Interior design by Emma Ainscough
Standout kitchen, dining and living floor
Sala de recepción formal
Estudio dedicado
Principal bedroom suite
Dressing room/ guest bedroom
Dos dormitorios más
Baño familiar
Split-level garden with a studio
Large driveway
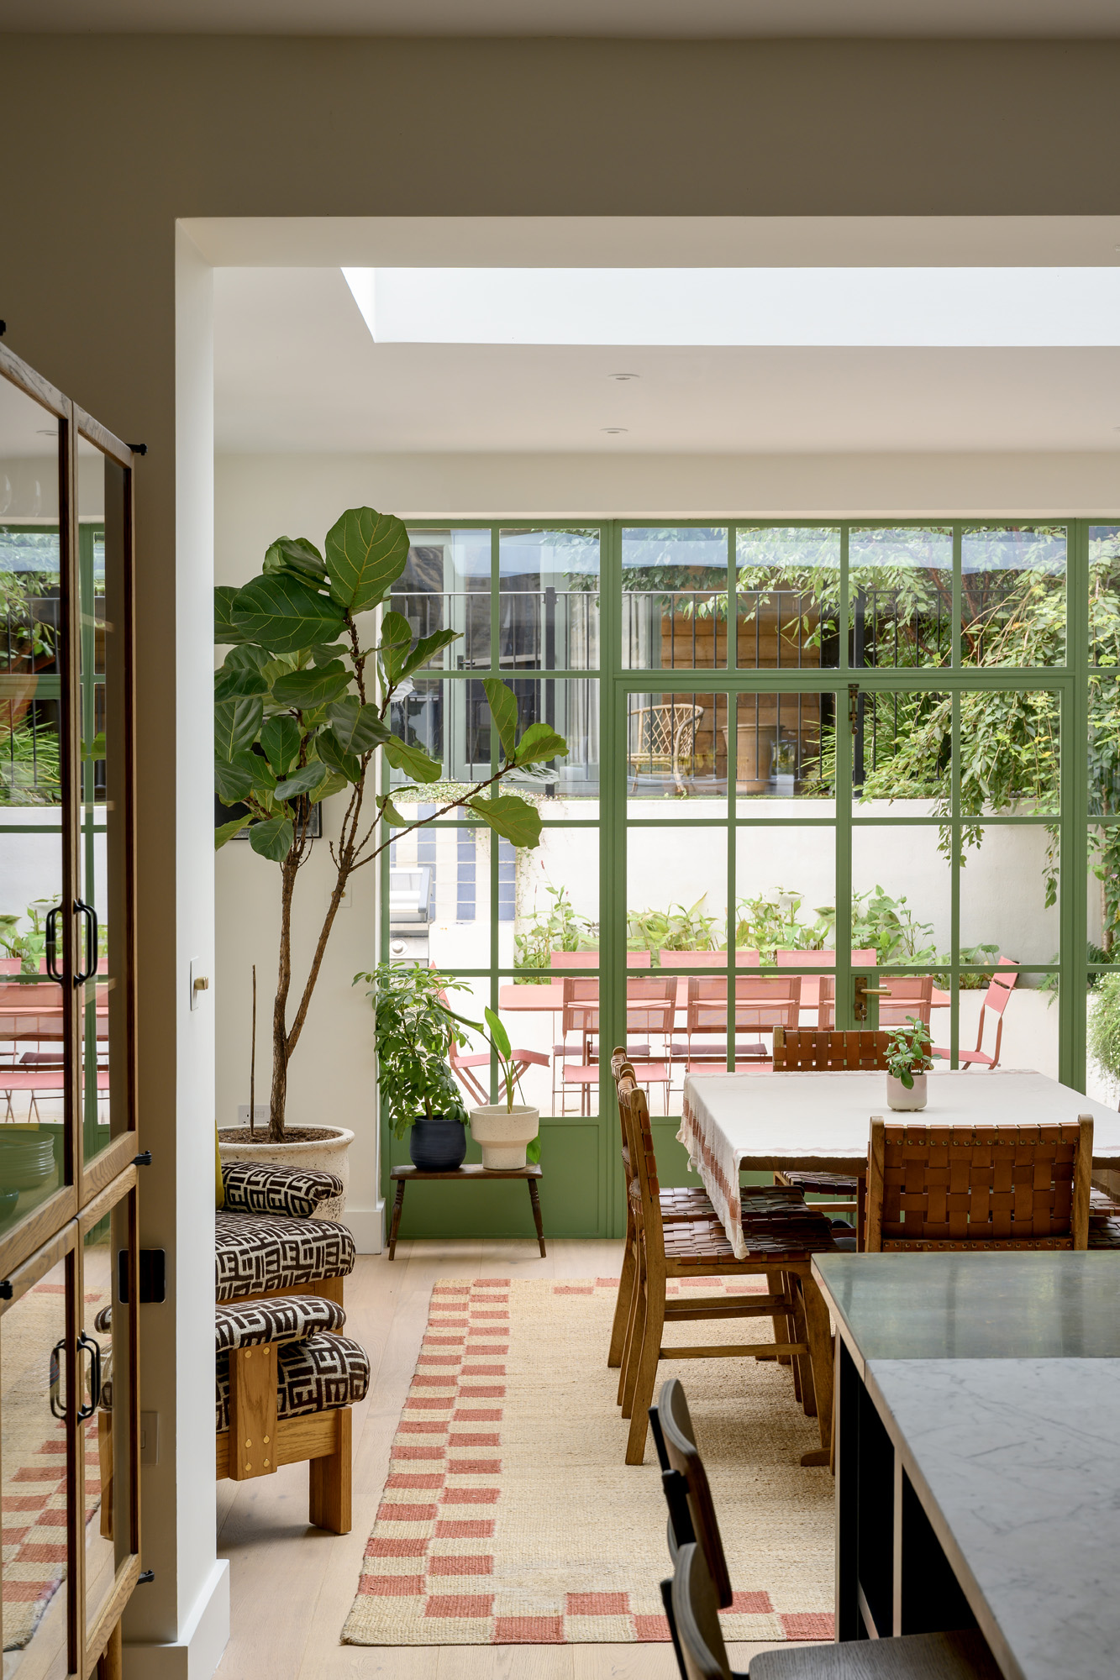
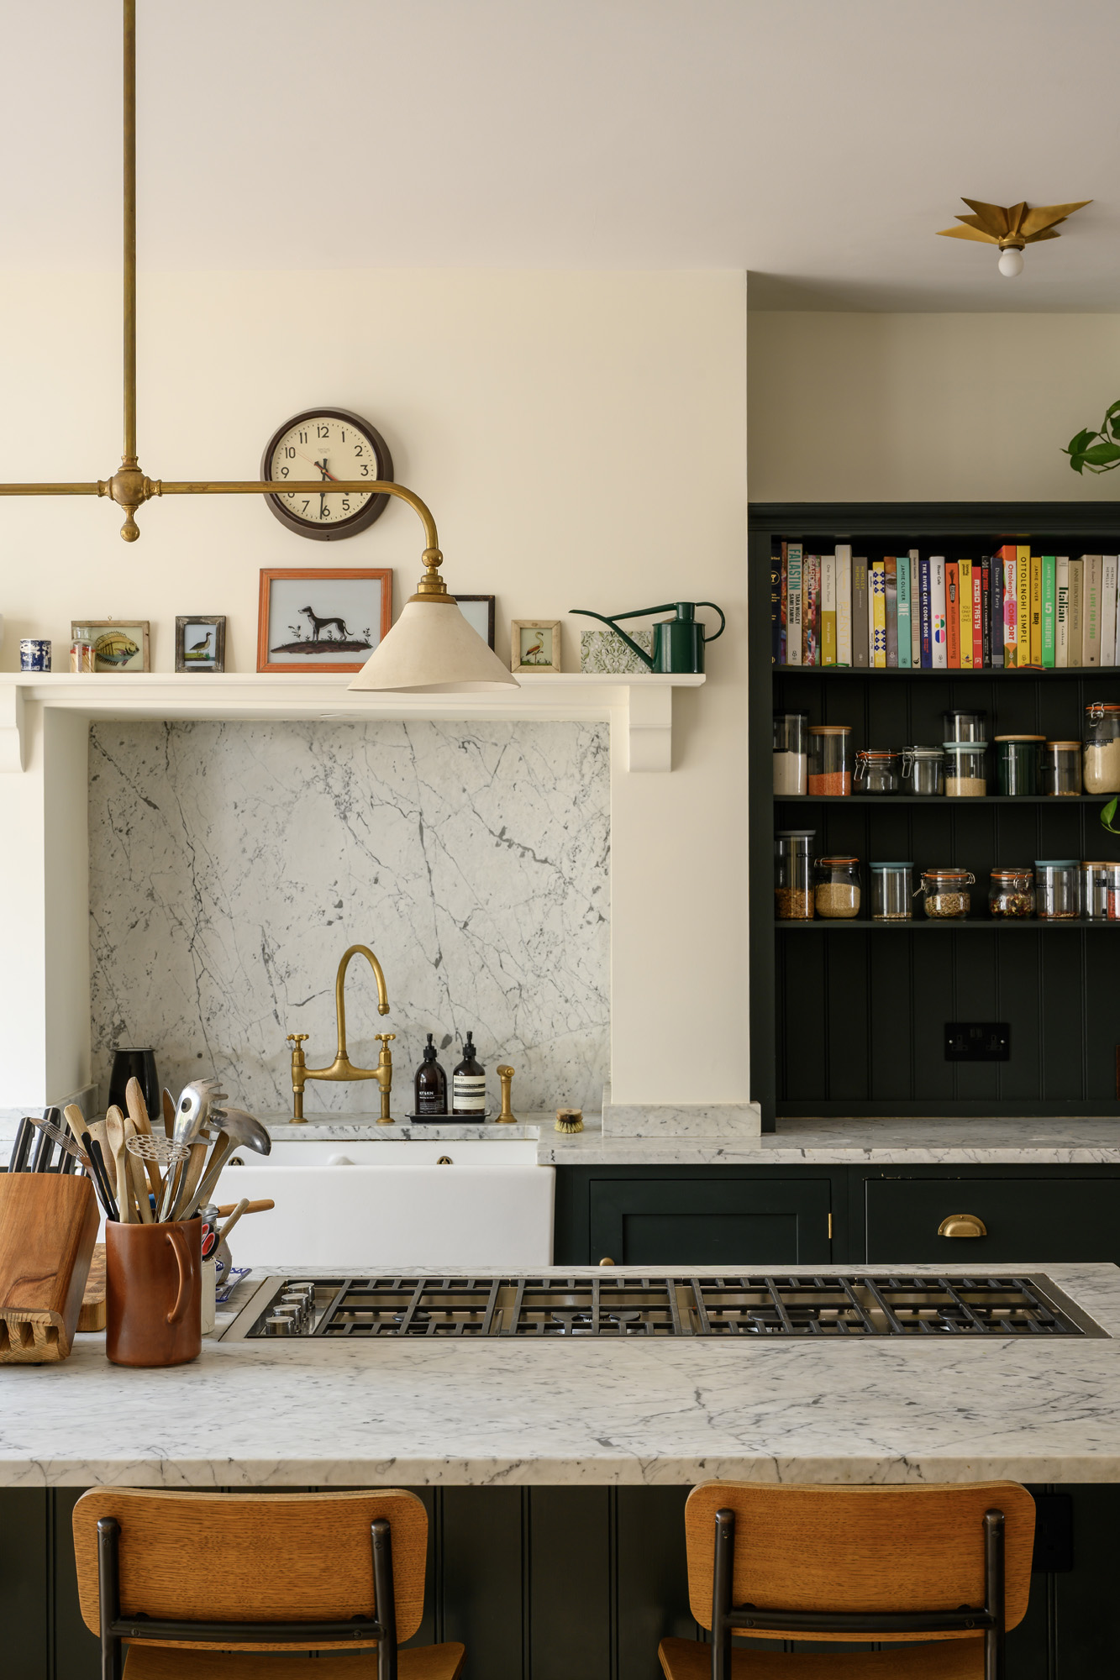
Downstairs, the house loosens its collar. A fireside lounging area sits to one side, while the kitchen stretches out on the other


Tanto si quiere ver esta casa como si quiere encontrar un espacio igual, nuestro equipo tiene las claves de las casas más inspiradoras de Londres, tanto dentro como fuera del mercado.
Consultar ahoraGrove Park is Chiswick at its most serene: a pocket of handsome period houses, mature trees and quiet residential streets close to the Thames. From Grove Park Terrace, Chiswick House and Gardens becomes an extension of the neighbourhood – somewhere for morning coffee, weekend walks and afternoons outdoors – while Strand-on-the-Green offers riverside pitstops at The City Barge and The Bull’s Head. Kew lies just across the river, yet from all the greenery and sense of seclusion, Chiswick station and excellent road connections keep central London and Heathrow within easy reach.
 Chiswick – 8 mins
  Gunnersbury - 15 mins
4 bedroom home in Chiswick
The preferred dates of your stay are from to
Conozca la historia del diseño de interiores, póngase al día con los principales arquitectos y descubra lo que ocurre en el barrio.

A picturesque village in the city. Chiswick’s inimitable charm lies in its tree-lined high street, riverside walks and fantastic sense of local community.

This outstanding four-bedroom Victorian townhouse has been given a 21st-century overhaul that prioritises wellbeing, energy efficiency and an unrivalled living environment.
Nuestro equipo tiene las claves de las viviendas más inspiradoras del mercado londinense. Le ayudaremos a comprar mejor, vender mejor y alquilar con confianza.
Contacto con nosotros