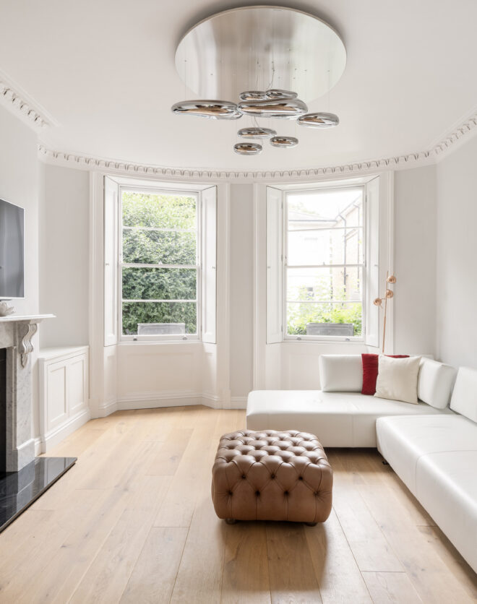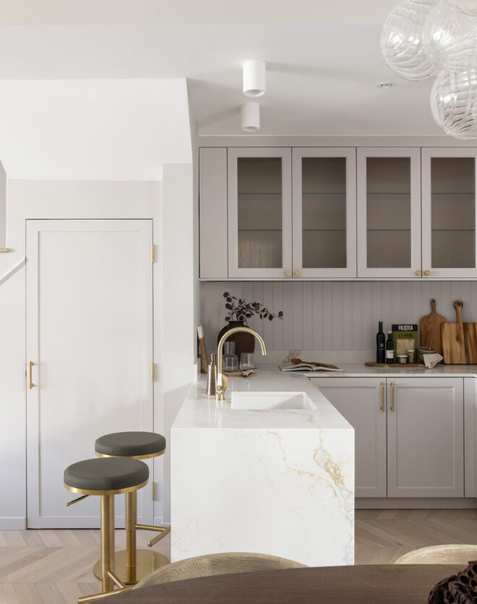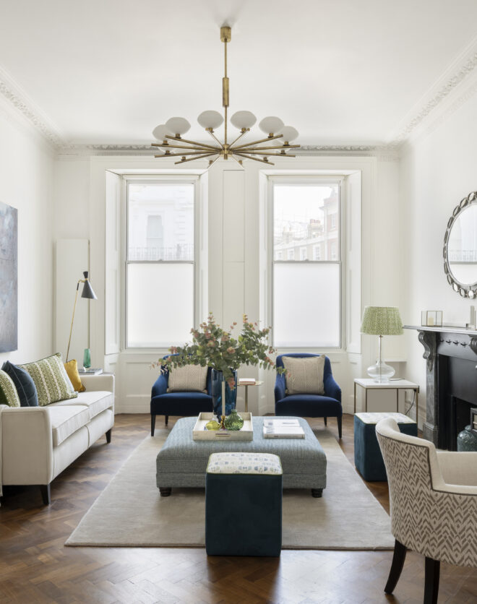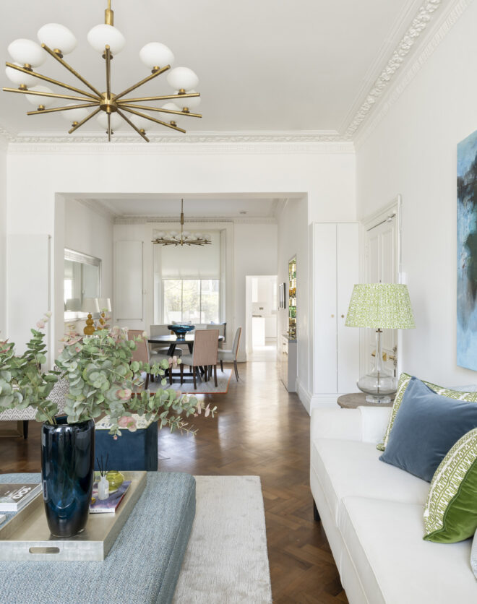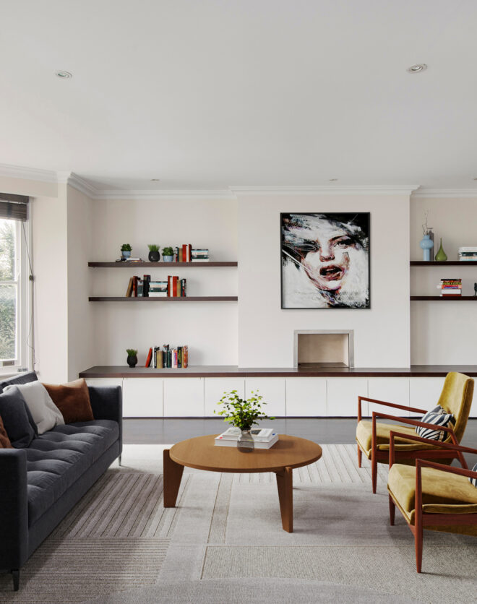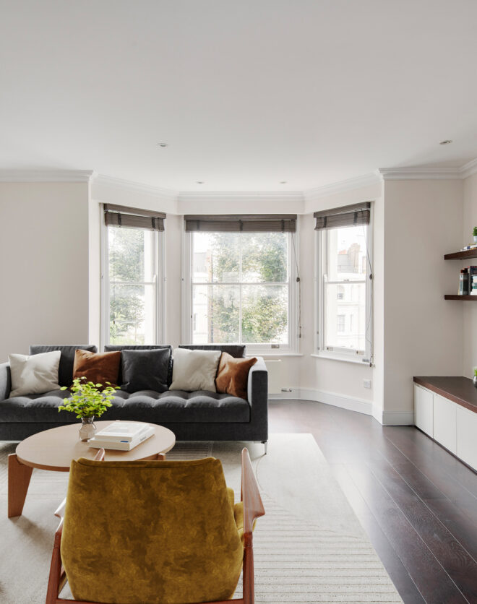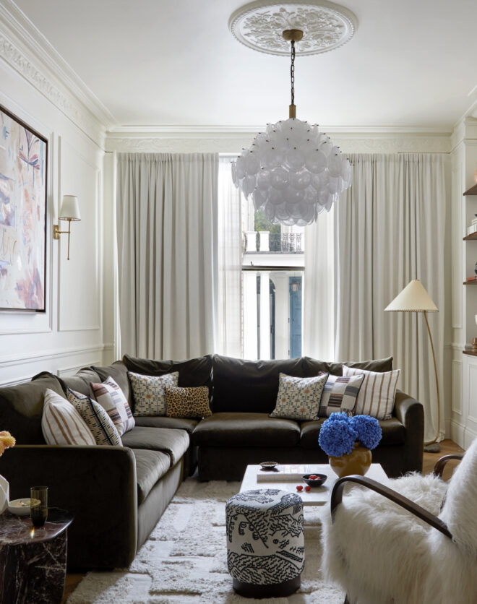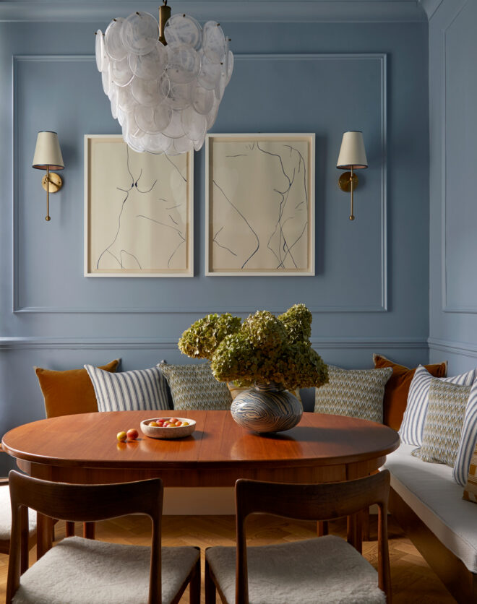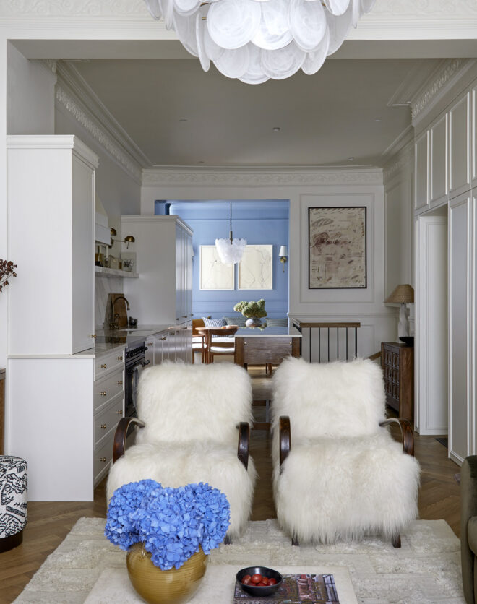



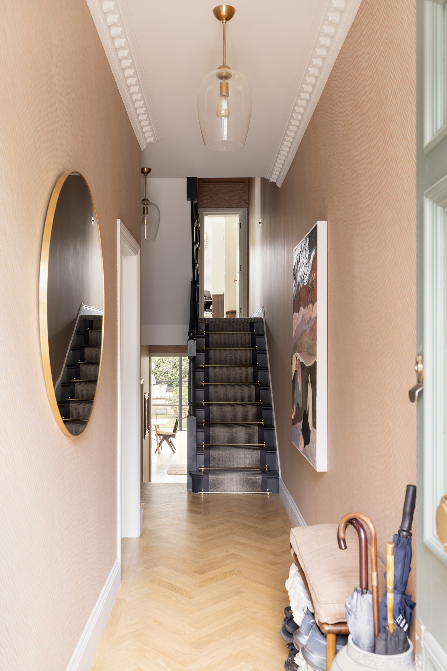




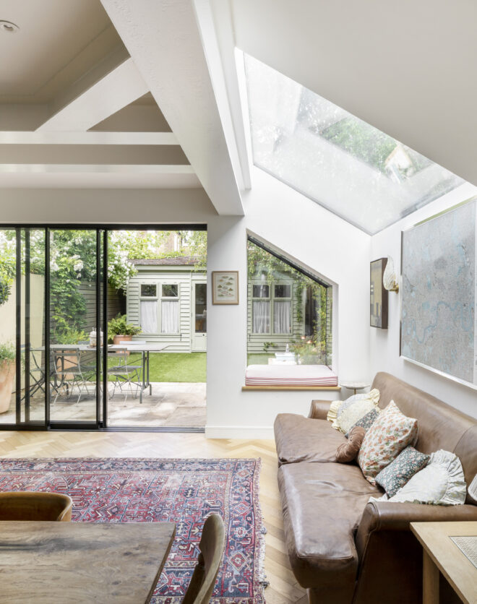
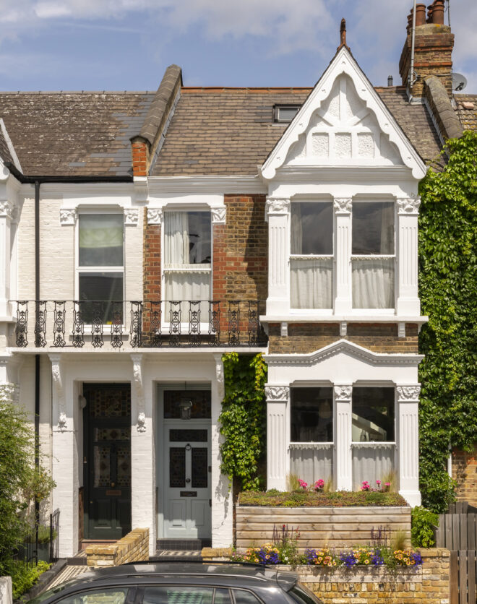
Carlisle Road saves its best until last. Behind a London stock brick façade, the house unfolds towards its defining space: a kitchen, dining and living area beneath vast panes of glass, where the garden becomes part of the room. A back-to-brick renovation in 2021 by local studio Queens Park Design & Build has brought the Victorian bones up to date,…
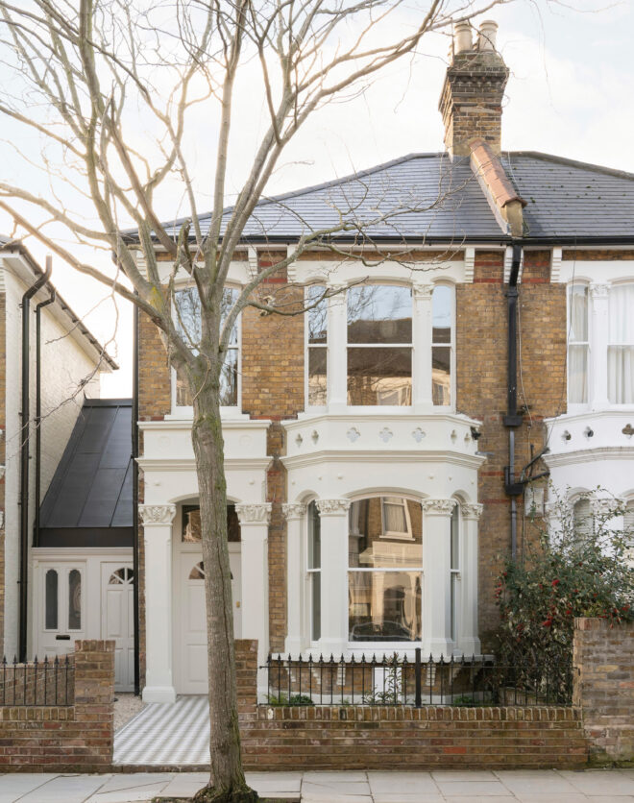
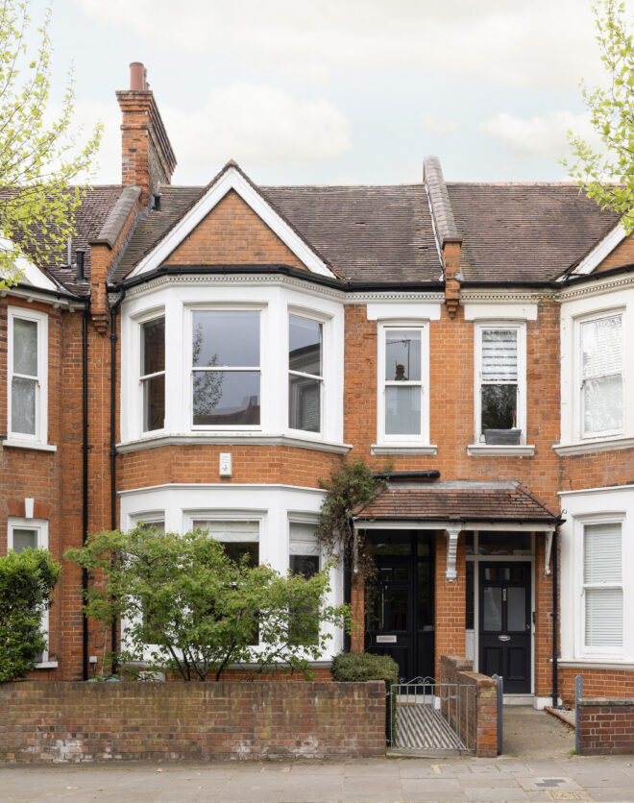
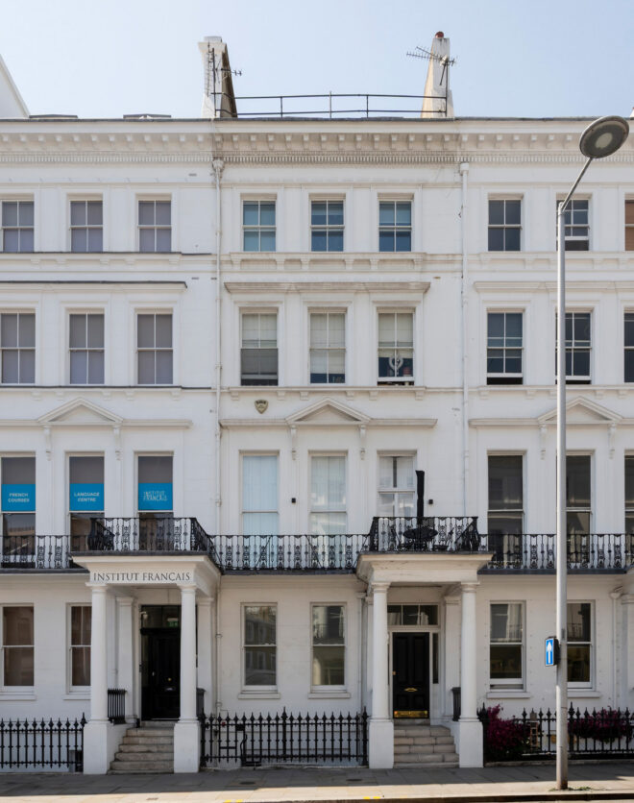
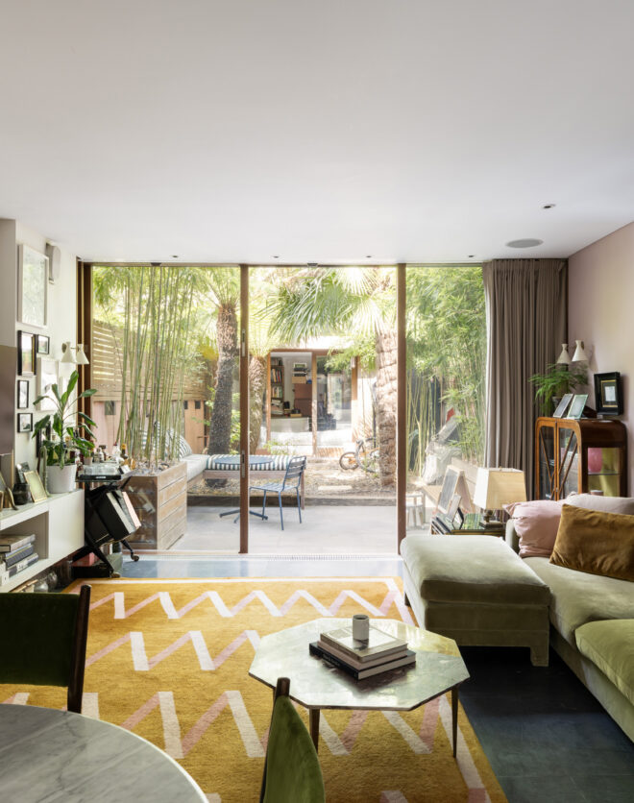
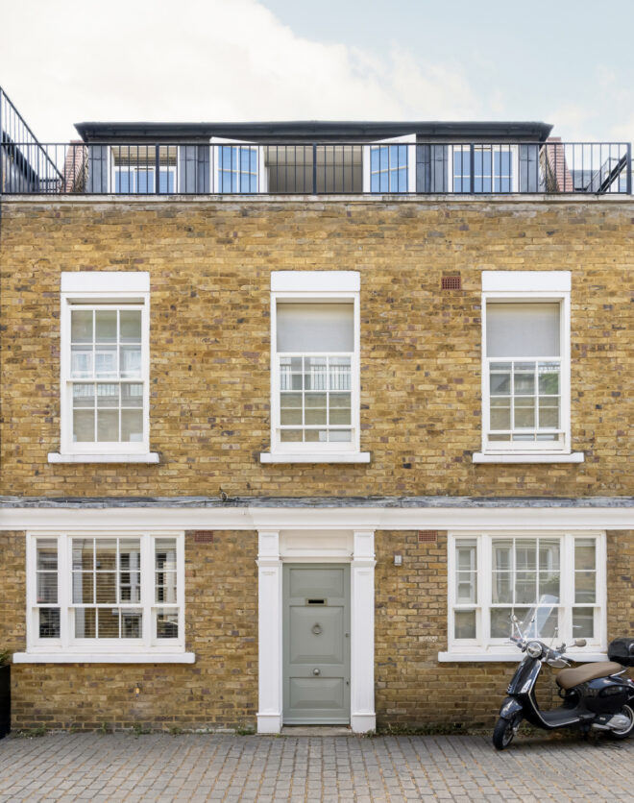
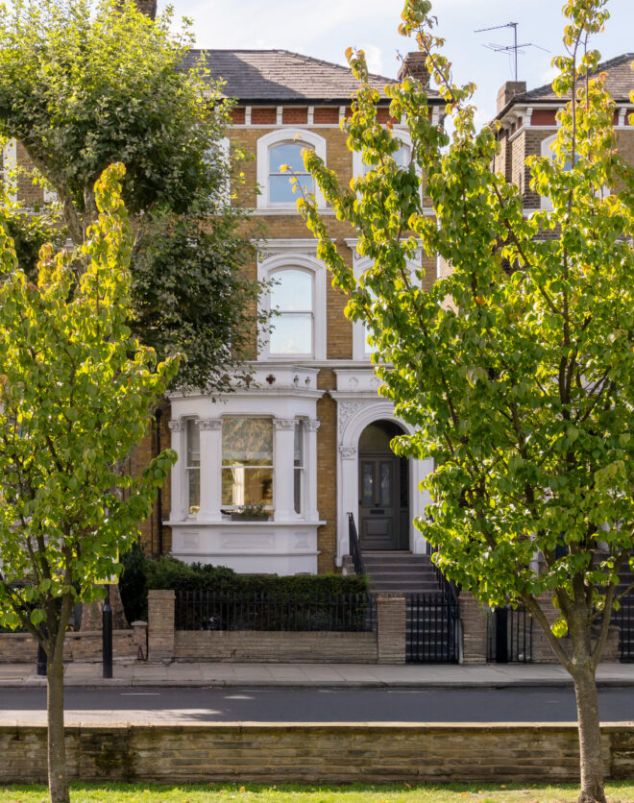
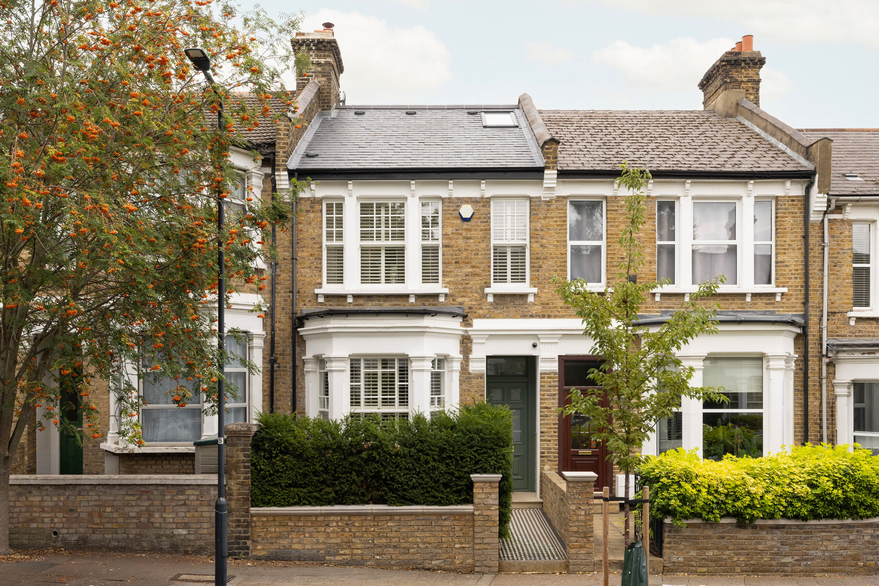
Carlisle Road saves its best until last. Behind a London stock brick façade, the house unfolds towards its defining space: a kitchen, dining and living area beneath vast panes of glass, where the garden becomes part of the room.
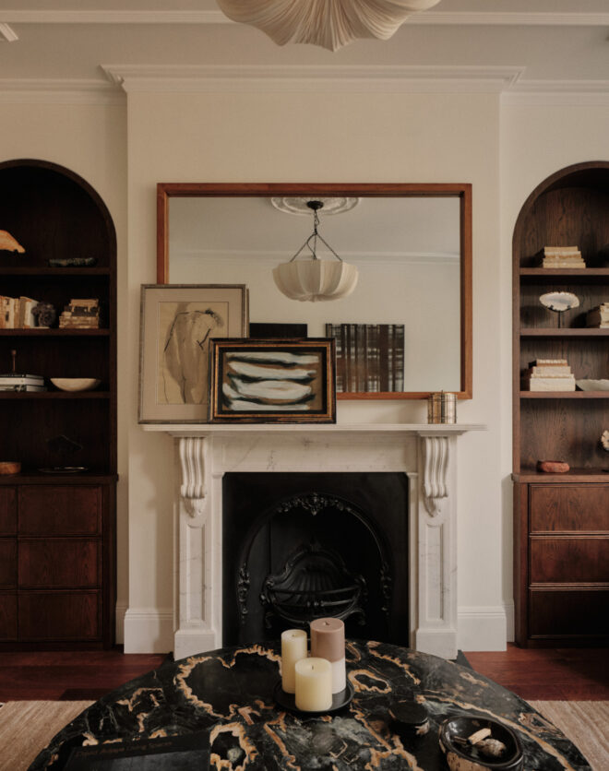
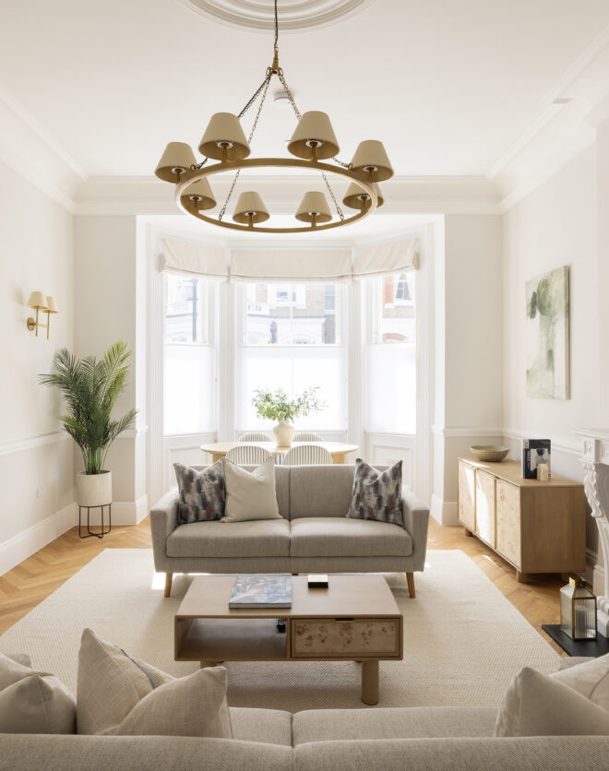
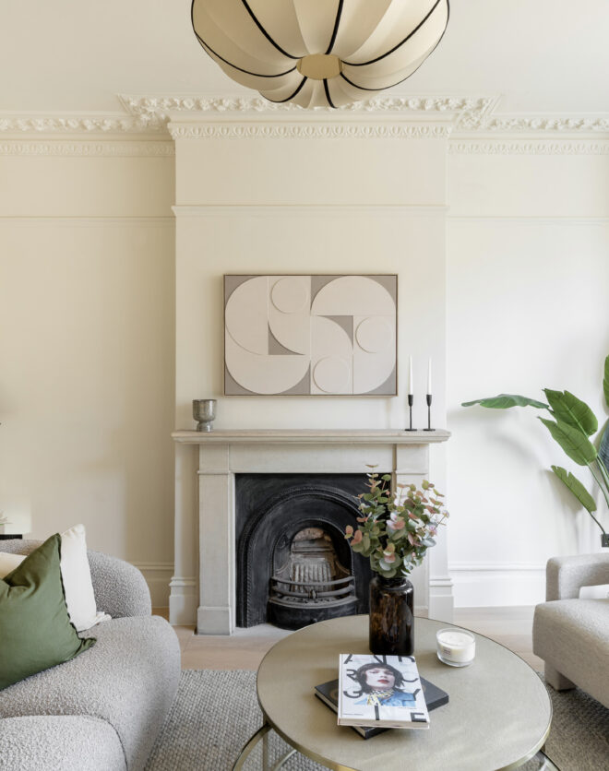
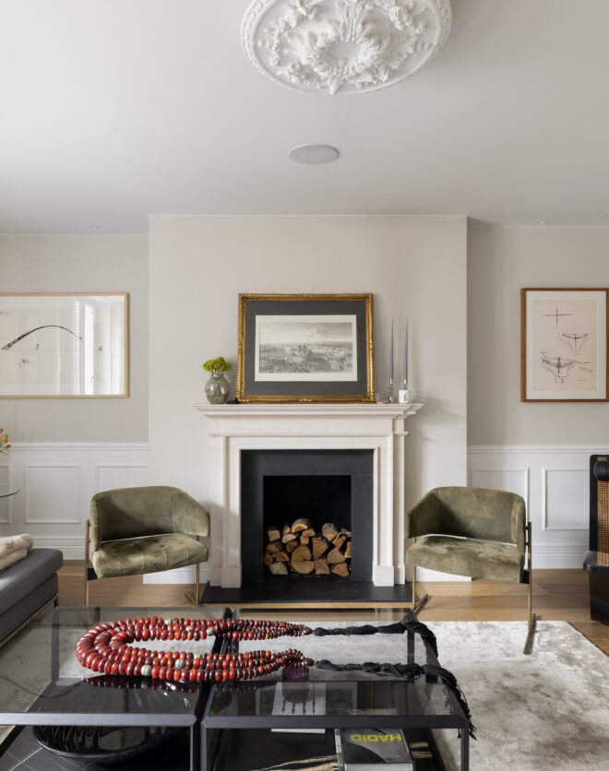
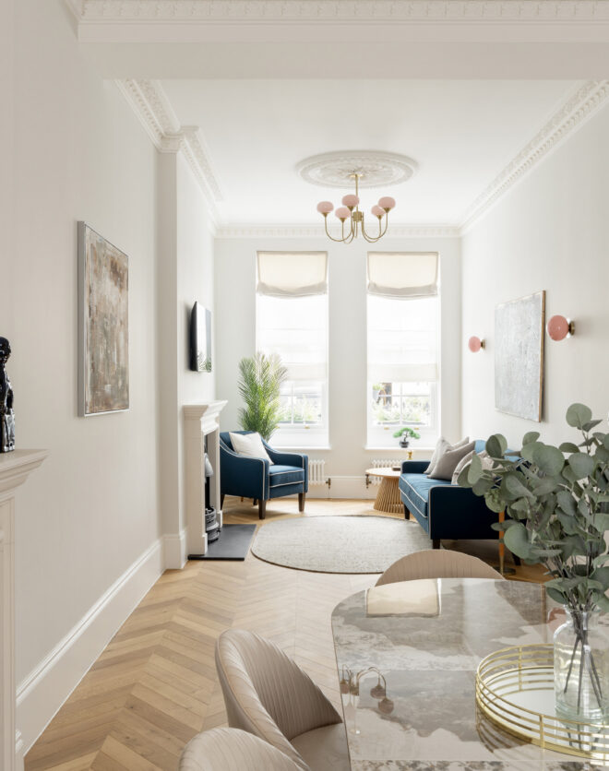
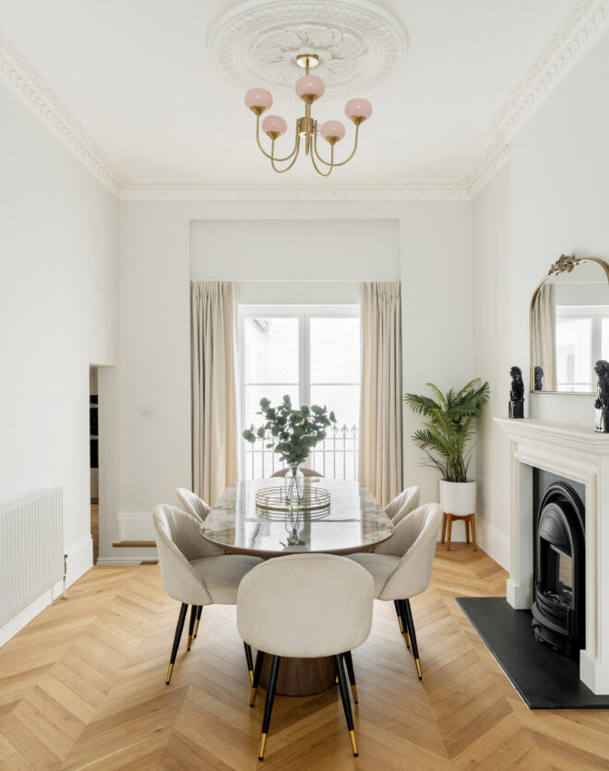
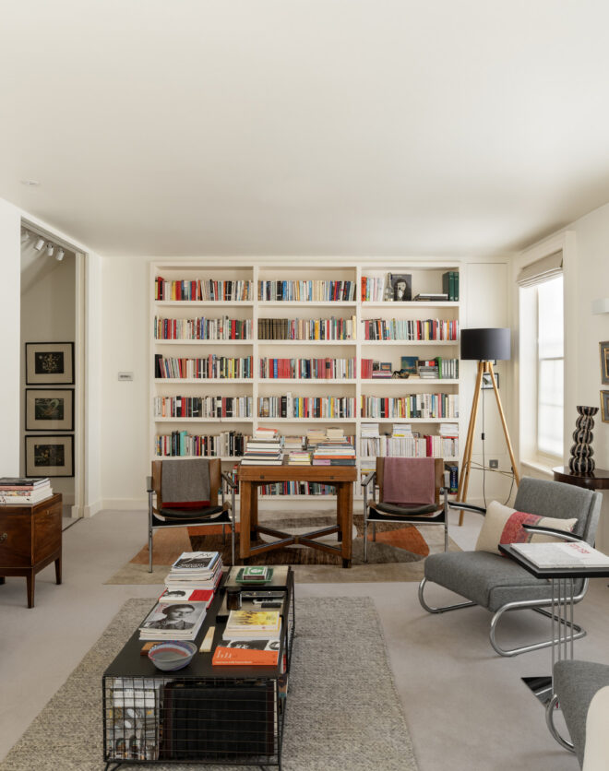
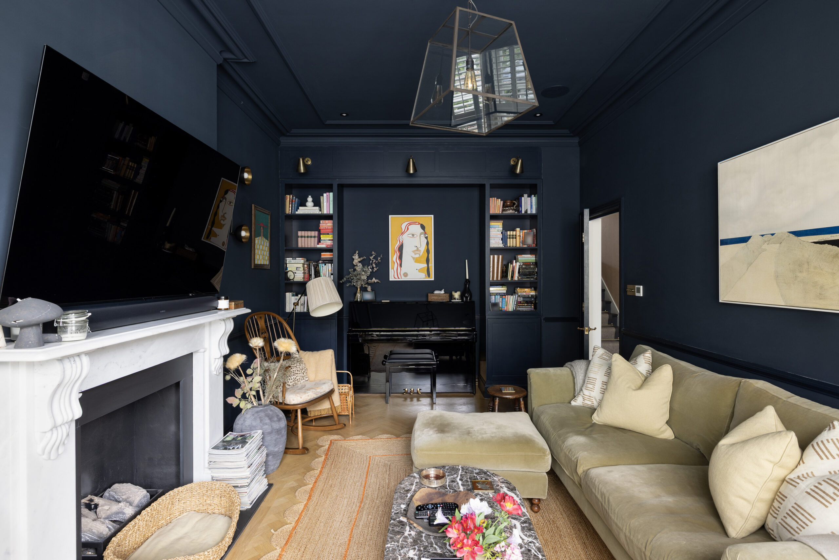
A back-to-brick renovation in 2021 by local studio Queens Park Design & Build has brought the Victorian bones up to date, renewing windows, roof, internal walls, electrics and plumbing. At the front of the house, the reception room retains a sense of enclosure: deep navy walls, solid timber herringbone floors and a Chesney gas fire create an enveloping cocoon.
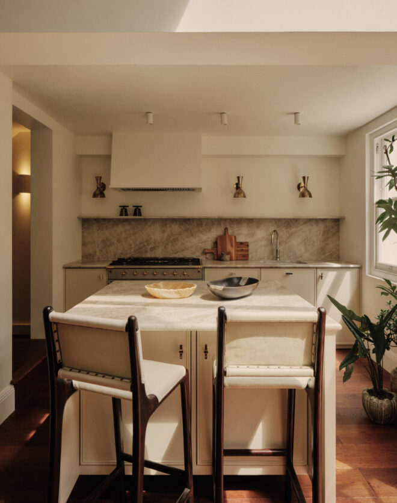
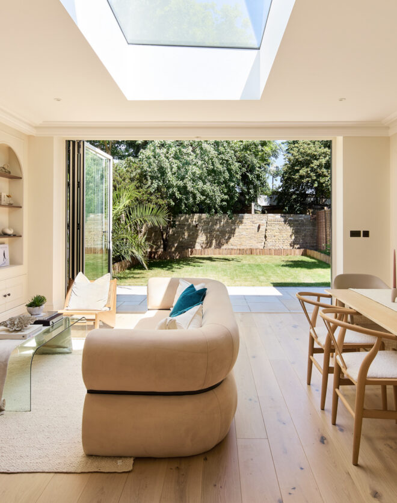
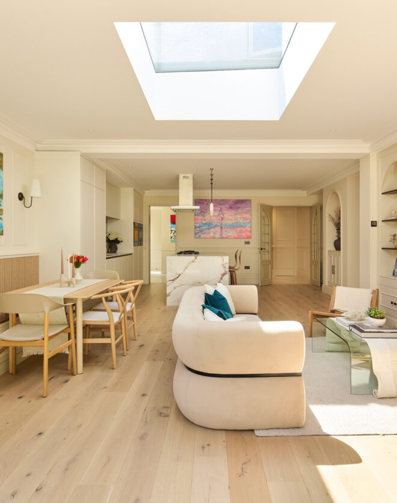
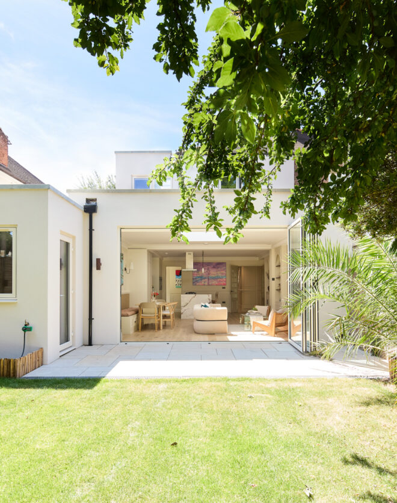
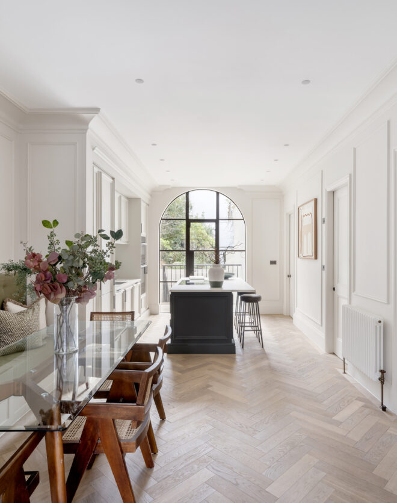
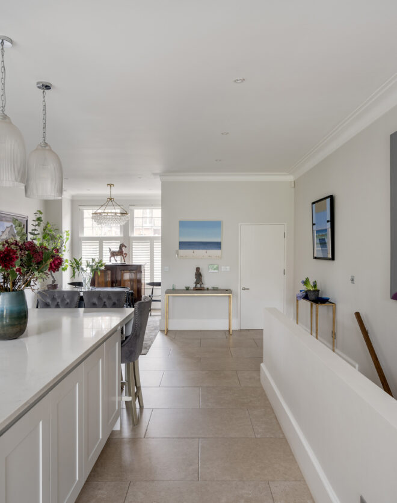


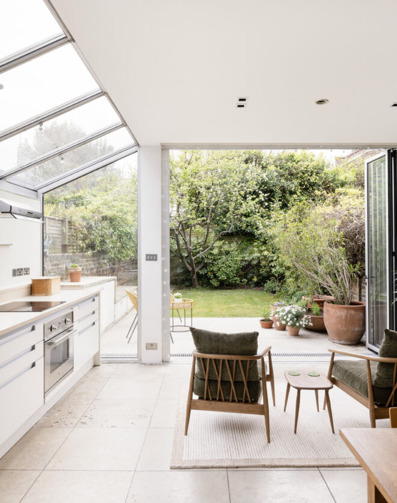
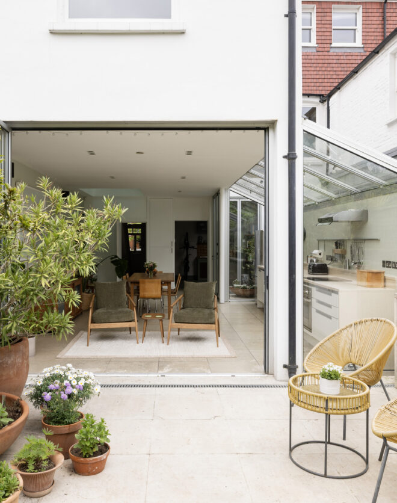
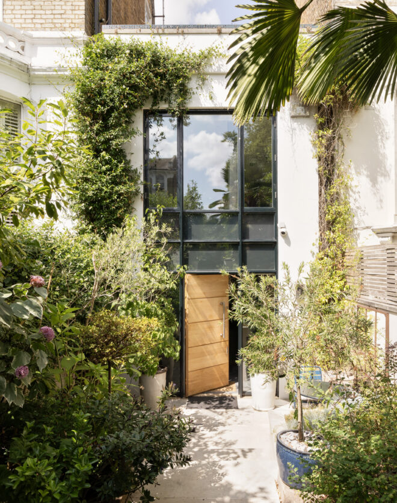
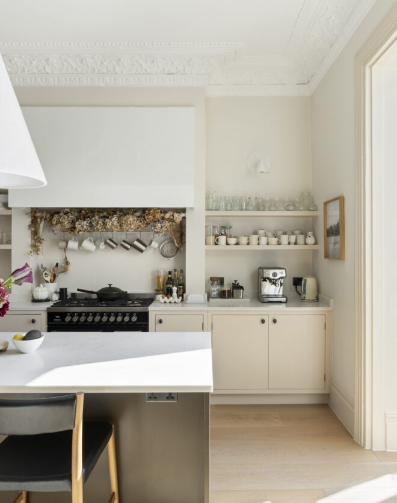
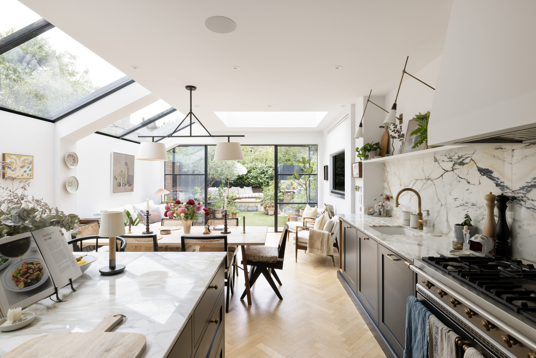
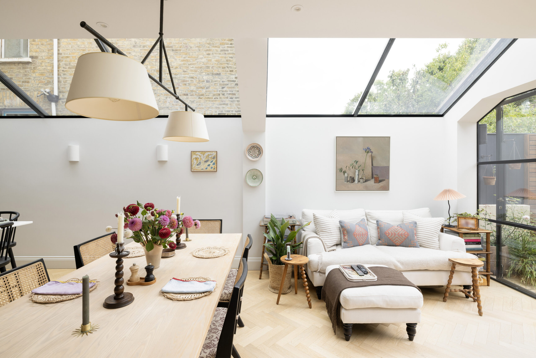
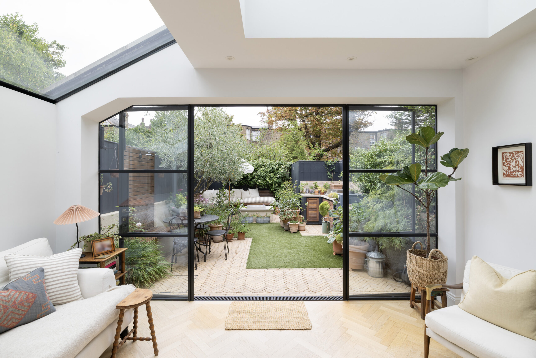
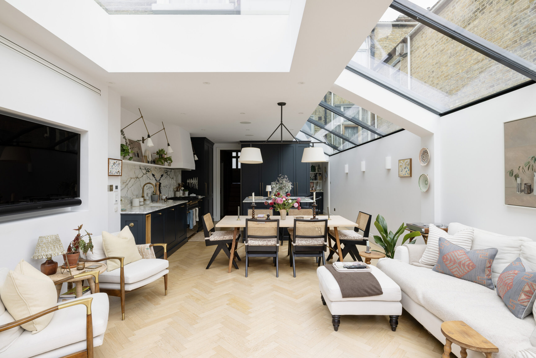
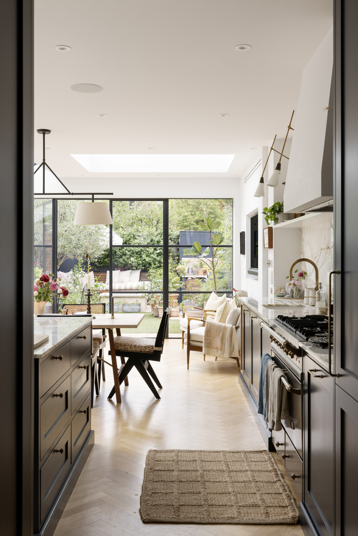
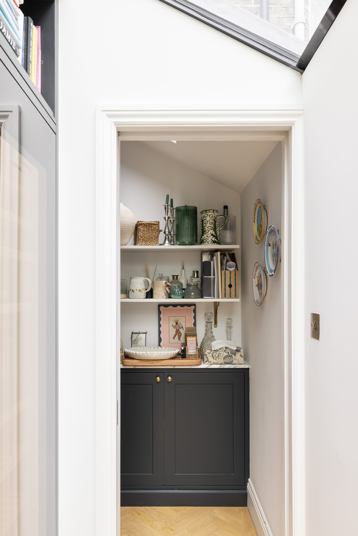
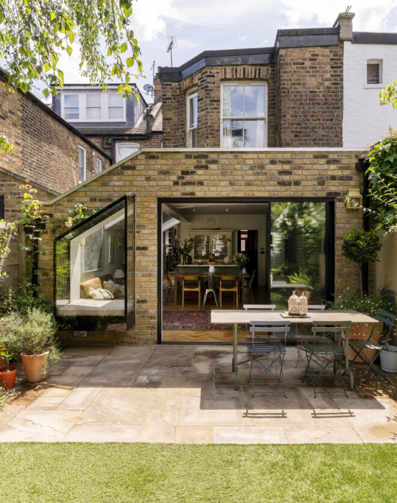
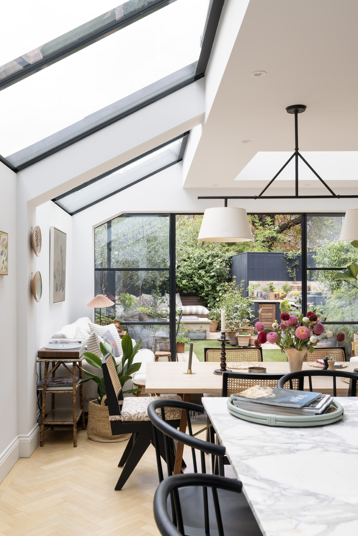
Then the house opens out. Light pours in through a skylight, glass side return and Crittall-framed wall to the garden, their black lines giving definition to the expansive space. Against this brightness, the finishes feel suitably grounded: bespoke cabinetry painted in Farrow & Ball Railings, generous slabs of marble and a Lacanche range, alongside a breakfast bar and two pantry cupboards – one a walk-in. Underfloor heating and air conditioning keep the space comfortable year-round, while a separate utility and boot room and cloakroom tuck the practicalities out of sight.
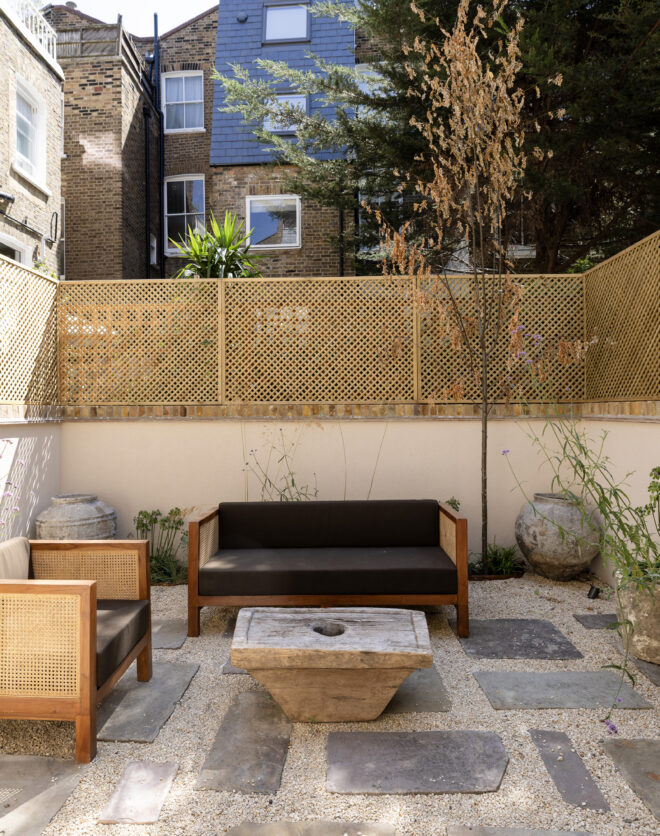

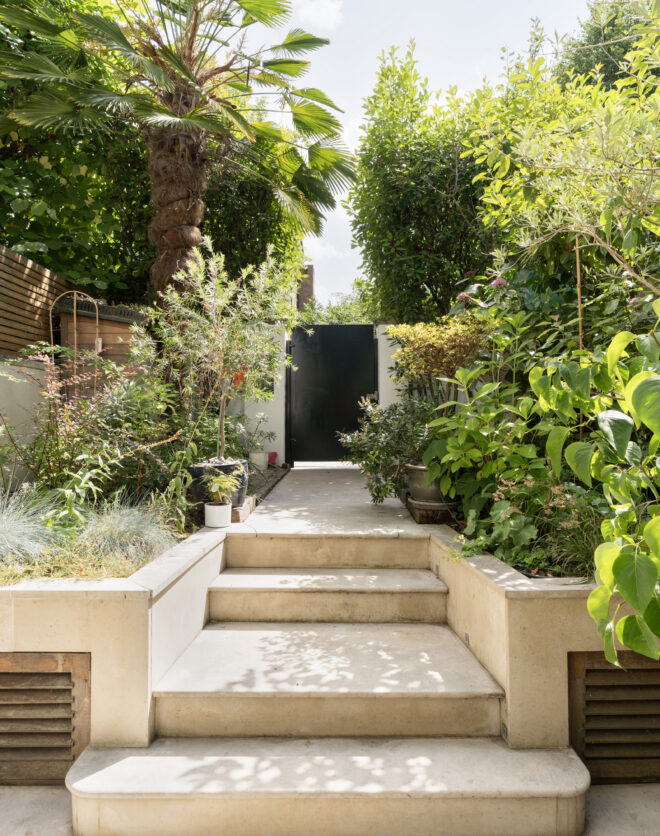
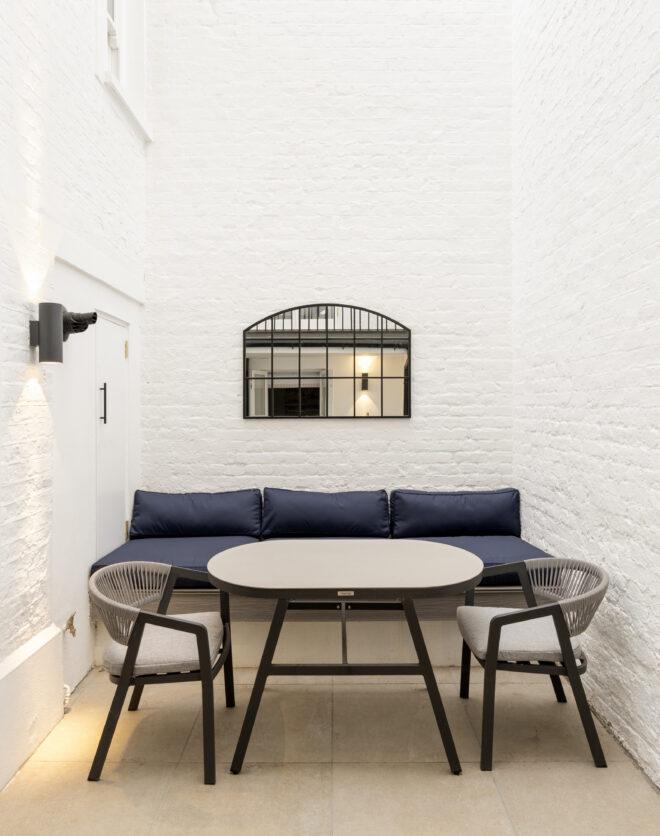
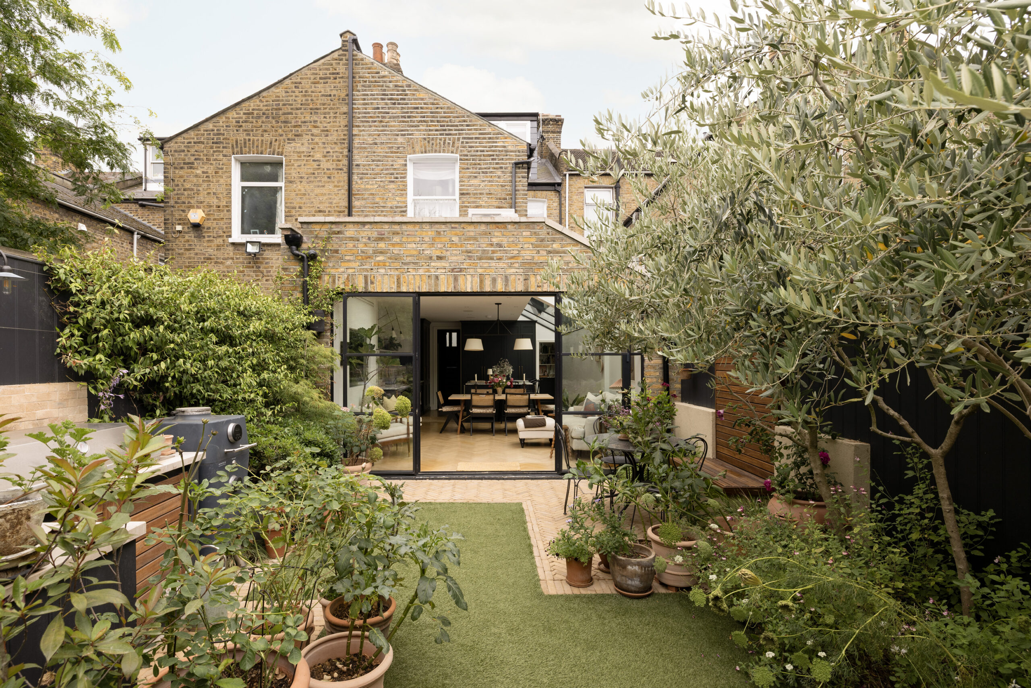
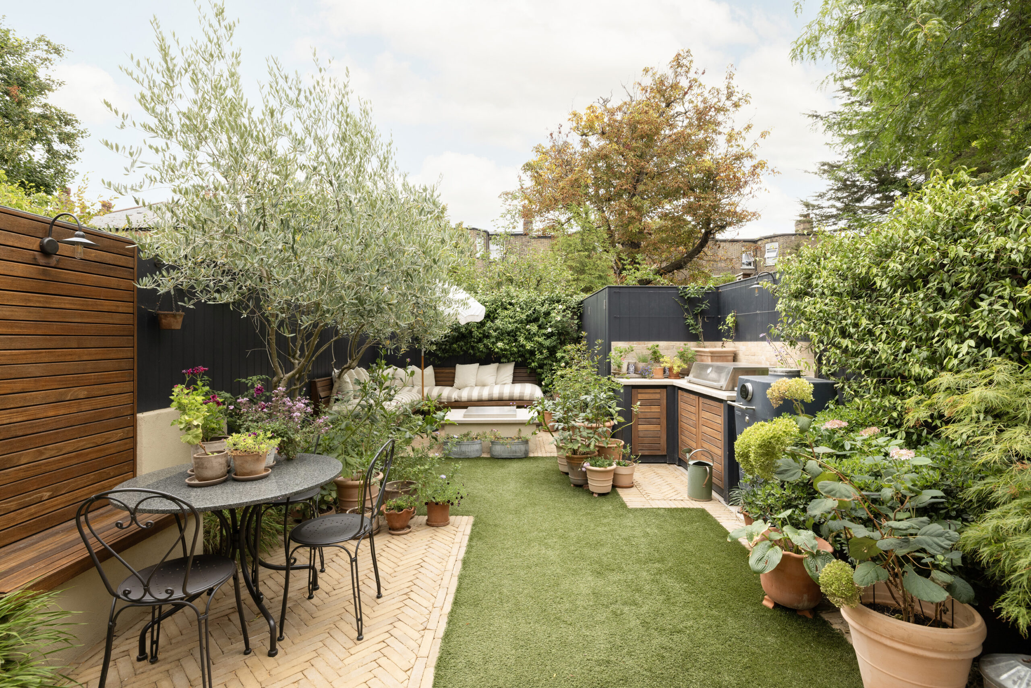
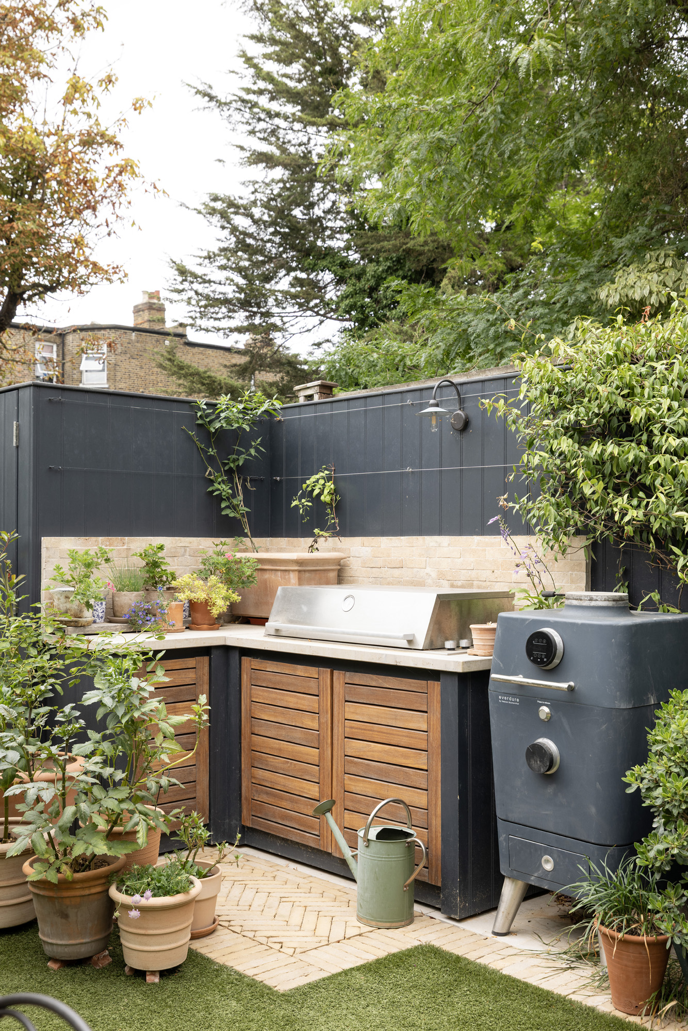
The garden feels like a natural continuation, screened by olive trees and planting. Built-in benches with bespoke cushions gather around a mains-connected barbecue and firepit, inviting mealtimes to spill outdoors, with lighting and Sonos carrying the room’s atmosphere into the evening.
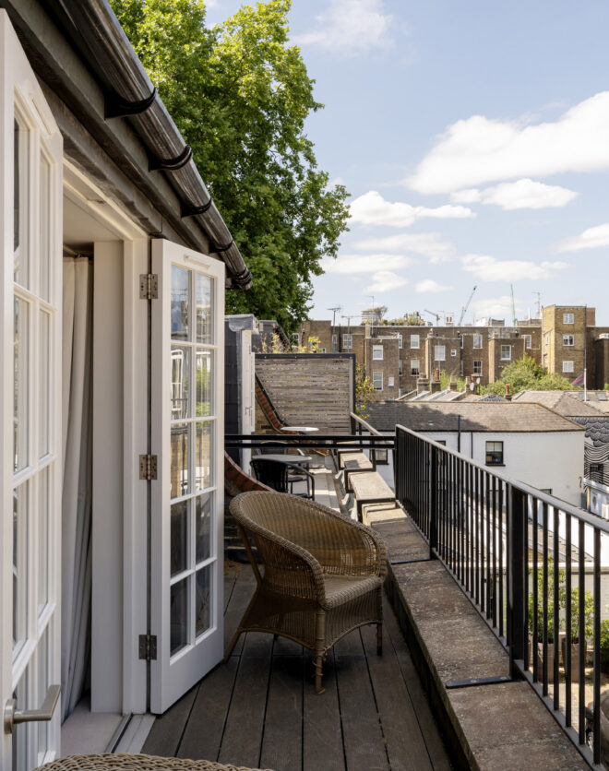
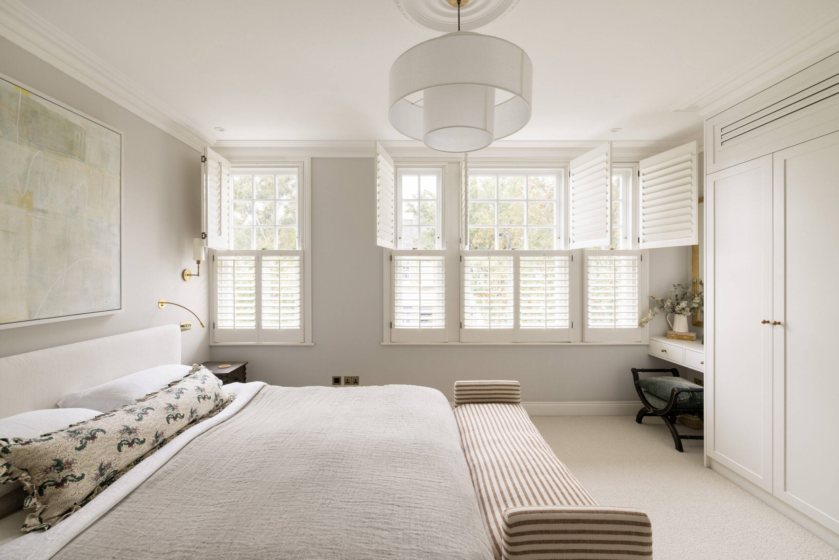
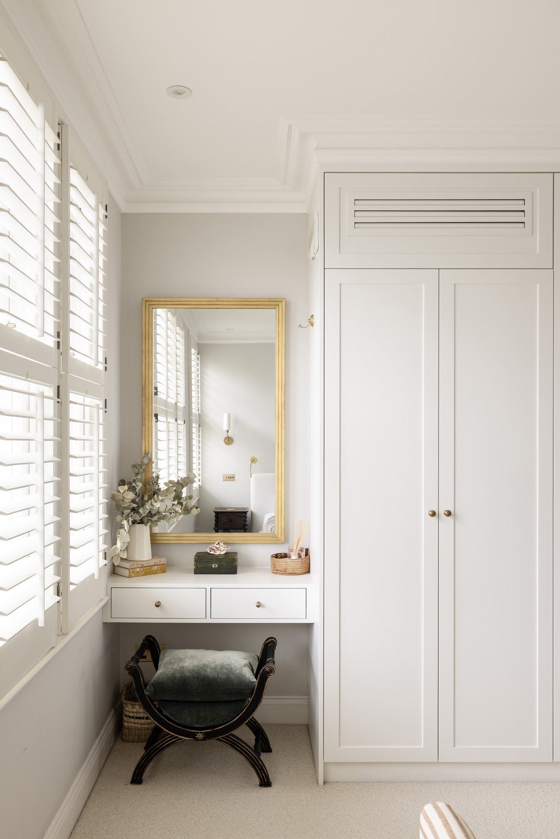
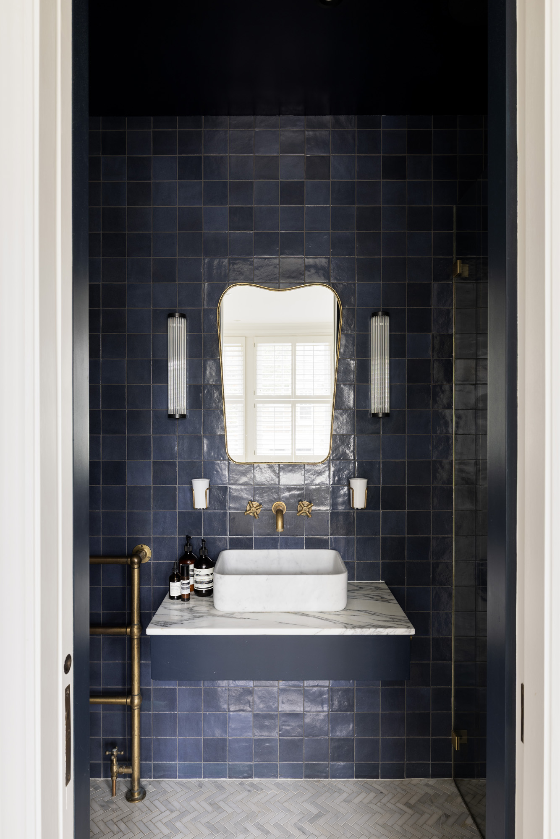
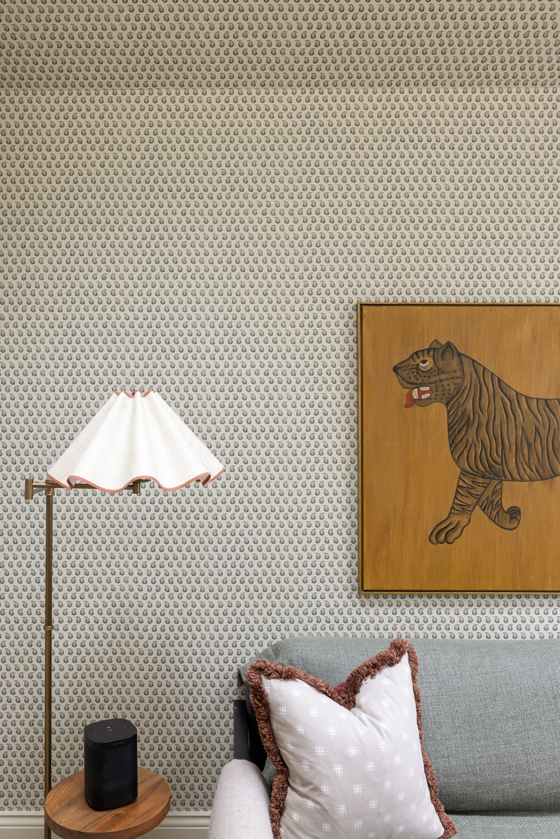
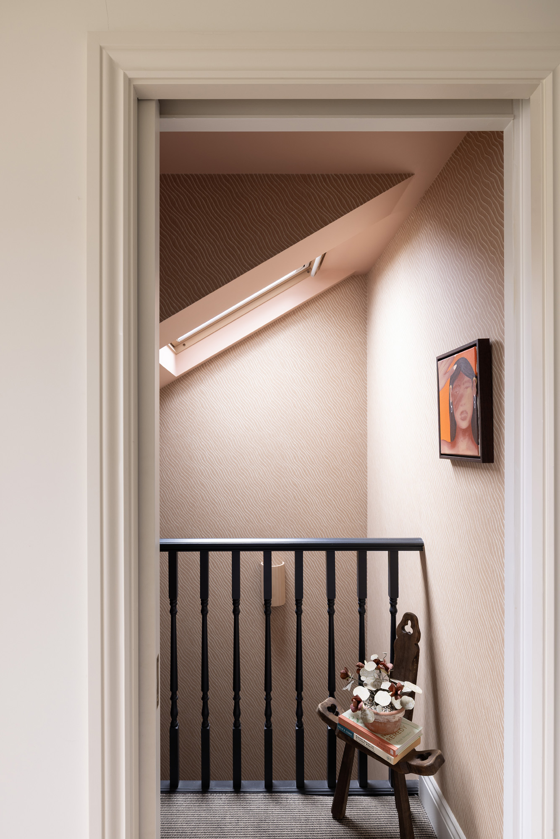
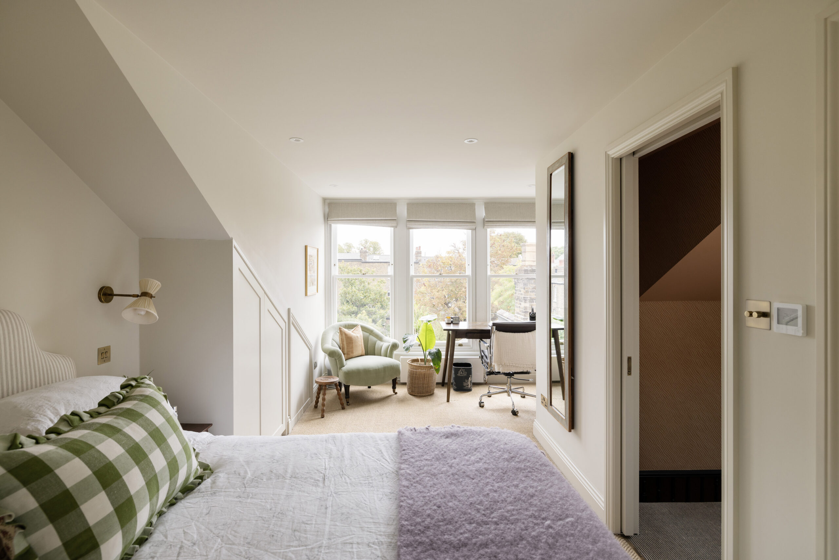
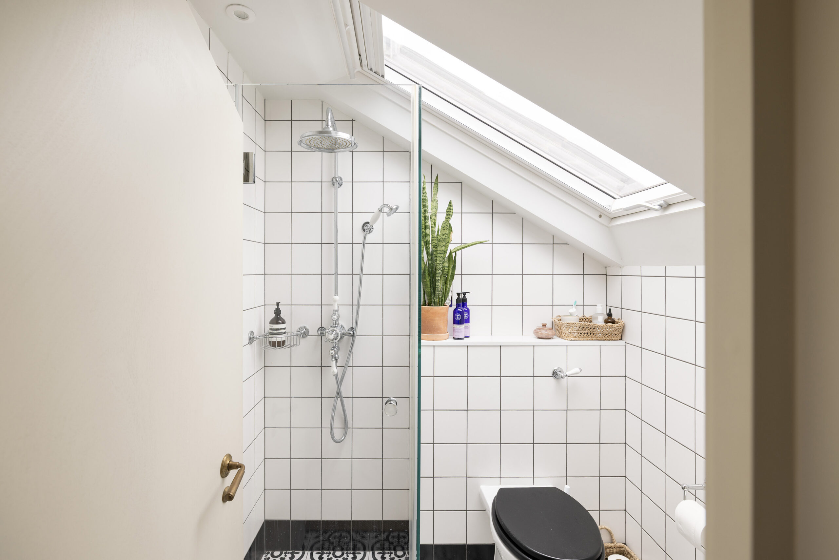
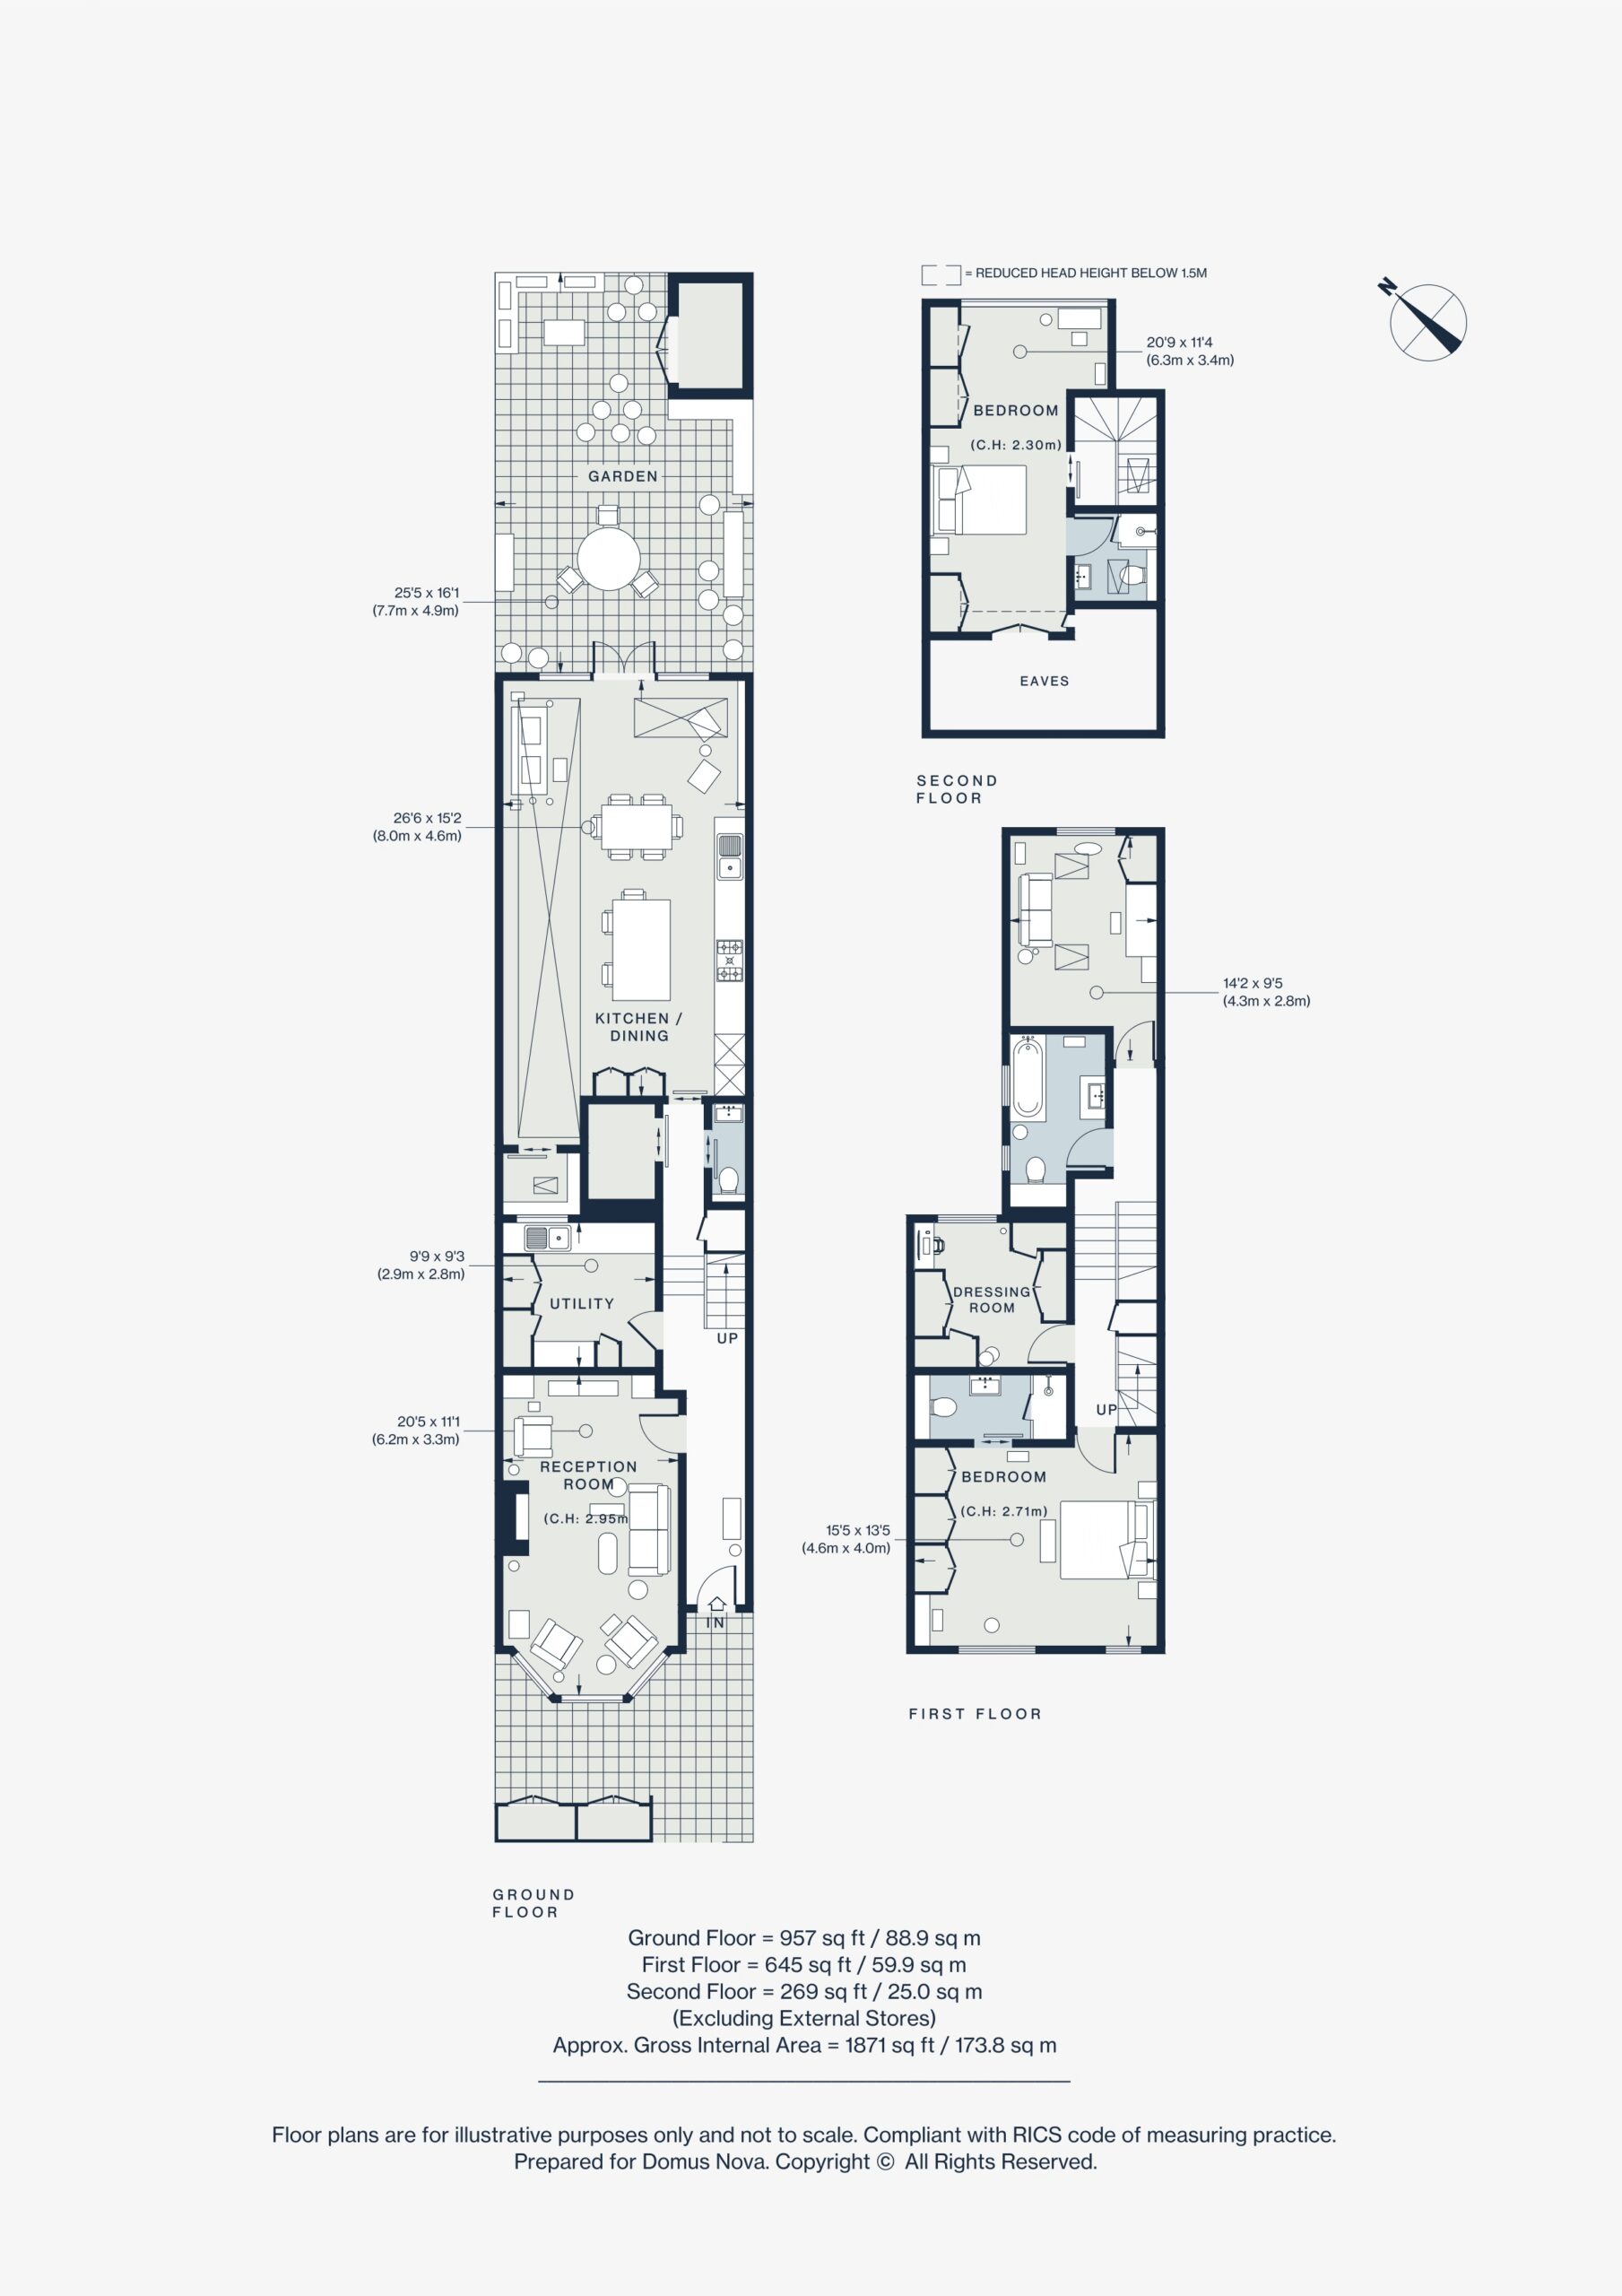
Upstairs, the mood softens. The principal bedroom is calm and light, with southwest-facing windows, bespoke joinery and air conditioning; the en suite brings a jolt of colour in striking blue tiles. A separate dressing room, with further built-in storage, offers the flexibility to serve as an additional bedroom. A third bedroom sits beneath a half-vaulted ceiling, alongside a sage-green family bathroom, while the top-floor guest suite enjoys a peaceful outlook over the garden.
Complete renovation by Queens Park Design & Build
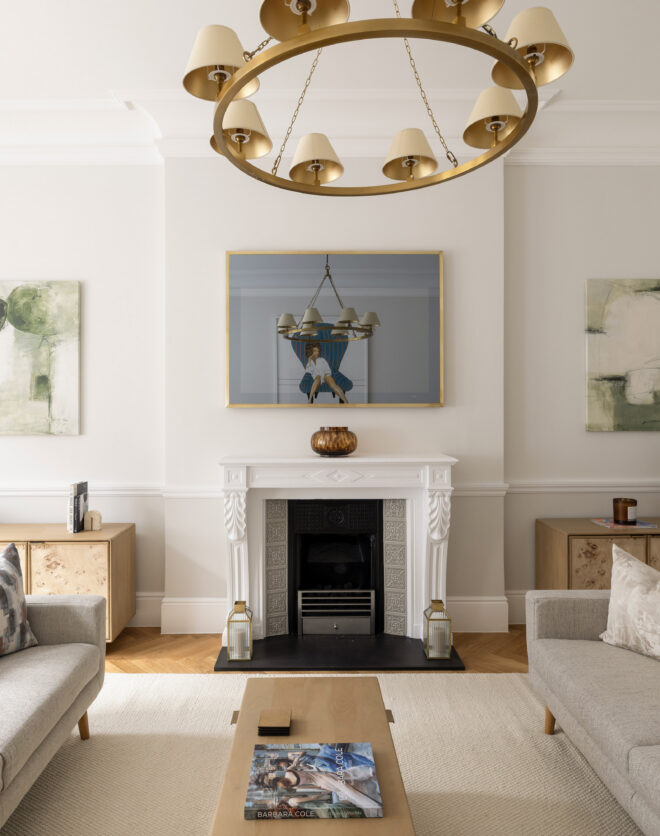
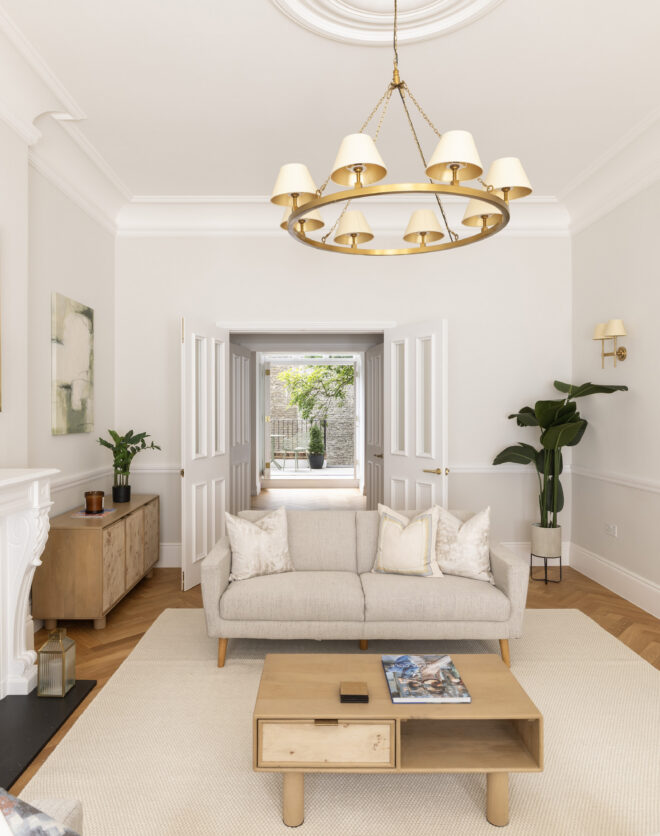
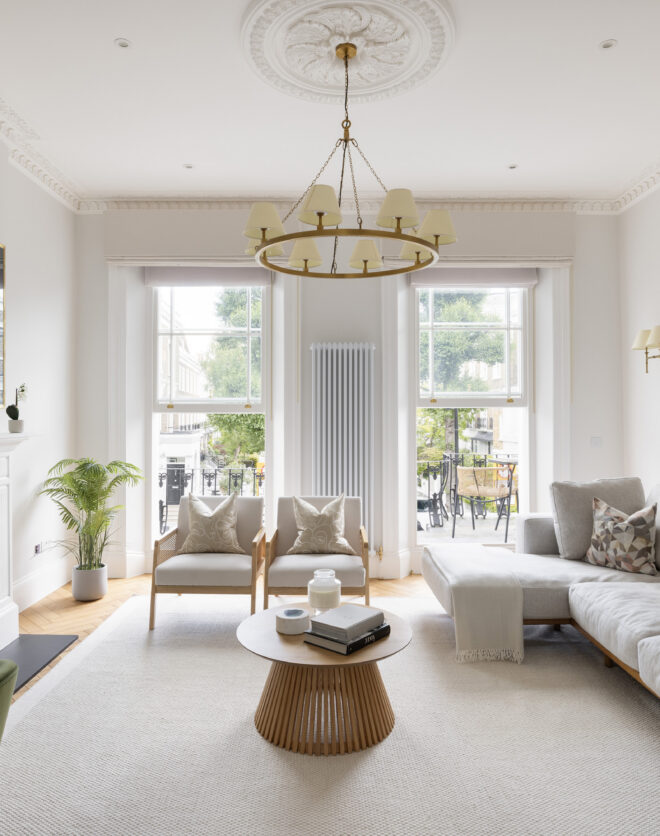
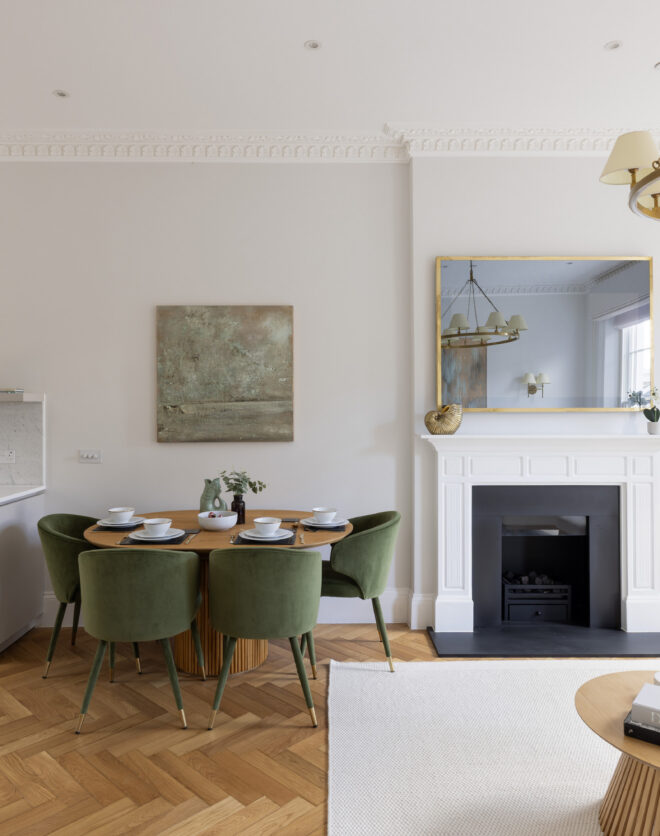
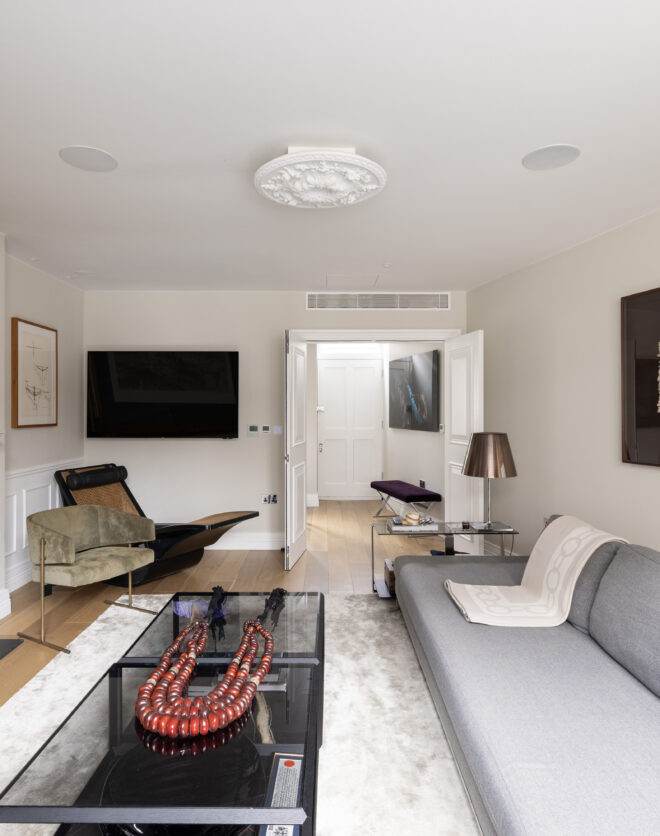

Formal reception room with gas fire
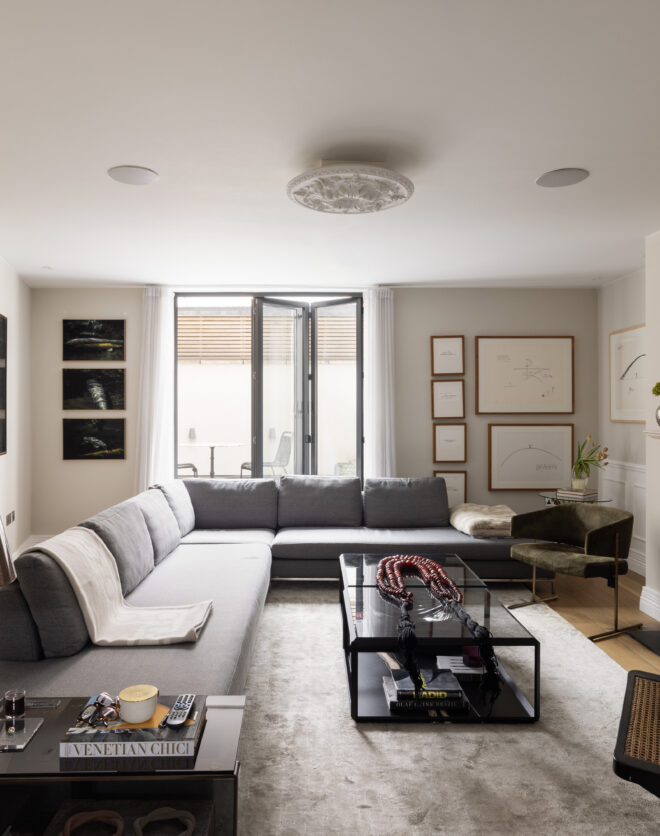
Expansive kitchen, dining and living room
Principal bedroom suite
Dressing room/ additional bedroom
Guest bedroom suite
Further bedroom
Baño familiar
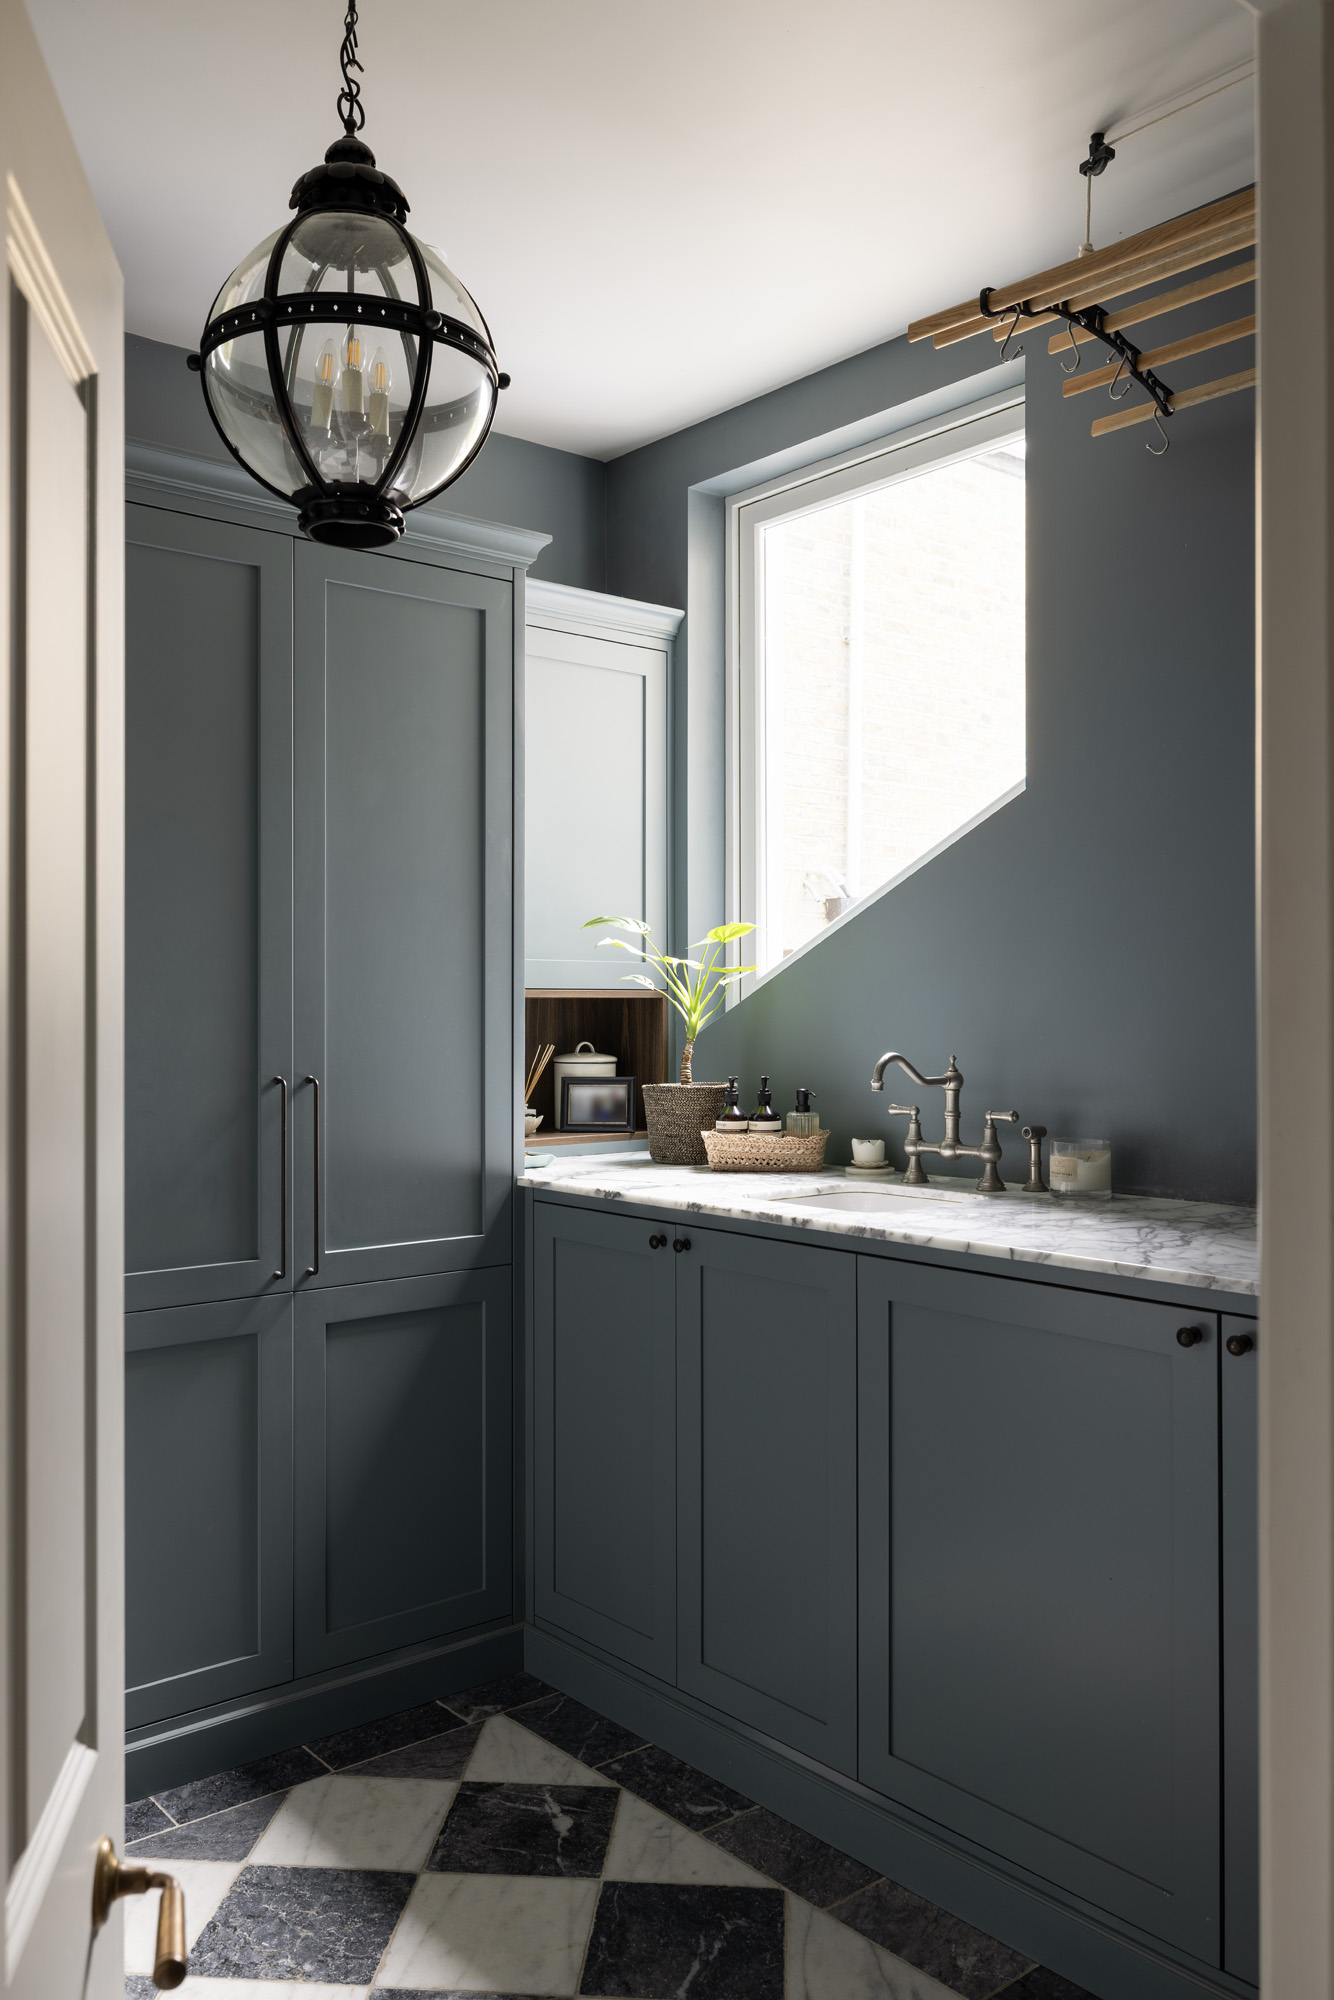
Utility/ boot room and walk-in pantry
Private garden with barbecue, fire pit and shed
Bespoke Brighton bike shed
Sonos, air conditioning and underfloor heating in most rooms
CCTV and alarm system
London Borough of Brent
The house unfolds towards its defining space: a kitchen, dining and living room beneath vast panes of glass


Tanto si quiere ver esta casa como si quiere encontrar un espacio igual, nuestro equipo tiene las claves de las casas más inspiradoras de Londres, tanto dentro como fuera del mercado.
Consultar ahoraLife in Queen’s Park has a pleasingly local rhythm. Mornings might begin with coffee from Don’t Tell Dad on Lonsdale Road, before the park draws you in for a walk, a game of tennis or a Sunday morning at the farmers’ market. There’s Queen’s Park Books for a slow browse, the Salusbury Winestore for something to take home, and, come evening, the Lexi cinema just across the park. It’s a part of town where good things are close enough to walk to, yet the streets still feel distinctly residential when you turn for home.
 Brondesbury Park – 6 mins (Mildmay) Queen’s Park – 10 mins (Bakerloo, Lioness)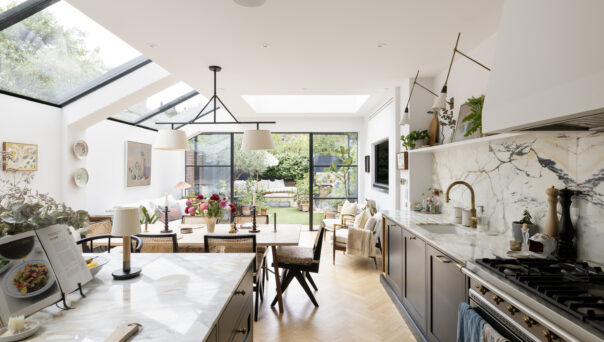
4 bedroom home in Queen's Park / Kensal
The preferred dates of your stay are from to
Conozca la historia del diseño de interiores, póngase al día con los principales arquitectos y descubra lo que ocurre en el barrio.

This patch of northwest London has a down-to-earth feel, with a residential set that values its well-preserved architecture, flourishing food scene and expansive green space.
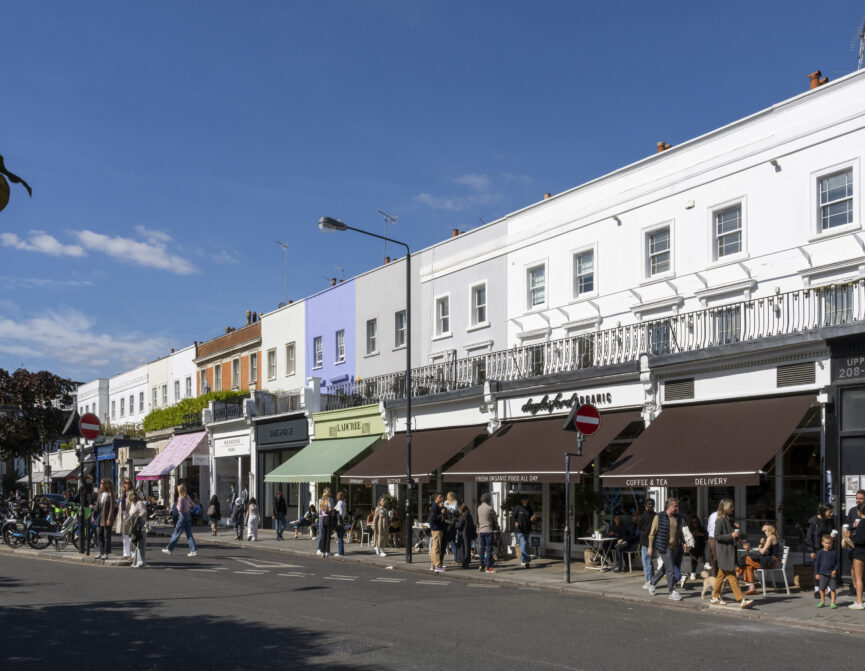
Fashionable, multicultural and charismatic. Throughout the years, Notting Hill has earned a reputation for its dynamism and creativity.
Nuestro equipo tiene las claves de las viviendas más inspiradoras del mercado londinense. Le ayudaremos a comprar mejor, vender mejor y alquilar con confianza.
Contacto con nosotros