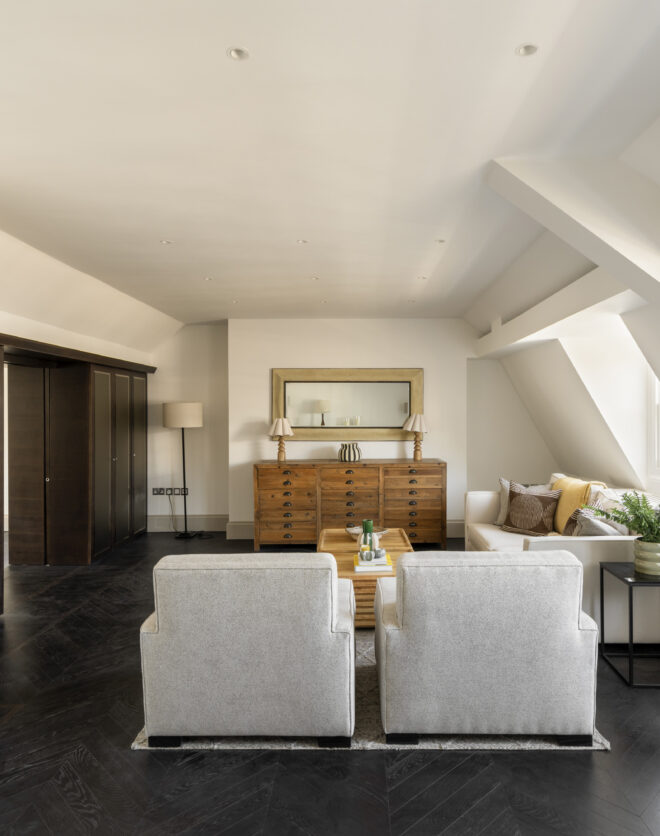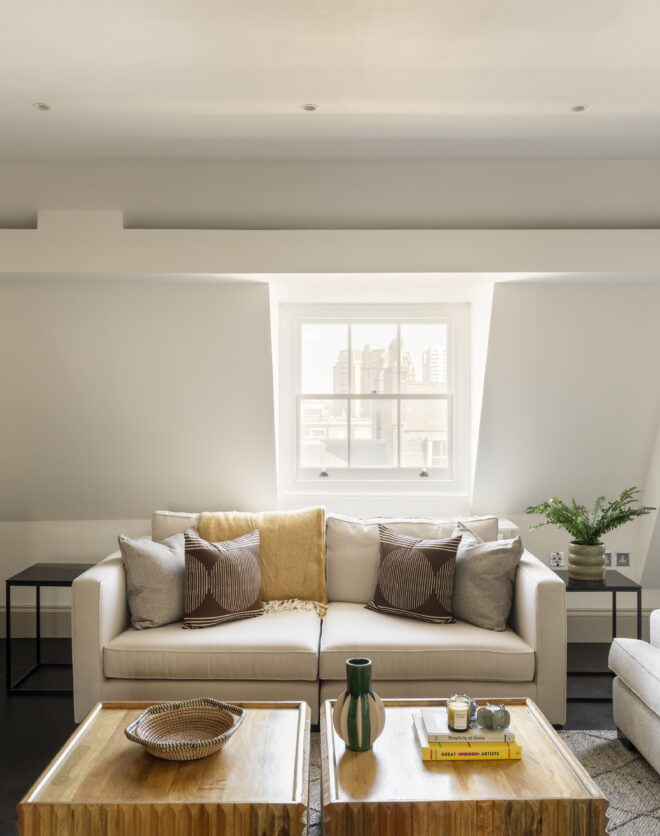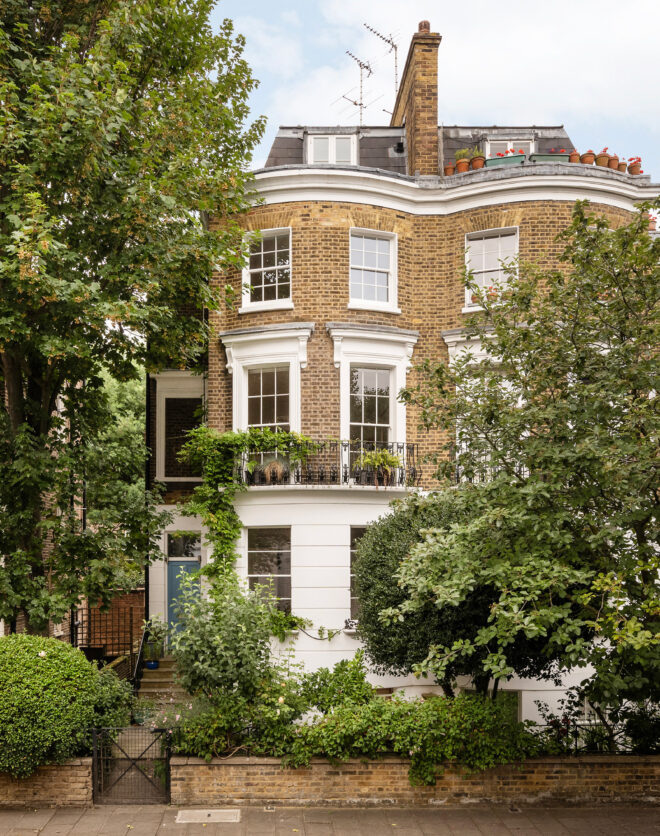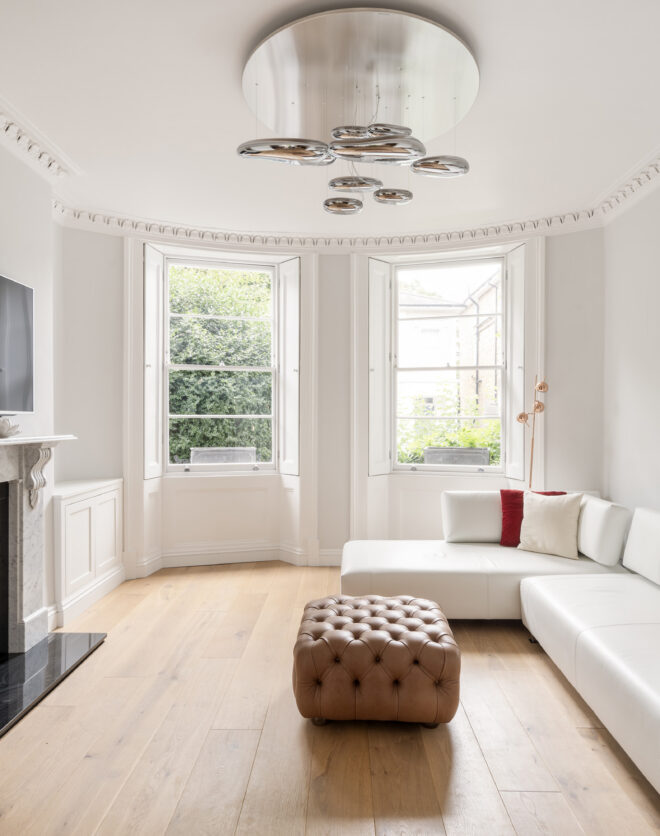




From the street, there's little to hint at what lies beyond the gate here. Tucked between two traditional townhouses and enveloped by greenery, this contemporary house by David Cook Architects feels quietly hidden from view. The gardens shape the entire home. Arranged across three floors, almost every room is drawn towards them, with living spaces spilling east for the morning…
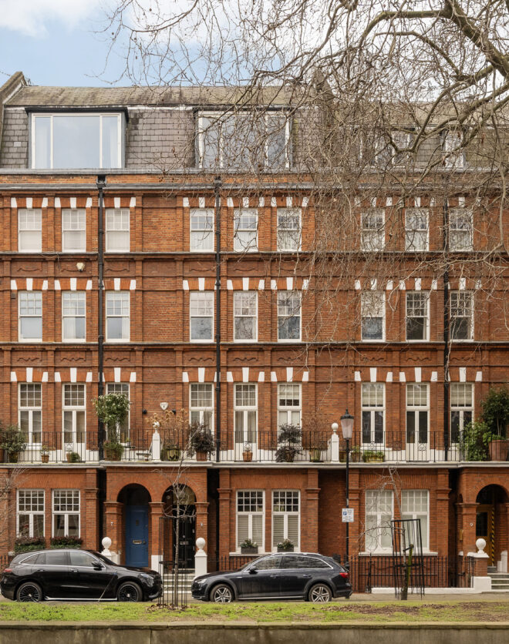
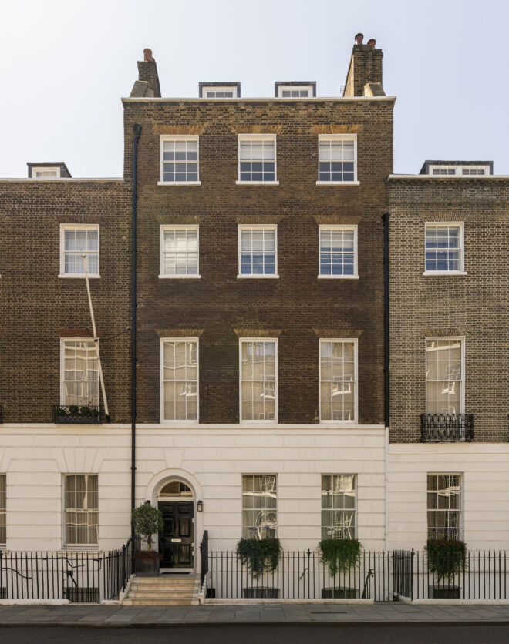
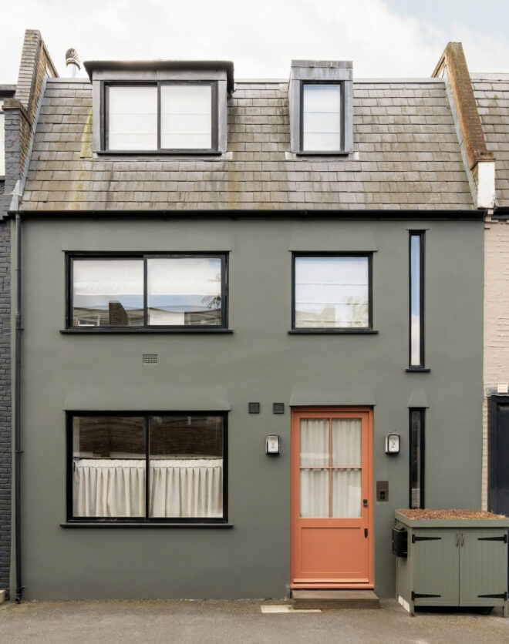
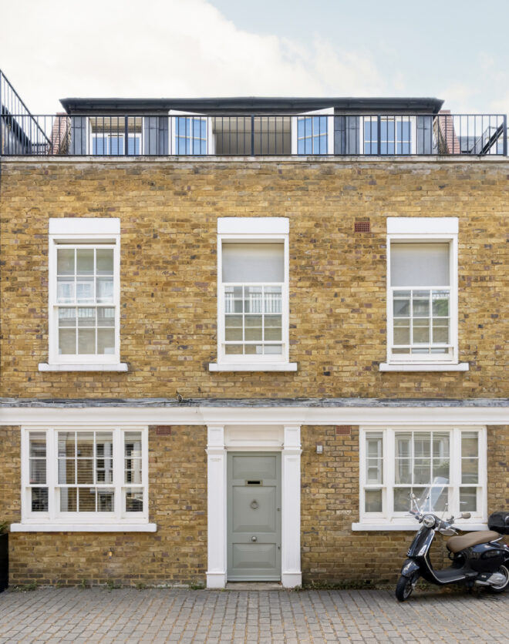
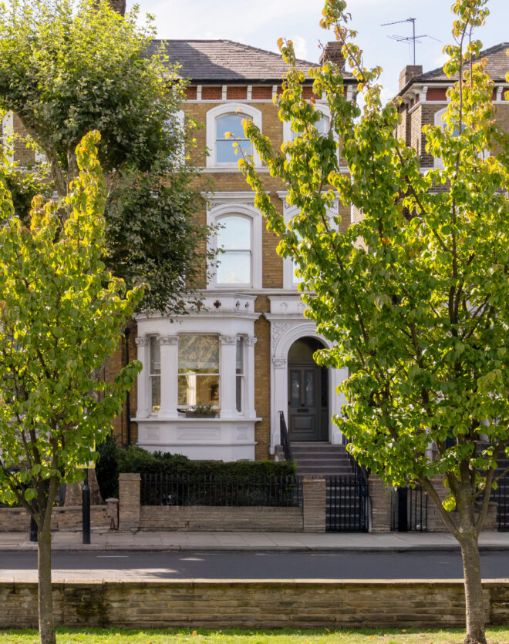
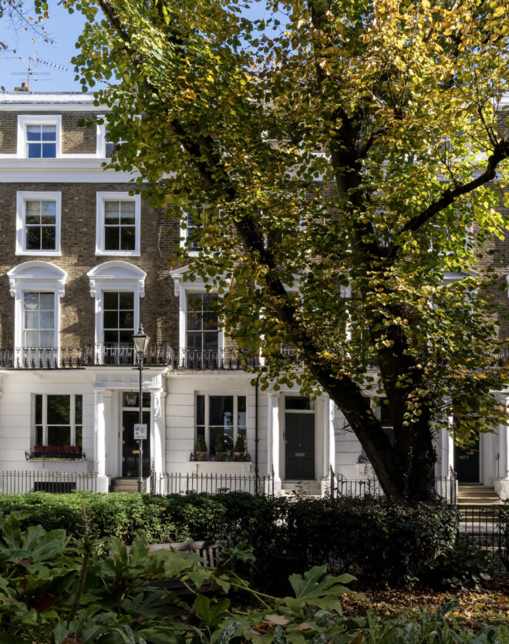
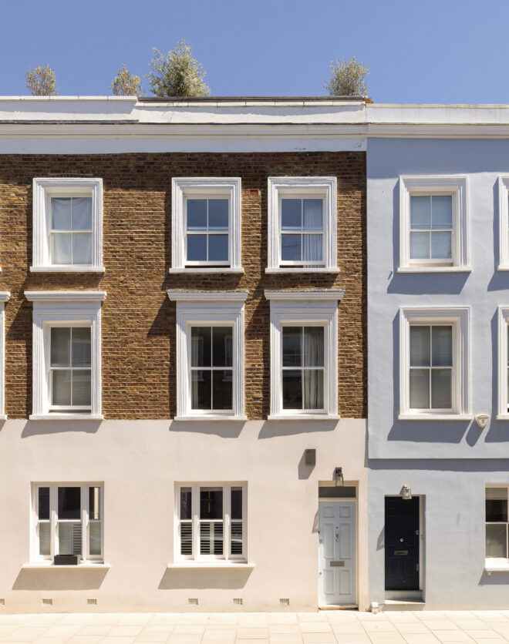
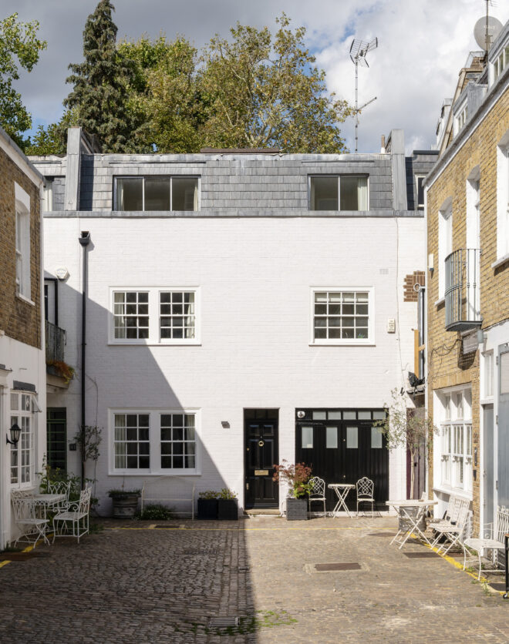
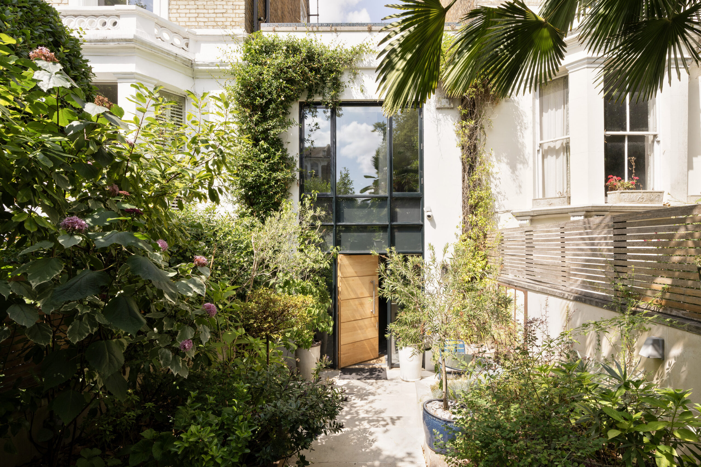
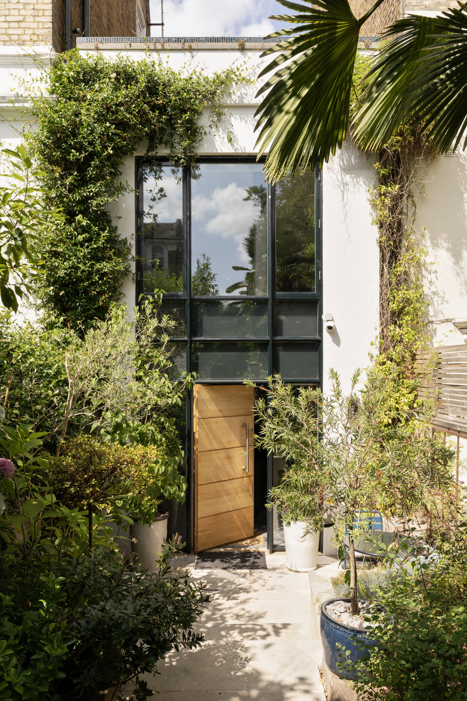
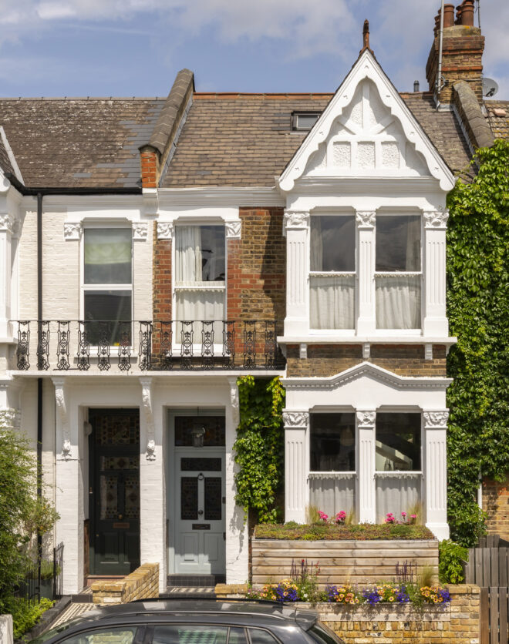
From the street, there’s little to hint at what lies beyond the gate here. Tucked between two traditional townhouses and enveloped by greenery, this contemporary house by David Cook Architects feels quietly hidden from view.
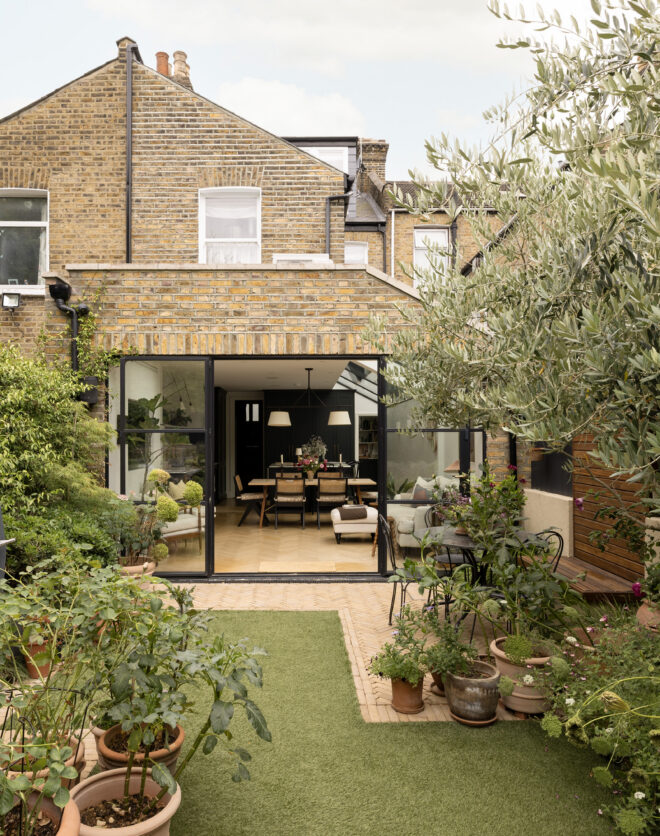
The gardens shape the entire home. Arranged across three floors, almost every room is drawn towards them, with living spaces spilling east for the morning sun and west into the evening light.
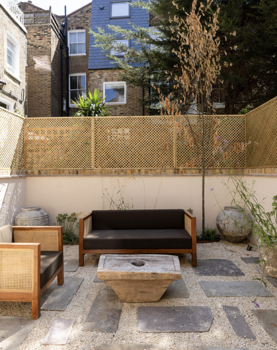
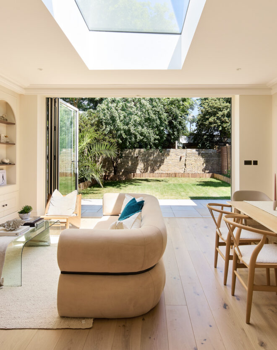
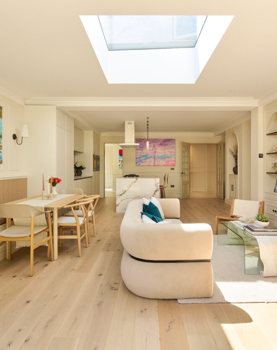
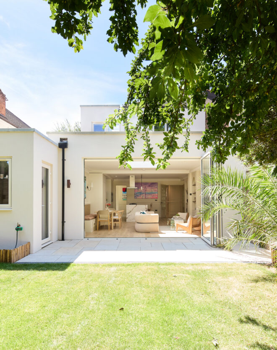
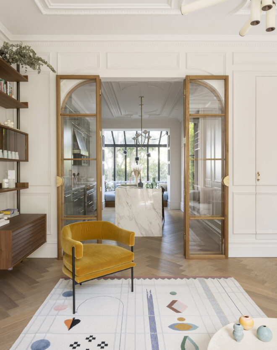
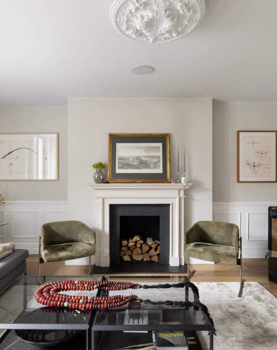
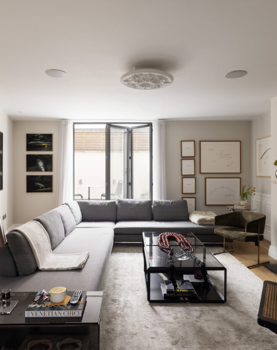
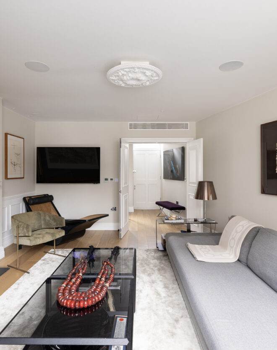




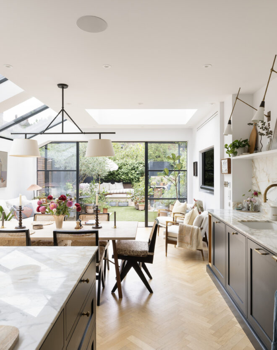
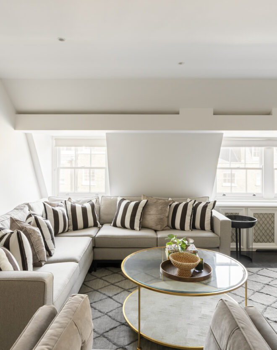
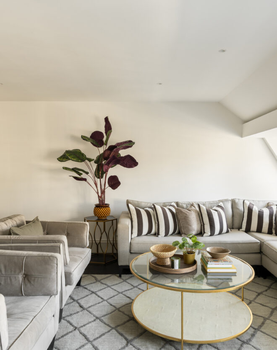
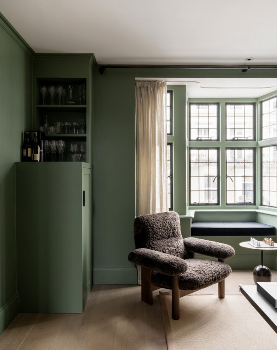
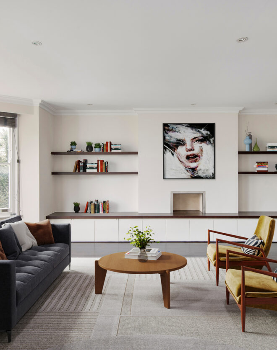
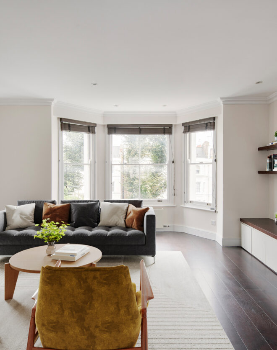

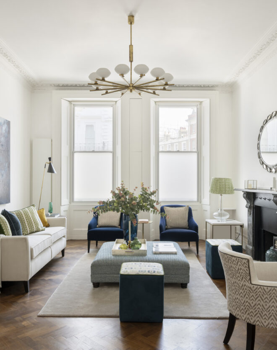
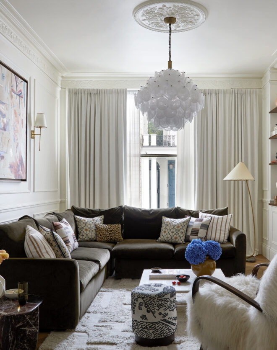
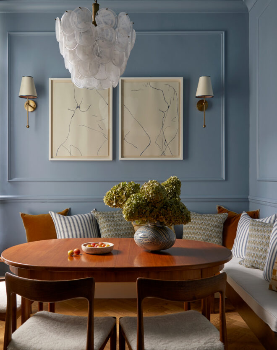
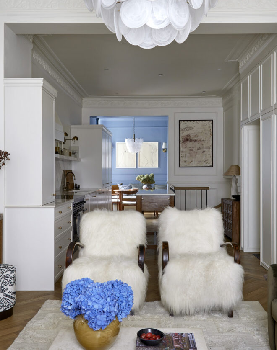
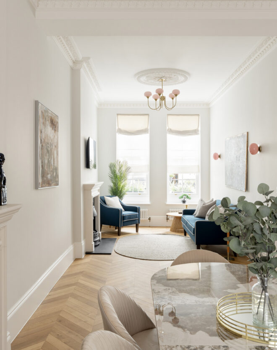
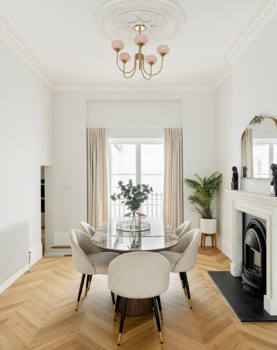
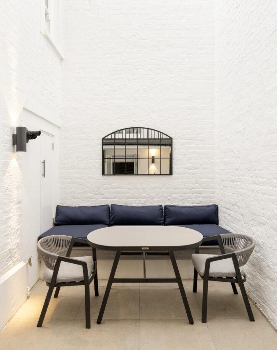
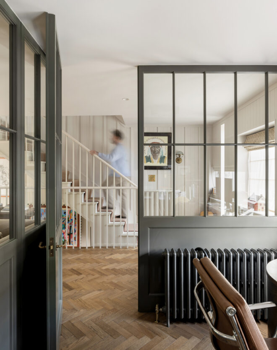
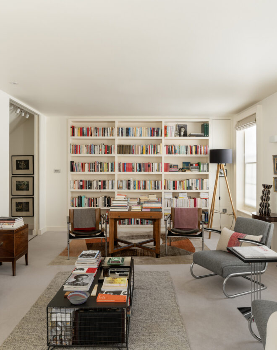
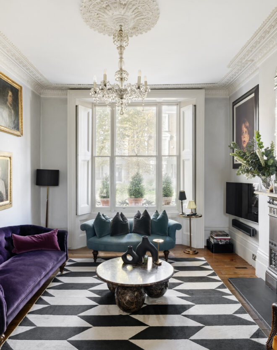
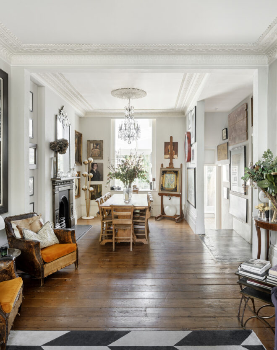
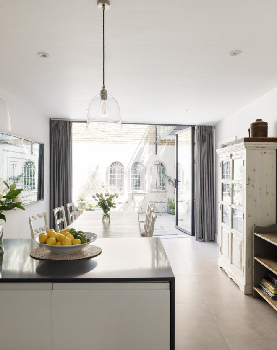
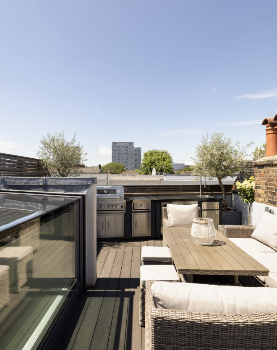
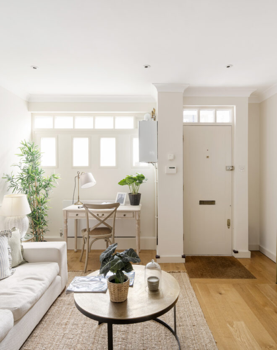
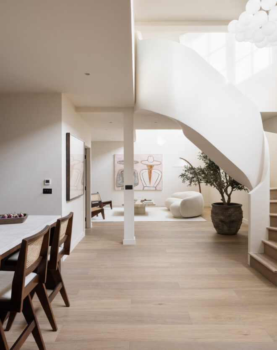
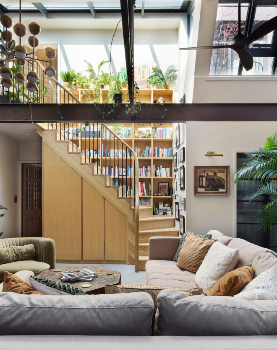
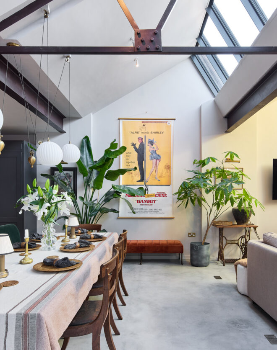
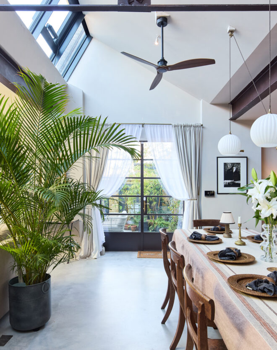
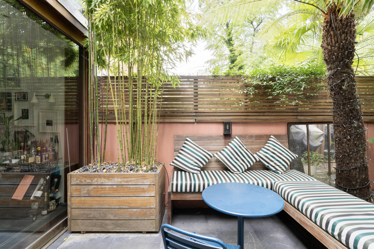
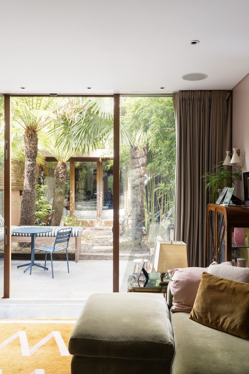
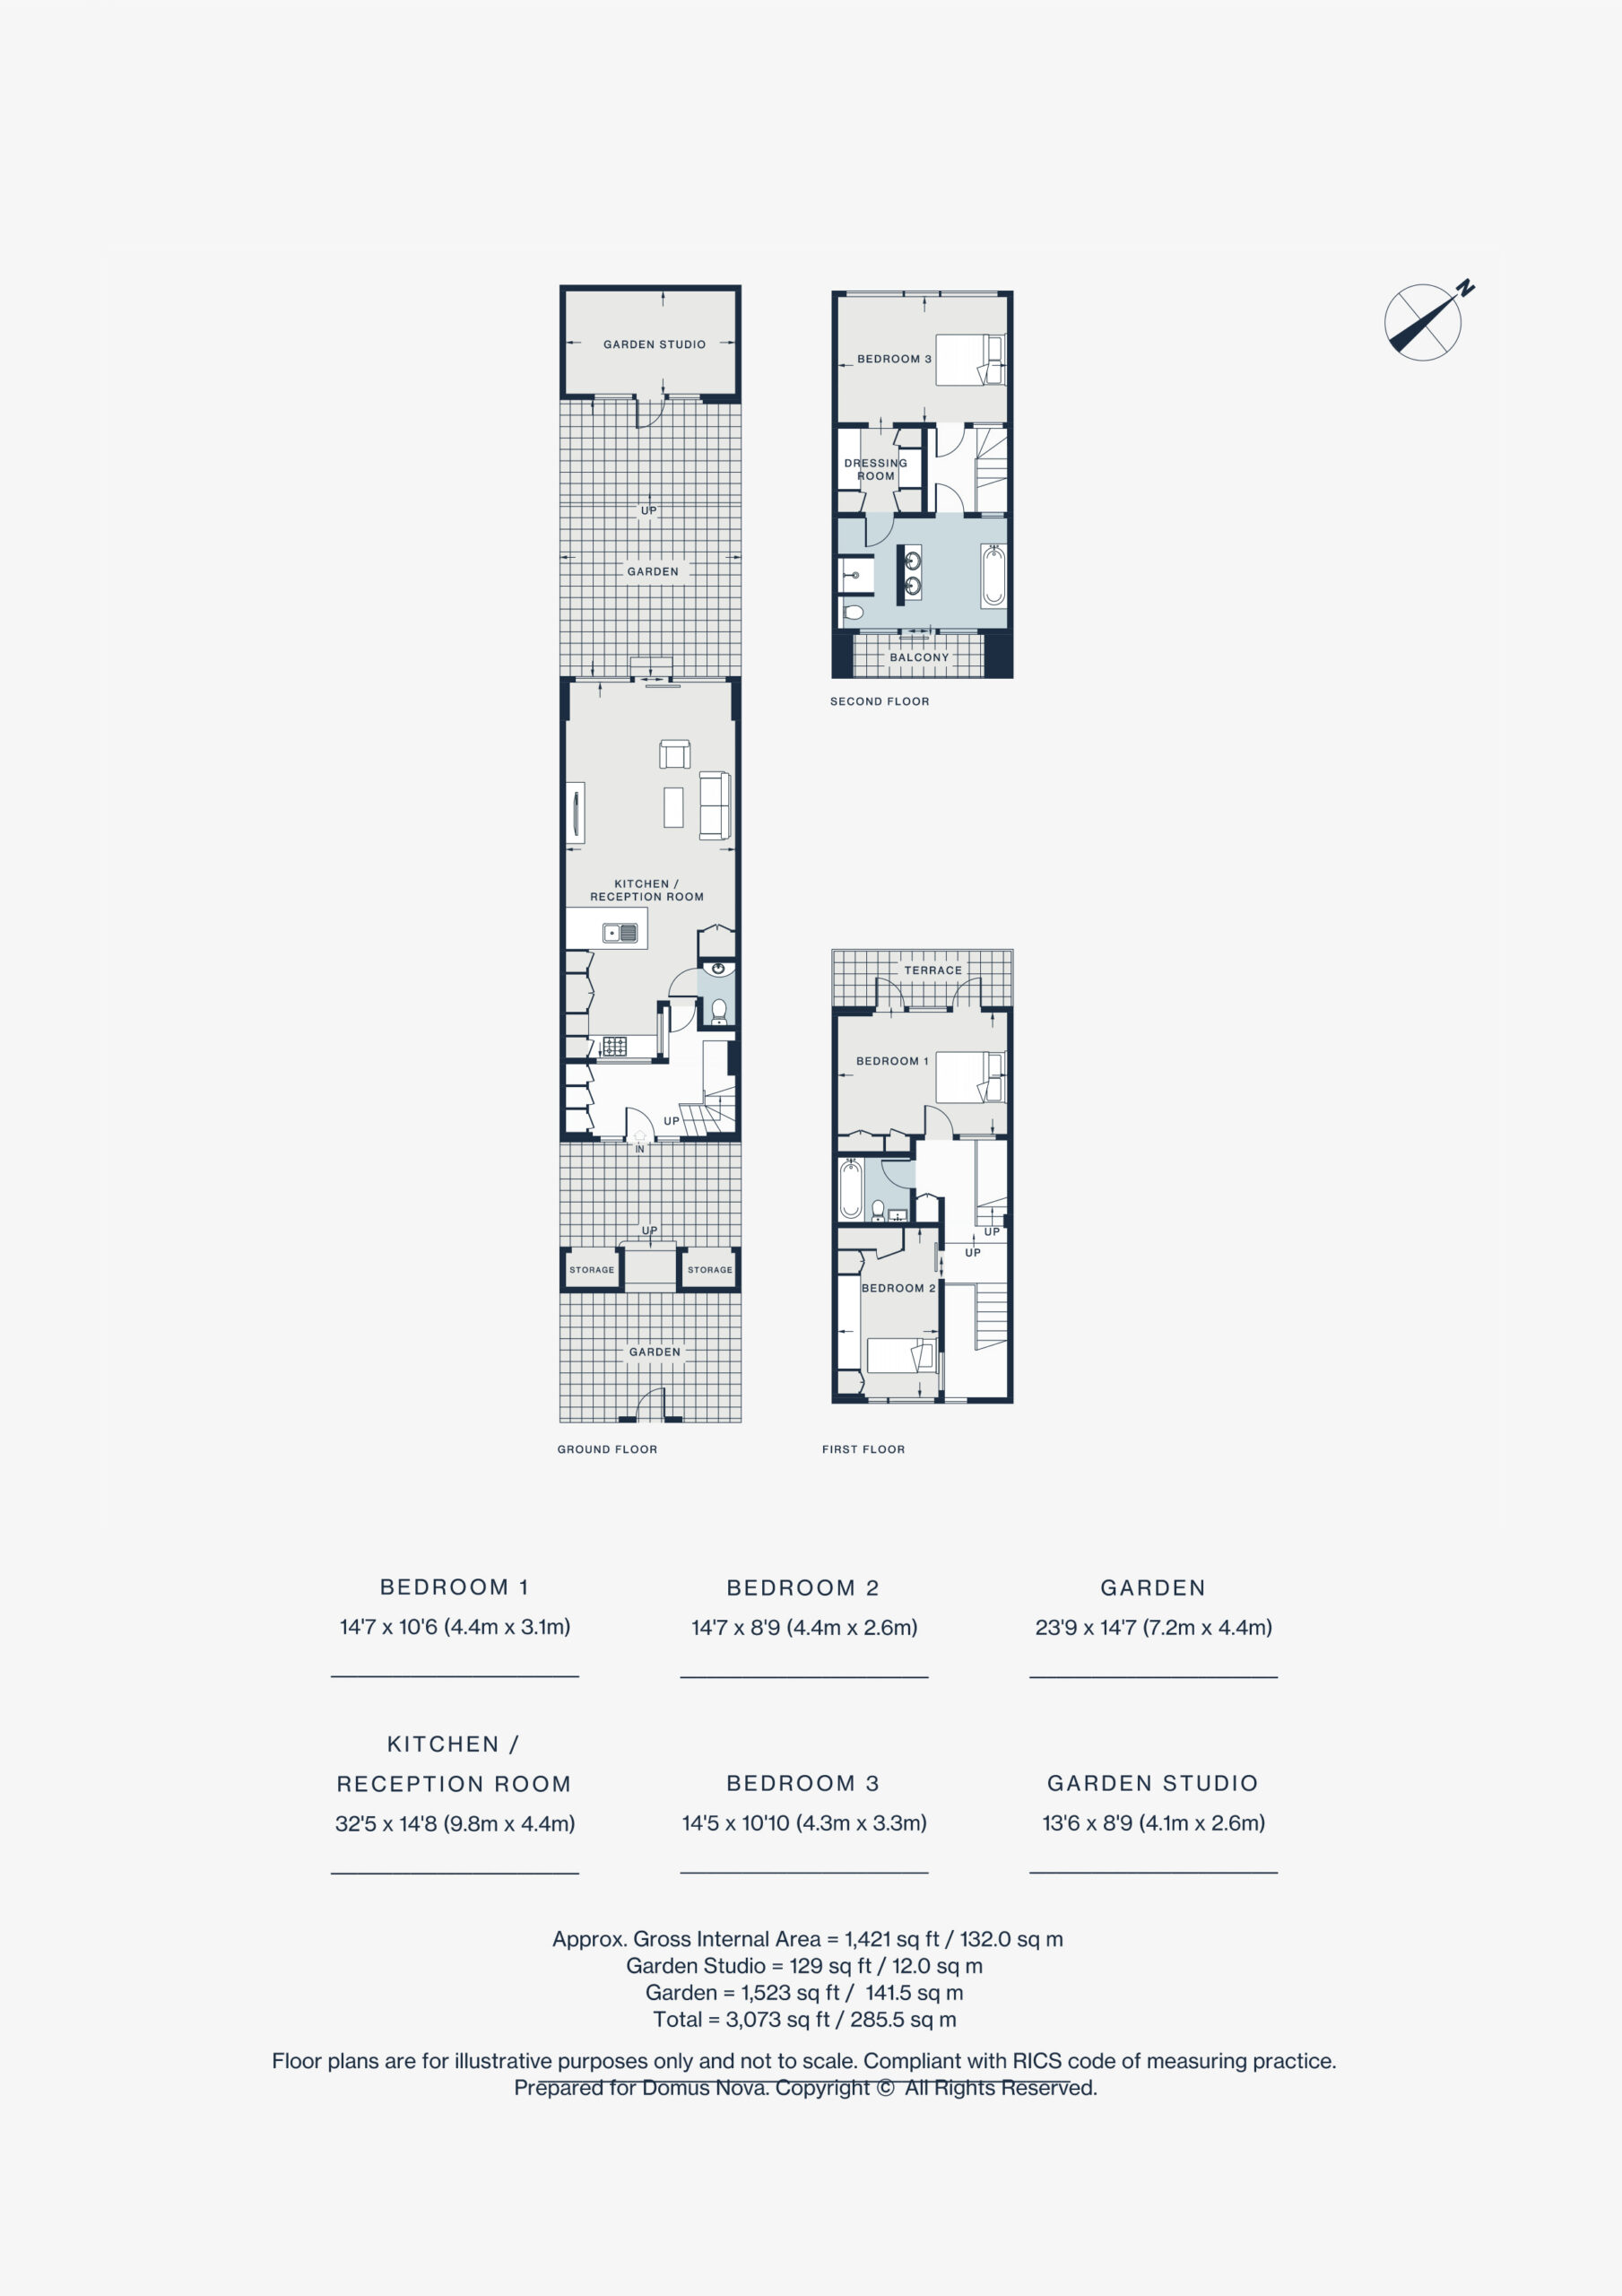
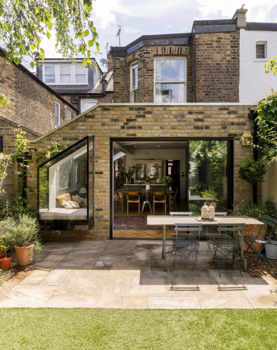
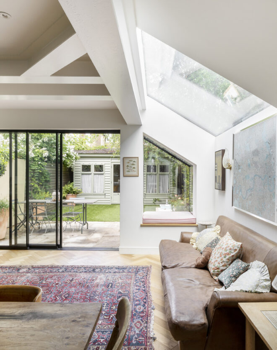
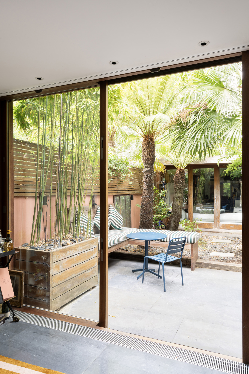
A wide entrance hall leads into the open-plan kitchen and reception room, where internal glazing keeps sightlines long. Full-height doors slide away to a rear terrace framed by bamboo and palms, while built-in banquette seating extends the living space outdoors. Beyond, a secluded studio offers dedicated room to work or create.
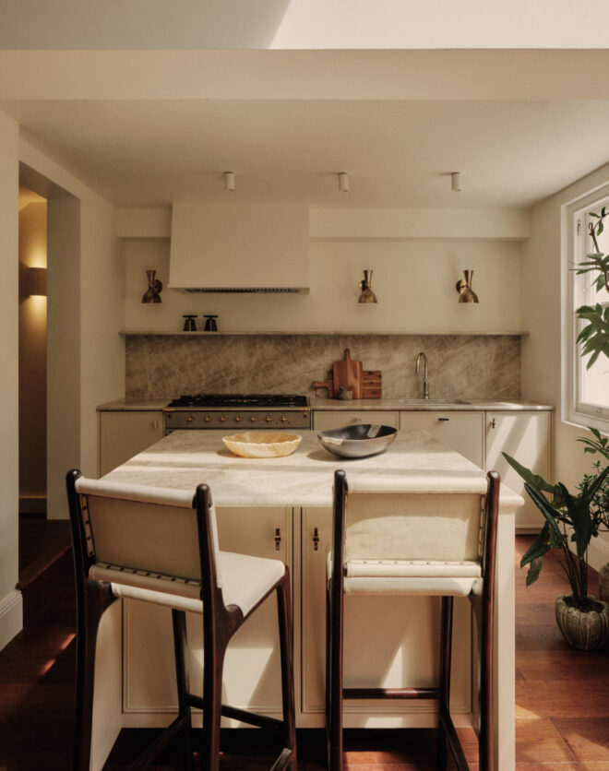
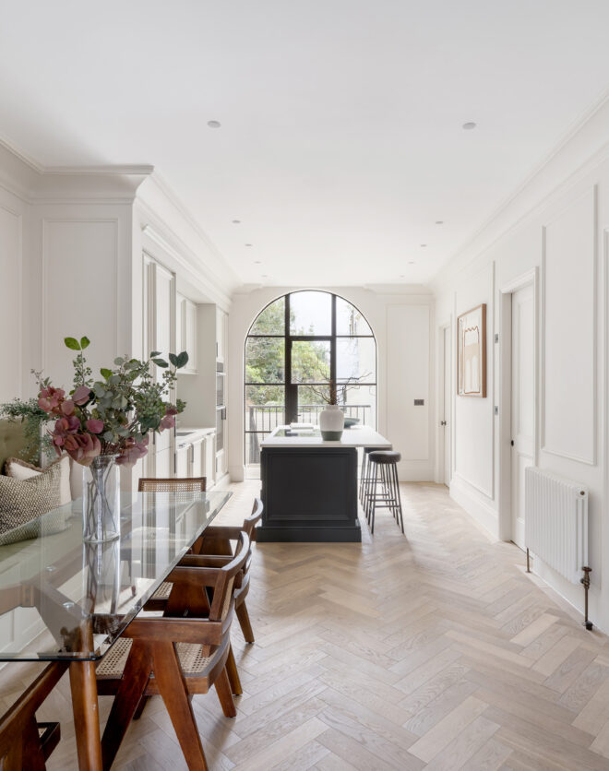

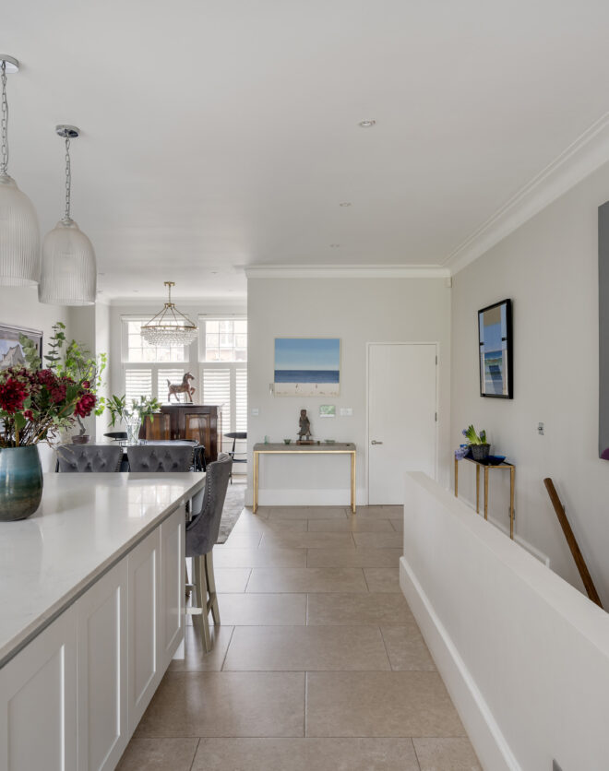
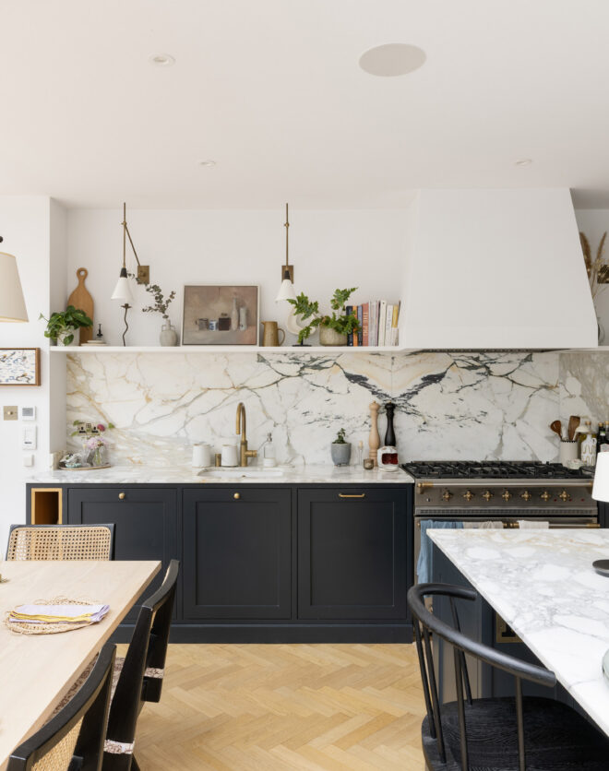
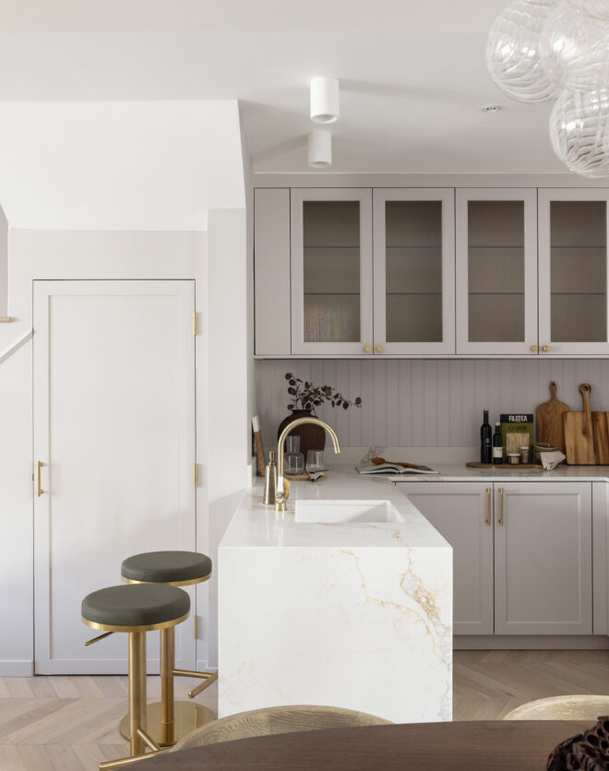
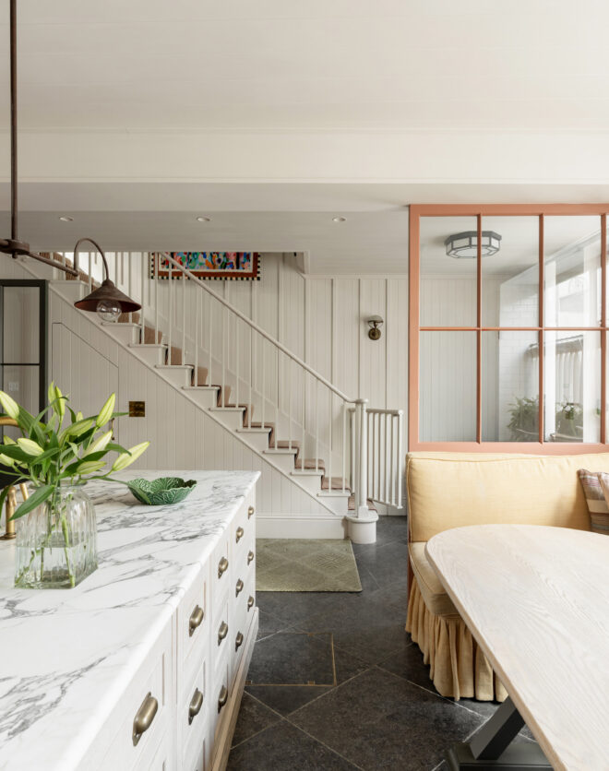
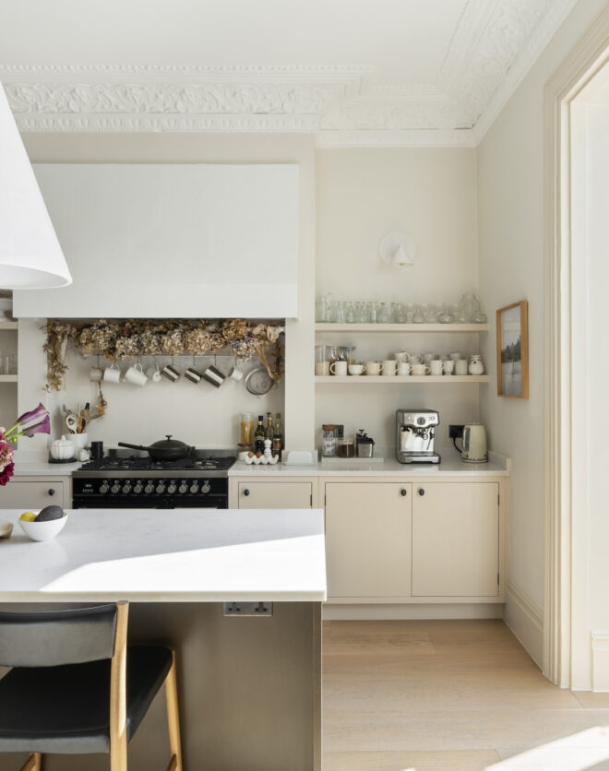
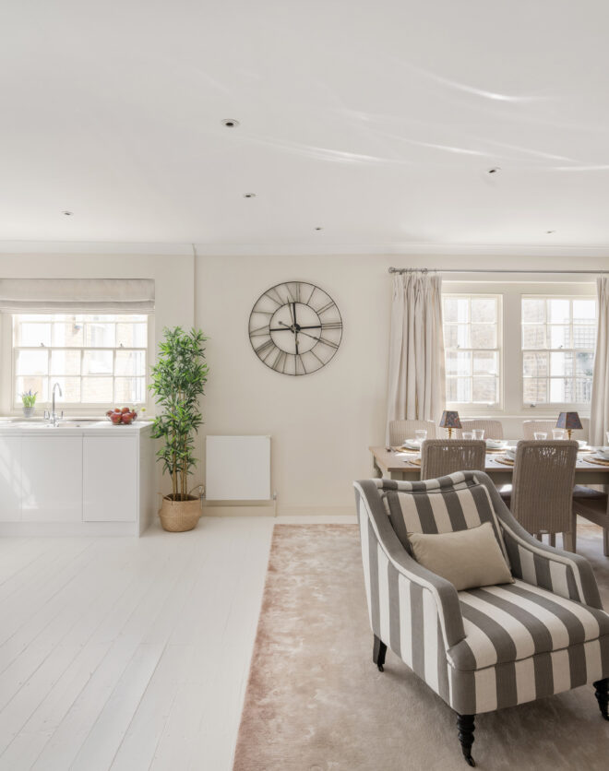
The kitchen and reception area read as one continuous space, with an island forming a natural gathering point. Bespoke Roundhouse cabinetry is walnut-lined, with integrated Miele and Siemens appliances, a Quooker tap, induction hob and Teppanyaki hotplate sitting neatly within the joinery.
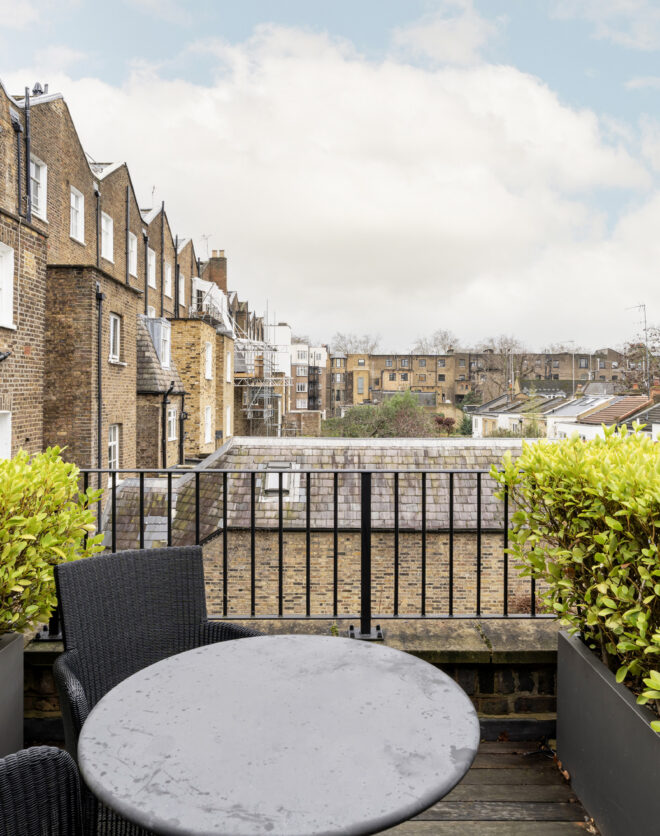
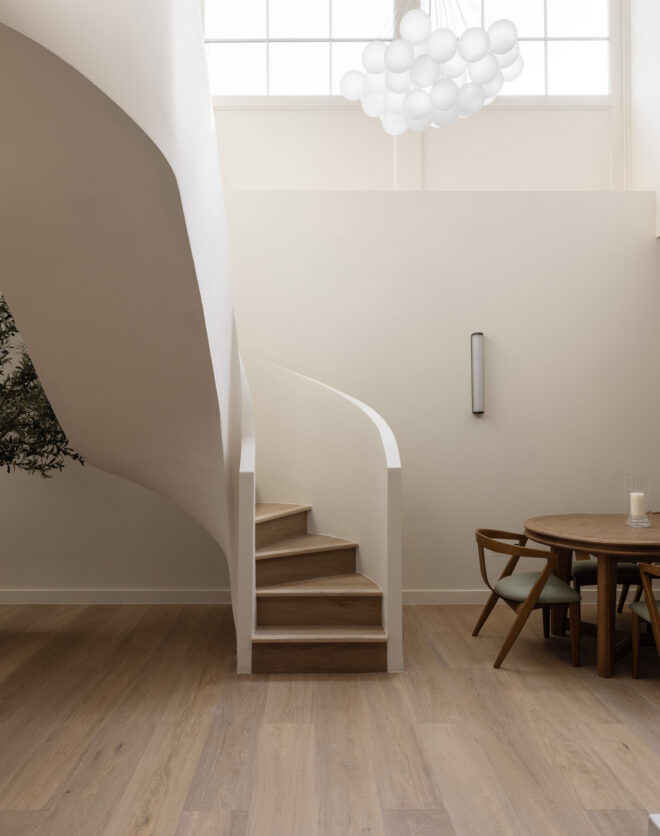
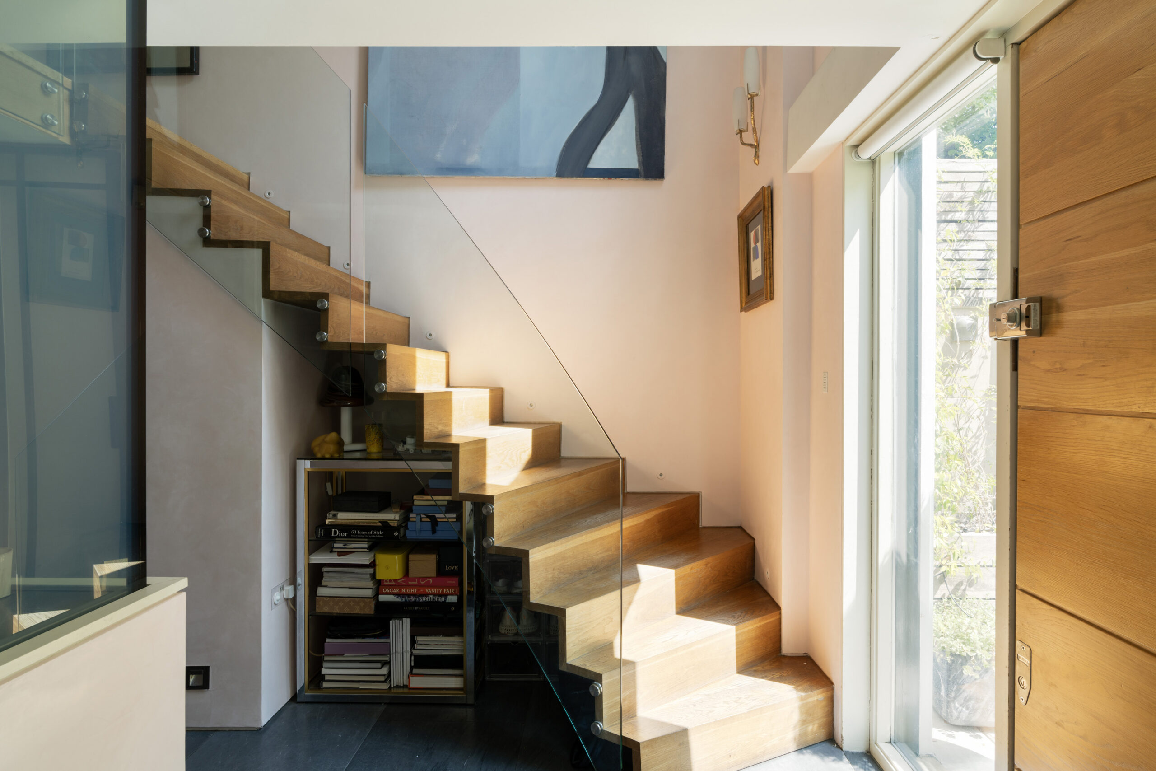
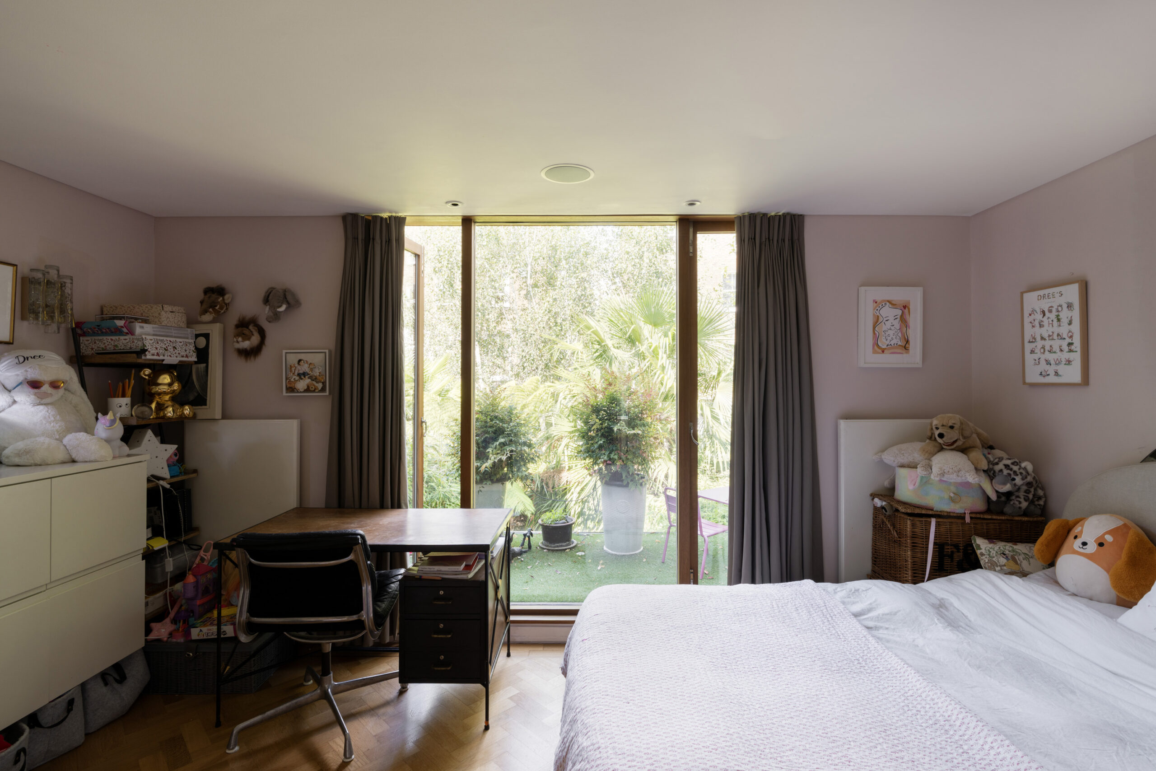
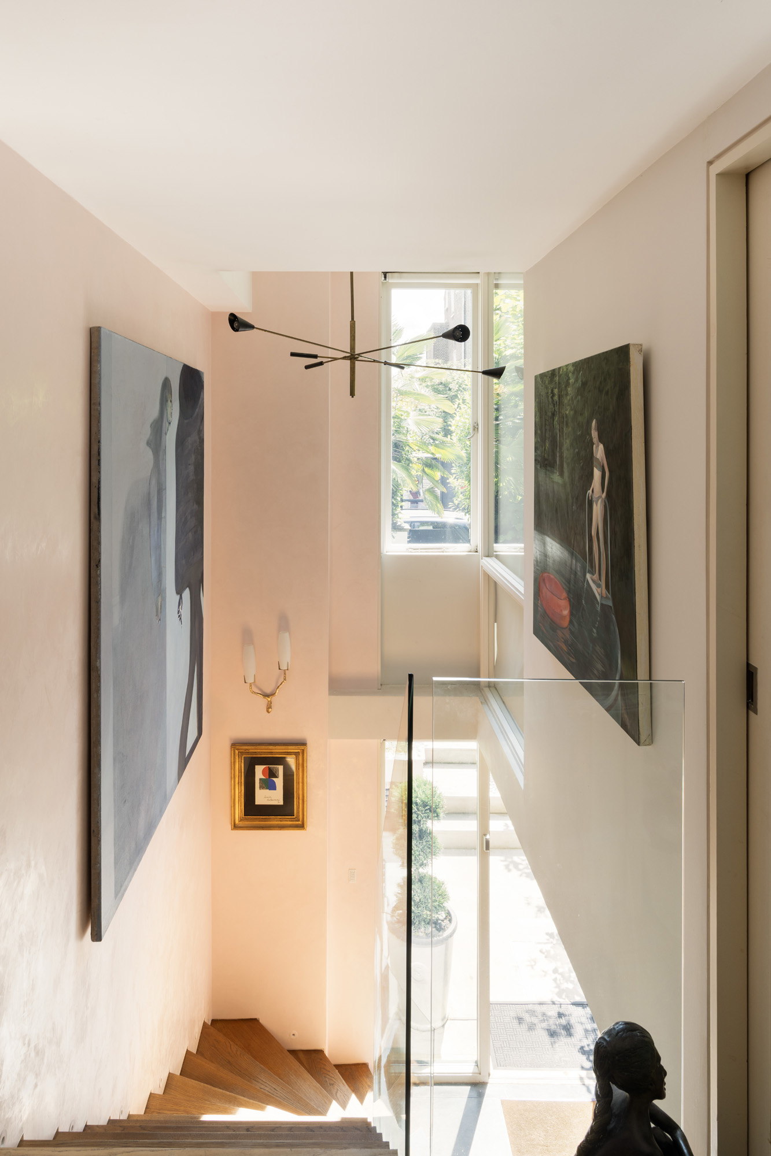
A curved oak staircase rises through all three floors, each maintaining its own relationship with the outside. Two bedrooms occupy the first floor, both with built-in storage and served by a family bathroom. The rear bedroom opens onto its own terrace.
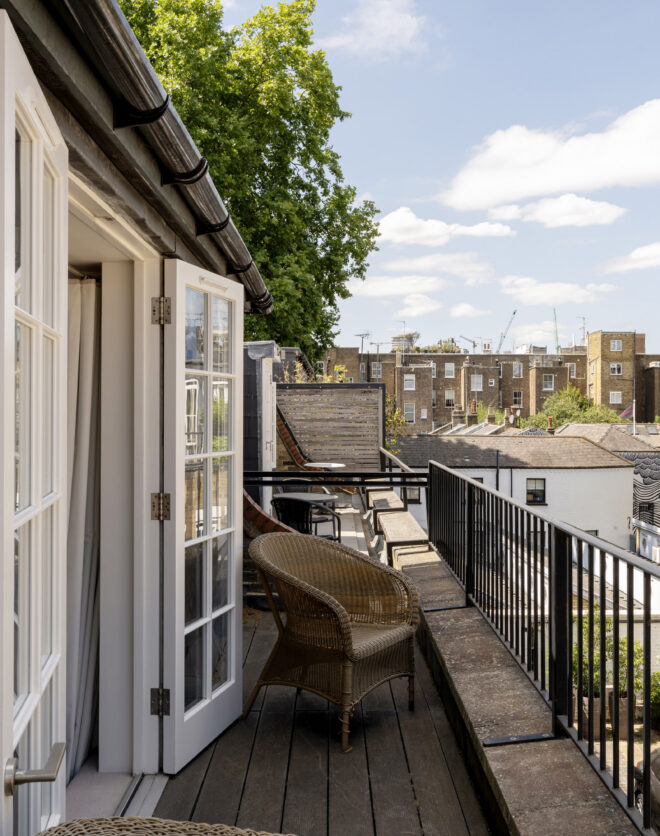
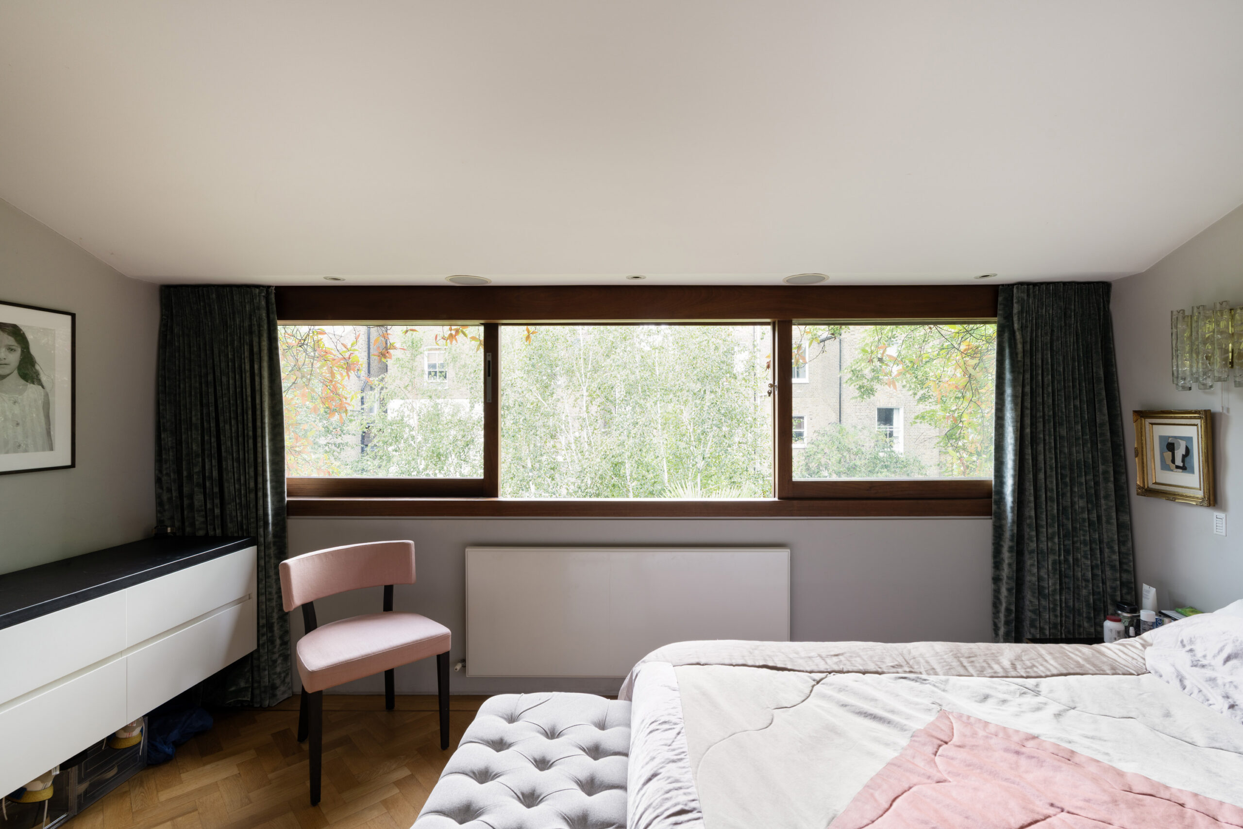
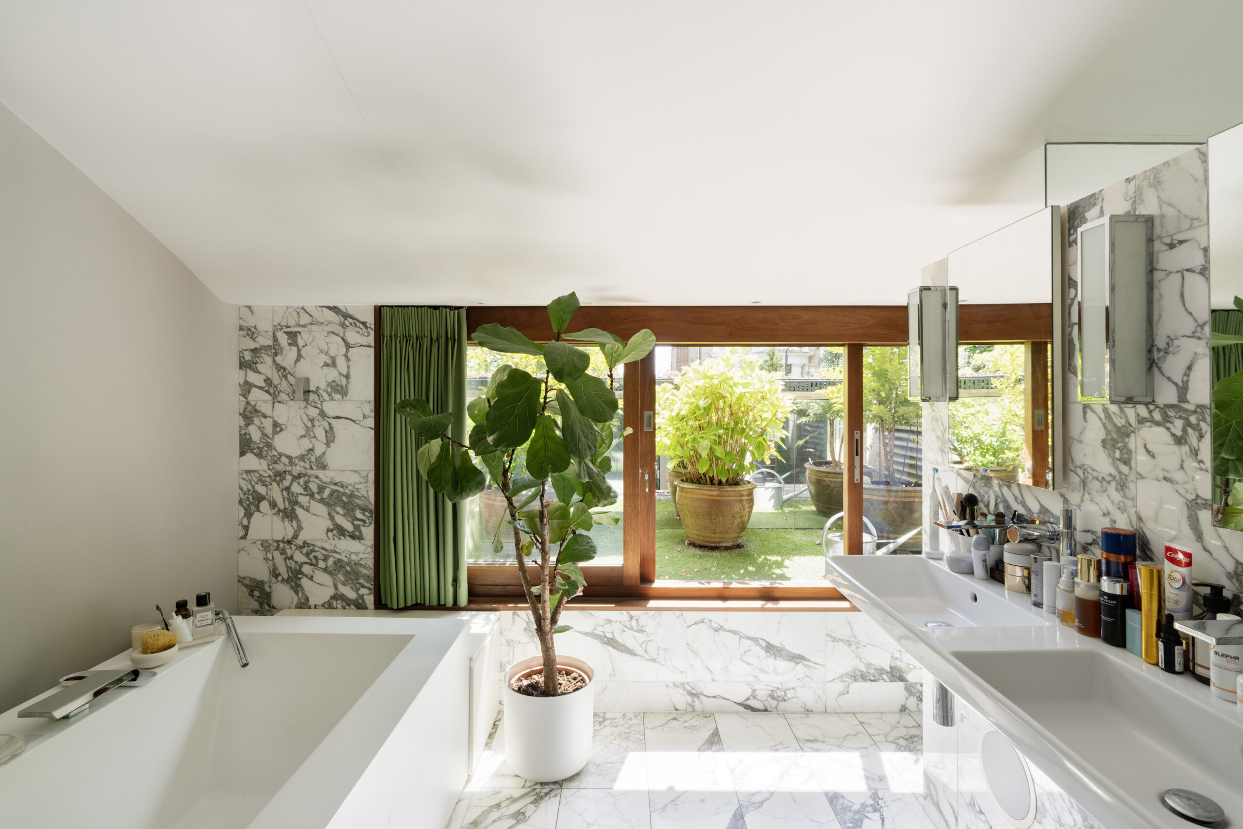
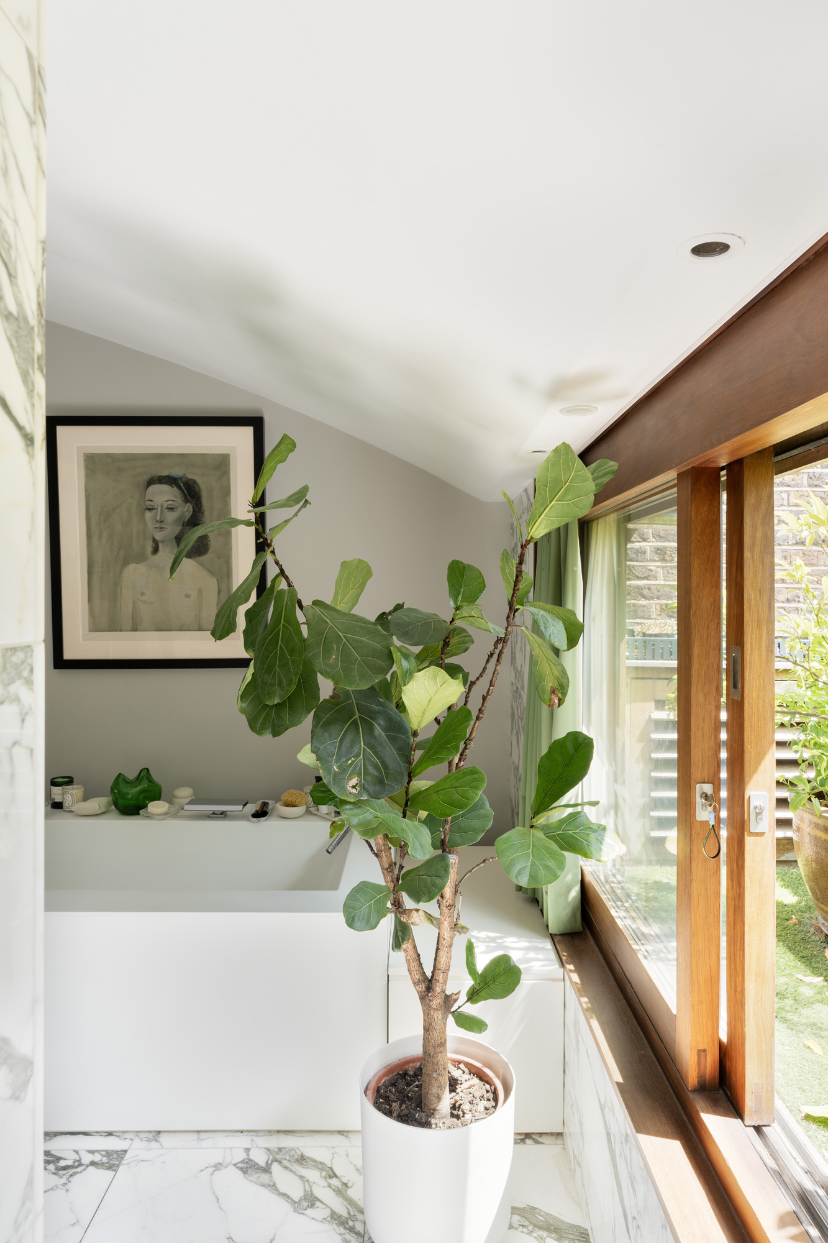
Above, the principal suite spans the entire top floor, flowing from bedroom to dressing room to an expansive Bardiglio marble bathroom. Internal glazing draws daylight inside, while a freestanding bath, walk-in shower and floating double vanity give the space a sculptural quality. A private balcony offers one final outlook over the greenery.
The practical details are integrated with equal restraint. A Crestron home automation system controls lighting, blinds, curtains, audio and CCTV, underfloor heating serves the ground floor, and air conditioning is fitted in the living space and all three bedrooms.
Contemporary house by David Cook Architects
Concealed behind a discreet gated garden
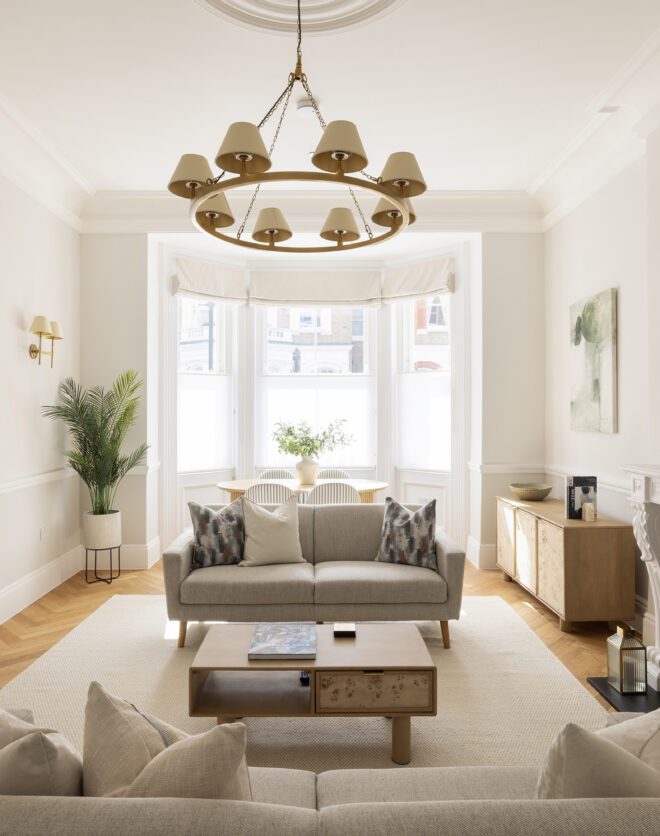
Exceptional finishes across three floors
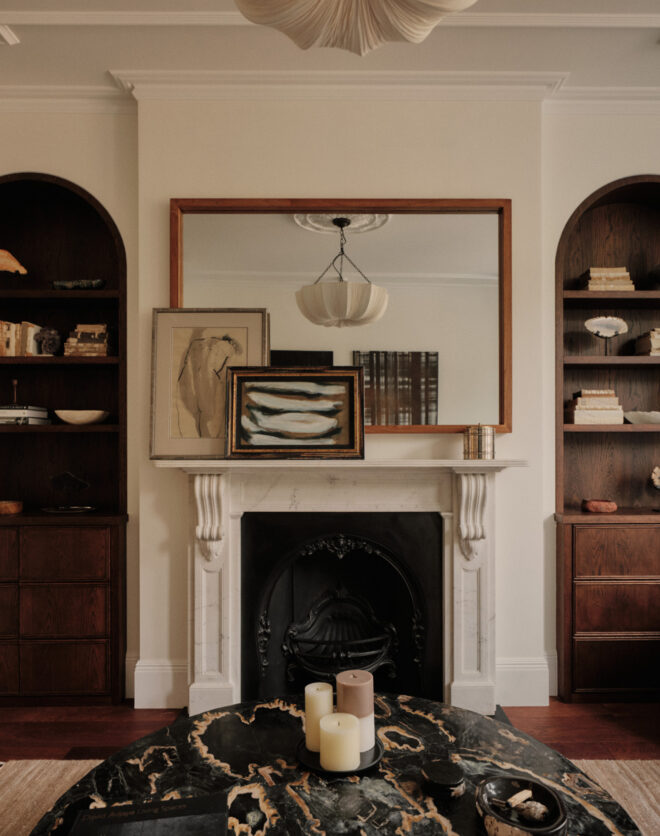
Sala de recepción y cocina de planta abierta
Principal bedroom suite with dressing room and terrace
Two further bedrooms, one with terrace access
Baño familiar
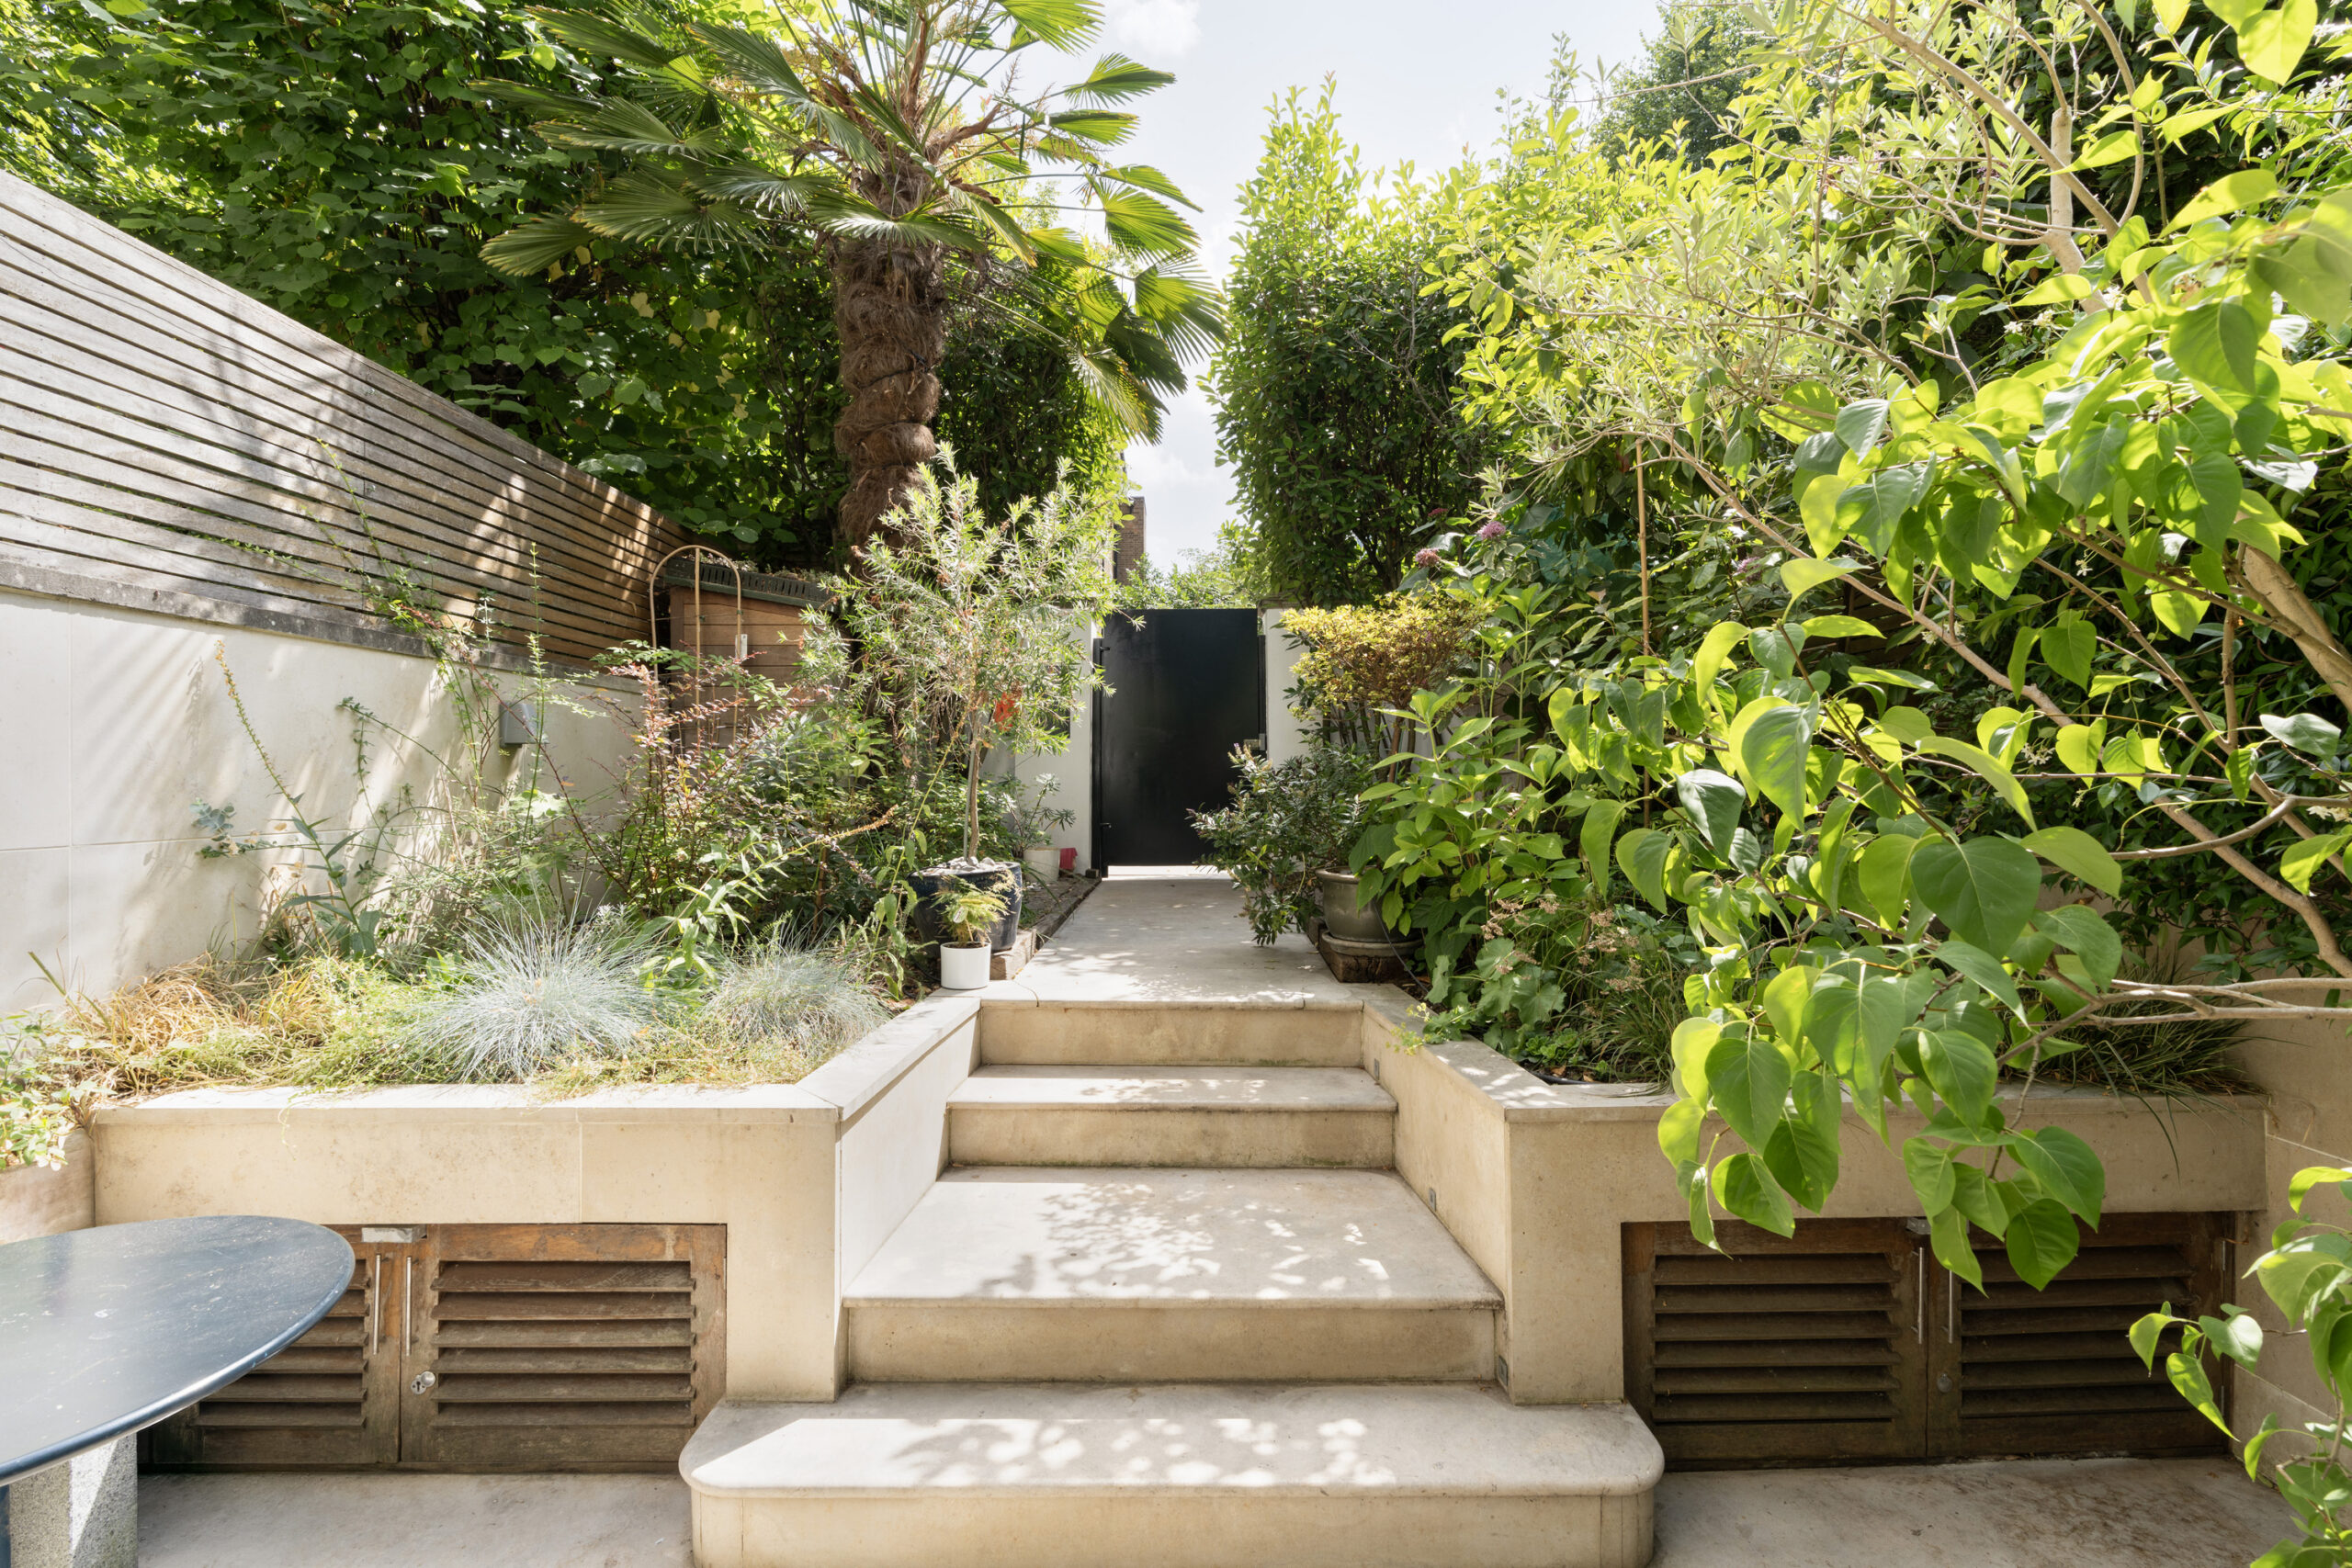
Generous front and rear gardens
Garden studio
Aire acondicionado
Royal Borough de Kensington y Chelsea
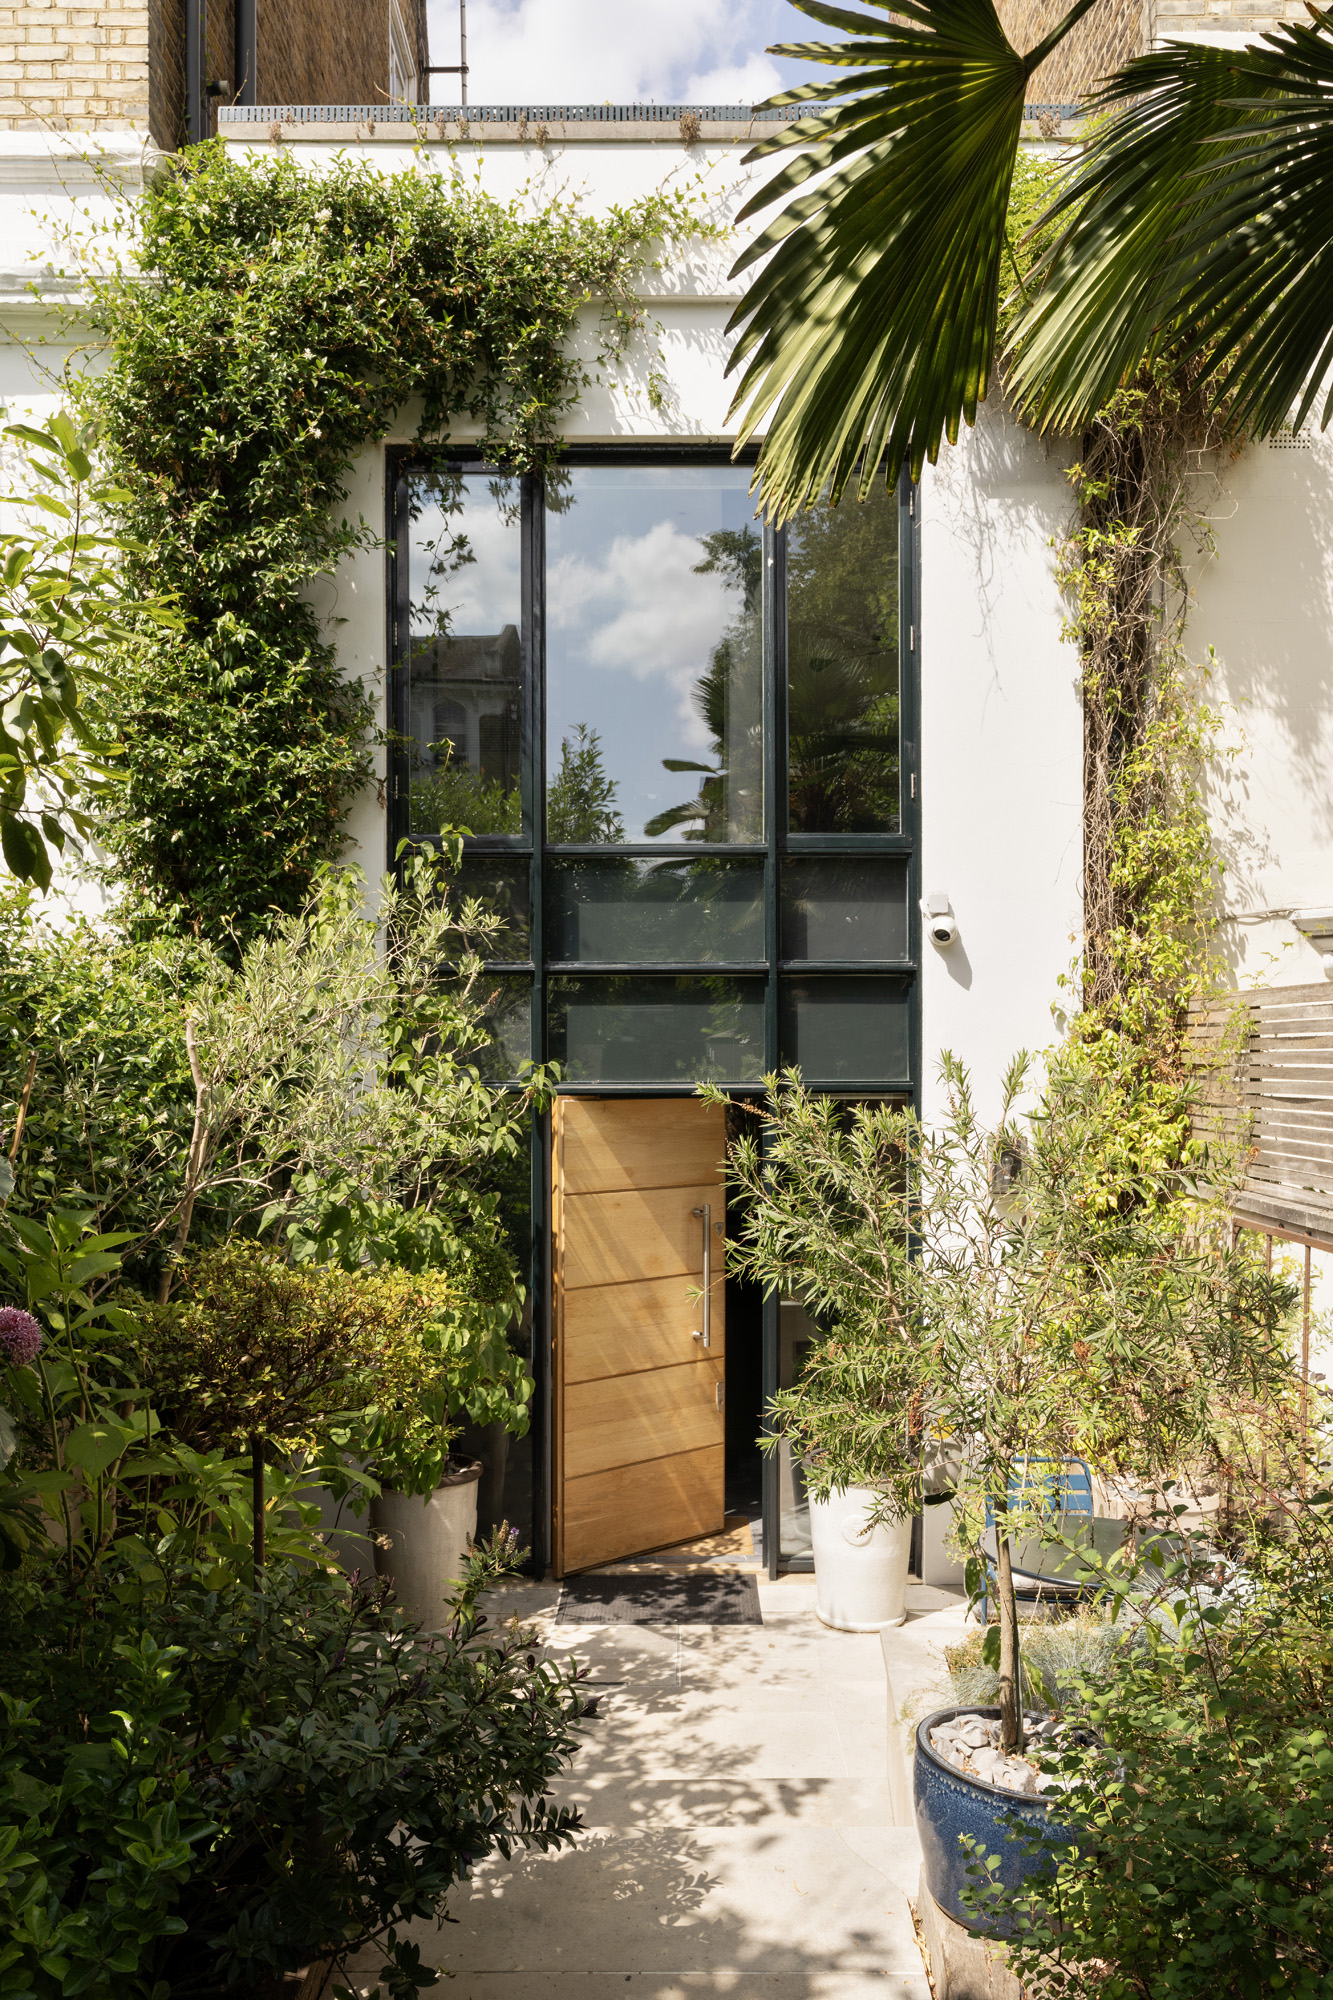

Arranged across three floors, almost every room is drawn towards the gardens, with living spaces spilling east for the morning sun and west into the evening light.”


Tanto si quiere ver esta casa como si quiere encontrar un espacio igual, nuestro equipo tiene las claves de las casas más inspiradoras de Londres, tanto dentro como fuera del mercado.
Consultar ahoraCaught between North Kensington and Notting Hill, this vibrant neighbourhood has a strong sense of community and a character all of its own. Cambridge Gardens is a quiet, tree-lined street moment from Golborne Road, where mornings might begin with pastries from Layla or picking up provisions at Golborne Deli & Wine Store before browsing the stalls along Portobello Road. The area comes alive in the evenings too, whether it’s a film at the Electric Cinema or dinner at one of the many relaxed local spots like Caia and Canteen to more destination dining at Straker’s.
 Ladbroke Grove – 4 mins (Circle, Hammersmith & City)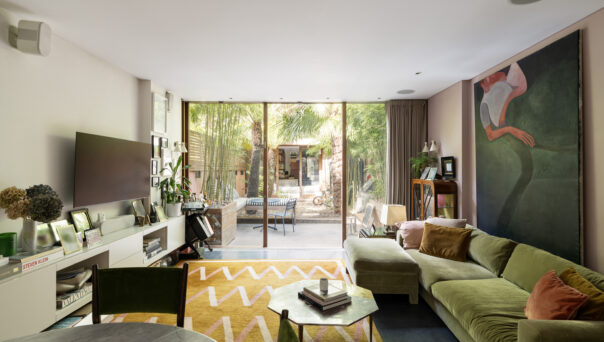
3 bedroom home in North Kensington
The preferred dates of your stay are from to
Conozca la historia del diseño de interiores, póngase al día con los principales arquitectos y descubra lo que ocurre en el barrio.

At the northern side of The Westway, things take a spirited turn thanks to North Kensington’s wealth of independent traders and community-minded residents.
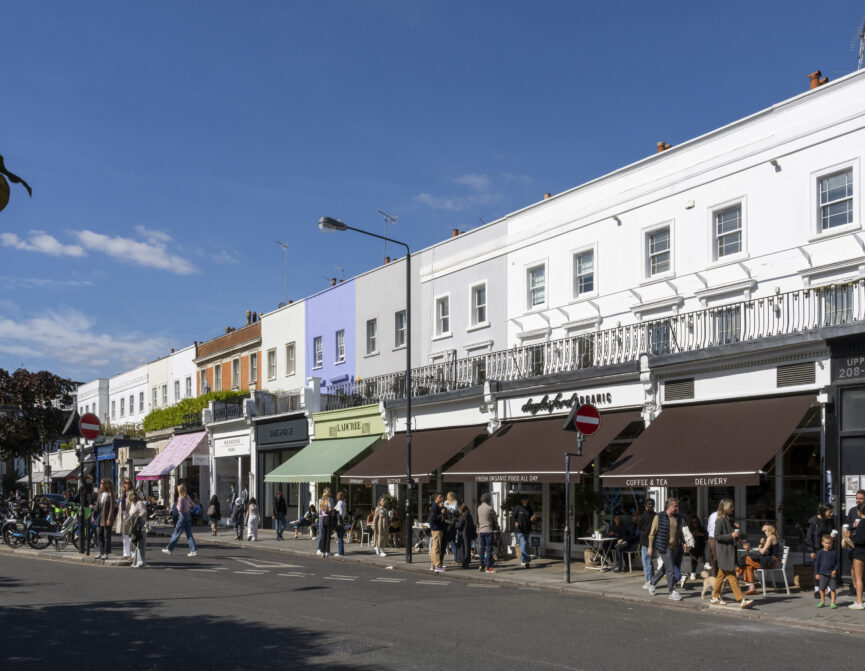
Fashionable, multicultural and charismatic. Throughout the years, Notting Hill has earned a reputation for its dynamism and creativity.
Nuestro equipo tiene las claves de las viviendas más inspiradoras del mercado londinense. Le ayudaremos a comprar mejor, vender mejor y alquilar con confianza.
Contacto con nosotros