




A masterclass in design-led family living. In the heart of Hammersmith, this five-bedroom home sees bold interiors unfold with confidence and a sprawling landscaped garden that leads to Ravenscourt Park.
In a quiet residential patch of Hammersmith, this five-bedroom family home inspires creativity. Across its expansive interior footprint, spaces have been thoughtfully curated by Bobo Design Studio, with eclectic details and uplifting colours, plus a wealth of glazing that encourages connectivity to the outdoors.
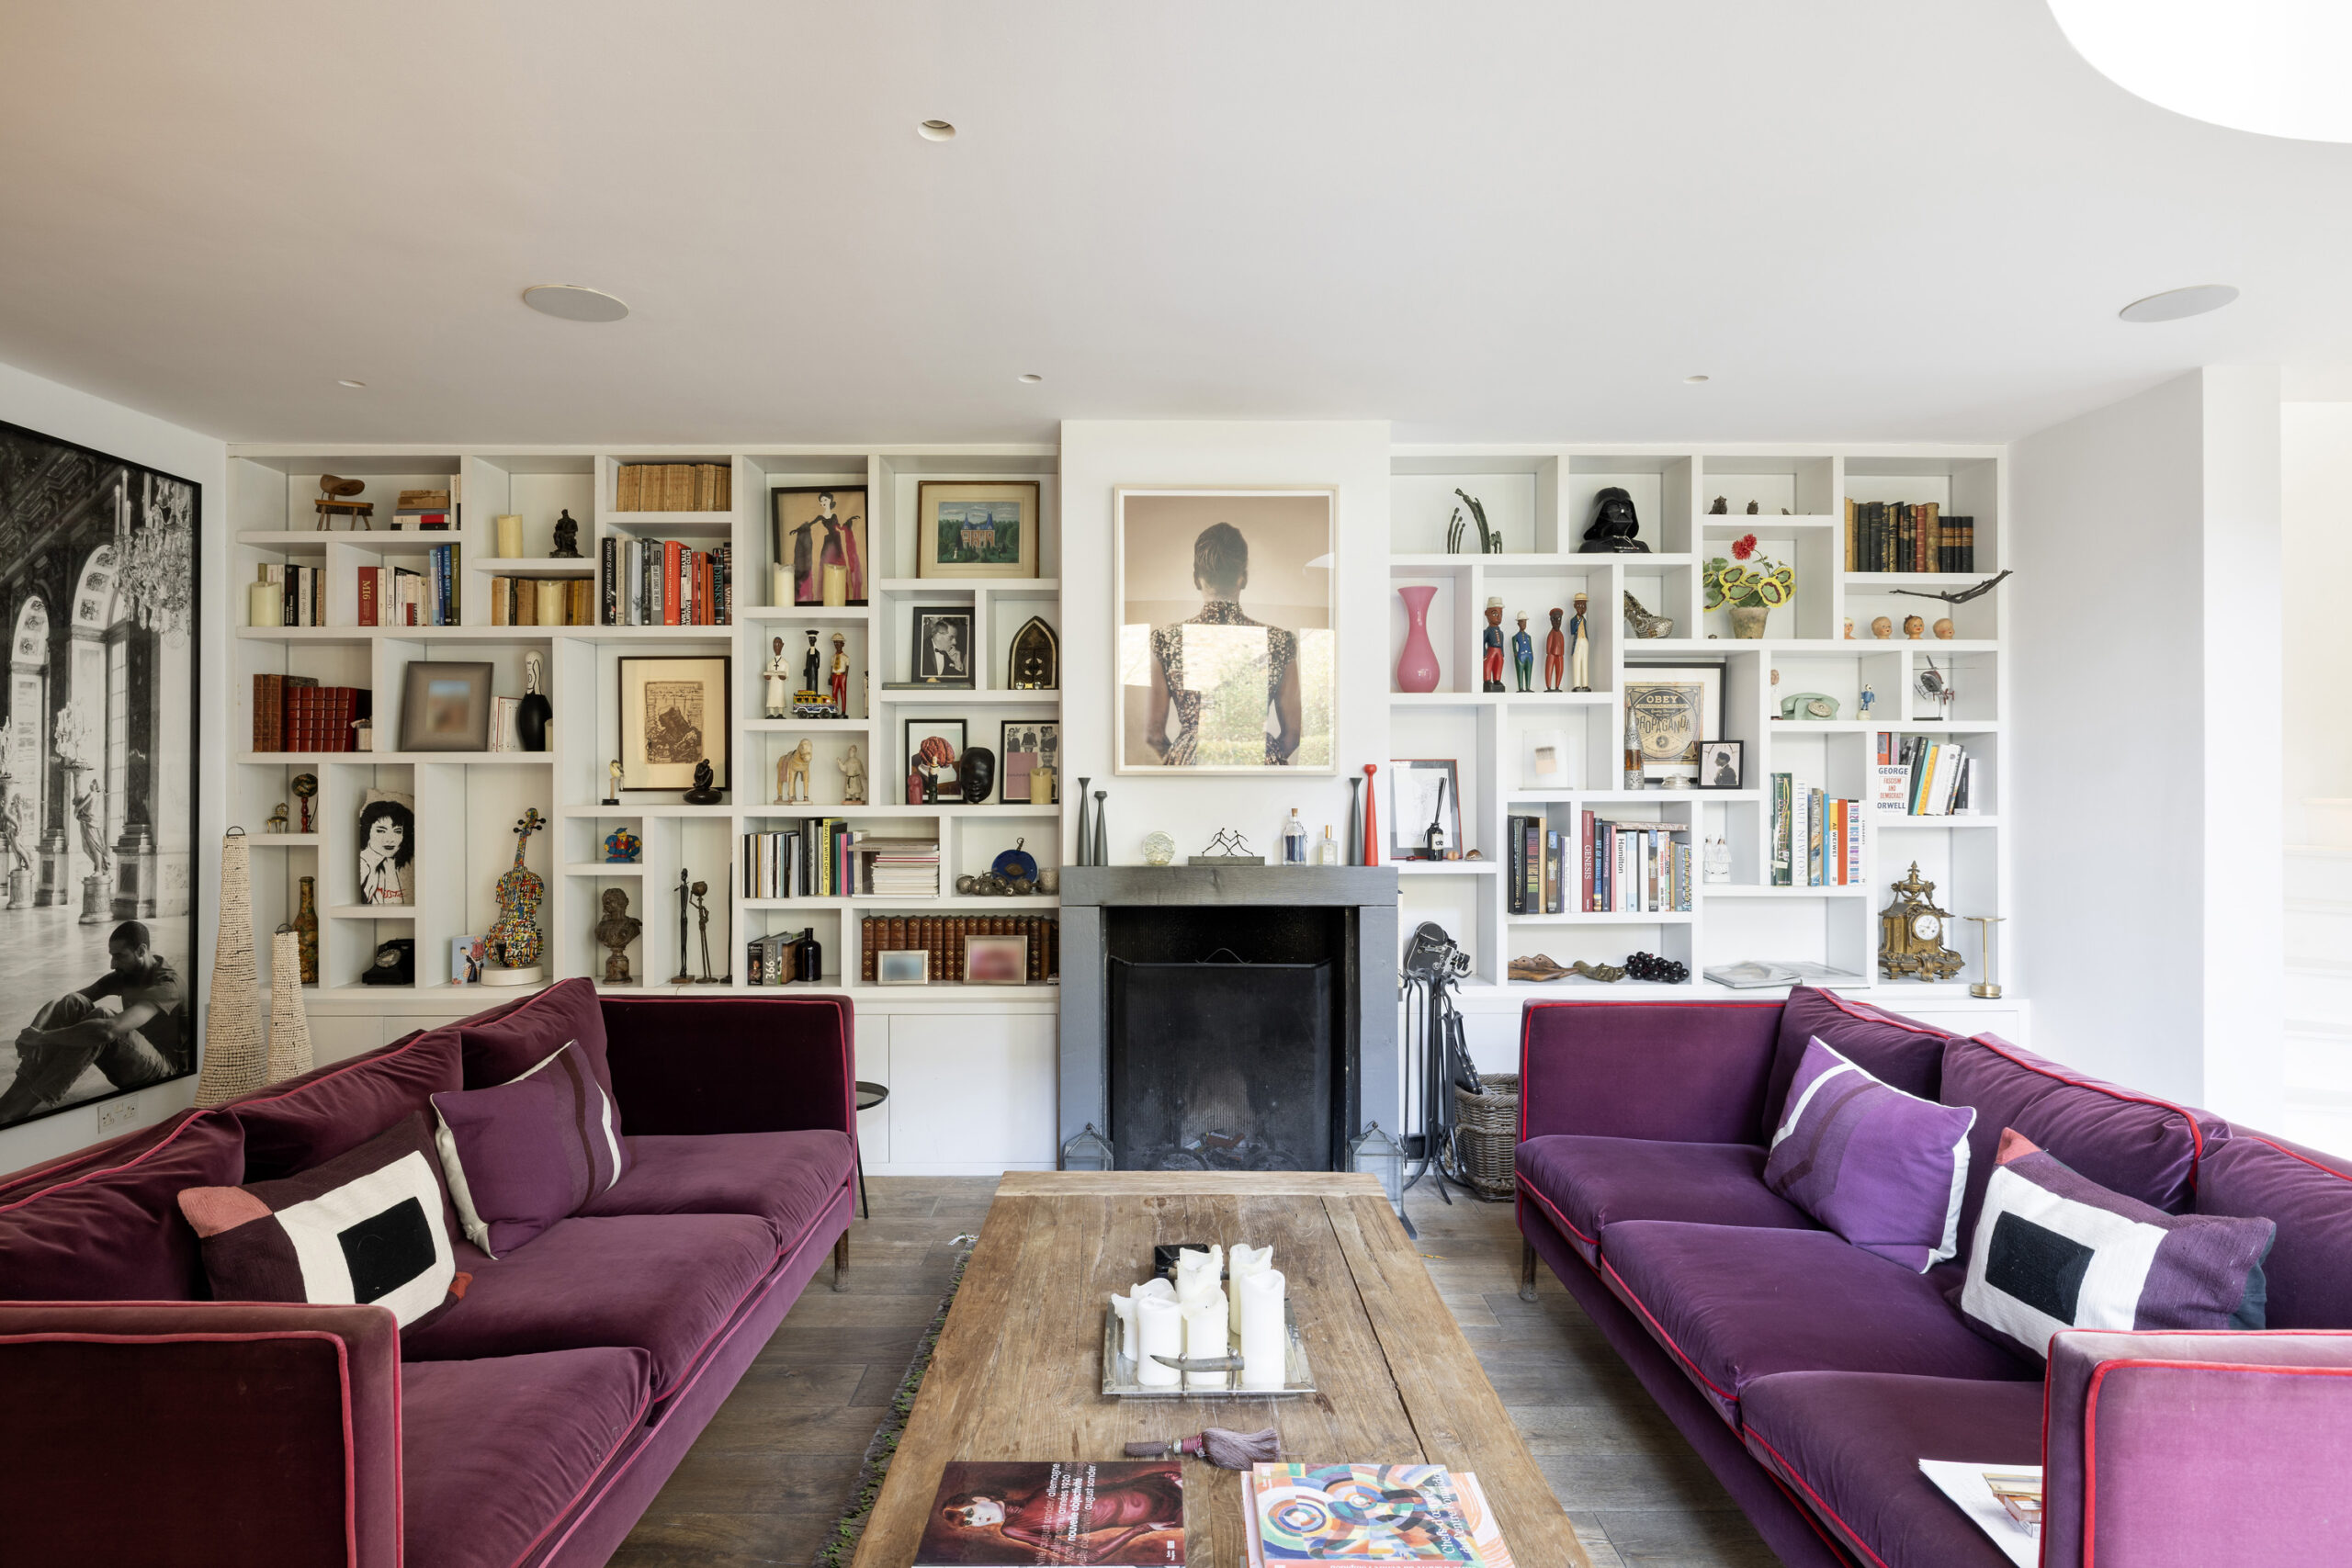
There’s a charming first impression to the home, with its private driveway, mature trees and smart brickwork. Behind the storied façade, striking contemporary design comes to the fore. A curved archway leads into the modish reception room – a tranquil space emboldened with its striking colour palette. Dark ceilings and painted floors lend attention to the pillarbox-red feature wall, with a black fireplace surround as a focal point. There are views out to the garden through a sash window, while shutters can be drawn to create a cosy ambiance for film nights.
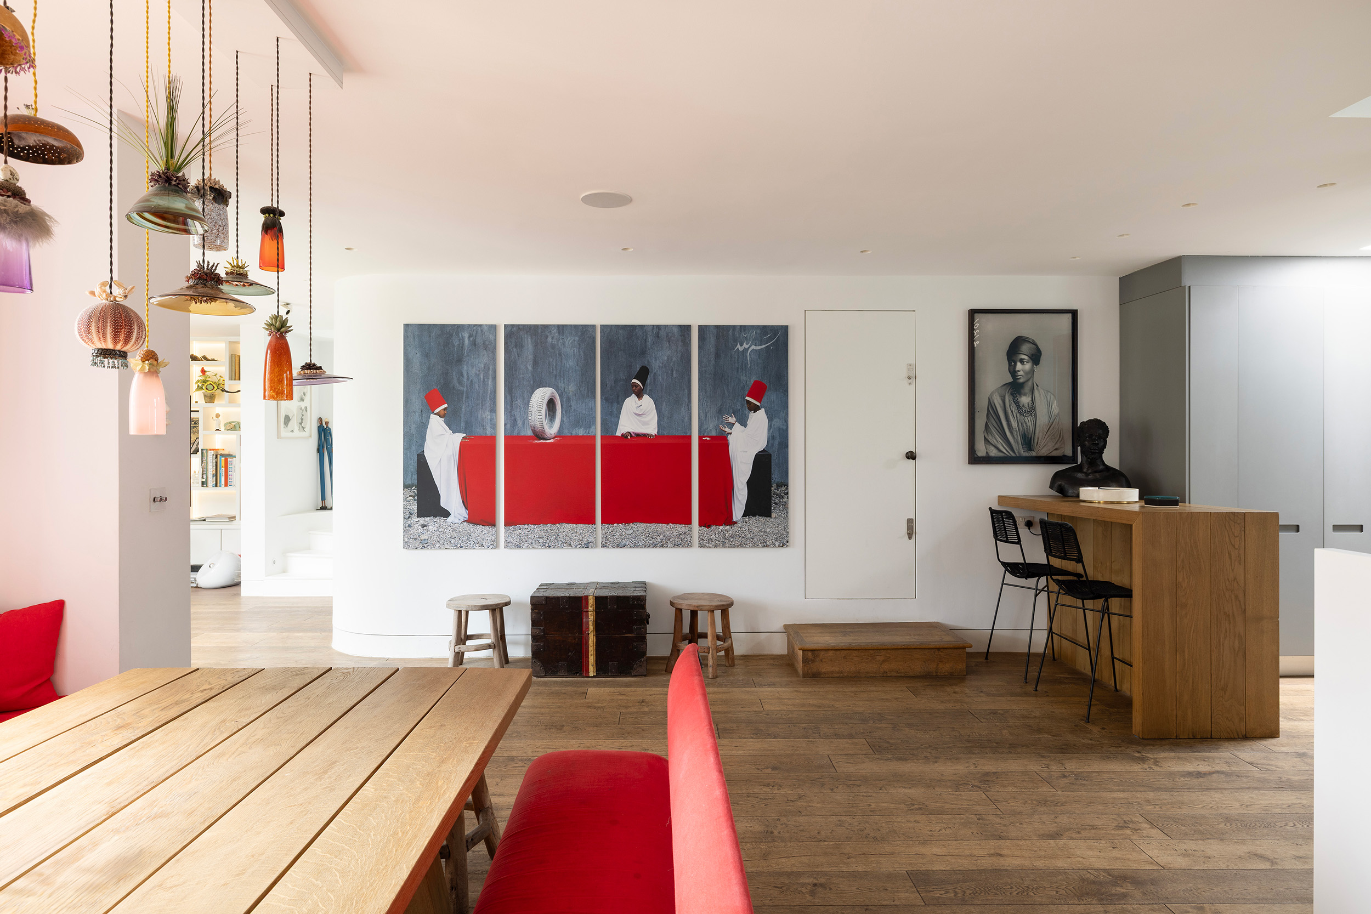
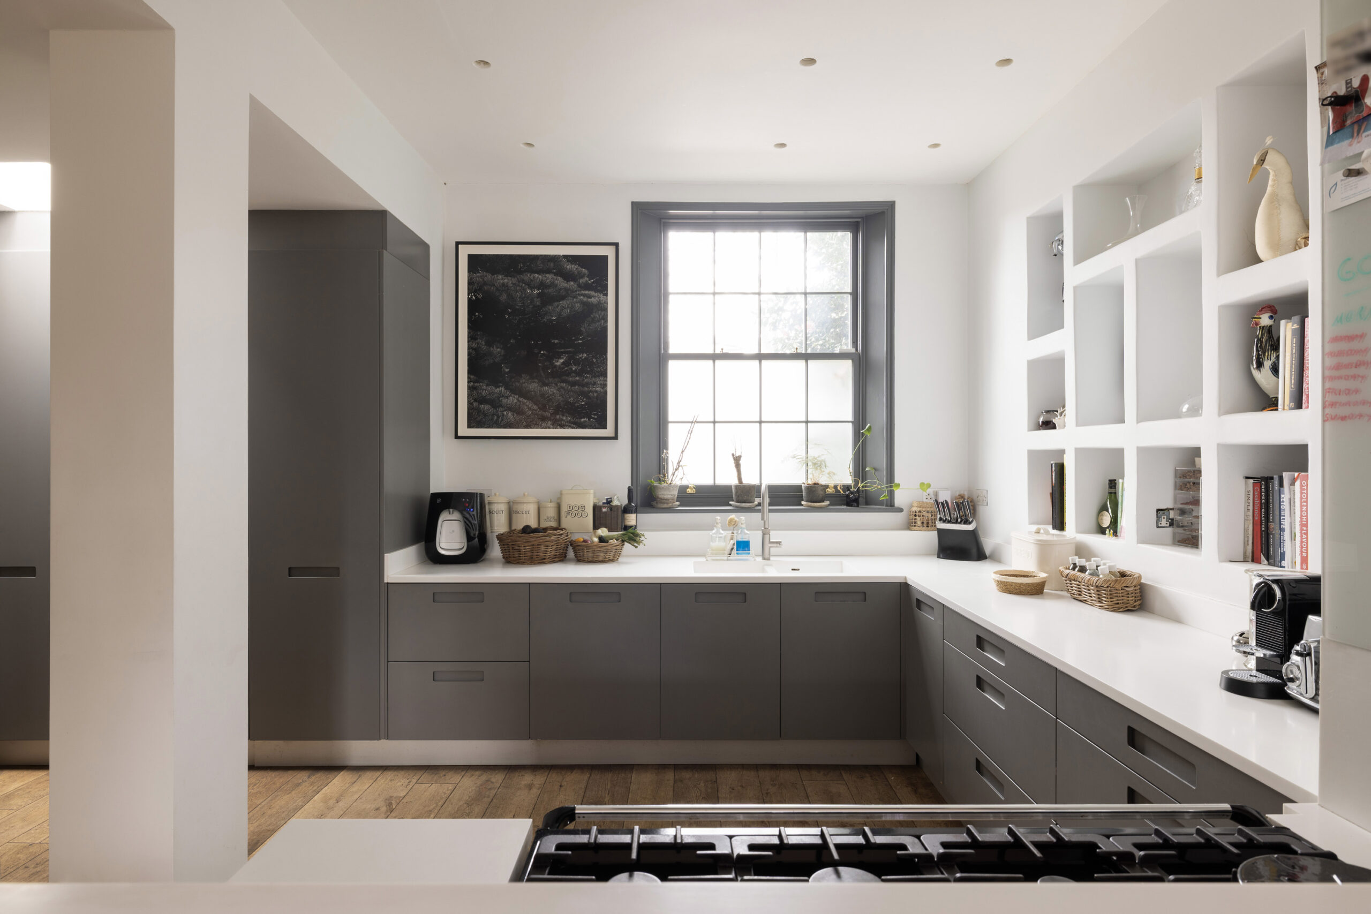
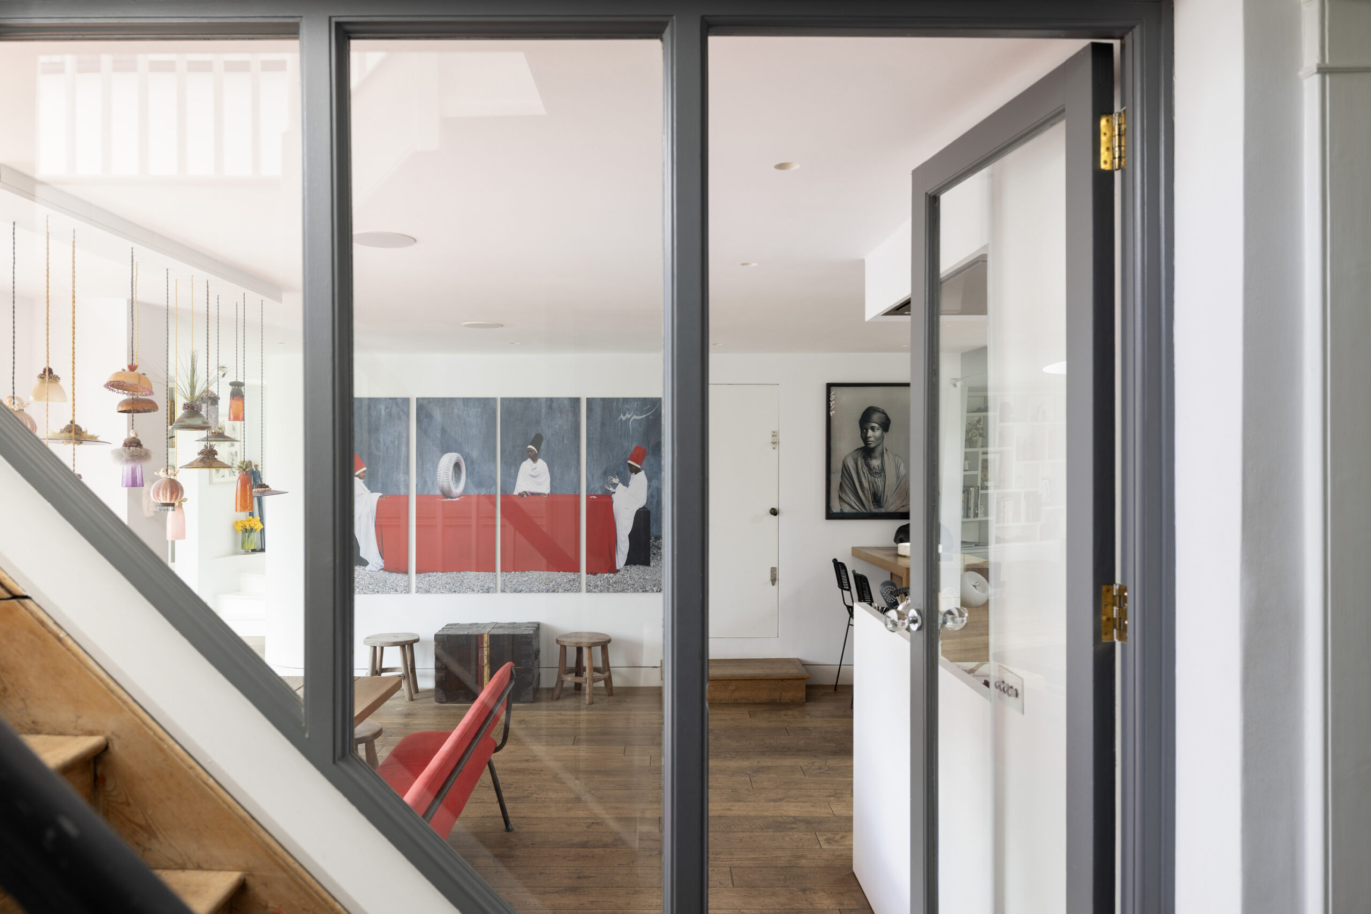
The heart of the home, an open-plan kitchen, dining and living room is an aesthetically engaging setting. Through a glass door, a set of steps leads down to the sprawling social space. The made-to-measure kitchen is all smooth worktops and grey cabinetry, complete with hi-tech Smeg, Siemens and Quooker appliances. Adjacent, there’s a relaxed eating area featuring banquette seating and coloured glass pendant lights above. Natural light abounds across the space, courtesy of several windows, skylights and a large circular ceiling void – a design spectacle in itself. Cubic open shelving spans an entire wall, framing a granite-toned fireplace. From the kitchen, a bespoke wine cellar is finished in a bright red hue. Completing this level is an en suite bedroom currently configured as an office, with picture windows overlooking the garden.
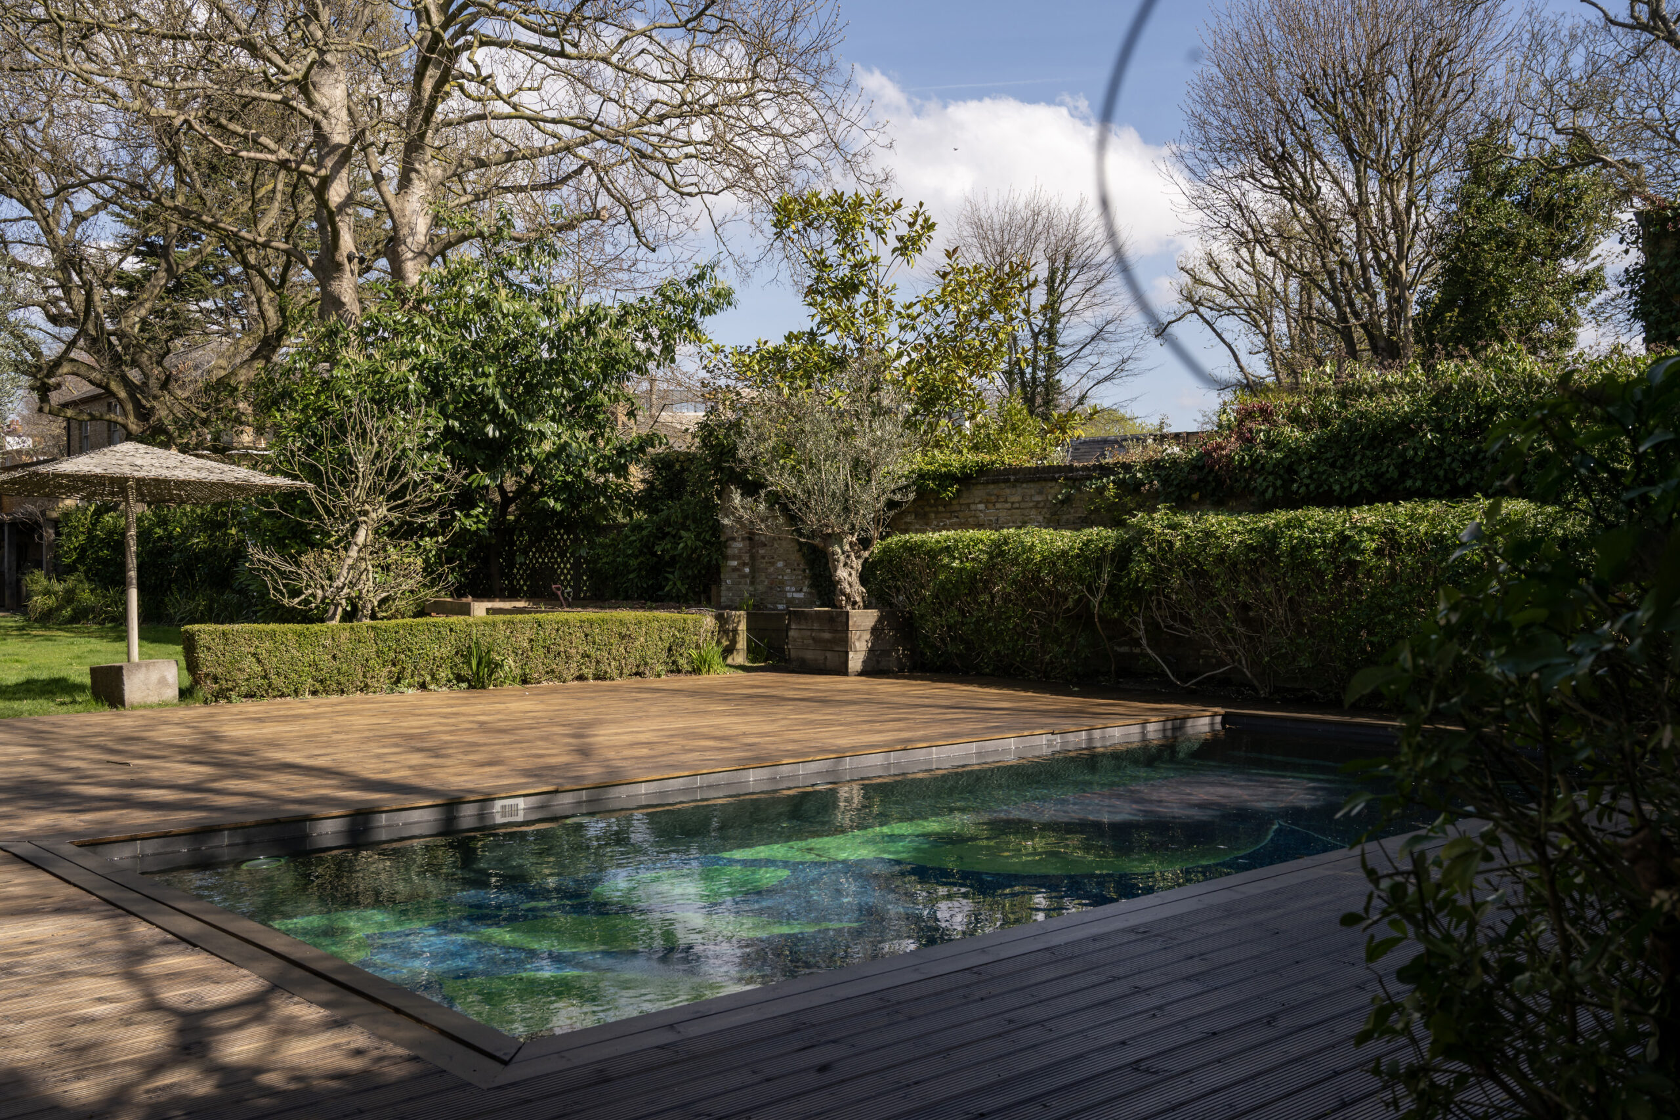
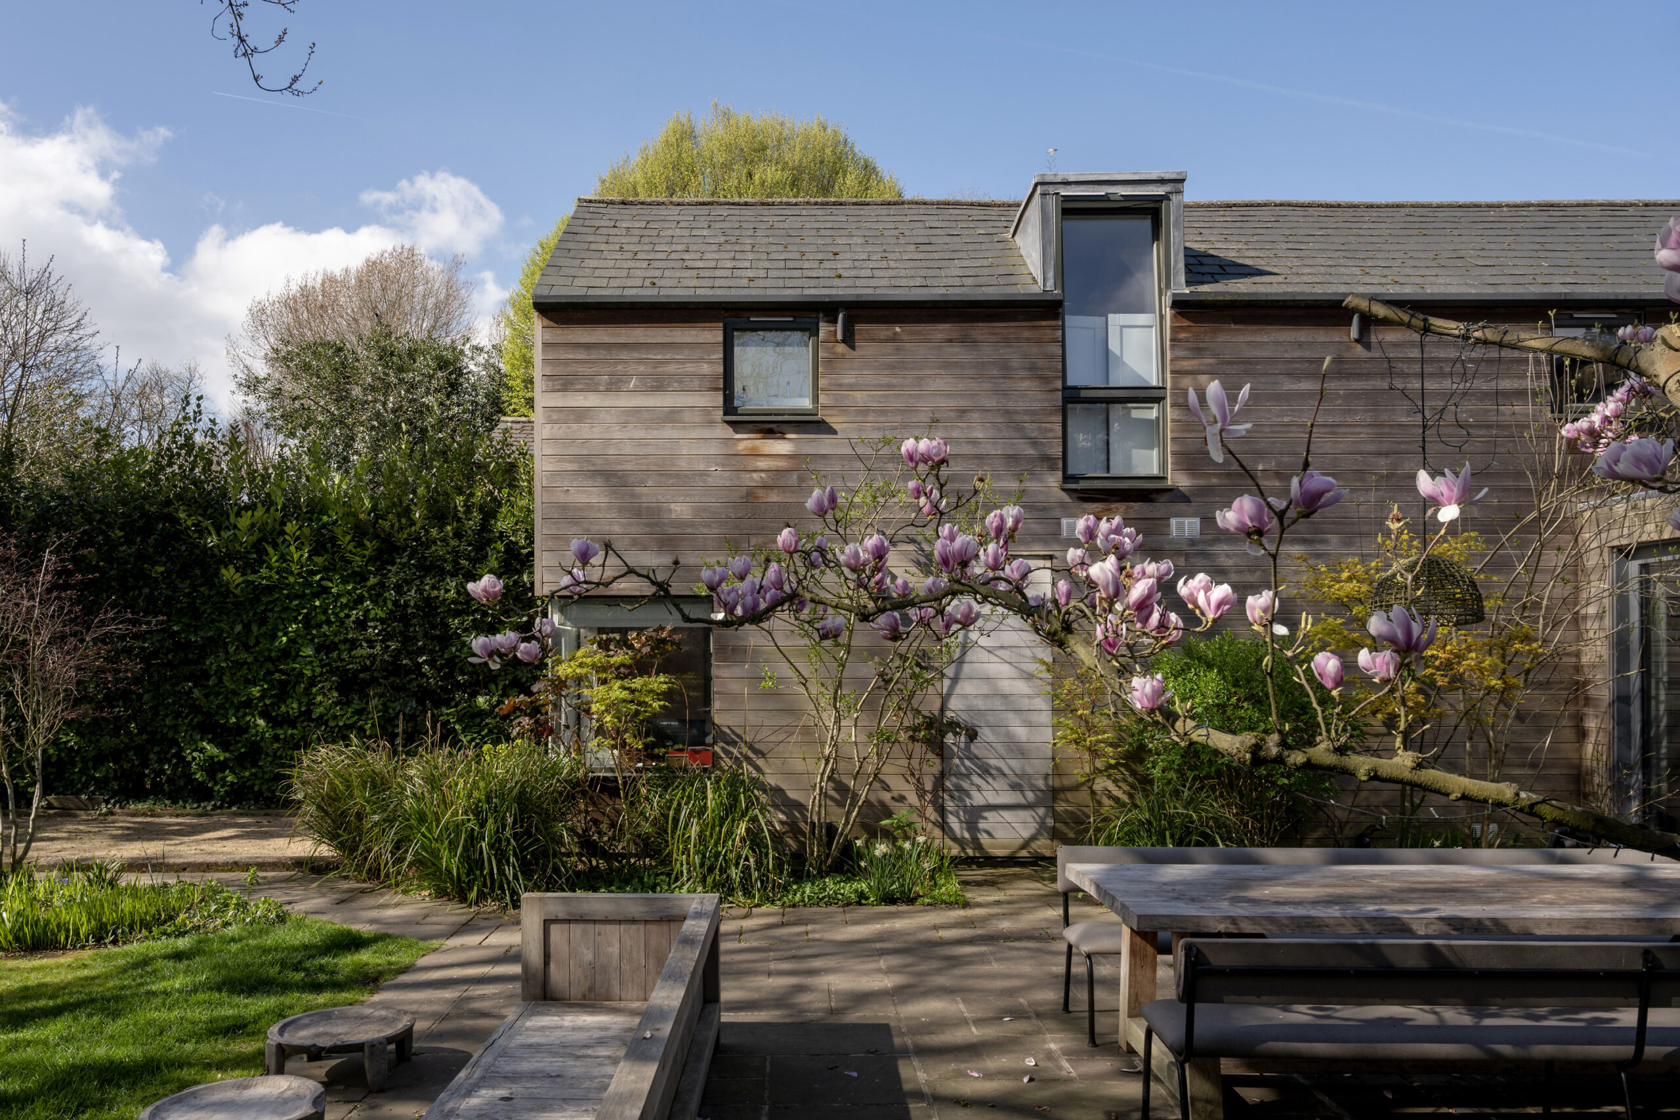
Thoughtfully designed by Jonathan Snow – double award winner at the Chelsea Flower Show – the landscaped garden feels worlds away from the city. A magnolia tree creates a beautiful backdrop for the patio; in warm weather, gather friends for al fresco dining, complete with a Weber barbecue and outdoor kitchen contained beneath a wood veranda. Beyond, the lawn is surrounded by lush hedgerows and plants. At the rear of the 1,000 square metre garden, wooden decking borders a swimming pool – at the bottom of which lies a striking nature mural by artist Mathilde de l’Ecotais. There’s a summer house complete with an en suite bathroom – a versatile space ideal as a gym, guest bedroom or study. At the garden’s edge, a discreet gate leads just 50 yards to Ravenscourt Park, featuring open green spaces, playgrounds and tranquil walking trails.
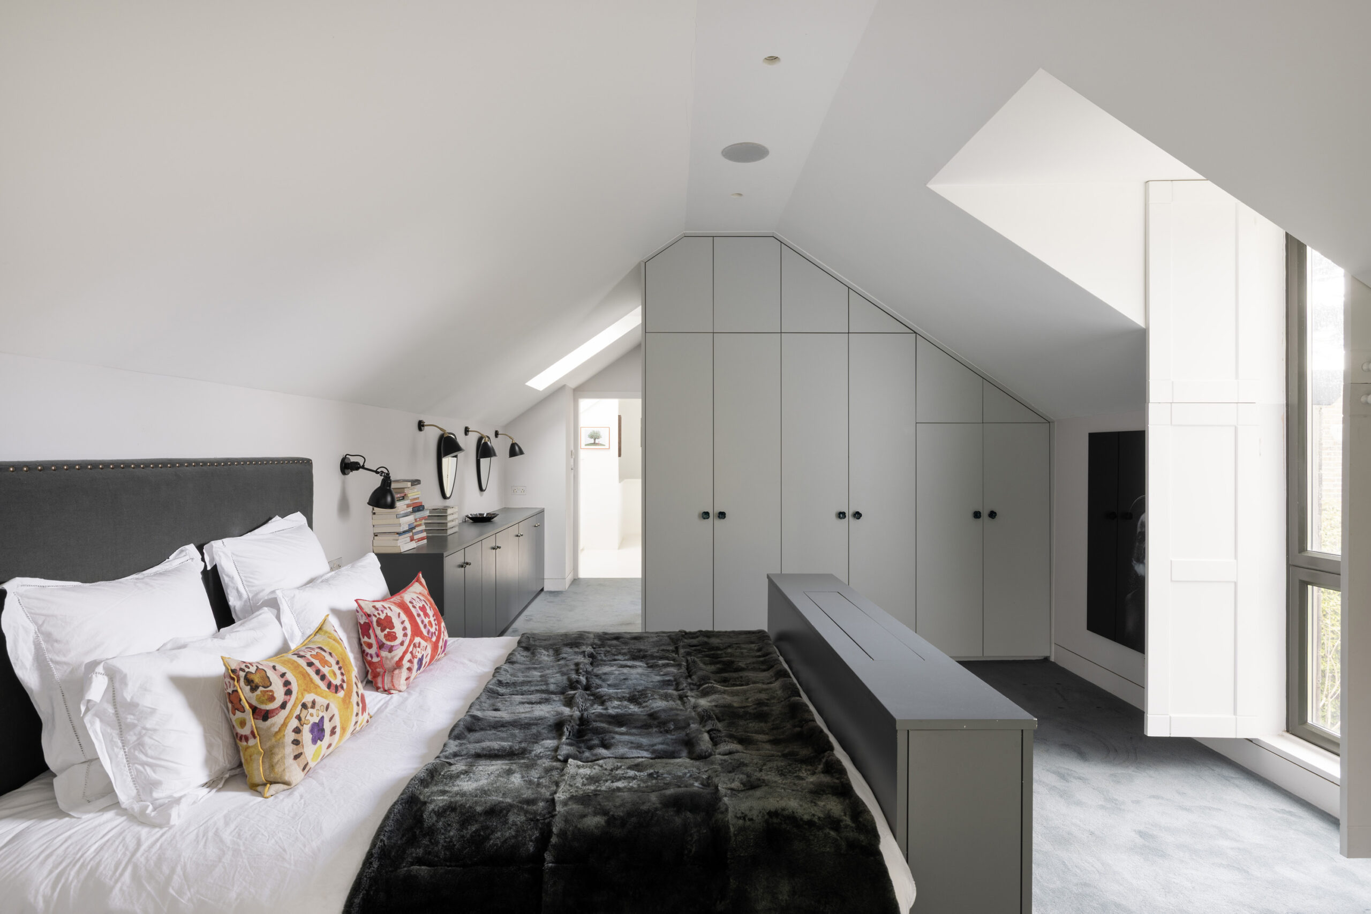
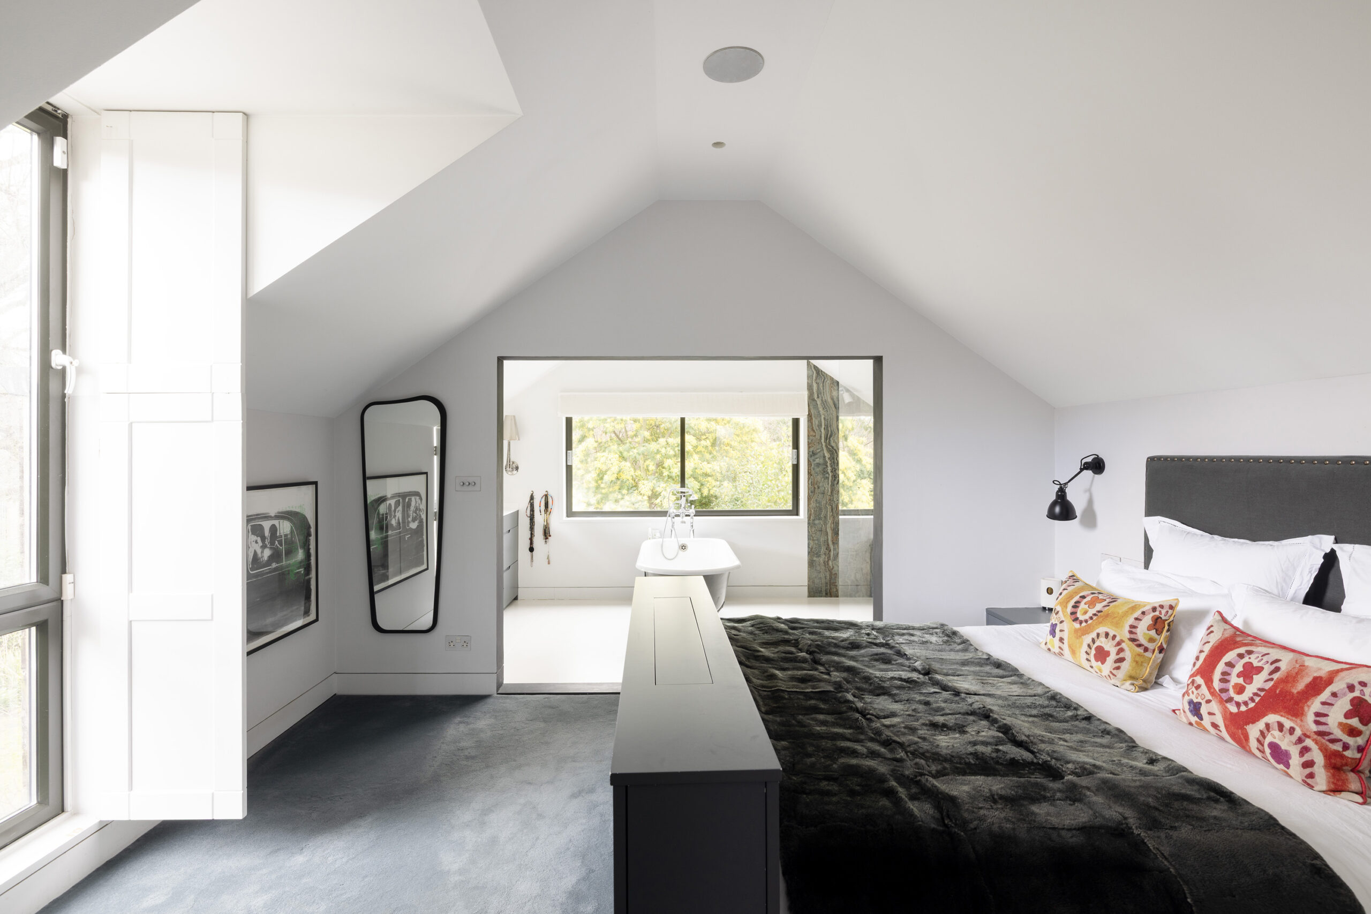
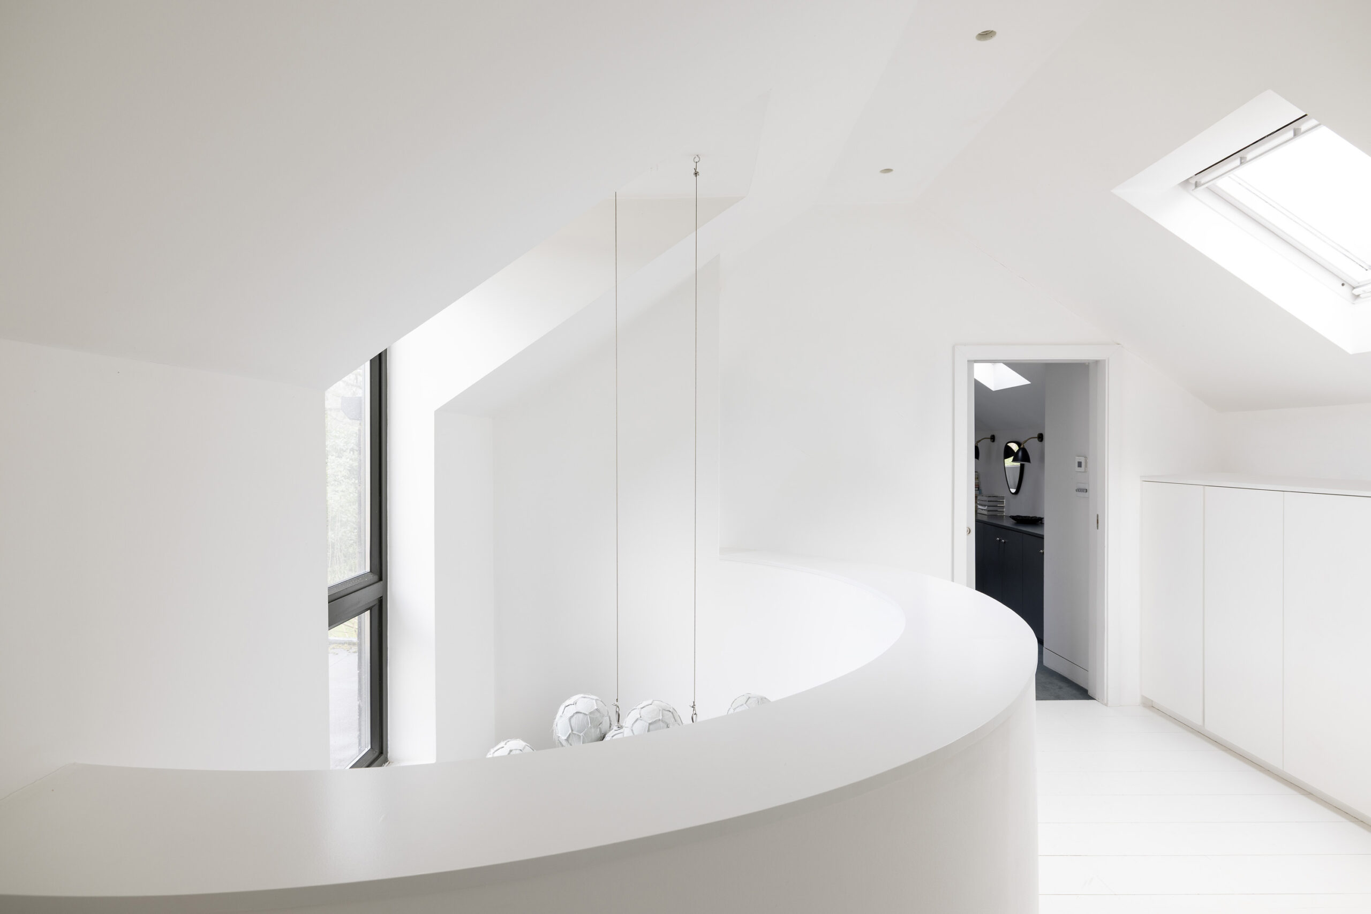
With its curved form and whitewashed colour, there’s a stimulating feel to the stairwell as you ascend to the first floor. The principal bedroom suite is a sanctuary of cool tones and sleek materials, with a dedicated dressing area and separate WC. An open entryway leads into the bathroom, complete with a freestanding tub and oversized dual shower with lustrous marble walls. It’s a thoroughly tranquil scene with leafy views out of the picture window. Three additional bedrooms maintain the home’s modern interior style, with pared-back tones and reams of sunlight. One of the rooms enjoys a serene en suite shower room, while a family bathroom serves the other two.

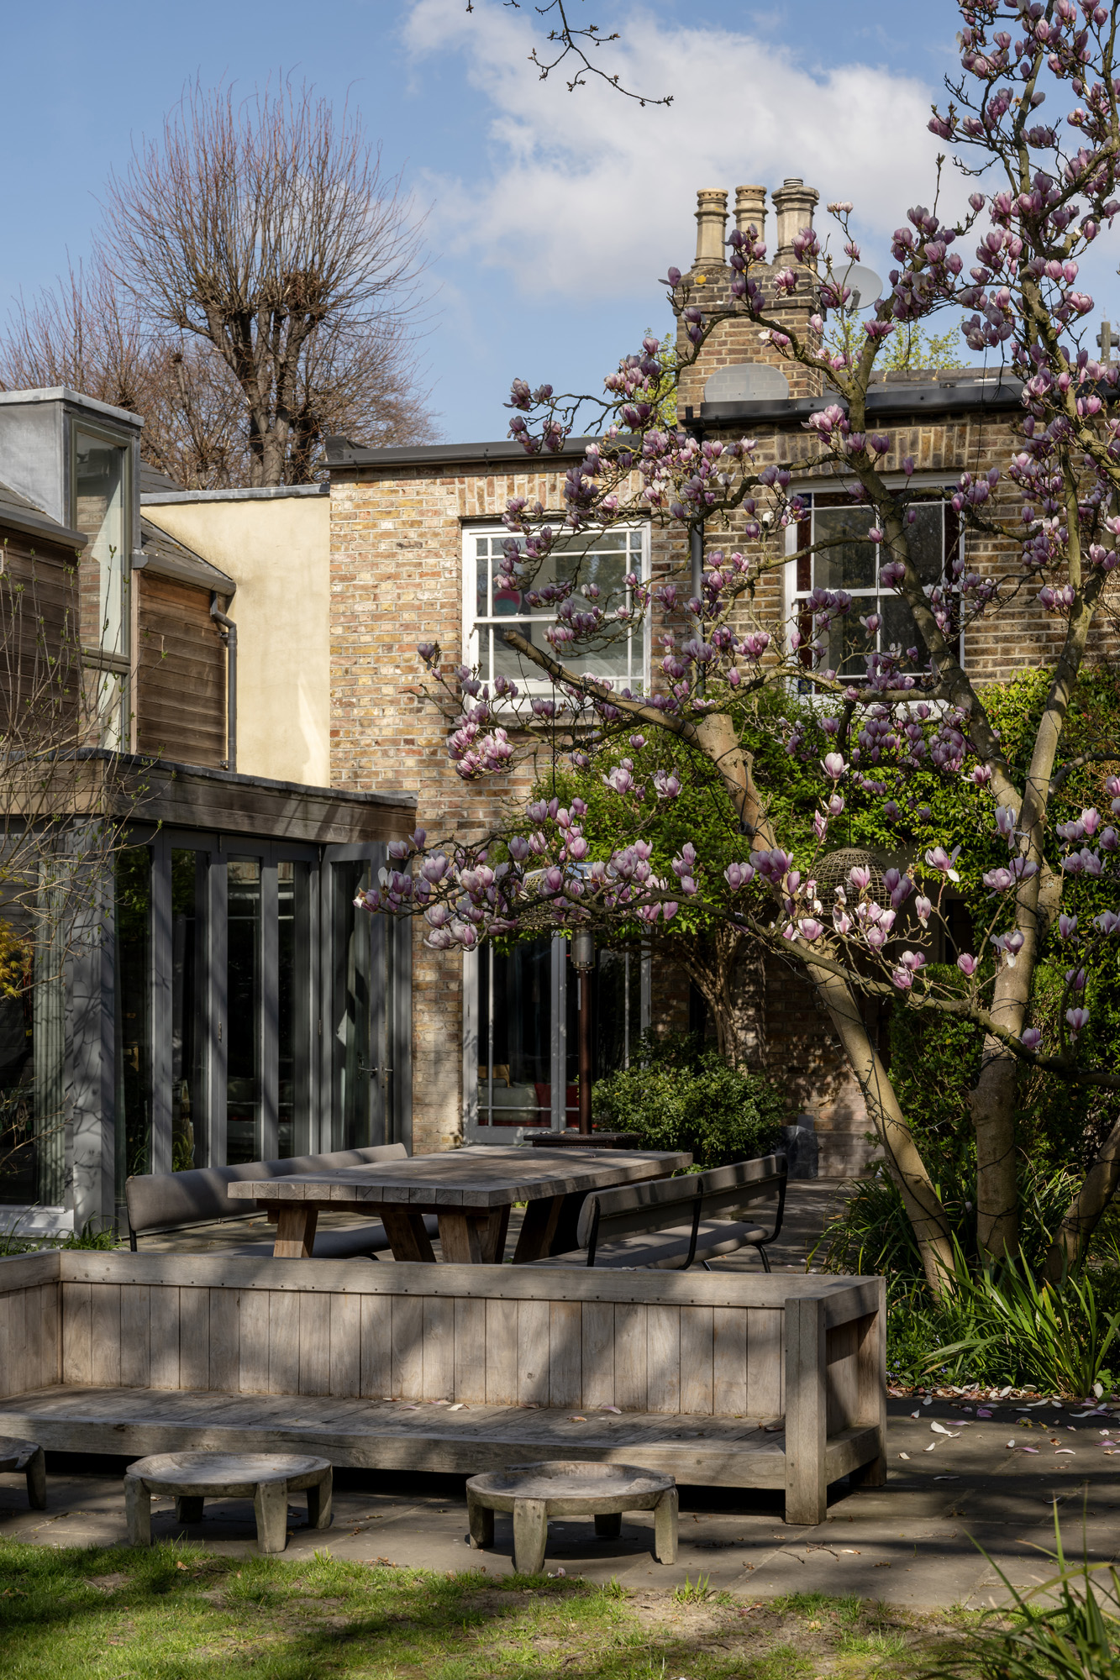
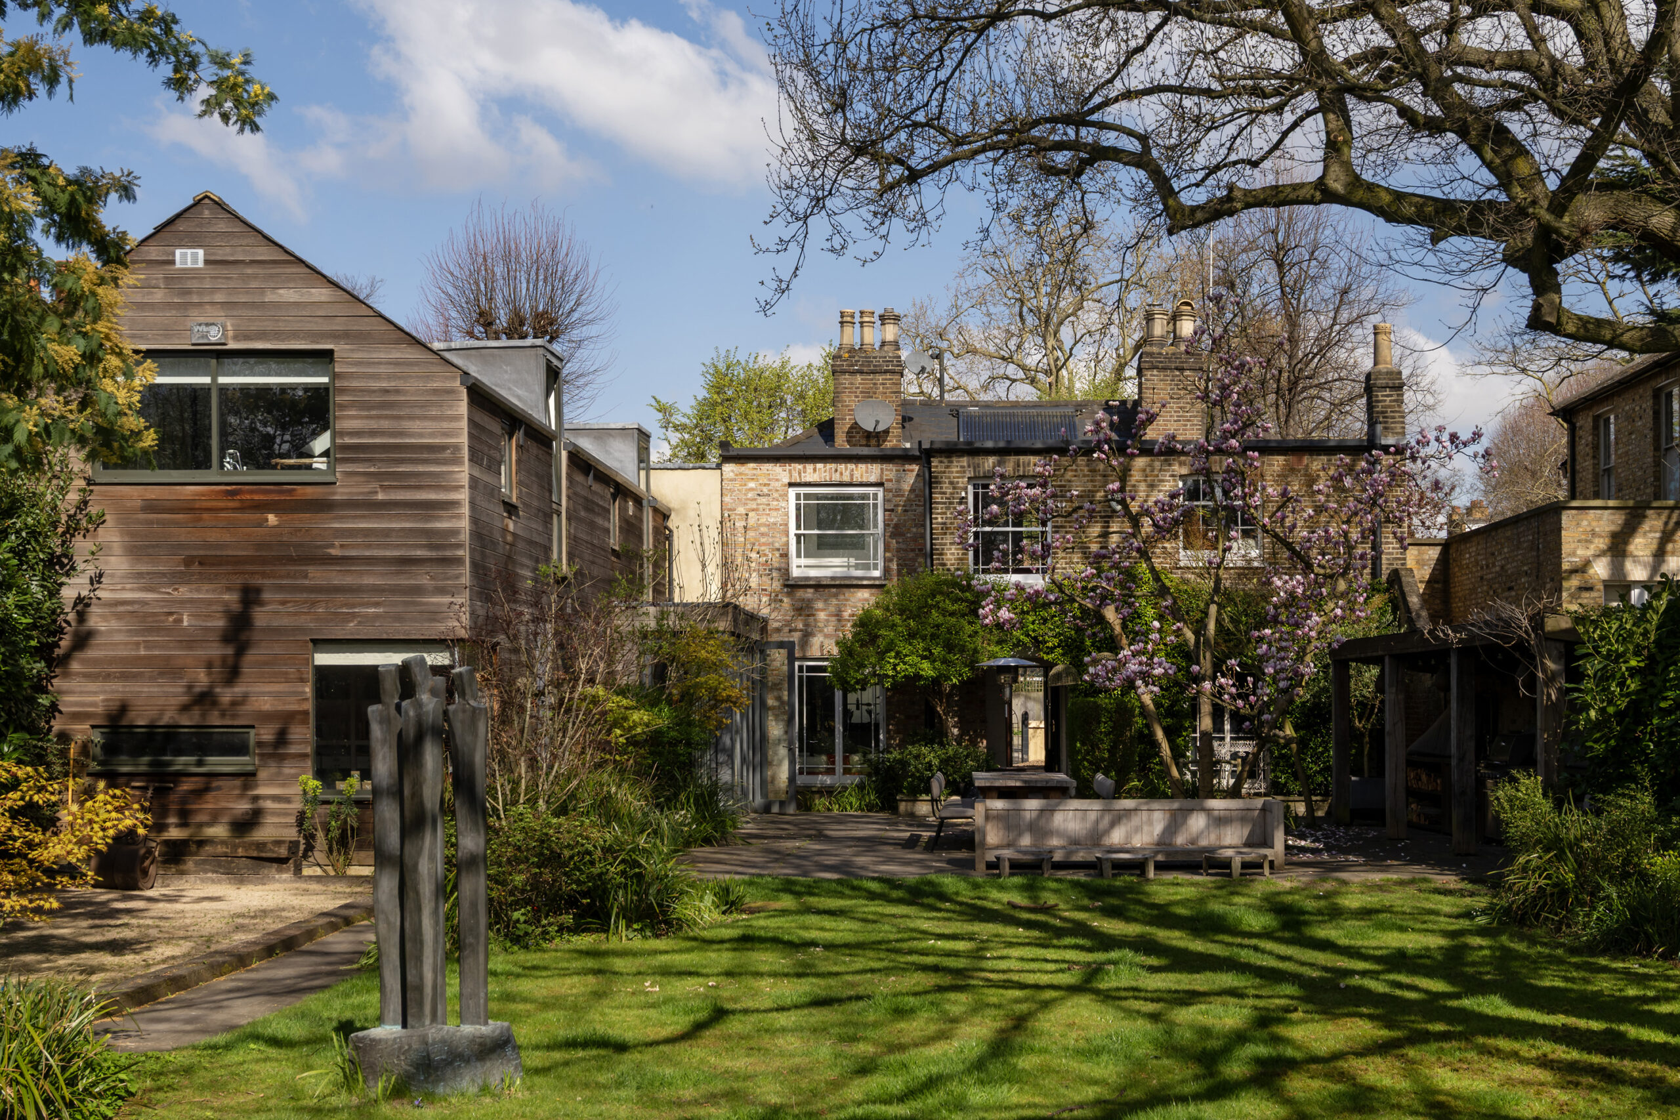
At the garden’s edge, a discreet gate leads just 50 yards to Ravenscourt Park, a natural extension of this serene retreat.


Godolphin Road W12
An industrial heritage transformed with resolute contemporary imagination by the design virtuosos at Coupdeville architects.
London Lettings
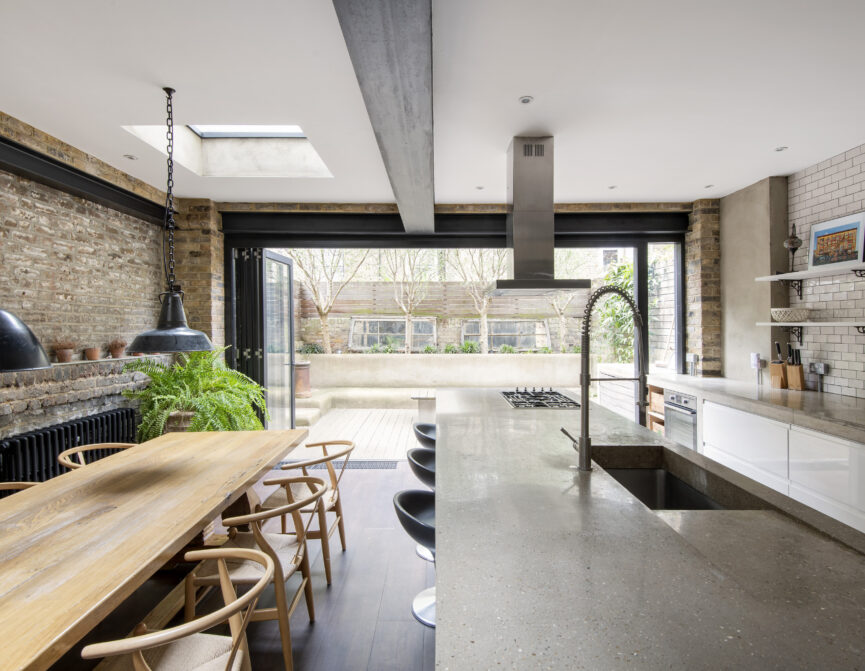
Godolphin Road W12
A period home reimagined by Coupdeville Architects, this four-bedroom townhouse draws together a considered palette of tactile textures and an abundance of natural light.
London Lettings