

Westbourne Park Road knows how to make an entrance. Beyond hand-forged gates, Sassoitalia stone flecked with Yorkstone hints at the craftsmanship and creative streak to come. Inside, Studio Fabrik has taken the building's architectural bones and run with them. The living room has plenty of character to work with. A floor-to-ceiling curved window, complete with original arched shutters, draws in…

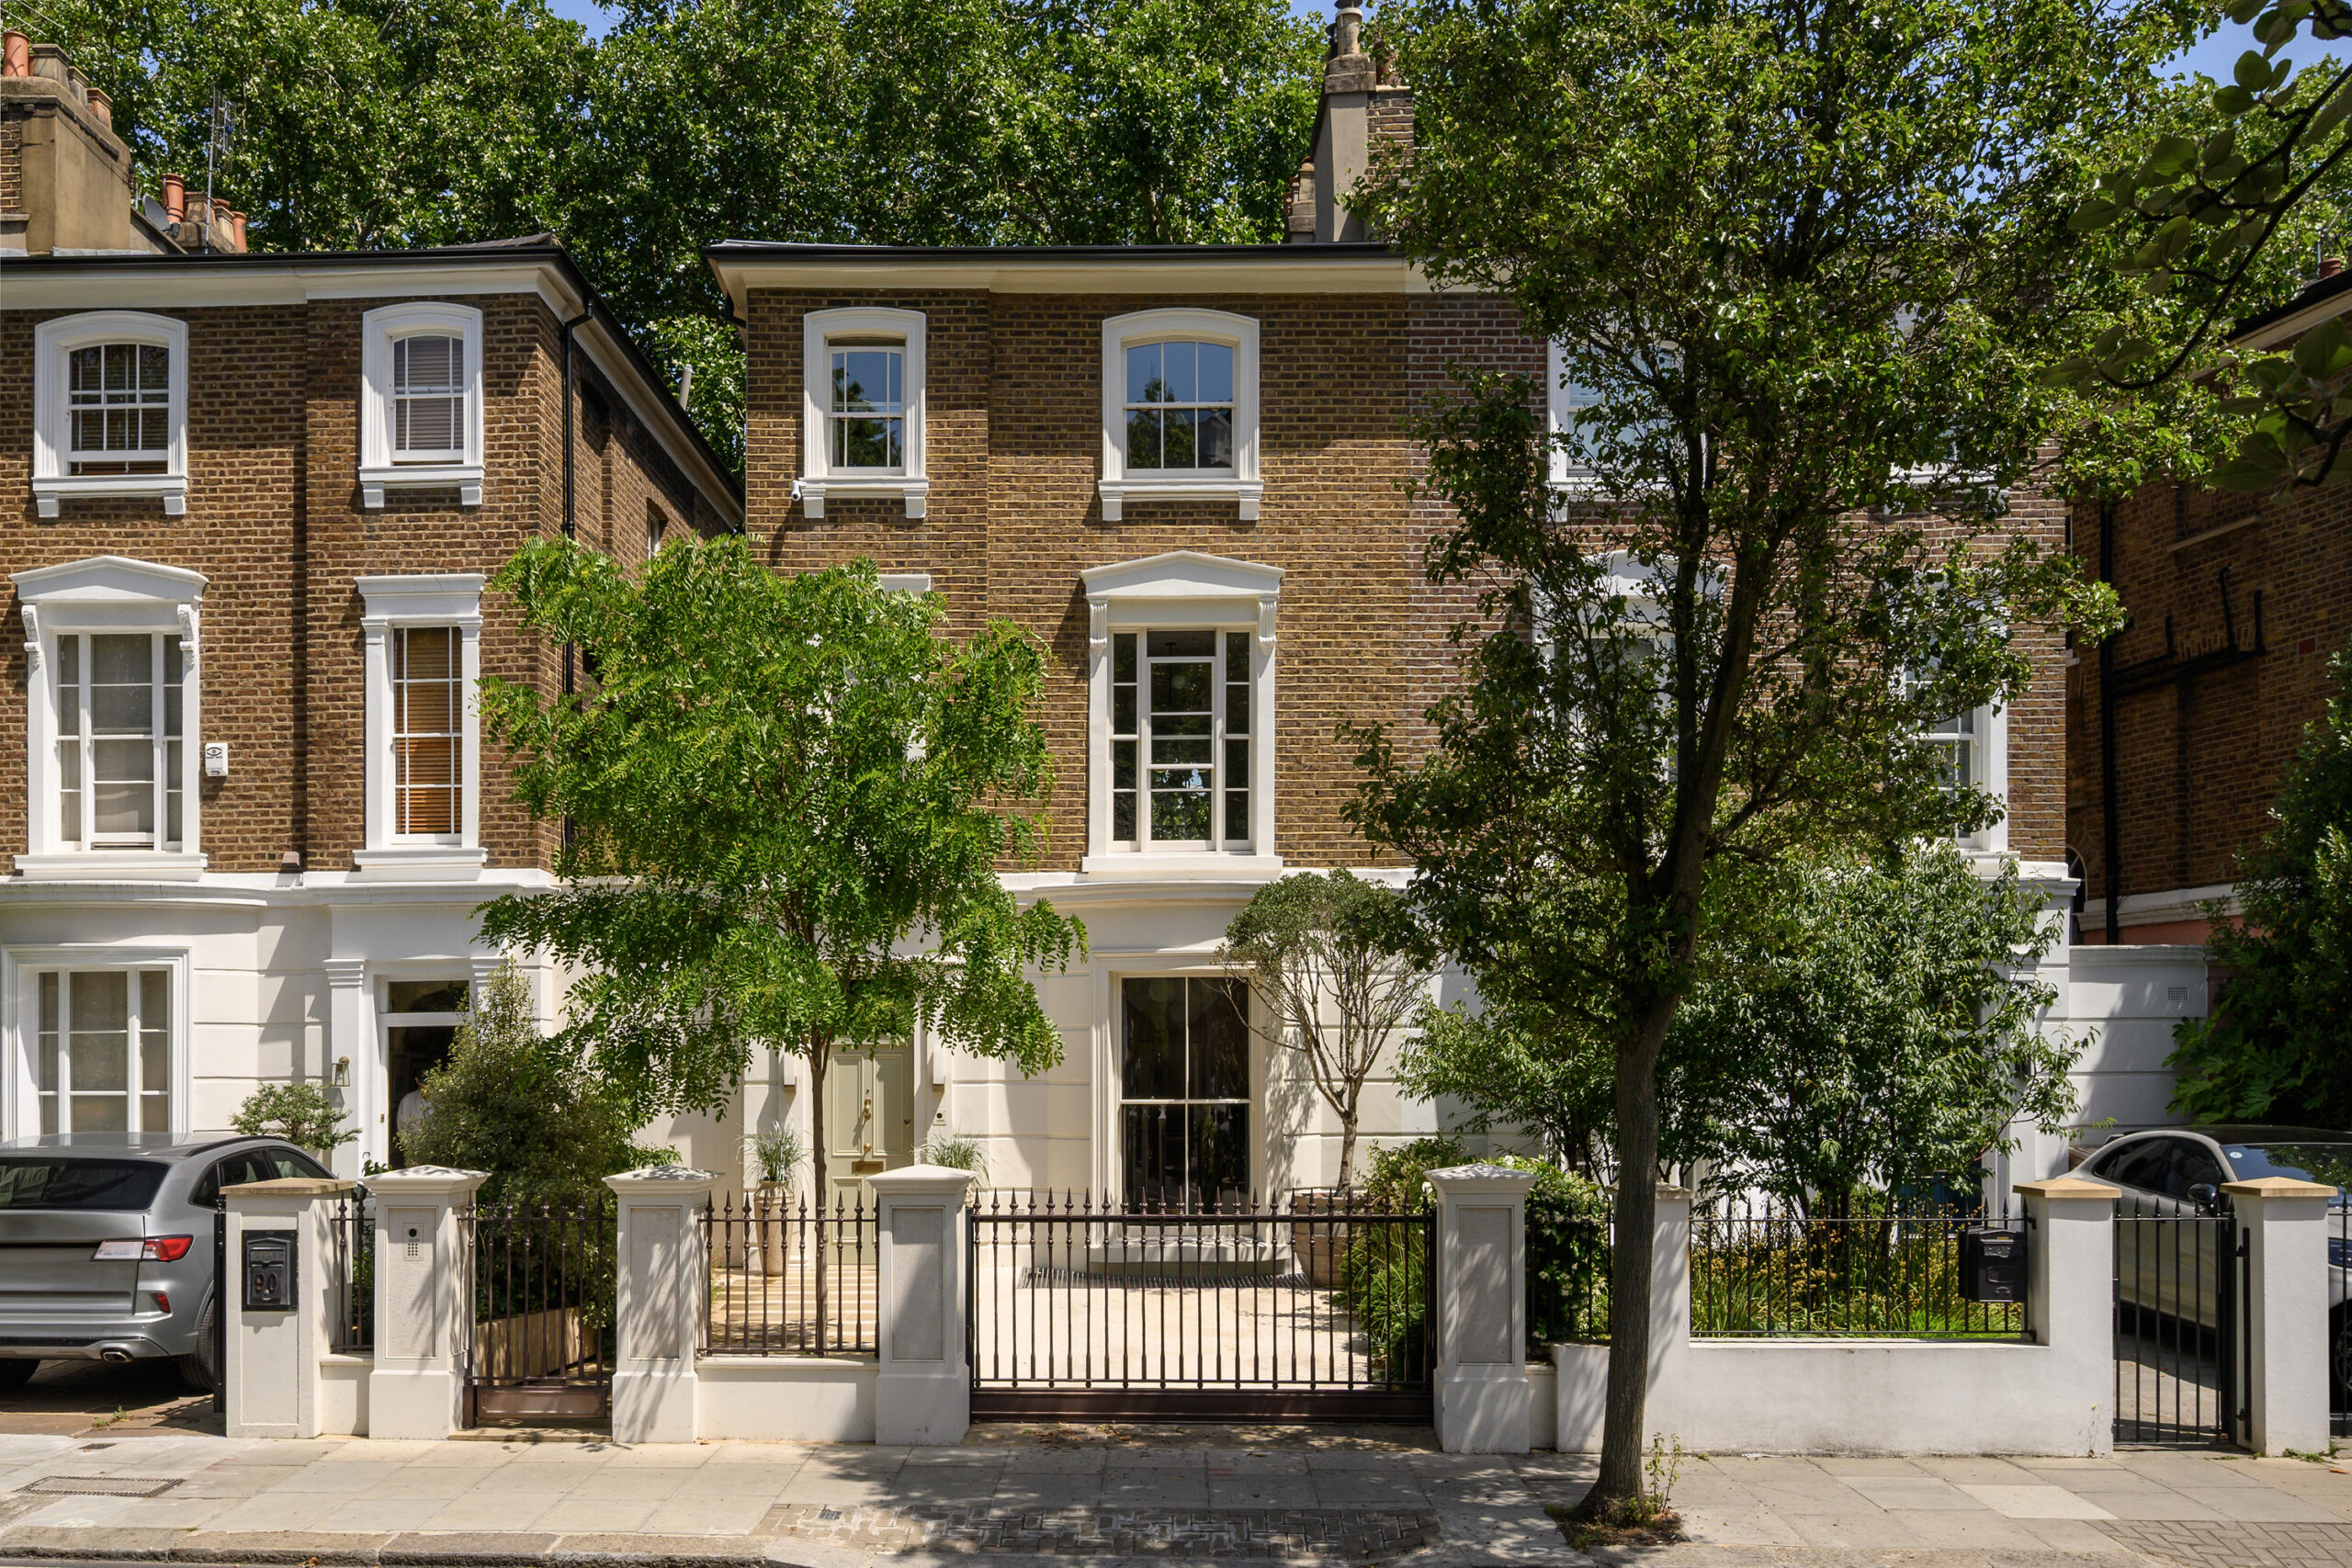
Westbourne Park Road knows how to make an entrance. Beyond hand-forged gates, Sassoitalia stone flecked with Yorkstone hints at the craftsmanship and creative streak to come. Inside, Studio Fabrik has taken the building’s architectural bones and run with them.

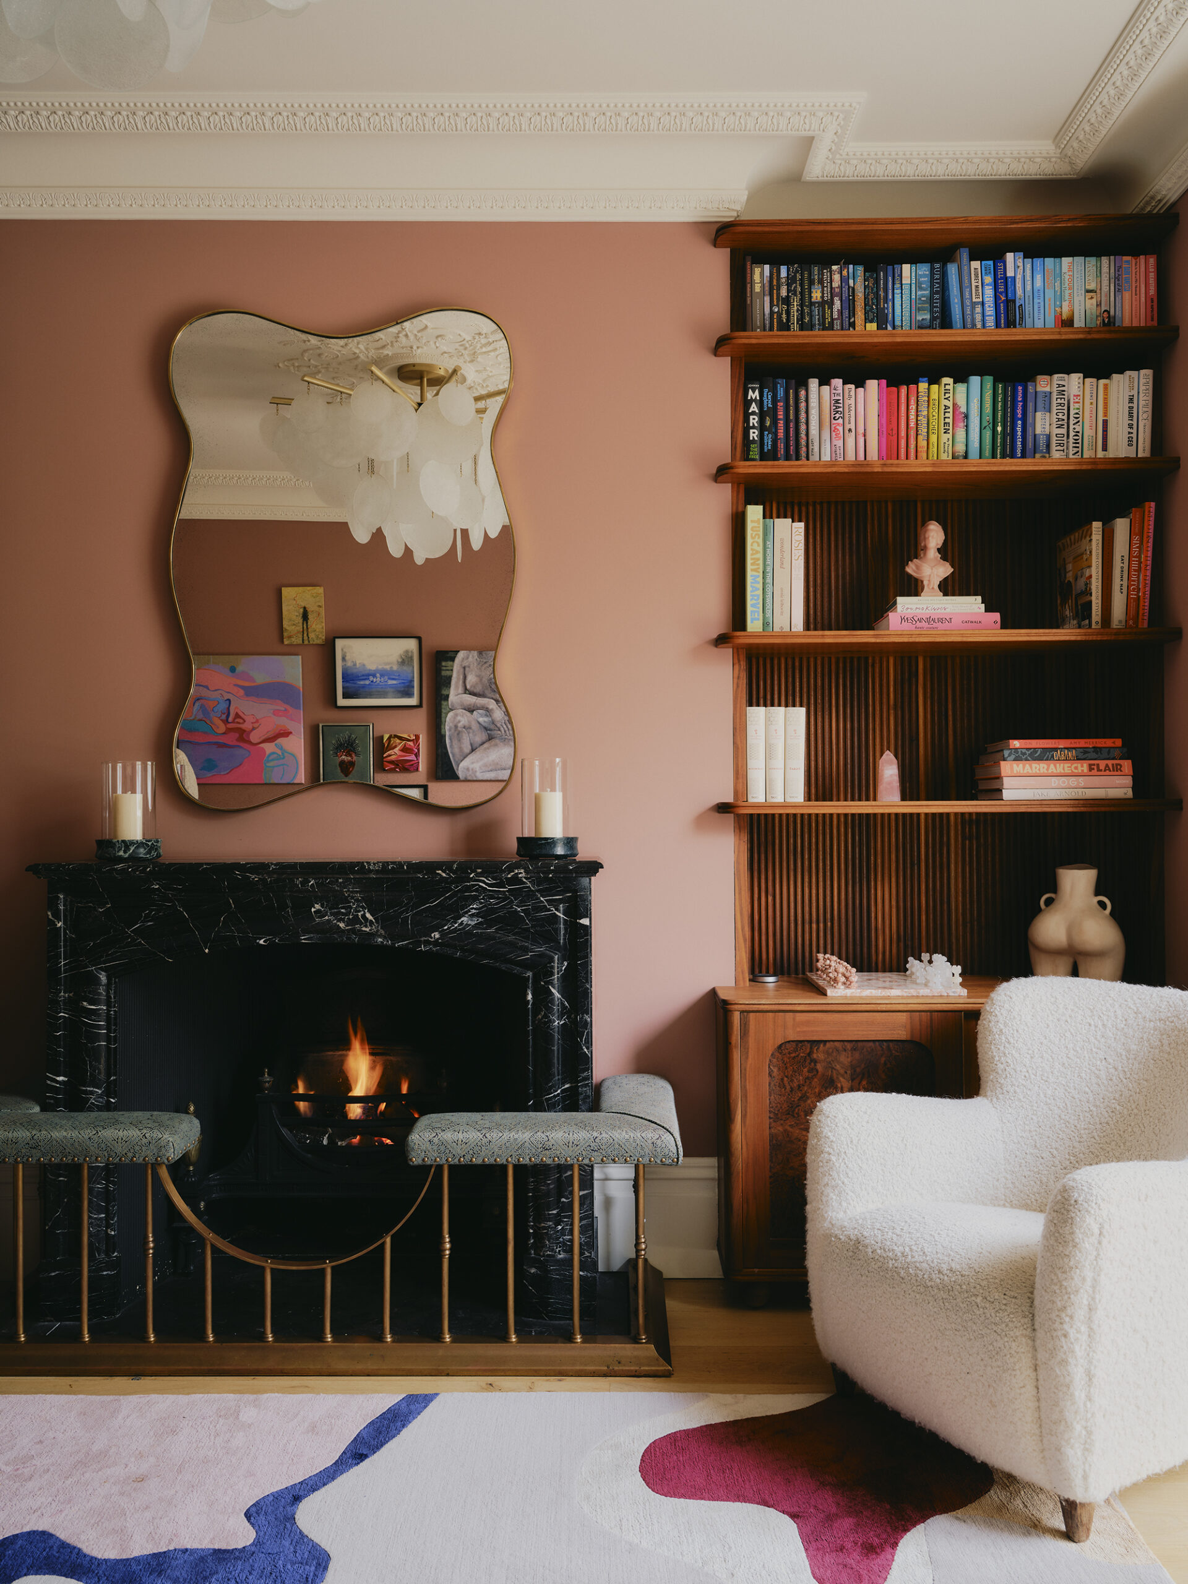
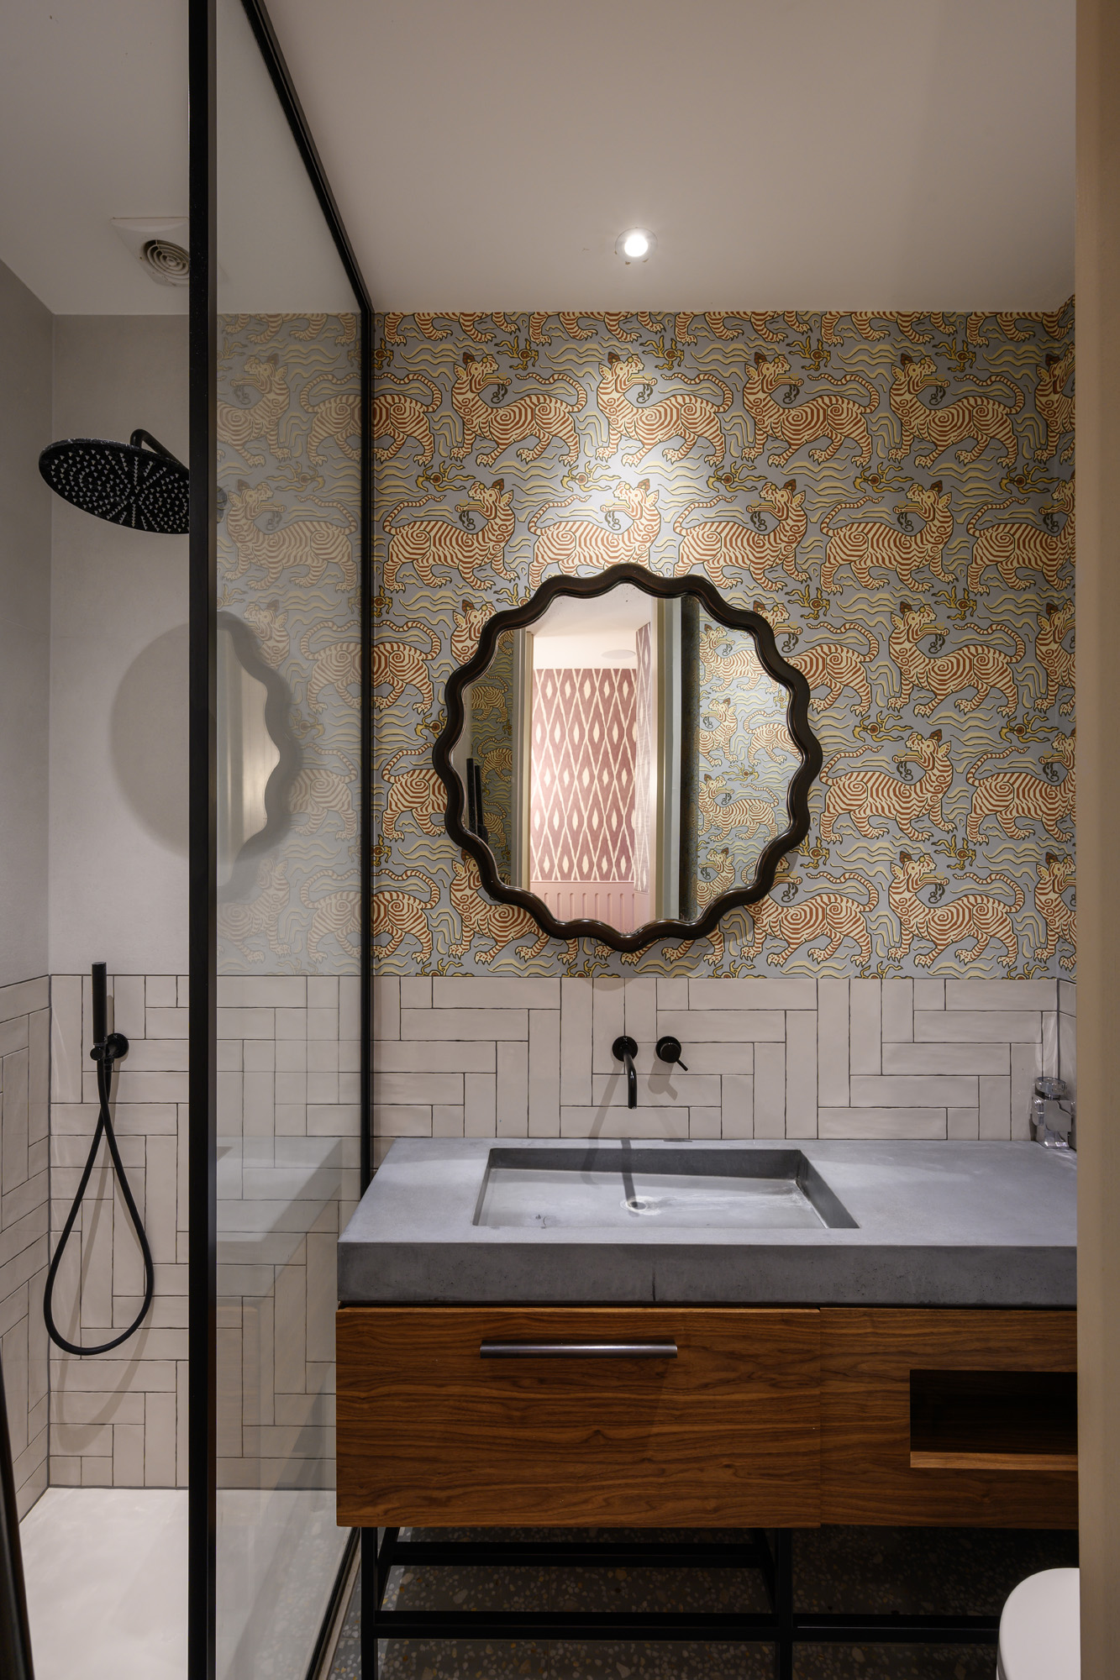
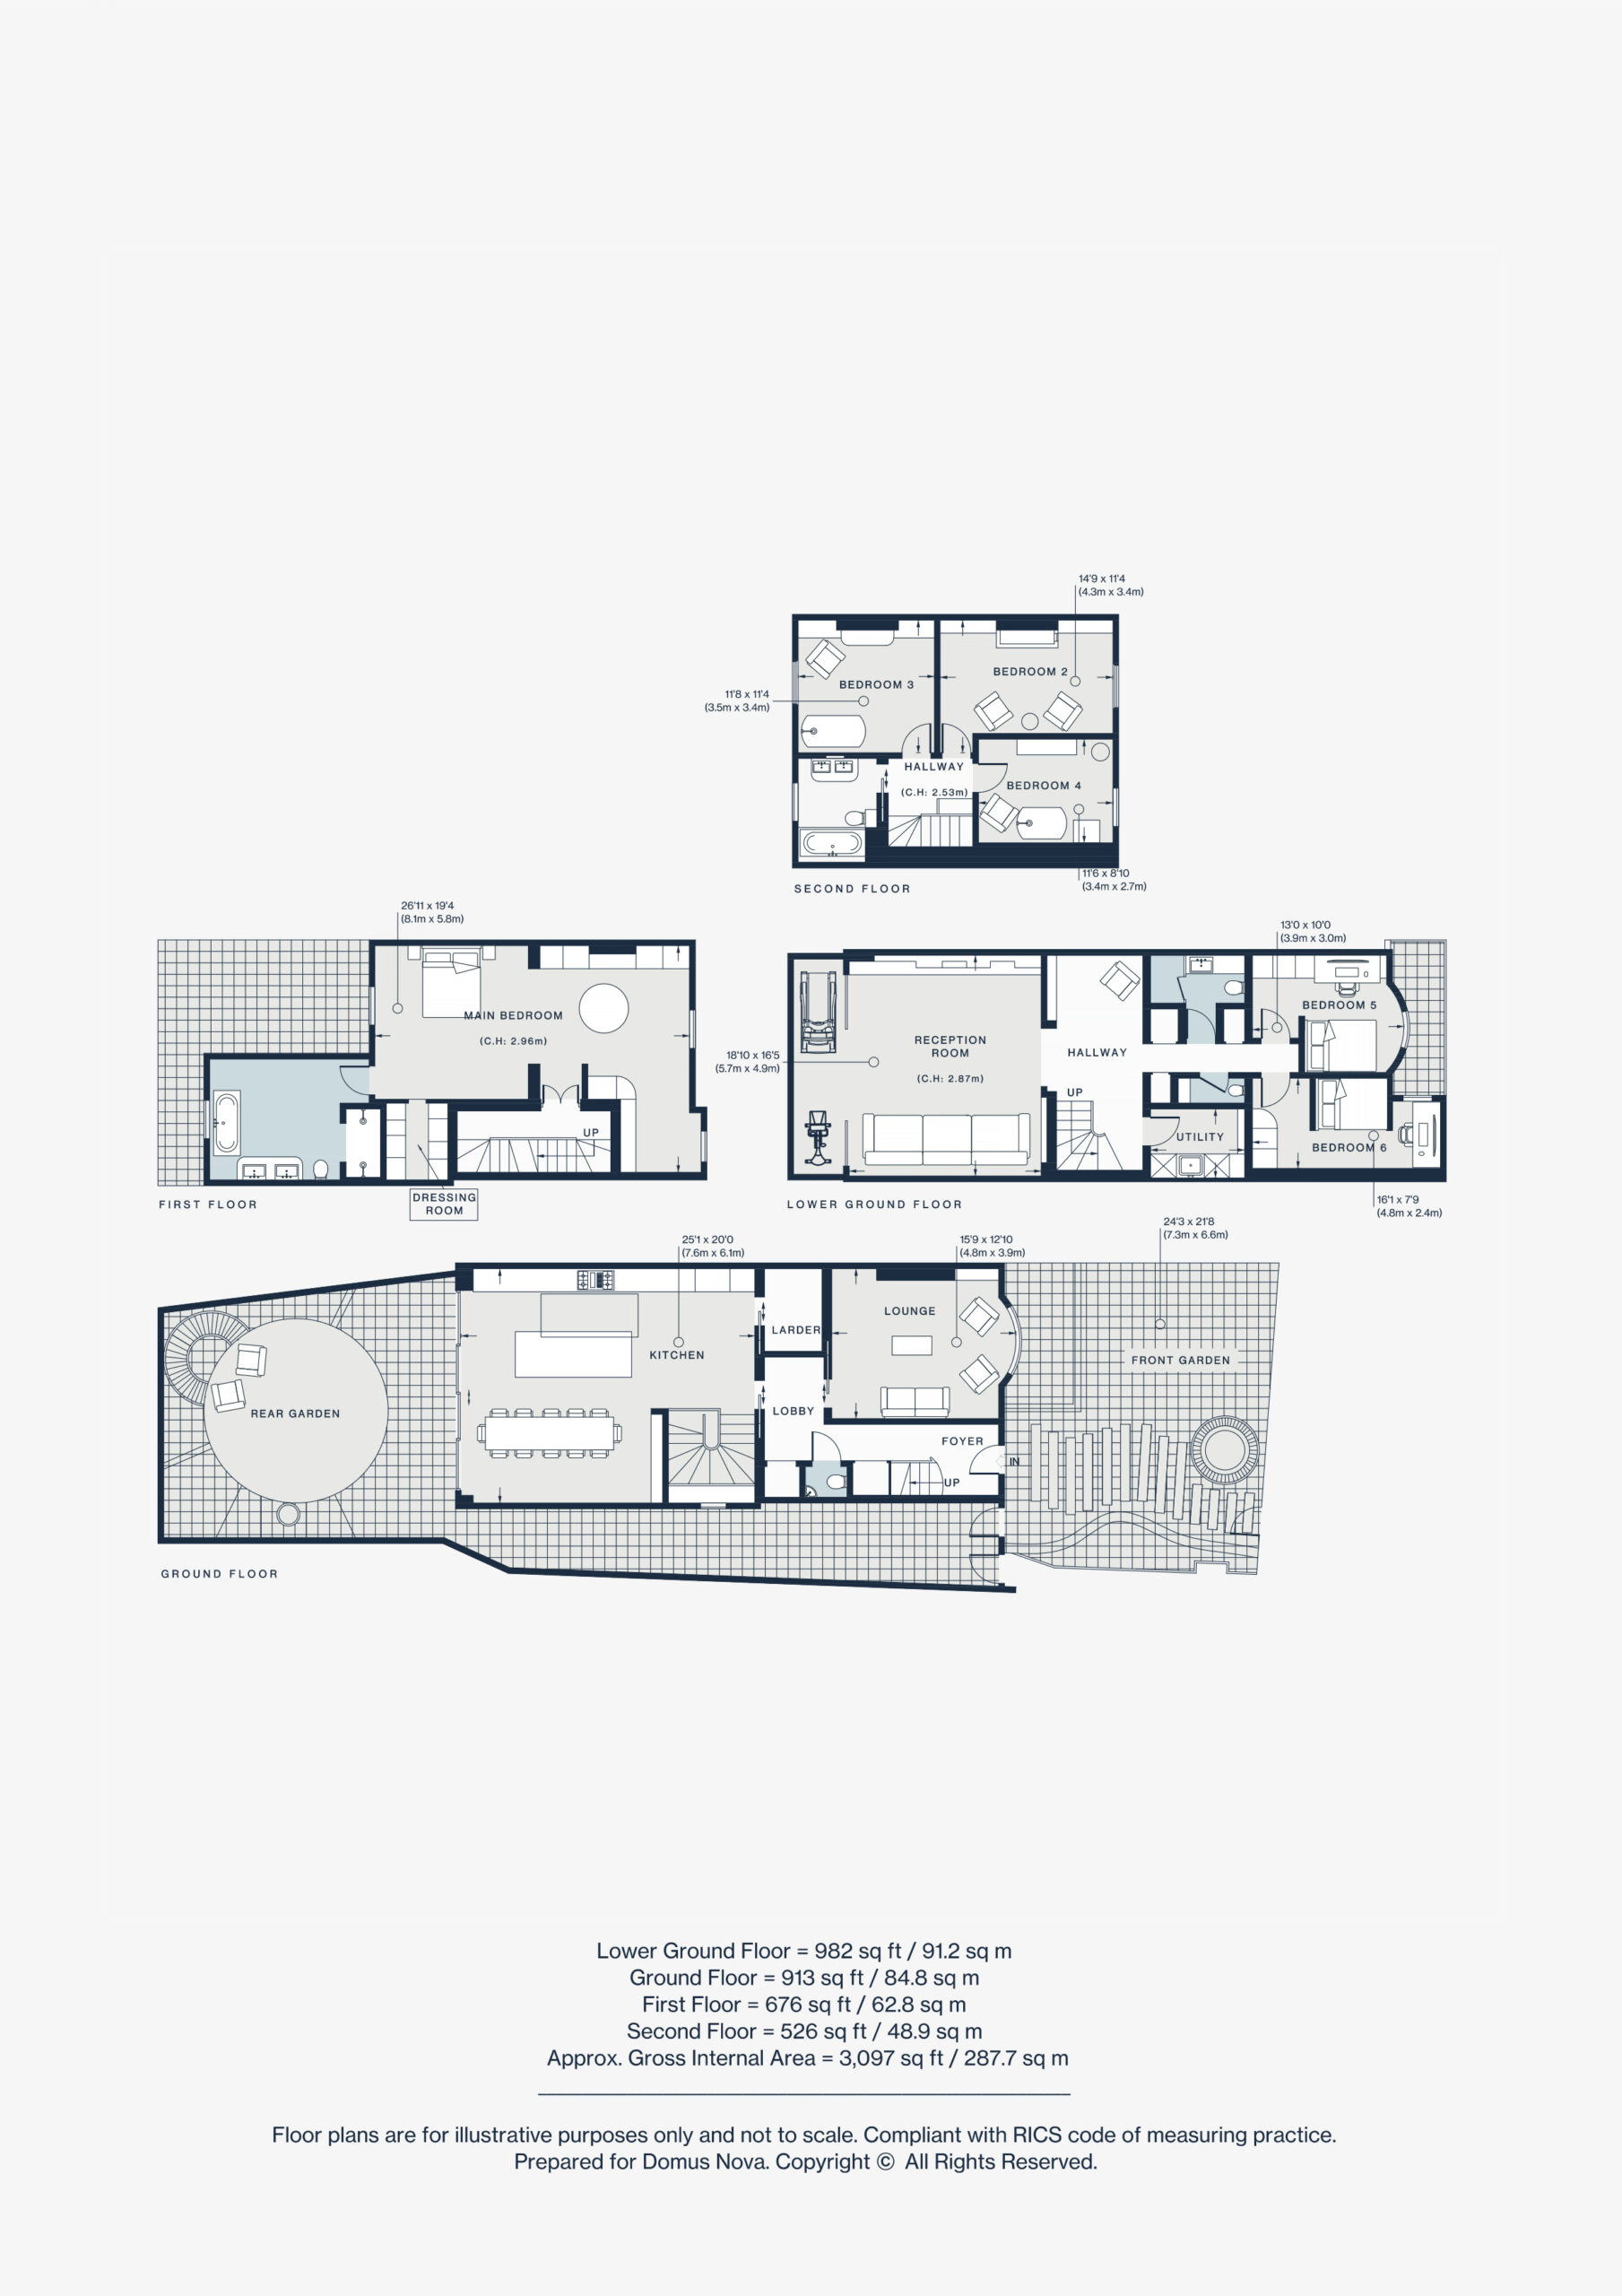
The living room has plenty of character to work with. A floor-to-ceiling curved window, complete with original arched shutters, draws in the light. Alongside, a black marble fireplace salvaged from Lassco brings a darker counterpoint, flanked by walnut bookcases with swirling burlwood inlays. Even the cloakroom gets in on the act, dressed in marbled wallpaper, blue shiplap and antique taps.
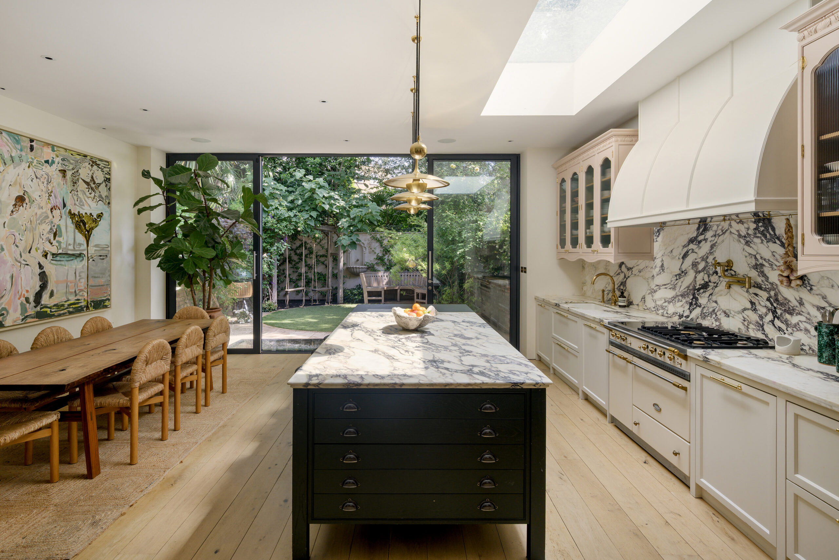
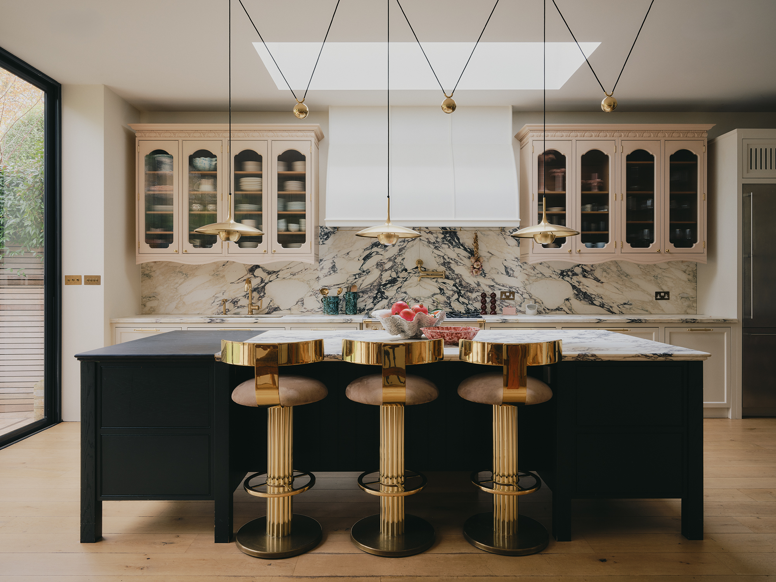
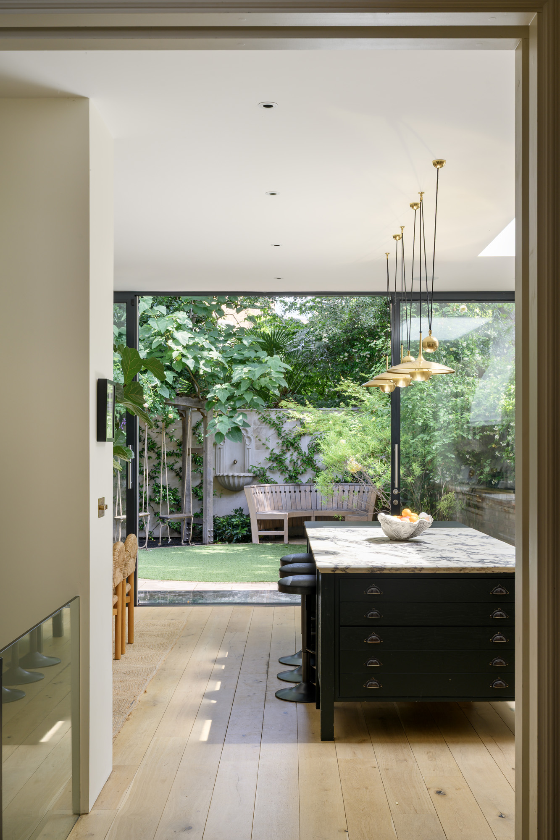
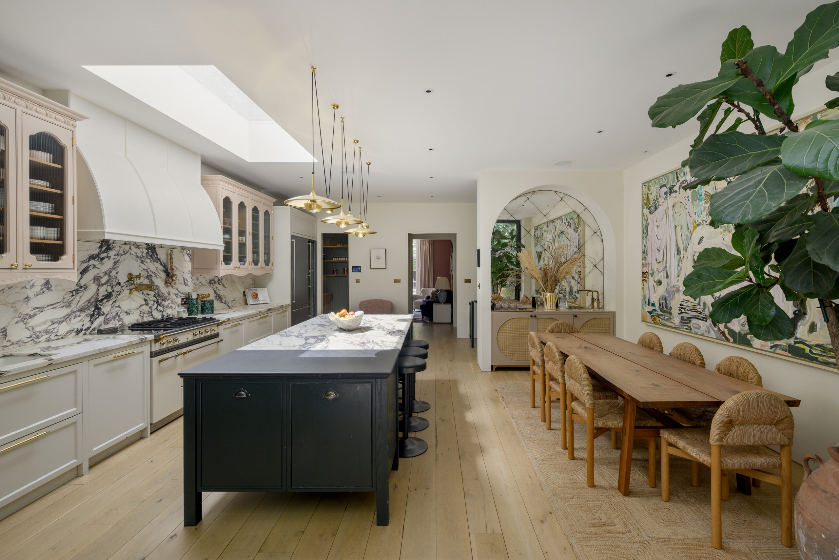
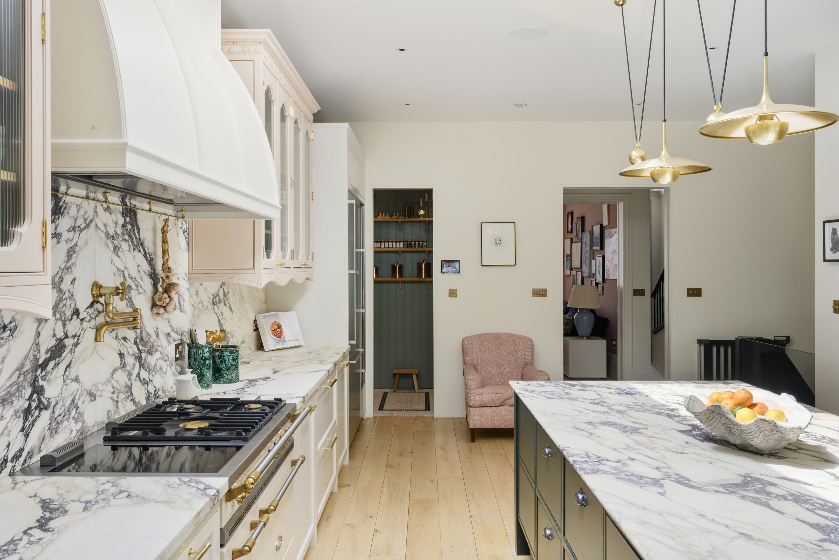
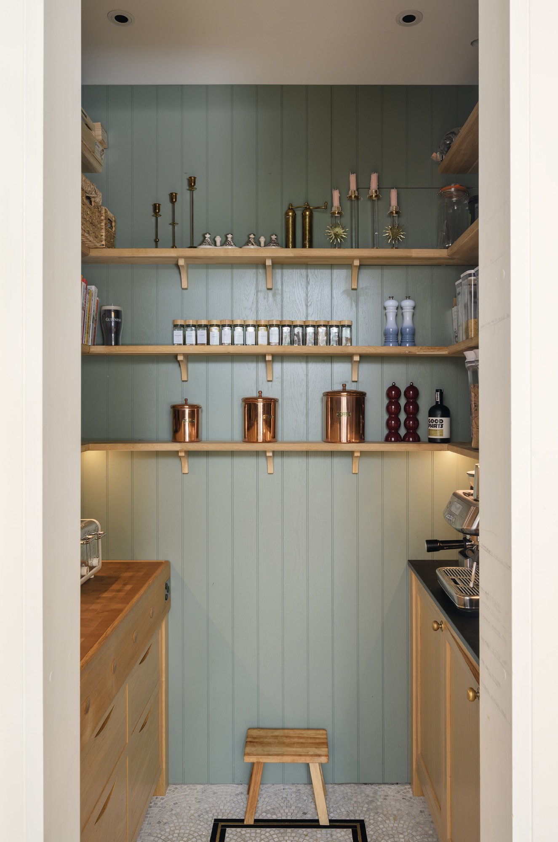
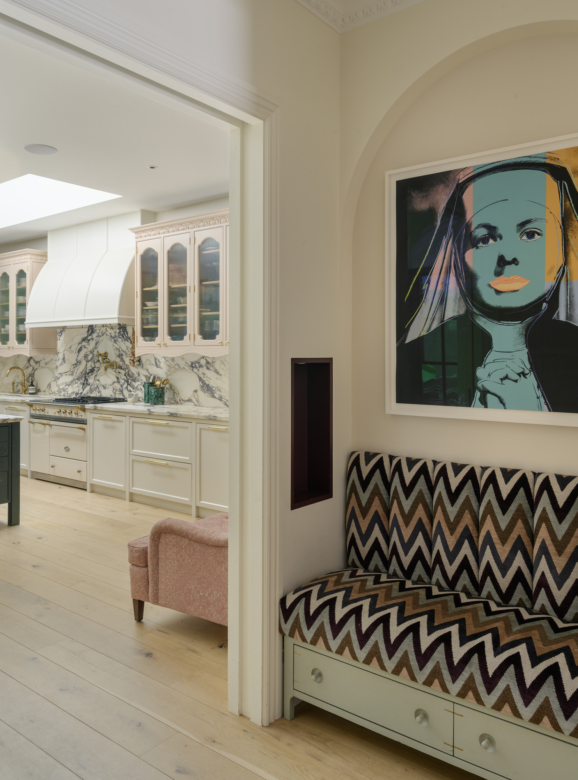

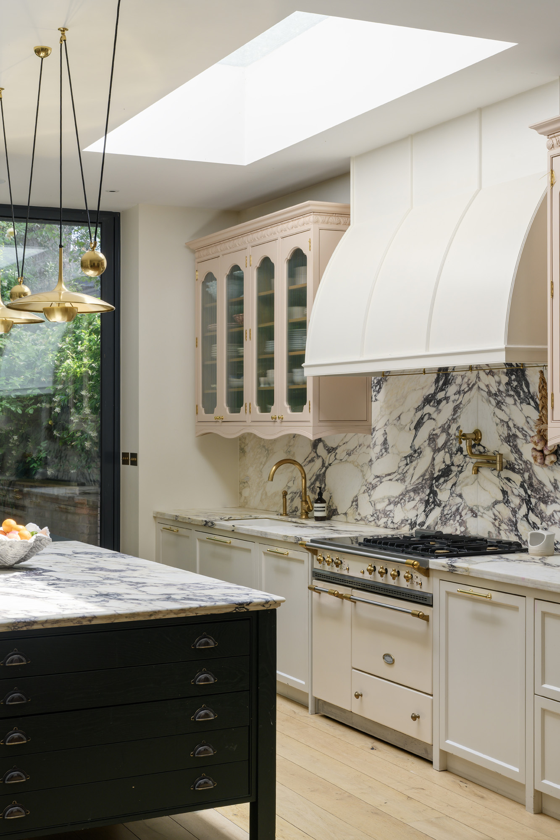
The kitchen is where things really come together. Calacatta Viola marble makes a statement against pale pink cabinetry, fluted glass and an architectural cooker hood. Behind the good looks, there’s serious culinary kit: a Lacanche stove, Waterworks fittings, a pot filler, two dishwashers and a hard-working pantry. The island has a trick up its sleeve, too, with deep drawers for children’s craft supplies.

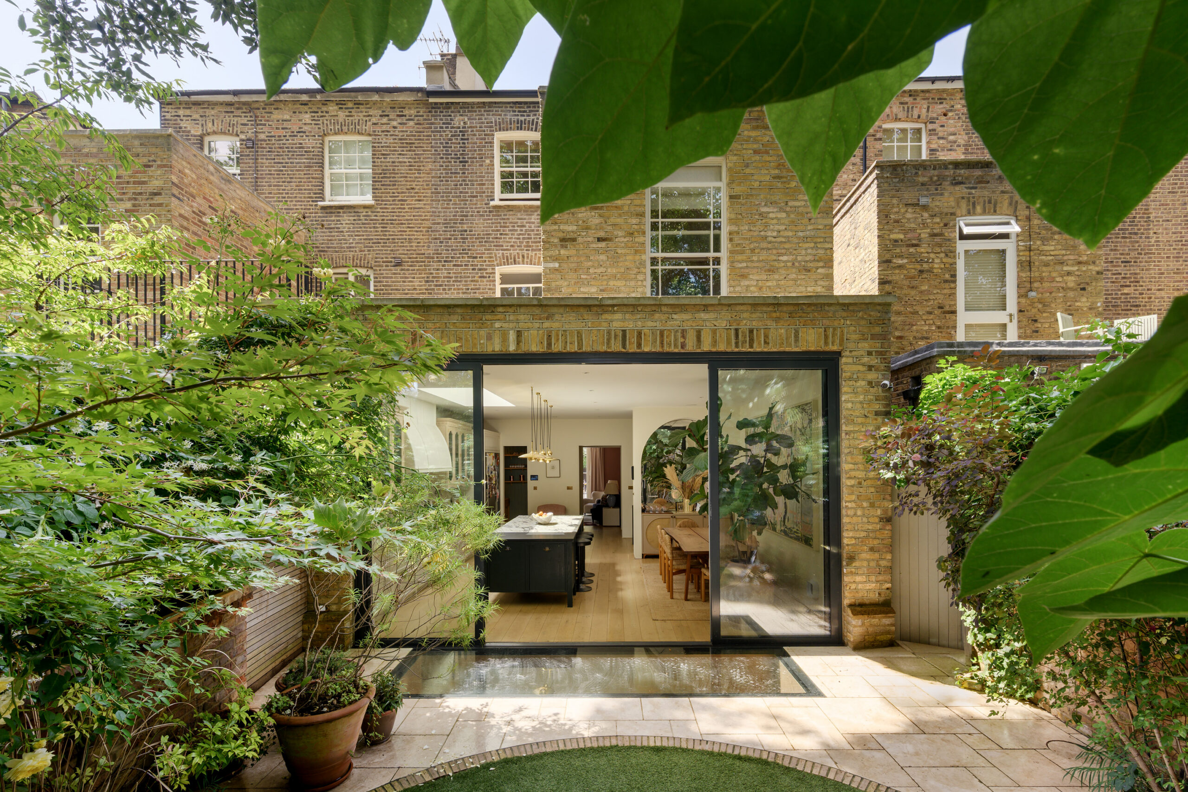
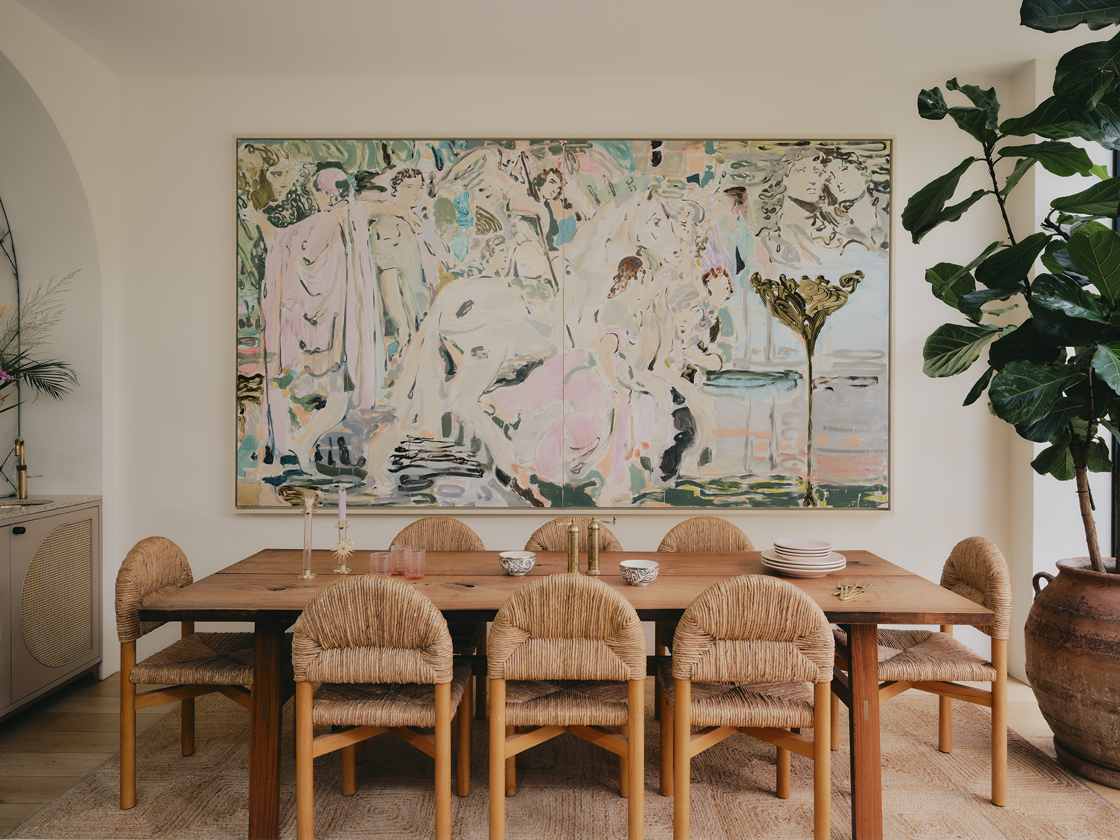
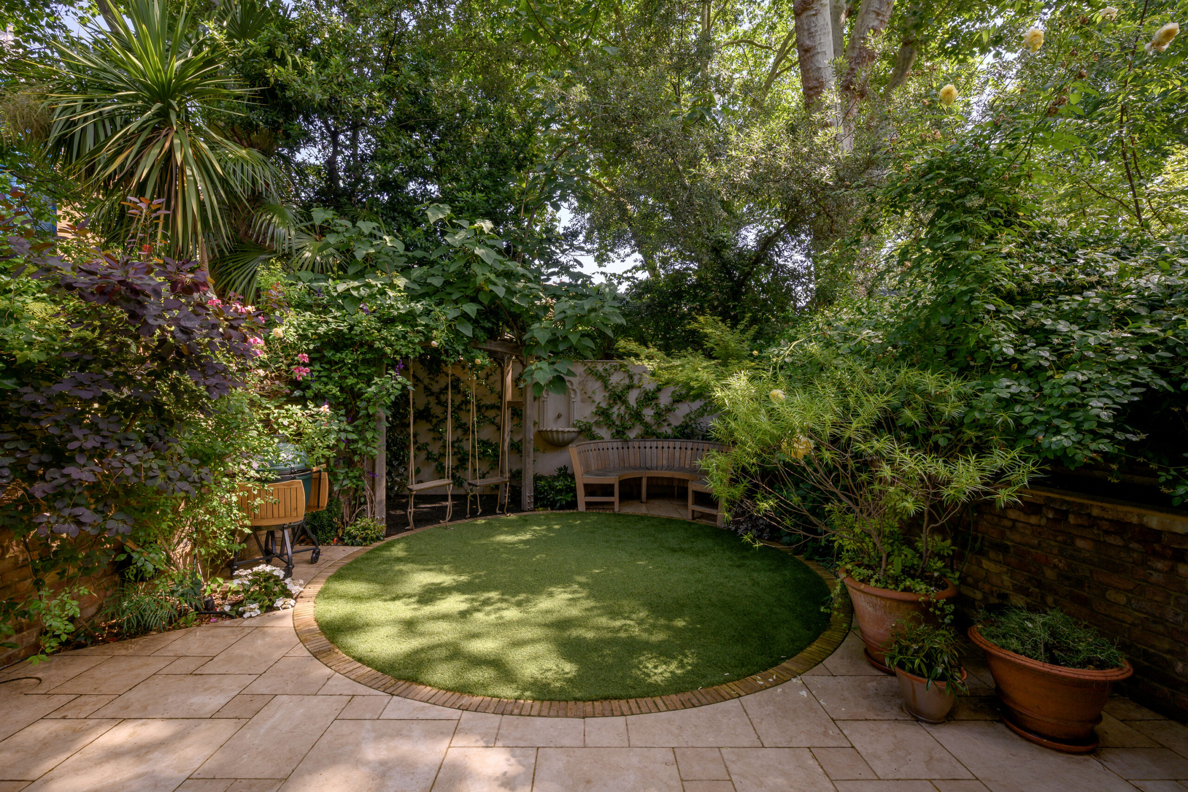
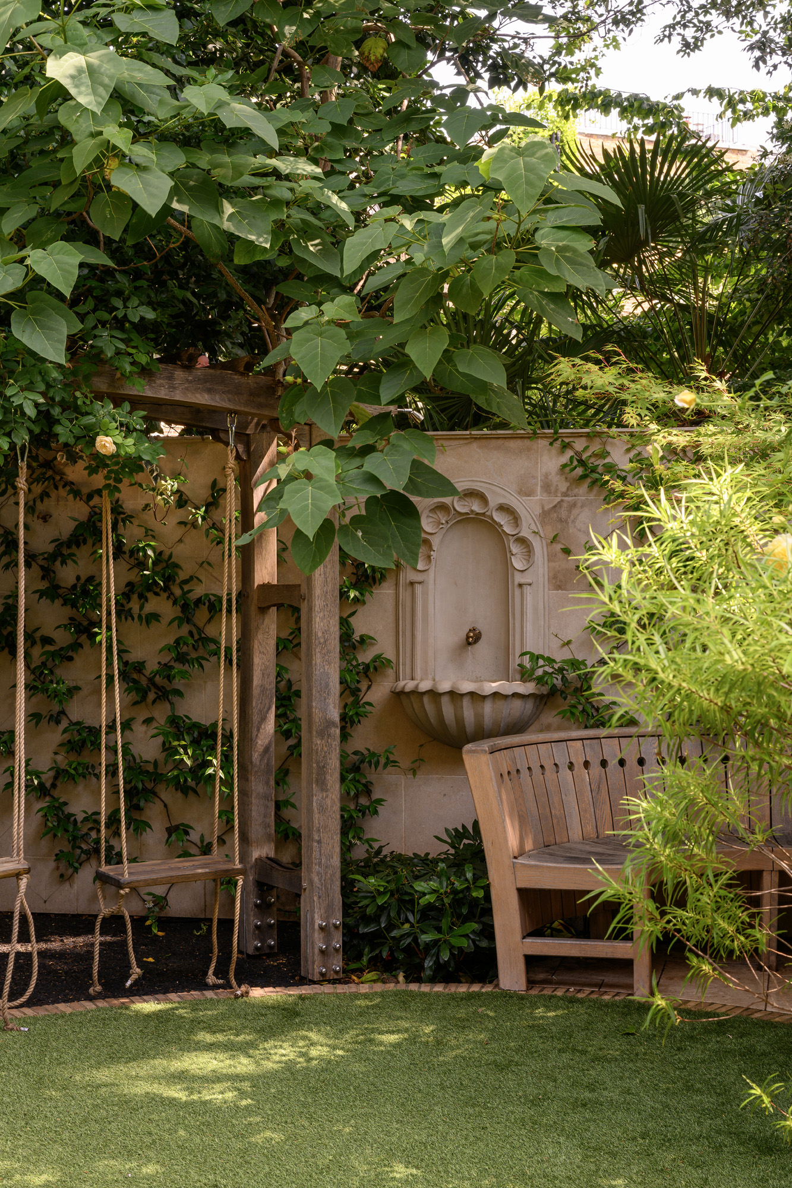
The dining area picks up where the kitchen leaves off. A dedicated bar and antiqued mirror by Dominic Schuster set the scene for long lunches and later evenings, while full-height glazing pulls the garden into the picture. Outside, a circular lawn, mature planting and a timber swing offer a change of pace. The water feature provides the soundtrack.
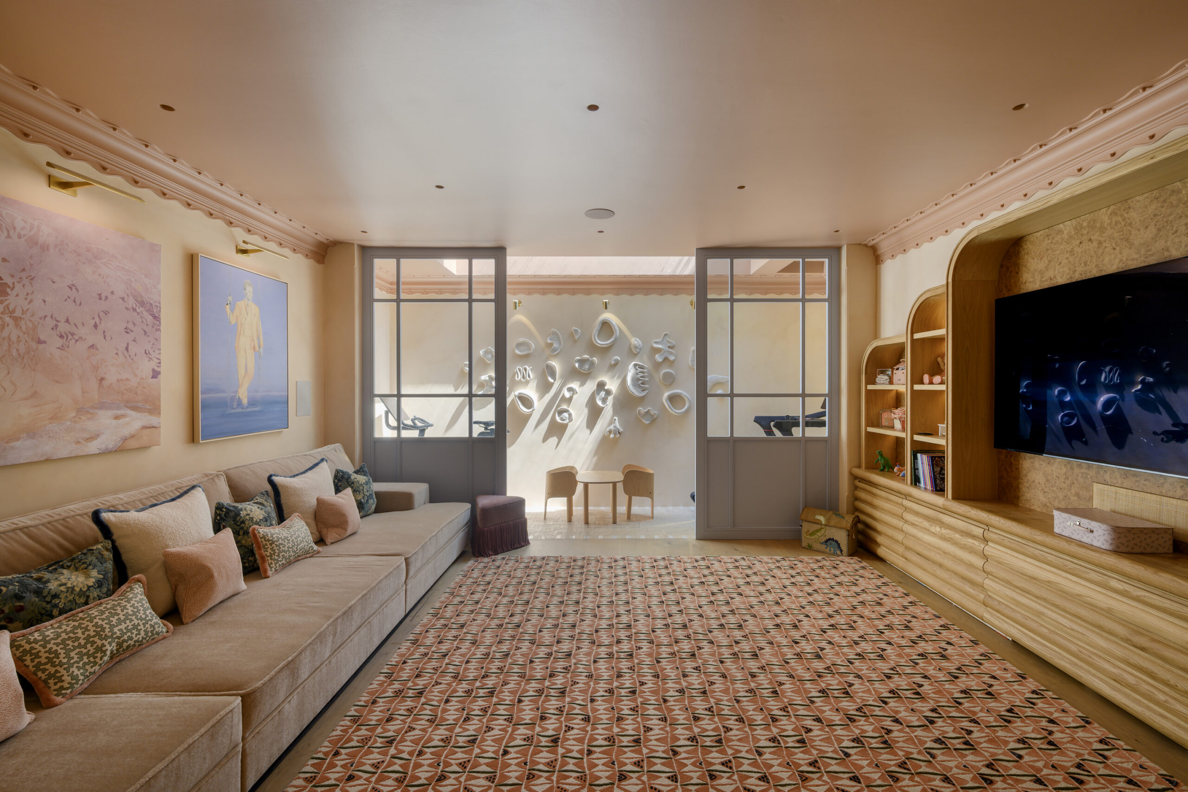
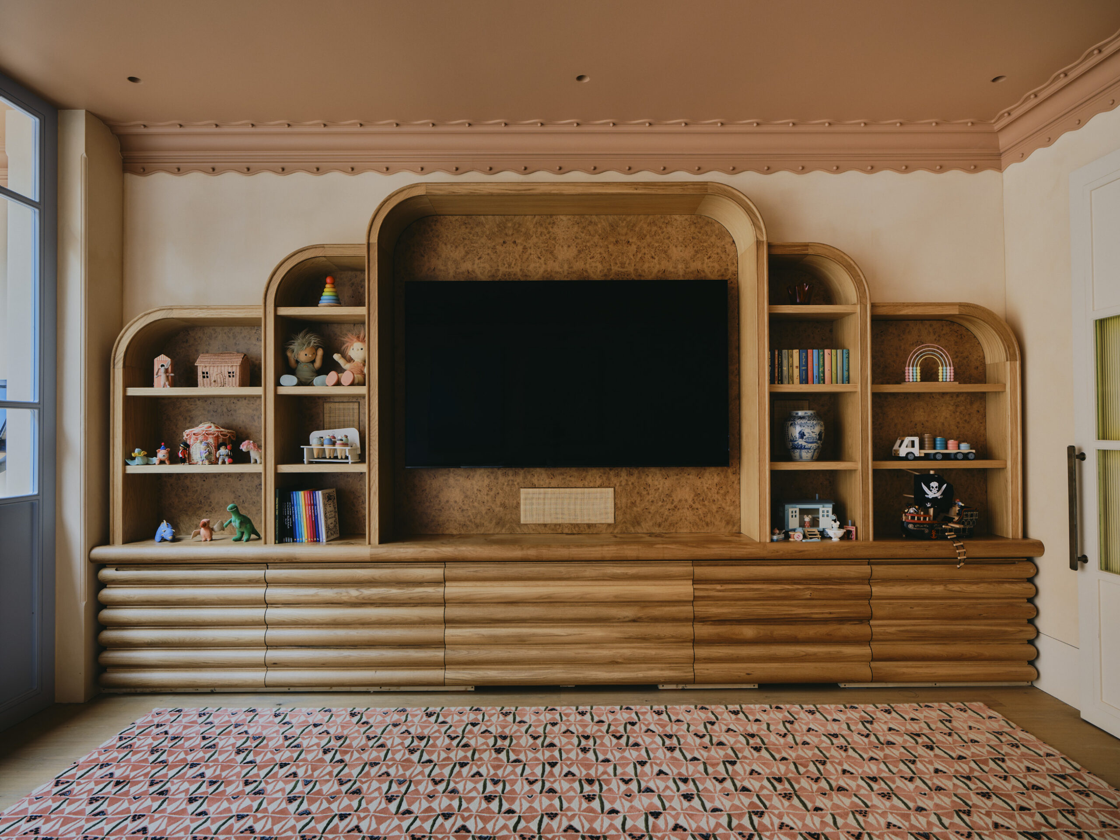
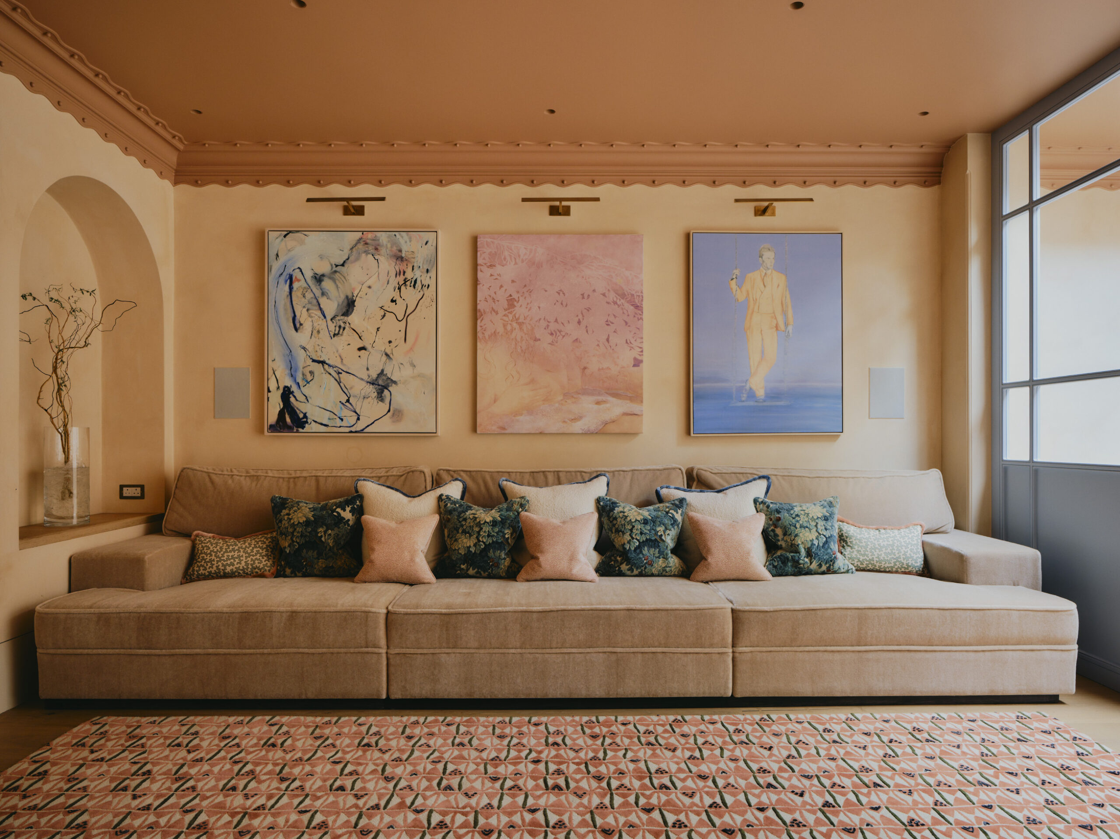
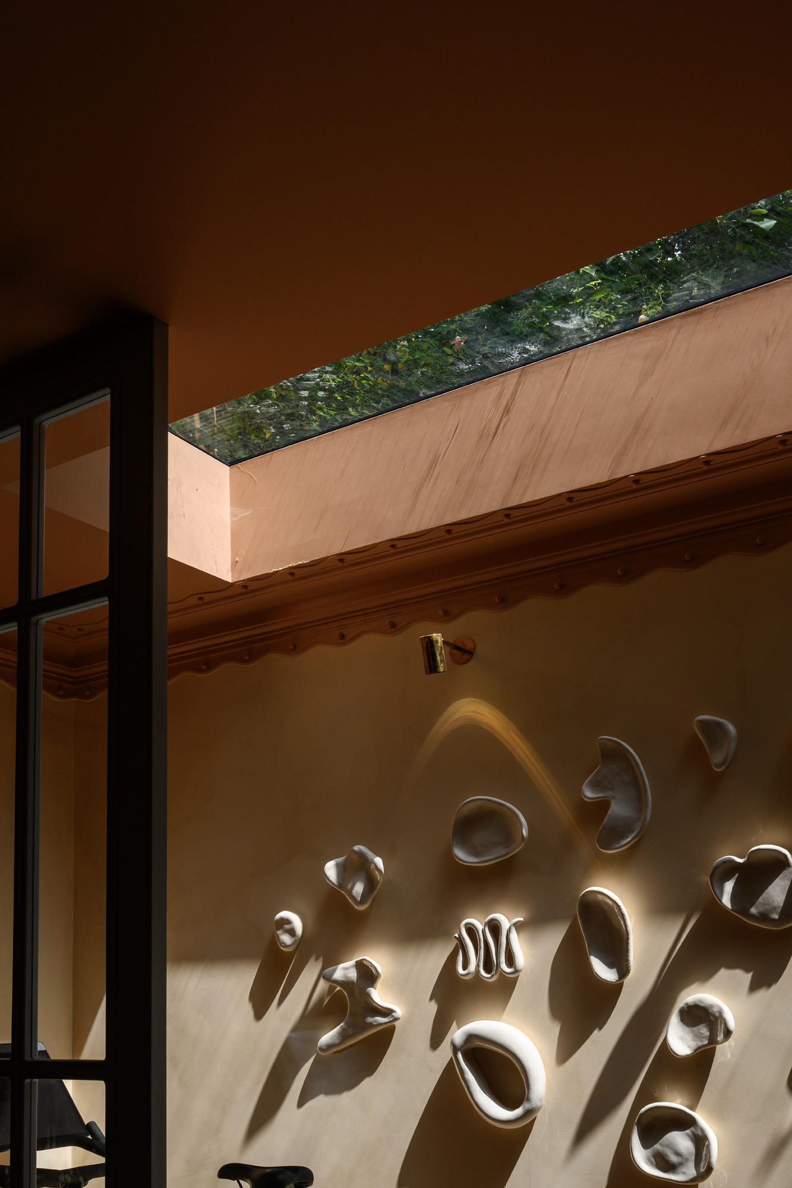
The lower ground floor has downtime down to a fine art. There’s a cinema room wrapped in oak and burlwood joinery for film nights, plus a skylit gym for when the mood takes a more energetic turn. Two further bedrooms, a shower room and utility space see to the practical side of things.
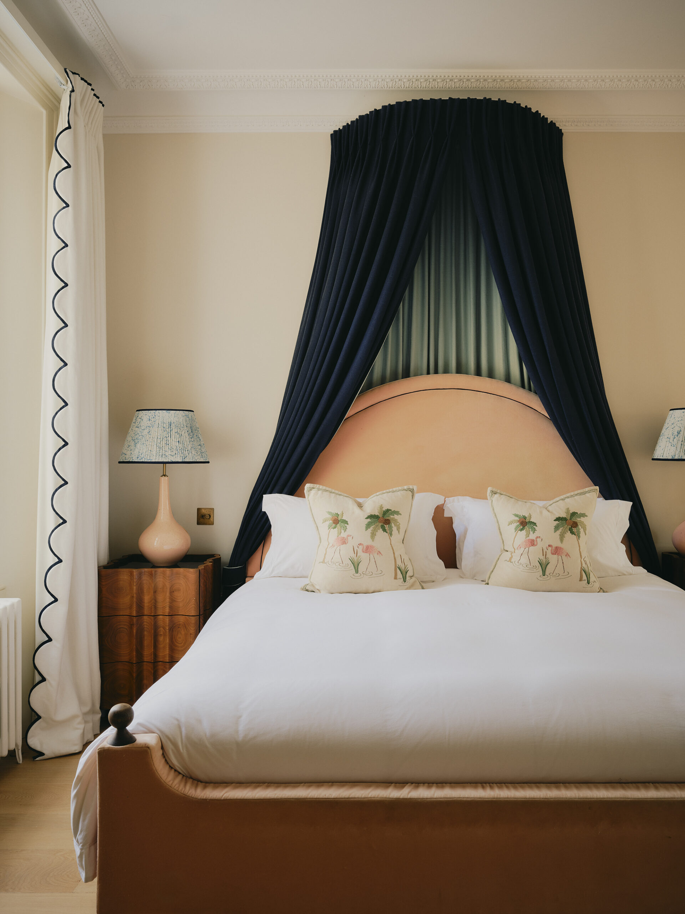
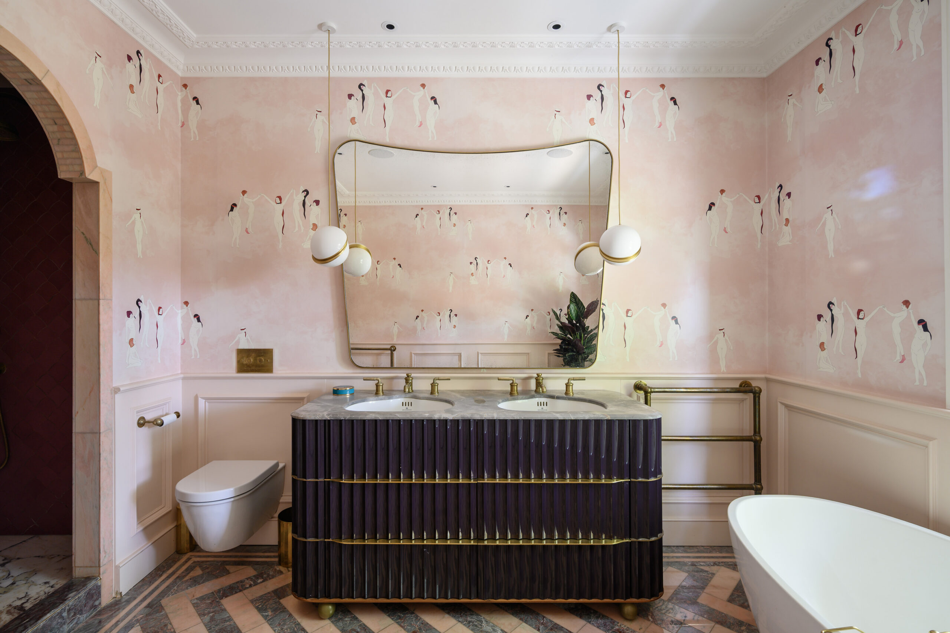
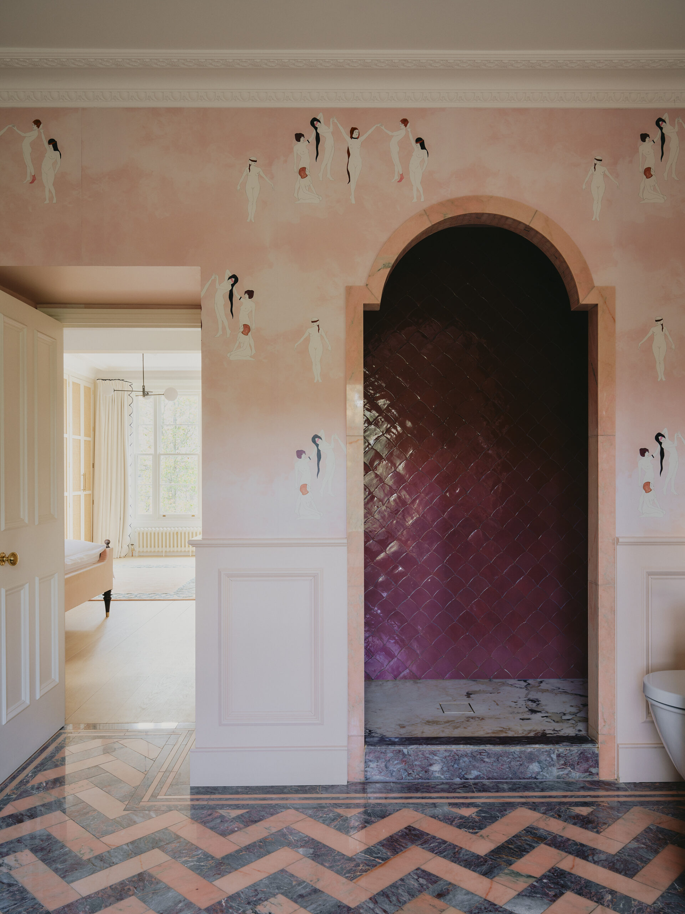
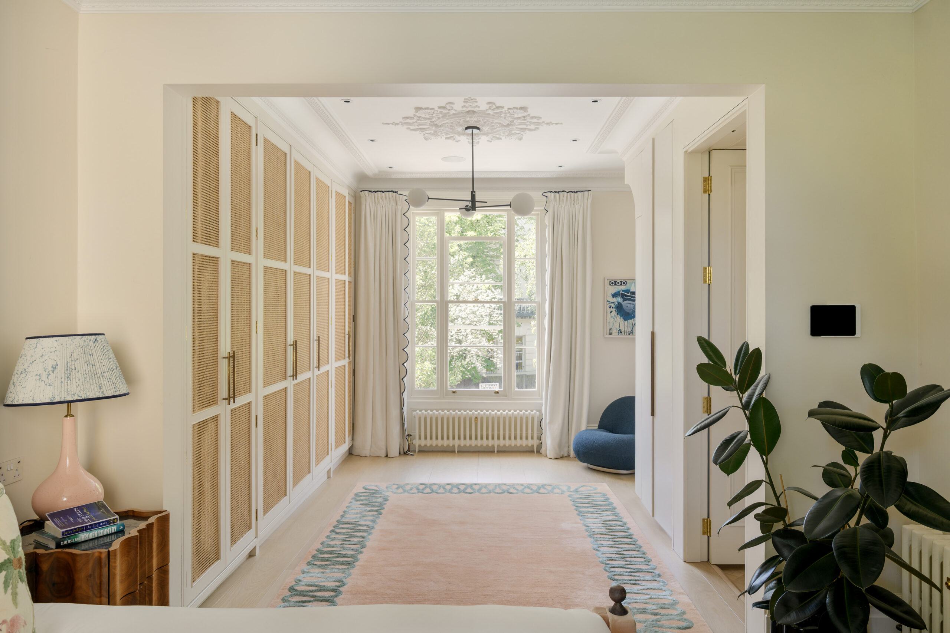
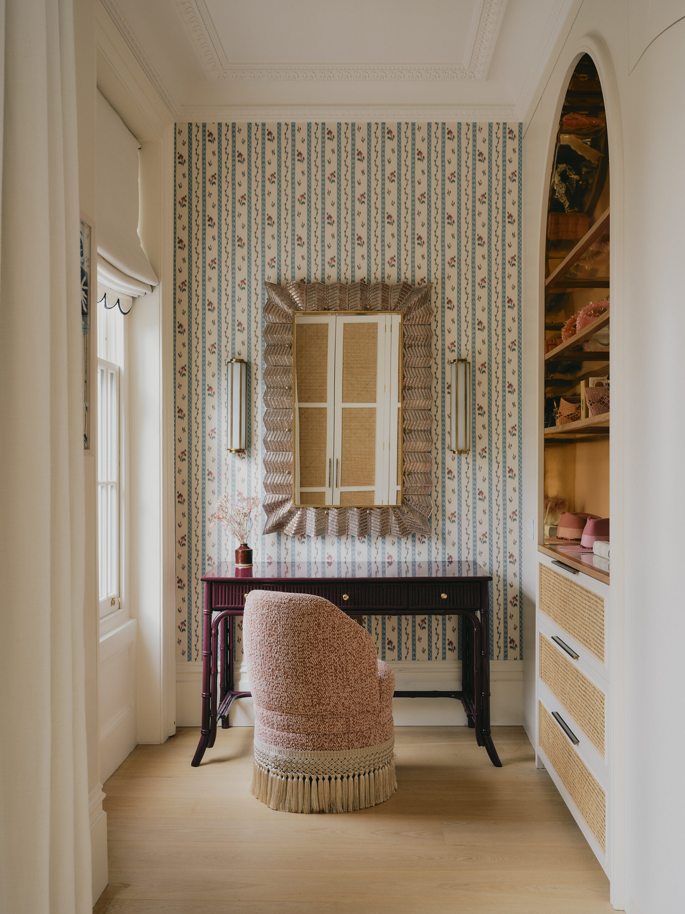
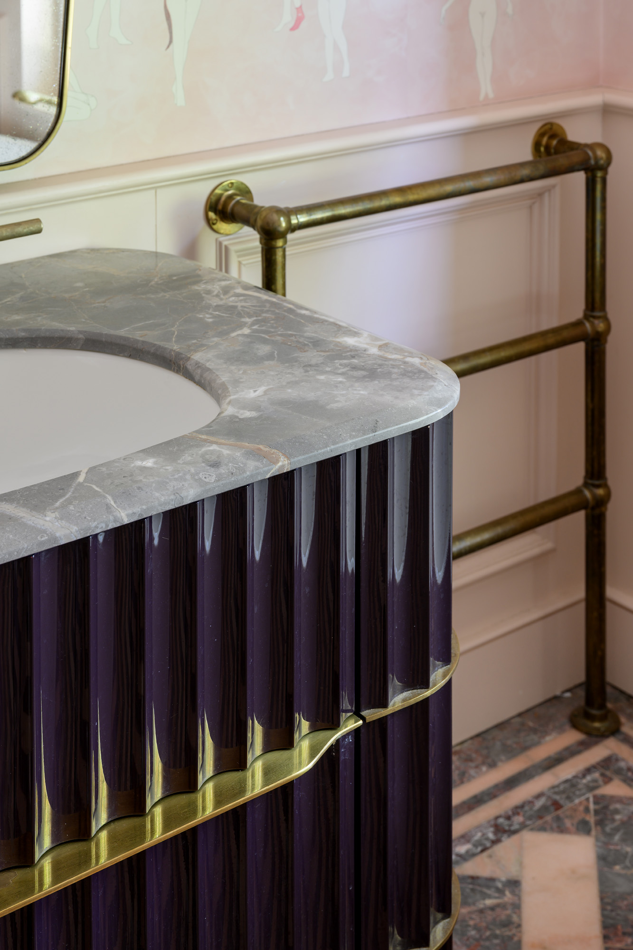
Upstairs, the first floor is devoted entirely to the principal suite. Restored sash windows frame views from either side, while fitted wardrobes and a dedicated dressing area keep everything in its place. In the bathroom, restraint gives way to theatre: salmon-pink and mottled-purple marble, a double shower with a Calacatta marble tray, and hand-drawn Maison C wallpaper. A rolltop bath overlooking the garden invites a longer soak.
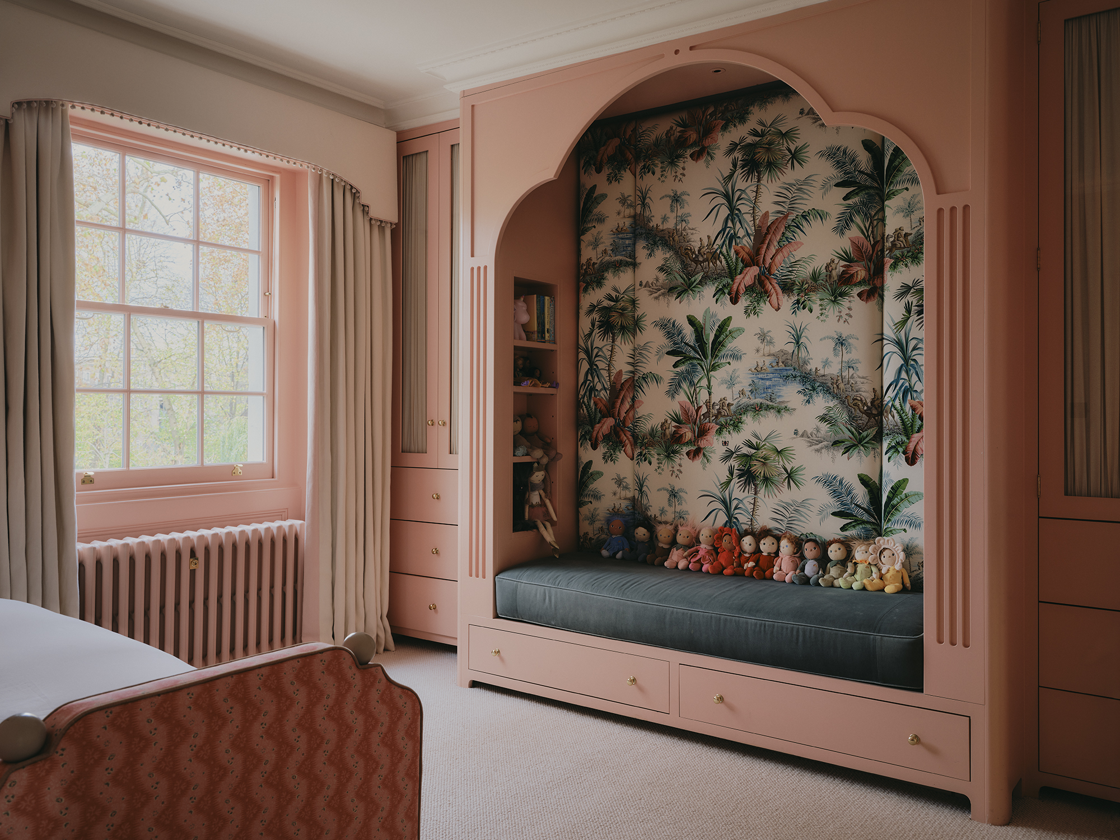
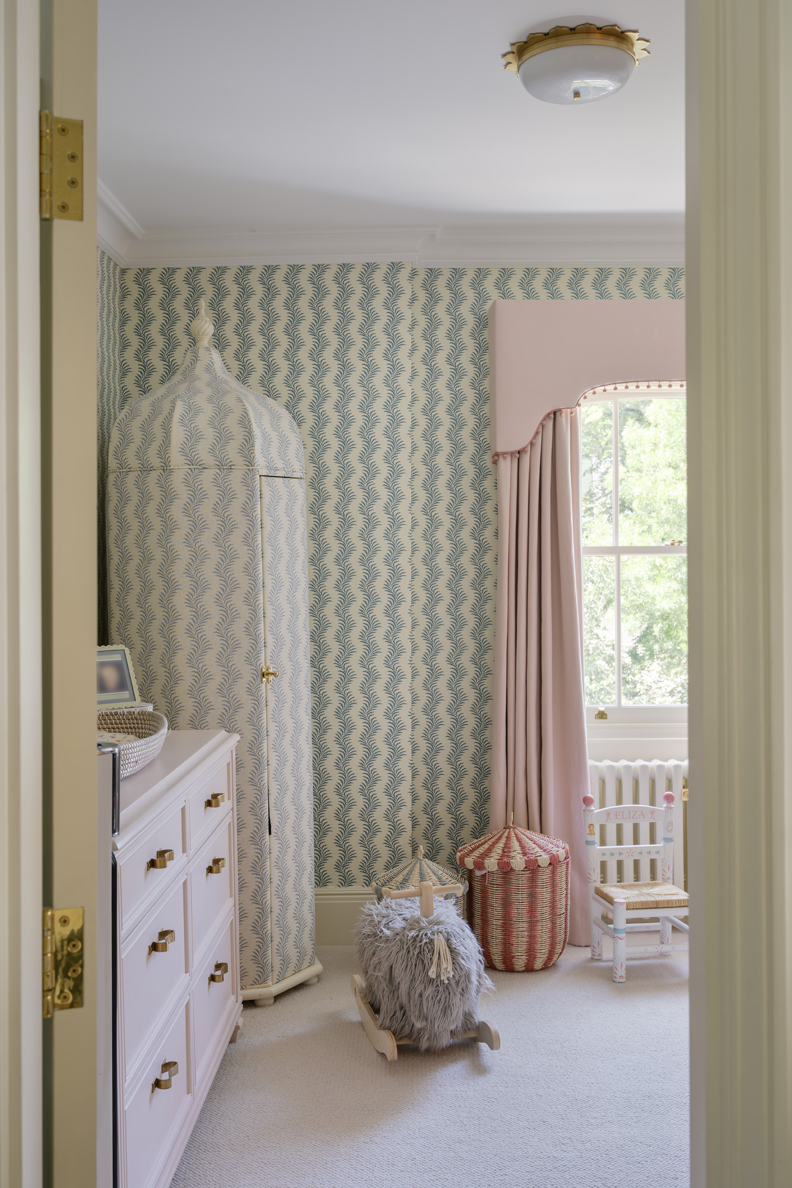
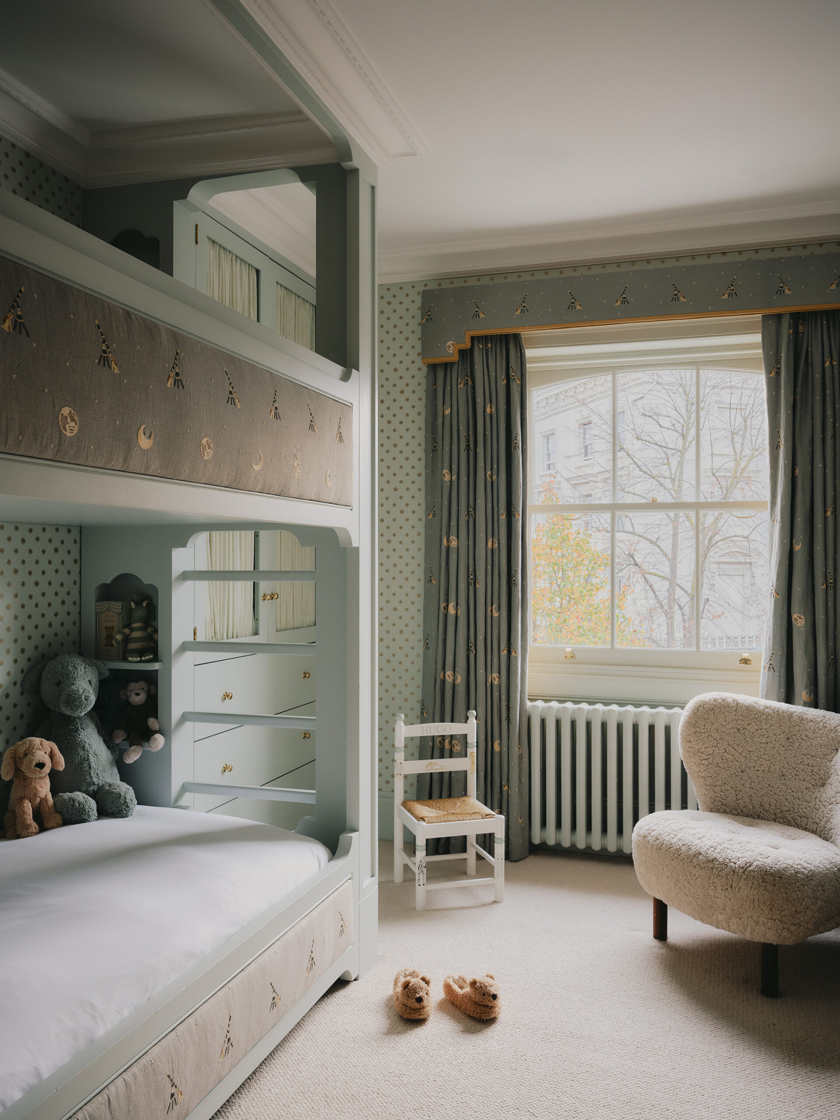
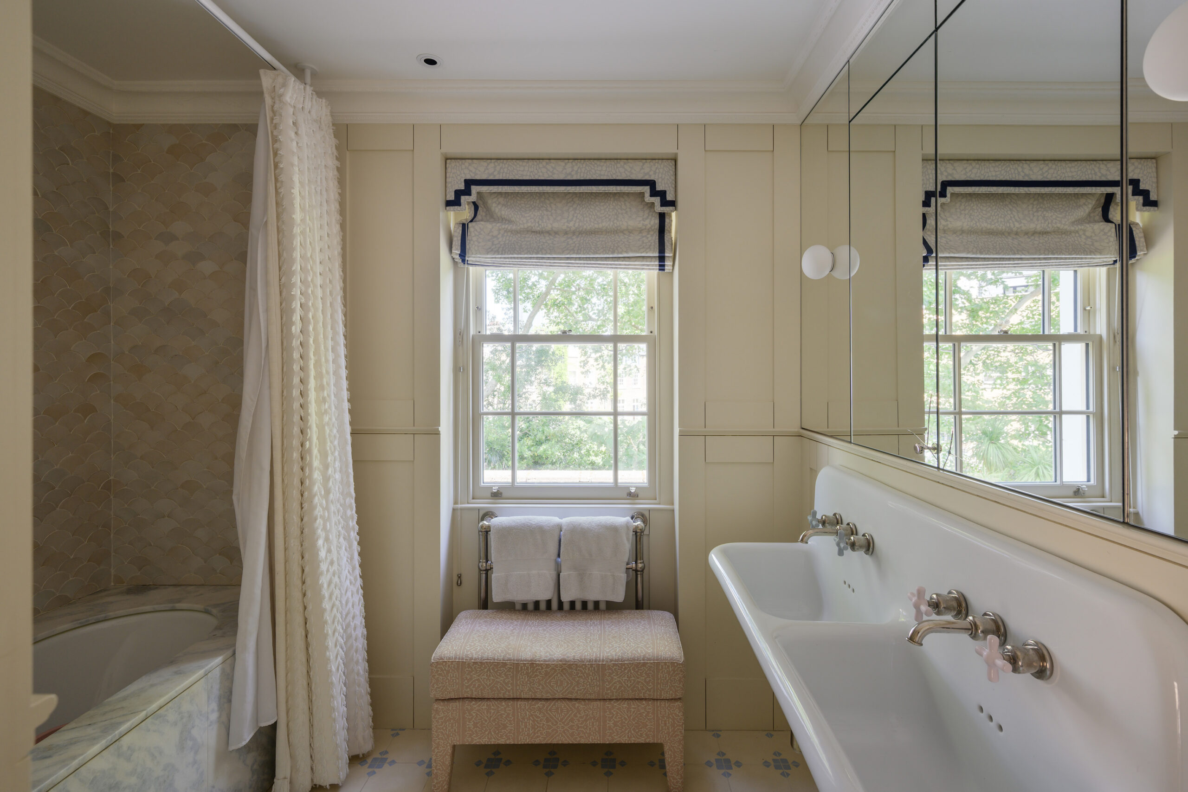
Above, three further bedrooms have been imagined with younger residents in mind. Think custom bunk beds, playful Pierre Frey fabrics and a reading nook beneath a Moroccan-inspired arch. The family bathroom follows suit in buttery lemon and turquoise, with scalloped tiles and pink-and-blue taps.
Newly renovated to an exceptional standard
Interior design by Studio Fabrik
Reception room with original curved sash window
Standout kitchen and dining room with pantry and bar area
Principal bedroom suite with walk-through wardrobe and dressing area
Five guest bedrooms
Two bathrooms
Two cloakrooms and utility room
Family room with gym
Secluded garden with established greenery
Convenient side access and bike storage
Gated, off-street parking
Large loft providing valuable storage
Royal Borough of Kensington & Chelsea
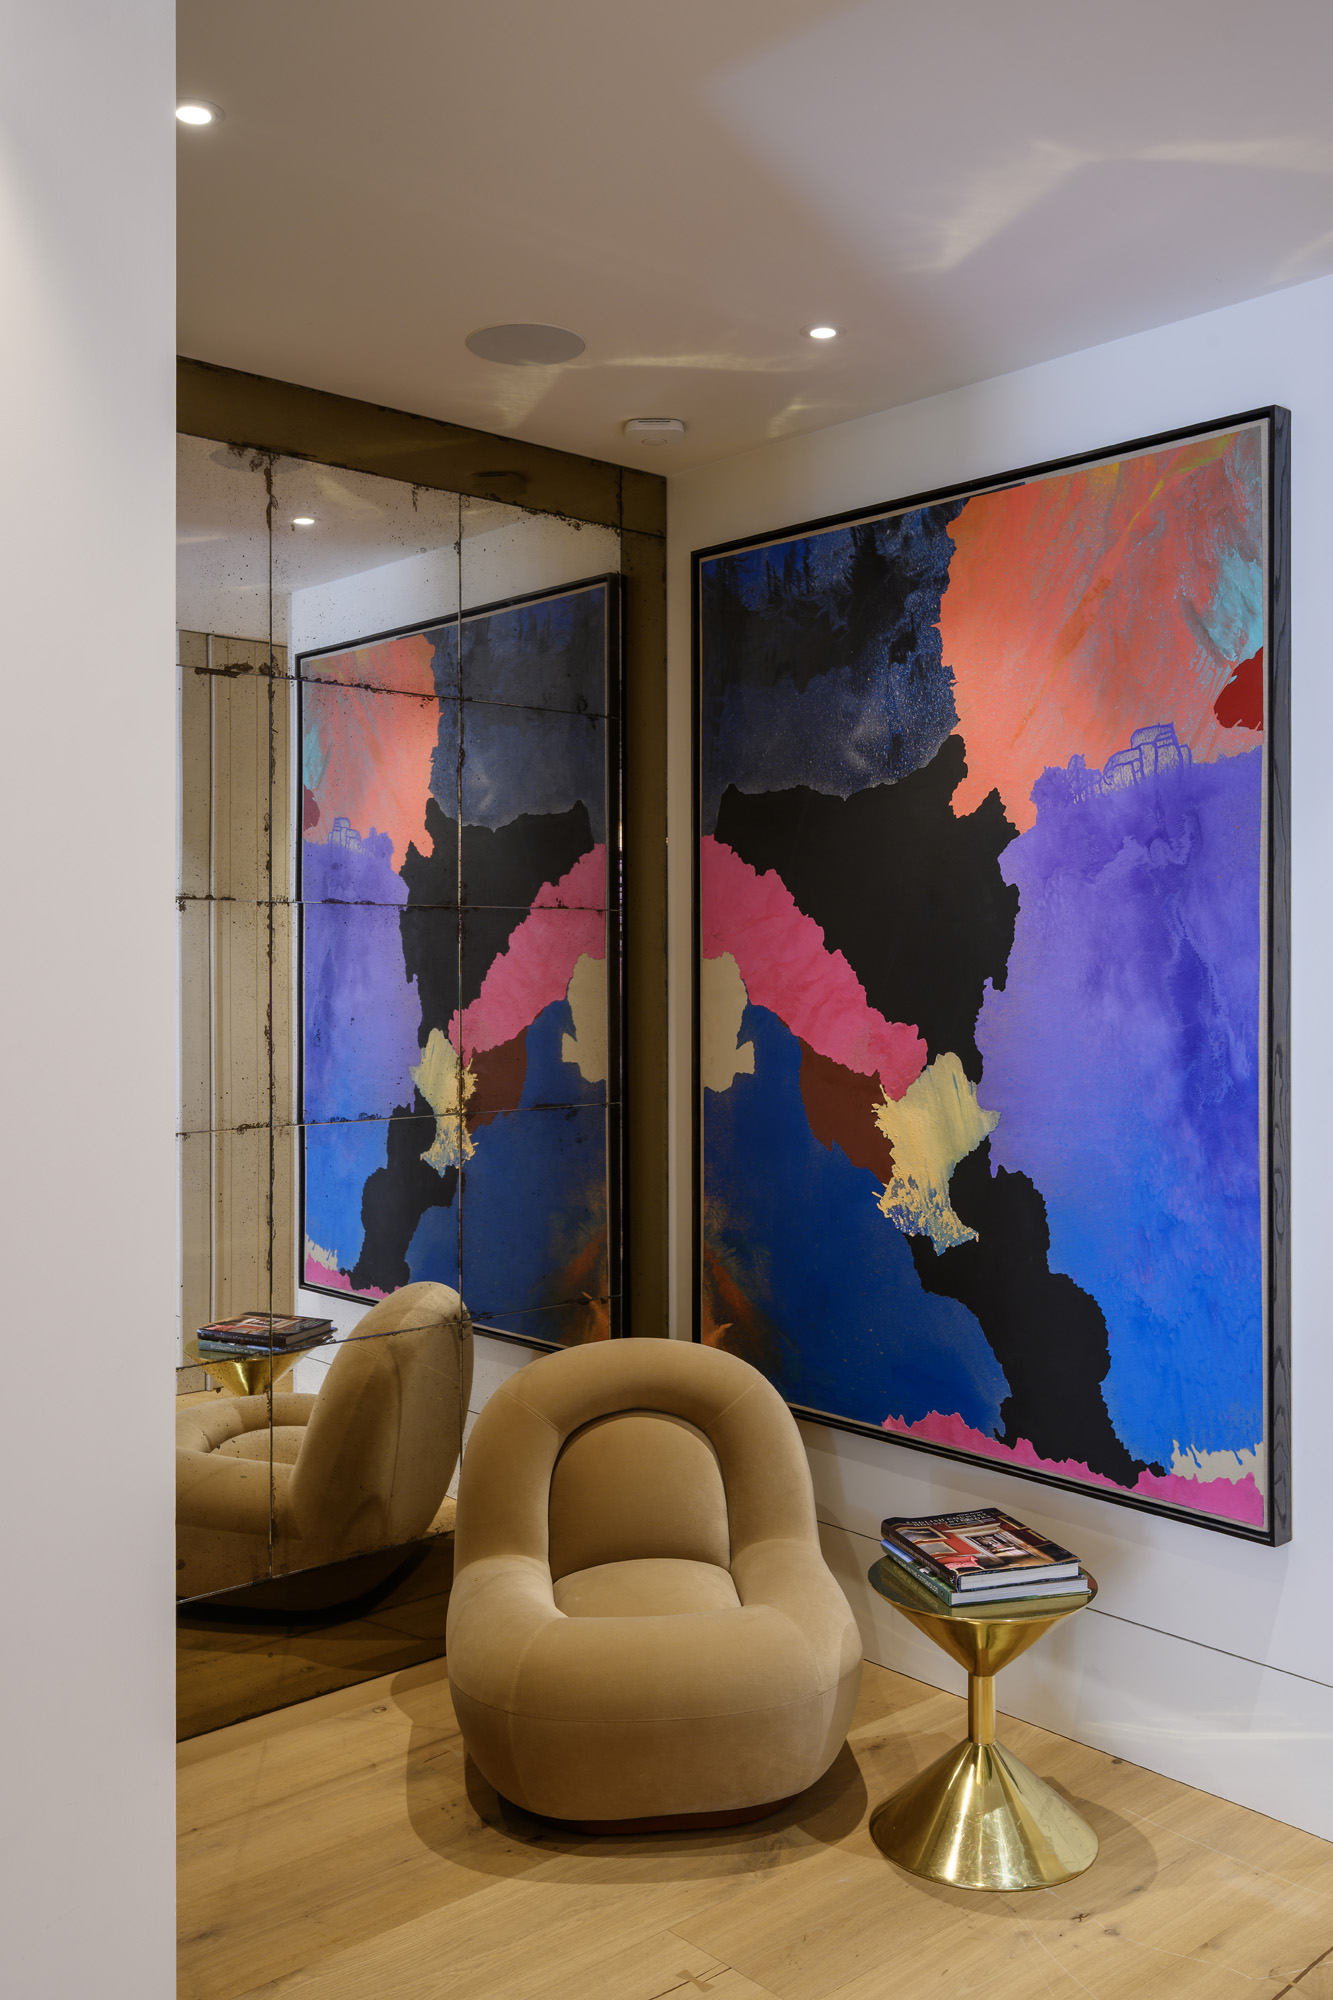
Inside, Studio Fabrik has taken the building's architectural bones and run with them.

Whether you want to view this home or find a space just like it, our team have the keys to London’s most inspiring on and off-market homes.
Enquire nowLife on Westbourne Park Road puts you right in the heart of Notting Hill. The area’s institutions lie in wait – brunches at Beam, weeknight dinners at Dorian or special occasions at The Ledbury. Daily routines are just as well served, with Waitrose, Daylesford and boutique fitness studios nearby, and Kensington Gardens and Portobello Road offering space to wander. For a perfect local finale, The Cow remains a neighbourhood classic for Guinness, oysters and an unmistakably West London atmosphere.
 Royal Oak – 7 mins (Circle, Hammersmith & City)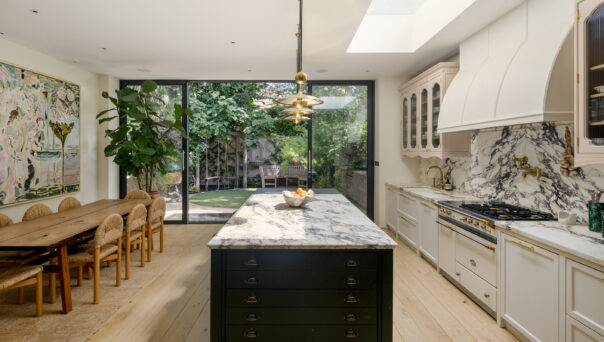
6 bedroom home in Notting Hill
The preferred dates of your stay are from to
Get the inside story on interior design, catch up with leading architects and find out what’s going on in the neighbourhood.
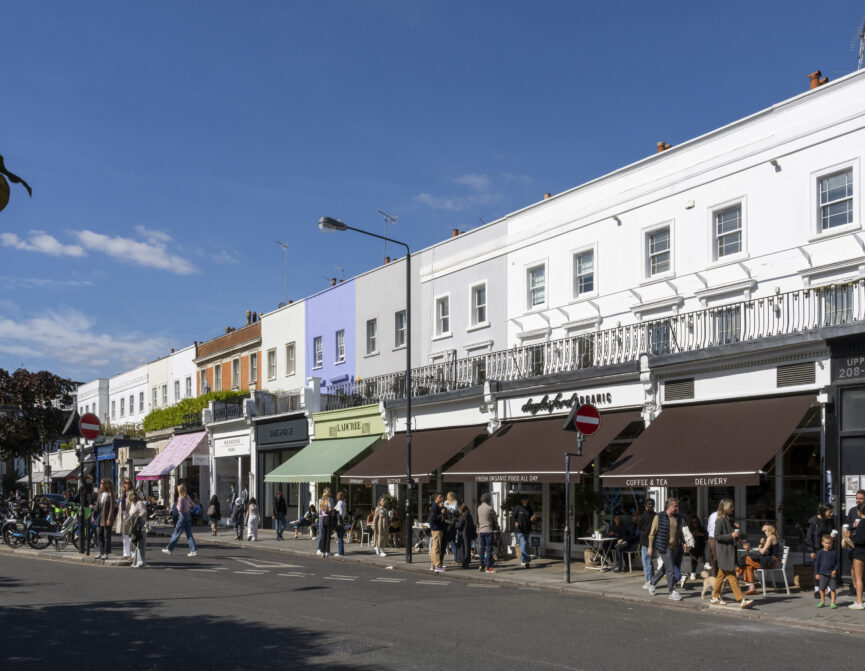
Fashionable, multicultural and charismatic. Throughout the years, Notting Hill has earned a reputation for its dynamism and creativity.

The best of both worlds, Bayswater and Hyde Park boast peaceful residential streets as well as fantastic proximity to Central London and one of the capital’s largest green spaces.
Our team have the keys to London’s most inspiring on and off-market homes. We’ll help you buy better, sell smarter and let with confidence.
Contact us