


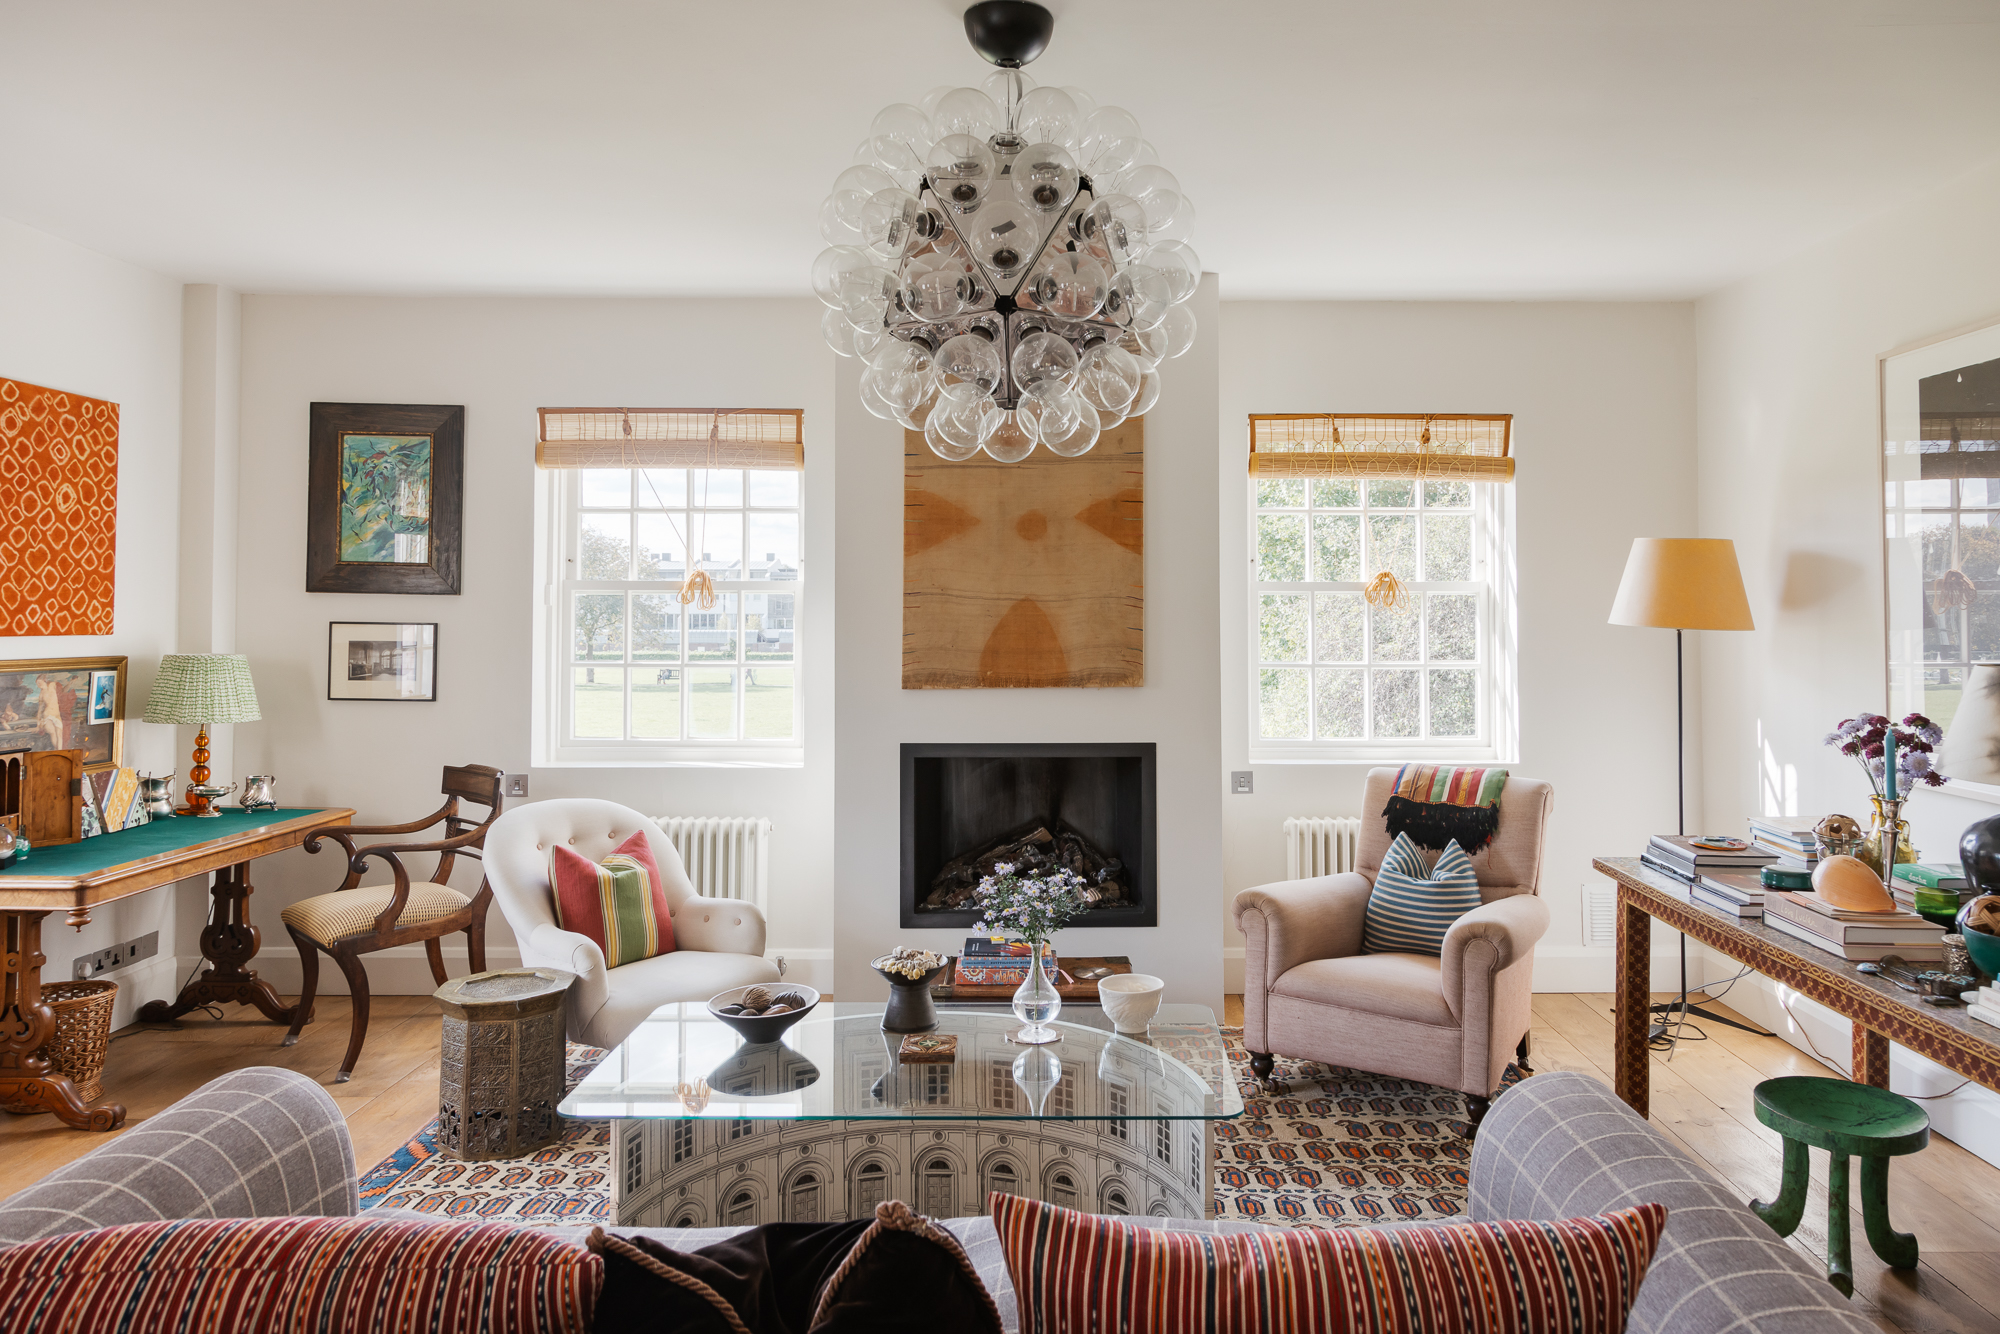


Attuned to family life, open-plan living and natural light are the defining features of this three-bedroom house in North Kensington.
Connecting North Kensington and Notting Hill, this semi-detached home sits on a thoroughfare between two of the city’s most coveted locales. Set back from the street, a leafy walkway landscaped by Rosie Bines paints a charming picture.

Beyond the raised entrance, a sprawling open-plan living space stretches almost 14m in length. Solid French oak floors are a grounding canvas for contemporary details, set against a backdrop of bright white walls. Natural light is accentuated with careful consideration, from the neutral Papers and Paints colour scheme to triple-aspect fenestration.
To the fore, a Bulthaup B3 kitchen is stylish and understated. Gaggenau appliances and stainless steel counters lend a streamlined feel; the Viking professional range cooker is primed for keen cooks. Crowning the Carrara marble-topped island – two Flos Smithfield pendant lights. In the reception space, floor-to-ceiling shelving is set for curating a library of your own. When entertaining, a bespoke fireplace and dimmable Halogen lighting establish the ambiance.
Space and light come to the fore upstairs, where skylights illuminate three peaceful bedrooms. Form and function combine in the principal, complete with bespoke, built-in credenza storage. Painted pine floors sweep through two further bedrooms, each with a calming quality. Serving the bedrooms is a shower room, plus an Edwardian-style family bathroom with a freestanding cast-iron tub.
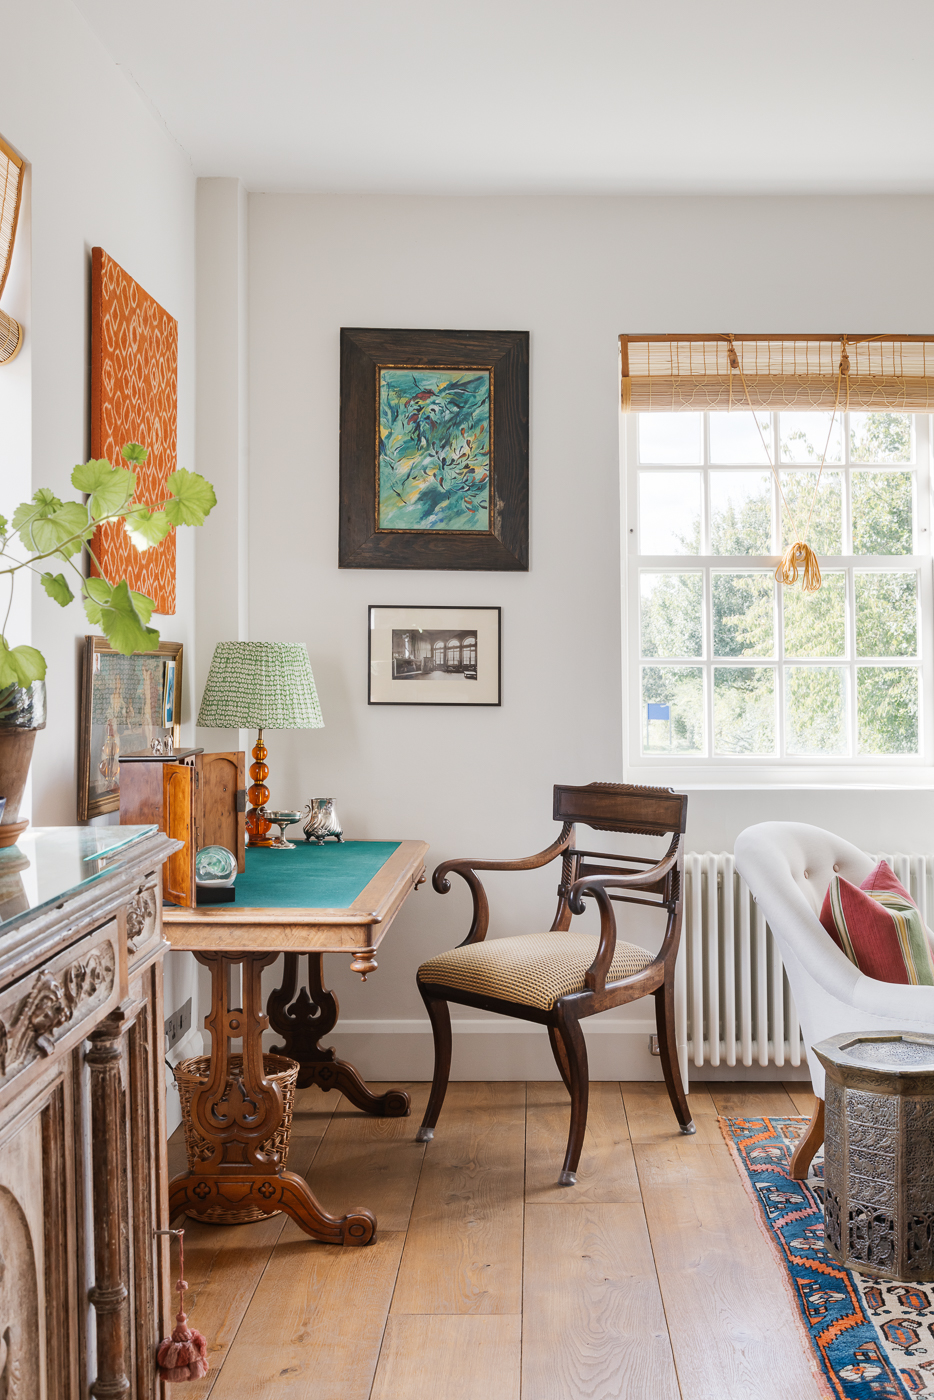

Natural light is accentuated with careful consideration, from the neutral Papers and Paints colour scheme to triple-aspect fenestration


Highlever Road W10
This impressive eight-bedroom family home boasts immense volumes of living space in the heart of North Kensington.
London Lettings

St Quintin Avenue W10
This one-bedroom apartment in North Kensington bears inspiring hallmarks of modern interior design.
London Sales