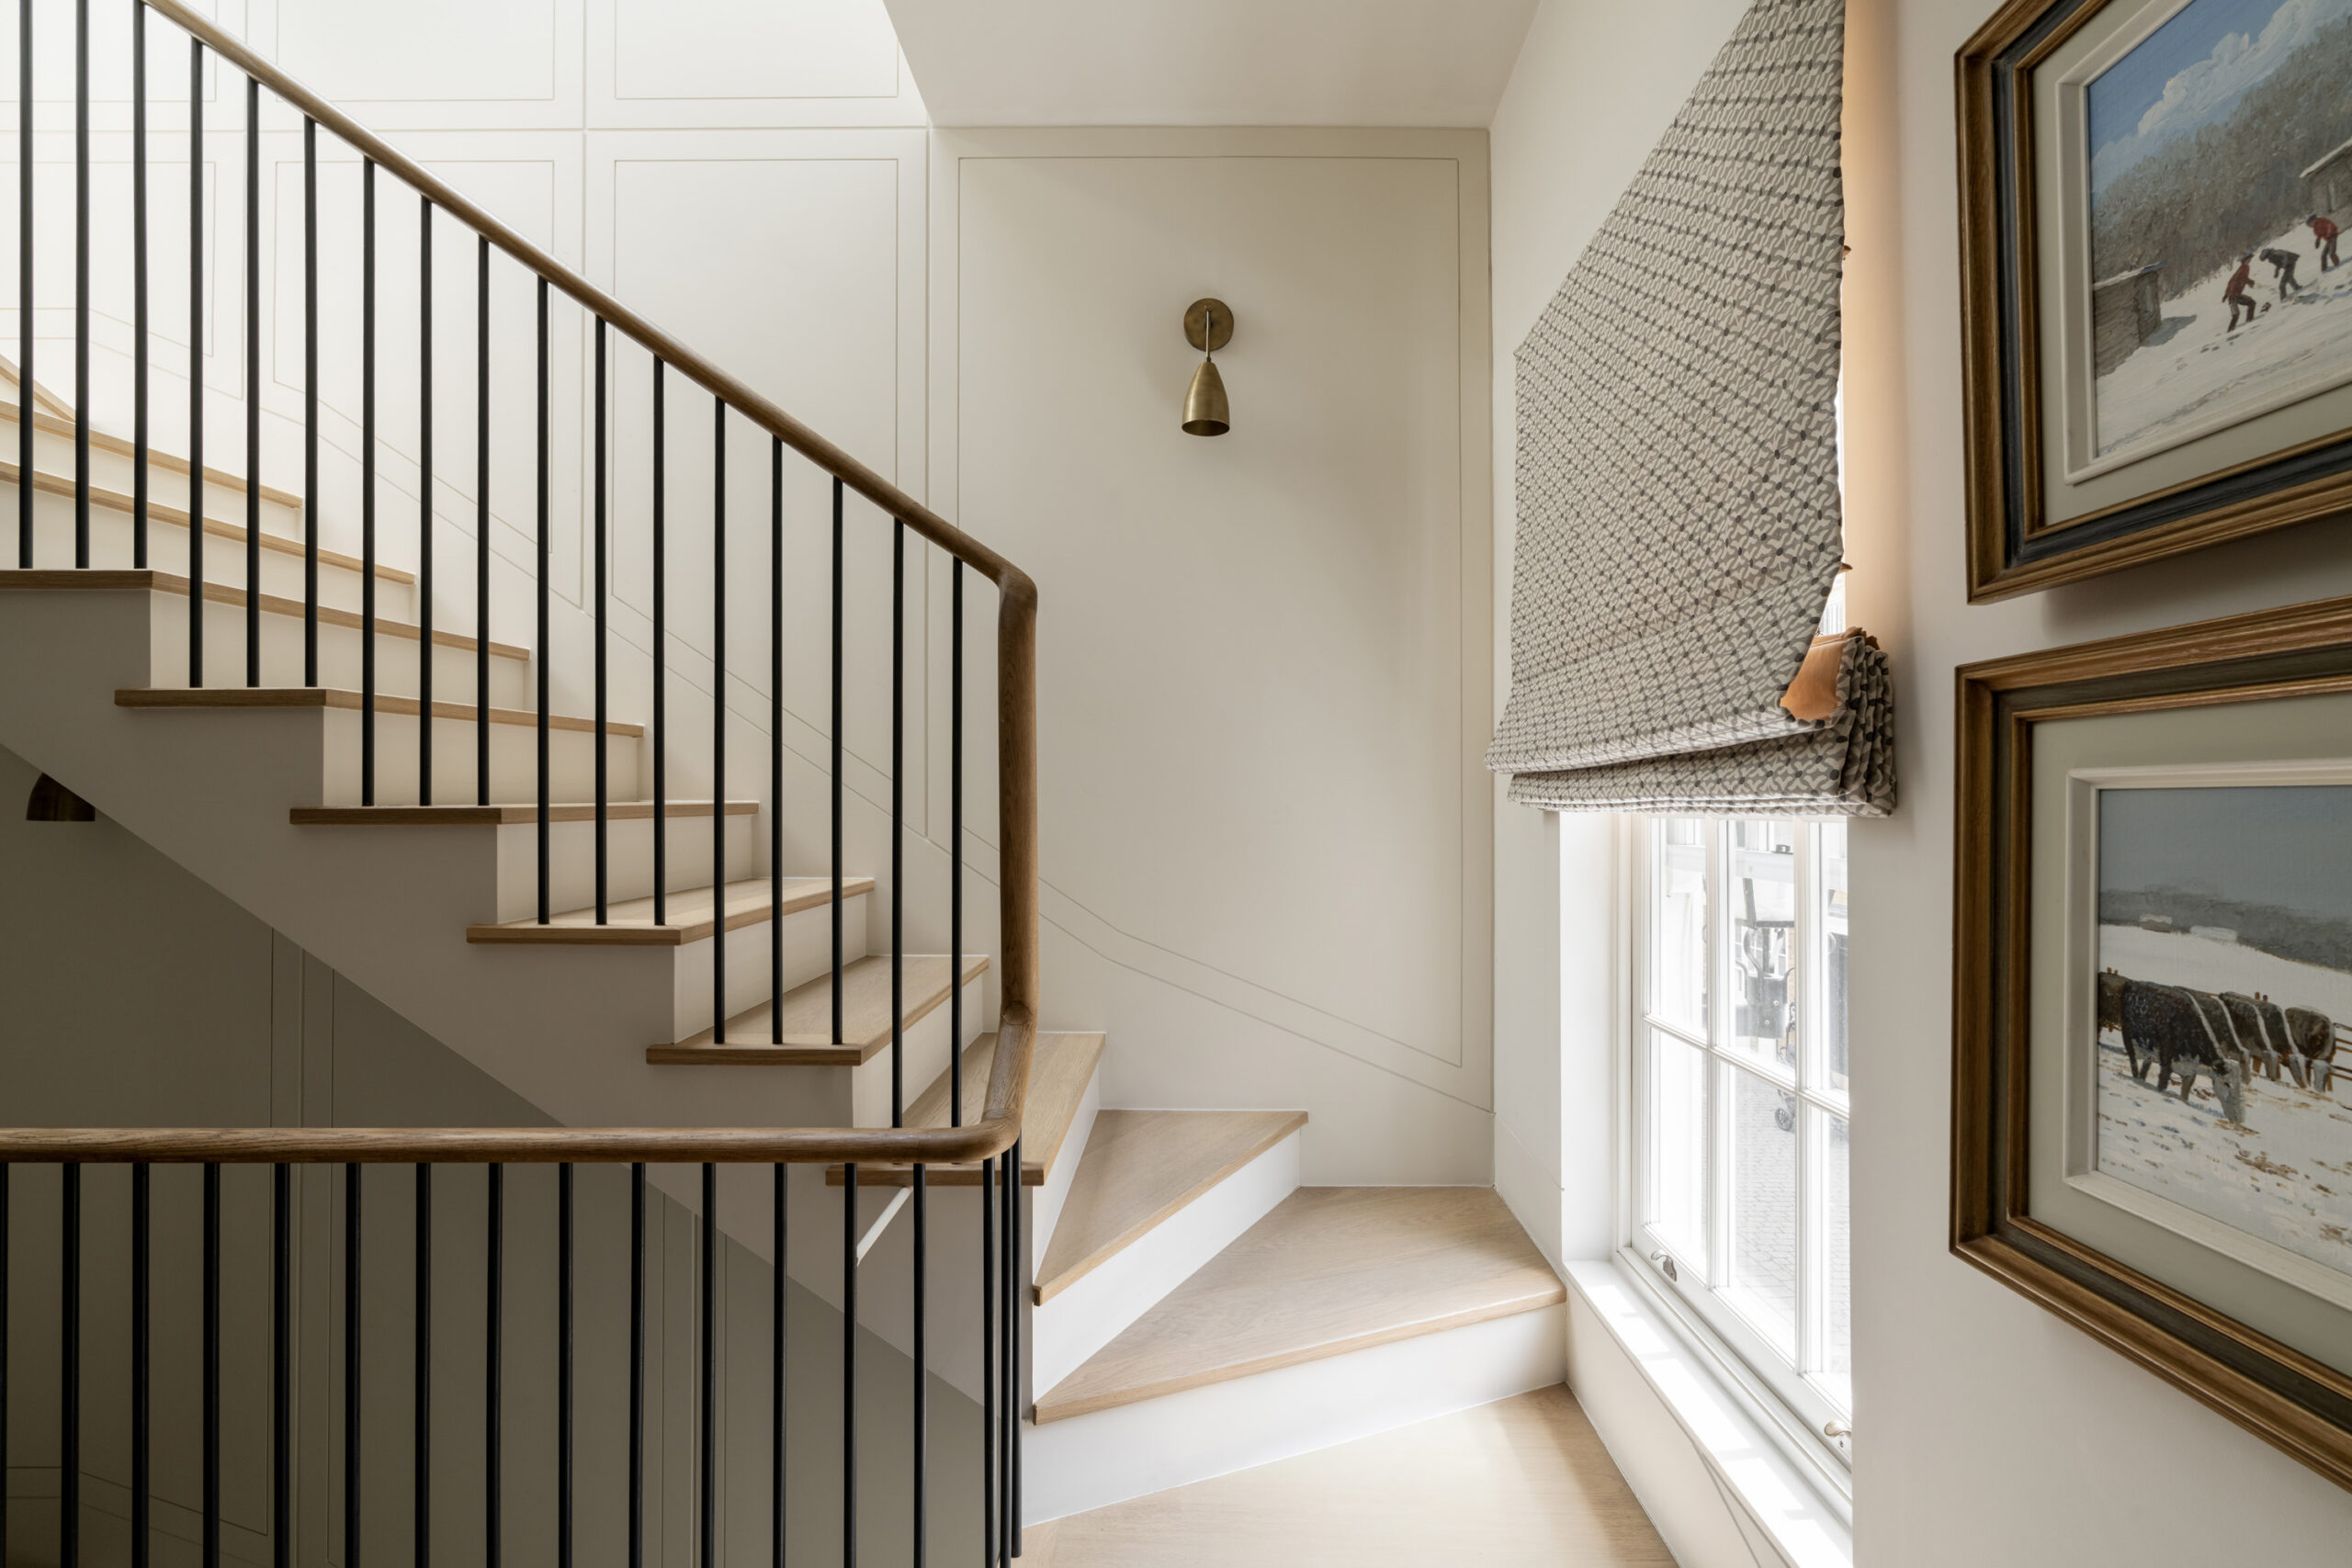
Arranged over four considered floors, Kensington Park Mews reverses the traditional order of a mews house. Bedrooms occupy the ground floor, while the living spaces rise towards the south-facing light, becoming brighter and more sociable as the house ascends. Wolf Lewitt Interiors has given each floor a distinct mood. On the first, the main reception space unfolds fluidly: a dark-toned…
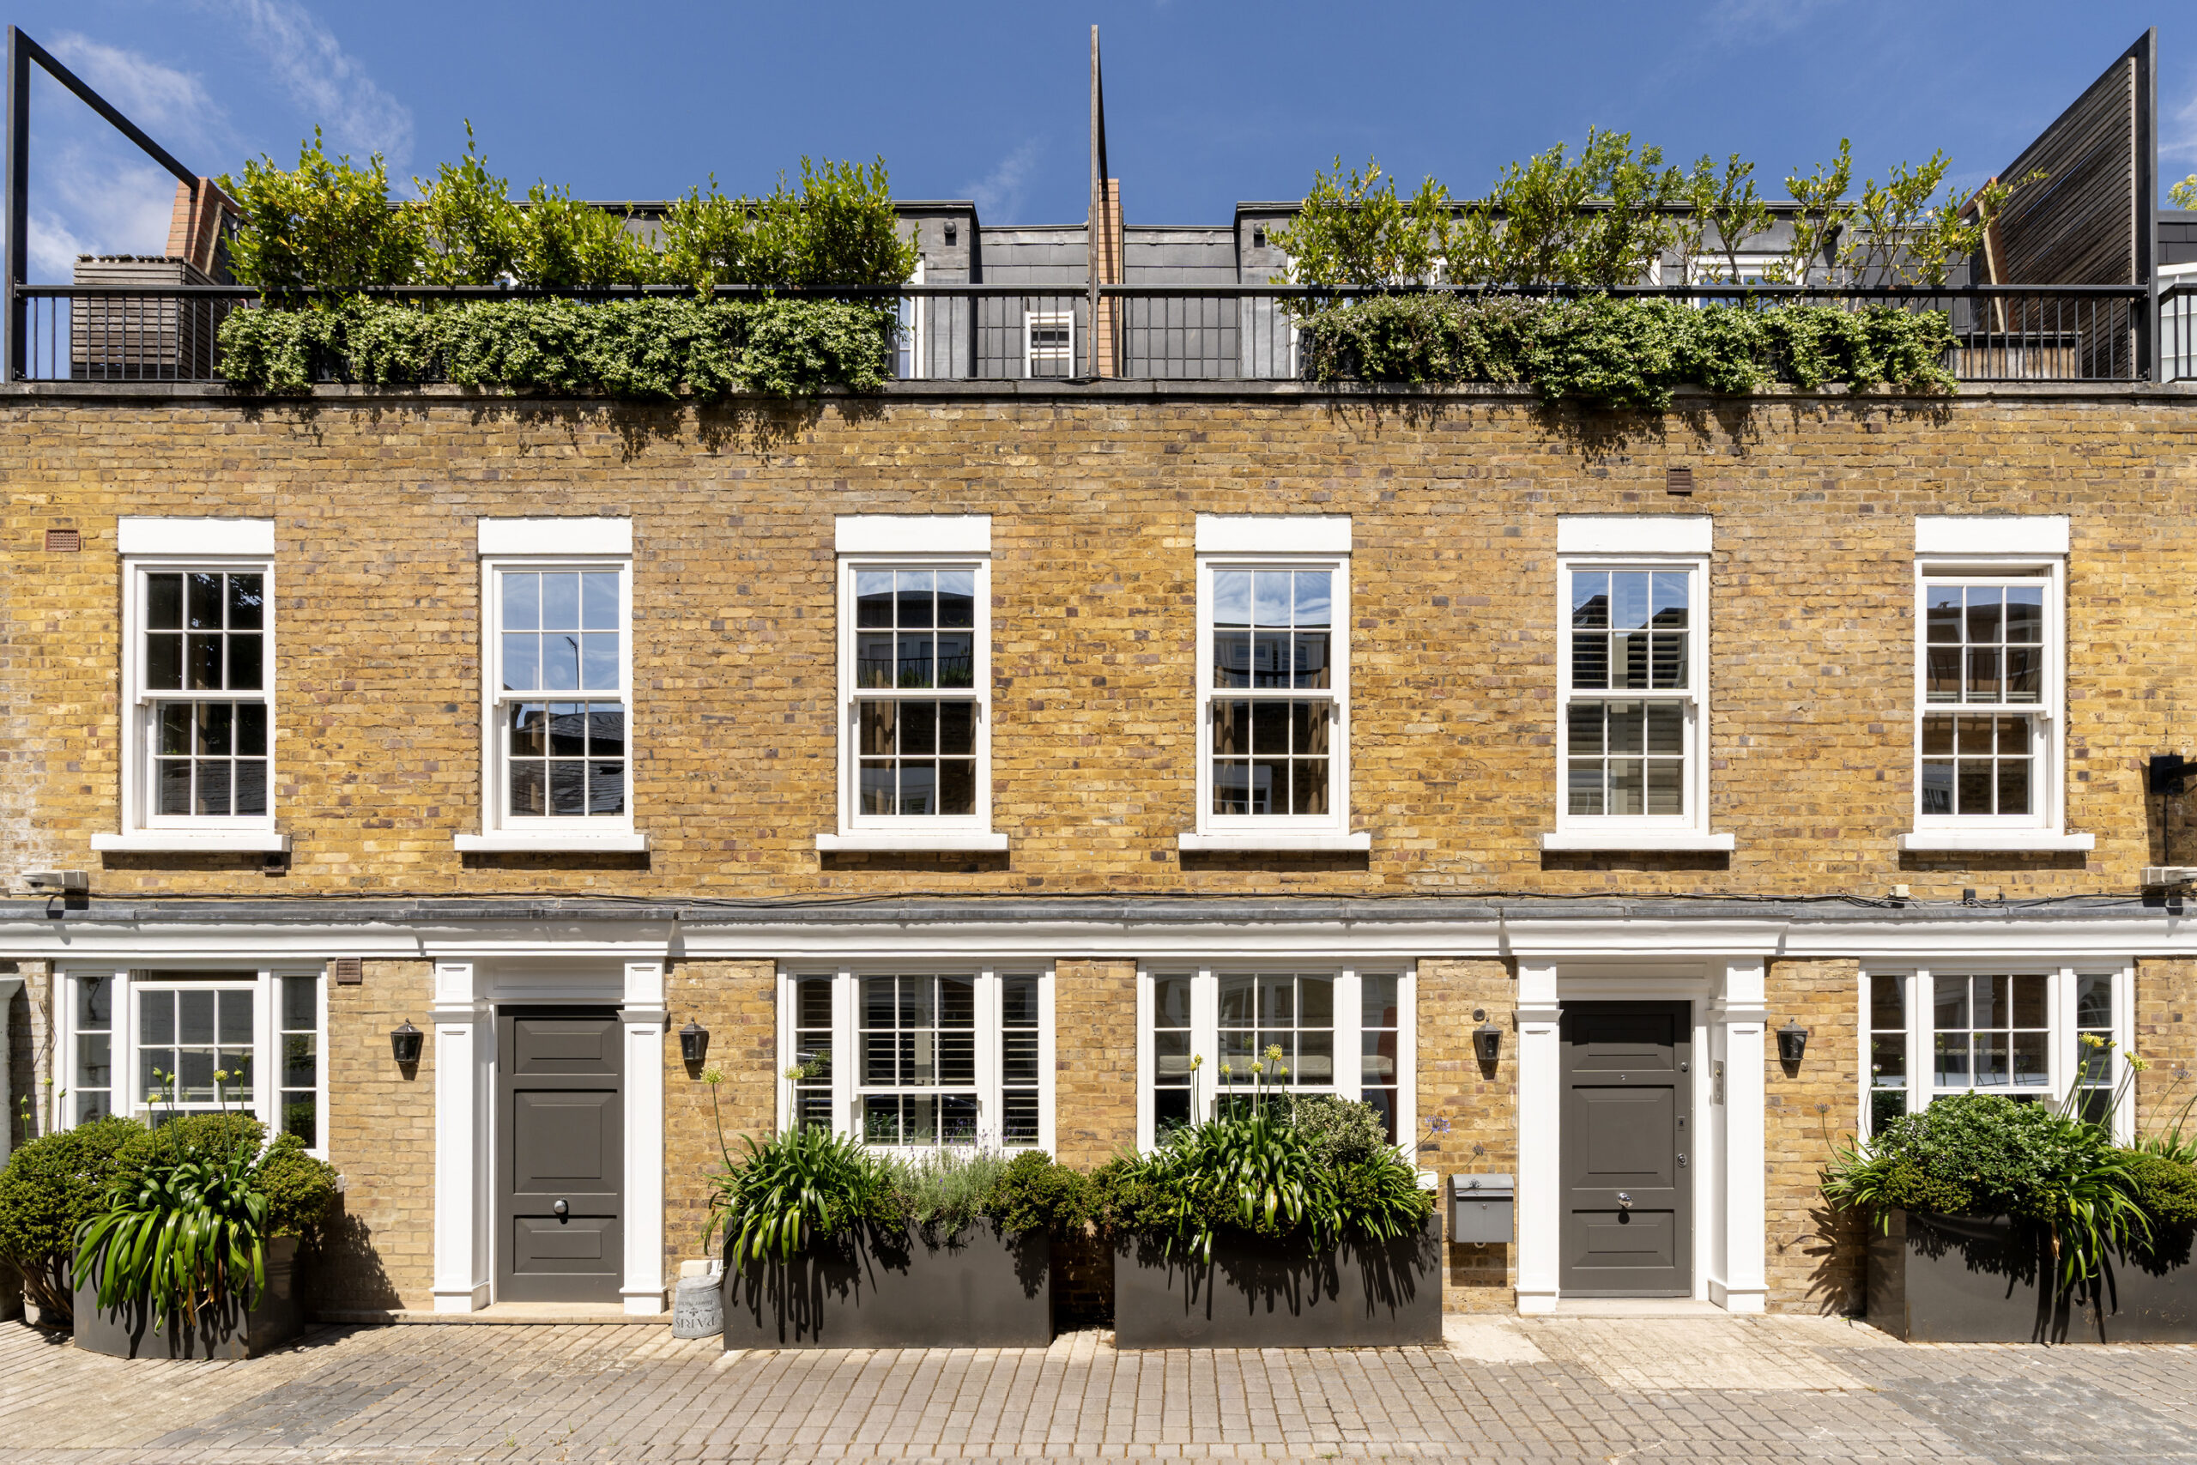
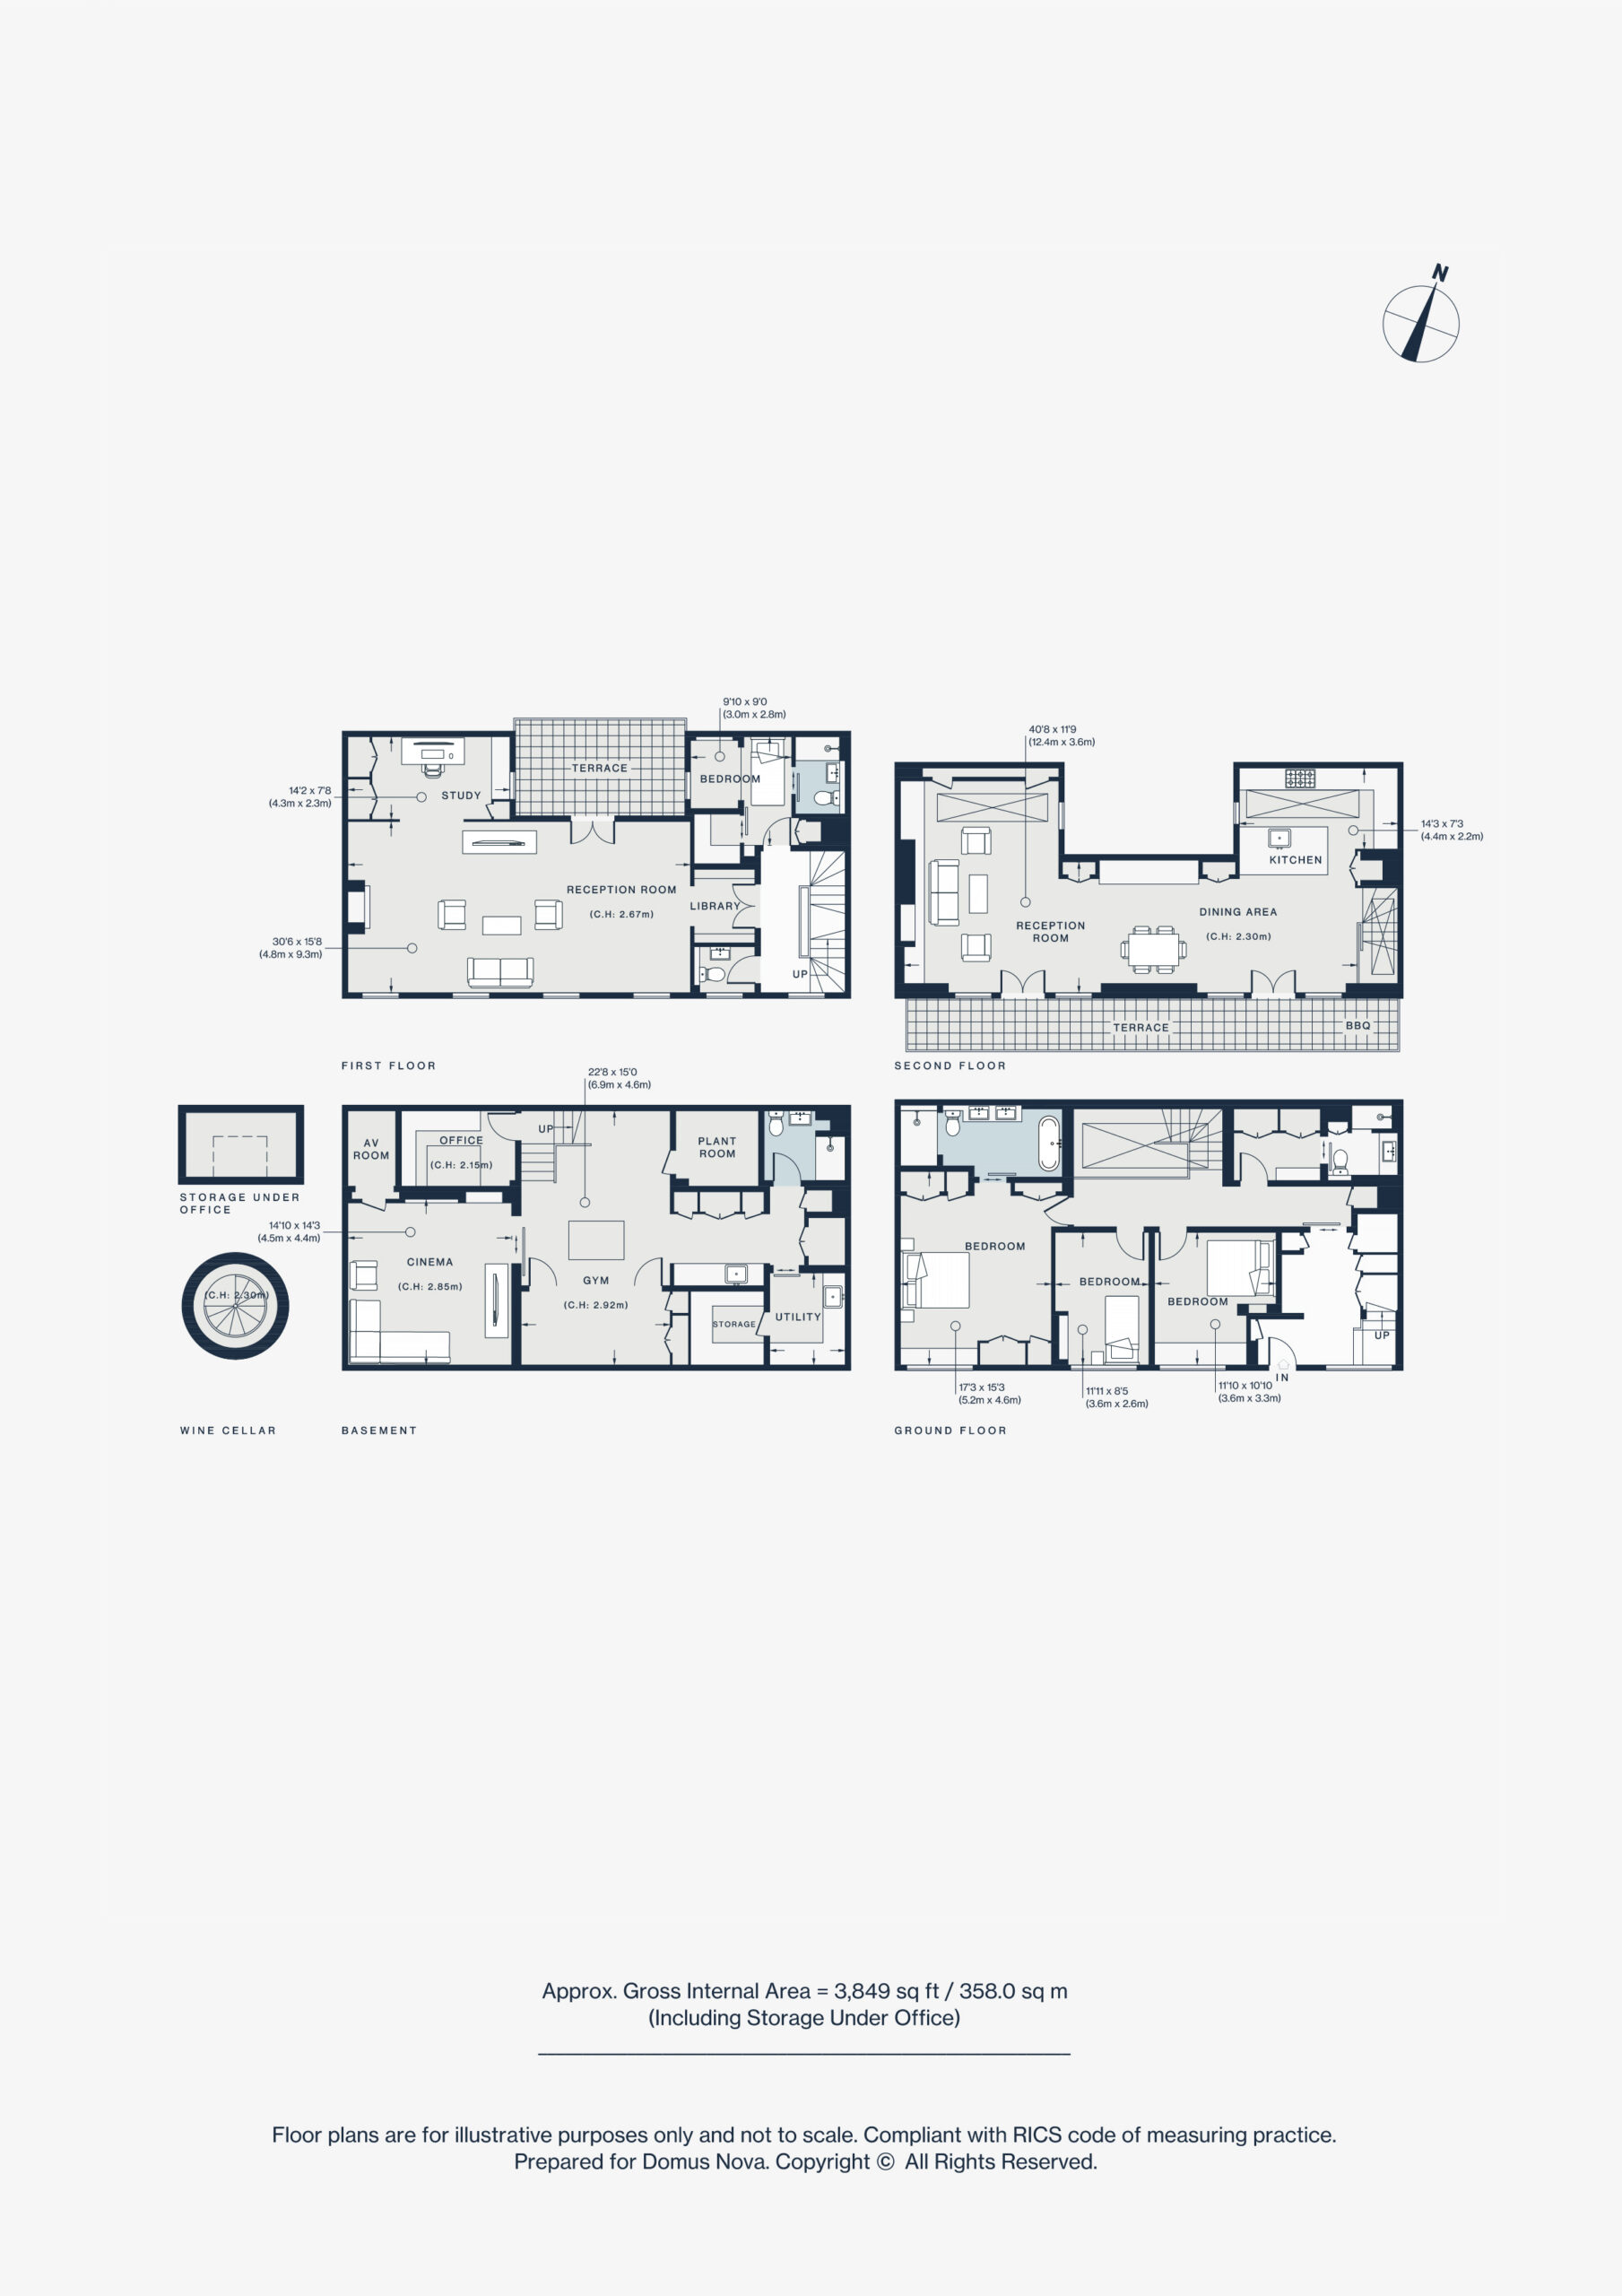
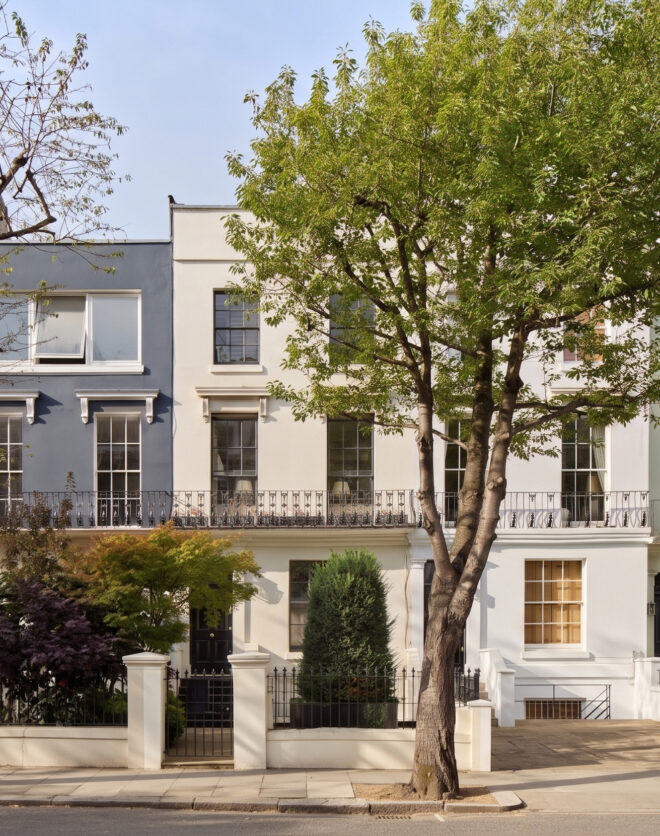
Arranged over four considered floors, Kensington Park Mews reverses the traditional order of a mews house. Bedrooms occupy the ground floor, while the living spaces rise towards the south-facing light, becoming brighter and more sociable as the house ascends.
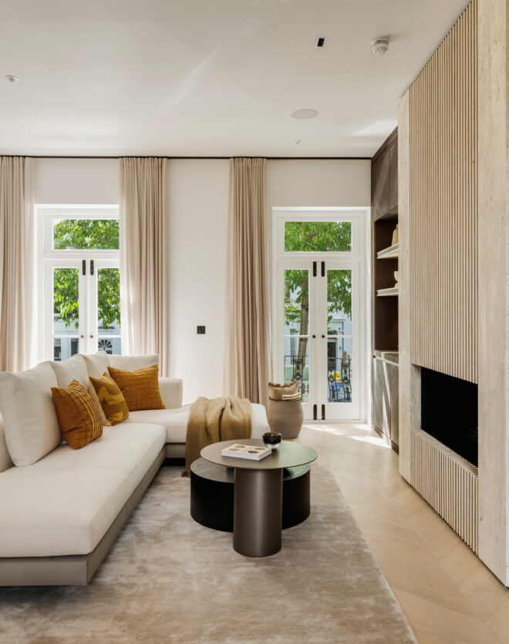
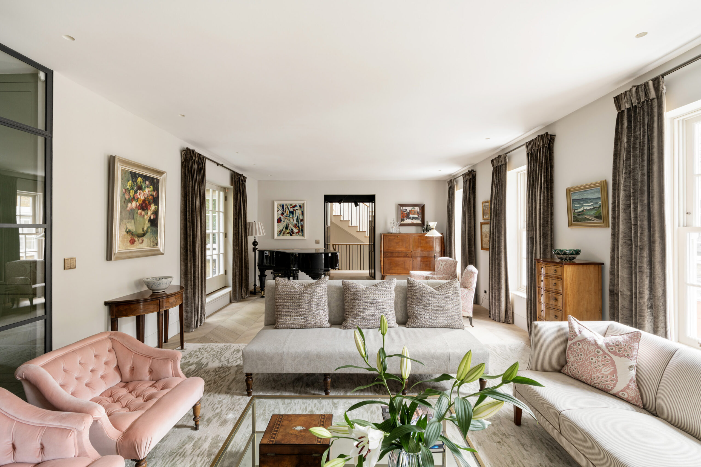
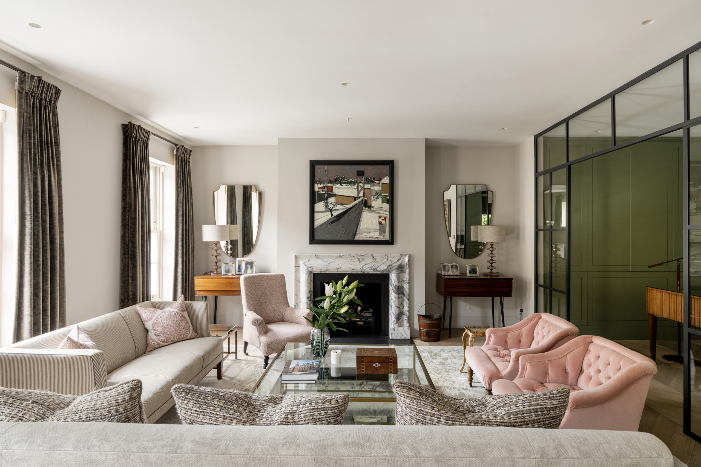
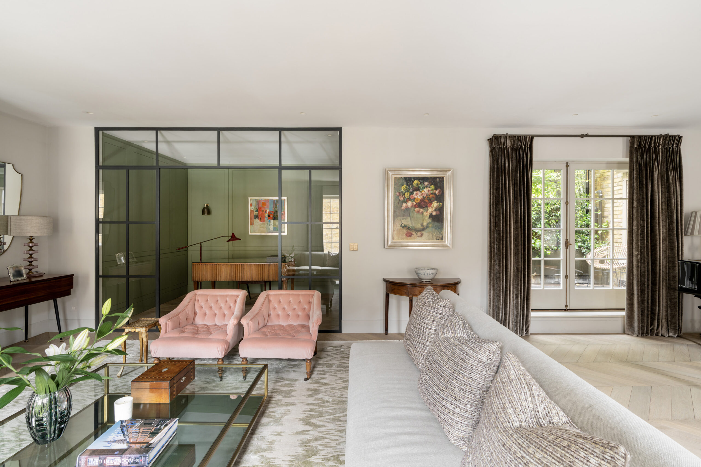
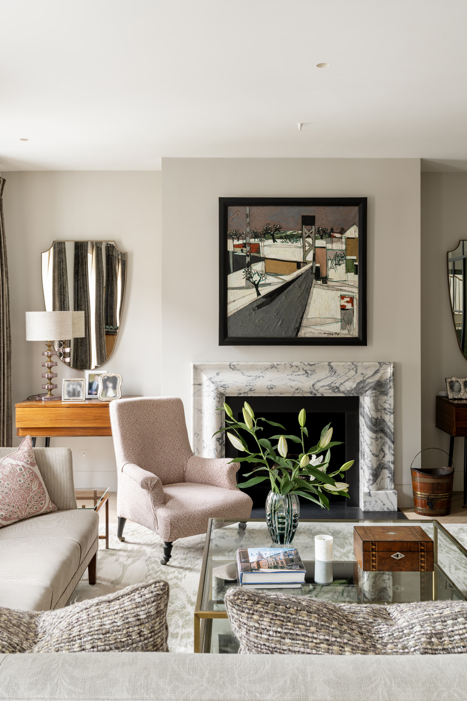
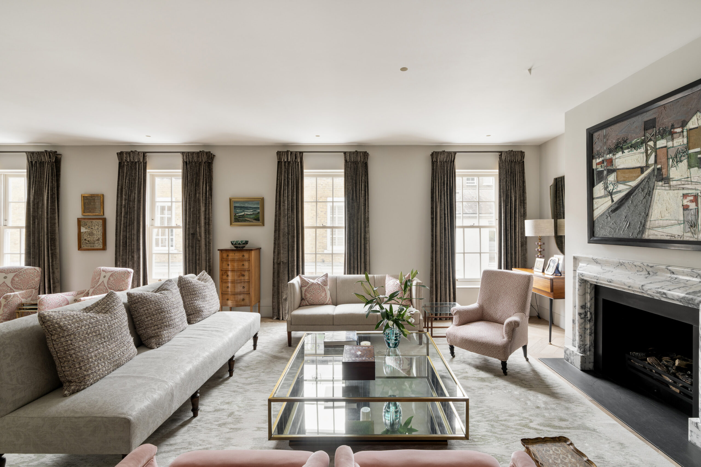
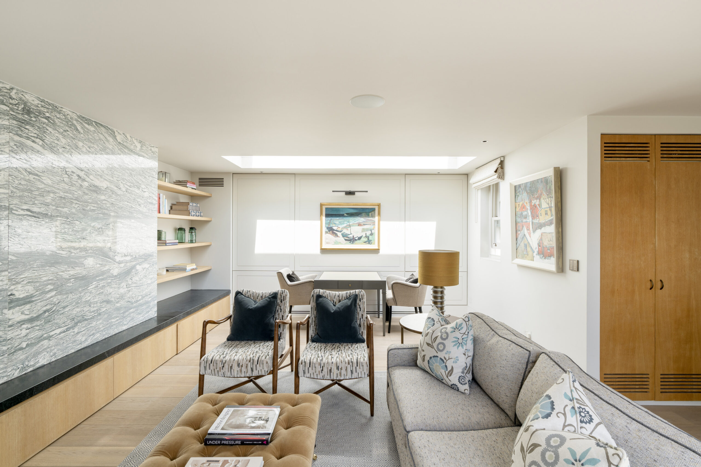
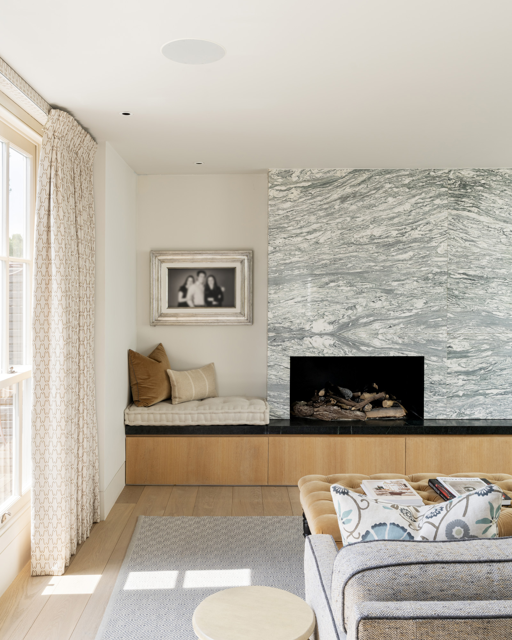
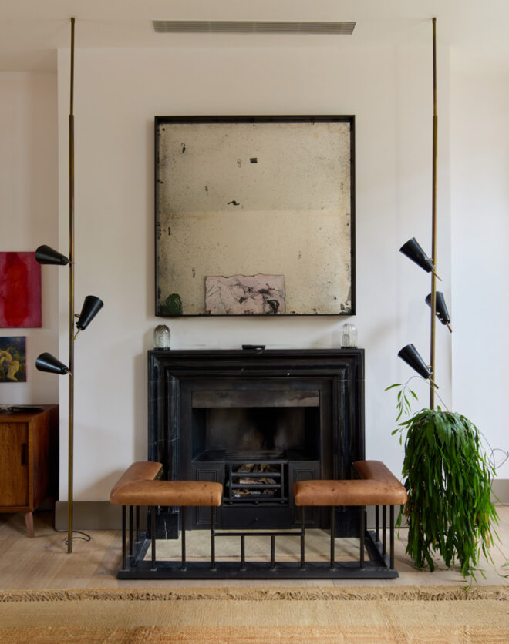
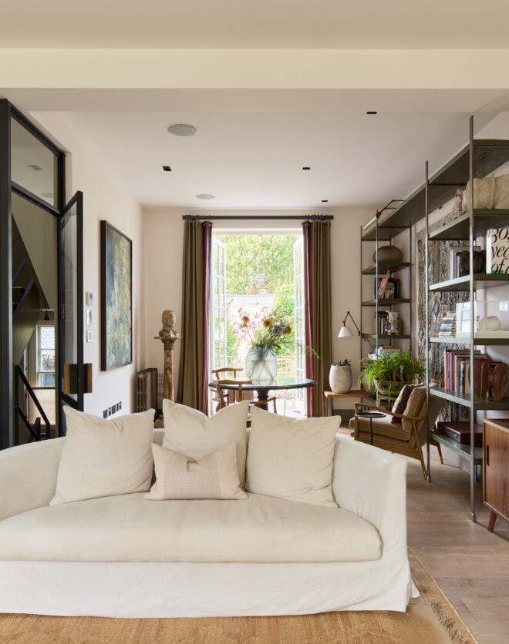
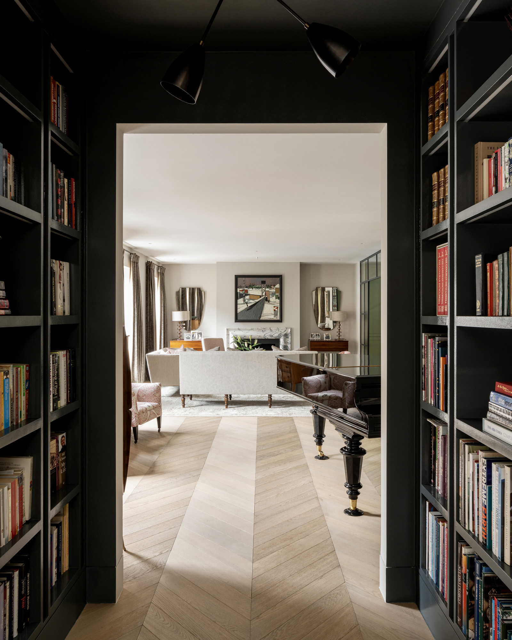
Wolf Lewitt Interiors has given each floor a distinct mood. On the first, the main reception space unfolds fluidly: a dark-toned walk-through library leads into a seating area illuminated by four full-height windows, with a gas fireplace lending warmth through the colder months. Doors open onto a terrace, extending the room outwards when the weather allows, while a tucked-away nook is ready to go as a study.
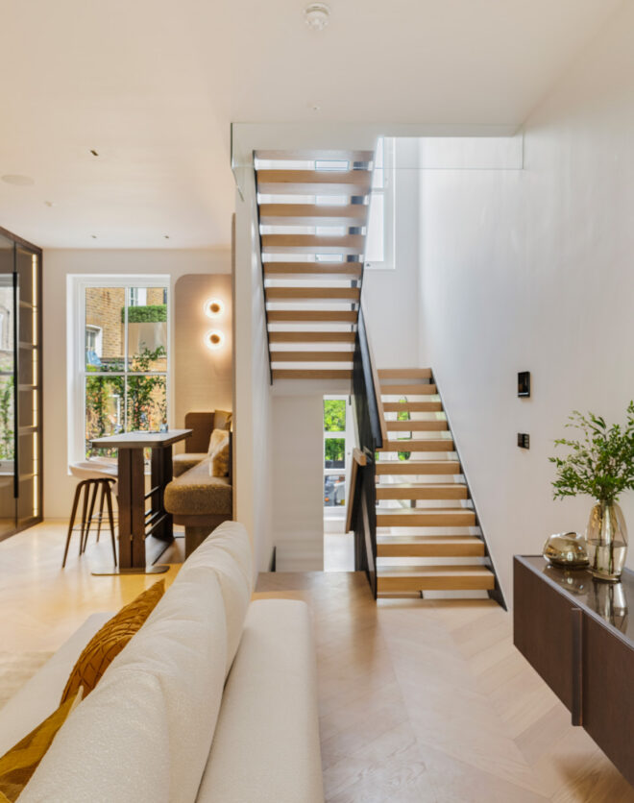
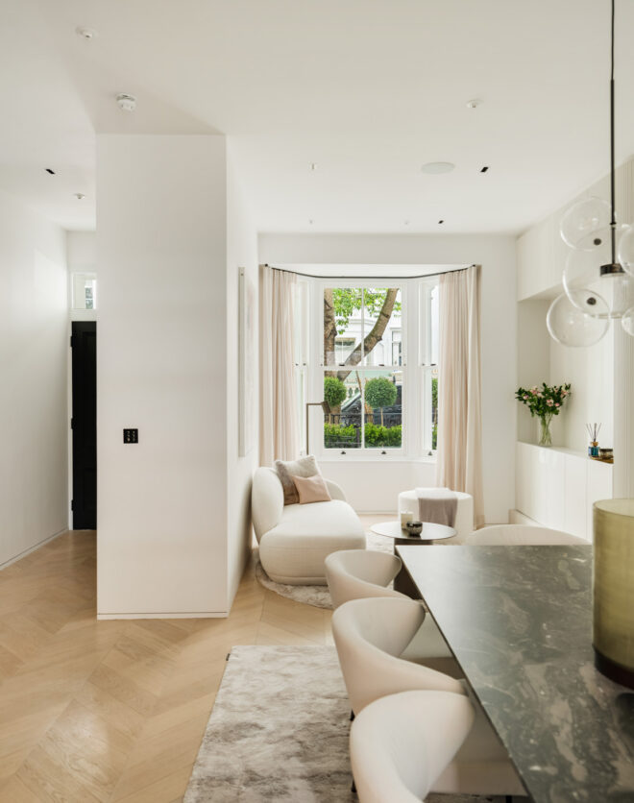
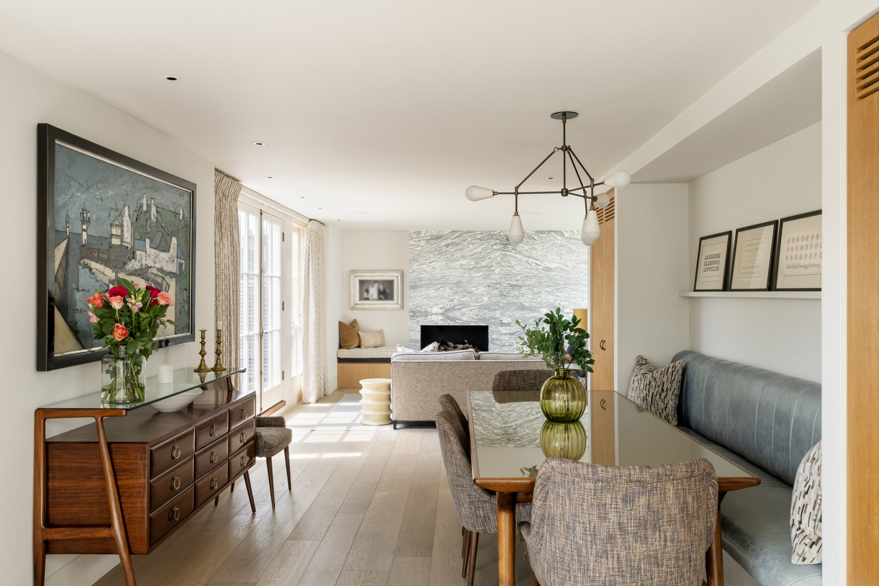
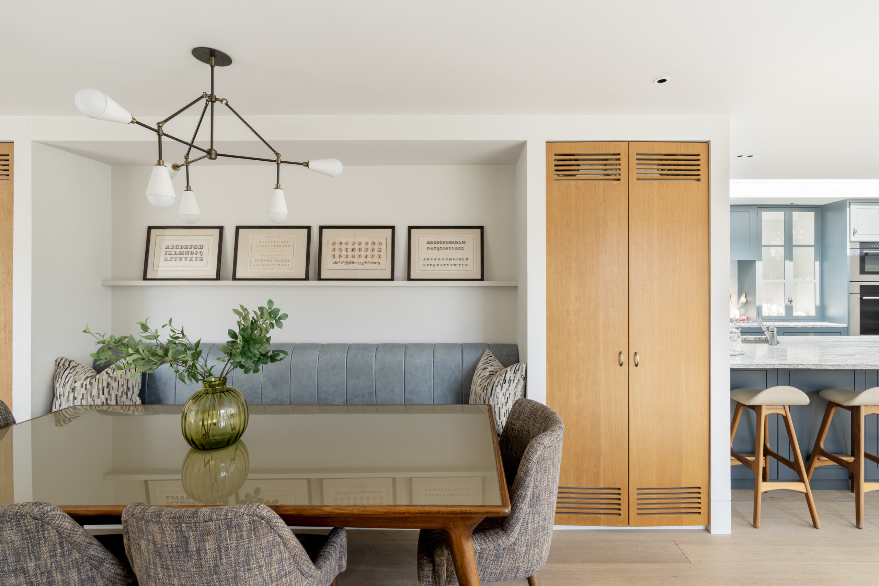
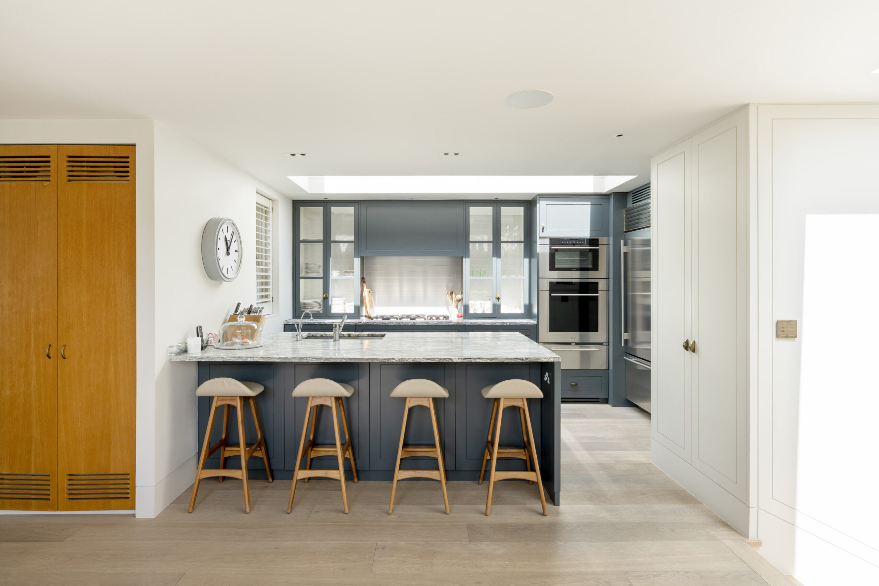
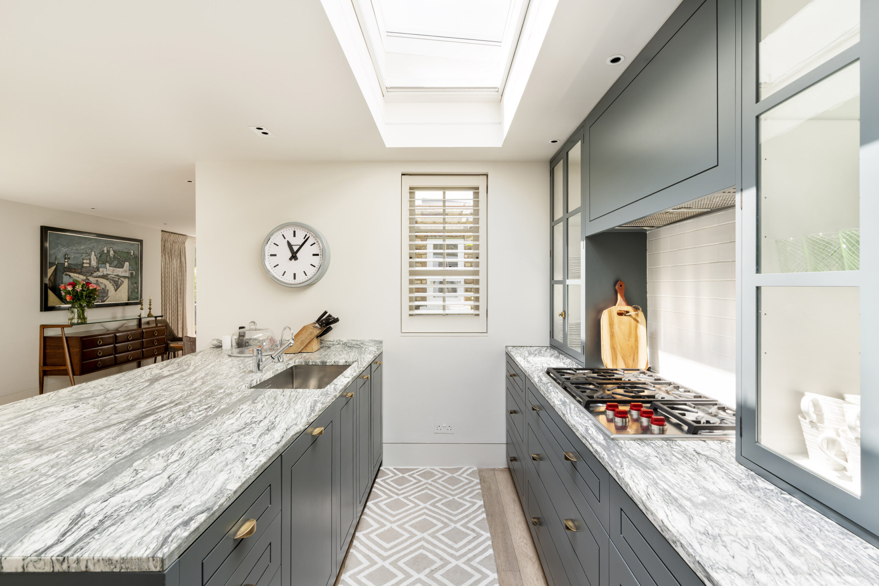
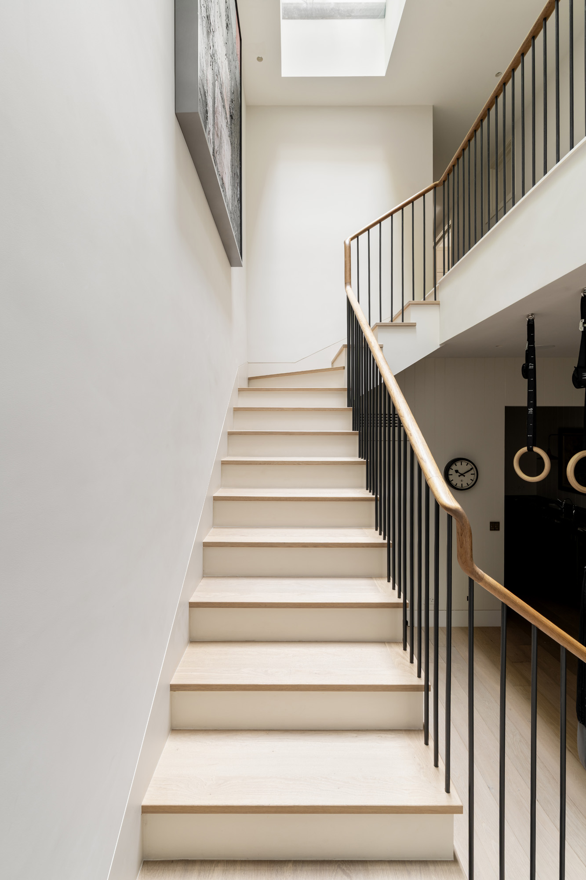
Spanning the full width of the house, the kitchen and dining room above form its social centre: an uplifting, open volume with skylights overhead and a broad terrace beyond. Teal-painted cabinetry is anchored by a marble-topped island, with bespoke joinery, banquette seating and a suite of Sub-Zero & Wolf appliances arranged around it. A second fireplace creates a relaxed focal point away from the cooking area, while a dumb waiter links the room with the lower-ground entertaining spaces. Motorised blinds, air conditioning and John Cullen lighting allow the atmosphere to be adjusted throughout the day.
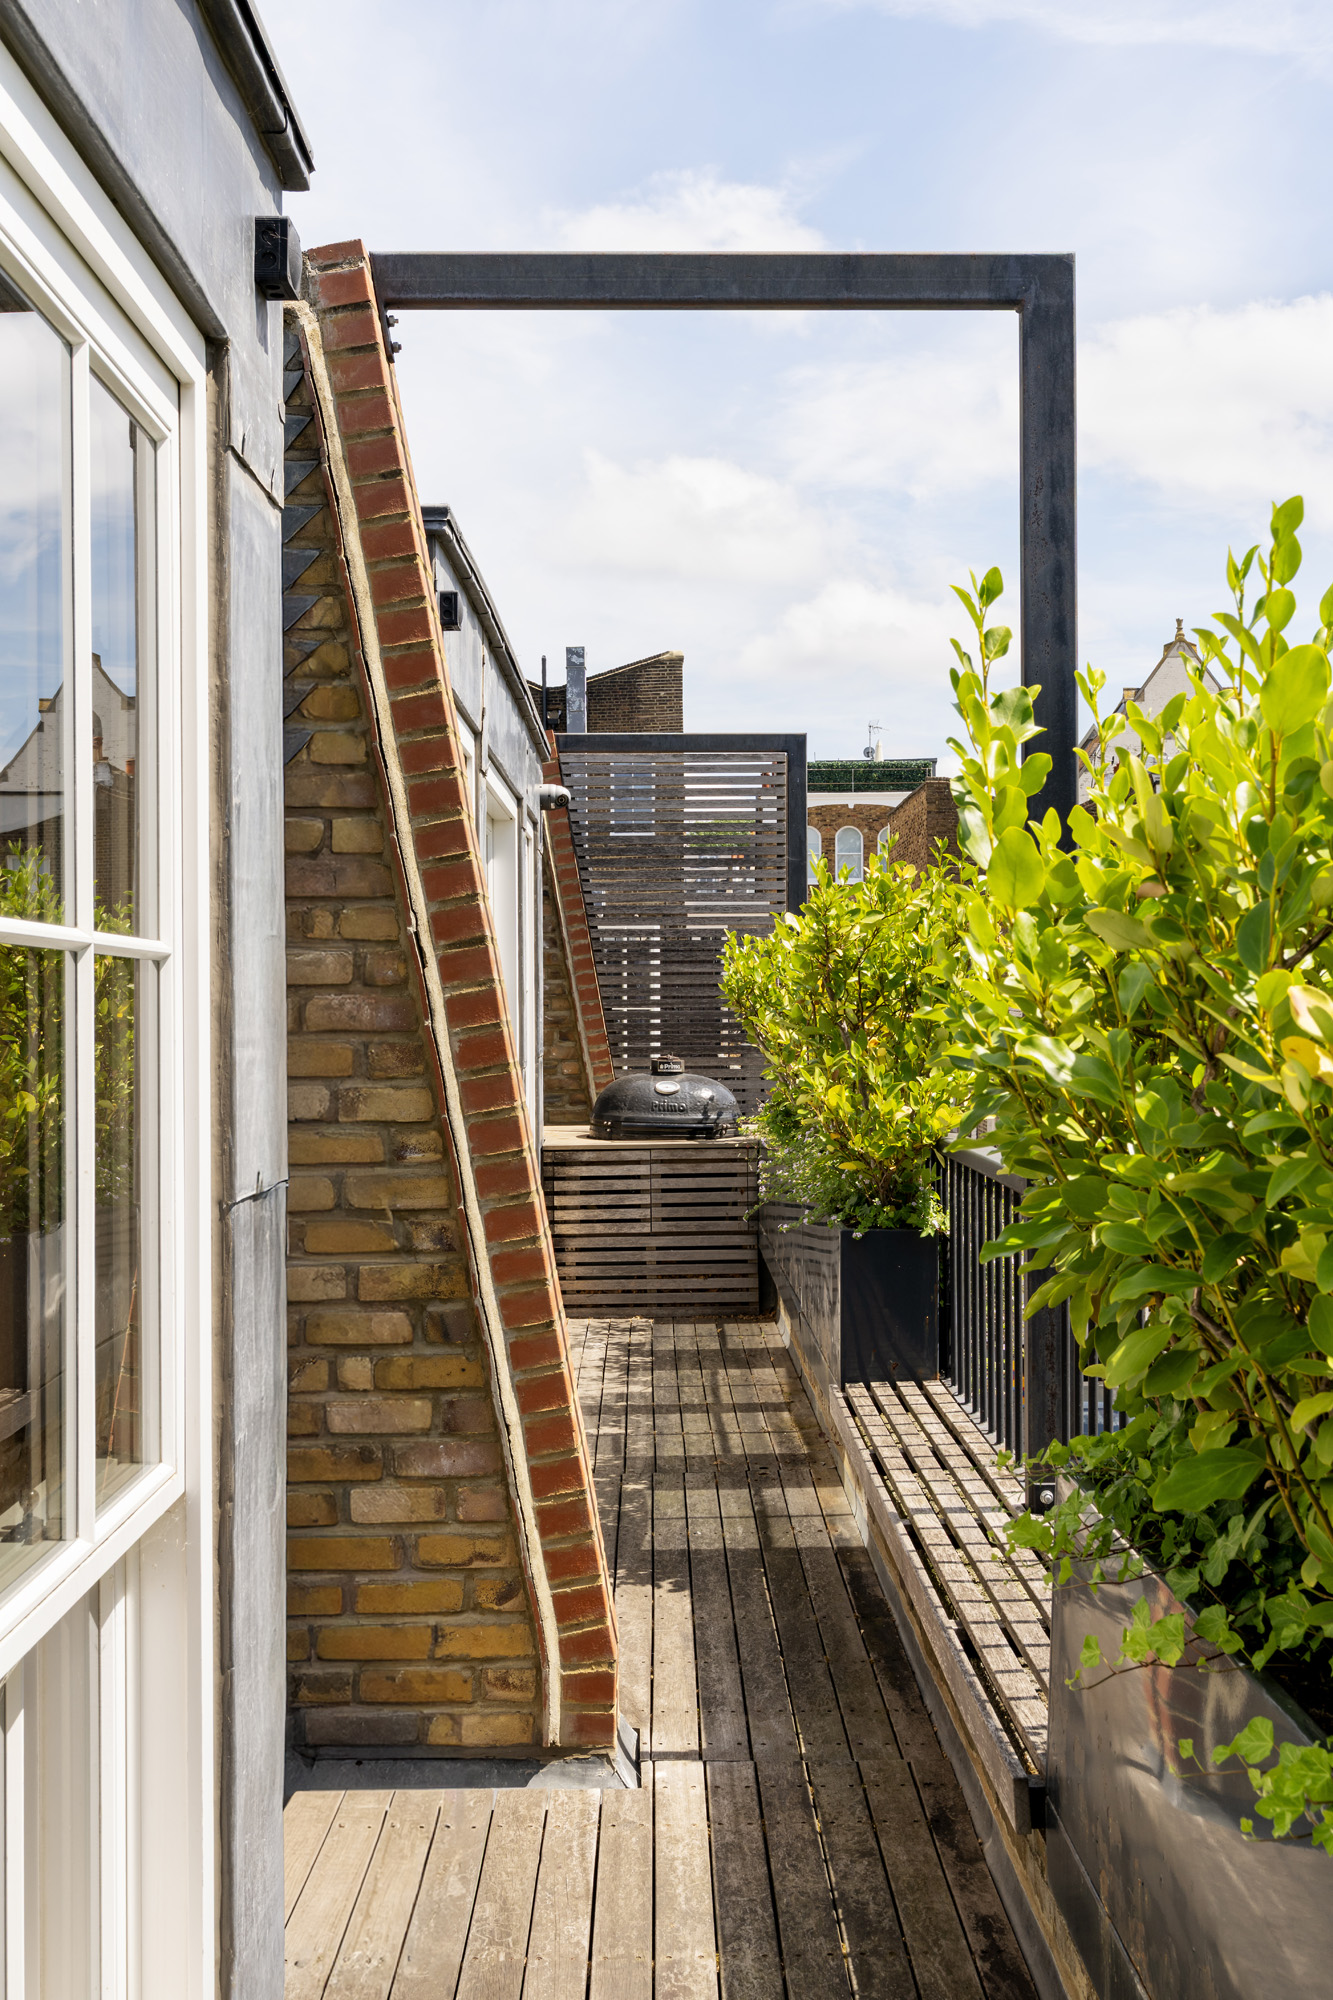
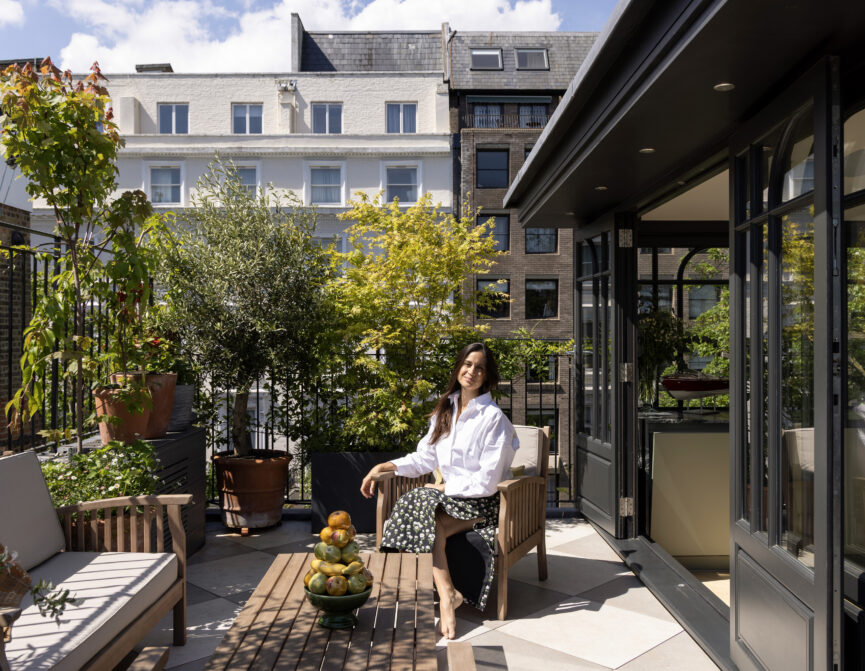
The terrace is set up for long lunches and evenings outdoors. A mains-connected barbecue and integrated charcoal grill sit alongside dedicated task lighting, making it as practical after dark as it is during the day.
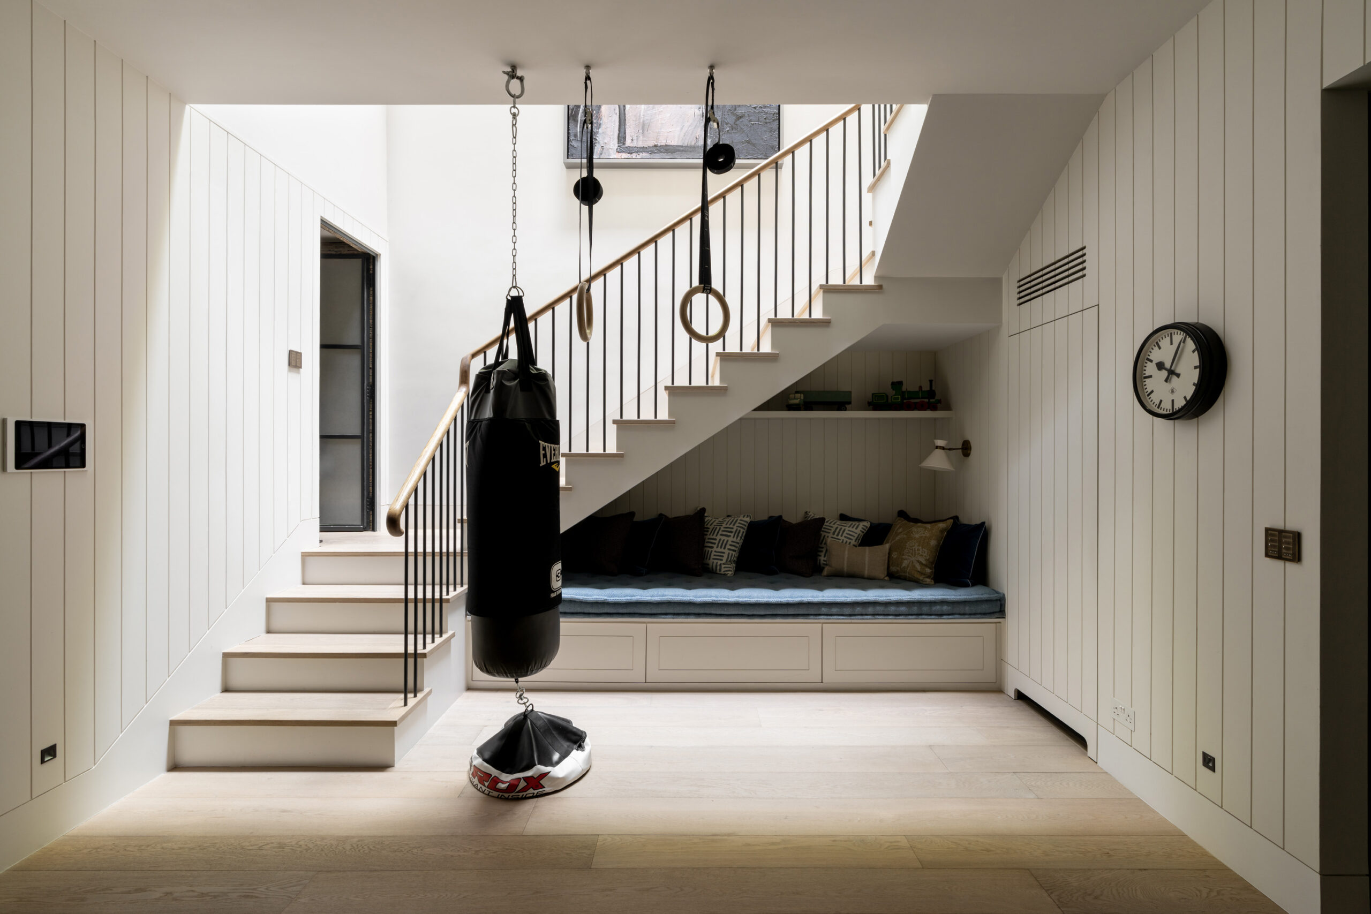
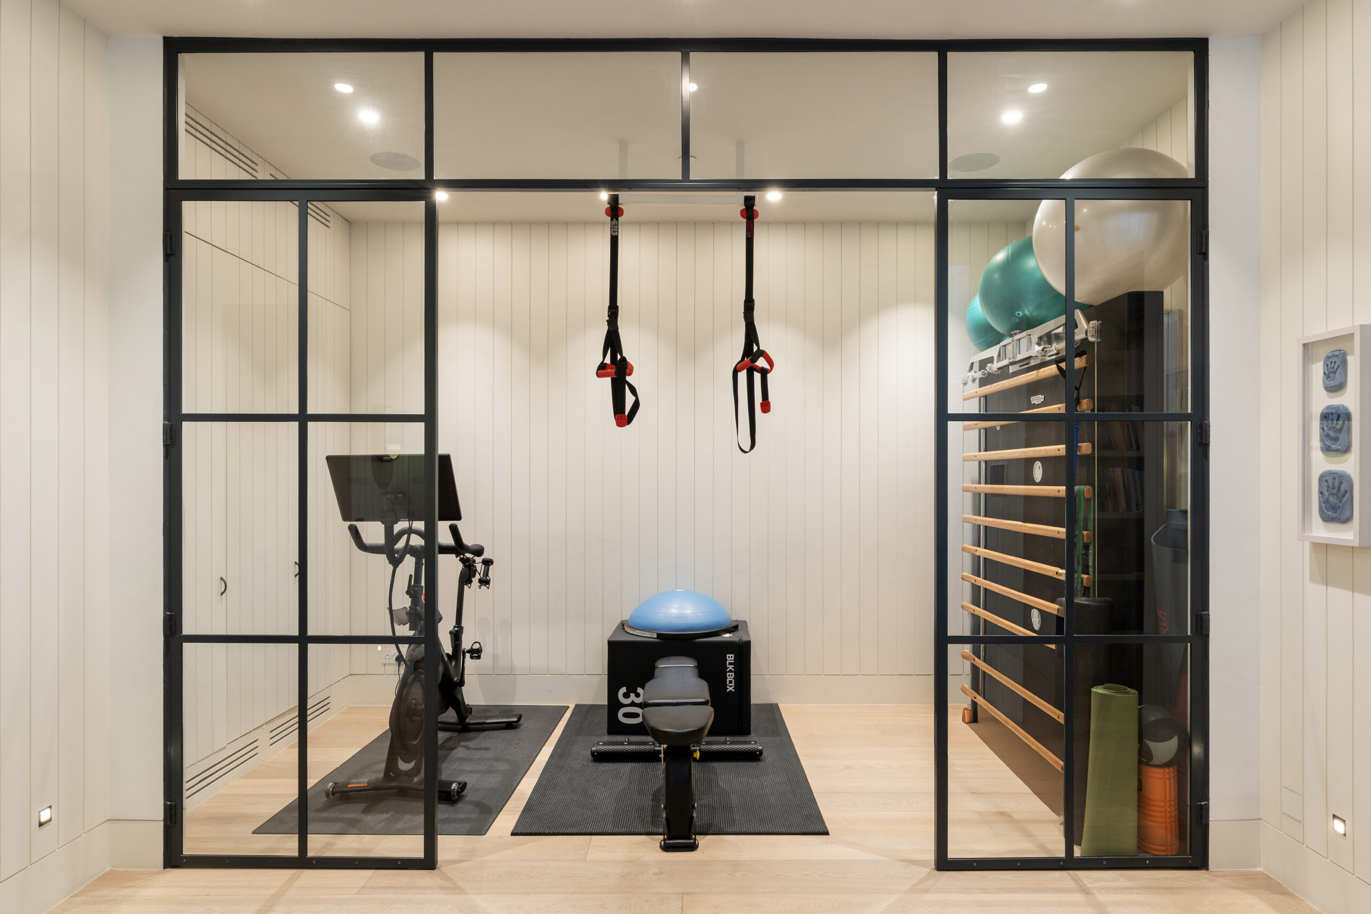
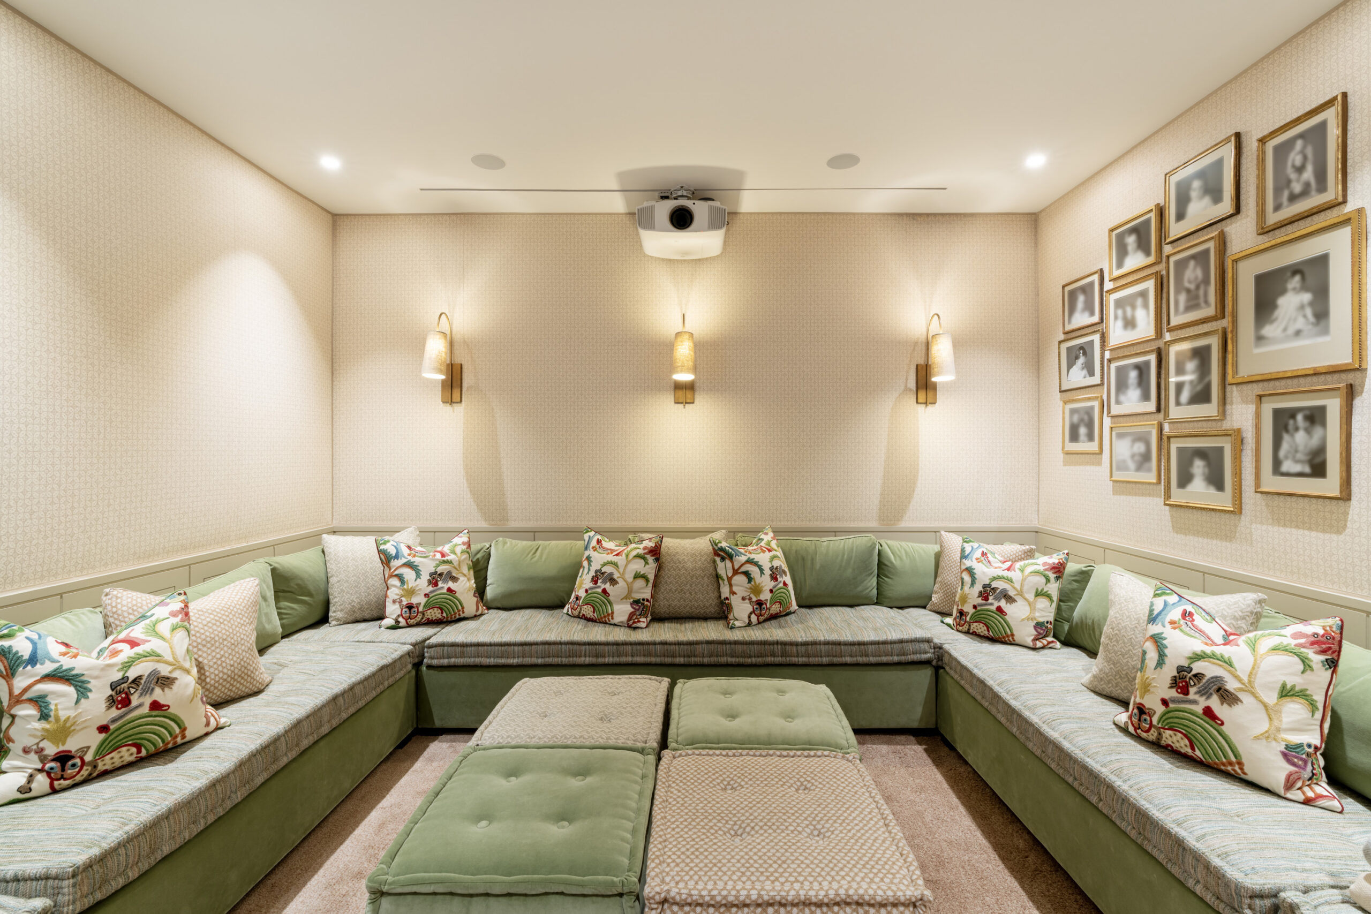
The lower-ground floor takes on a more playful clubhouse character. The cinema room has an eight-foot retractable screen, ceiling-mounted projector and full surround sound. Alongside it, a gym is fitted with a Technogym wall-mounted trainer and integrated exercise bar, while a walk-in steam shower offers a more restorative counterpoint. A secondary kitchen makes the floor self-contained for entertaining, but its most memorable feature lies beneath: a spiral cellar winds 2.5 metres below ground, with capacity for 1,450 bottles.
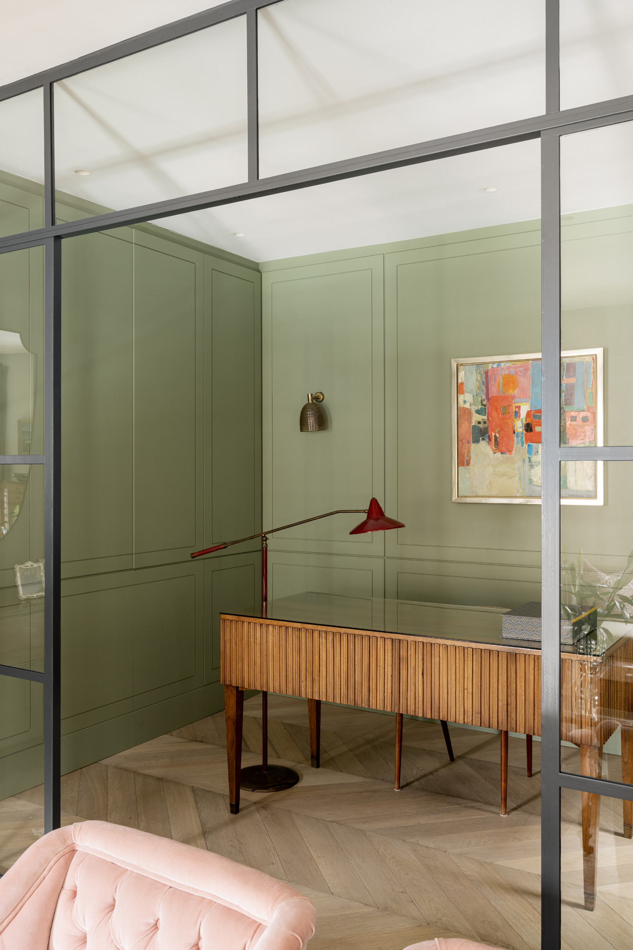
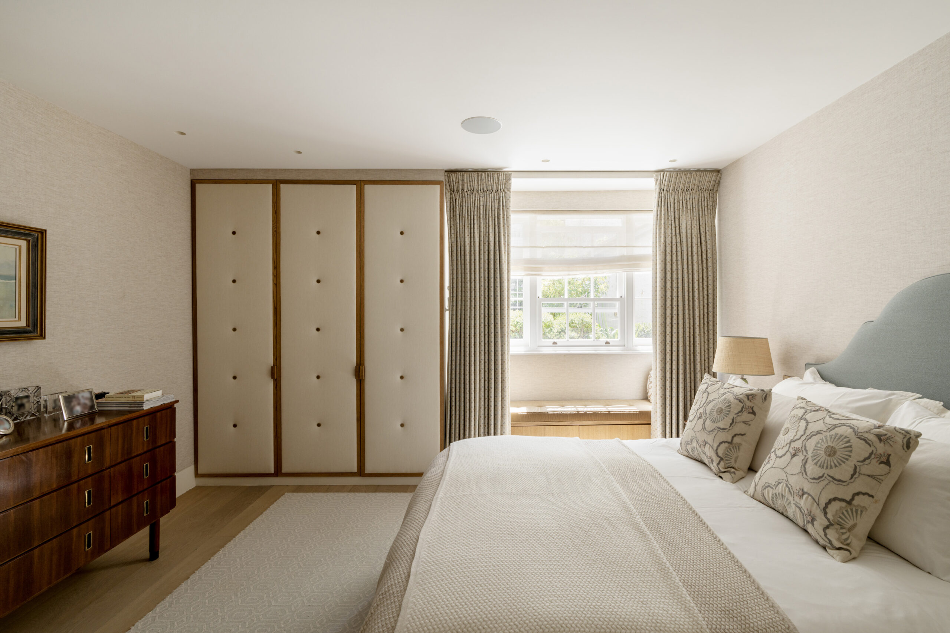
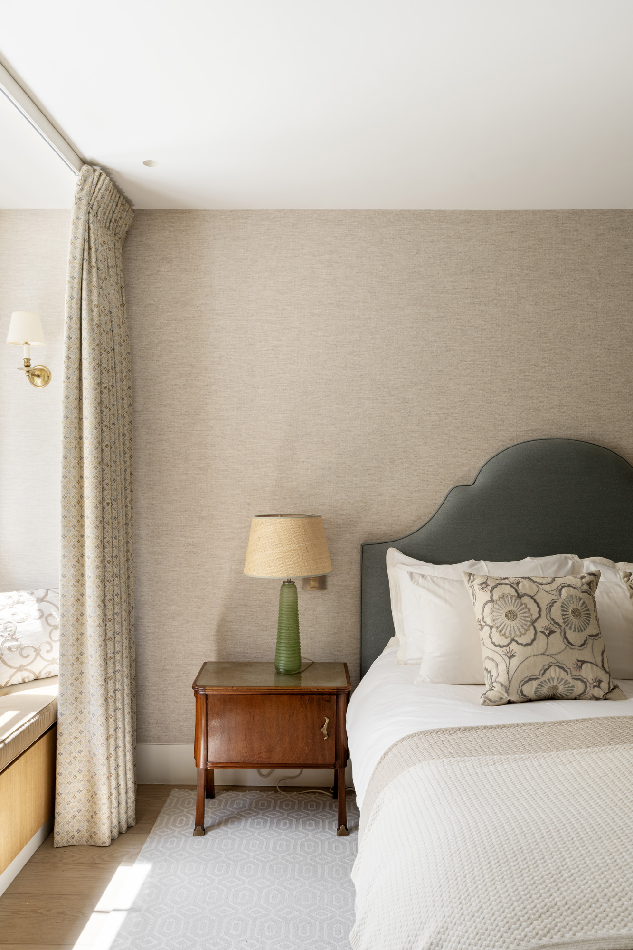
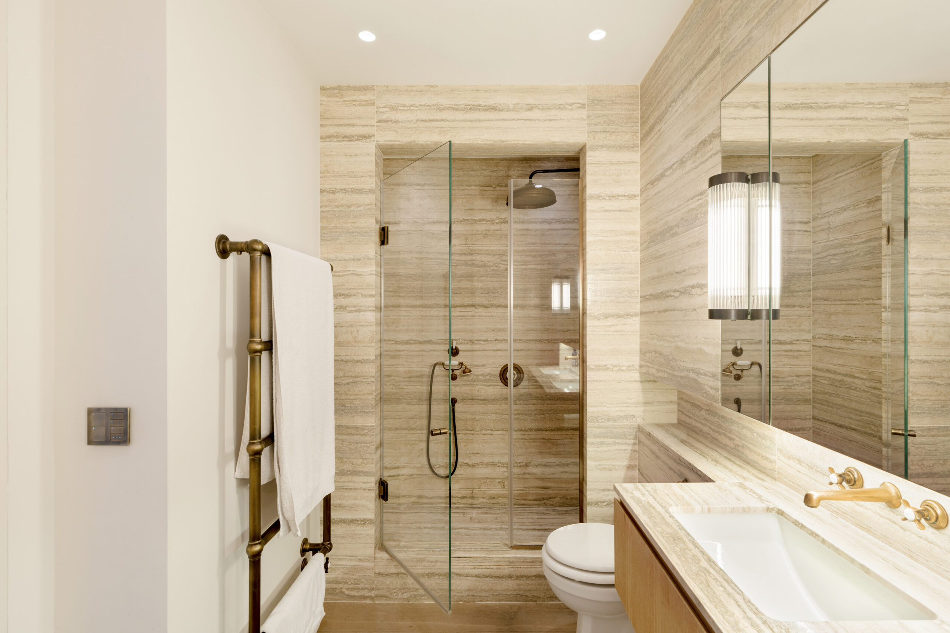
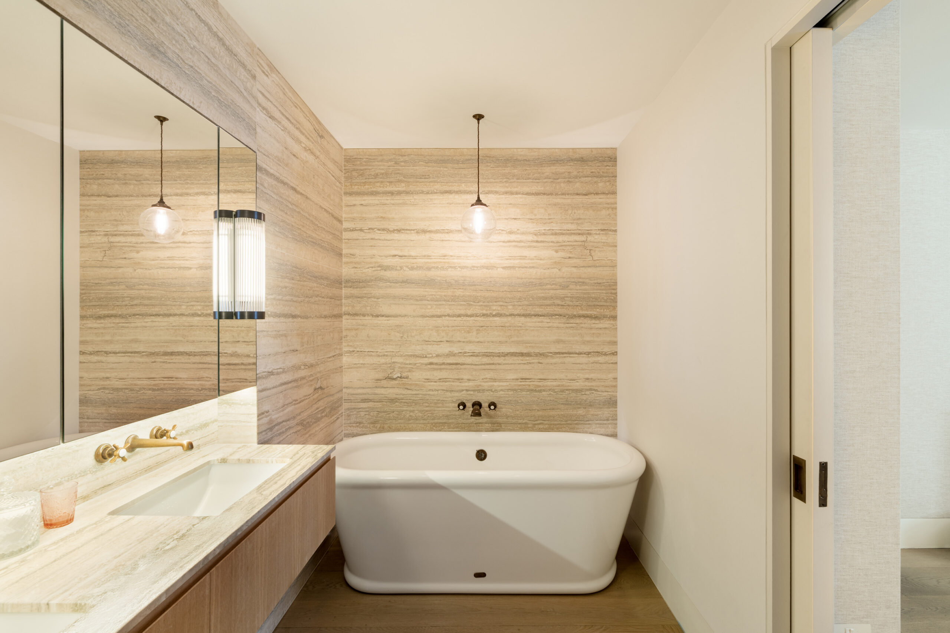
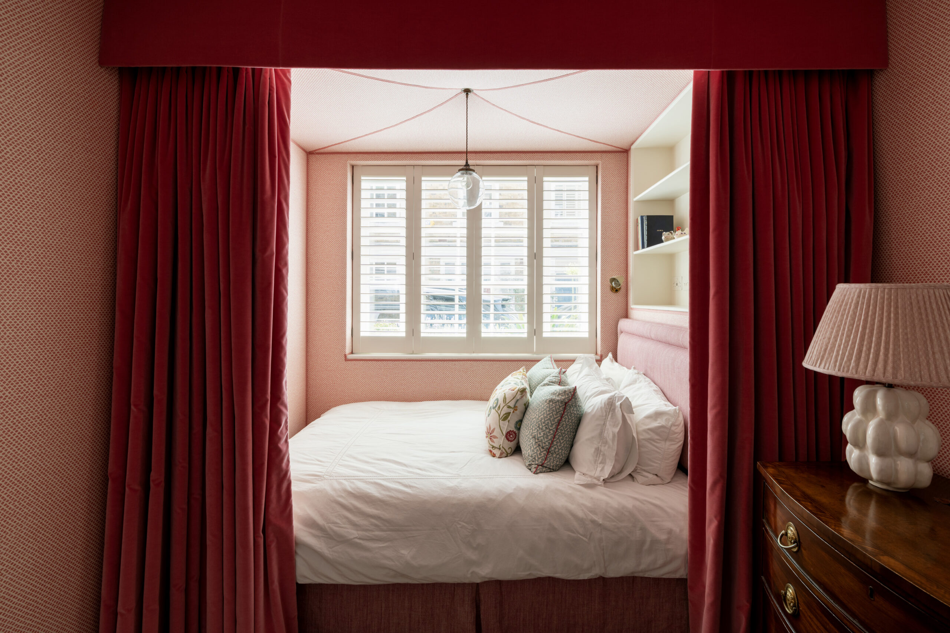
The bedroom floor is calmer by design. Layered natural materials, fitted storage and considered colour bring warmth without excess. In the principal suite, a window seat and bespoke wardrobes frame the bedroom, while the bathroom is lined in natural stone. A freestanding soaking tub is joined by a walk-in rain shower and an oak-fronted floating vanity.
Technology is integrated with the same attention to detail. Lutron lighting, underfloor heating, zoned Sonos audio and smart climate controls operate throughout, complemented by air conditioning across much of the house and a dedicated fresh-air system below ground. Security is discreet but comprehensive, with fingerprint entry, CCTV, electric shutters and a whole-house fire-suppression system, while electronic gates secure the private mews.
Private, gated mews setting
Design by Wolf Lewitt Interiors
Expansive lateral living space with walk-through library
Sociable kitchen and dining floor
Full-width, south-facing terrace with mains-connected barbecue
Second terrace
Cinema room and gym
Wine cellar
Secondary kitchen and utility room
Principal bedroom suite
Guest bedroom suite
Two further bedrooms
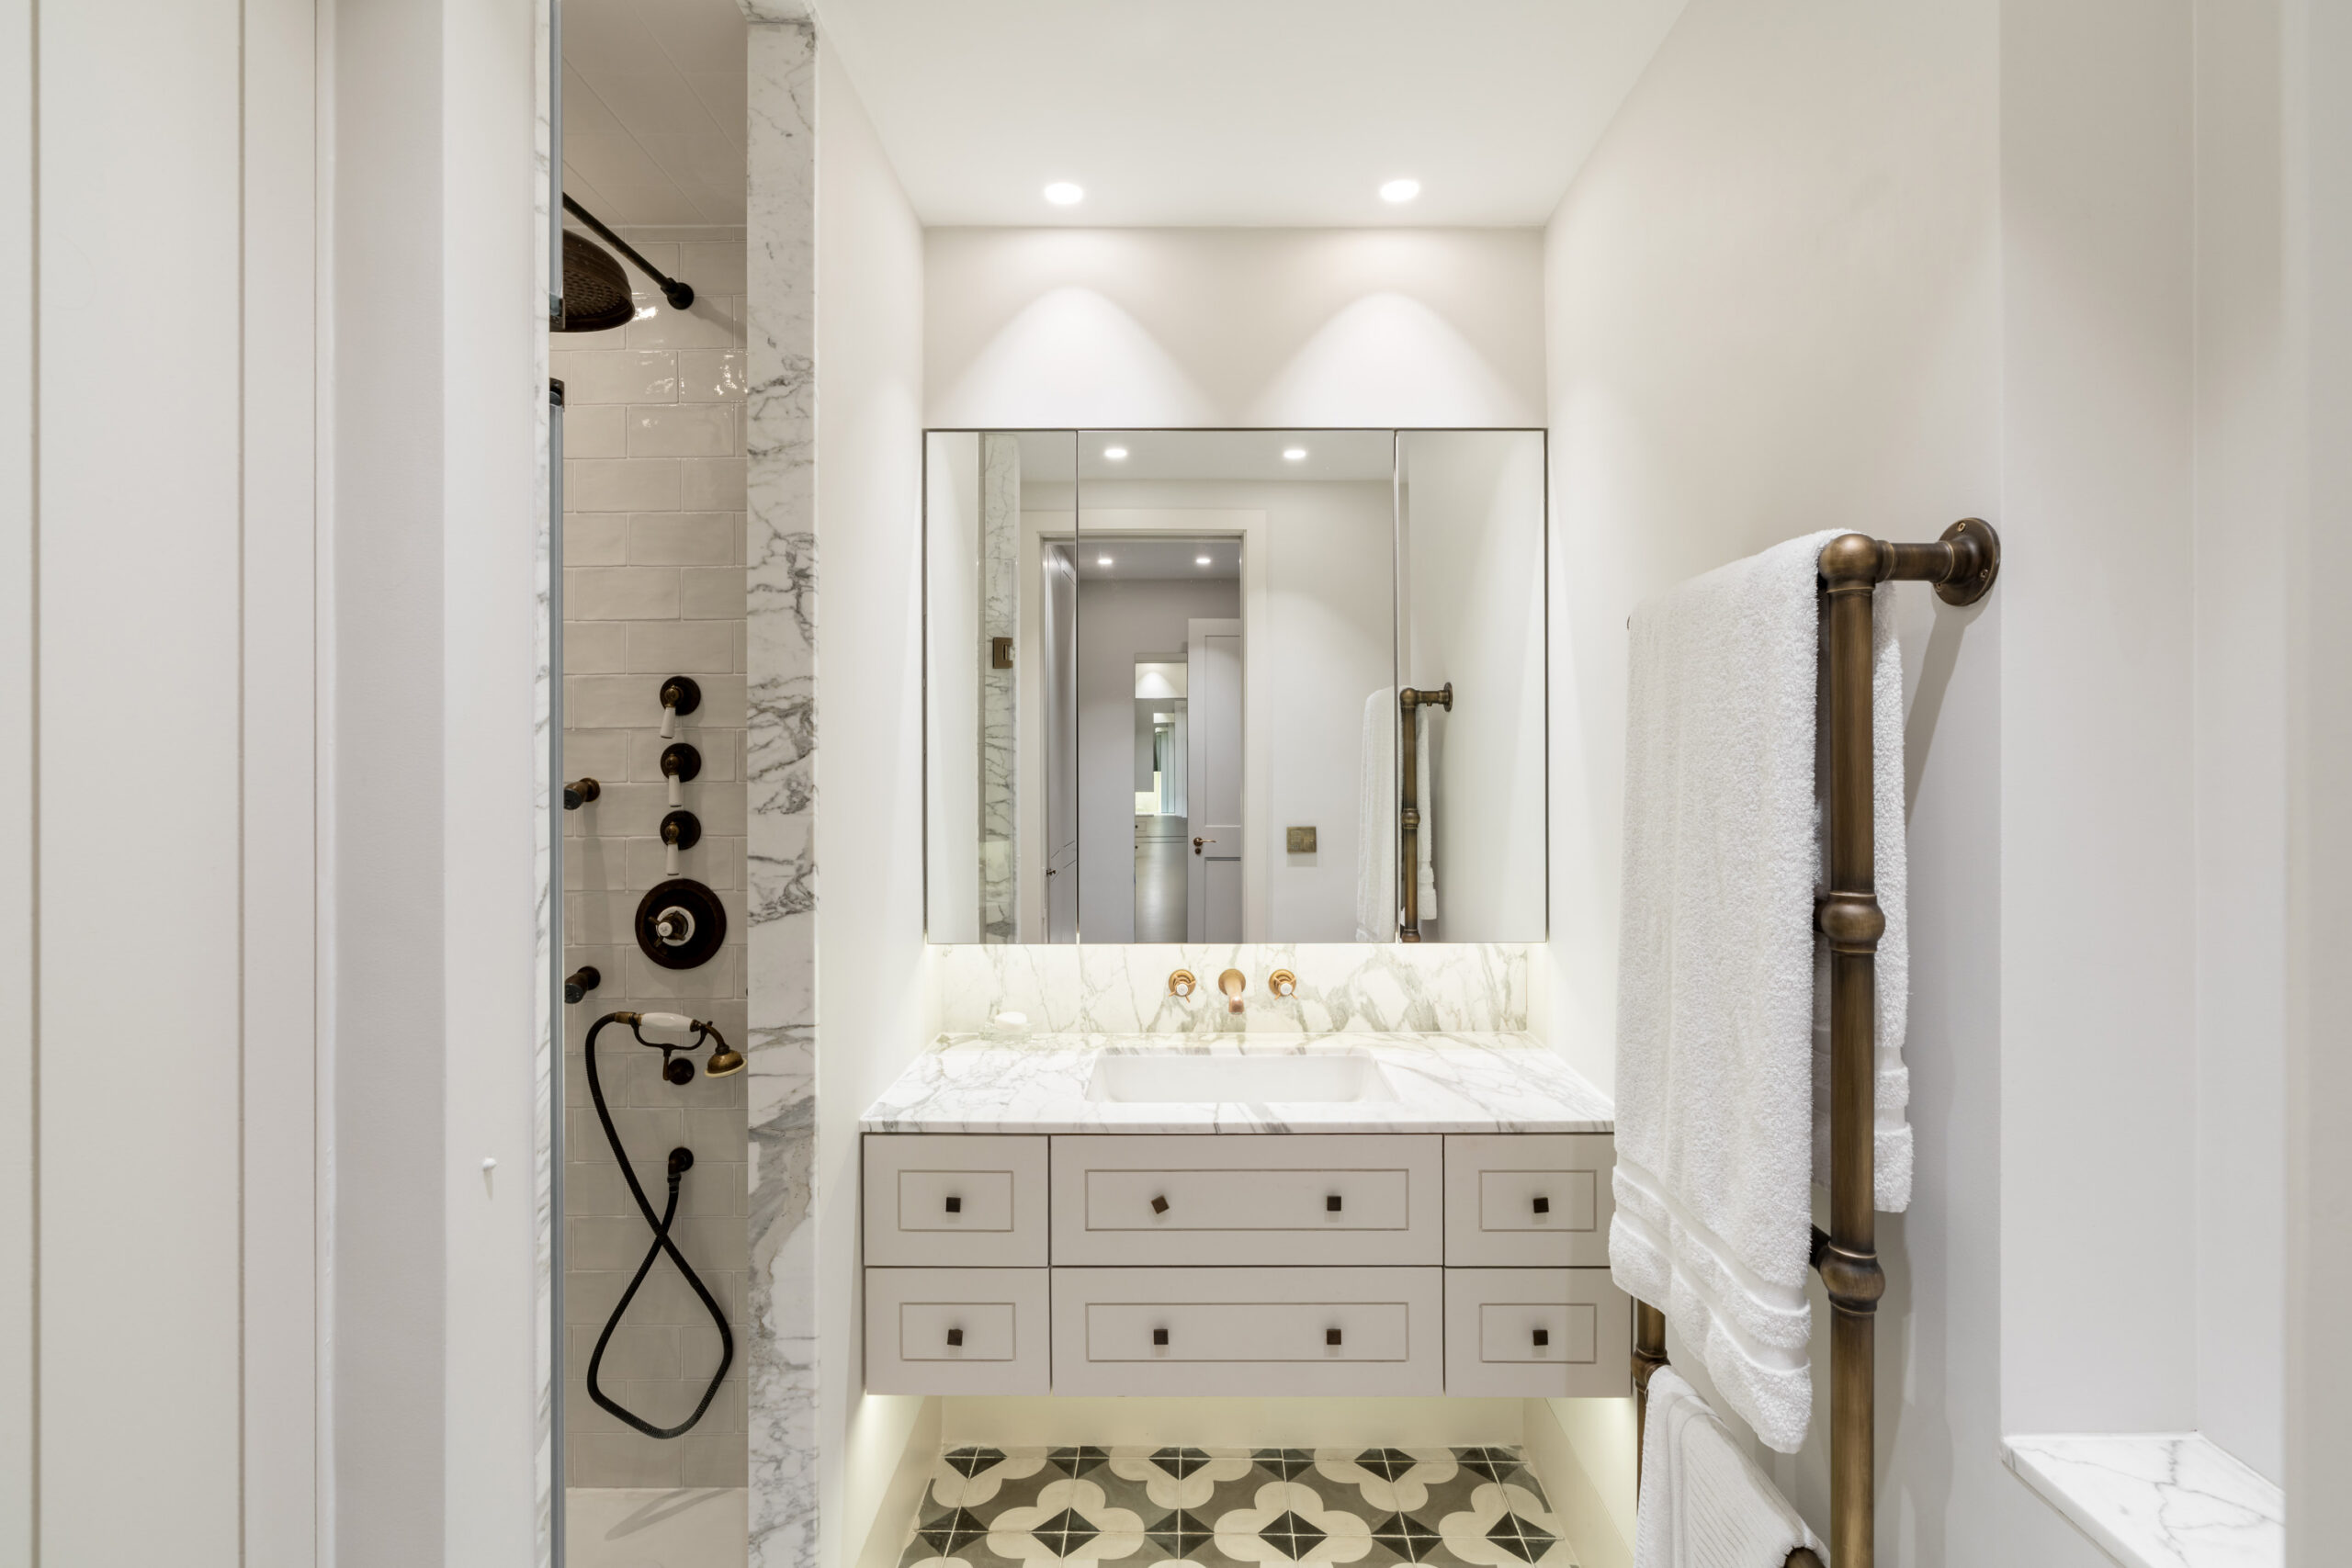
Two shower rooms
Parking for 2-3 cars
Air conditioning and smart technology

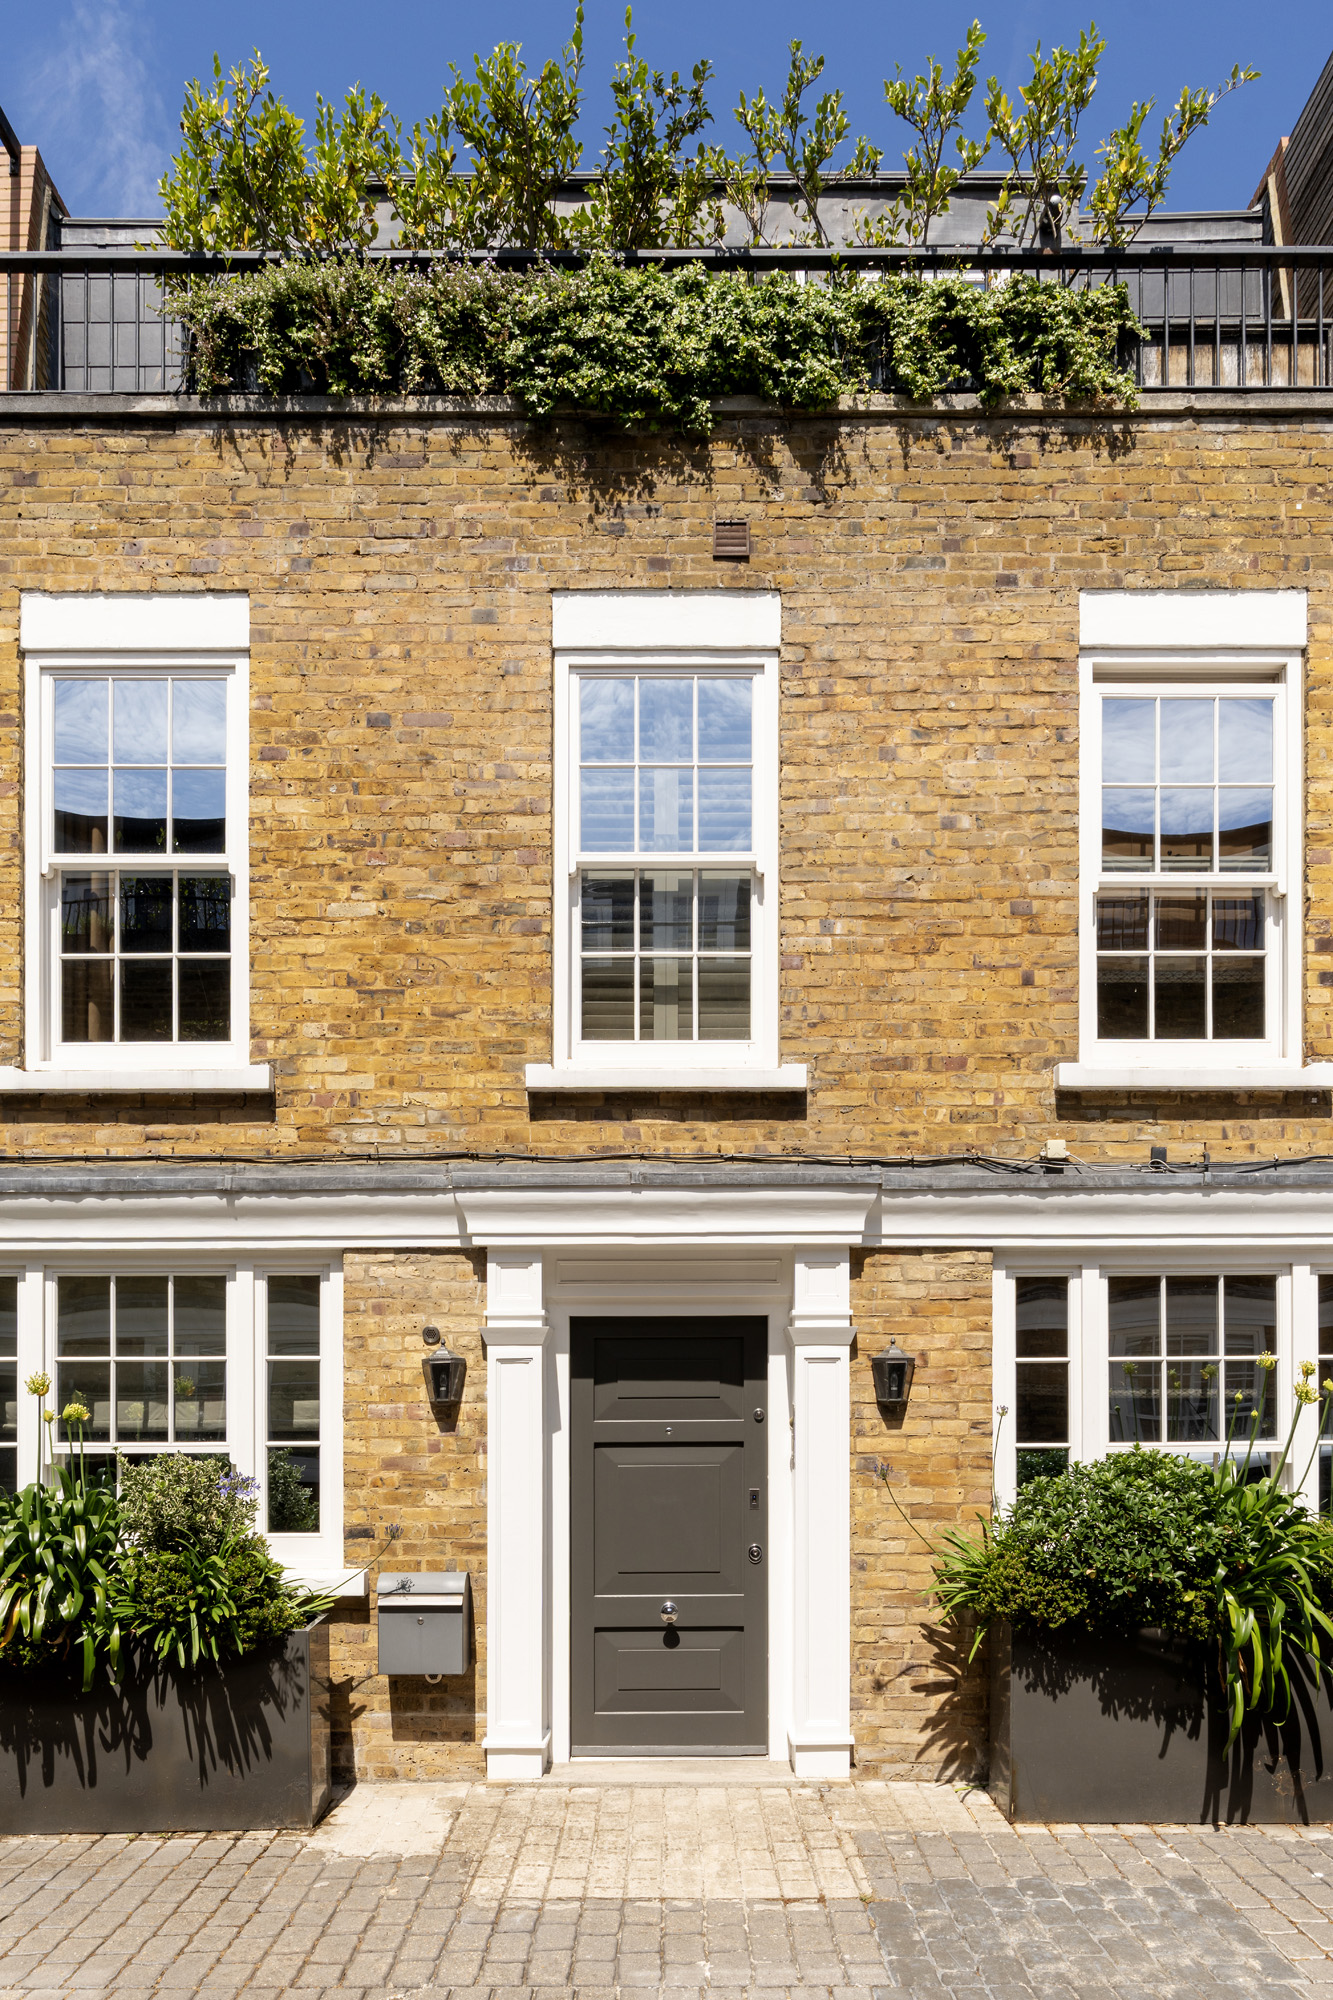
A four-bedroom mews home for rent that turns convention on its head, with light-filled living spaces above and a cinema, gym and spiral wine cellar below.

Whether you want to view this home or find a space just like it, our team have the keys to London’s most inspiring on and off-market homes.
Enquire now
Kensington Park Mews trades the Notting Hill bustle for its own brand of calm. Beyond the gates, one of London’s most vibrant neighbourhoods is quite literally on the doorstep. Positioned between Kensington Park Road and Portobello Road, daily life here revolves around favourite local haunts – morning coffee at Farm Girl, provisions from The Grocer on Elgin, an evening film at the Electric or dinner at Dove, with three-Michelin-starred Core by Clare Smyth reserved for special occasions. Vintage boutiques, independent shops and the famous Portobello market become part of the weekly routine. When the pace slows, Holland Park is only a short stroll away. And on evenings spent at home, Osteria Basilico and other local restaurants deliver straight to the door.
More about the neighbourhood Ladbroke Grove – 6 mins (Circle, Hammersmith & City) Notting Hill Gate - 14 mins (Central, Circle & District)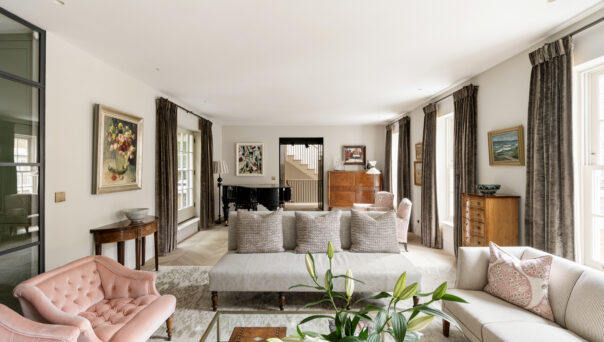
4 bedroom home in Notting Hill
The preferred dates of your stay are from to
Get the inside story on interior design, catch up with leading architects and find out what’s going on in the neighbourhood.
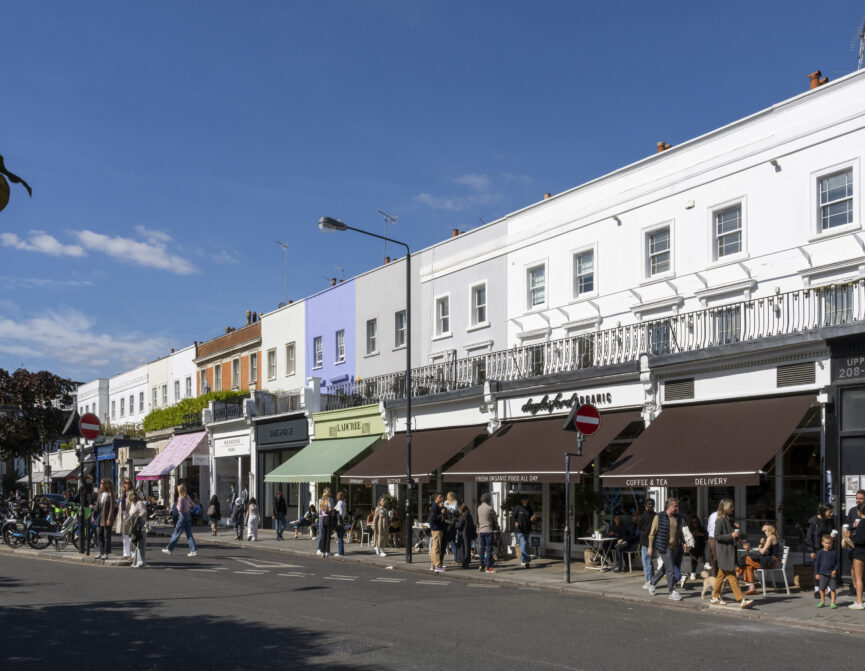
Fashionable, multicultural and charismatic. Throughout the years, Notting Hill has earned a reputation for its dynamism and creativity.
Architect Soledad Vaeza reflects on the grounding ability of architecture and the transformation of her quintessential mews home.