

Lucas Silva of Rocha & Silva on a Victorian duplex in Westbourne Gardens where the brief was less about reinvention than knowing what to leave alone.
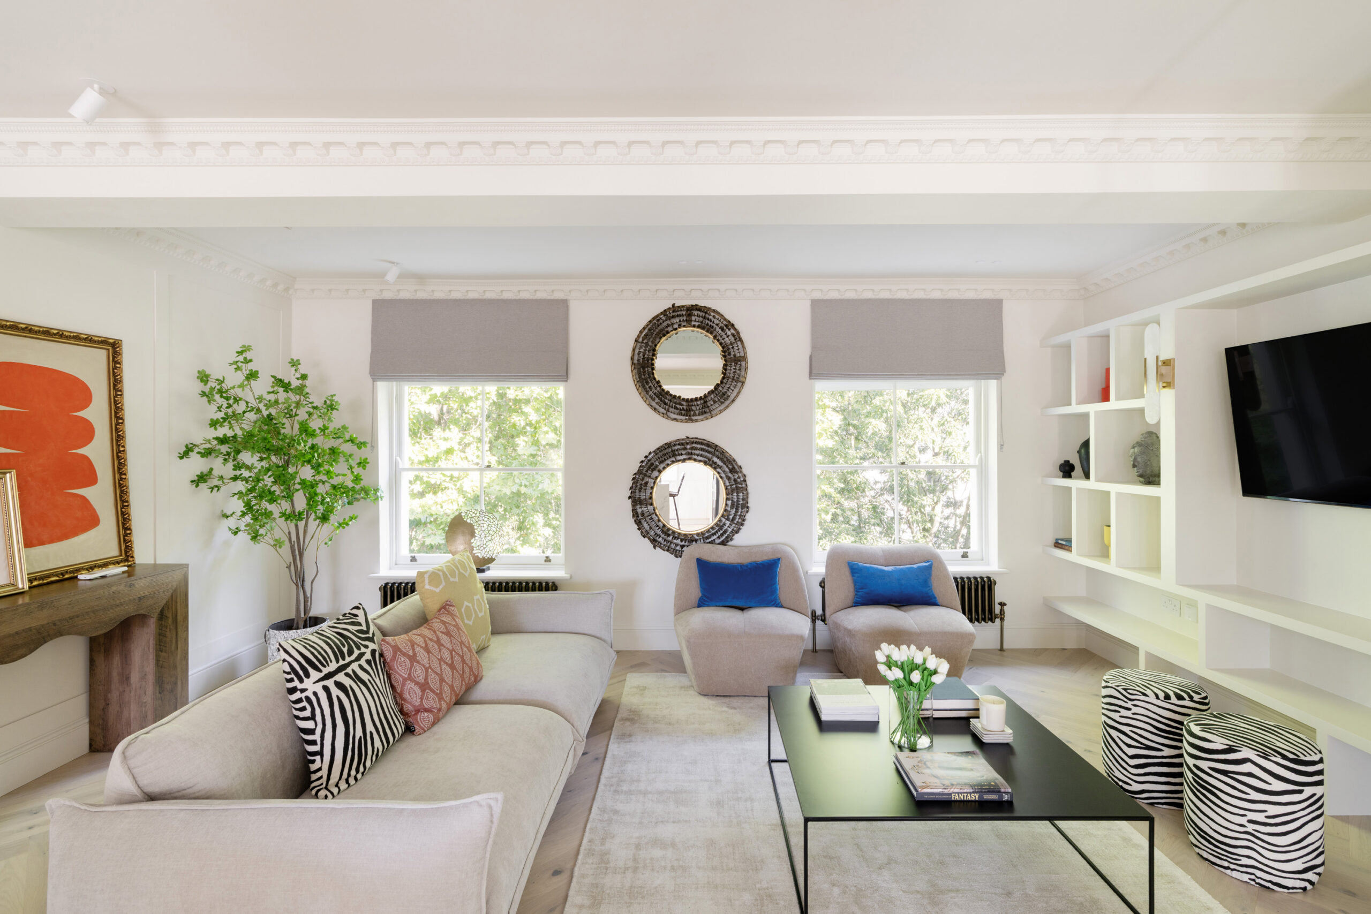
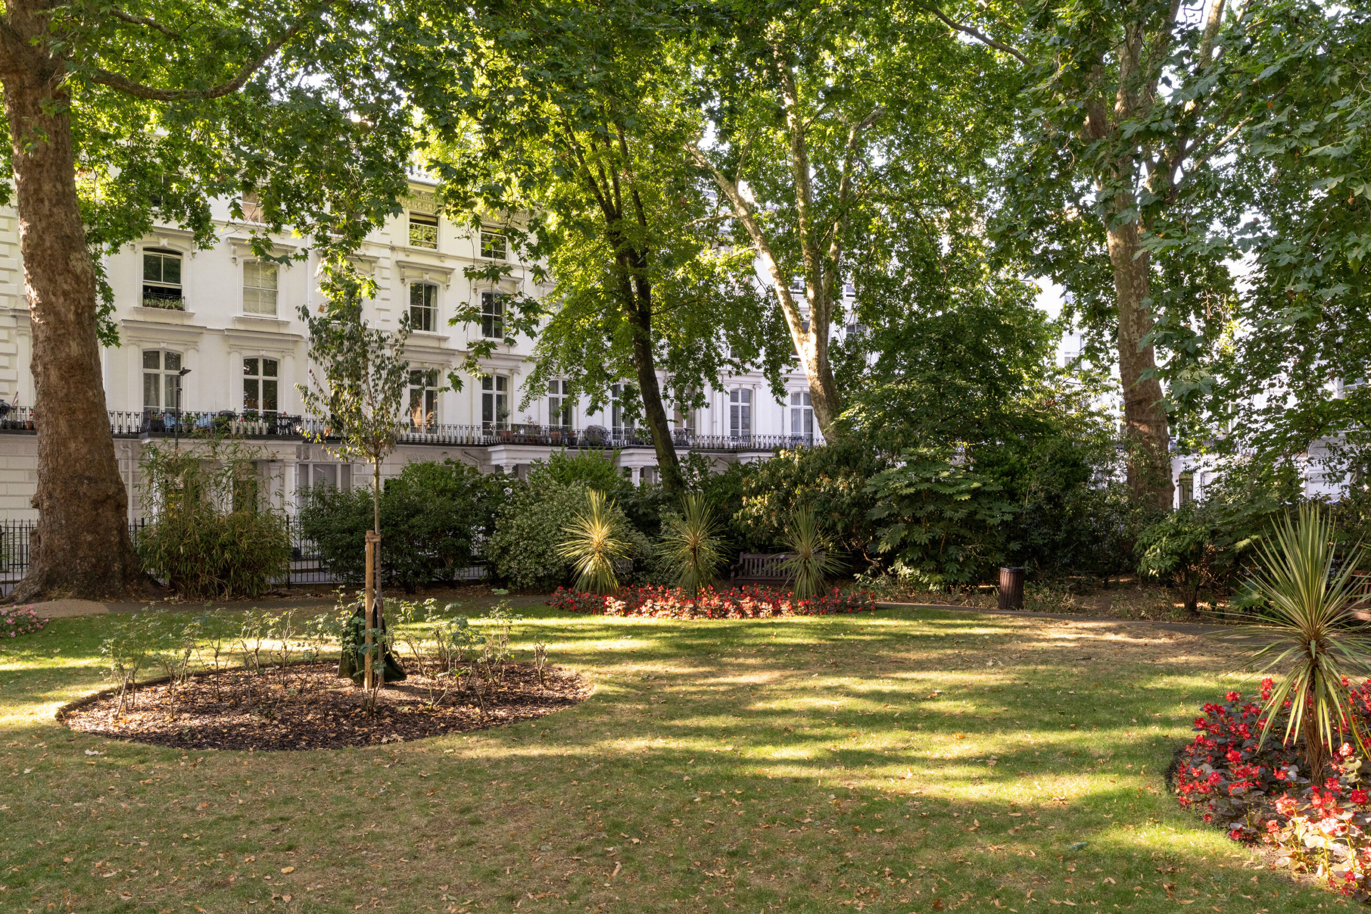
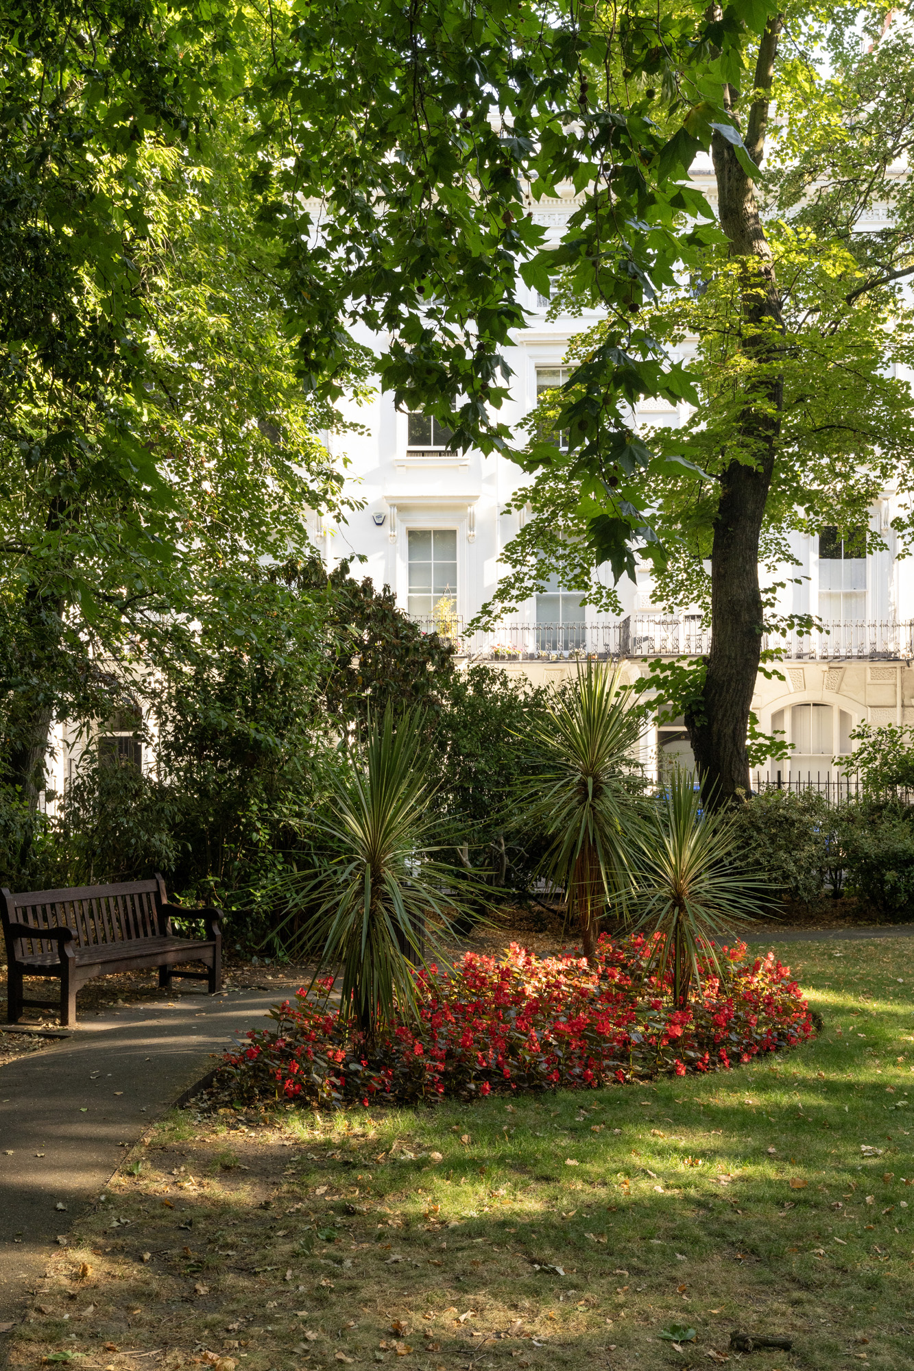
For Lucas Silva, the appeal of his recent project – a Notting Hill duplex – was simple: much of it was already right. Set within a mid-19th-century stuccoed terrace, it had the things that are difficult to create from scratch – generous ceiling heights, ornate cornicing and a garden square just beyond the front door.
In other words, much of the hard work had already been done. “The building was here first,” is how he puts it. It’s perhaps an unexpected starting point for a developer, a profession more often associated with demolition skips and dramatic before and afters. Yet at Westbourne Gardens, the ambition of Silva’s company Rocha & Silva was not to impose another architectural language on the apartment, but to work out what successive generations had obscured.
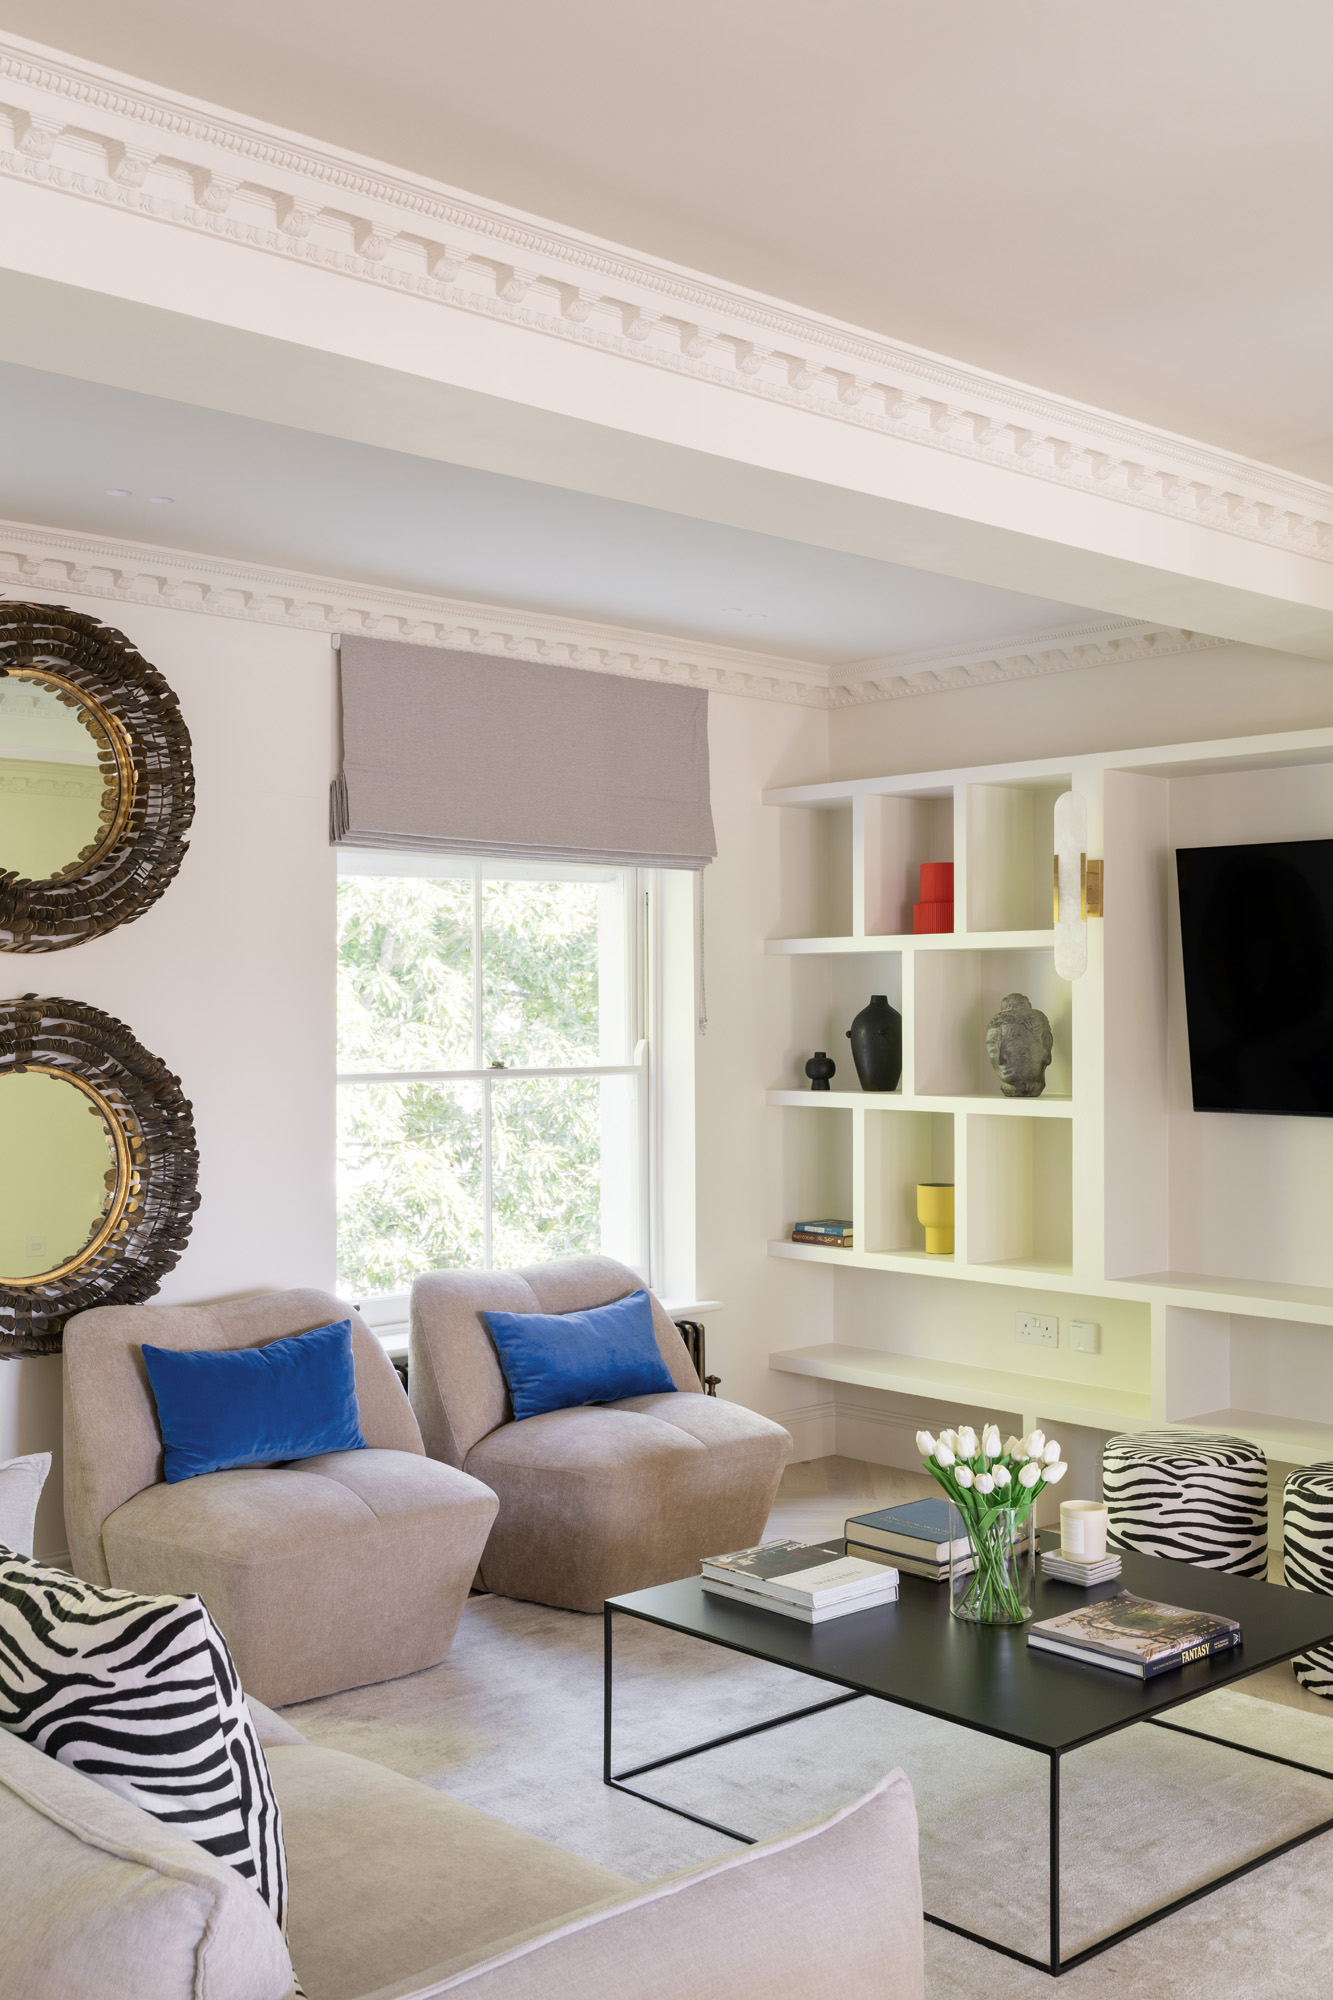
Converted during the 20th century and altered again over the years, the property had accumulated the familiar compromises of a London house rearranged with time. What remained intact was more important: sash windows, cornice runs, the height of the stairwell and views across the square. The job, Lucas felt, was to make those things legible again.
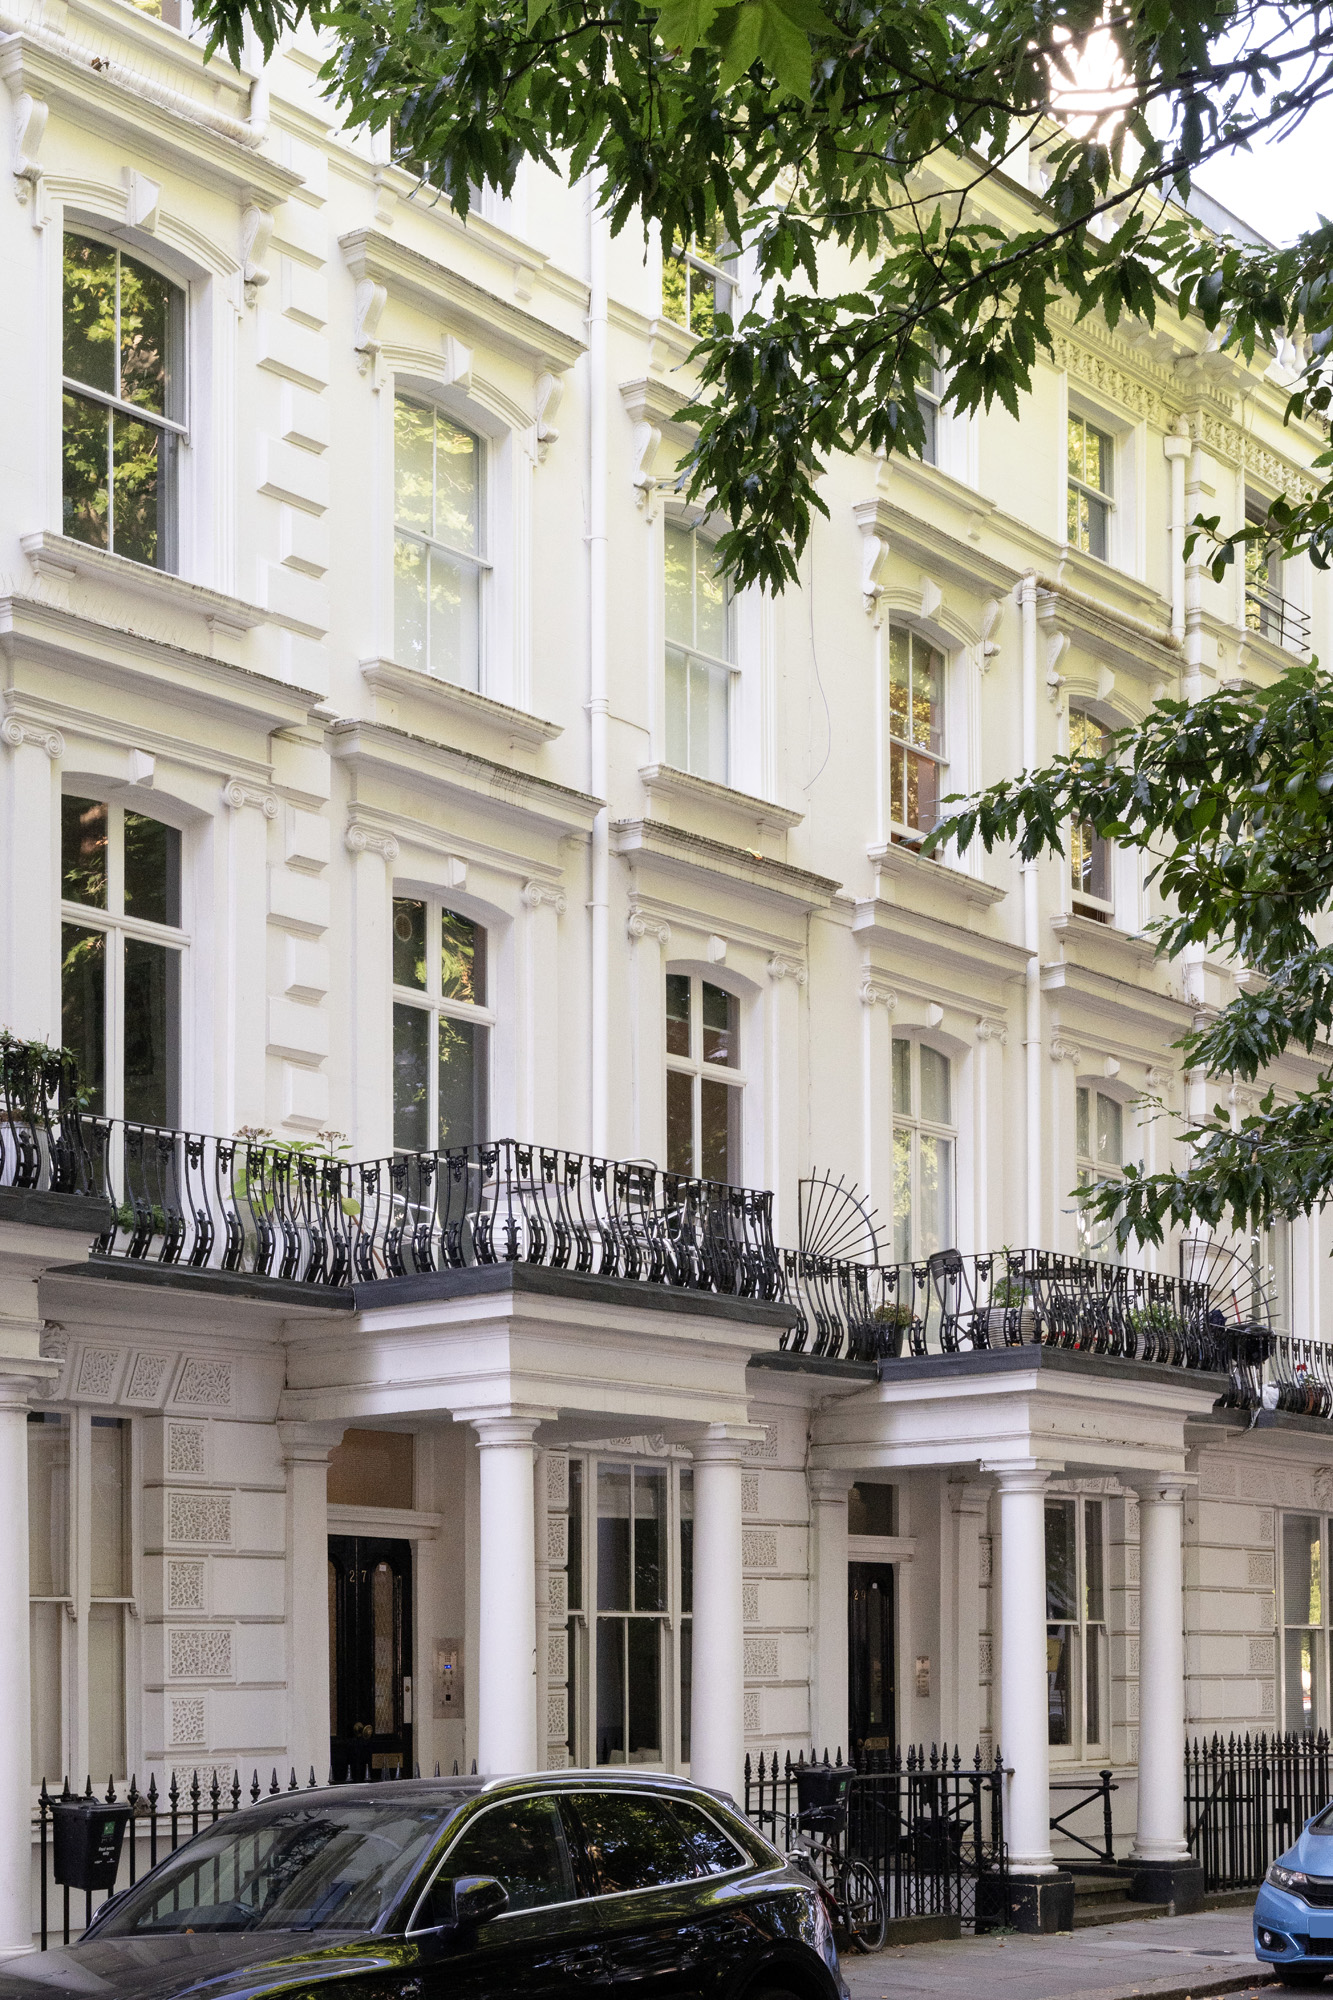
Westbourne Gardens was itself a speculative development, built in the 1850s as London expanded westwards following the arrival of the railway. The Victorians were, after all, developers too, he notes.
Those developers faced a distinctly 19th century challenge: how to give London’s rising professional classes something approaching the grandeur of an Italian palazzo without anything resembling a palazzo budget. Stucco, it turned out, was extremely helpful. The resulting terraces are confidently Italianate: tall proportions, moulded window surrounds and entrance porches that take their architectural cues from Renaissance Italy.
“Every decision was tested against one simple question: will this still feel beautiful in 10 years’ time?”
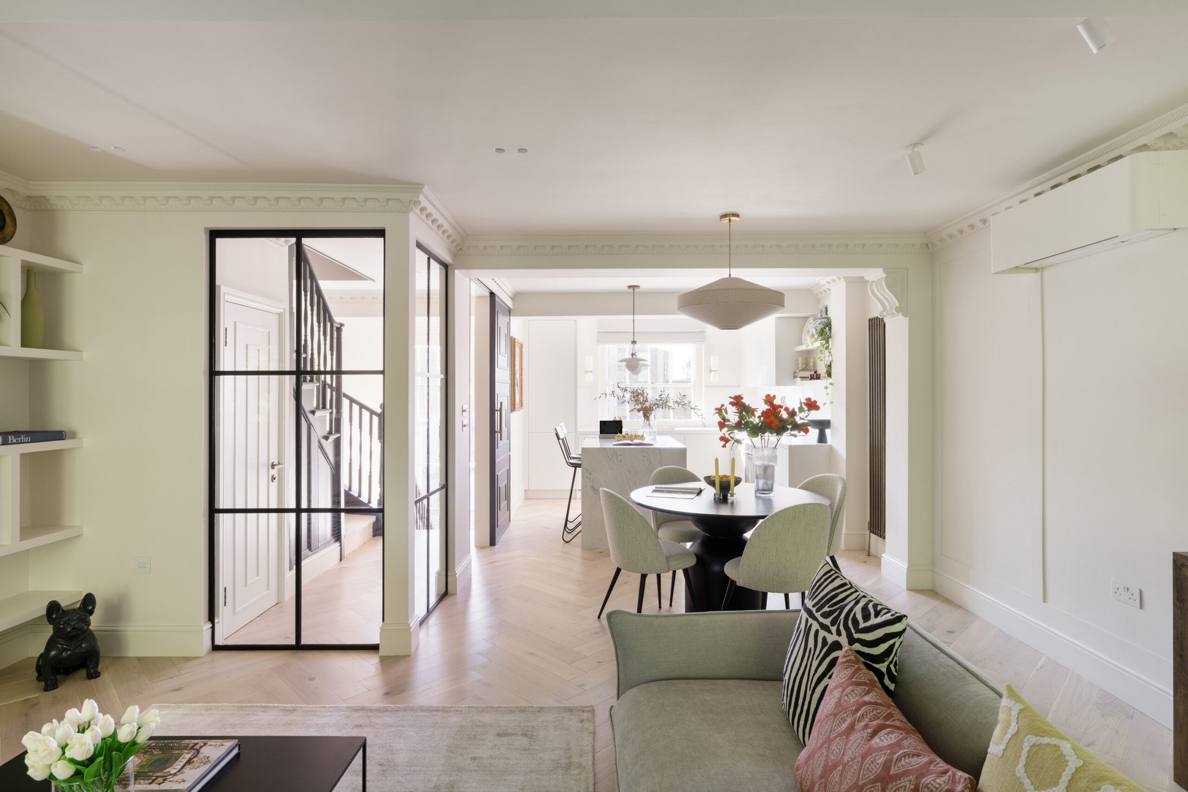
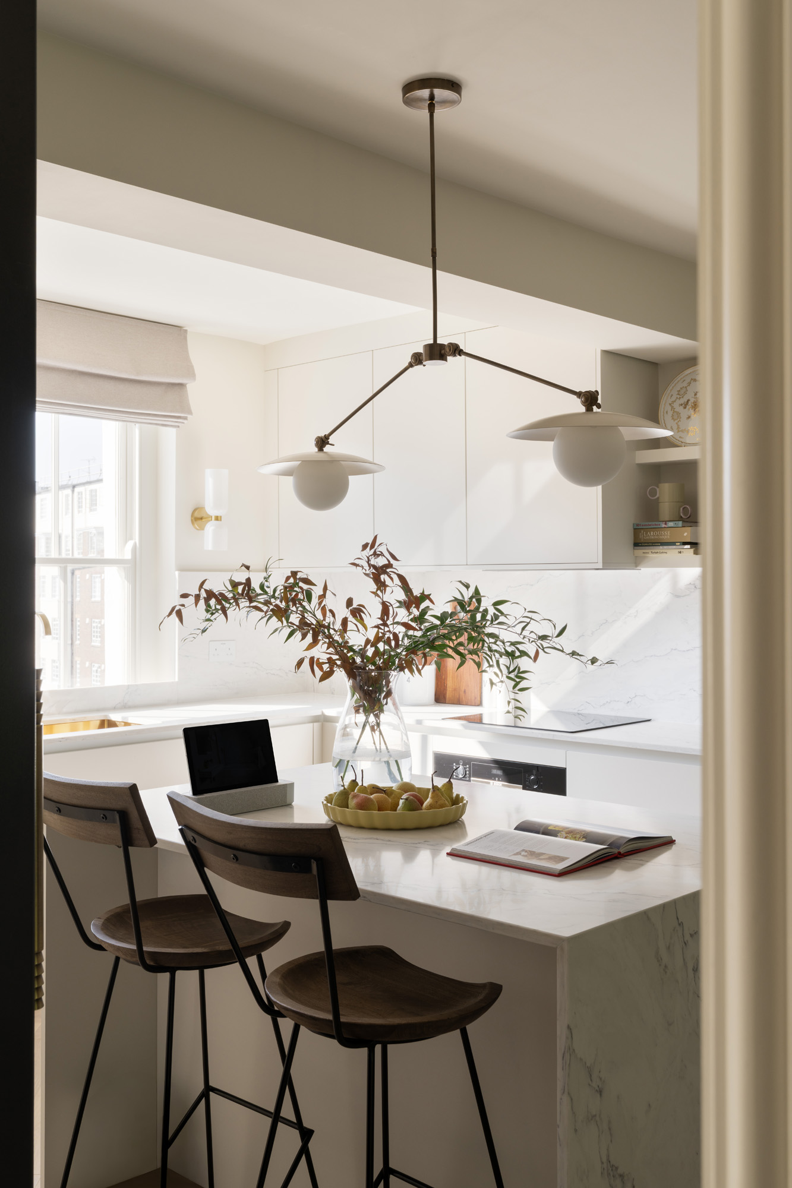
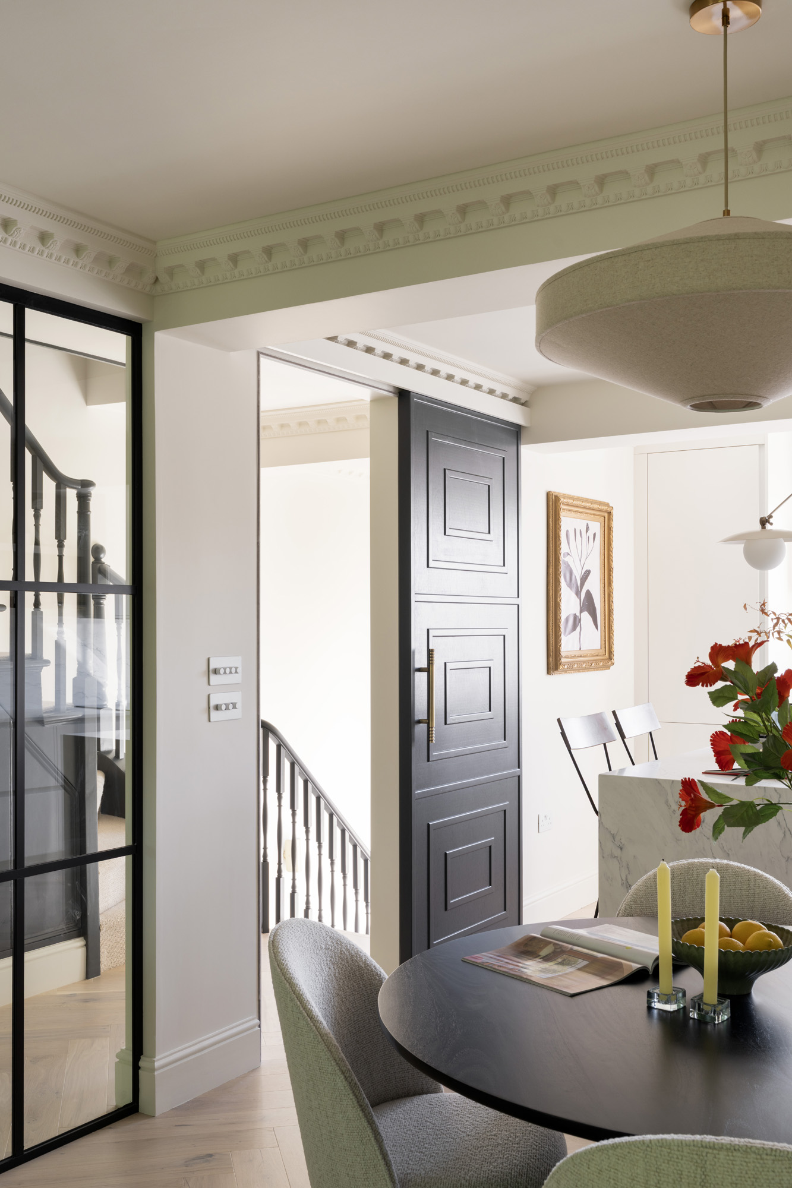
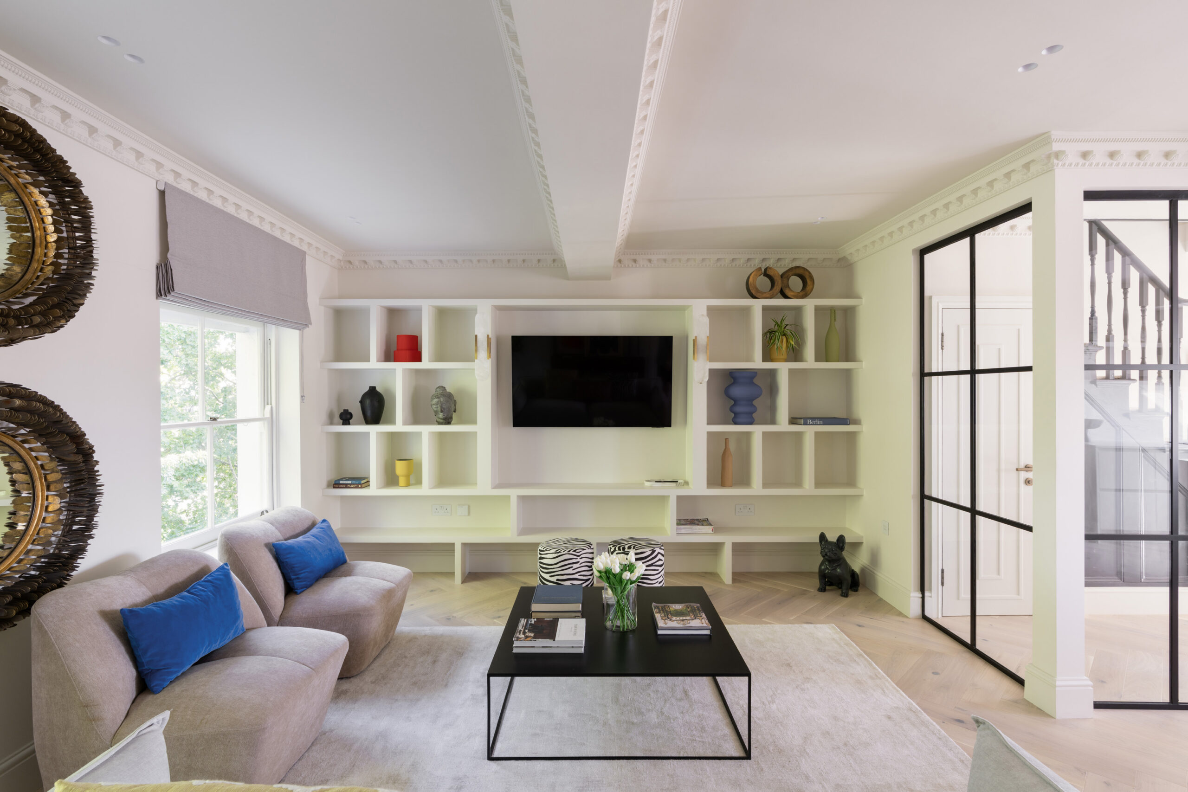
Nearly 200 years on, for Lucas, longevity is still the test. “Every decision was measured against one simple question: will this still feel beautiful in 10 years’ time?” That meant avoiding the sort of gestures designed solely to look good in launch photographs. Instead, working with interior designer Zana Maksimovic of Nobelo, the team settled on a restrained vocabulary of warm oak, natural marble, aged brass and painted joinery, with the original proportions allowed to do much of the talking.
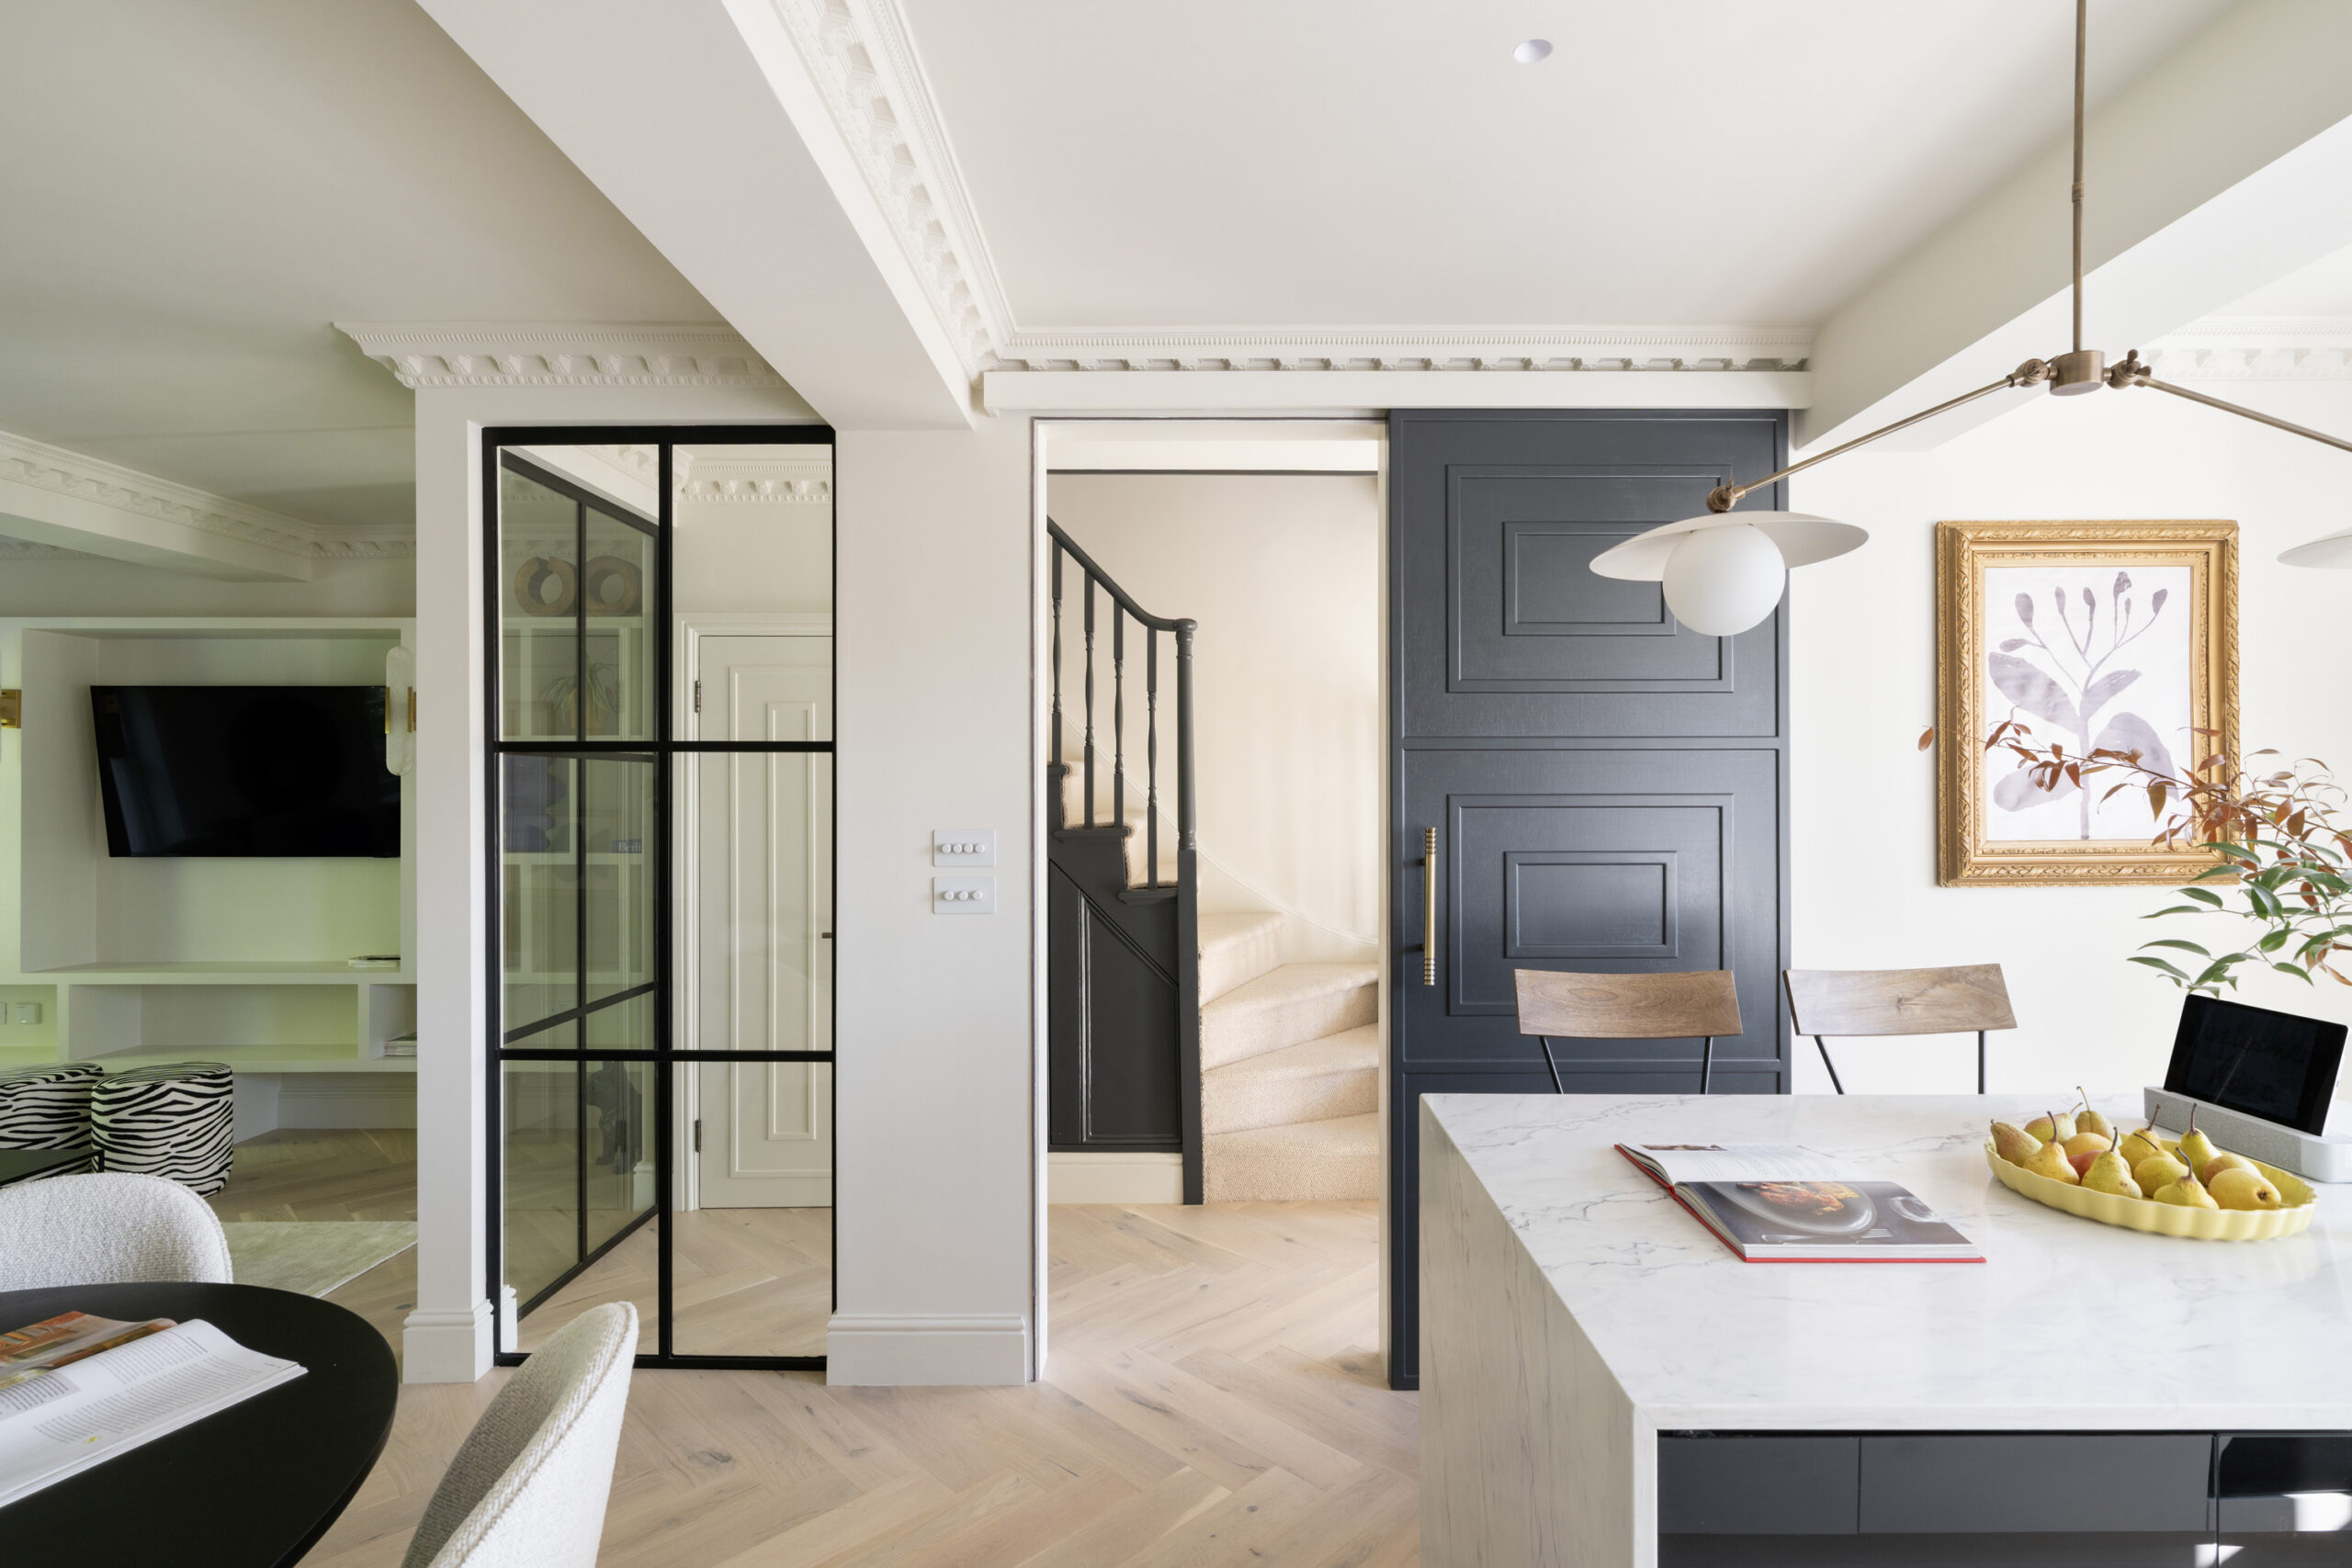
Some interventions are deliberately architectural. A glazed Crittall-style screen draws light from the entrance into the living space, while the restored staircase is picked out in an off-black finish, giving function a more graphic presence. Above it, a sculptural chandelier makes use of the generous vertical volume.

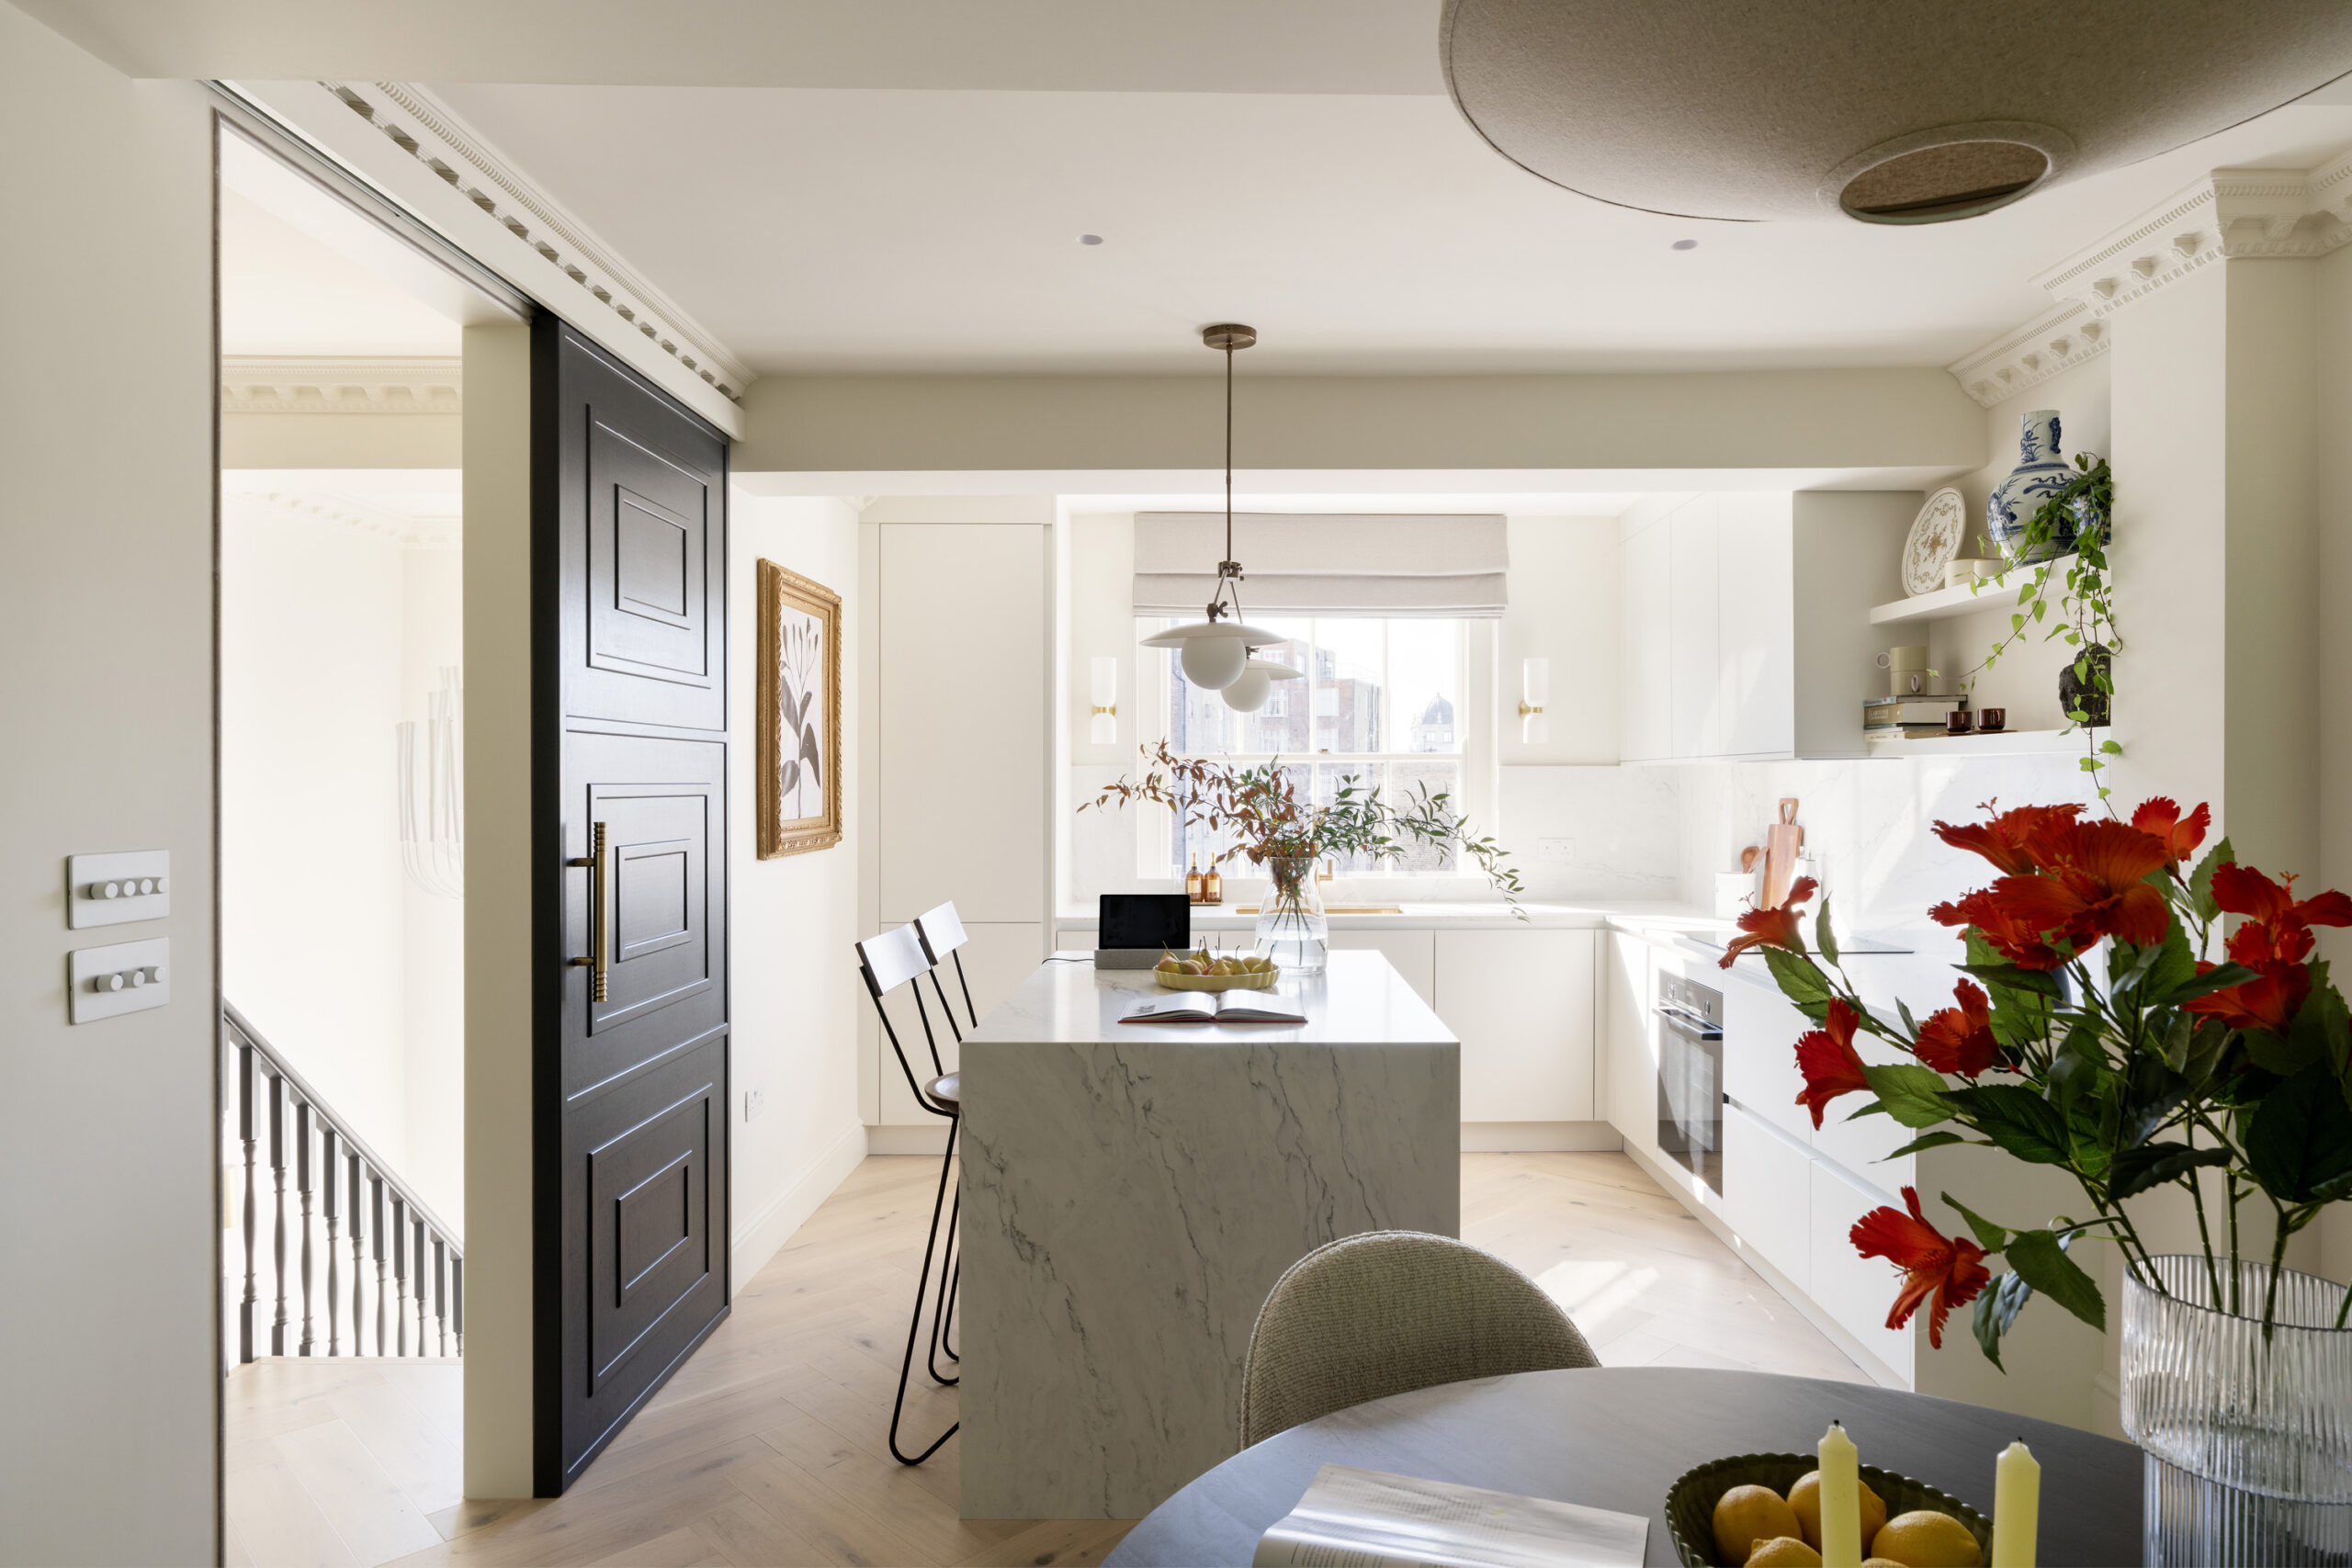
Elsewhere, the work is quieter. Cornicing has been reinstated and repaired; panelled doors are finished with ribbed brass ironmongery; travertine wall lights and low pendants create shifts in atmosphere rather than blanket illumination.
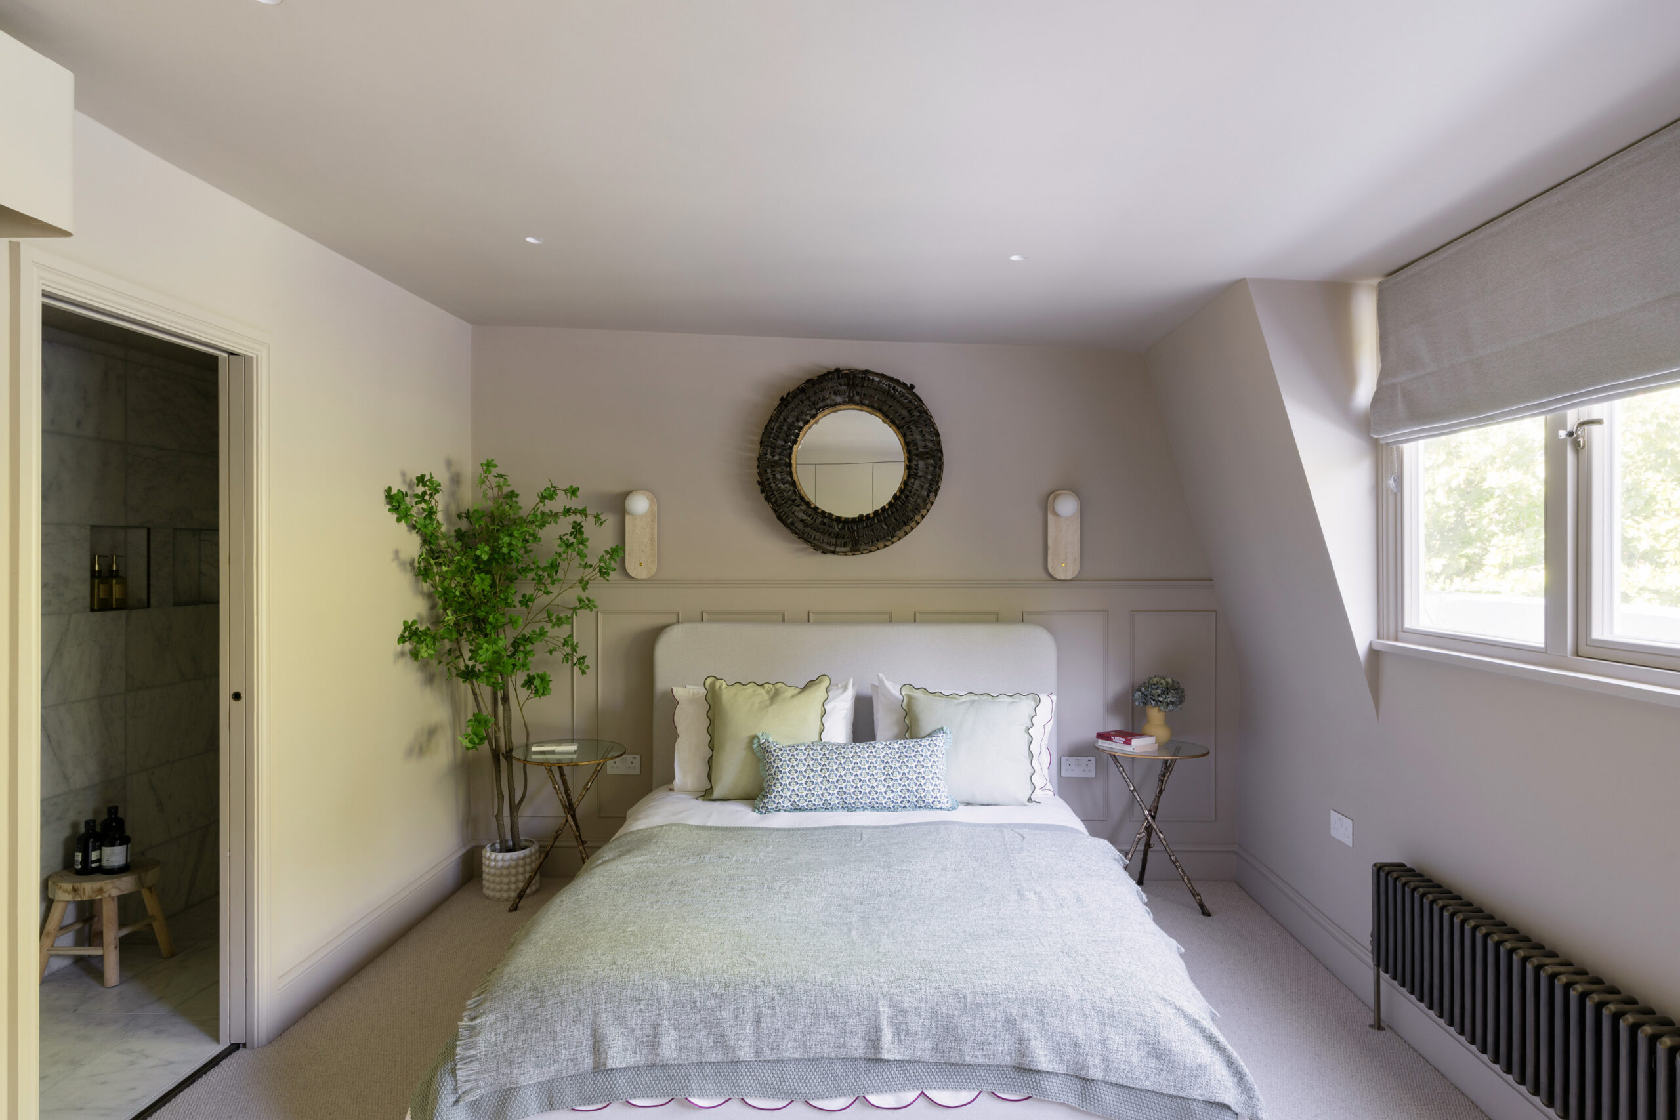
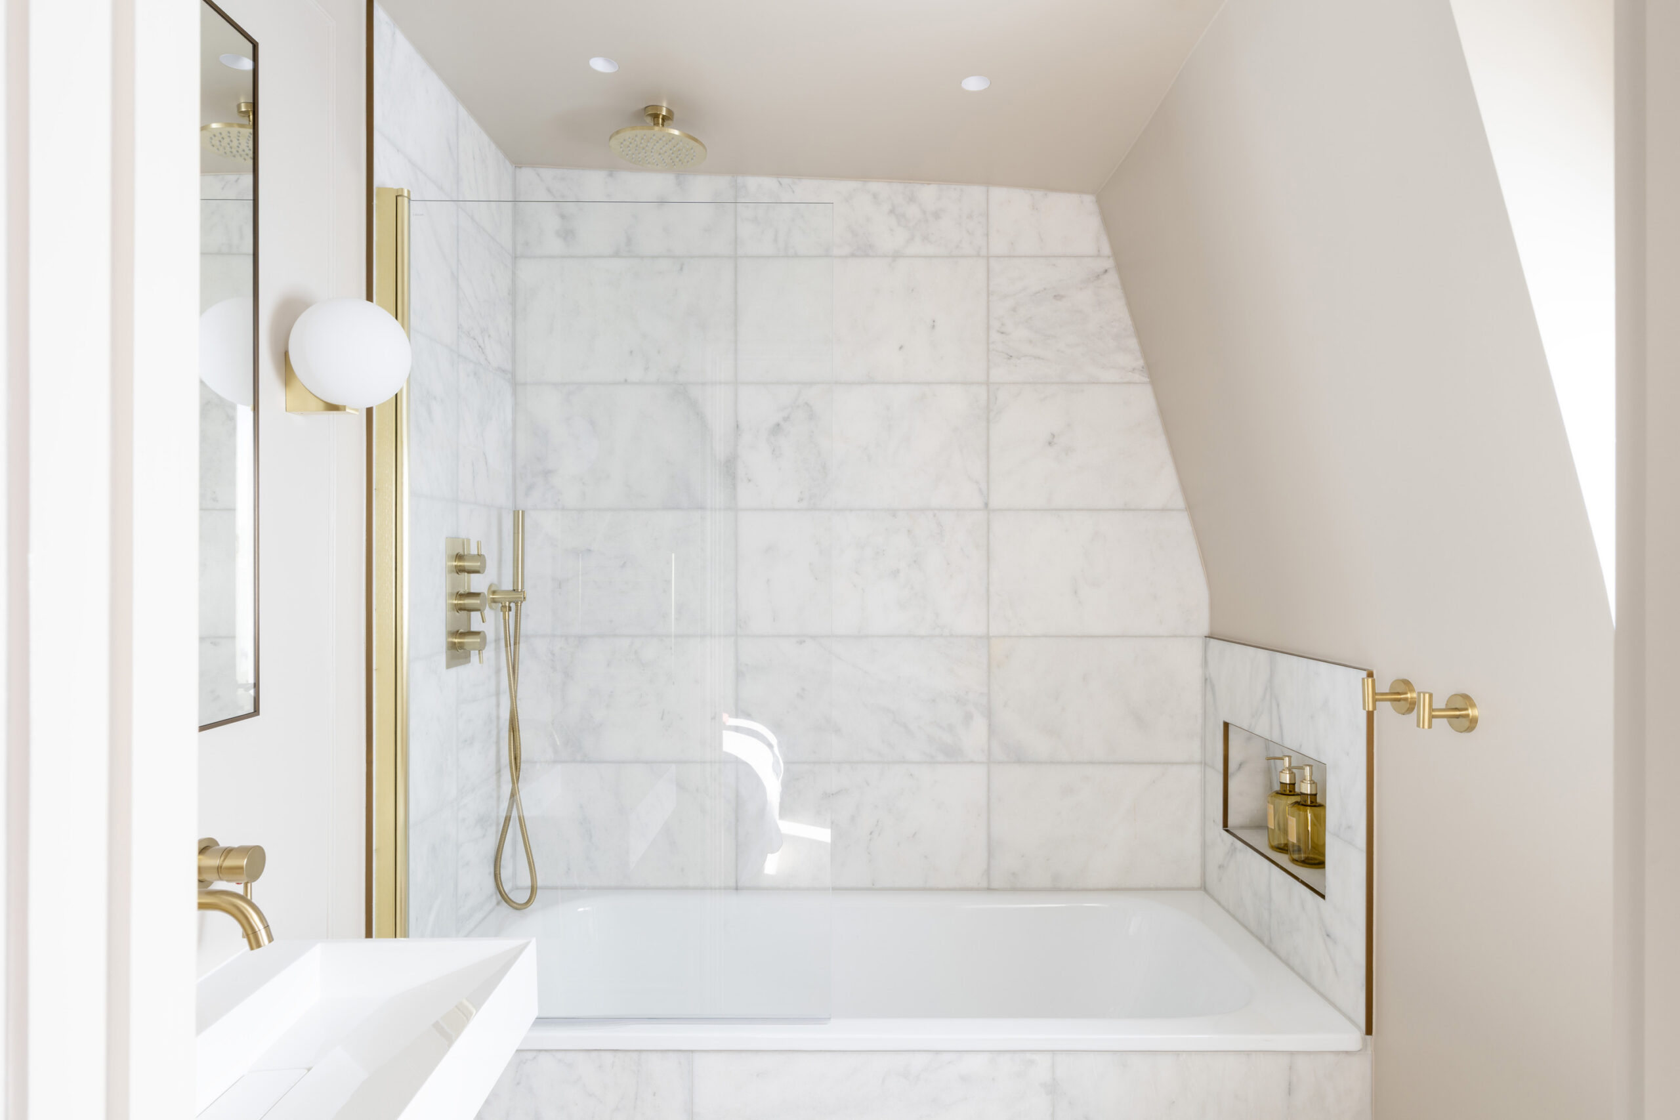
The kitchen follows the same logic. Made by Ashley Ann, it’s pared back enough to recede into the architecture, save for a waterfall marble island at its centre. Natural materials, brushed brass and globe lighting recur in the bathrooms too, while bedrooms are calmer still: all wool carpet, muted panelling and layered light.
Longevity, for Lucas, is also a measure of sustainability. “The most sustainable interior is the one nobody wants to replace,” he says, arguing that choosing materials and finishes to last is only part of the equation. What matters is whether they still feel relevant years from now.
“The most sustainable interior is the one nobody wants to replace”
That resistance to churn is central to Rocha & Silva’s ethos. Lucas founded the business with Claudio Rocha, whose career began on construction sites in Brazil. Where Claudio brings “a builder’s intolerance for a fudged detail”, Lucas adds finance, accounting and real-estate investment to the mix.
It may not be the most romantic pairing on paper, which is possibly why their description of the company works so well: “a workshop with a balance sheet attached”. Both had seen enough of the alternative model. “Neither of us wanted to build the kind of company we had watched from the inside: fast, indifferent, allergic to detail.”
Instead, their projects tend to be Victorian houses and apartments that have, in Lucas’ words, “lost their way”. At Westbourne Gardens, that meant peeling things back far enough to resolve some of the inherited problems, but not so far that its history disappeared.
Lucas’ Victorian counterparts might have borrowed their grandeur from Italy, but the buildings they left behind have proved remarkably adaptable. That, he believes, is their enduring quality: not that they cannot be changed, but that they rarely need quite as much changing as we think.
Westbourne Gardens is for sale for £1,600,000
Related articles

Throwing shapes: An apartment with a sense of flow
Restraint, calm and richly veined Calacatta marble are the guiding lights at the minimalist home of architect Miska Miller-Lovegrove.

Design interventions: Gunter & Co on transforming a Notting Hill duplex
A considered layout is the foundation of any well-designed home – one of the main challenges at Westbourne Gardens, as studio founder and creative director Irene Gunter explains.