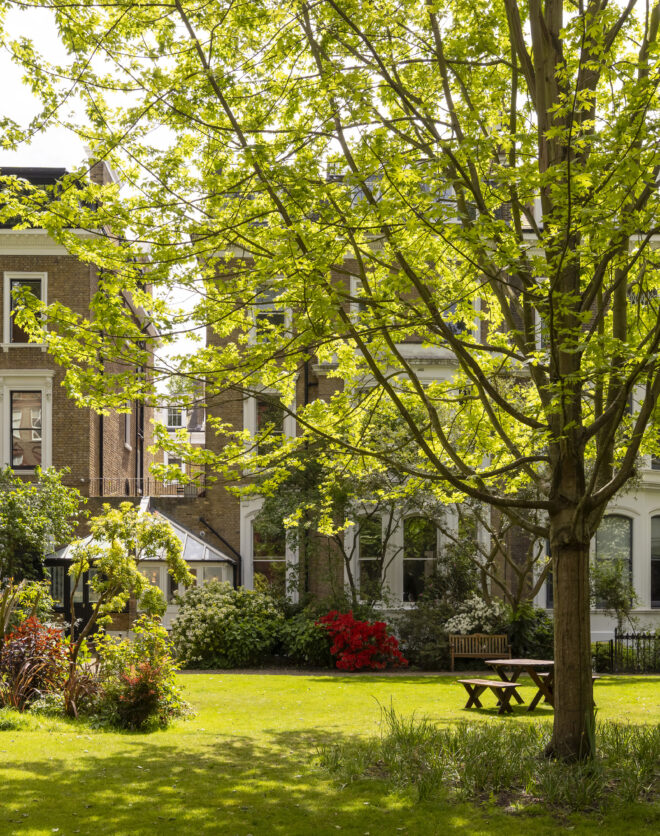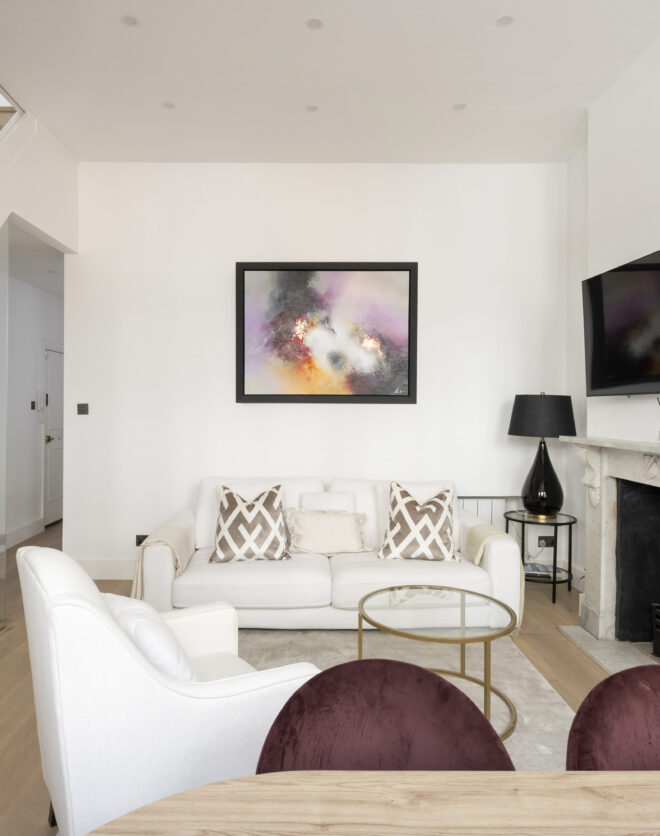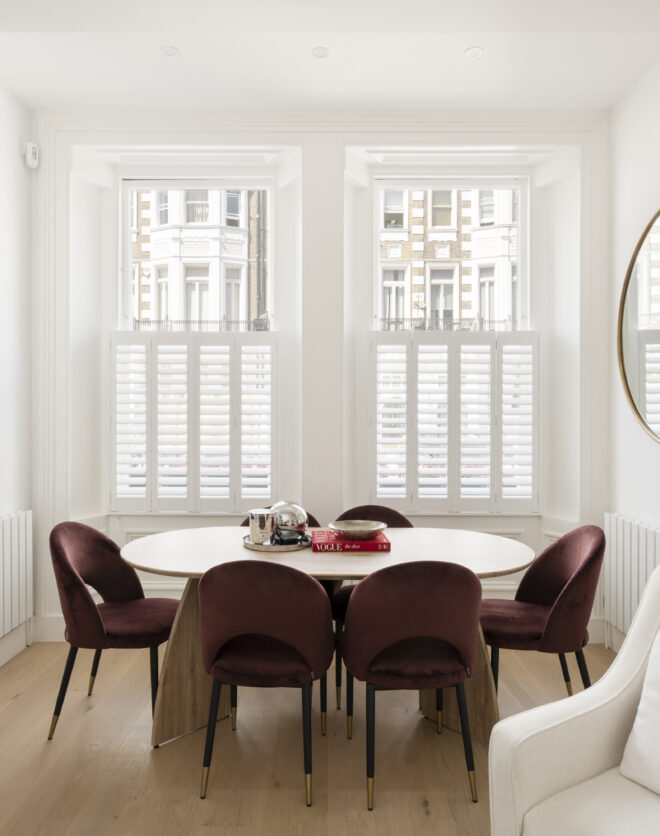







Arranged around a private courtyard in a gated close, this home forms part of an award-winning collection by architects dMFK. Challenging expectations of the traditional mews, the architecture has been configured to celebrate light. Handmade Danish brick, western red cedar and softly patinating brass creates an exterior that evolves with the seasons. Inside, the approach is clean-lined and calm. The…
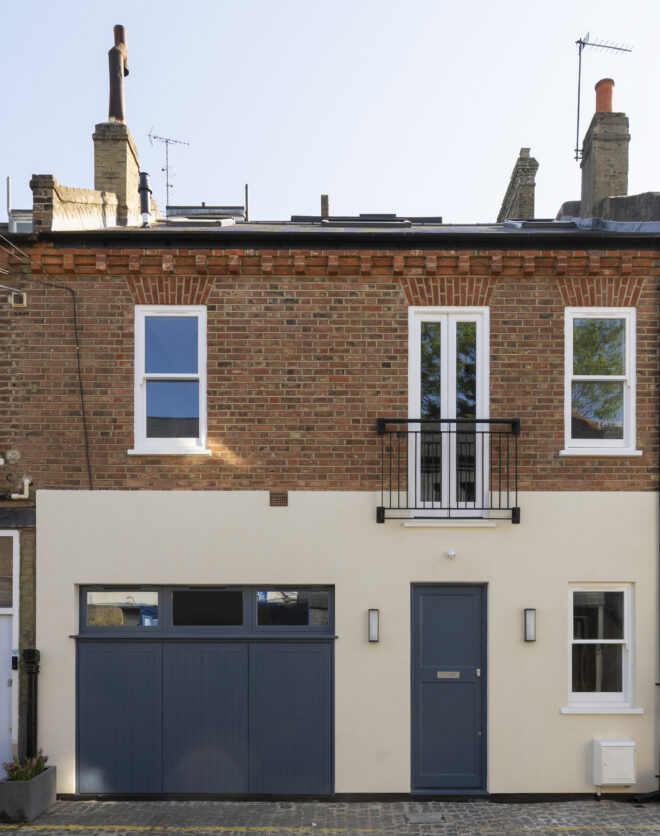
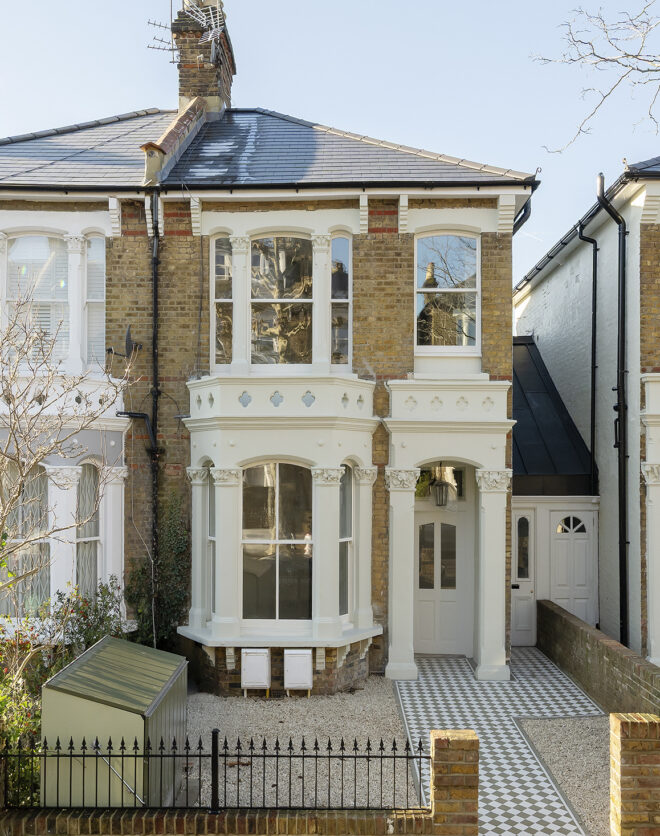
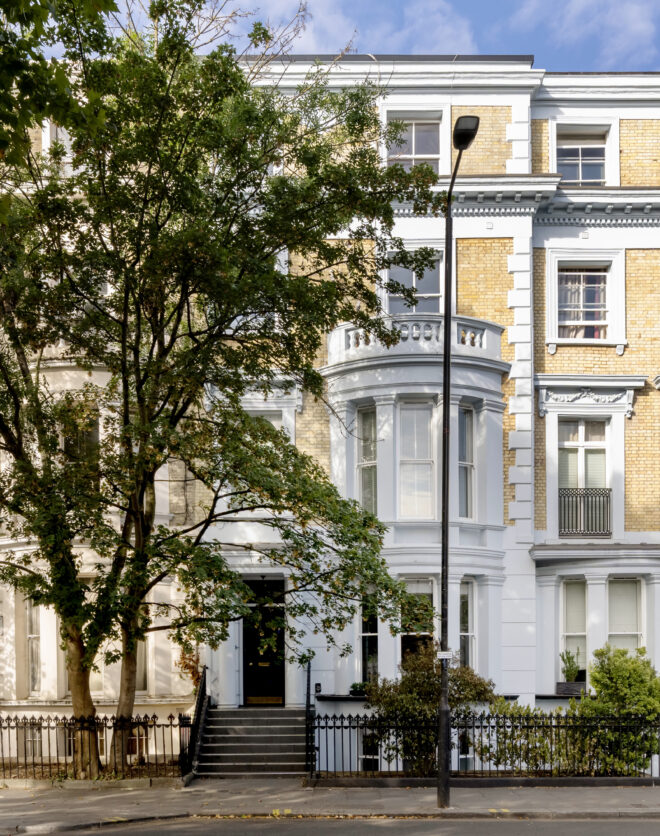
Arranged around a private courtyard in a gated close, this home forms part of an award-winning collection by architects dMFK. Challenging expectations of the traditional mews, the architecture has been configured to celebrate light. Handmade Danish brick, western red cedar and softly patinating brass creates an exterior that evolves with the seasons.
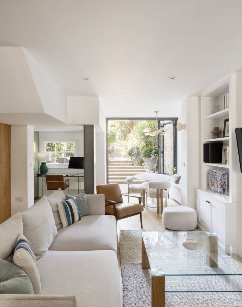
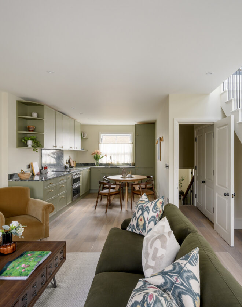
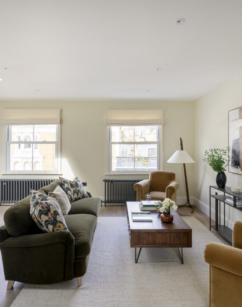
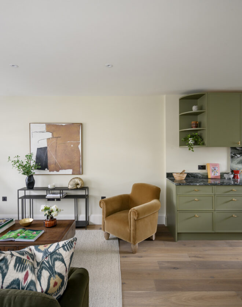
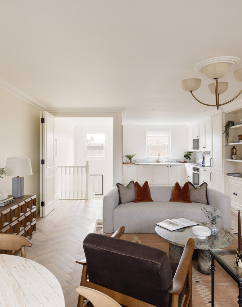
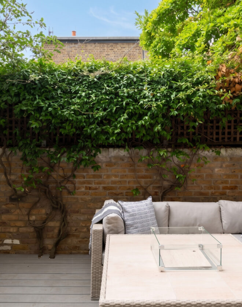
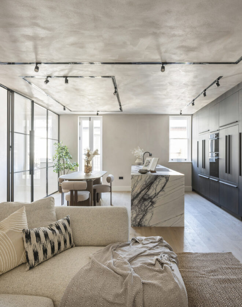
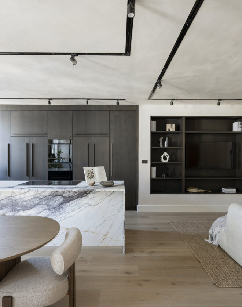
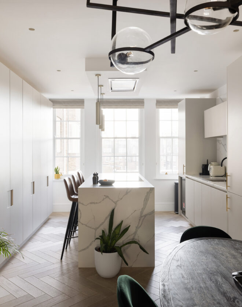

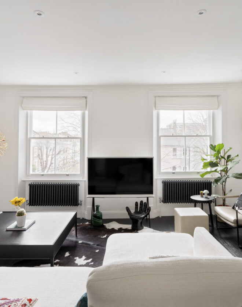
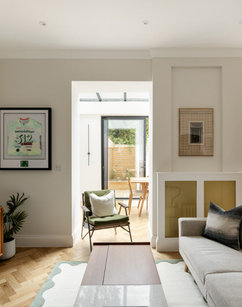
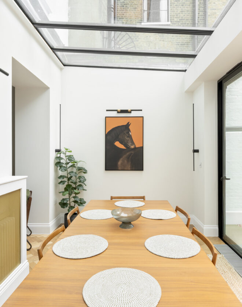
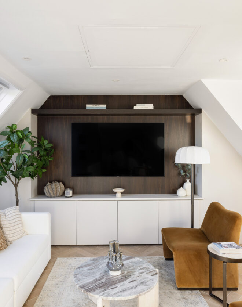
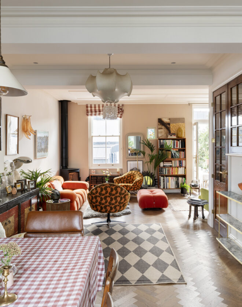
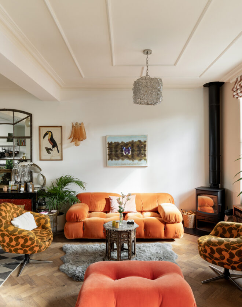
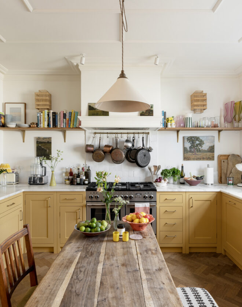

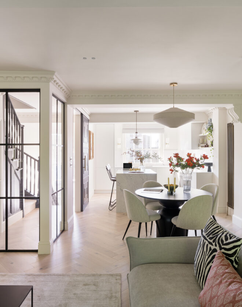
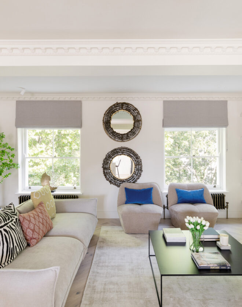
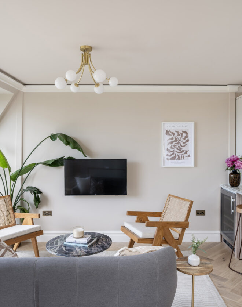
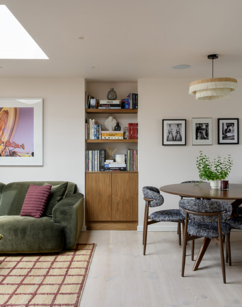
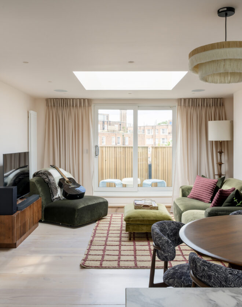
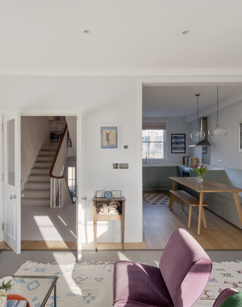
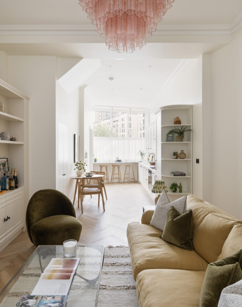

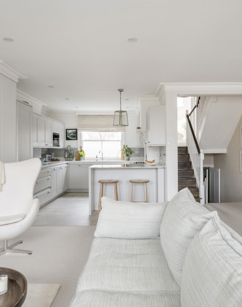
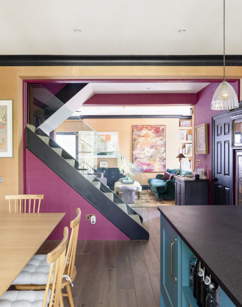
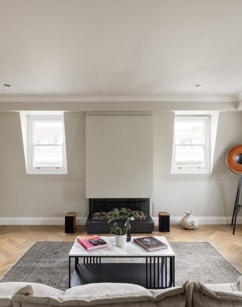
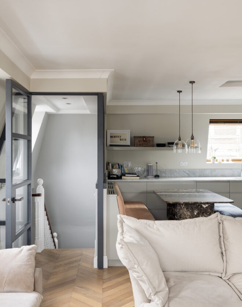

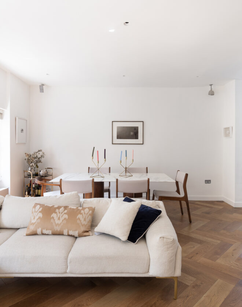

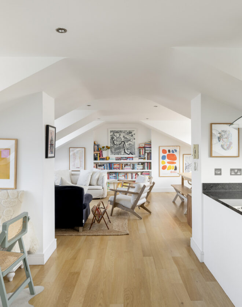
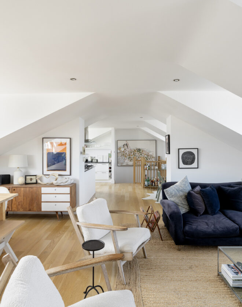
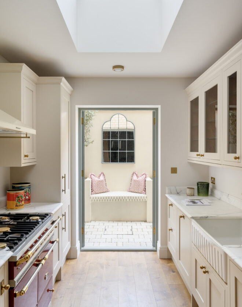
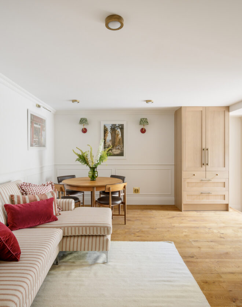
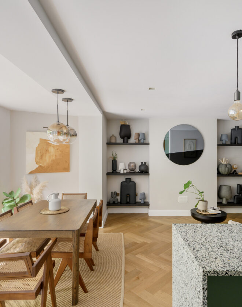
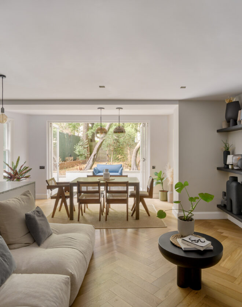
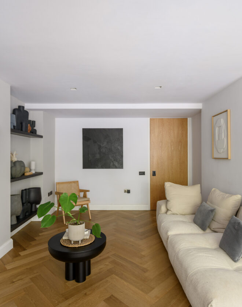

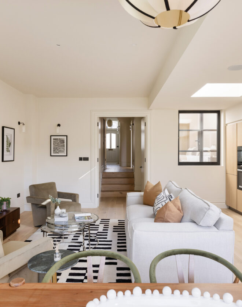
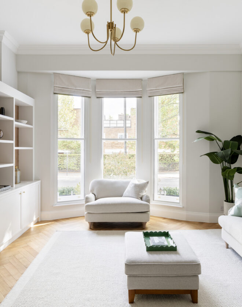
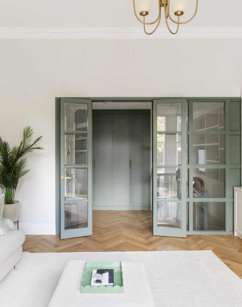
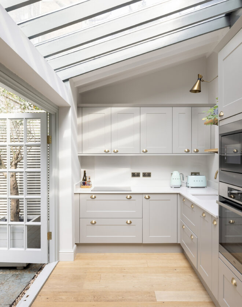
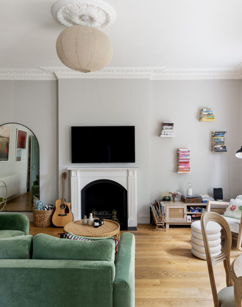
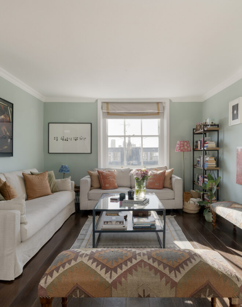
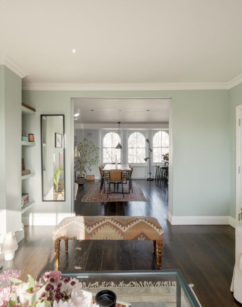
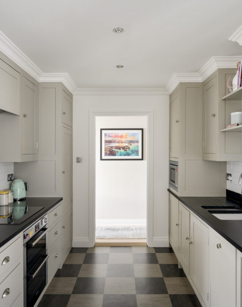
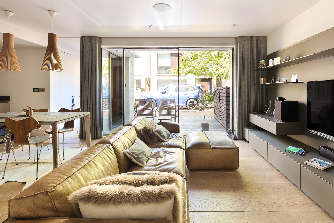
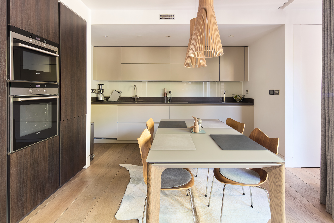
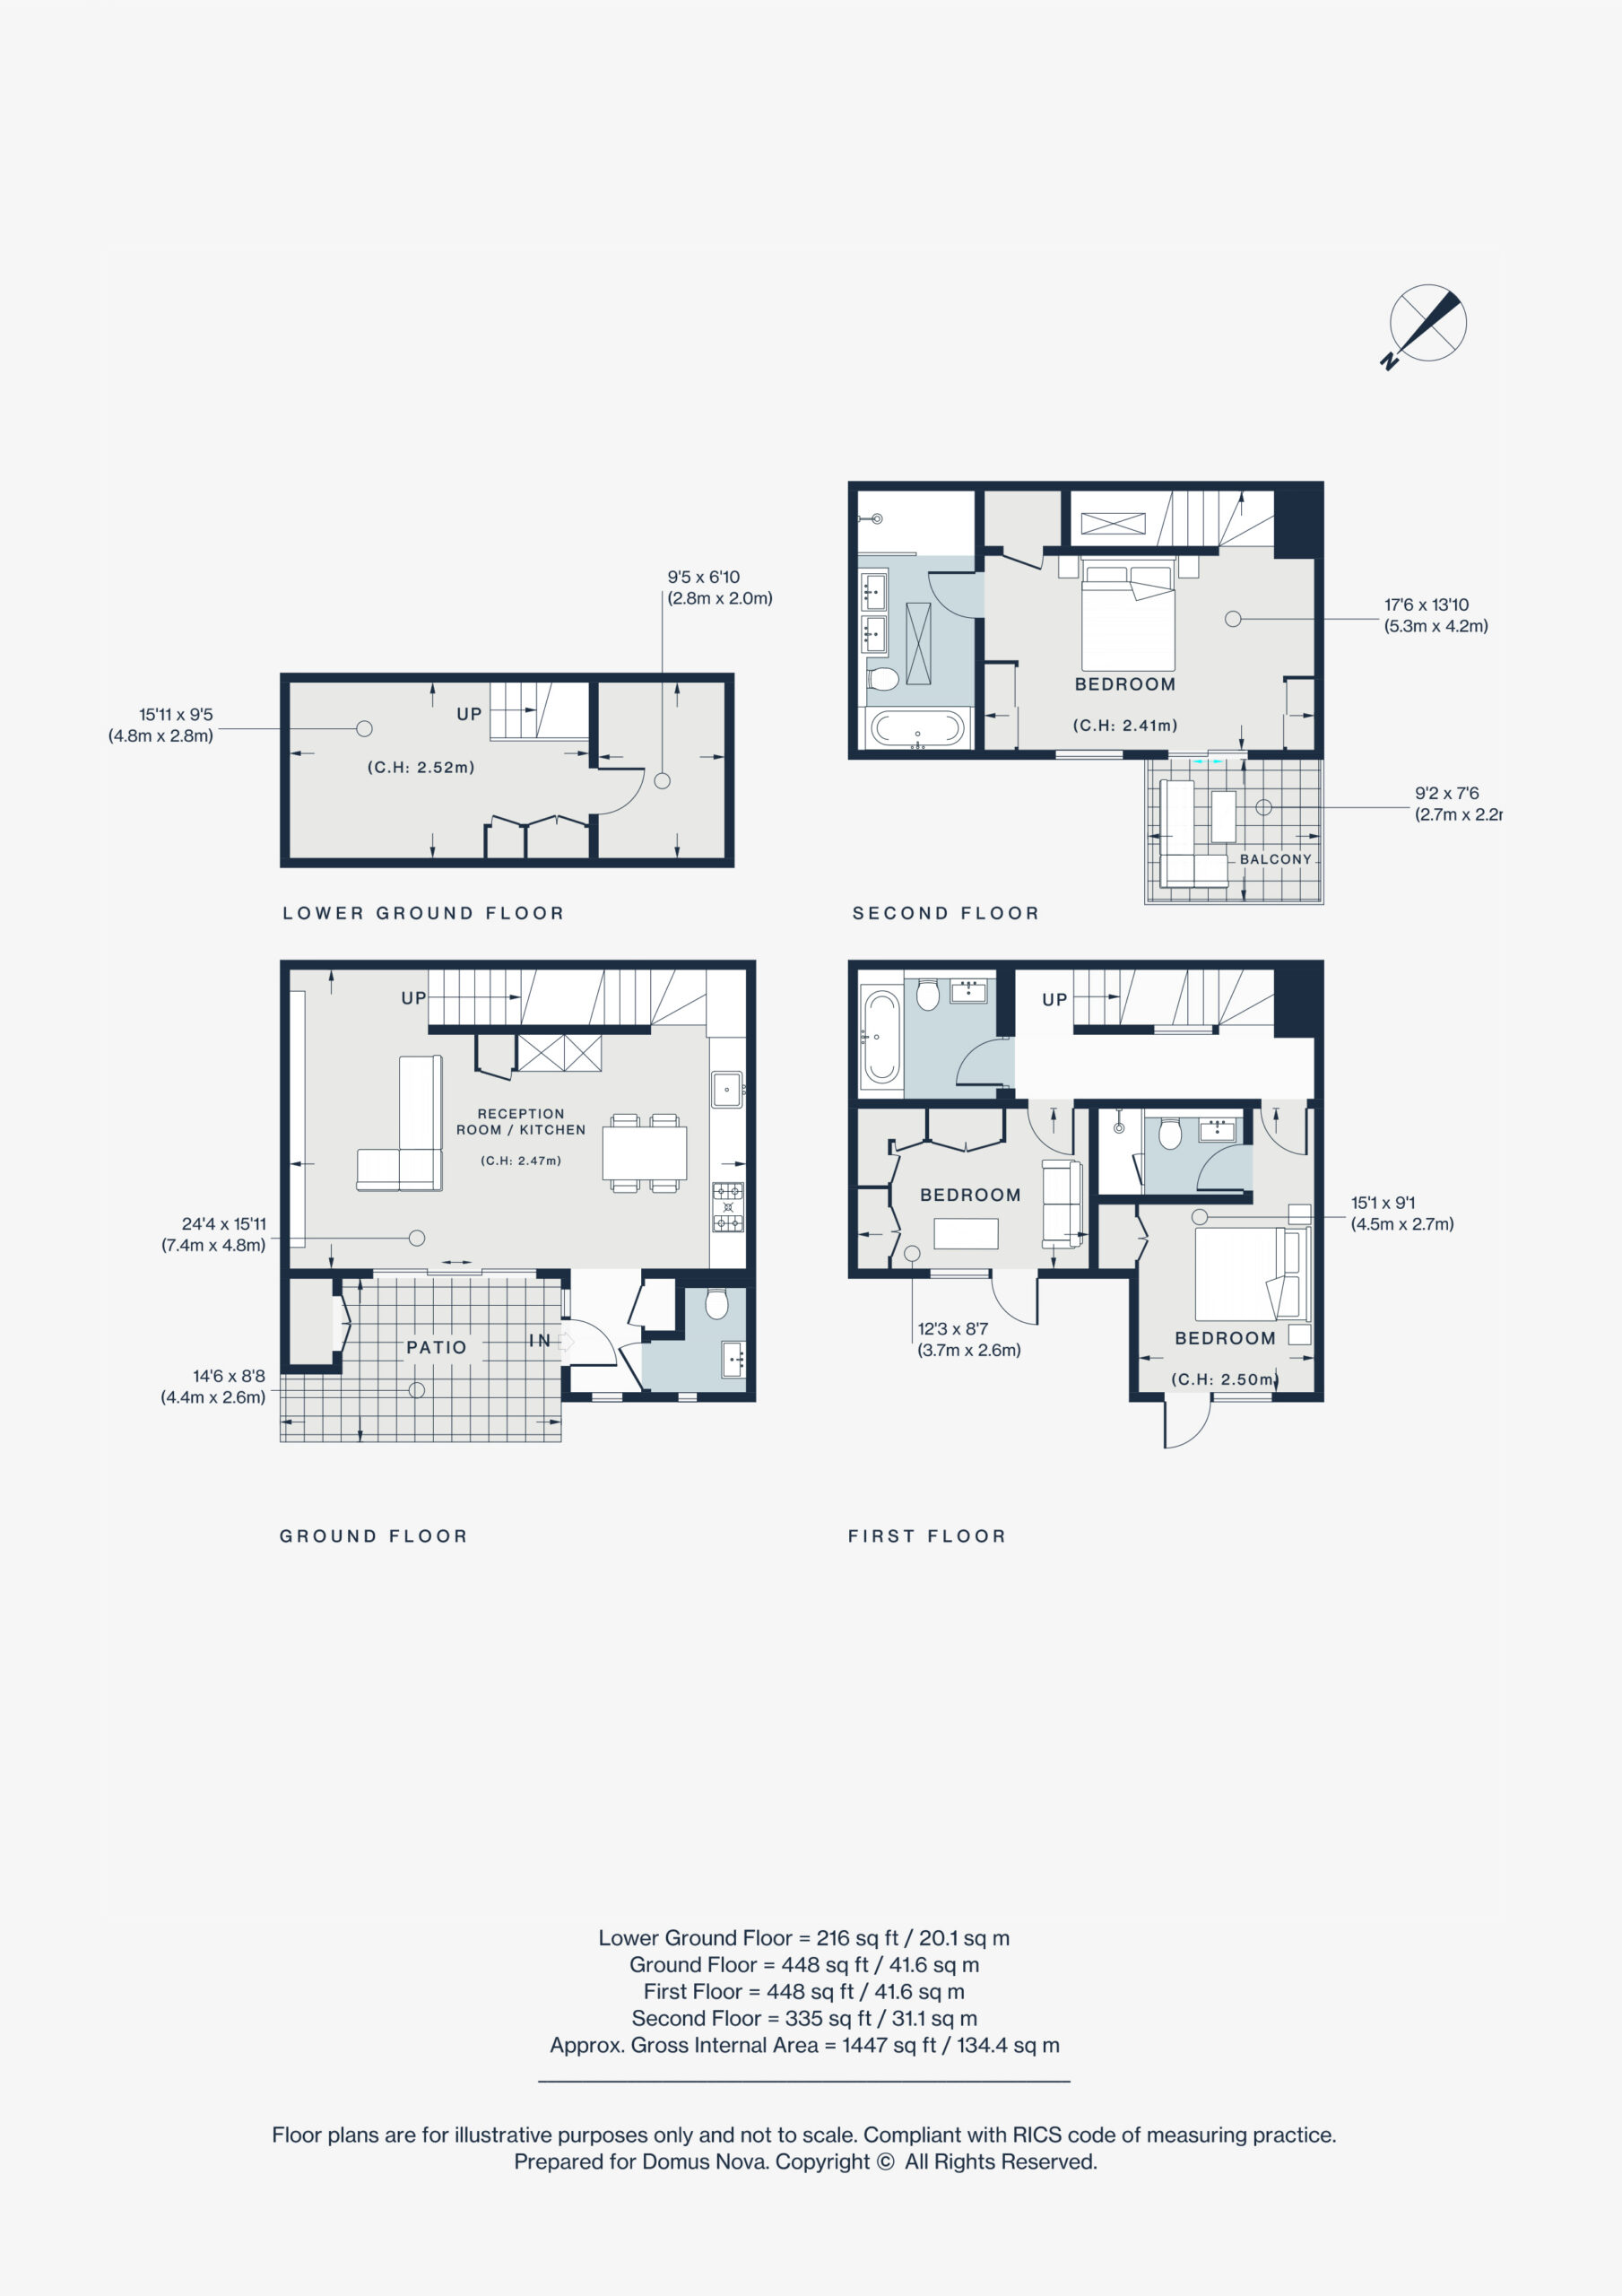
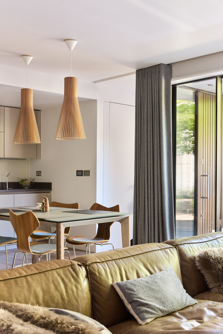
Inside, the approach is clean-lined and calm. The ground floor opens to a fluid living space, the home’s natural gathering point to congregate, cook and dine. A galley kitchen anchors one side: integrated Siemens appliances, slate-toned countertops and cabinetry that tucks away above and below. Heated engineered oak floors flow through the remainder of the room, a stylish yet restrained set up. Glazed doors open onto a front-facing terrace with its own storage; downstairs, a versatile lower-ground room turns its hand to cinema, studio or gym.
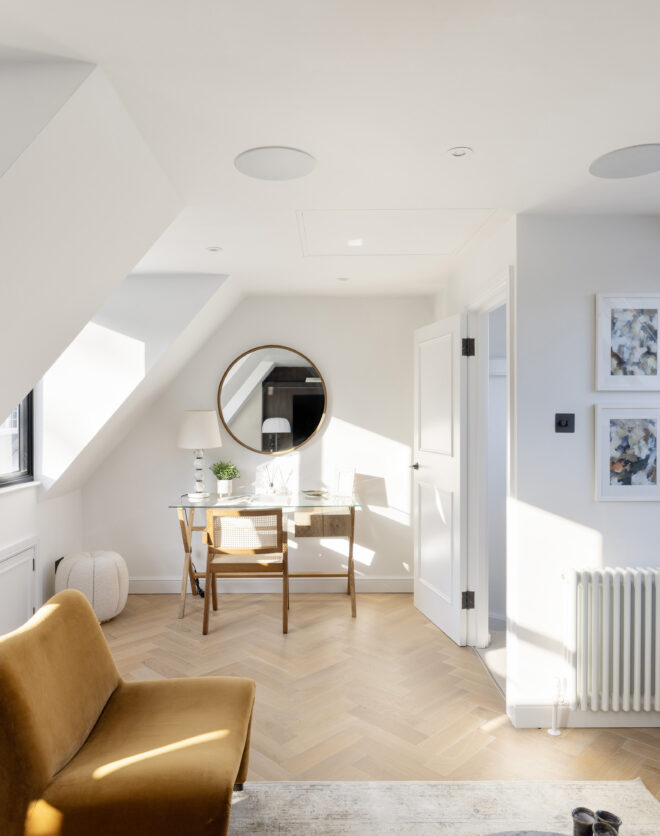
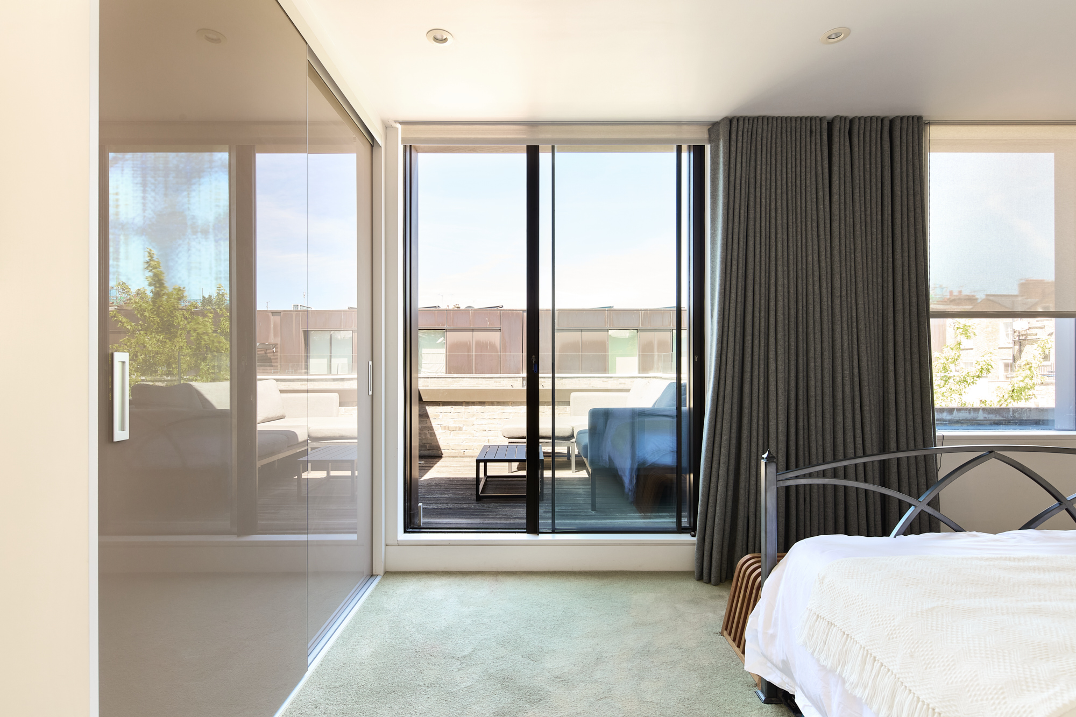
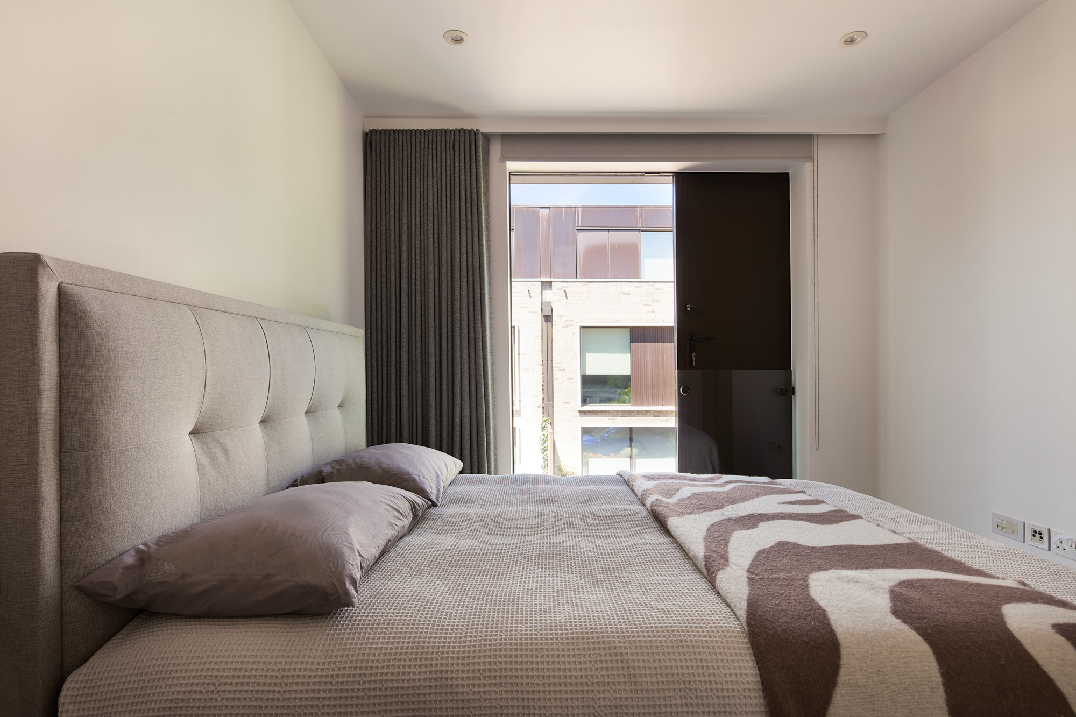
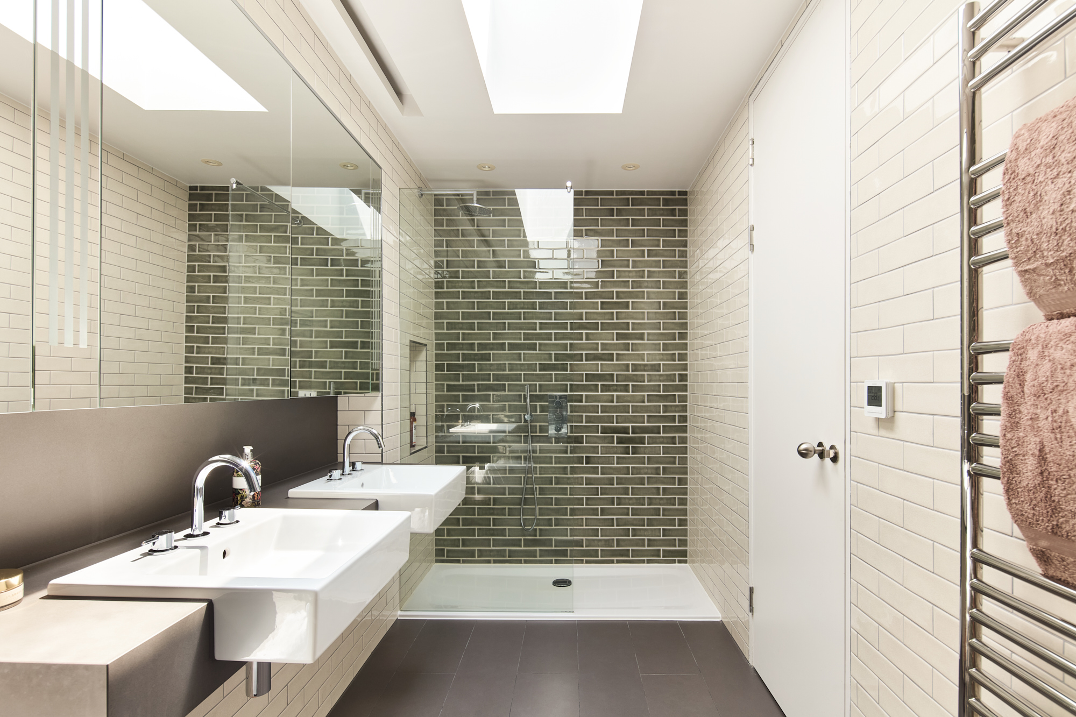
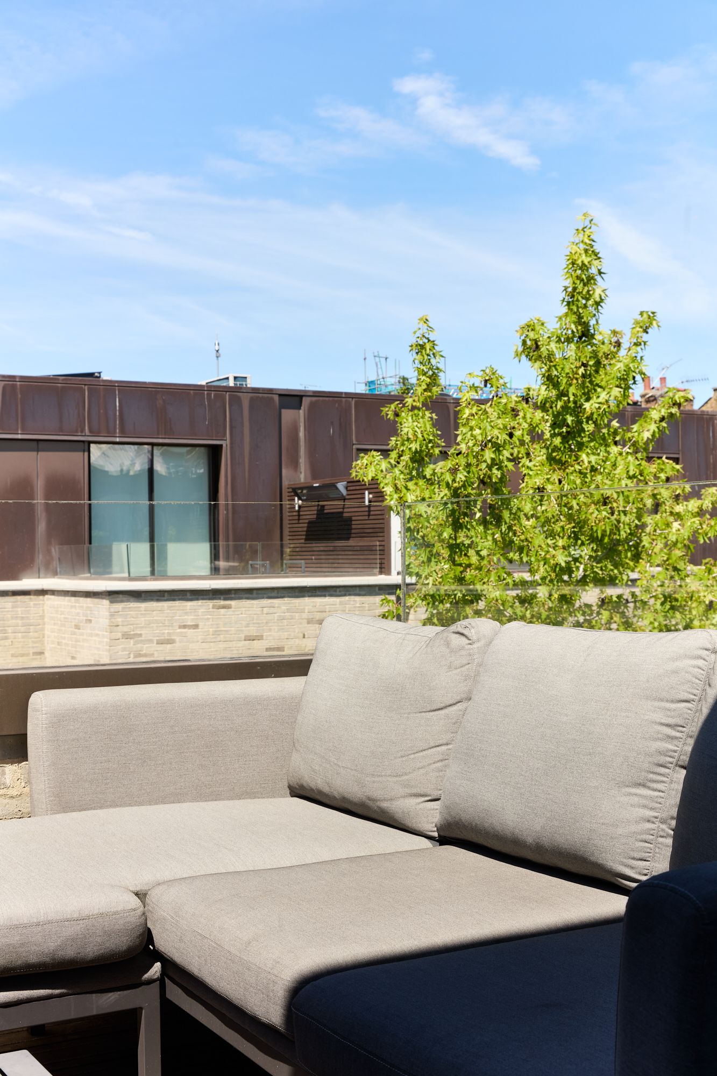
Claiming the entire top floor, the principal suite feels restful and removed from the rest of the house. Sliding glass doors extend the space onto a terrace overlooking the courtyard, while a skylit en suite holds a bath, walk-in shower and double vanity. Two further bedrooms occupy the first floor, each with bespoke fitted storage and floor-to-ceiling windows. One benefits from an en suite shower room; the other is served by a neighbouring family bathroom. Bathrooms have been thoughtfully finished – metro tiles, electric underfloor heating and mirrored cabinets lit from within.
Throughout, sustainability runs quietly beneath it all: triple glazing, heat-recovery ventilation, solar technology and rainwater harvesting. There’s also a designated park space with an electric car charging point.
Architect-designed by dMFK
Private gated courtyard setting
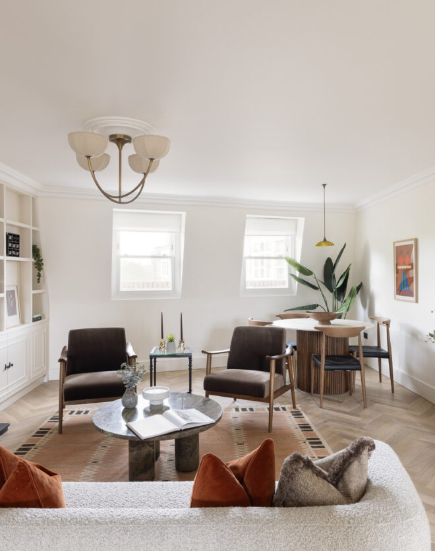
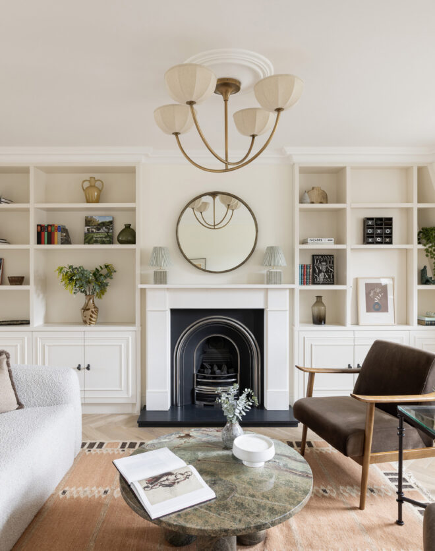
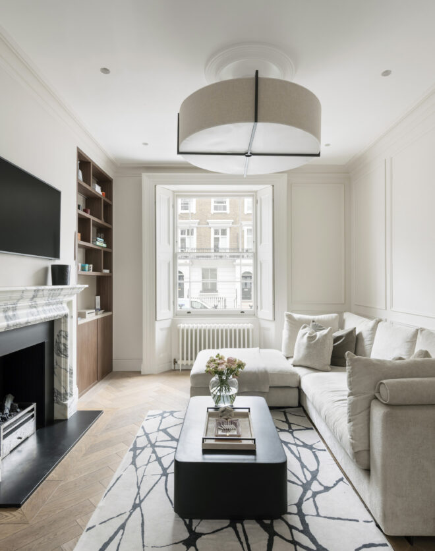
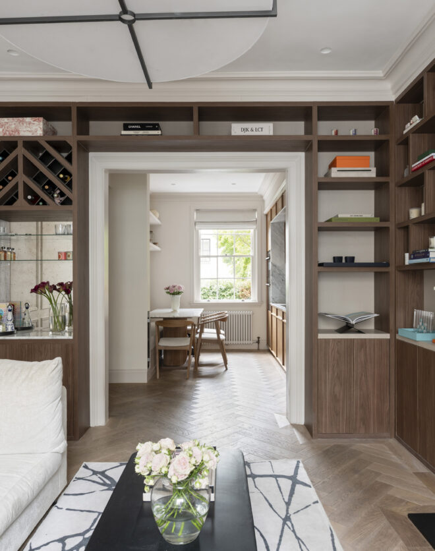
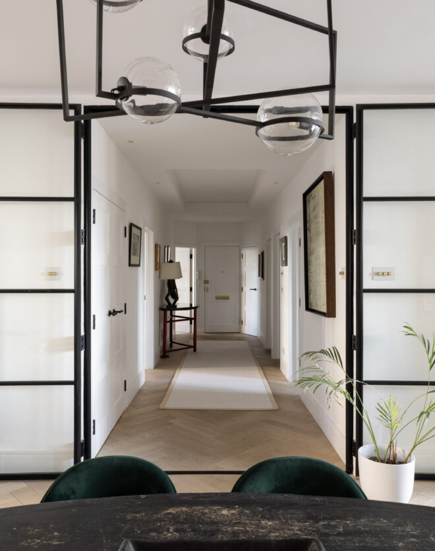
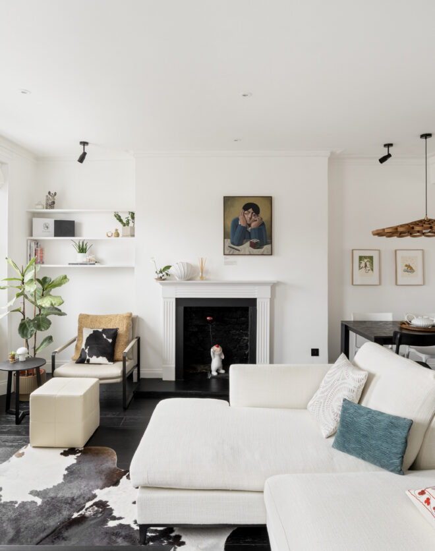


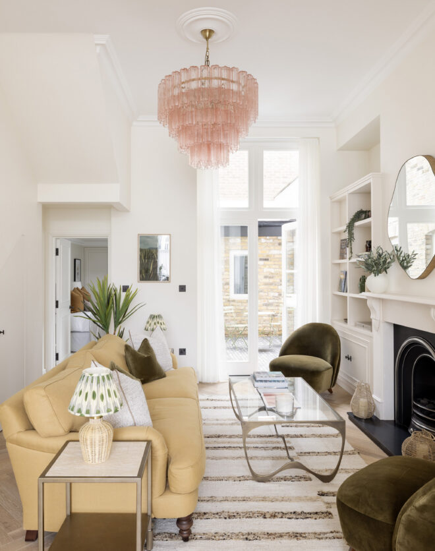
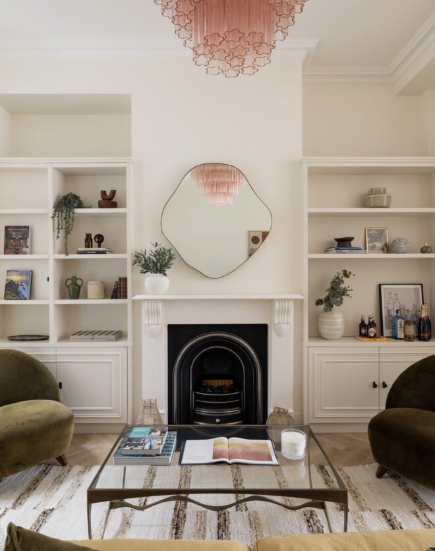


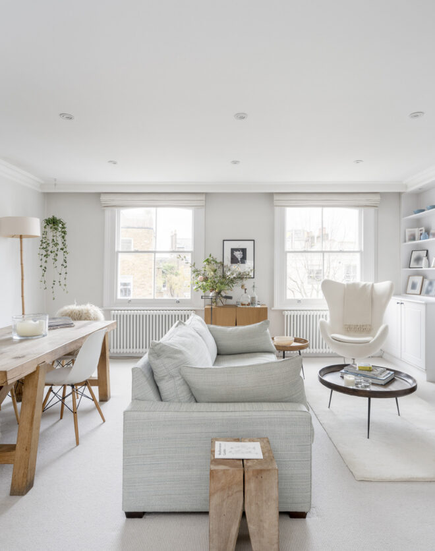
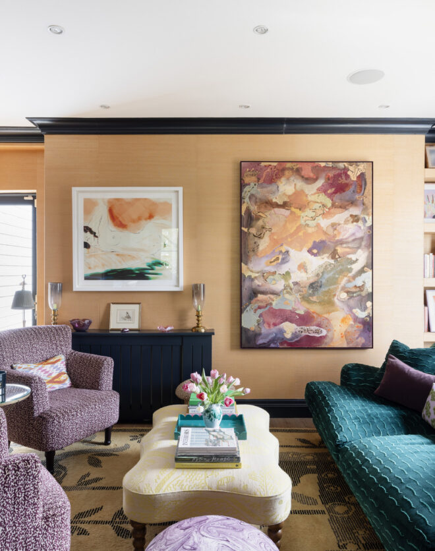
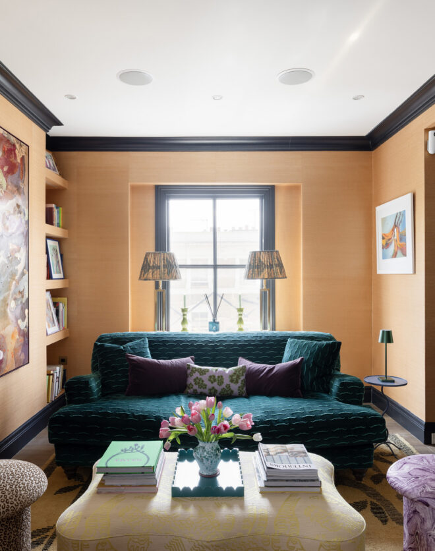
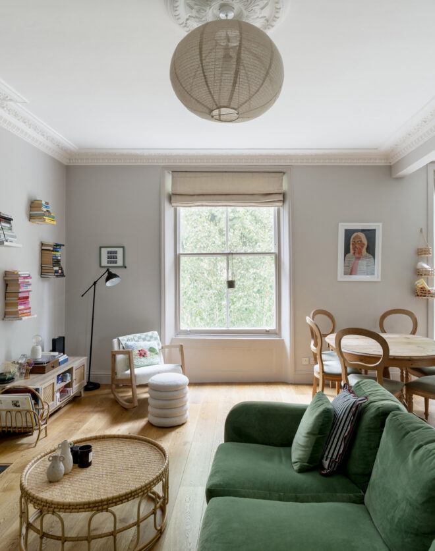
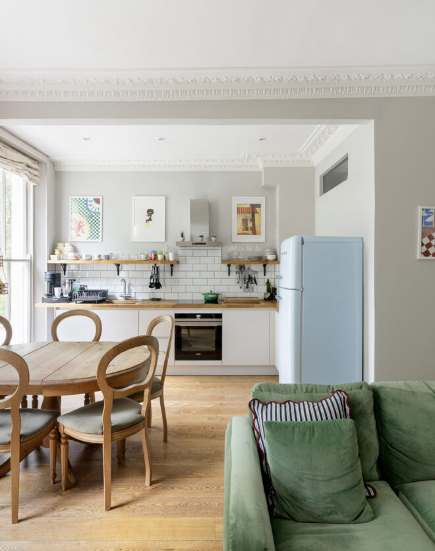
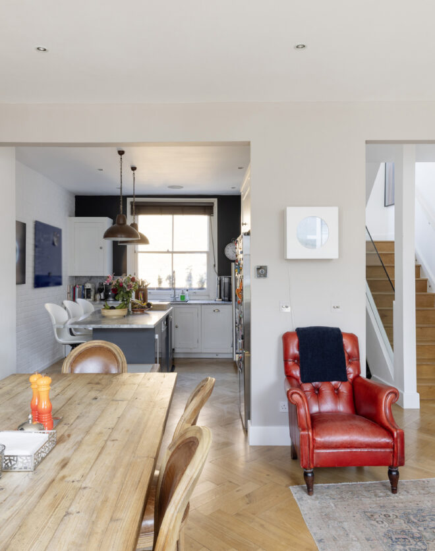
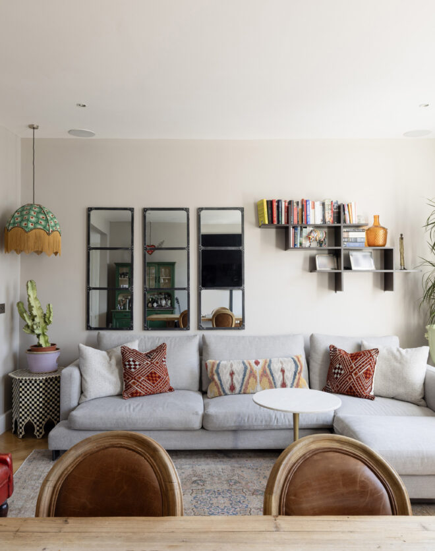
Open-plan kitchen, dining and reception room
Principal bedroom suite with private roof terrace
Guest bedroom suite
Un dormitorio más
Baño familiar
Guardarropa
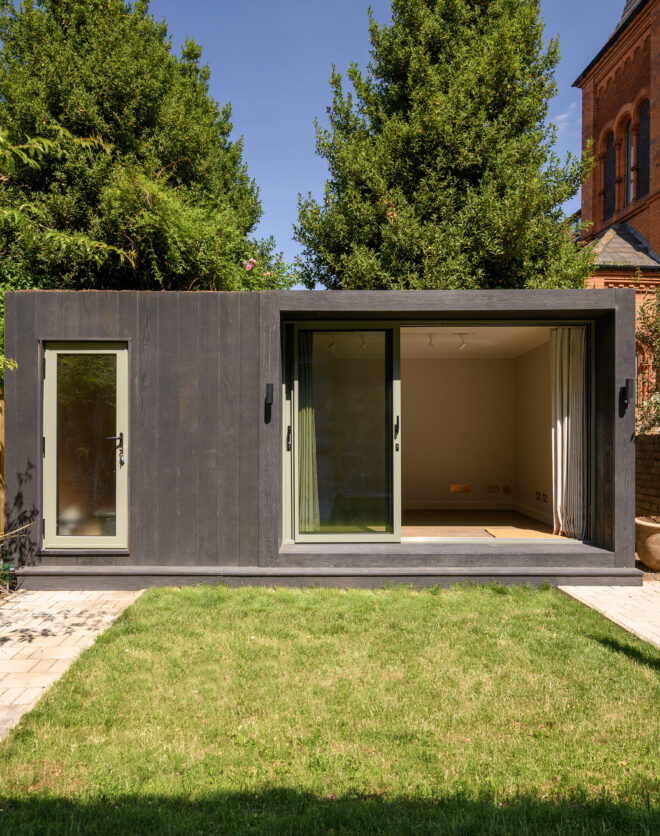
Versatile study
Designated parking spot with EV charger
Sustainable features including photovoltaic panels and rainwater harvesting
Ciudad de Westminster
Throughout the home, a thoughtful approach to sustainability runs quietly: triple glazing, heat recovery ventilation, solar technology, rainwater harvesting and a green roof.

Tanto si quiere ver esta casa como si quiere encontrar un espacio igual, nuestro equipo tiene las claves de las casas más inspiradoras de Londres, tanto dentro como fuera del mercado.
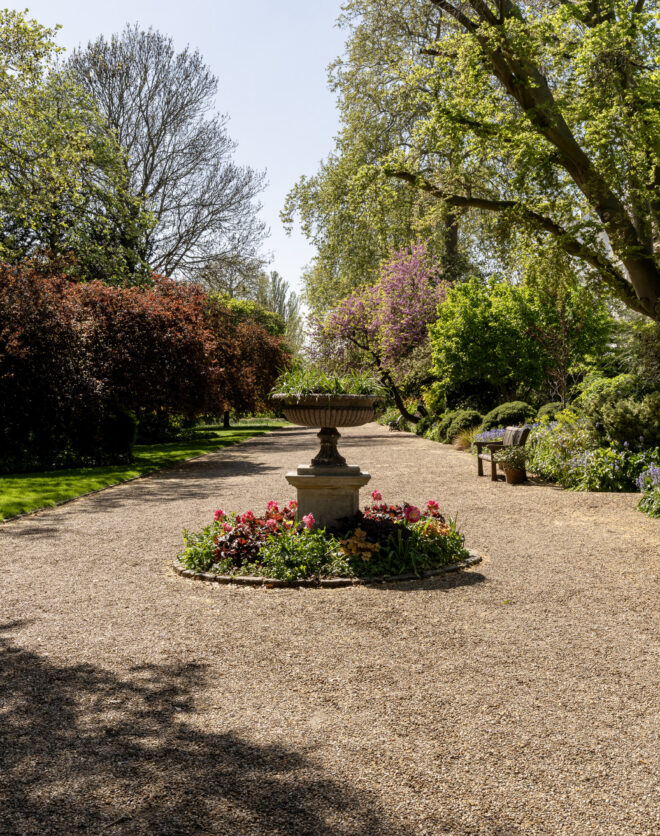
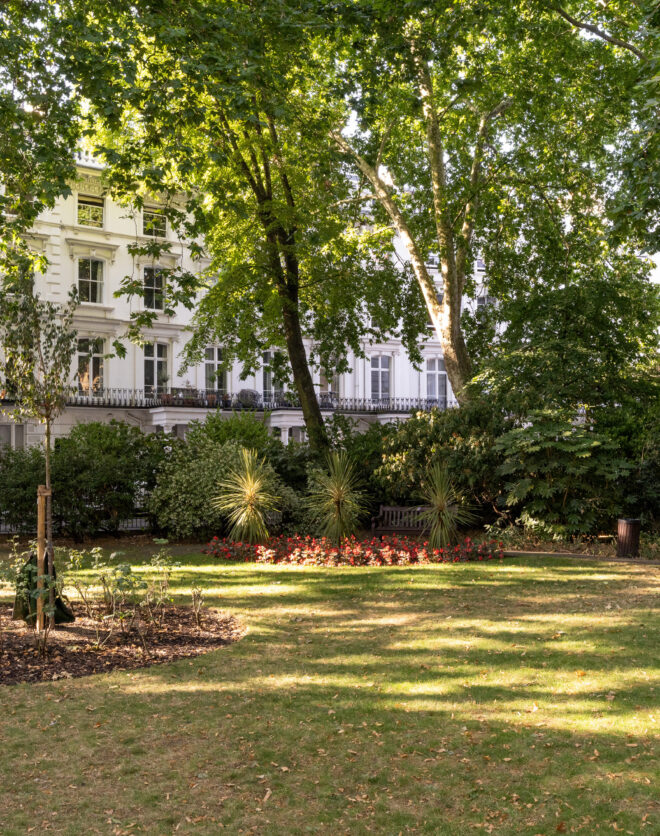
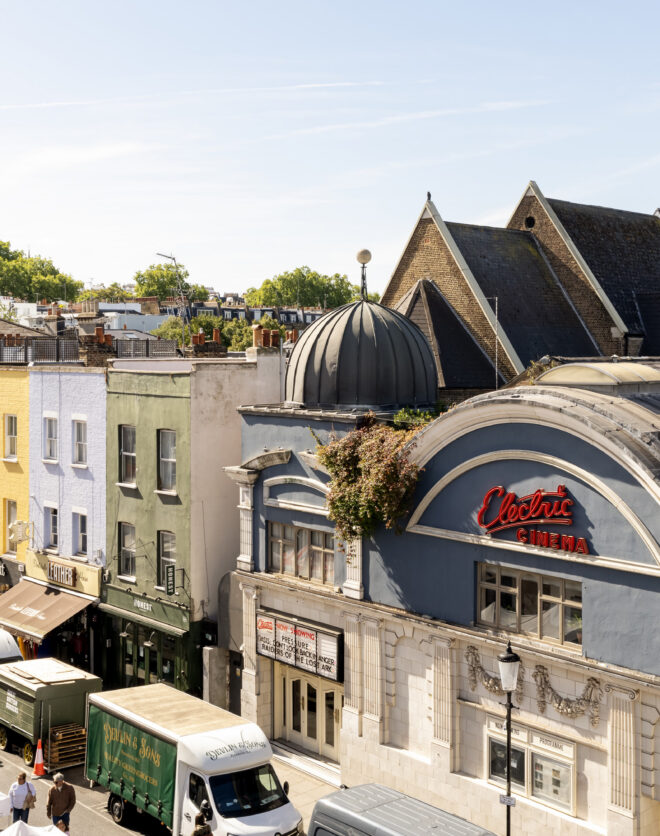
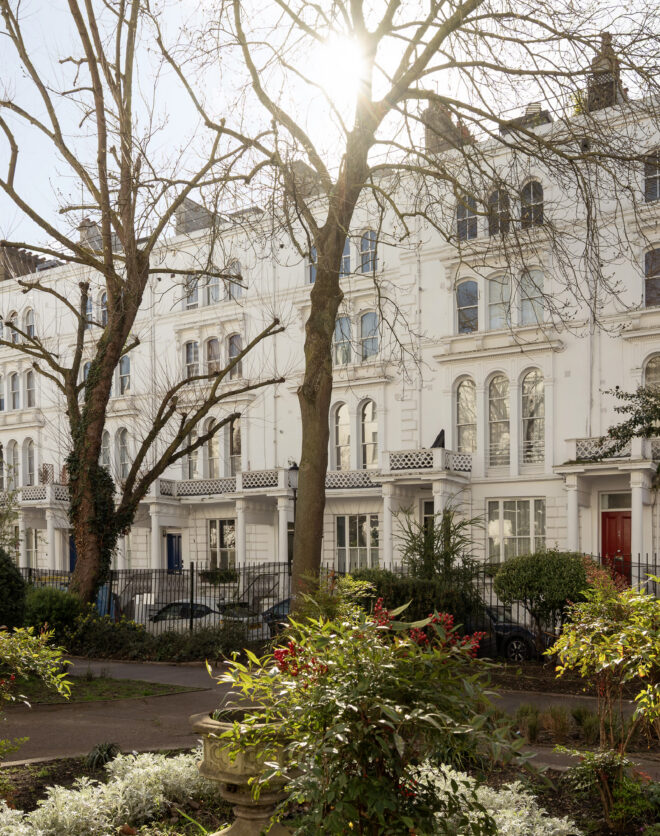
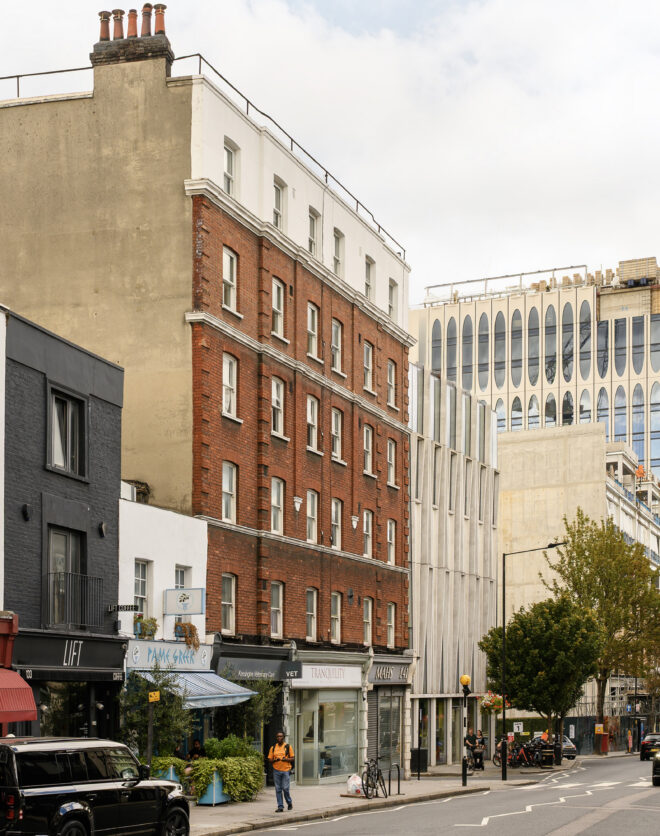
Consultar ahoraTucked into a quiet corner of Maida Vale, Neeld Place keeps the best of the neighbourhood within easy reach. Paddington Recreation Ground is close by for a run or a slow morning on the grass, and the nearby Harbour Club sees to tennis and spa facilities. Local favourites the Hero – a serious contender for London’s most beautiful pub – and the Warwick handle the evenings, while Notting Hill is a walk away for its antiques and Michelin-starred eateries. With nearby Westbourne Park and Warwick Avenue stations, there’s easy access to Marylebone, Euston, Marble Arch and beyond.
 Westbourne Park – 12 mins Warwick Avenue – 15 mins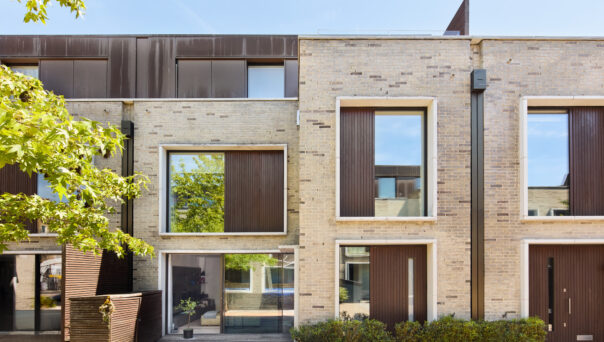
3 bedroom home in Little Venice / Maida Vale
The preferred dates of your stay are from to
Conozca la historia del diseño de interiores, póngase al día con los principales arquitectos y descubra lo que ocurre en el barrio.

Along with its stucco-fronted period homes and charming canalside narrowboats, Maida Vale is a vibrant enclave of independent arts and culture.
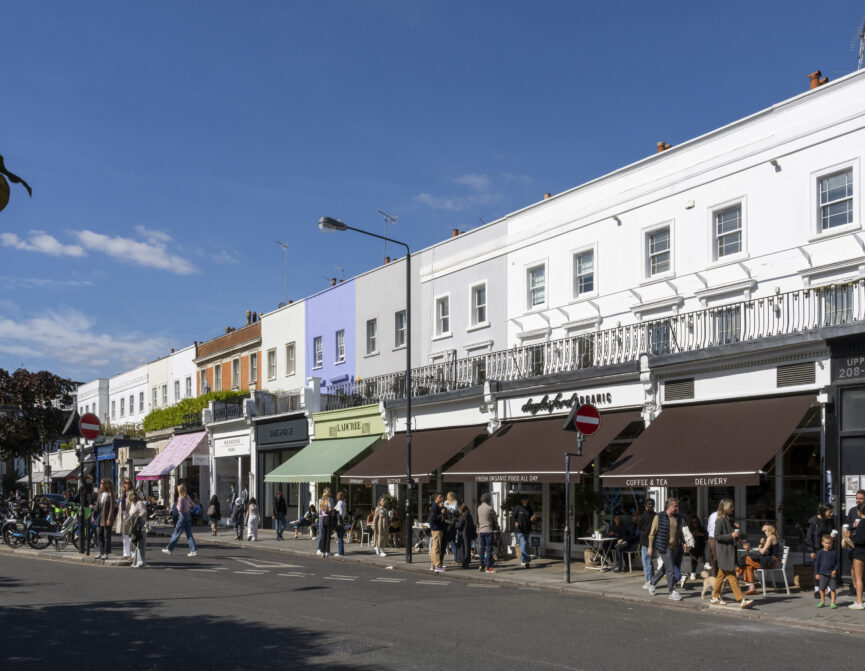
Fashionable, multicultural and charismatic. Throughout the years, Notting Hill has earned a reputation for its dynamism and creativity.
Nuestro equipo tiene las claves de las viviendas más inspiradoras del mercado londinense. Le ayudaremos a comprar mejor, vender mejor y alquilar con confianza.
Contacto con nosotros