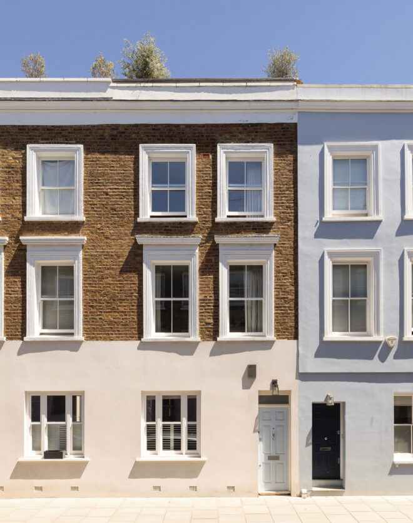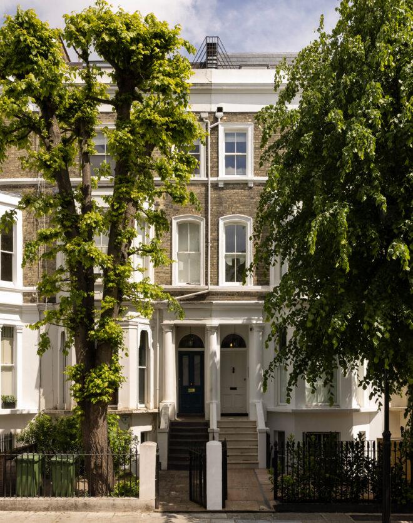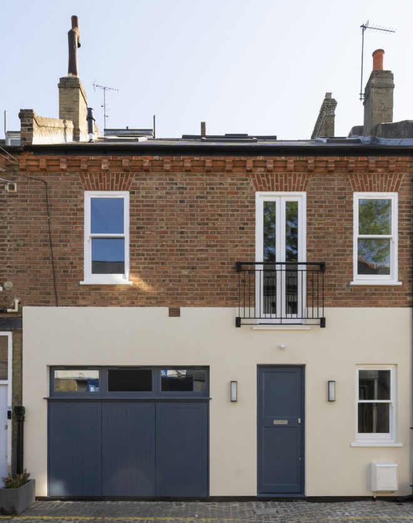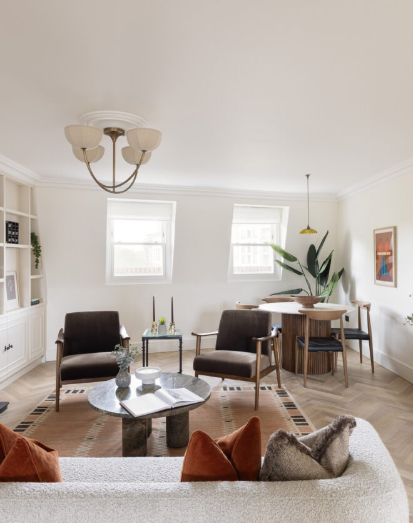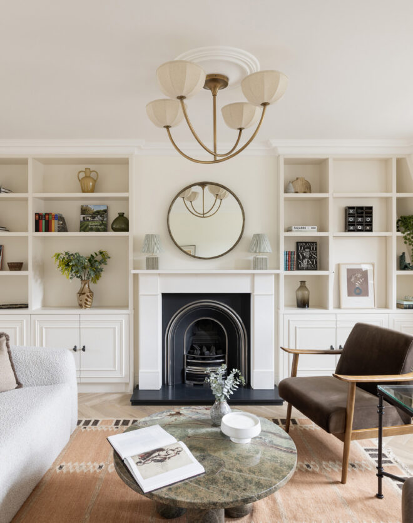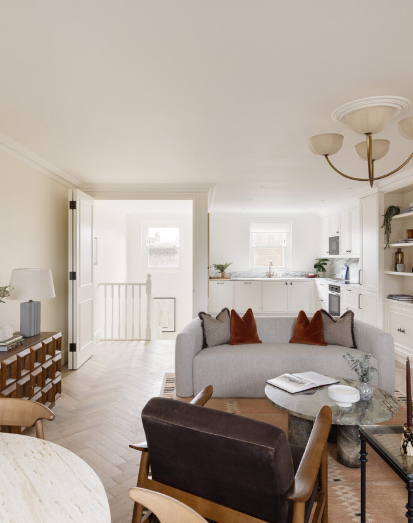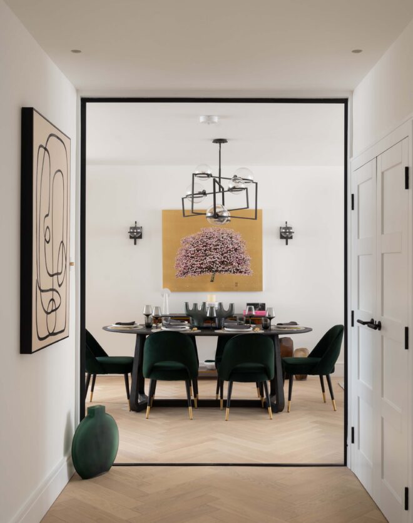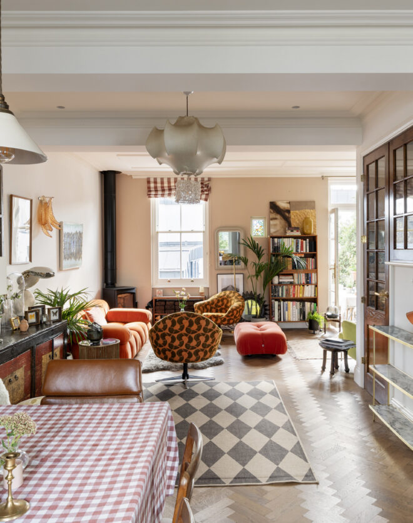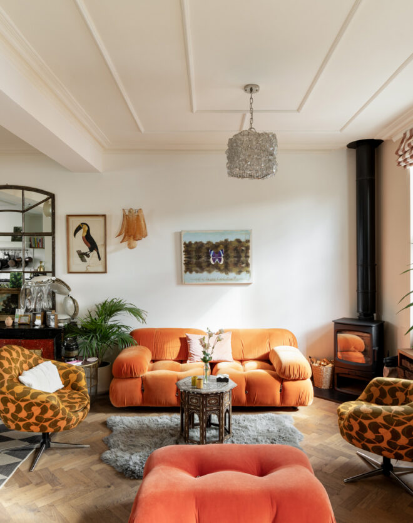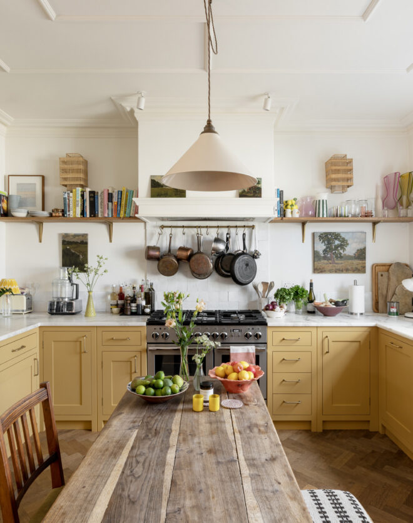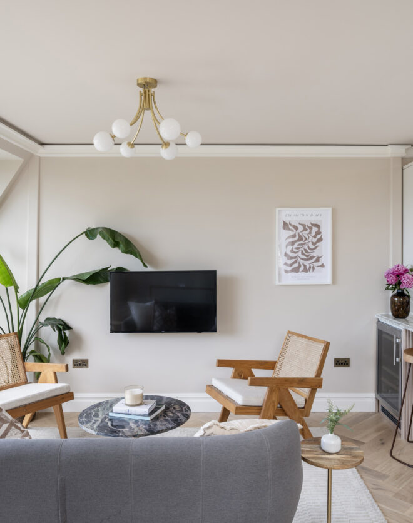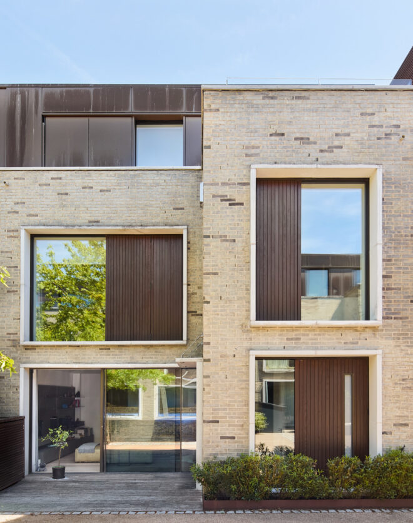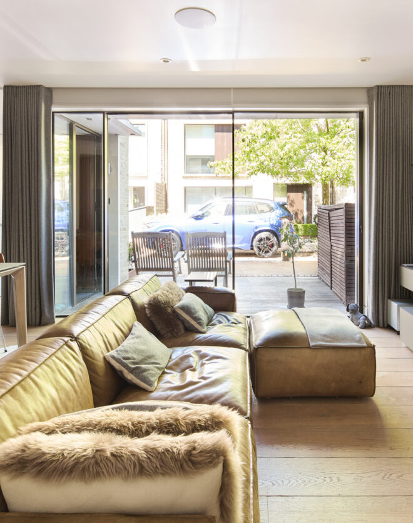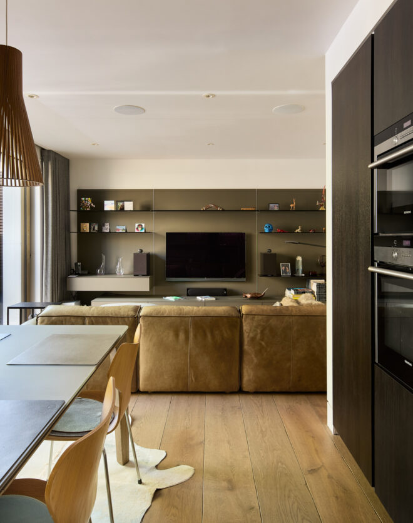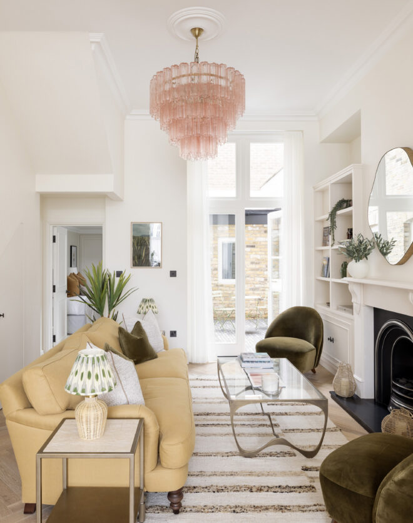

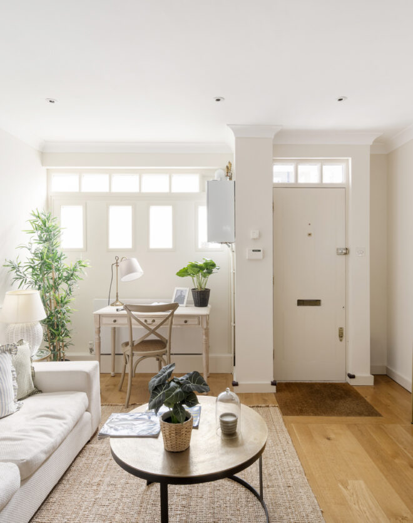
The first thing this Queen’s Park house does is slow you down. Past its pale-yellow facade, there’s a sense of calm entirely fitting for the post code. Walnut runs underfoot from the front door to the back, and design is kept quiet to let the light do the talking. The front reception room offers a hushed welcome: light filters in…
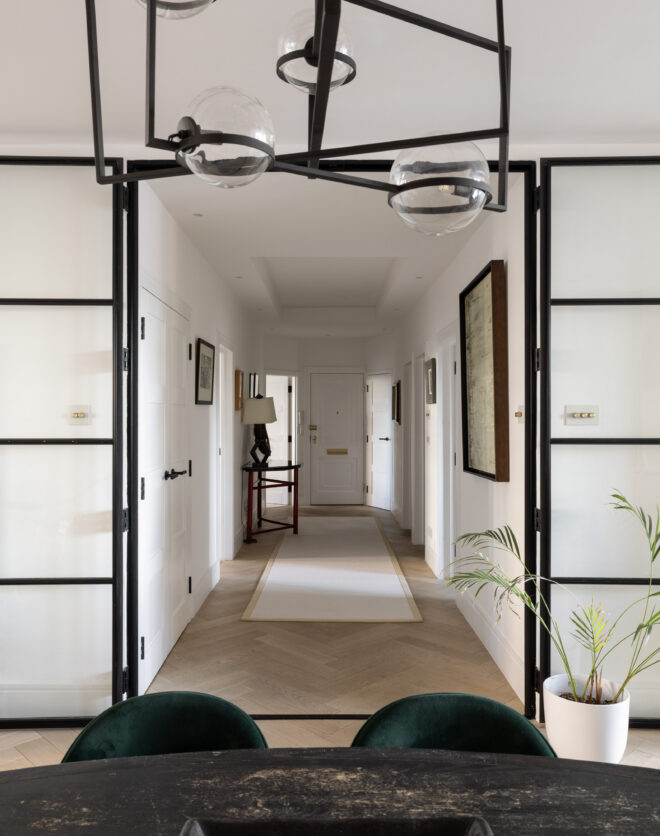
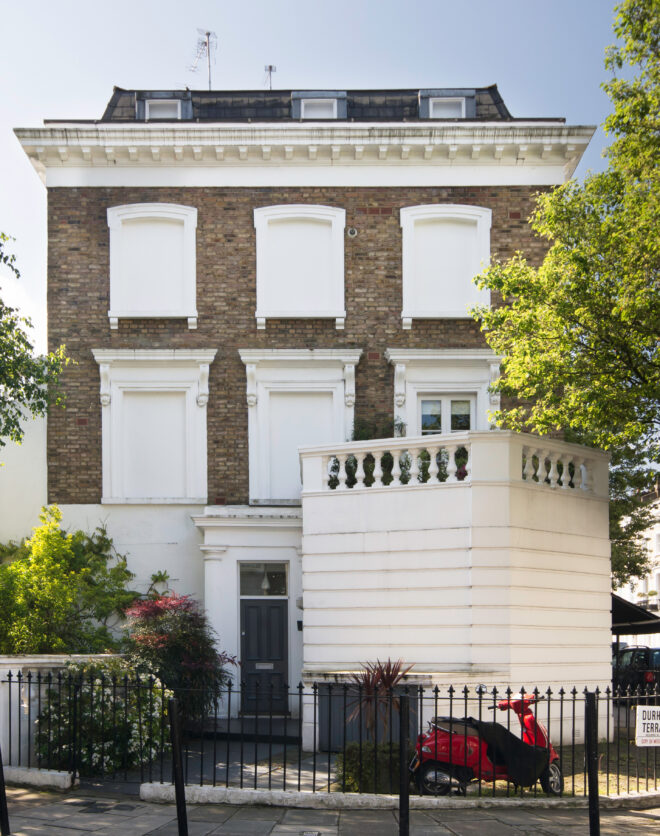
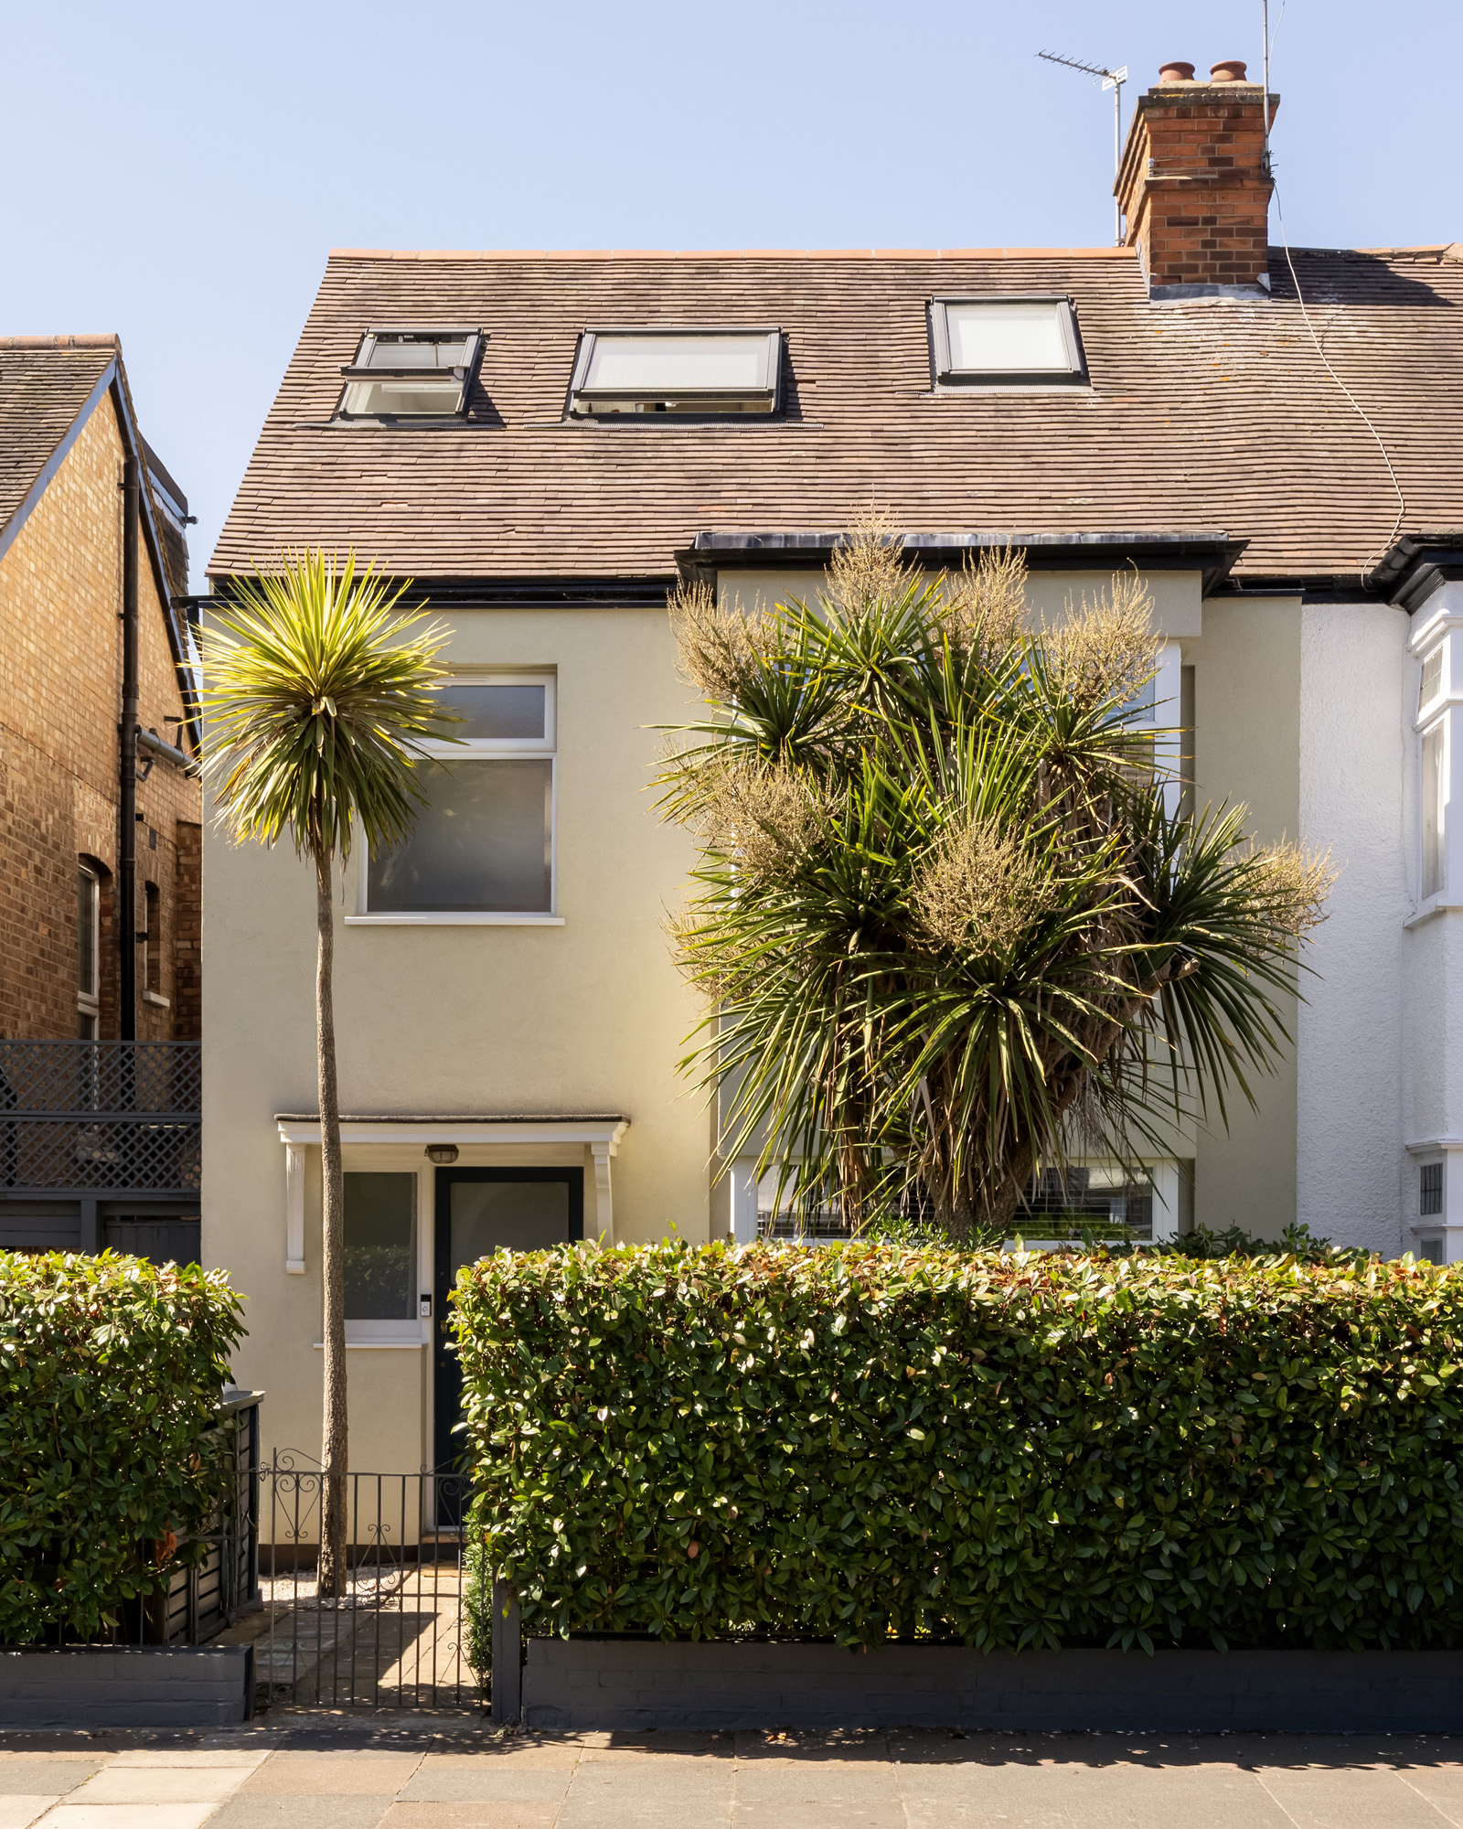
The first thing this Queen’s Park house does is slow you down. Past its pale-yellow facade, there’s a sense of calm entirely fitting for the post code. Walnut runs underfoot from the front door to the back, and design is kept quiet to let the light do the talking.
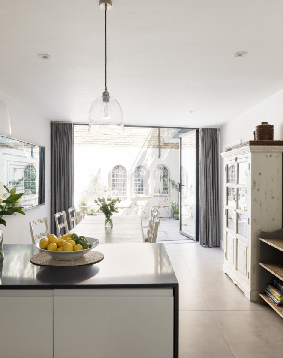
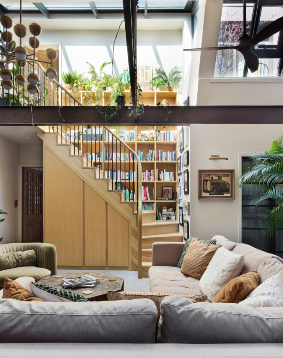
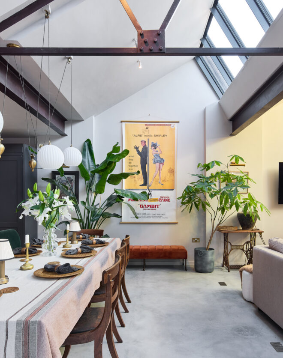
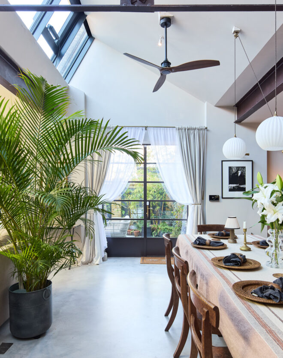
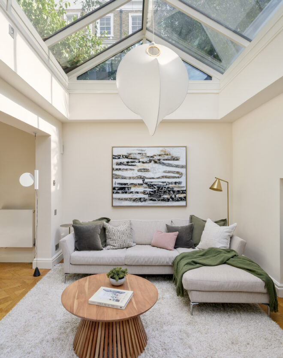
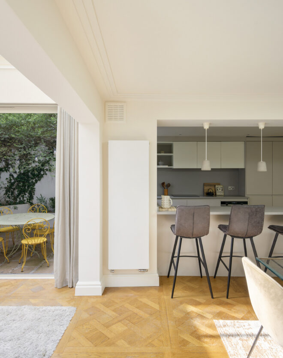
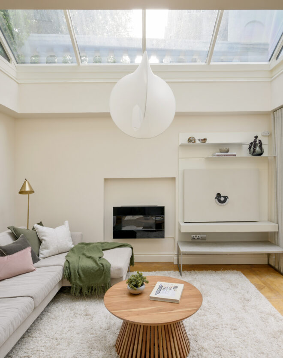
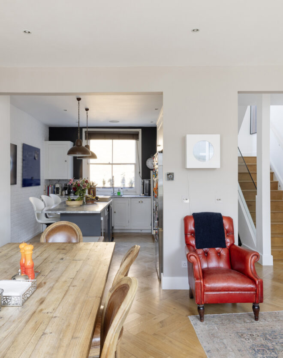
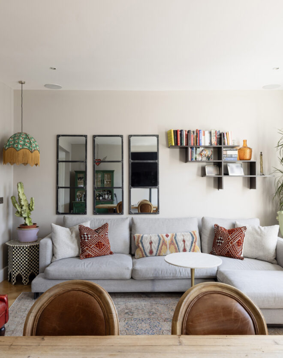
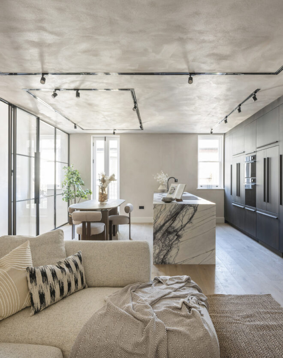
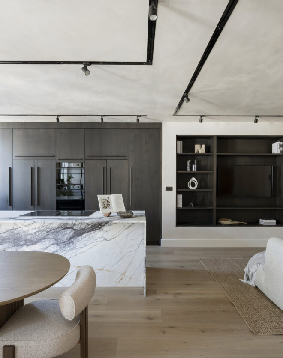
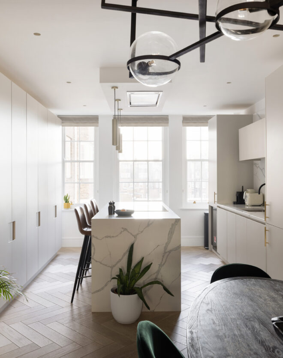
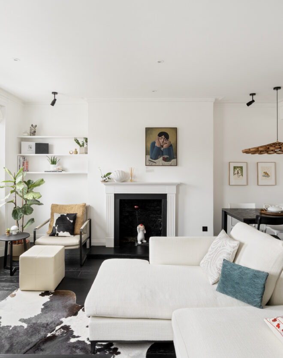

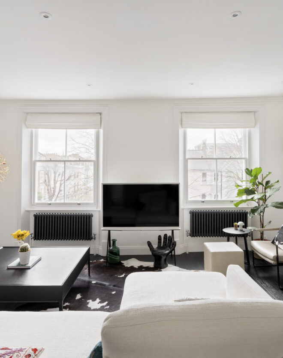
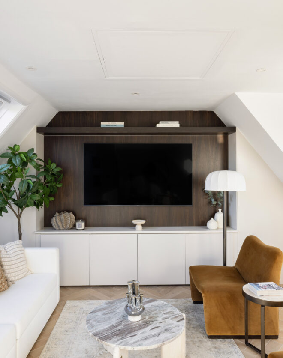
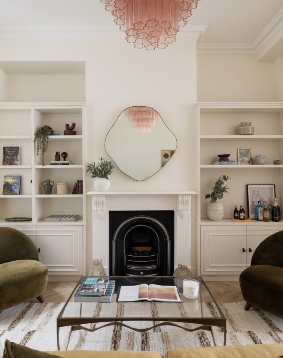
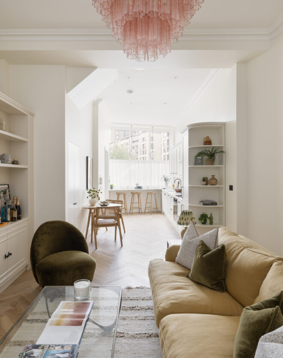
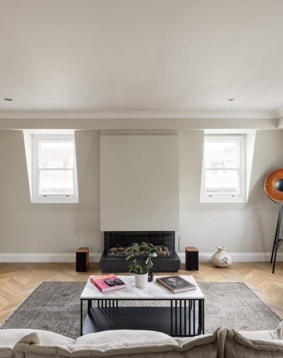
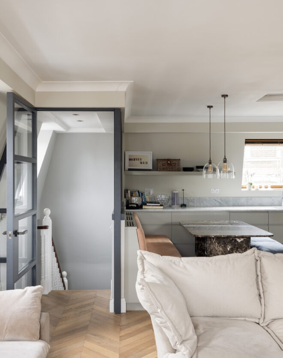
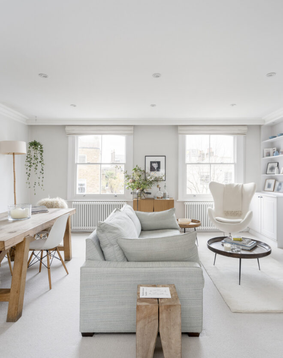
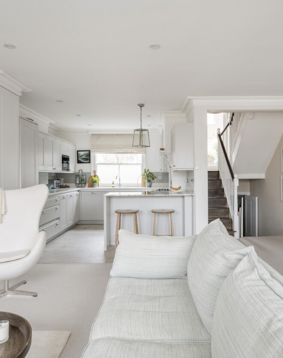




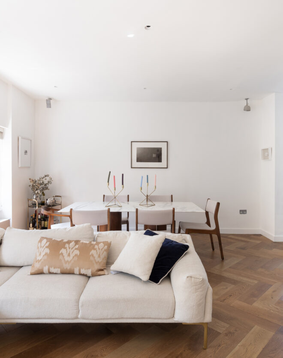

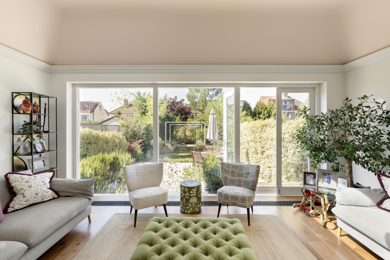
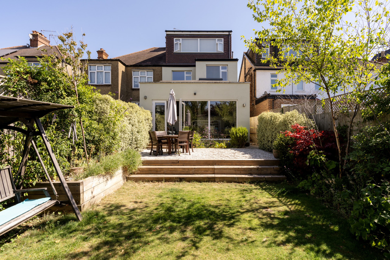
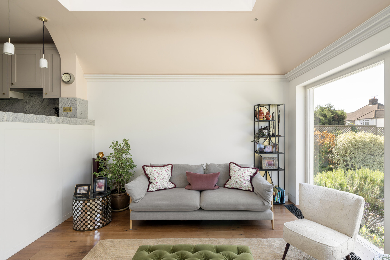
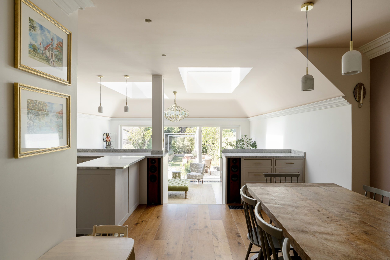
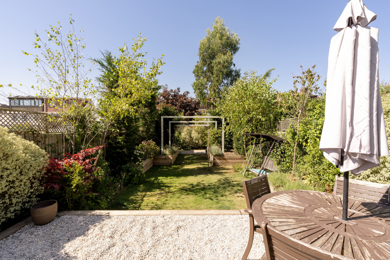
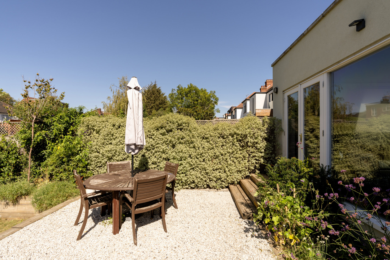
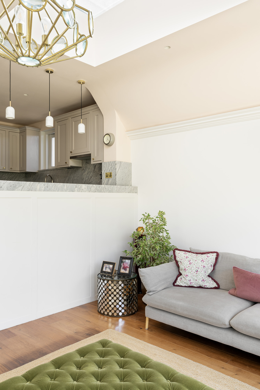
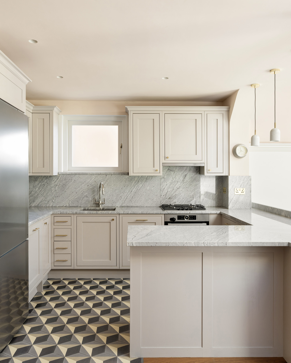
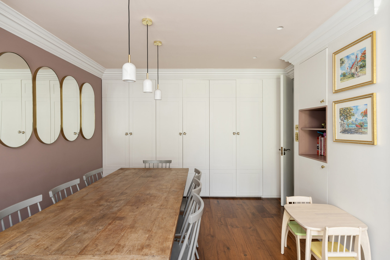
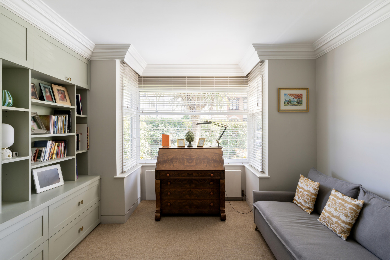
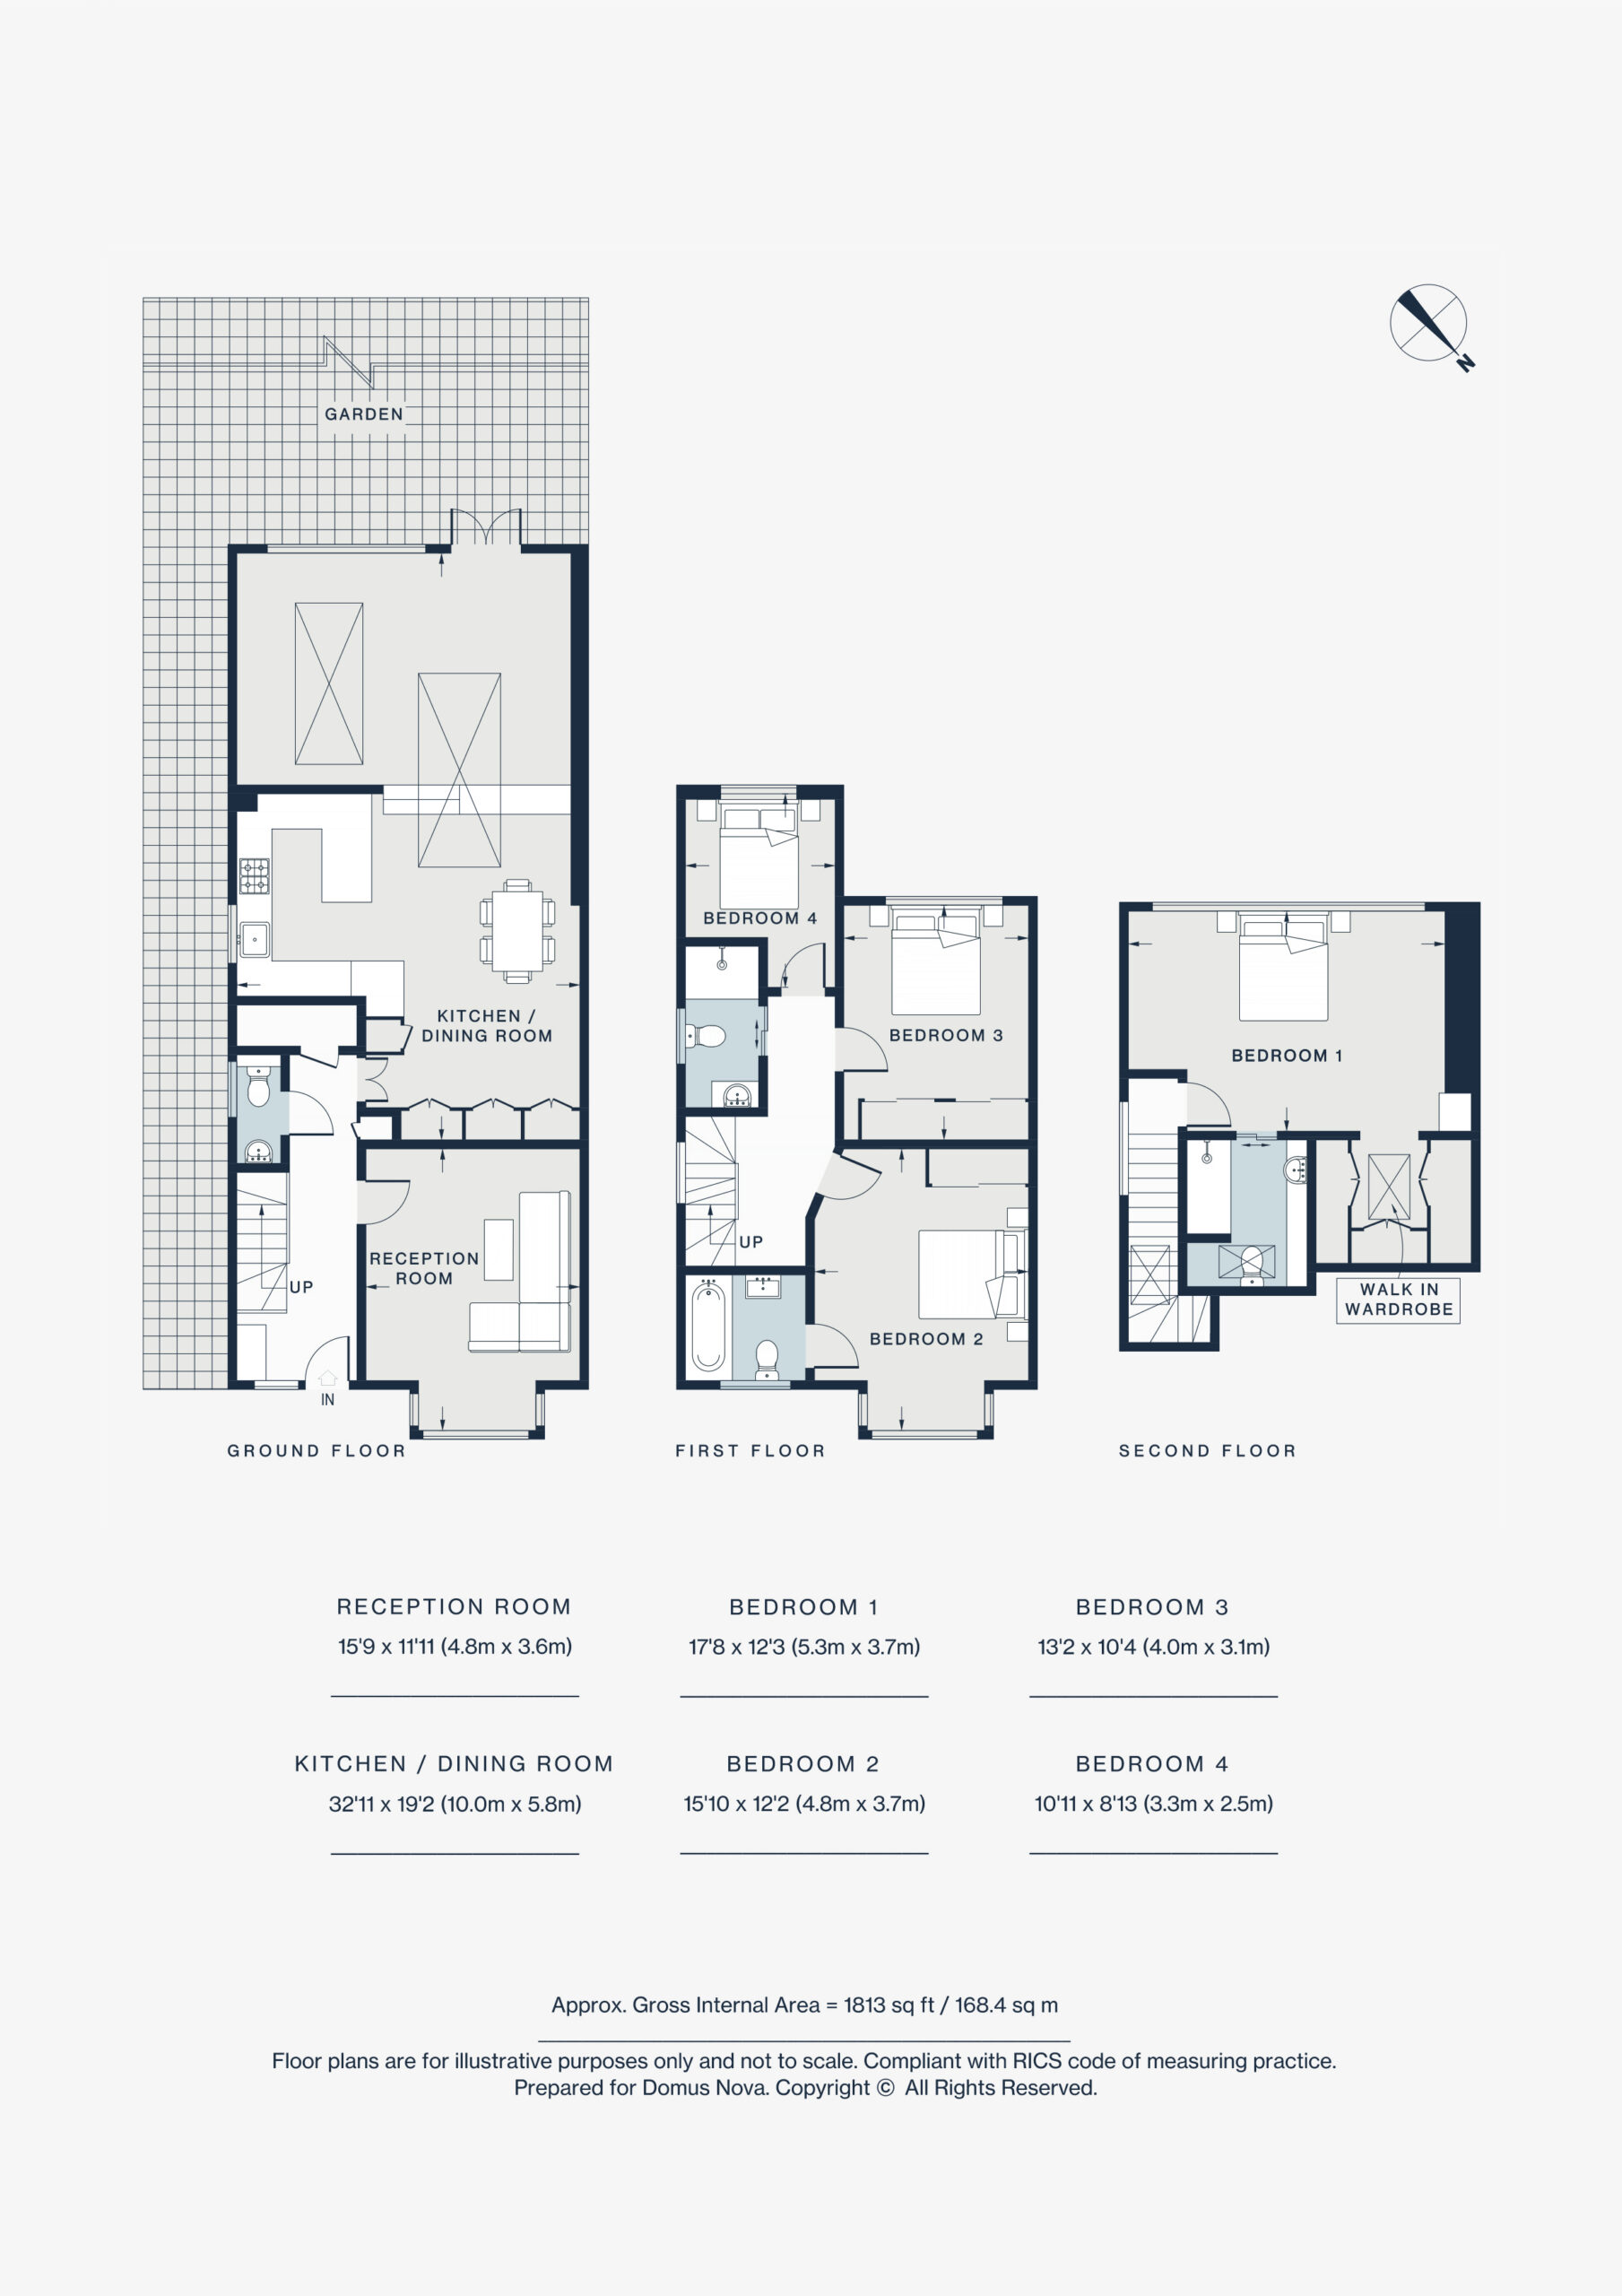
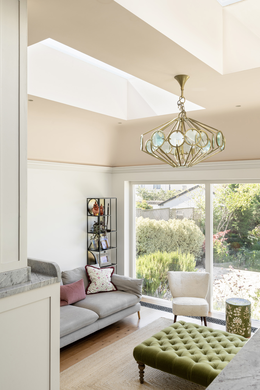
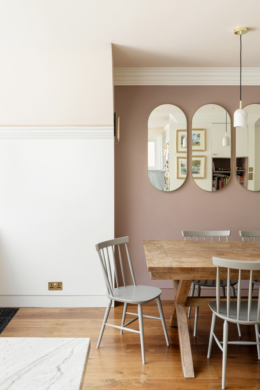
The front reception room offers a hushed welcome: light filters in through a wraparound window and sage-green joinery compliments the verdant outlook. Towards the rear, daily life plays out with cooking, dining and sitting areas connected across a split-level space. The kitchen sits on the upper level, a solid-wood shaker set up with veined stone surfaces and a filtered water supply. A spacious dining area is backdropped by built-in cabinetry; steps lead down to the lounge beyond. Here, the reception area gazes out to the garden through a wall of glass. Landscaped by Tom Simpson Design and layered for calm, it’s split between a pebbled patio and stretch of lawn edged in raised planters.
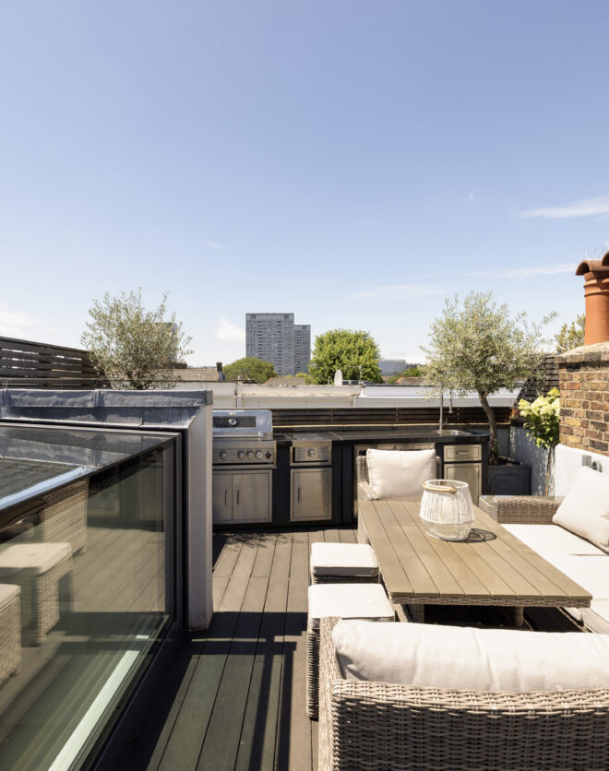
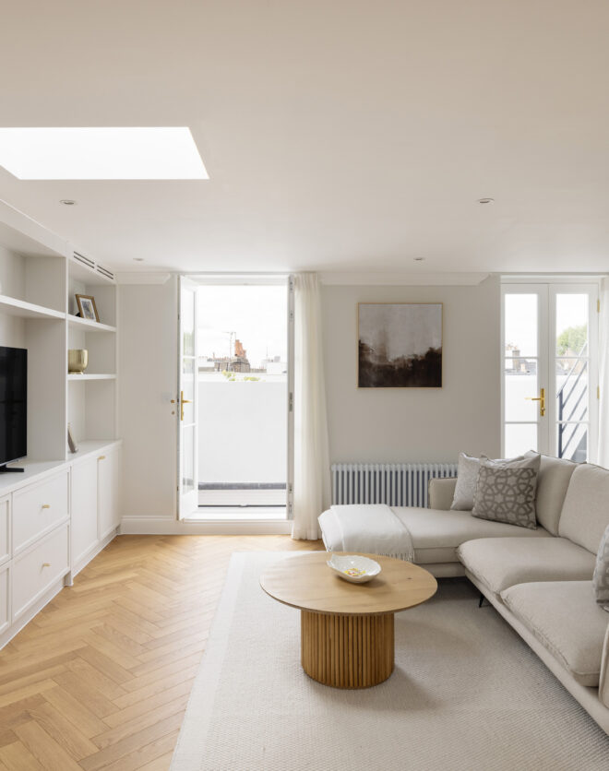
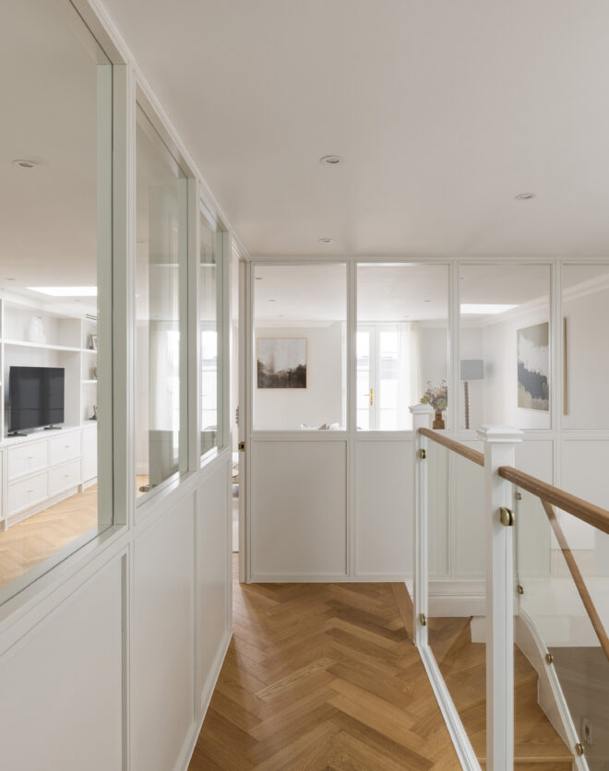
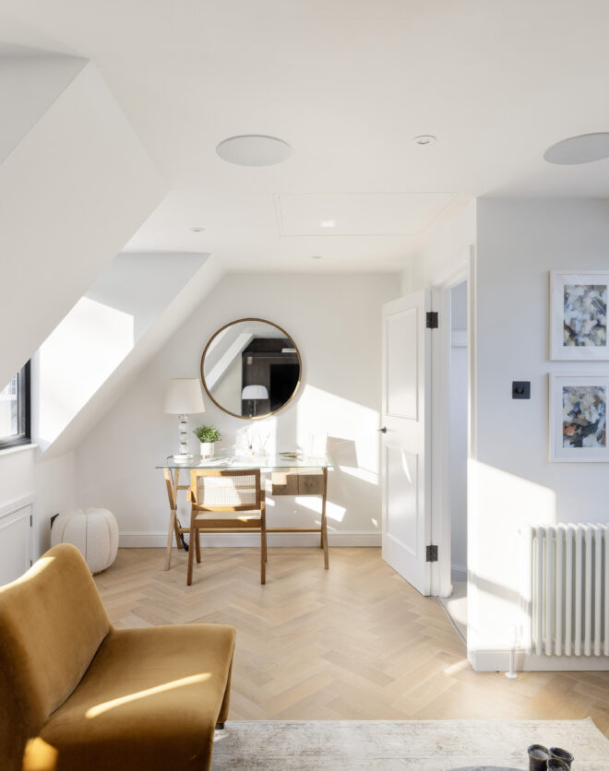
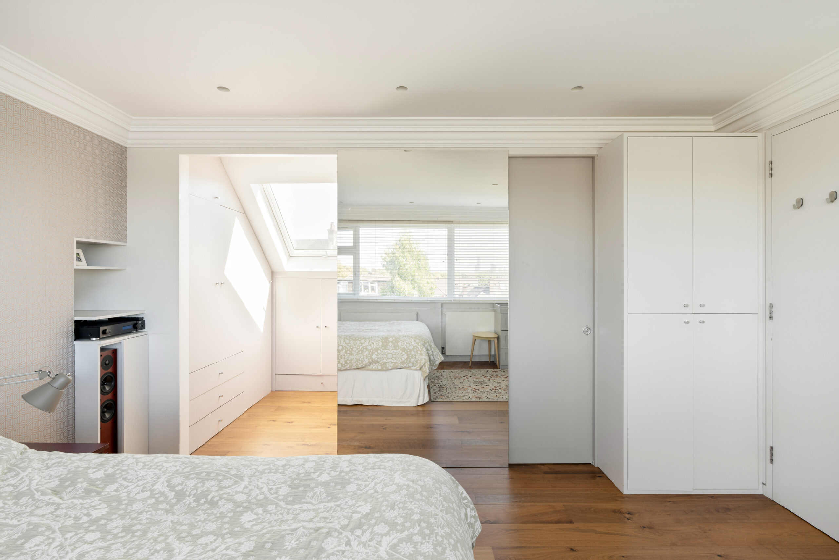
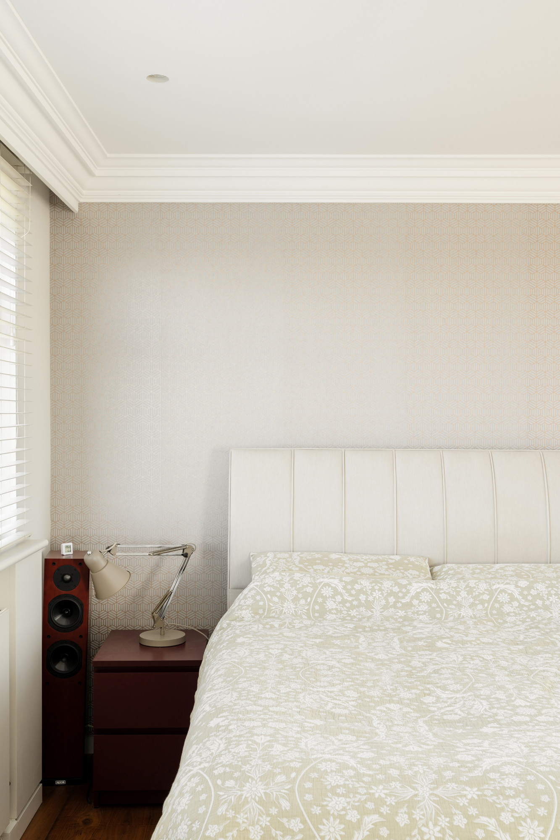
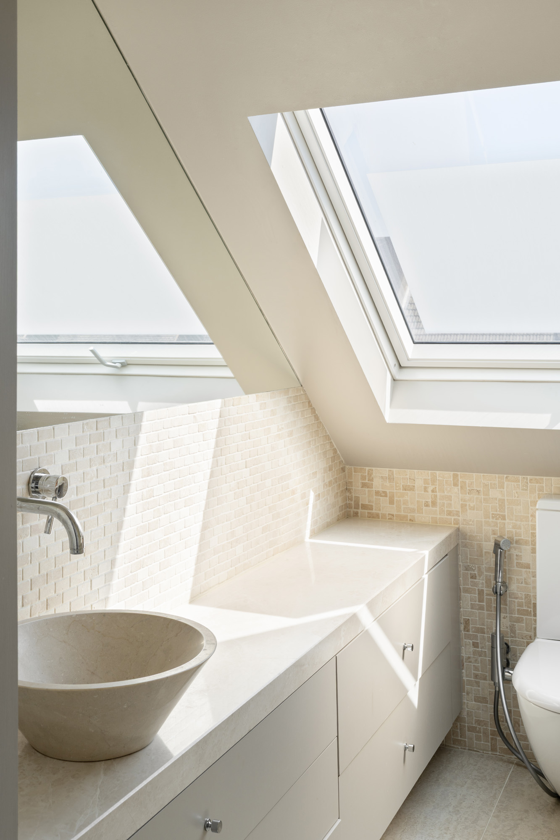
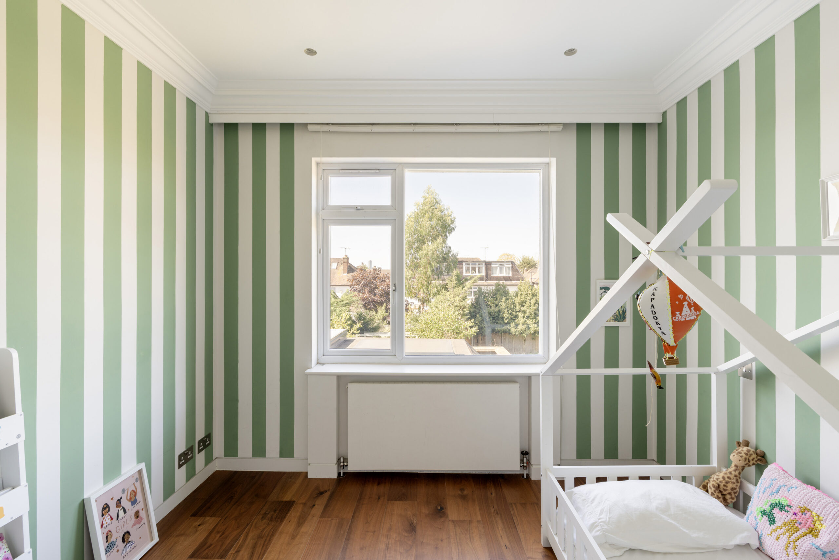
Upstairs, four bedrooms across two floors are kept in the same natural register. The whole of the top floor belongs to the principal suite: a bright room with rooftop views, a walk-in wardrobe and a stone-lined en suite. Three further bedrooms sit on the first floor, one with an en suite, the others served by a shower room.
The home further benefits from recent renovations, incorporating new electrical, lighting and power installation, together with a brand-new boiler, pipework and radiators.
Four-bedroom family house
Recently comprehensively renovated
Open-plan kitchen, dining and living space
Front reception room with bespoke joinery
Principal bedroom suite with walk-in wardrobe
Guest bedroom suite
Dos dormitorios más
Shower room
Private garden landscaped by Tom Simpson Design
Upgraded insulation, double glazing, new heating and electrics
House-wide water softener
Landscaped by Tom Simpson Design and layered for calm, it’s split between a pebbled patio and stretch of lawn edged in raised planters.

Tanto si quiere ver esta casa como si quiere encontrar un espacio igual, nuestro equipo tiene las claves de las casas más inspiradoras de Londres, tanto dentro como fuera del mercado.
Consultar ahoraOne of Queen’s Park’s most sought-after residential streets, Hanover Road sits within easy reach of the neighbourhood’s vibrant cultural and culinary scene. Chamberlayne Road – just a short walk away – is a thriving local hub, home to independent cafés, design-led boutiques and acclaimed restaurants. Green space is abundant, with Queen’s Park itself offering tree-lined walks, tennis courts and a weekend farmers’ market that draws a loyal local following. The nearby open expanse of Kensal Green Cemetery provides a more contemplative retreat, while Little Venice and the Grand Union Canal are just a cycle away. For families, the area is well served by a selection of highly regarded schools, plus efficient transport links provide swift access into central London.
 Kensal Rise – 11 mins Brondesbury Park – 20 mins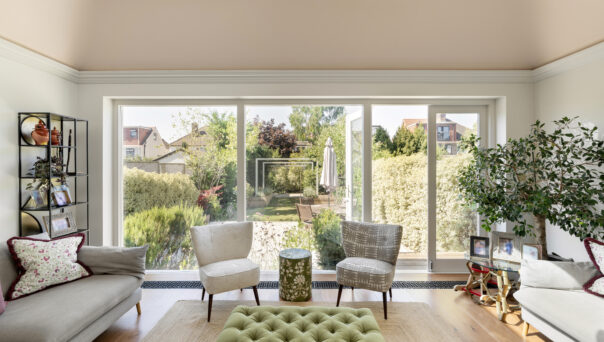
4 bedroom home in Queen's Park / Kensal
The preferred dates of your stay are from to
Conozca la historia del diseño de interiores, póngase al día con los principales arquitectos y descubra lo que ocurre en el barrio.

This patch of northwest London has a down-to-earth feel, with a residential set that values its well-preserved architecture, flourishing food scene and expansive green space.

At the northern side of The Westway, things take a spirited turn thanks to North Kensington’s wealth of independent traders and community-minded residents.
Nuestro equipo tiene las claves de las viviendas más inspiradoras del mercado londinense. Le ayudaremos a comprar mejor, vender mejor y alquilar con confianza.
Contacto con nosotros