


A sculptural six-bedroom villa, where sea views, bold design and seamless indoor-outdoor living redefine island luxury.
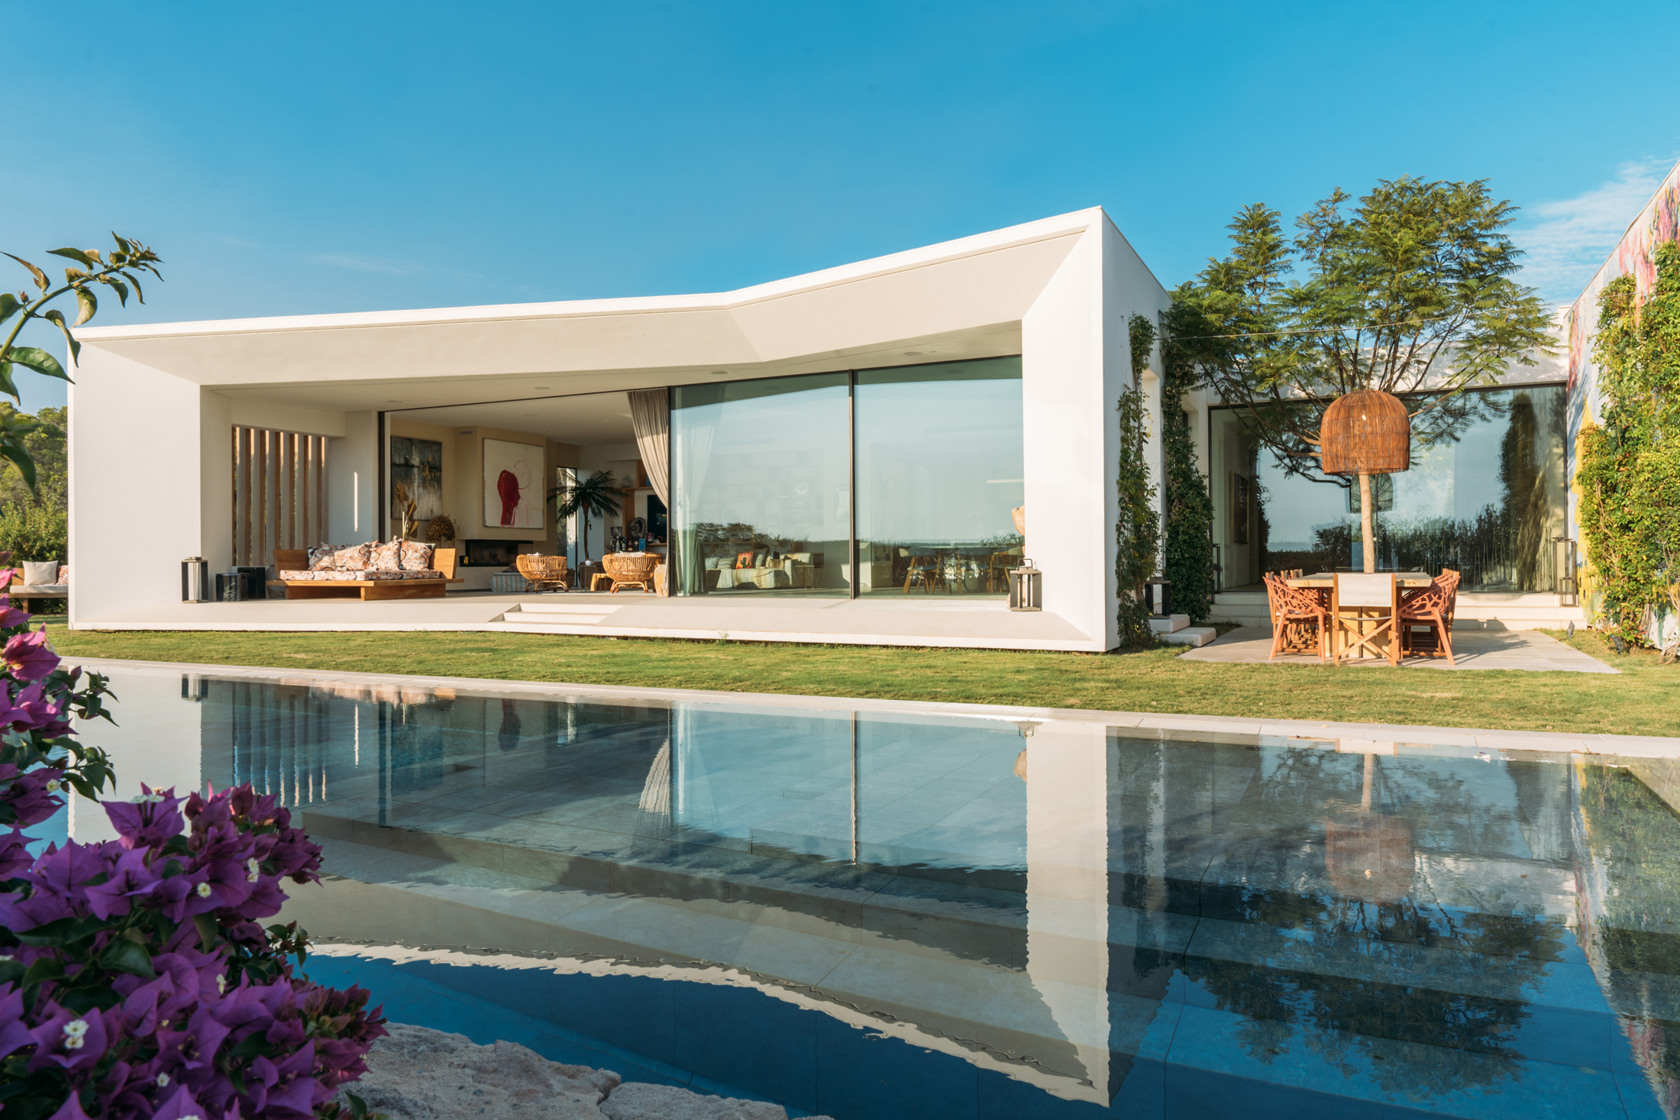
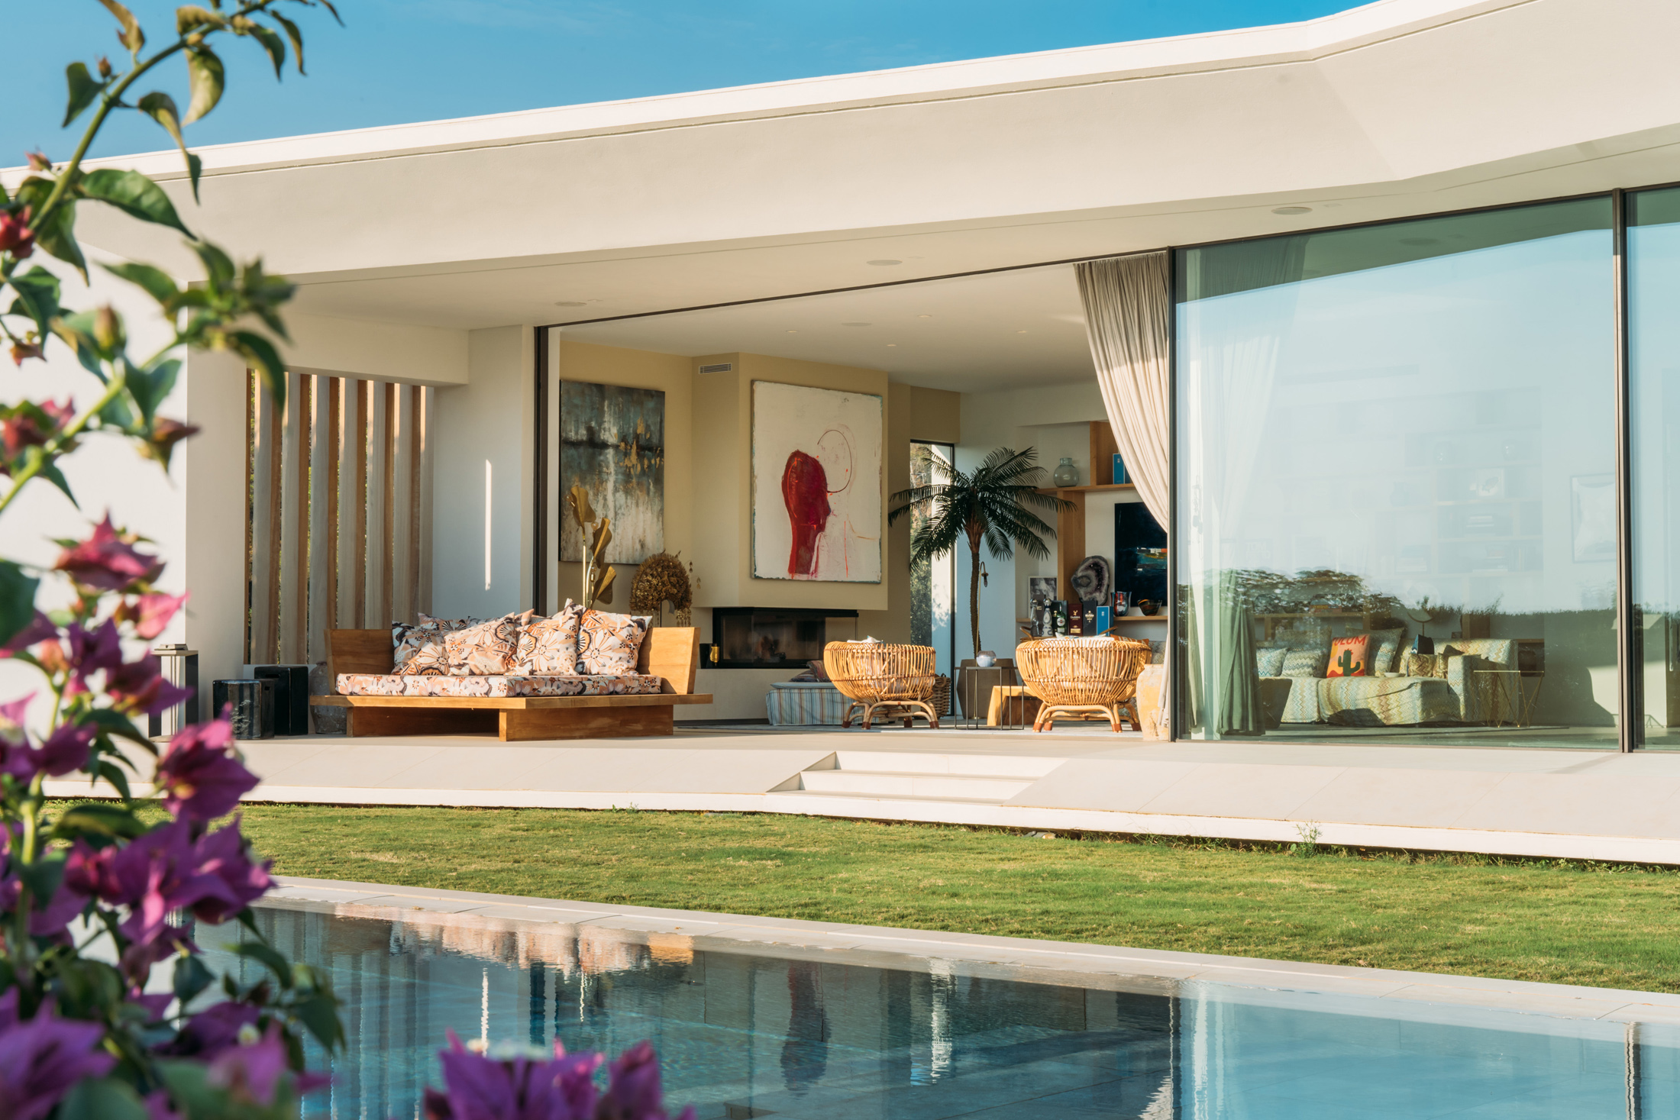
Distant sea views and utmost privacy define life at Villa Sol, nestled within one of Ibiza’s most exclusive communities. A modern sanctuary in every sense, architecture by Jordi Carreno of Estudio Vila 13 reflects the island’s laid-back sensibility.
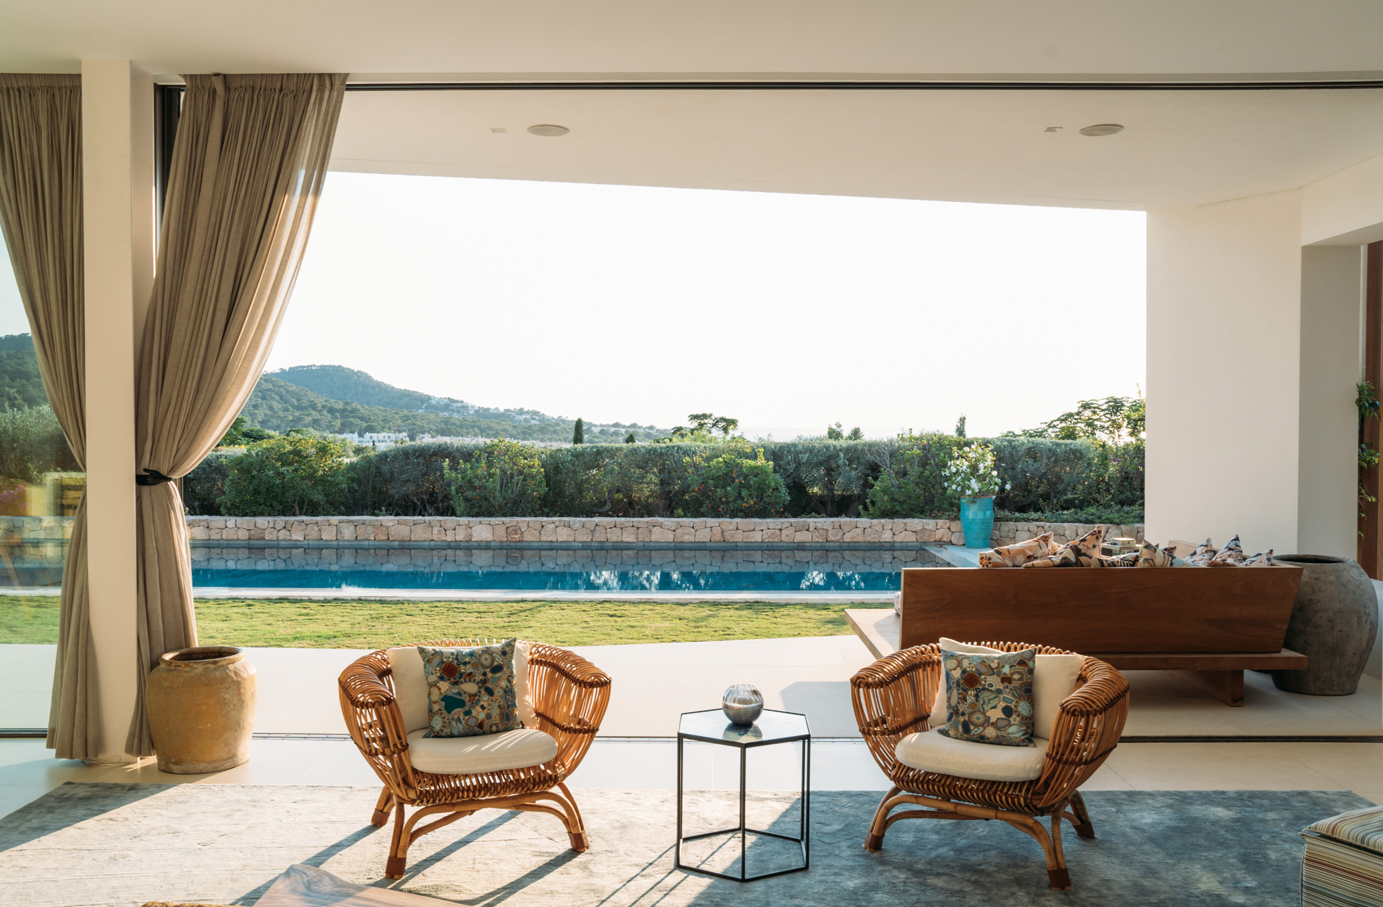
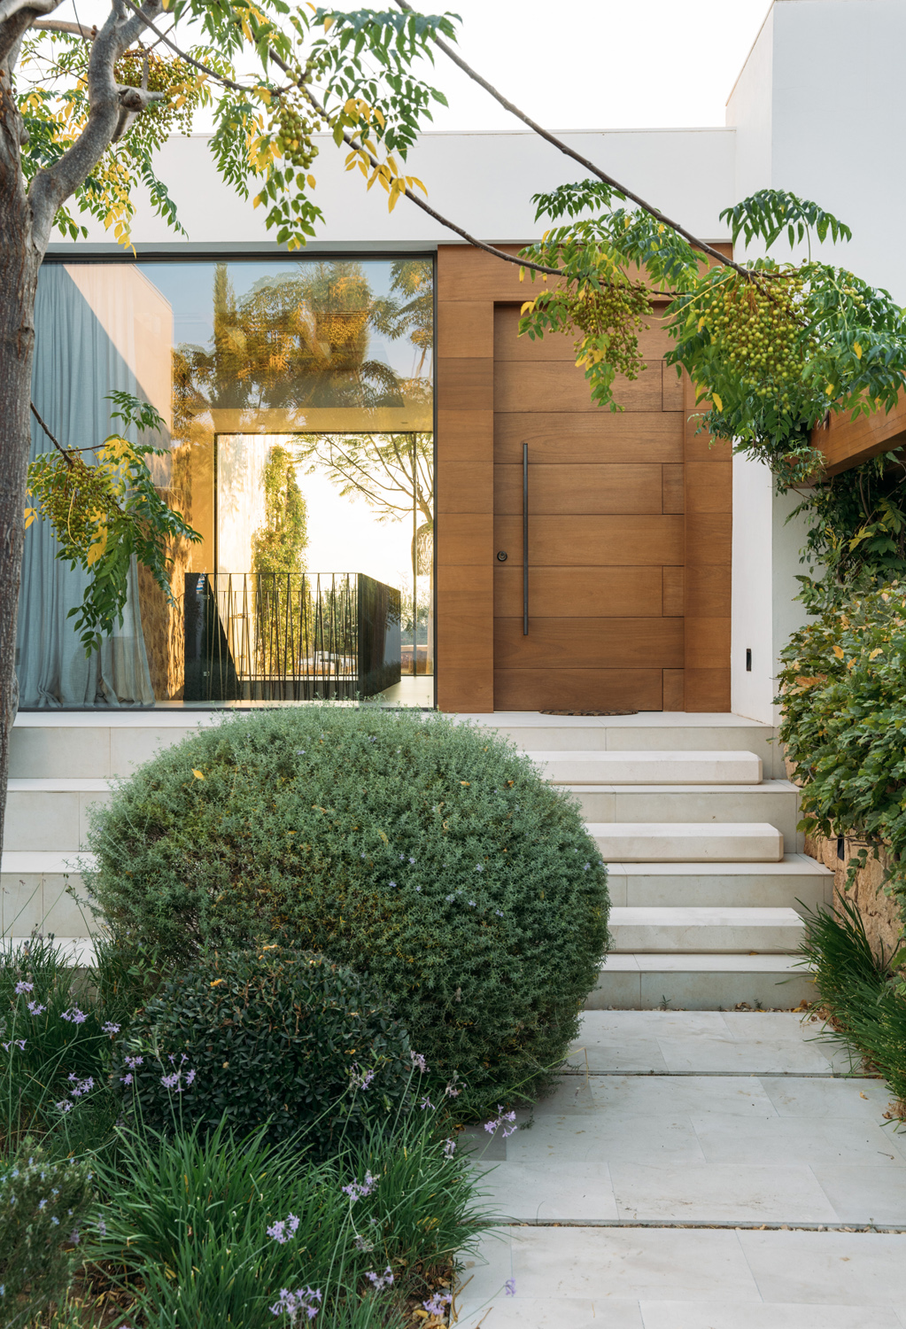
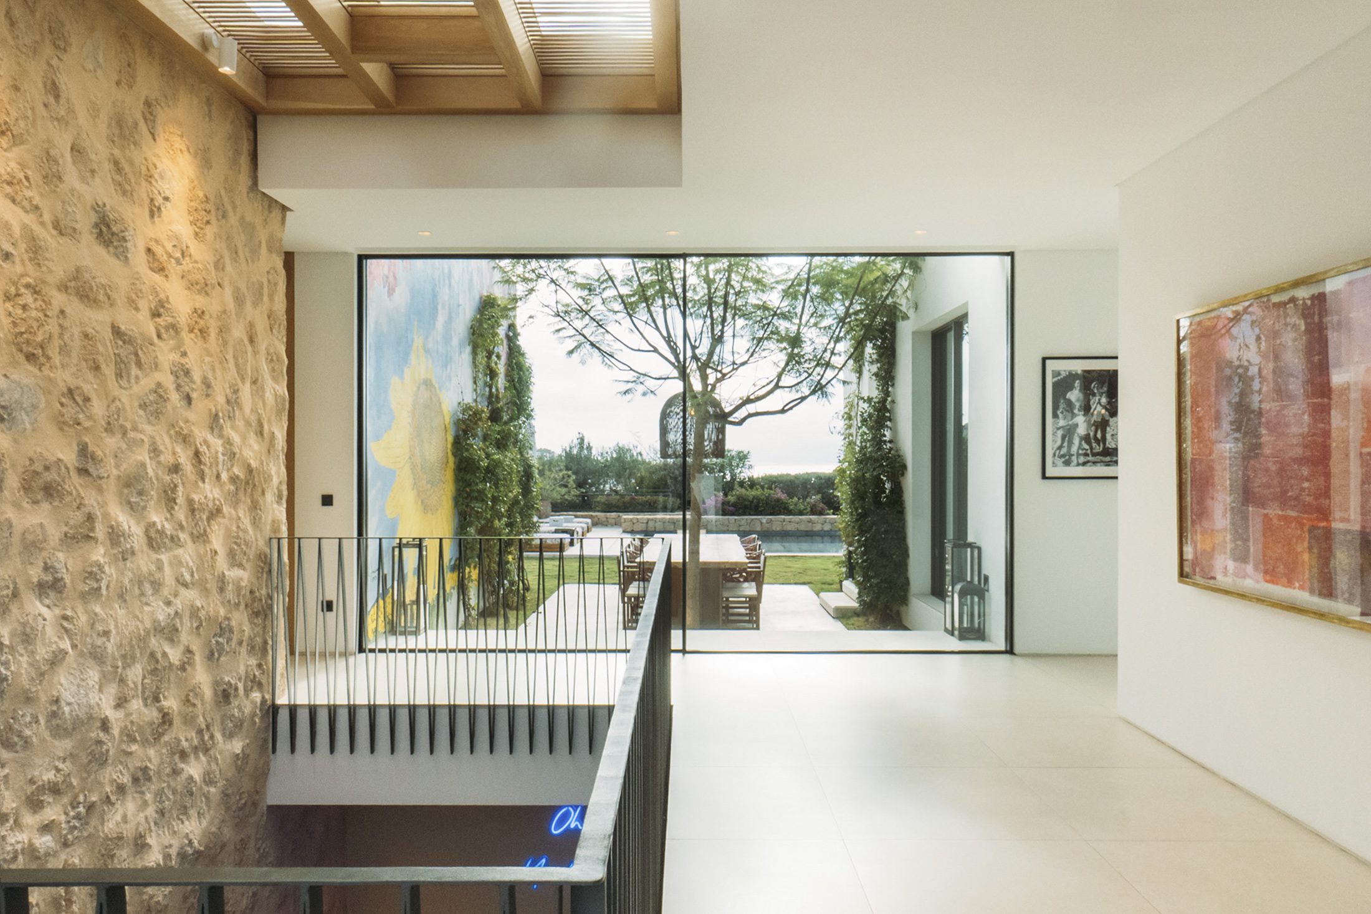
Through the front door, the central hallway is palatial in its proportions, softened by a rattan-shaded skylight that diffuses light across oversized ceramic tiles. Full-height sliding doors frame garden views, drawing the eye outward and setting the tone for a home where inside and out exist in seamless dialogue.
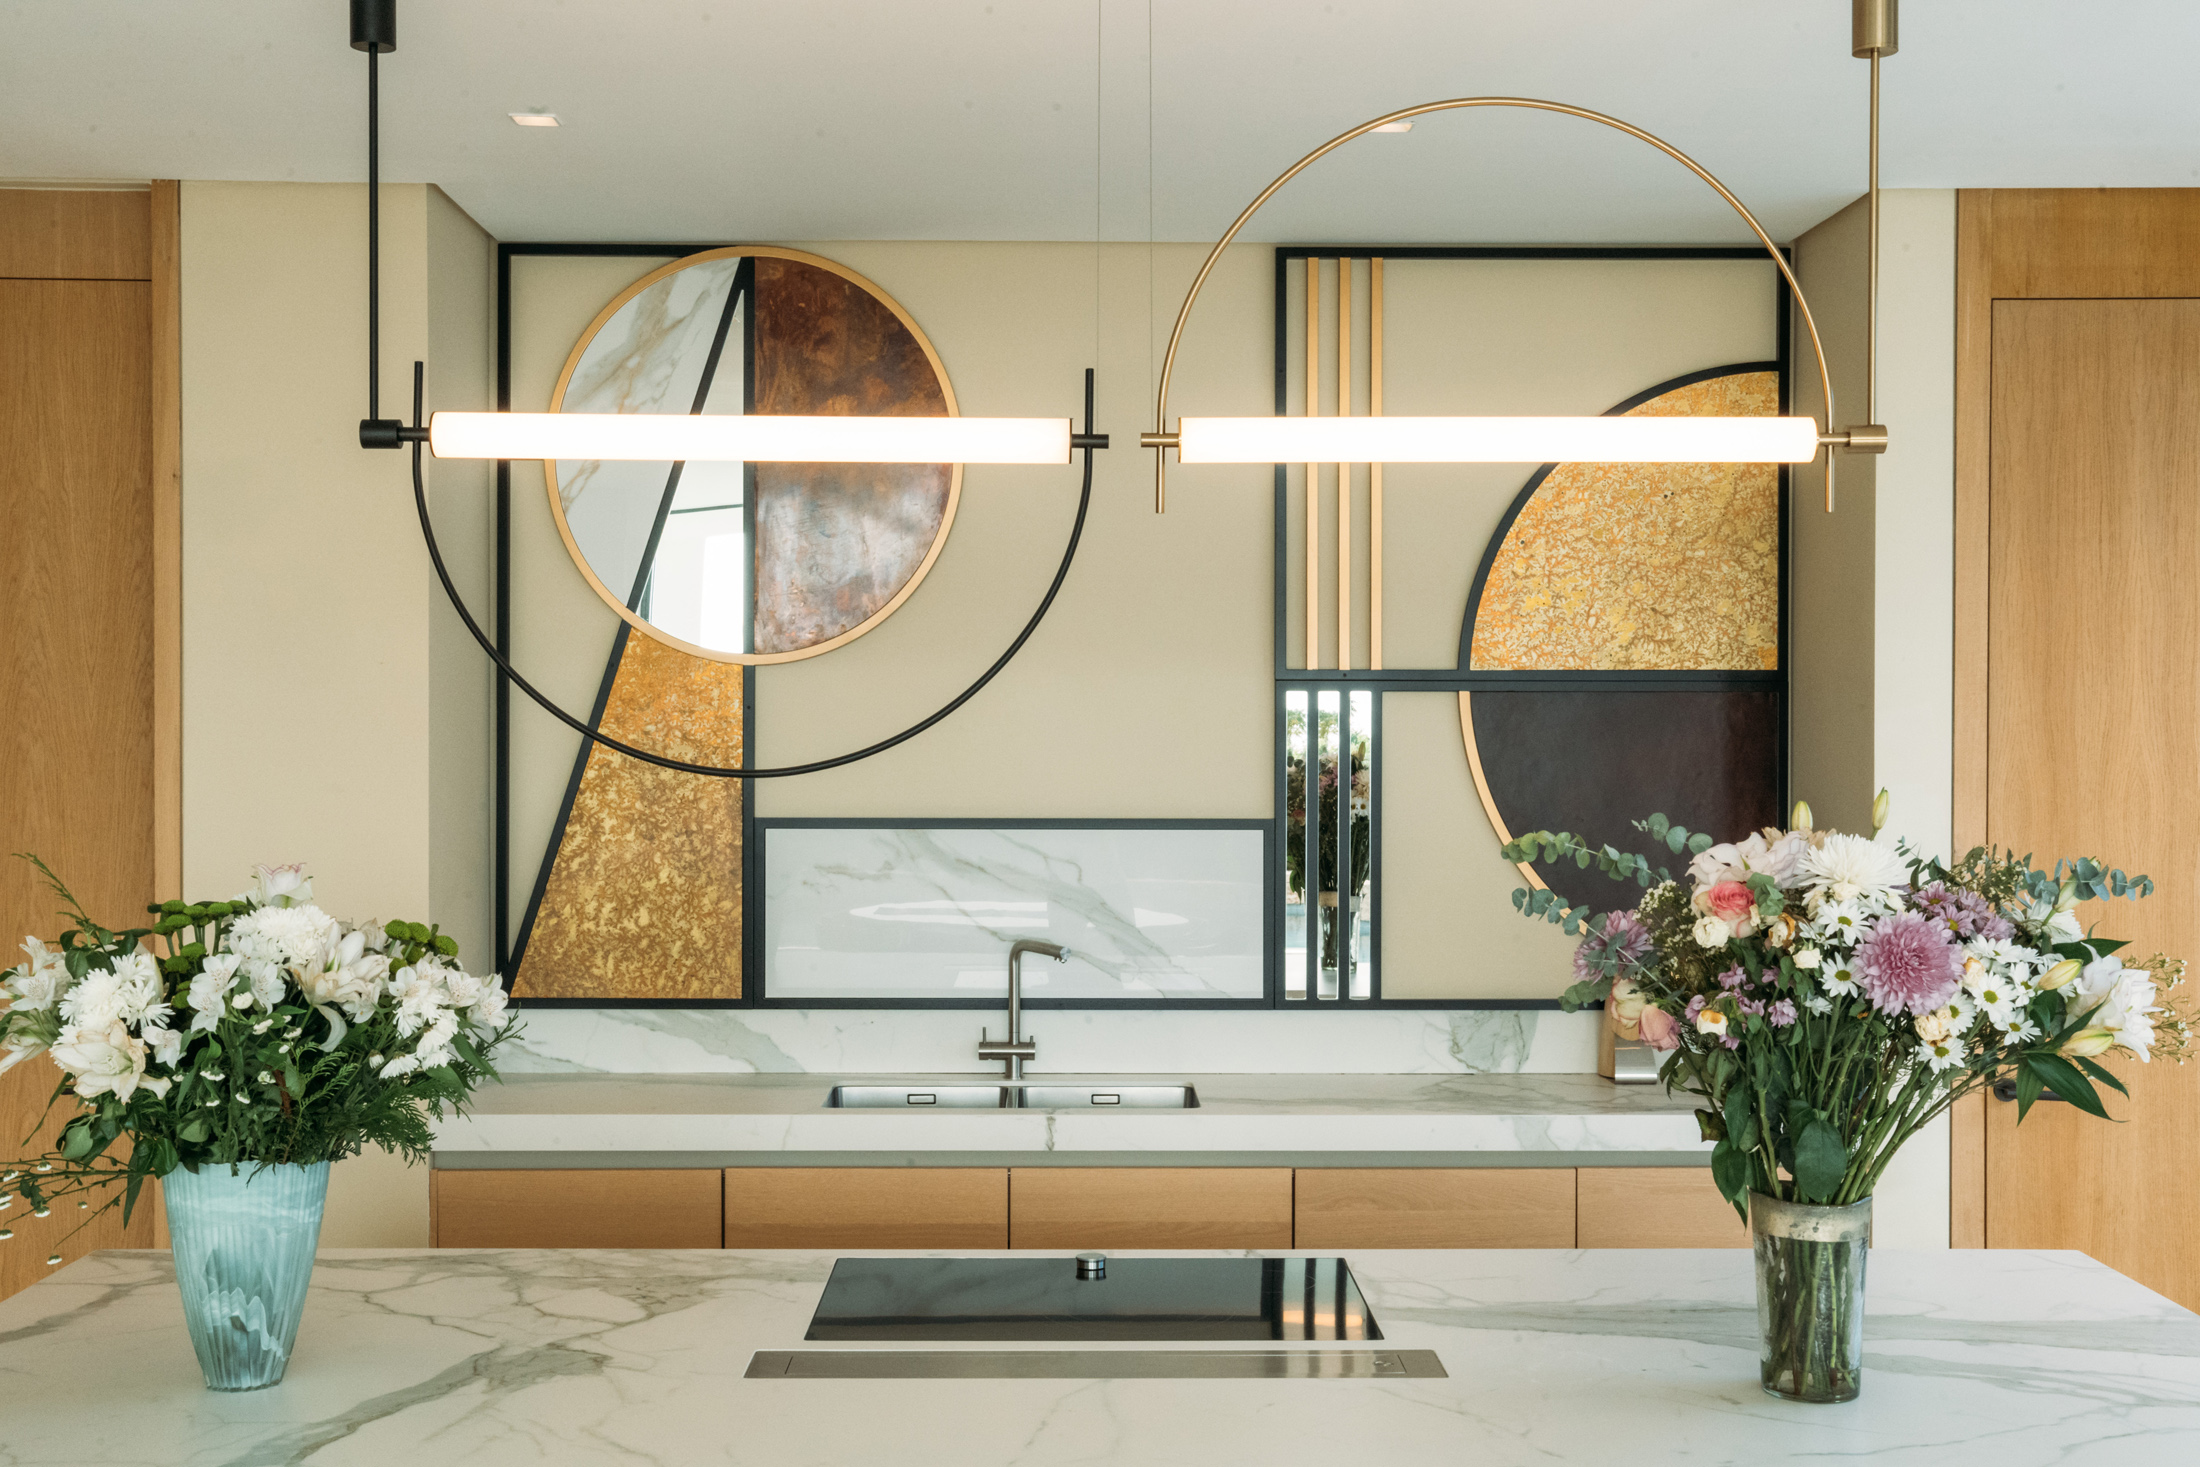
The heart of the home is its open-plan living space, where wall-to-wall glazing bathes the kitchen, reception and dining area in natural light. The kitchen is both showpiece and workspace – a marble waterfall island hosts an integrated hob beneath a sculptural Aromas Arc LED light, while a gold-and-black abstract splashback adds visual punch. Concealed behind warm wooden doors, a discreet pantry keeps the aesthetic uncluttered.
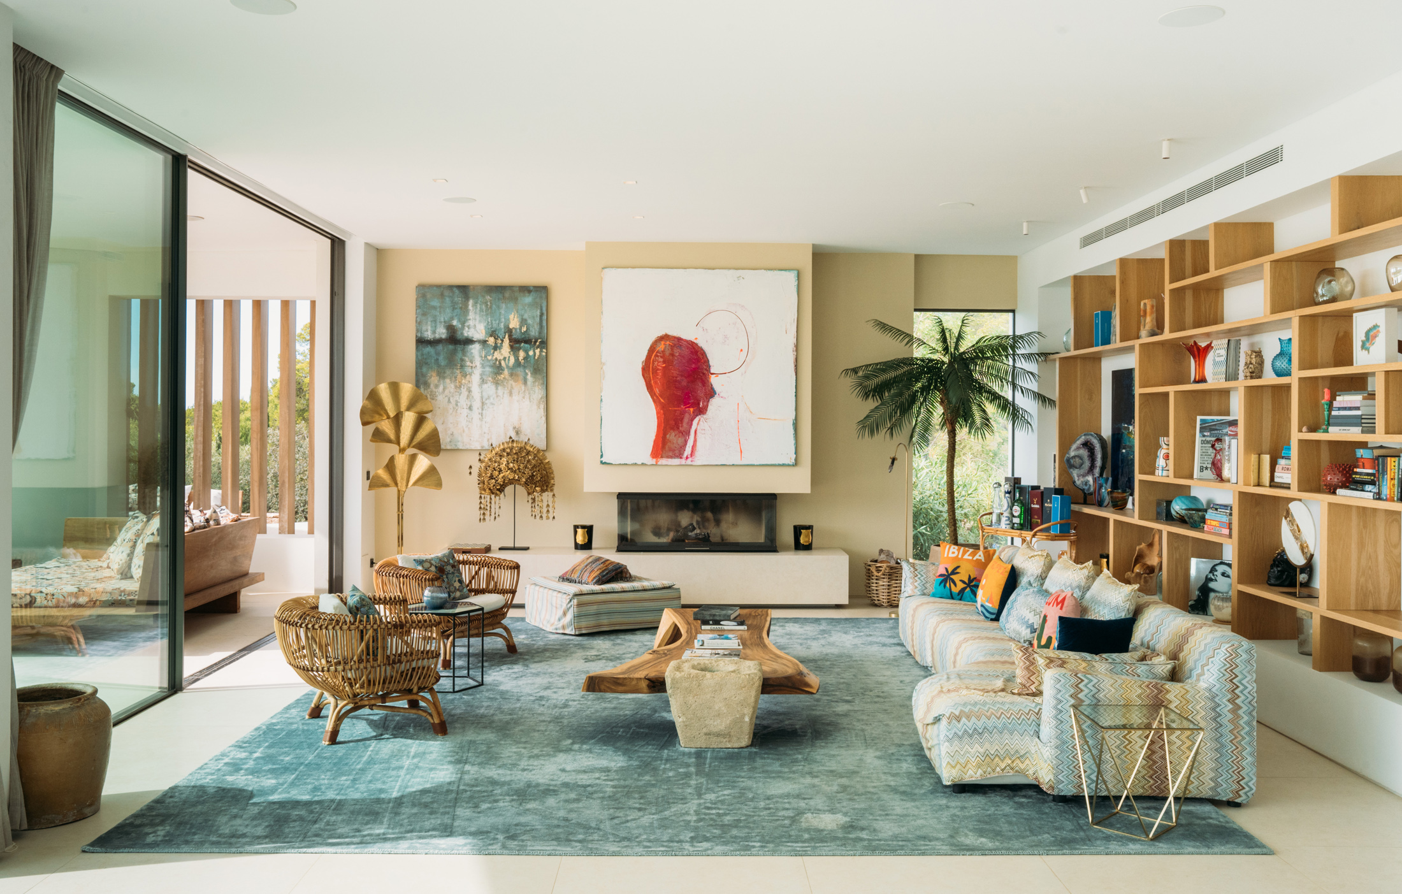
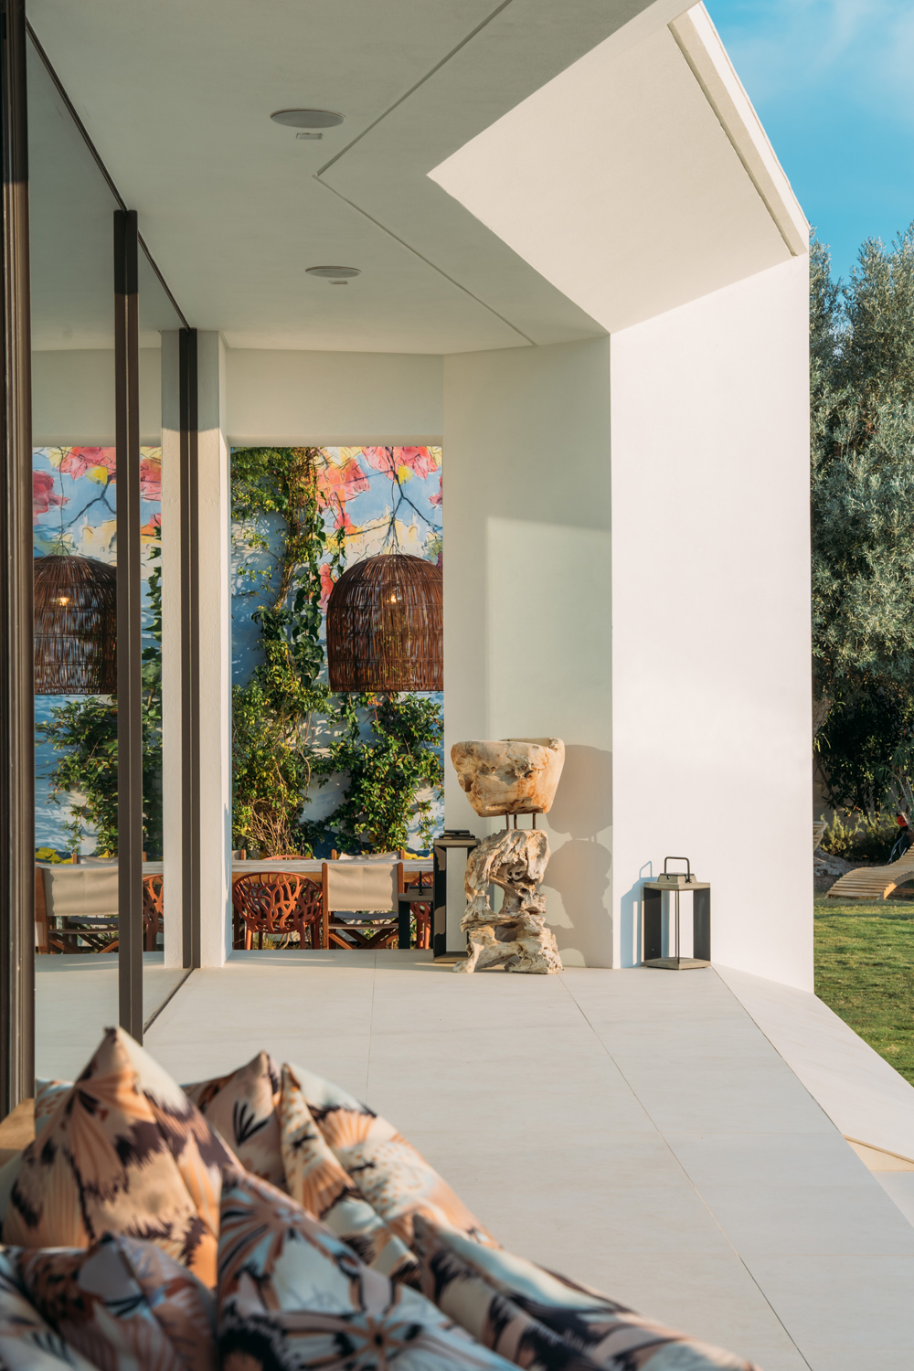
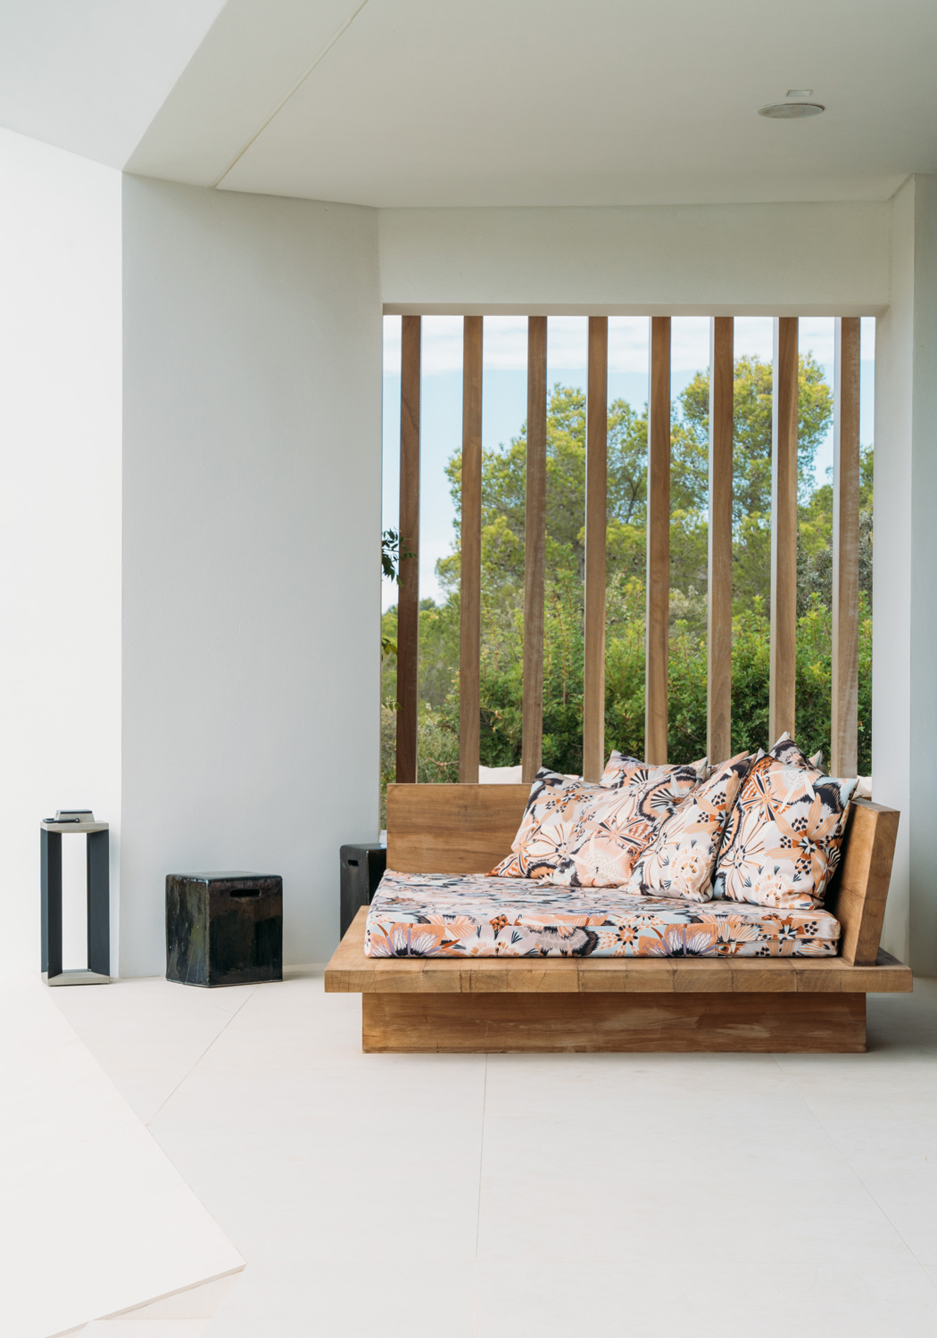
Artworks by Lolo Loren and Nimrod Messeg inject personality and provenance into the reception area, where organic textures – woven rugs, and timber accents – meet crisp contemporary lines. A dining table for eight occupies a prime position with dual outlooks: one onto a garden terrace backdropped by a striking sunflower mural, the other across the sculpted greenery beyond.
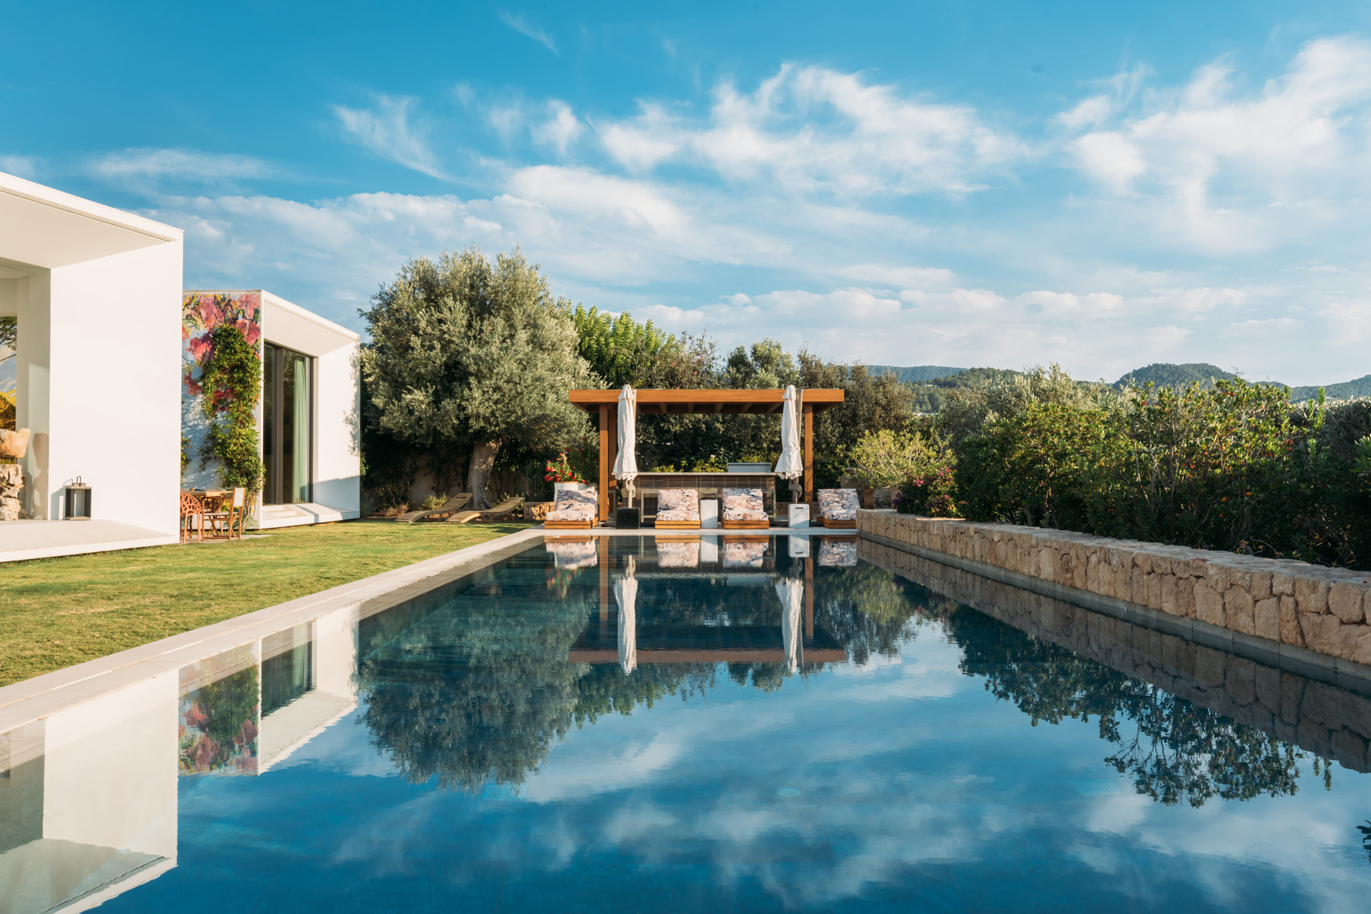
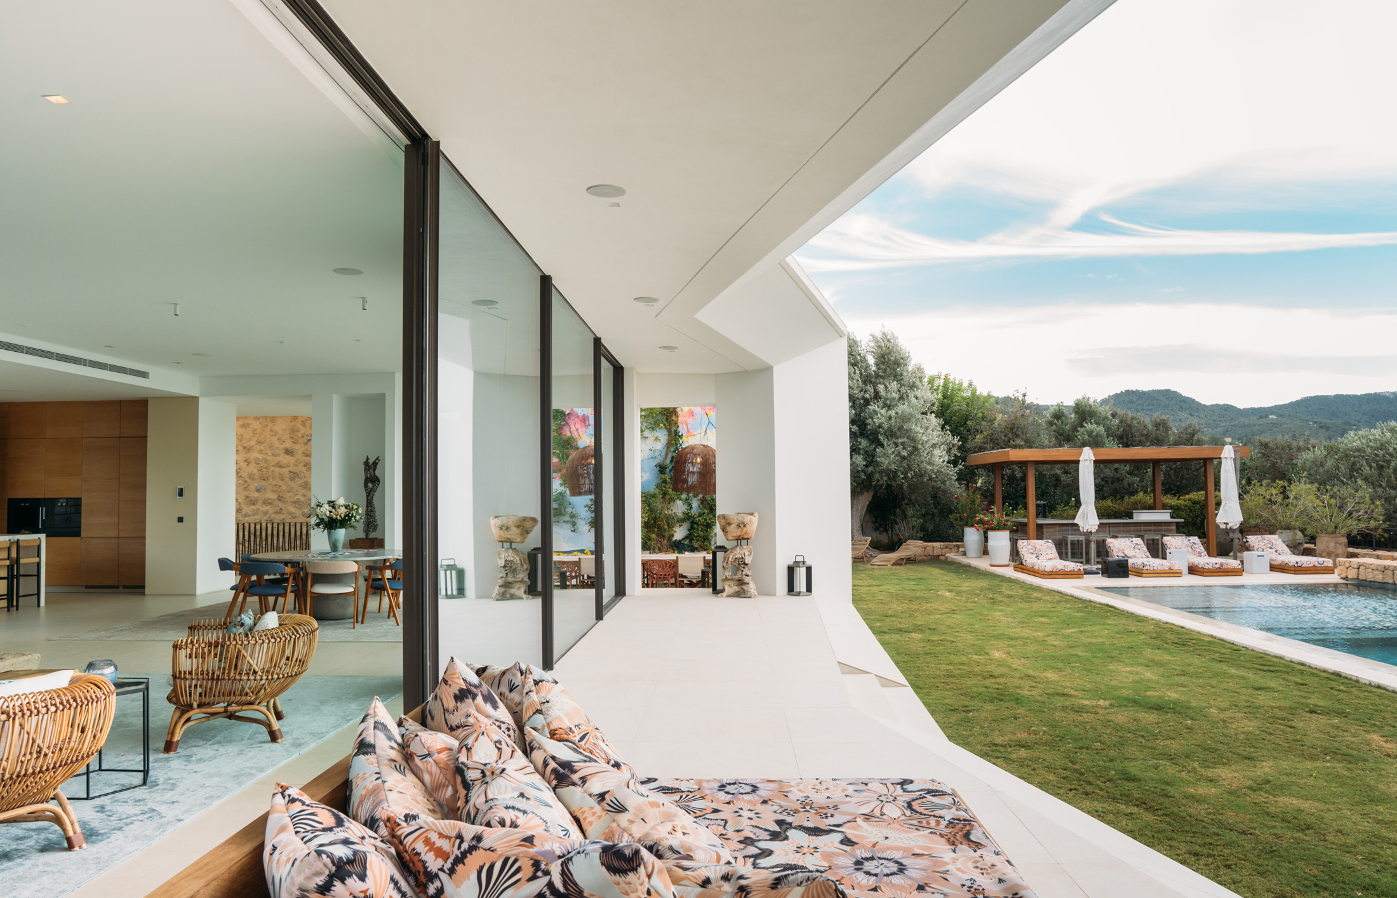
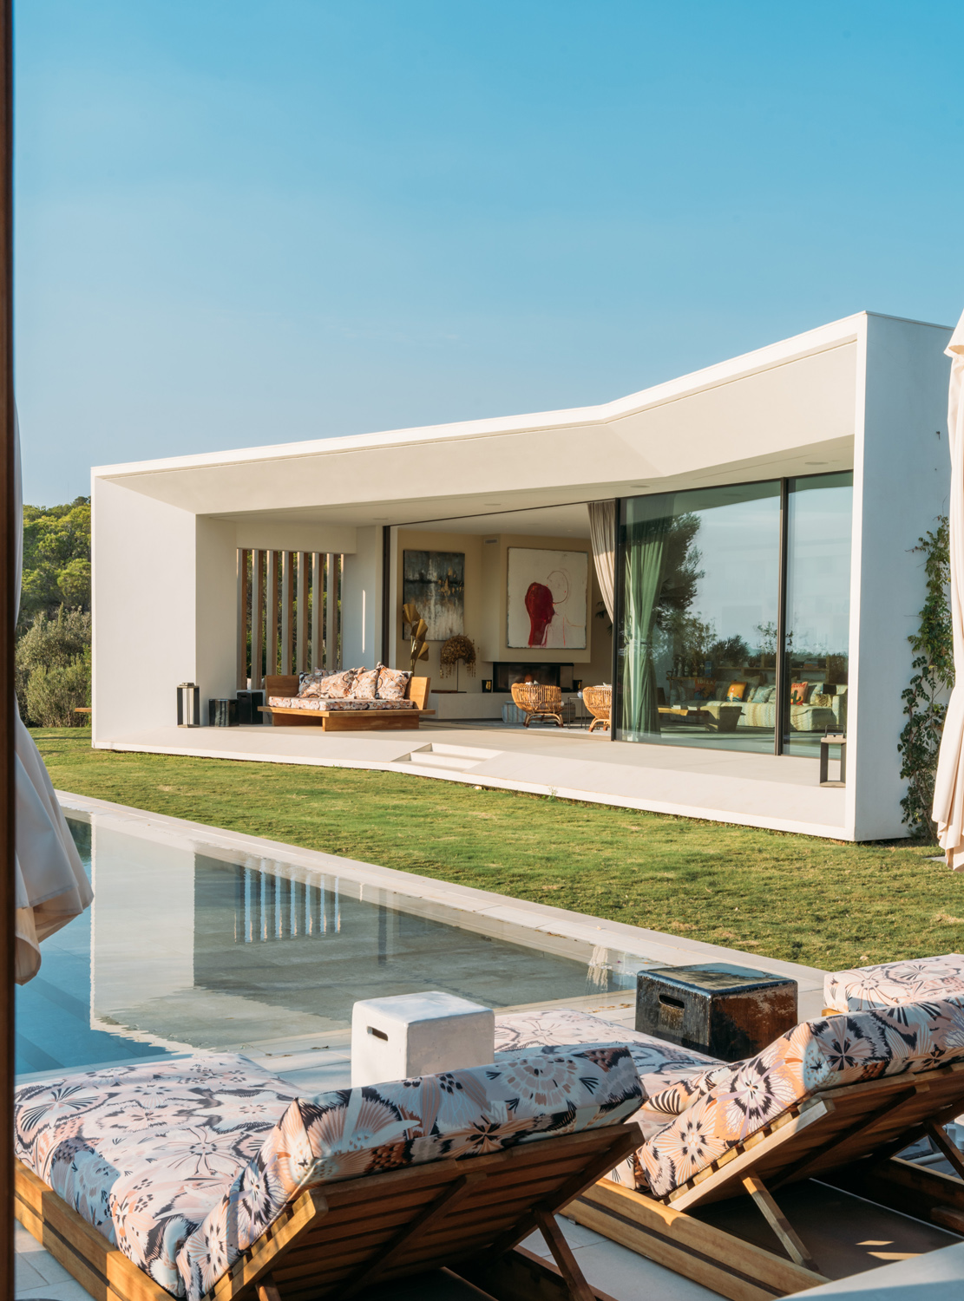
Outside, the 16.7-metre pool takes centre stage – a ribbon of blue framed by manicured lawns and verdant native shrubs. Mature olive trees are dotted around the property between shaded seating spots and sun-trap terraces, while a long table beneath a Jacaranda tree creates a natural moment of pause. For laid-back evenings, an outdoor bar under a pergola offers the perfect stage for sundowners and slow dinners.
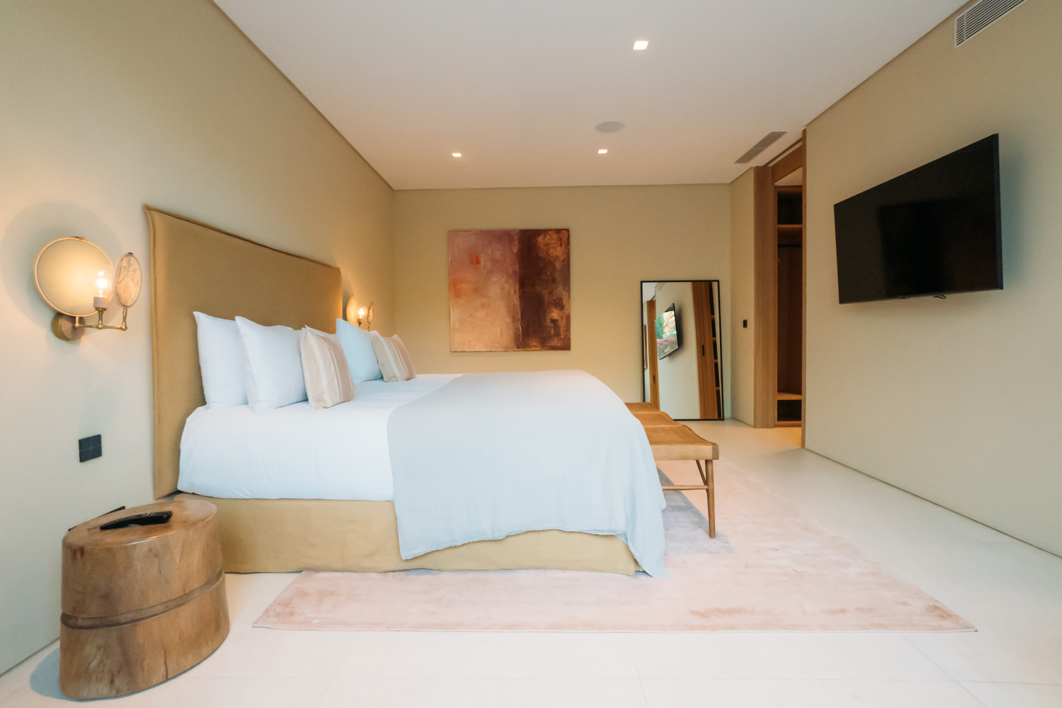
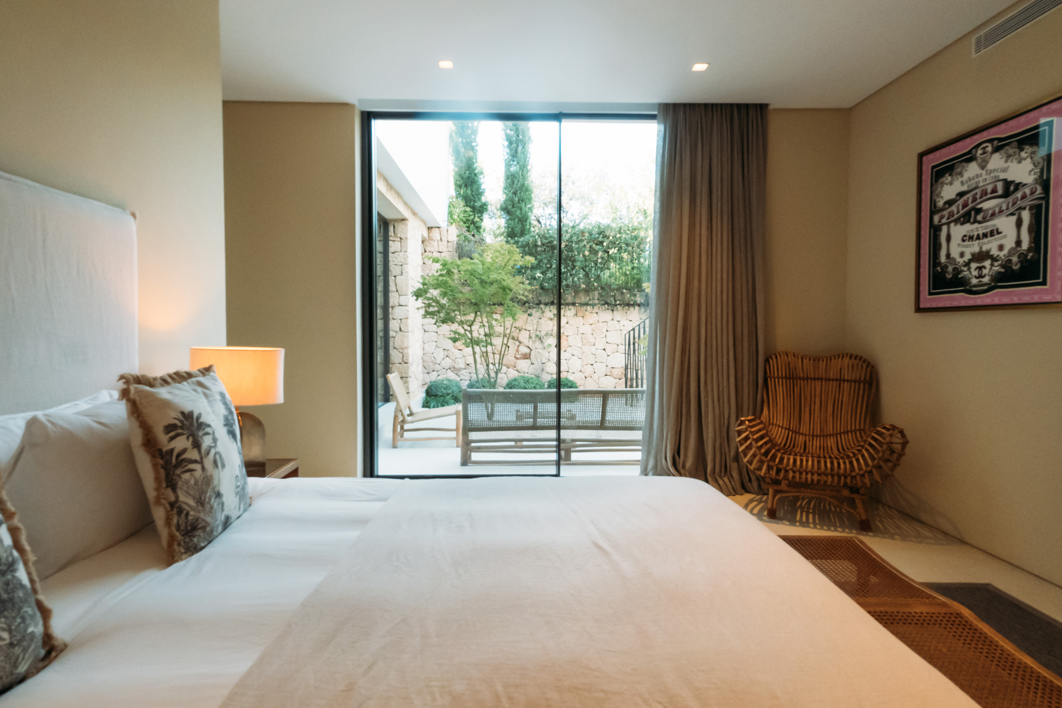
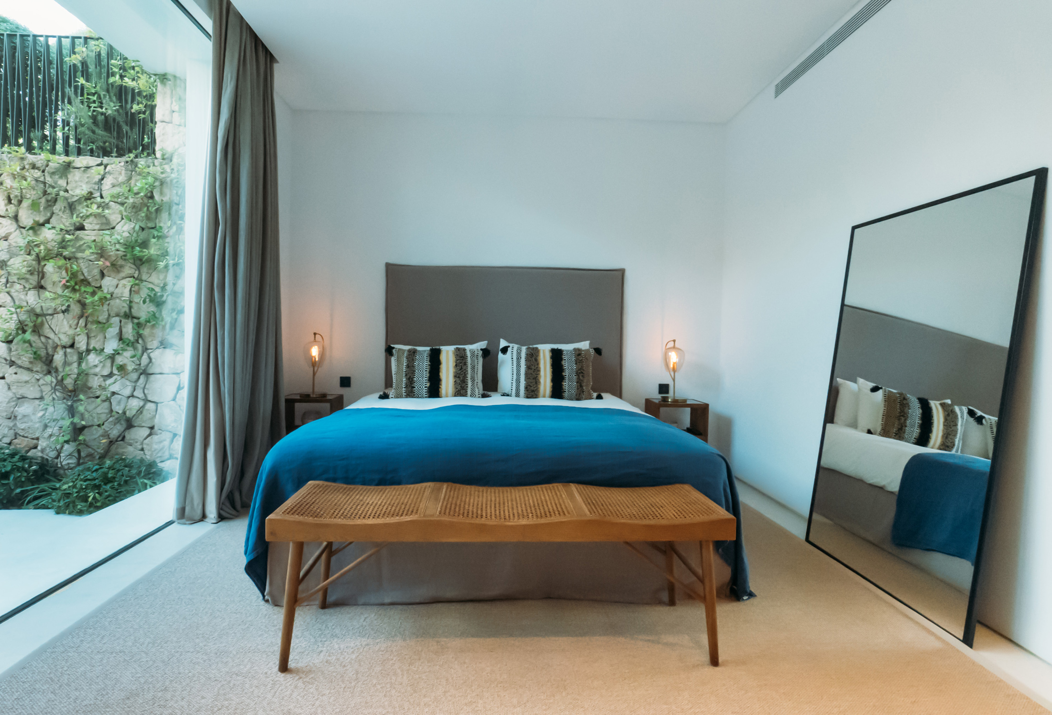
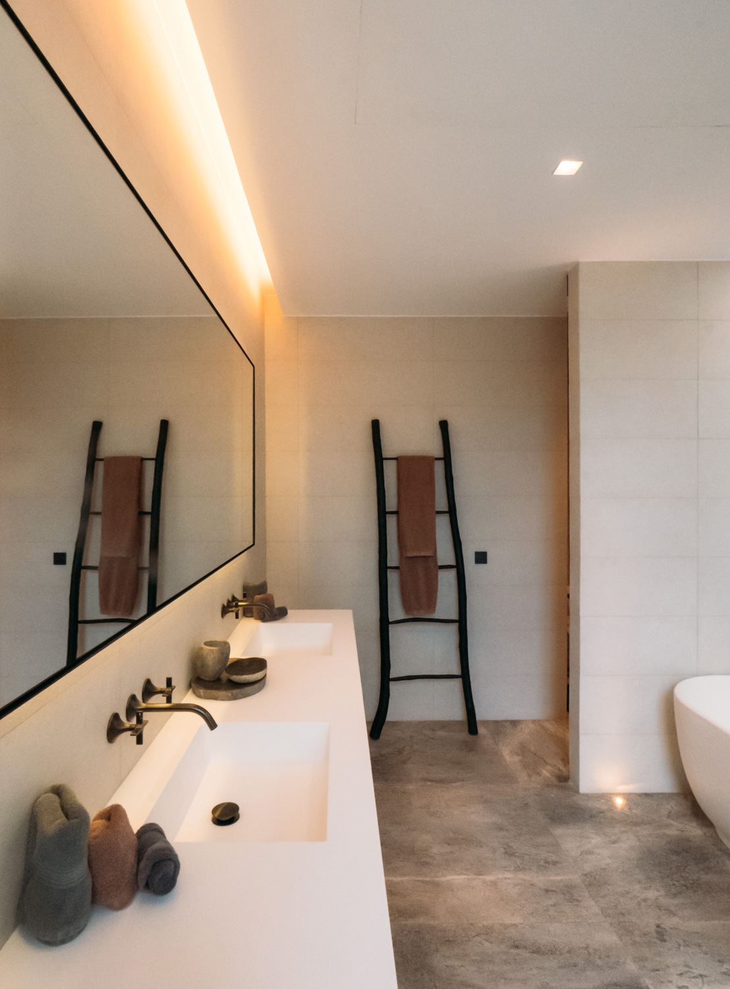
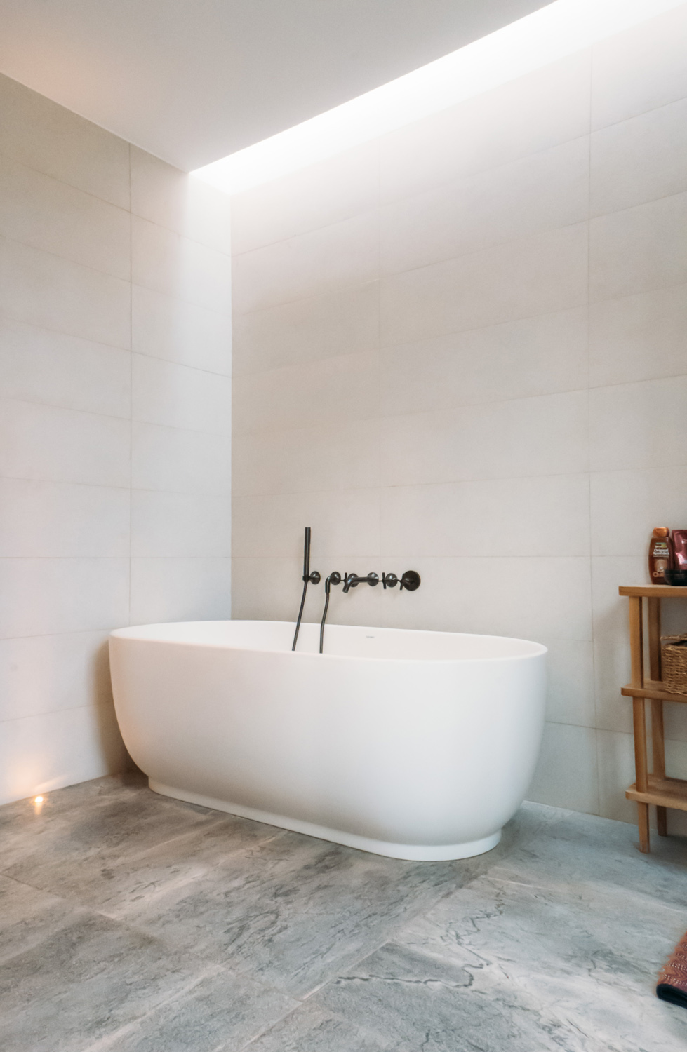
Inside, the principal suite is housed in a dedicated wing. Bright artwork and tactile finishes bring an Ibicencan energy, while sliding doors open directly onto the garden, blurring the boundary between the spaces. The en suite is an exercise in serenity: a freestanding tub and rainfall shower lit by a wall-to-wall skylight evoke a spa-like mood. Two further guest suites sit on the same level, each enjoying private terraces.
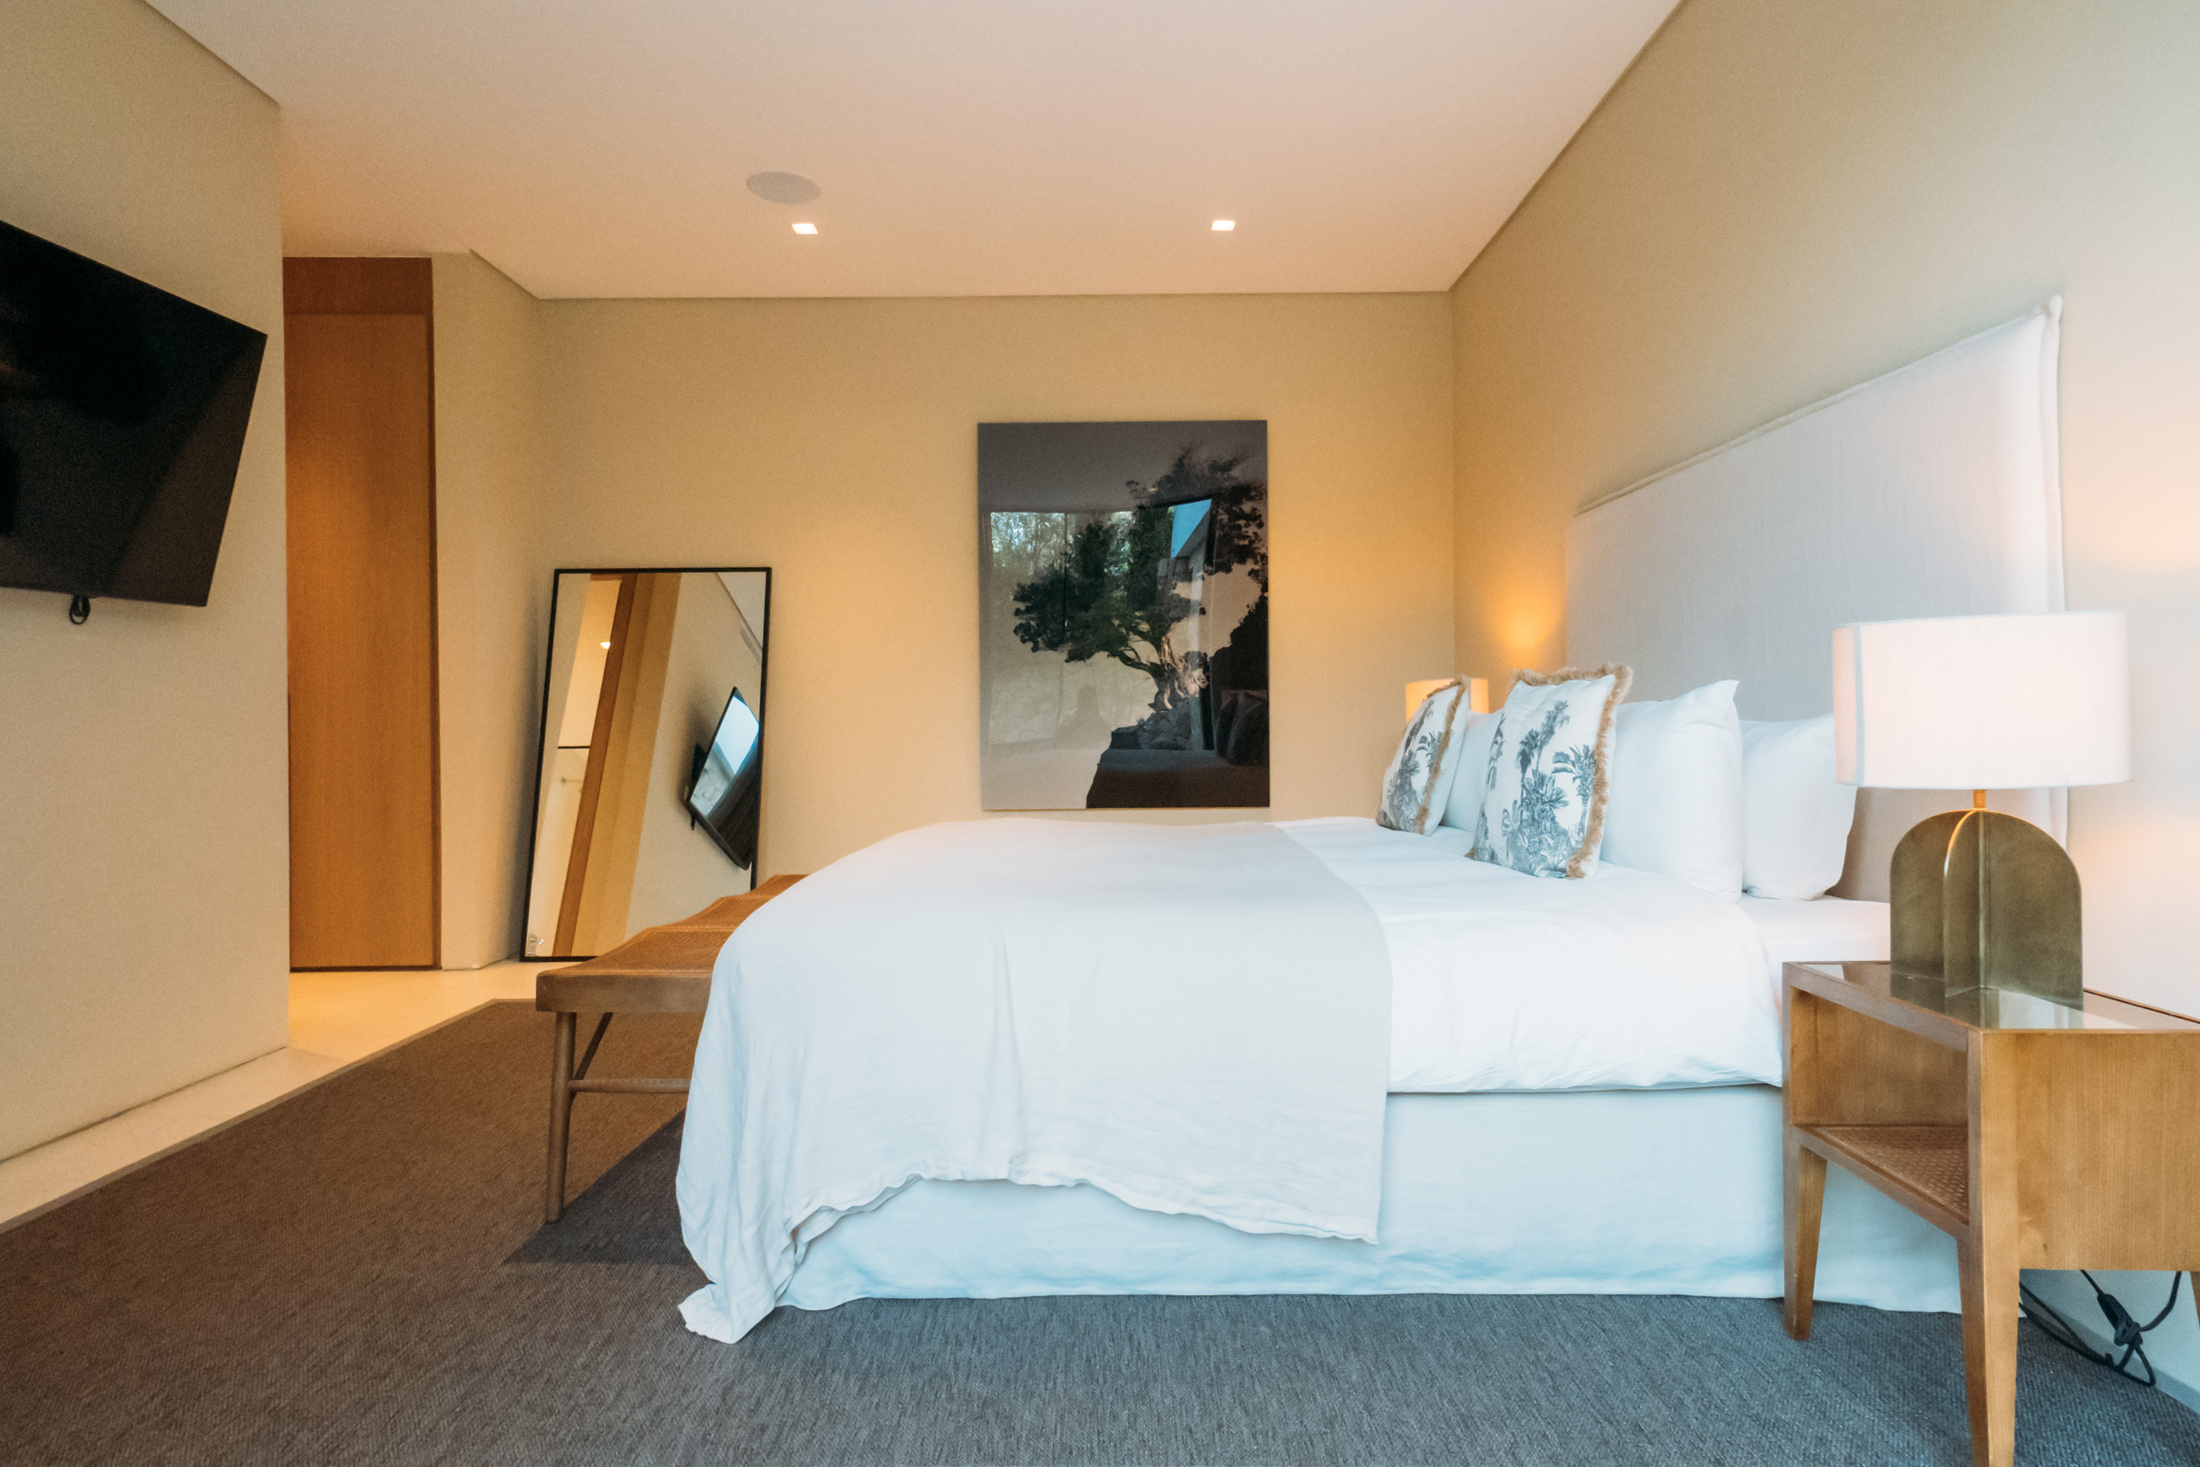
A feature brick wall signals the descent to the lower level, where a floating staircase leads into a relaxed TV snug. A modular sofa anchors the room, dappled in natural light from the above skylight. Three additional bedroom suites occupy this floor, each with access to secluded patios. A children’s bunk room and a study complete the layout – which can easily be reimagined as a cinema room, yoga studio or home gym if required.

The kitchen is both showpiece and workspace – a marble waterfall island hosts an integrated hob beneath a sculptural Aromas Arc LED light, while a gold-and-black abstract splashback adds visual punch.





Related articles

Blakstad
Blakstad Design Consultancy is synonymous with elegance, sophistication, sustainability and exceptional quality.

Fusing modern and Mediterranean with Moredesign
Designing with tradition in mind, architecture studio Moredesign brings an avant-garde edge to Ibiza’s Finca Amanecer.