




Vaulted ceilings, reclaimed materials, calming colours and organic textures grant a refreshing character to this interior-designed, one-bedroom duplex apartment.
Spread across the third and fourth floors of a Victorian Notting Hill townhouse, this loft-style one-bedroom apartment has been masterfully reworked by interior tastemaker, Tasha Freeman. In keeping with her signature renovation style, the duplex home has been opened up maximise on sunlight and space, and finished with a wealth of reclaimed materials and bespoke joinery.
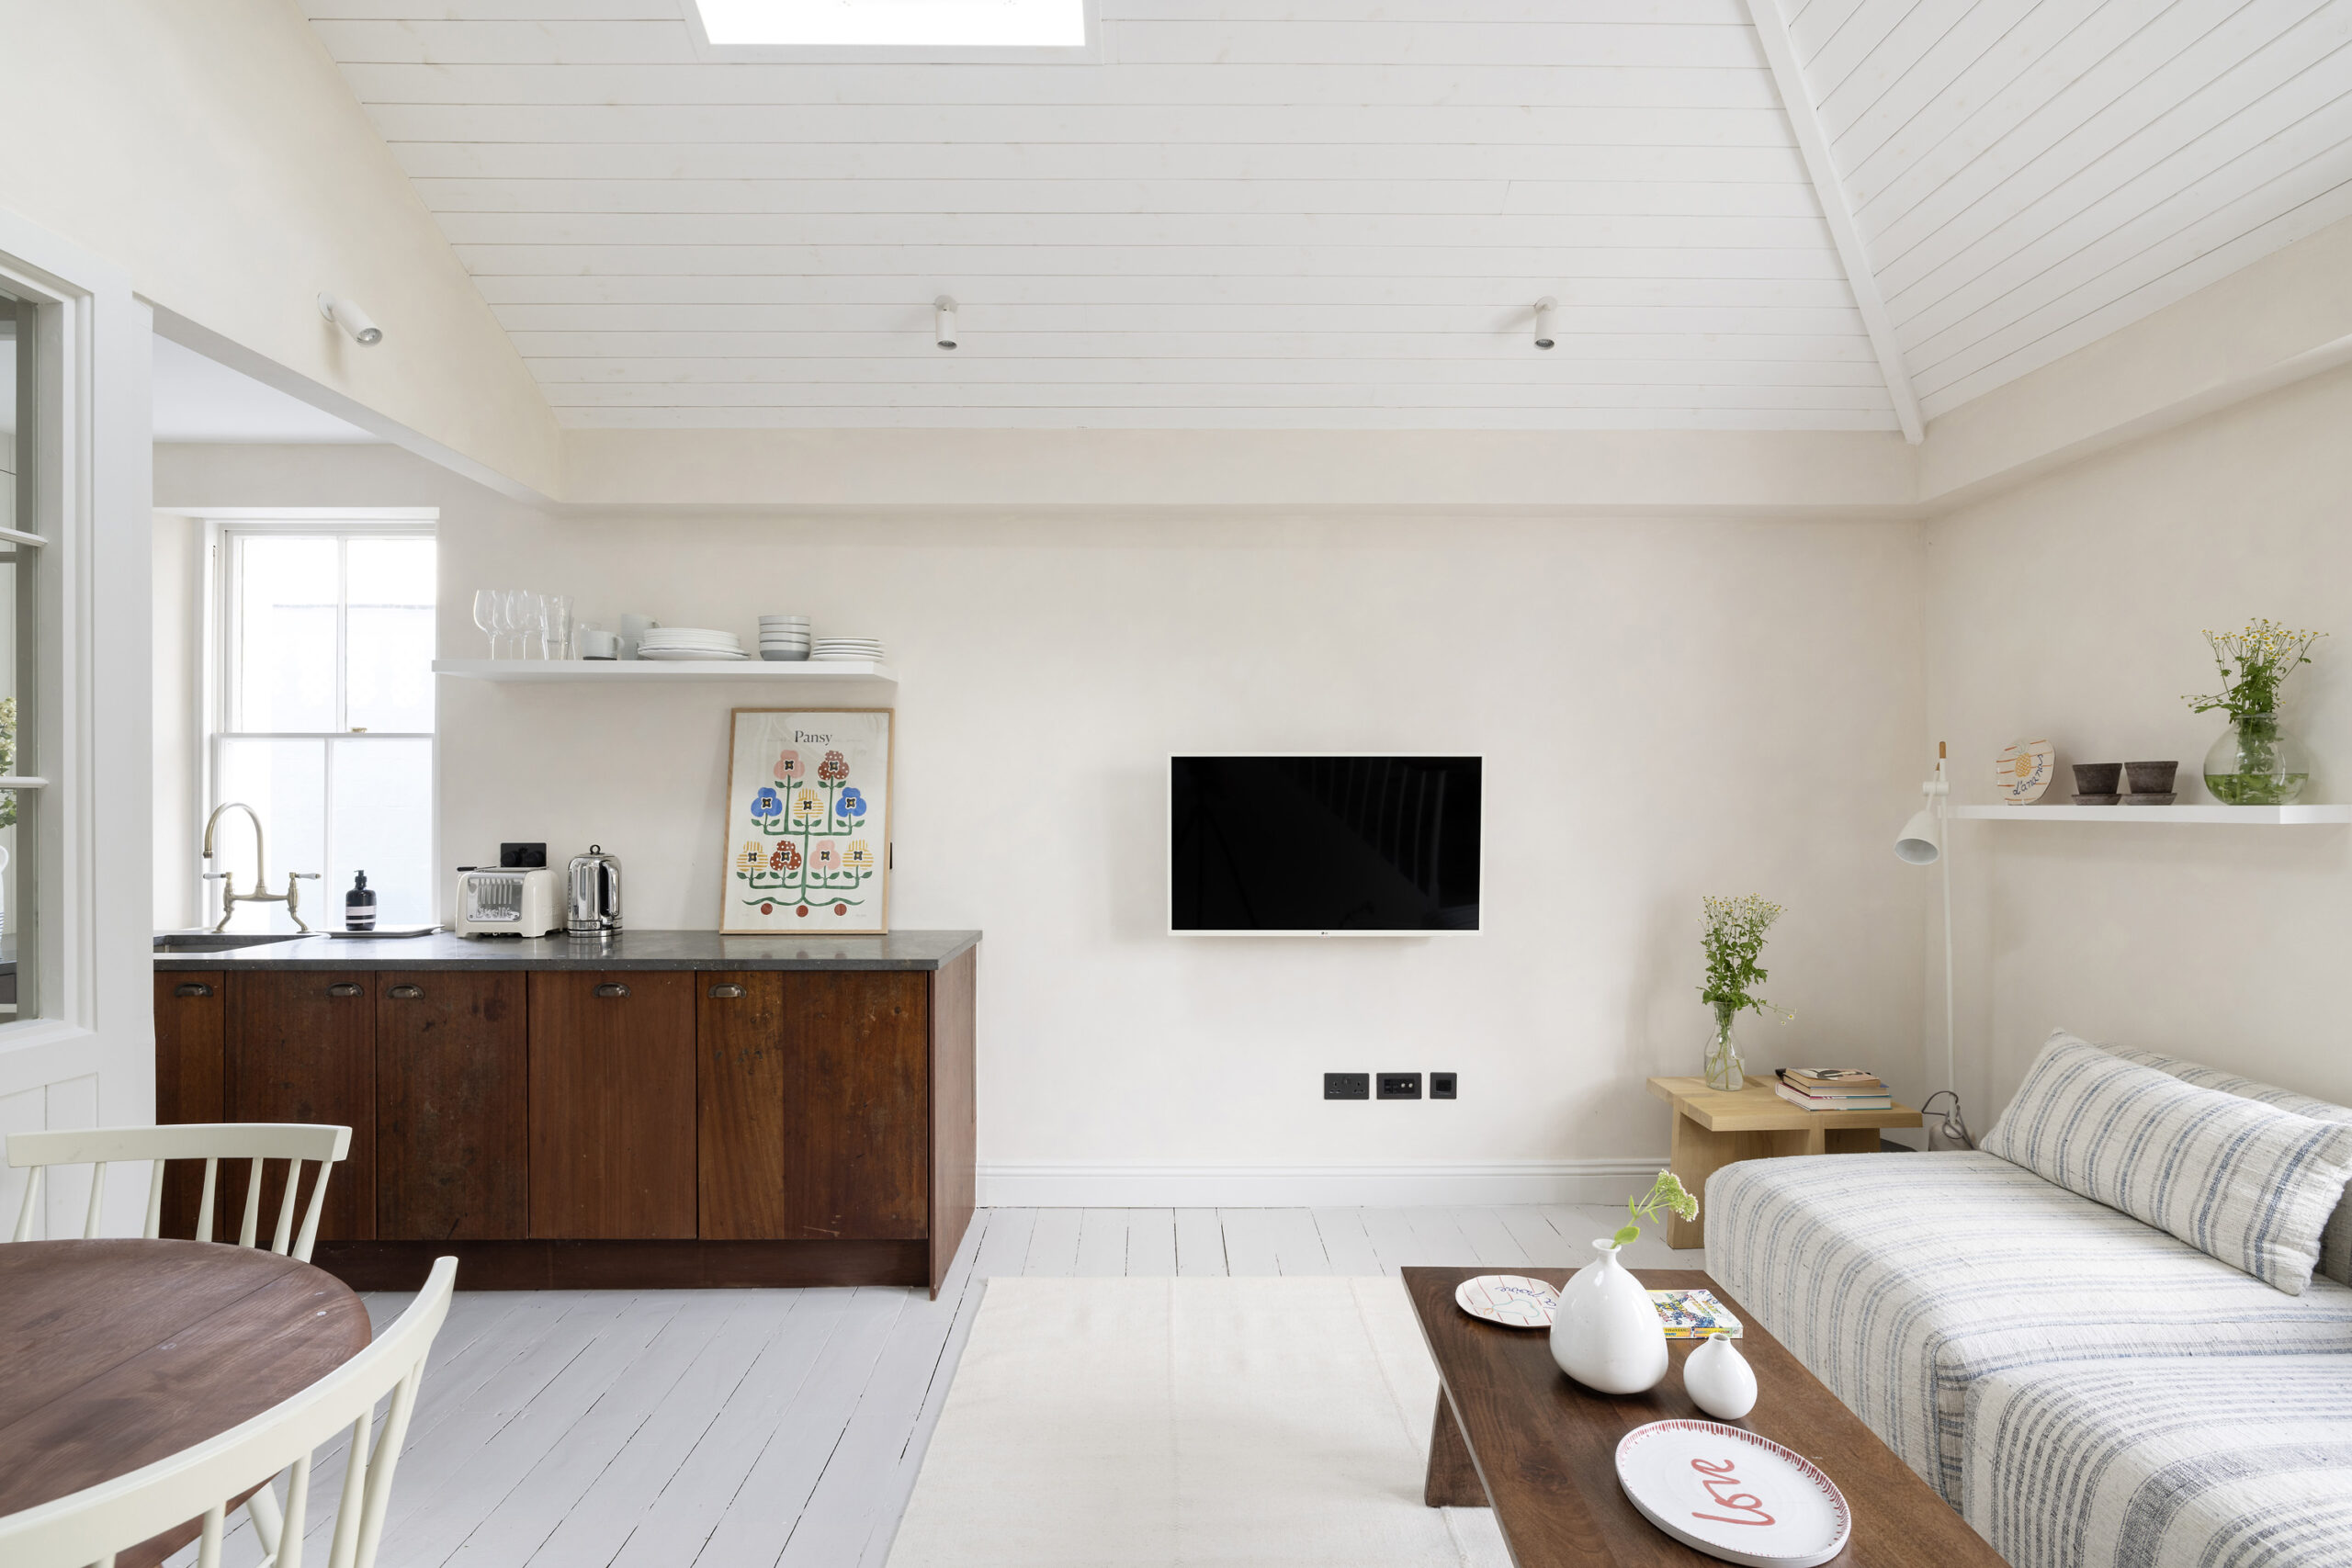



Tongue-and-groove double doors and a bespoke glazed partition wall make a welcome first impression into the open-plan kitchen, dining and reception room. There’s a capacious feel to the space, thanks to the removal of the ceiling and attic above: a skylight casts reams of sunlight through the double-height void, complemented by the arched sash windows. Pale lime wash paint works to softly illuminate the room, while the whitewashed panelling of the vaulted ceiling and walls is echoed in the wood floorboards – an original feature from the 19th century property. Keeping the design engaging, there’s a subtle industrial edge drawn with the long interior beam and wall of exposed brickwork.


Against this minimalist backdrop, the kitchen captures attention; repurposed school laboratory worktops were used to craft the cabinetry doors, topped with fossilised limestone surfaces. Natural light pours in through an additional original sash window, with appliances neatly integrated into the joinery and handcrafted extractor hood. From the living area, a staircase leads up to the mezzanine level, complete with a study area and plenty of eaves storage. There’s direct access to the private roof terrace, with its white lattice fencing and views across the surrounding roofscape. Make the most of London’s sunny days up here, or head down to Elgin Crescent’s communal residents’ gardens.

Tranquillity ensues in the principal bedroom suite, imagined with pared-back tones and abundance of natural light. A barn-style sliding door reveals the contemporary bathroom, which is wrapped in sleek Bert & May tiling. There’s a deep roll-top bathtub, glass-framed shower and bespoke storage concealed behind the mirror.

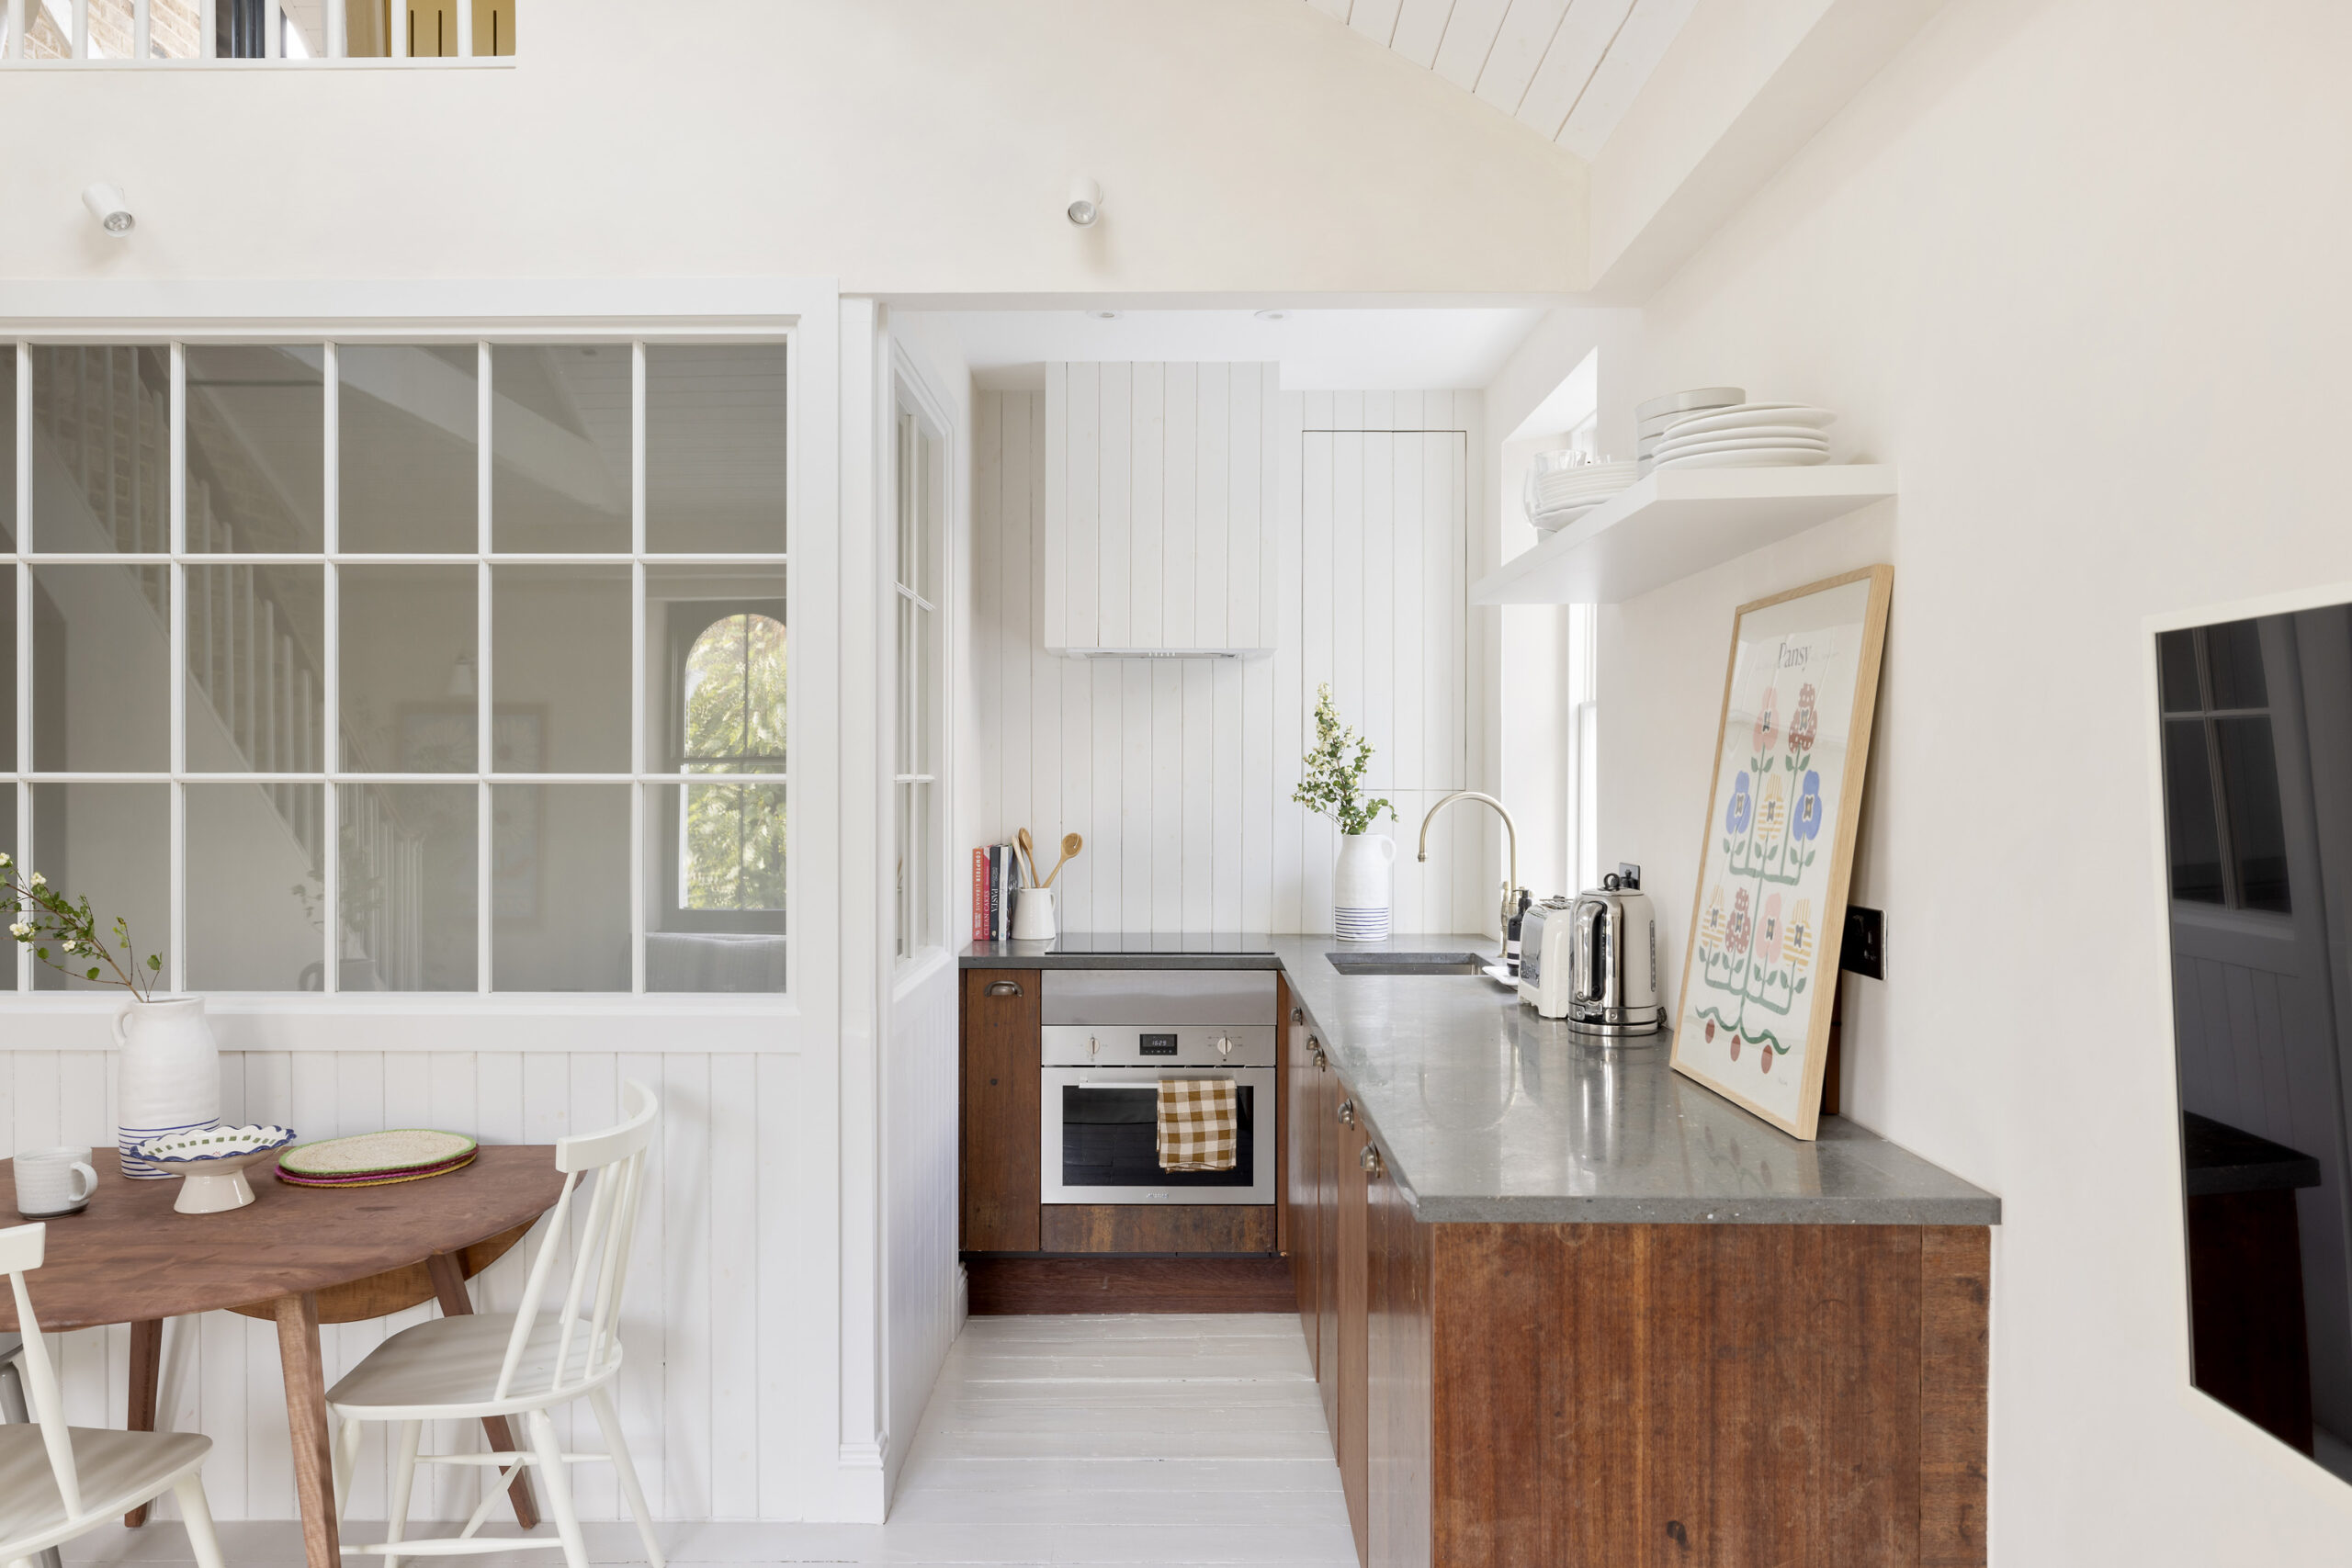



Against this minimalist backdrop, the kitchen captures attention; repurposed school laboratory worktops were used to craft the cabinetry doors, topped with fossilised limestone surfaces.
Related articles
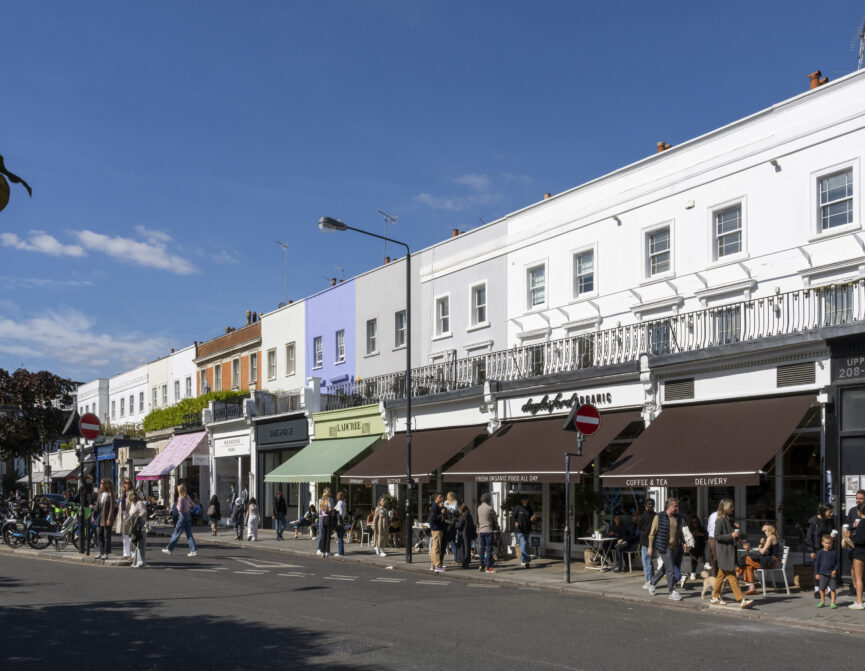
Notting Hill
Fashionable, multicultural and charismatic. Throughout the years, Notting Hill has earned a reputation for its dynamism and creativity.
One-bed wonders: Tasha Freeman on designing small spaces
Interior designer Tasha Freeman’s imaginative transformations prove that even the most compact homes can deliver impact.
Interior DesignLifestyle
Elgin Crescent W11
An eclectic update on a heritage home, this one-bedroom apartment is a serene springboard to and from vibrant west London.
London Sales
Elgin Crescent W11
On one of Notting Hill’s most sought-after crescents, this two-bedroom lateral apartment sees refined period architecture reimagined with contemporary flair.
London Lettings