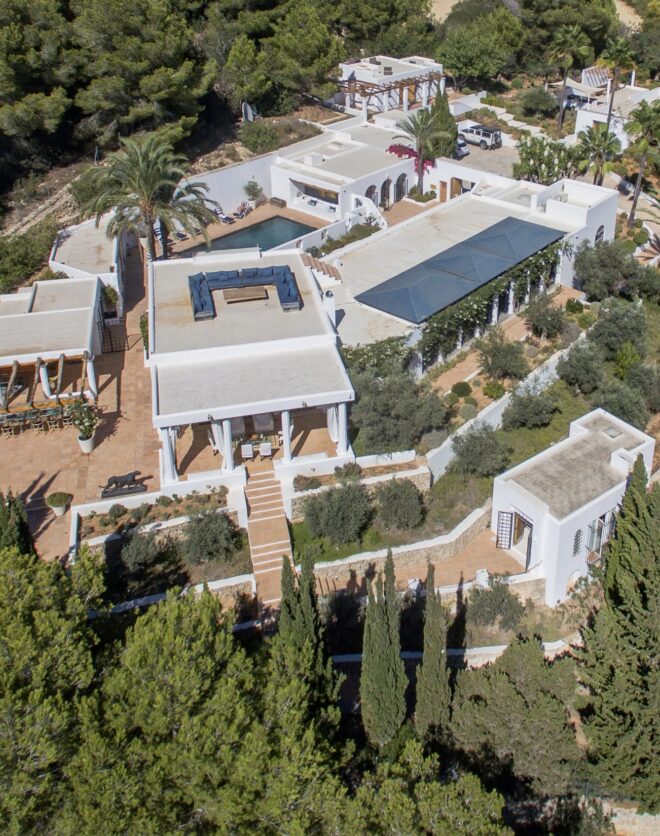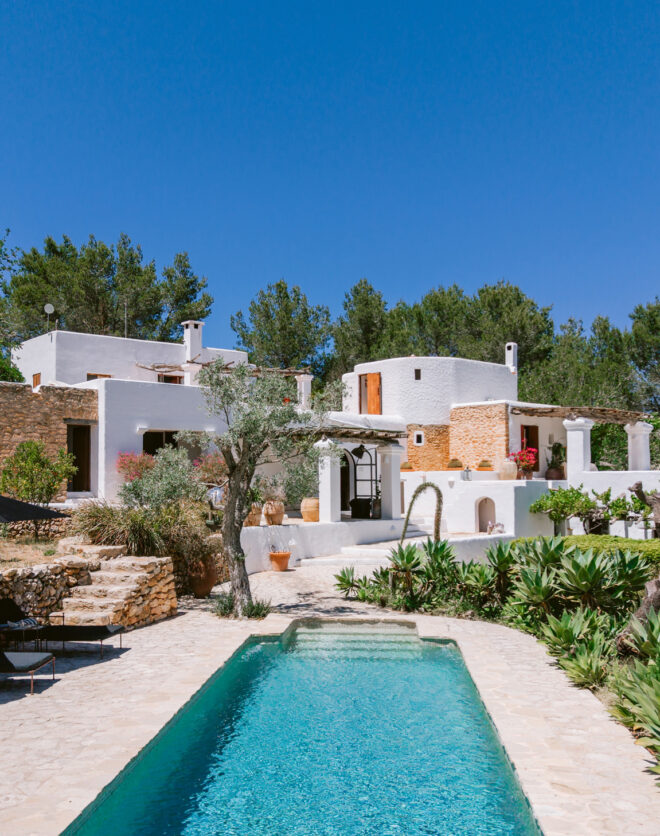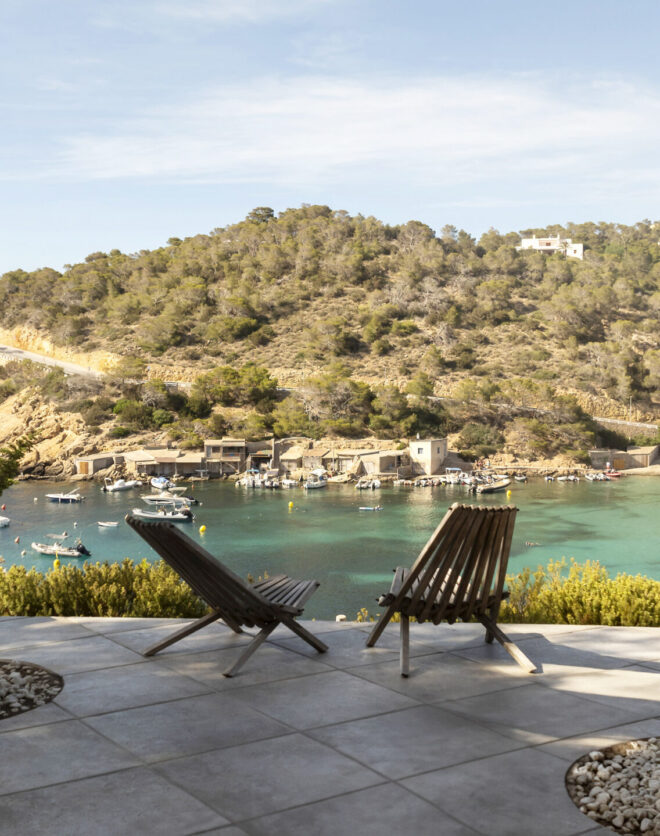
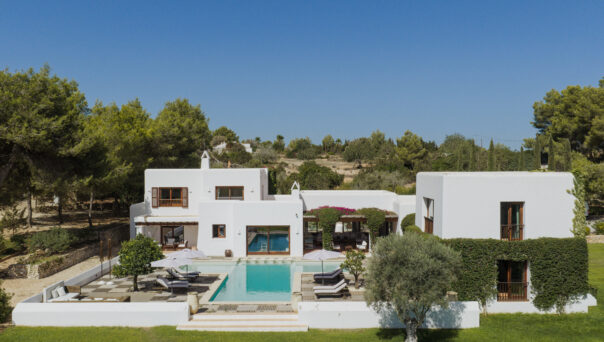
Surrounded by verdant woodland and lush Mediterranean gardens, La Corte is all natural tranquillity and privacy – while being enviably positioned between Can Furnet and Cala Llonga. Recently renovated, the estate combines traditional Ibicencan architecture with a fresh, contemporary sensibility, alongside a considered range of sustainable features including underfloor heating, air conditioning, solar-powered hot water and double glazing. Beyond an…
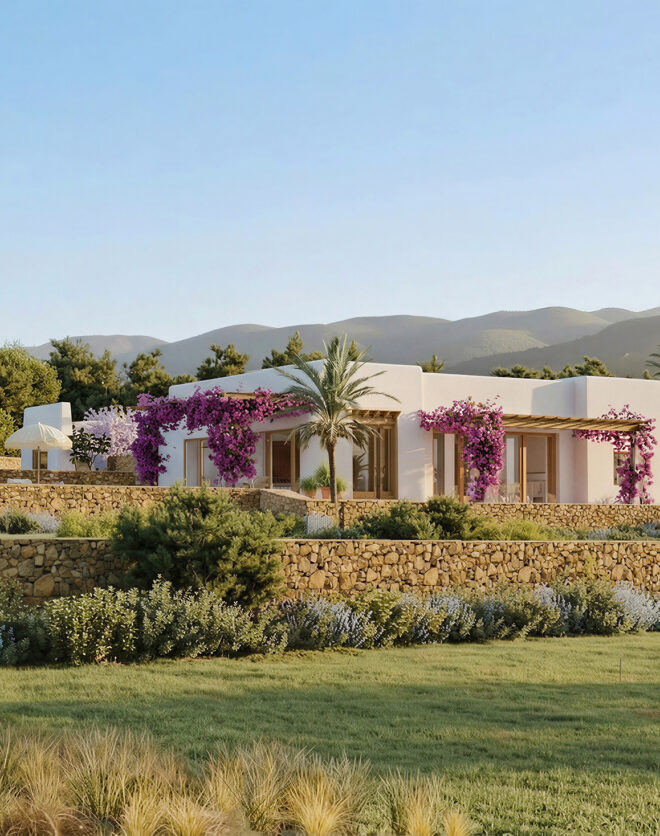
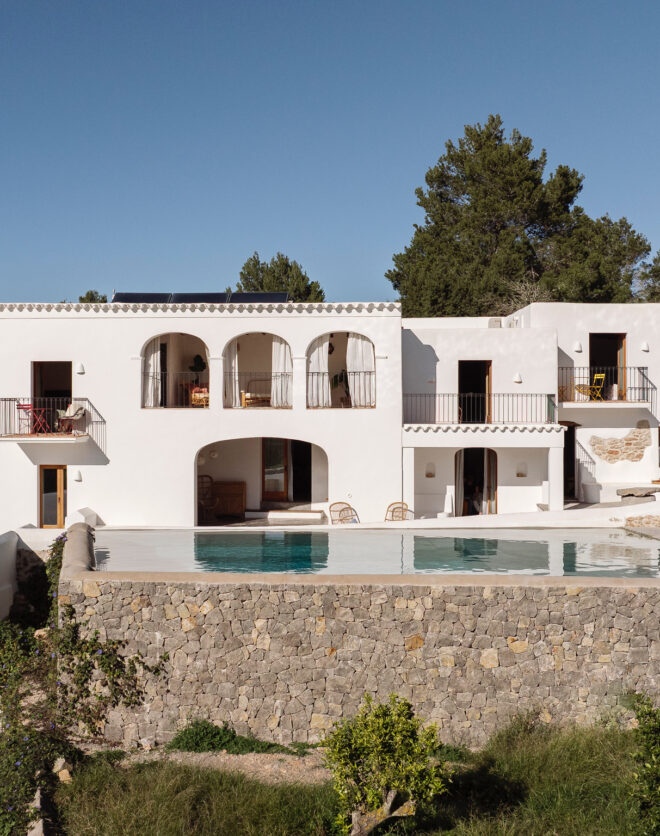
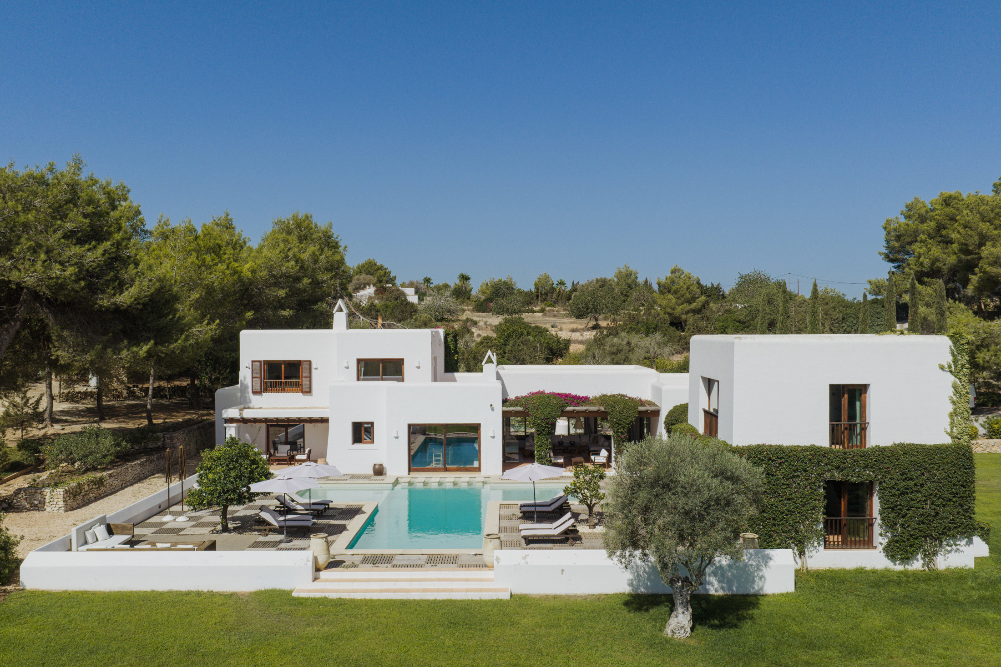
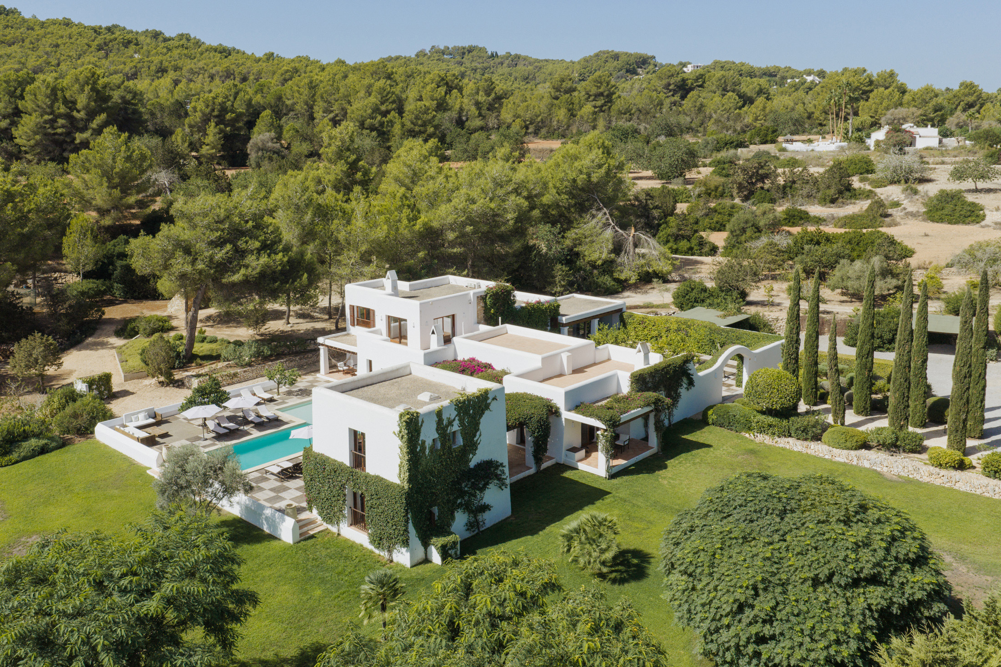
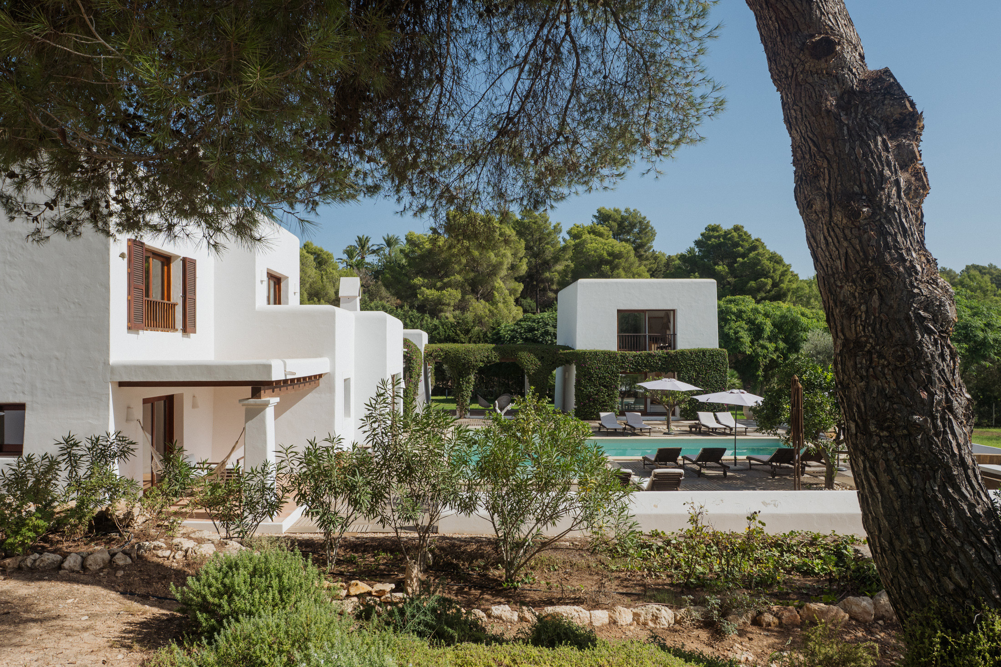
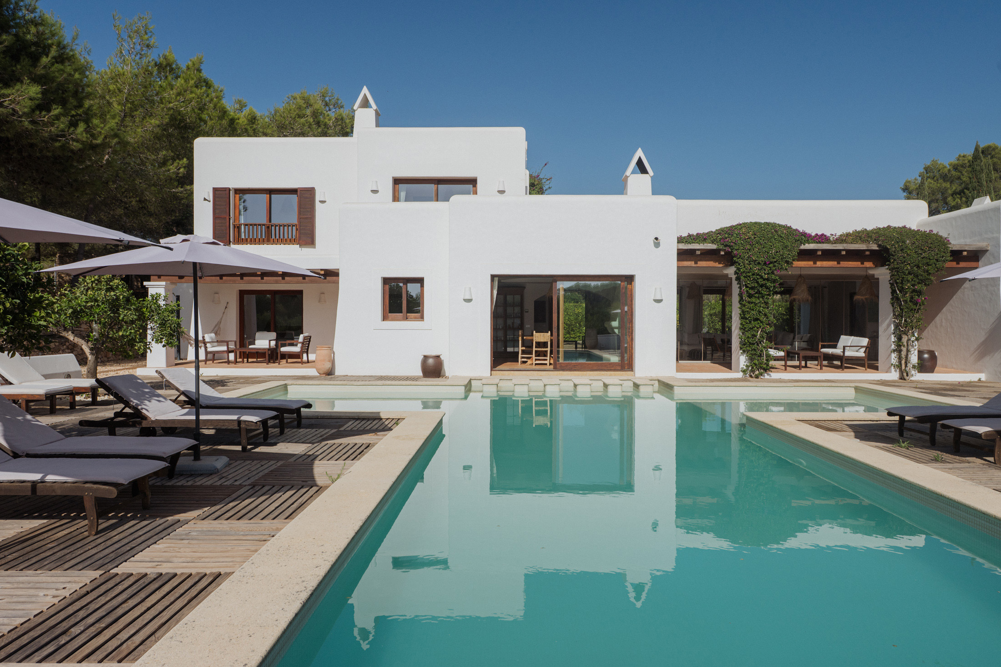
Surrounded by verdant woodland and lush Mediterranean gardens, La Corte is all natural tranquillity and privacy – while being enviably positioned between Can Furnet and Cala Llonga. Recently renovated, the estate combines traditional Ibicencan architecture with a fresh, contemporary sensibility, alongside a considered range of sustainable features including underfloor heating, air conditioning, solar-powered hot water and double glazing.
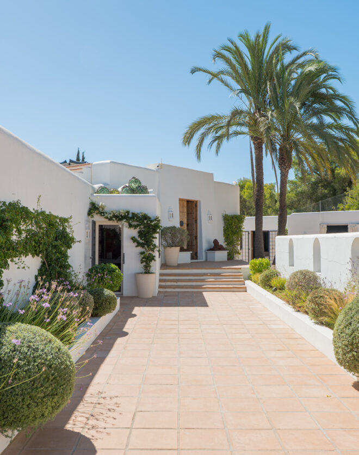
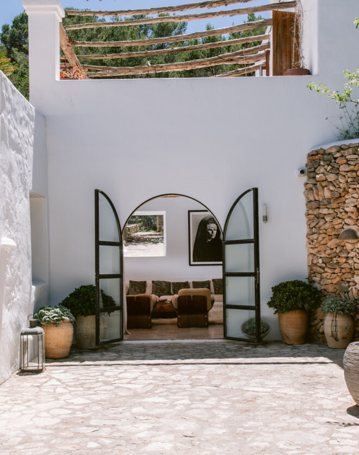
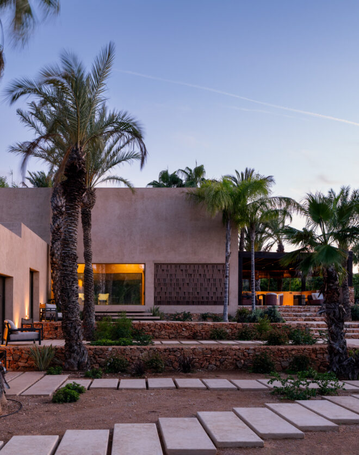

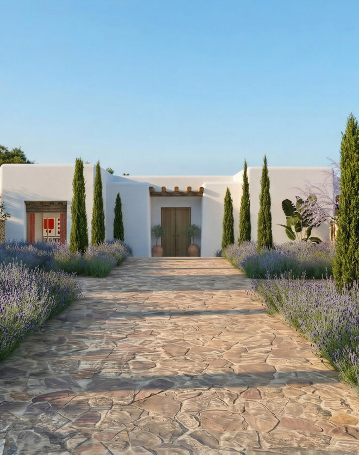
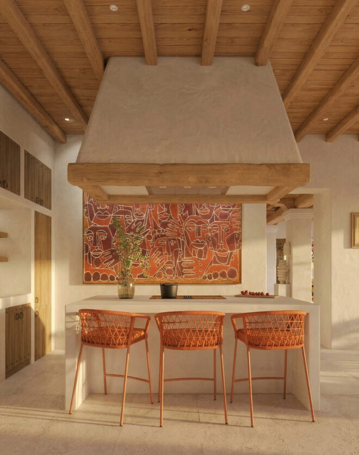
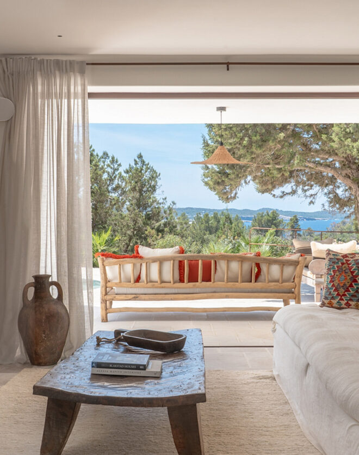
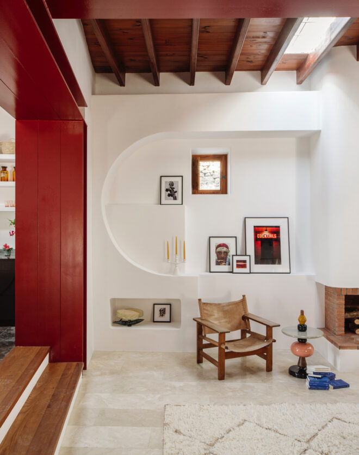
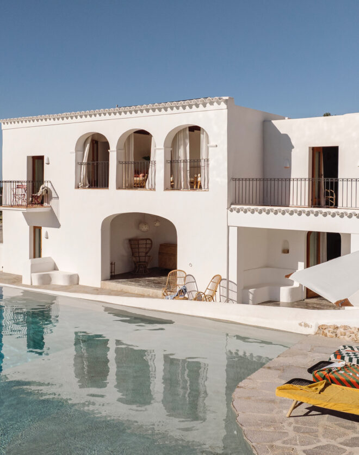
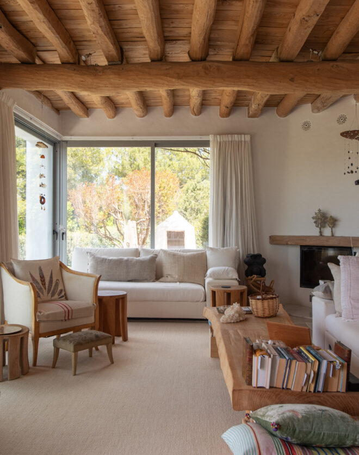
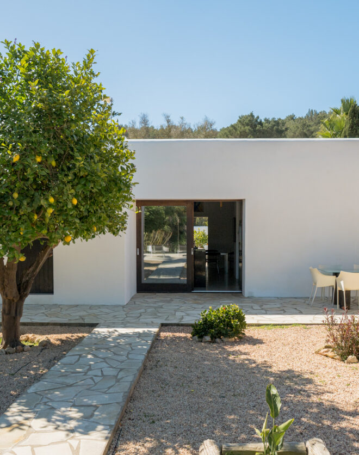
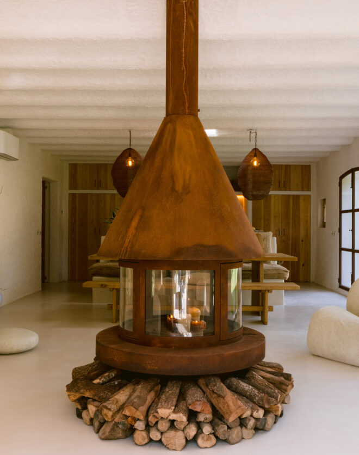
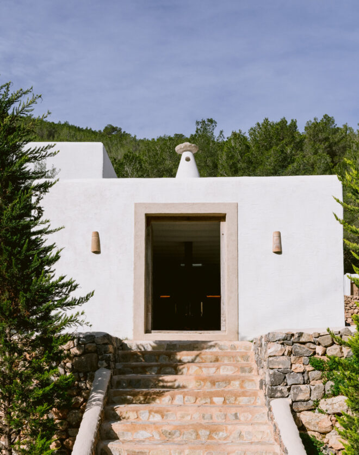
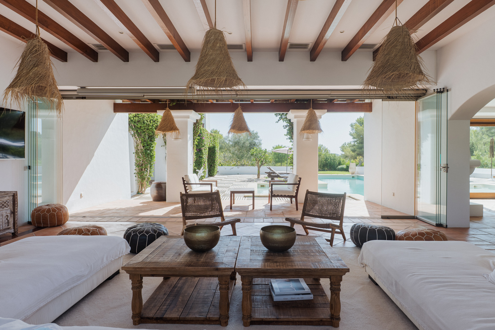
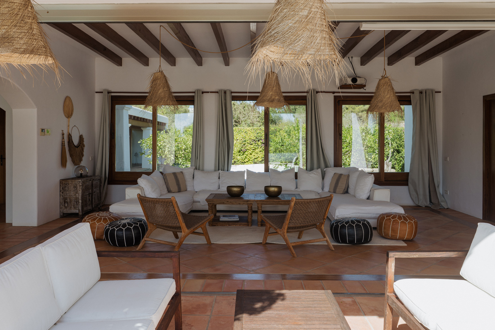
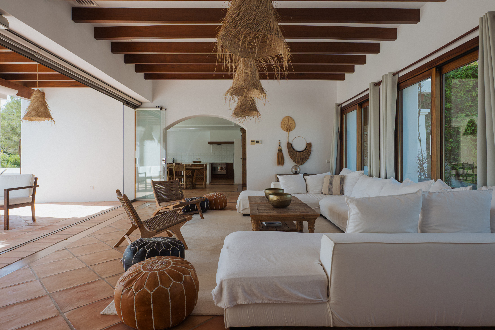
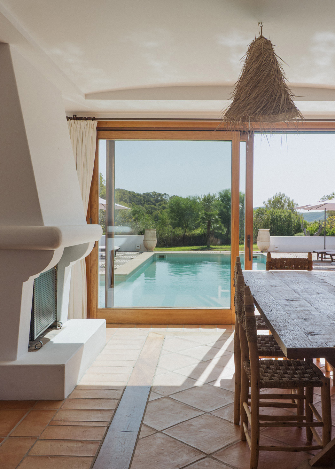
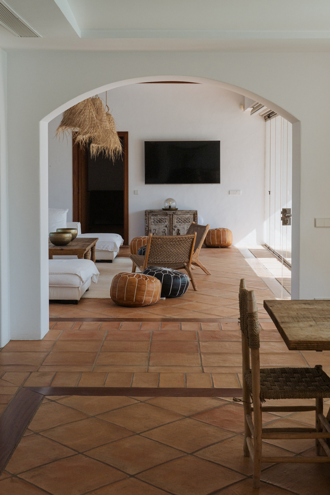
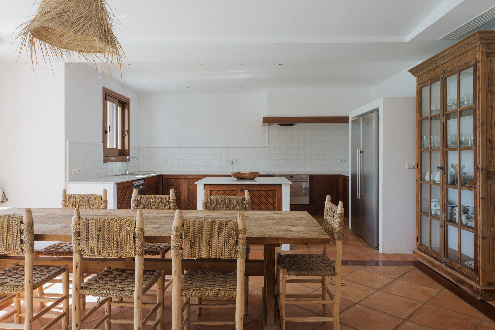
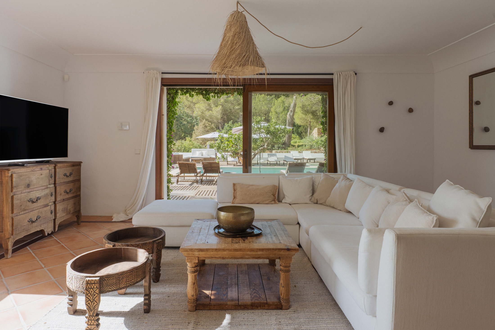
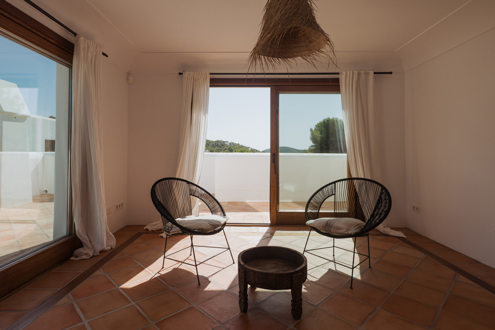


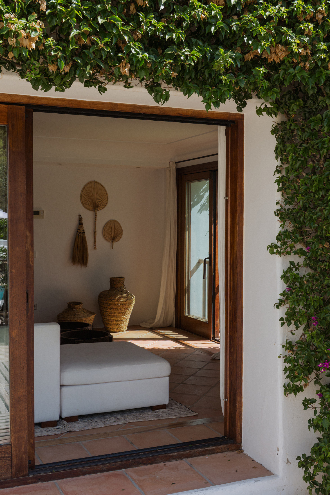
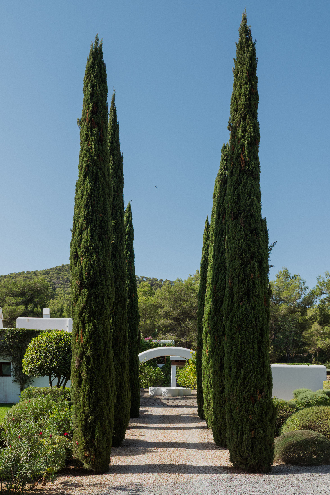
Beyond an electric gate, a tree-lined driveway leads to the whitewashed cubic architecture of the main house. Inside, natural materials abound: an open-plan kitchen and dining room pairs terracotta-toned floor tiles with wood-framed cabinetry and pale whitewashed walls. A wide archway leads into the main reception room, where timber ceiling beams and dual-aspect, floor-to-ceiling glazing bring warmth and abundant natural light. A second living space is perfect for use as a dedicated home cinema and chill-out area.
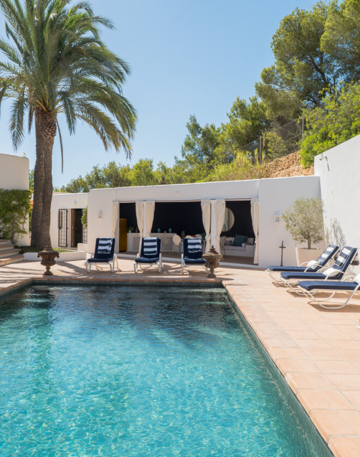
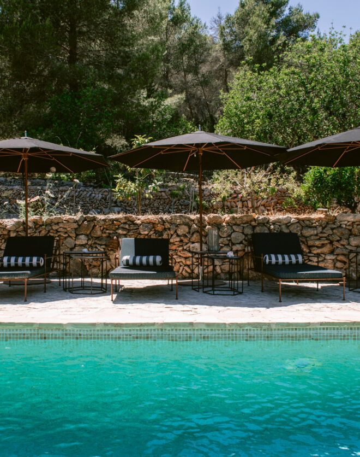


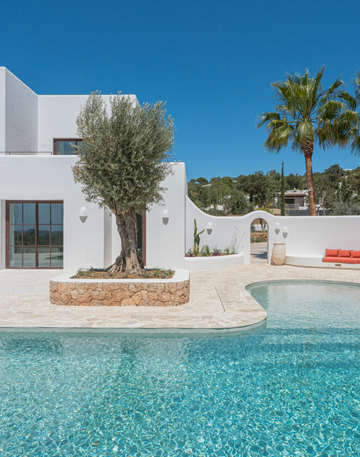
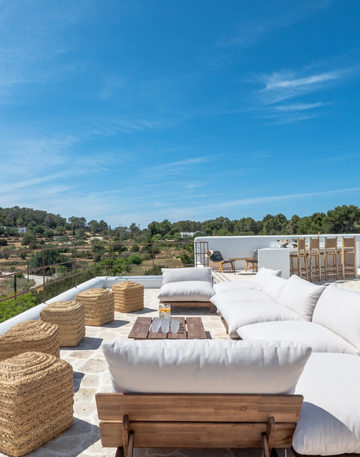
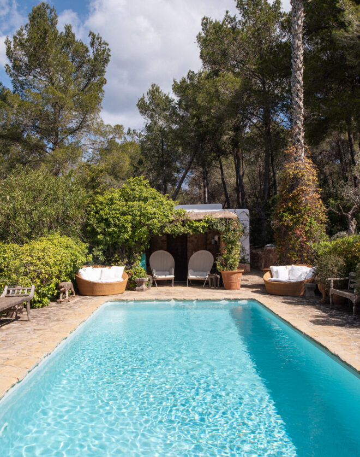
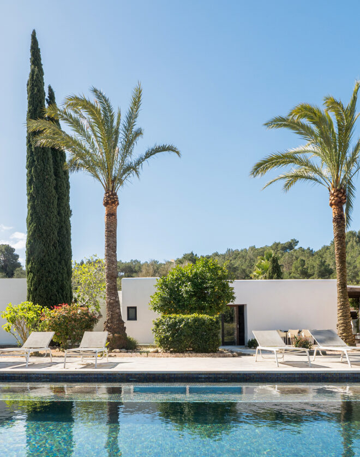
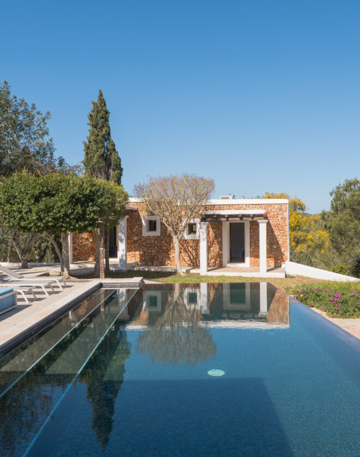
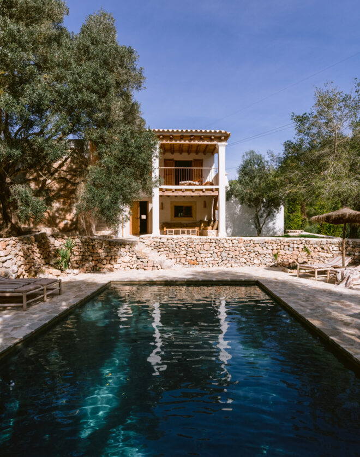
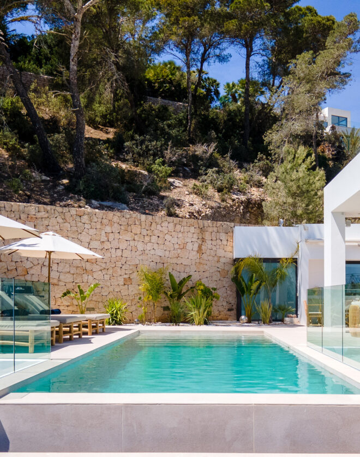
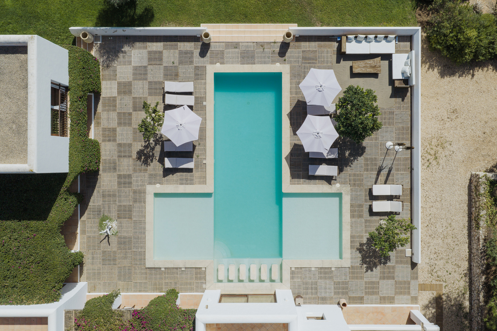
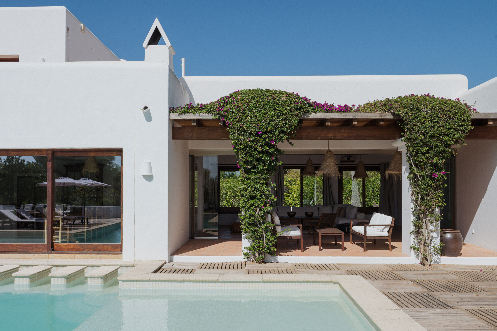
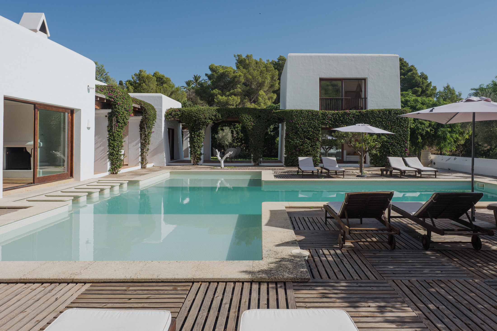
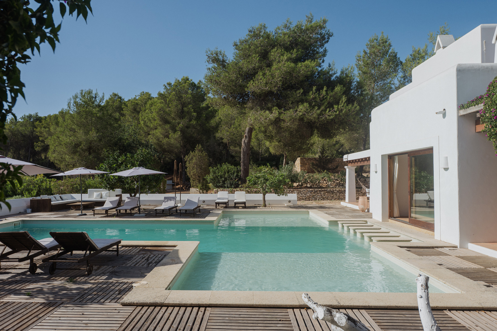
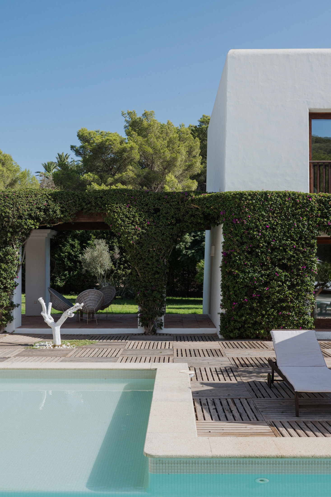
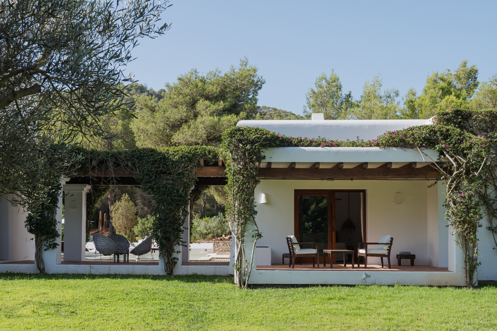
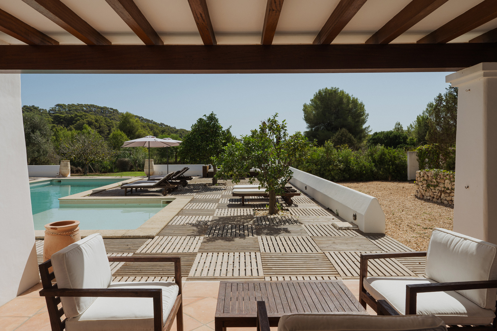
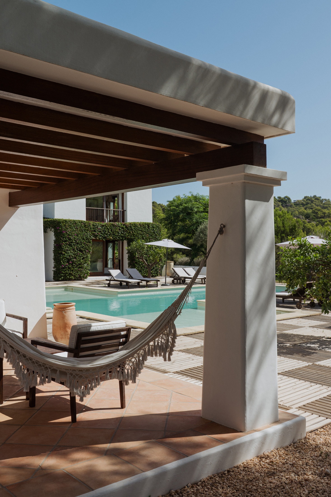
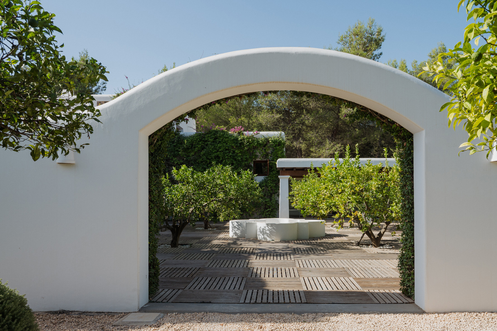
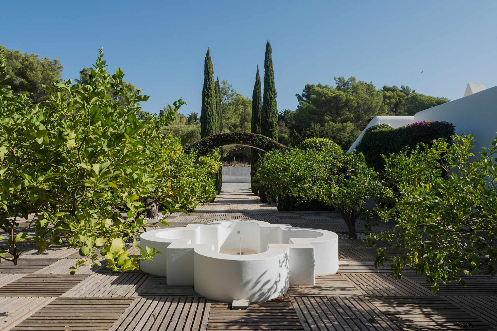
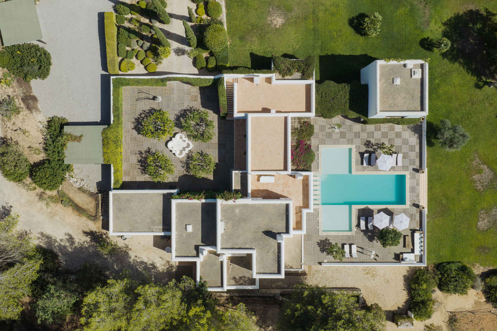
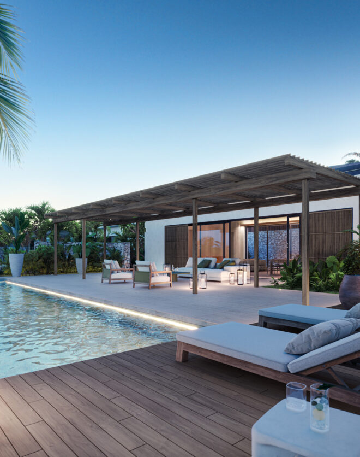
Outside, life revolves around the 92m² salt-water swimming pool, with a generous sundeck for long afternoons in the sun. A stone courtyard with a fountain connects the principal façade to the gym and sauna, while an orchard and shaded al fresco dining area with a wood-fired oven and barbecue create a natural setting for entertaining. Come evening, the roof terrace offers a secluded spot for sundowners and stargazing.
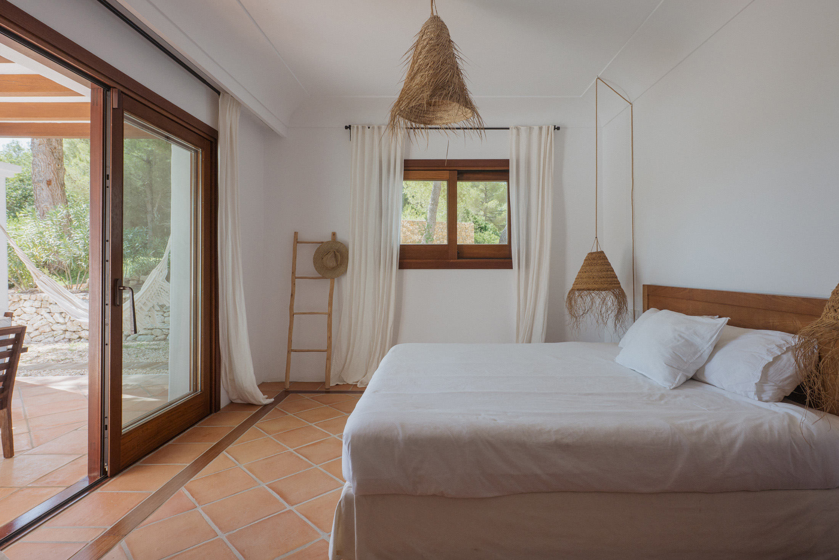
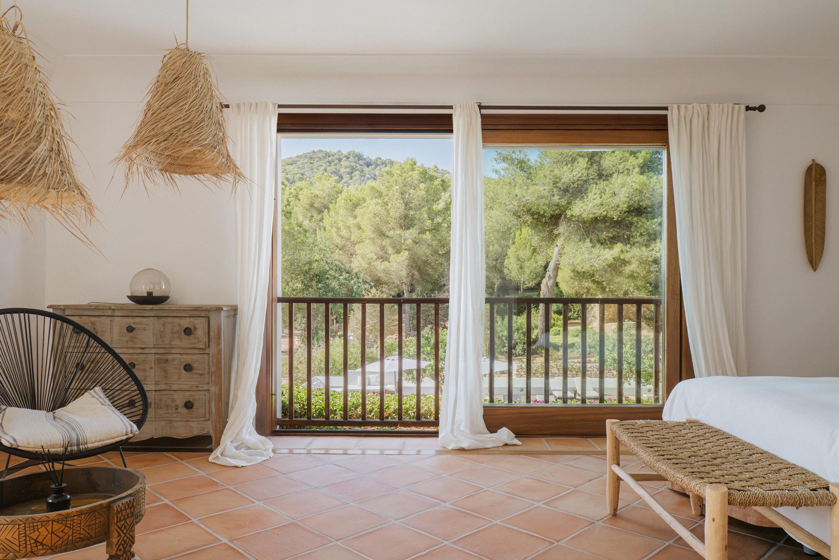
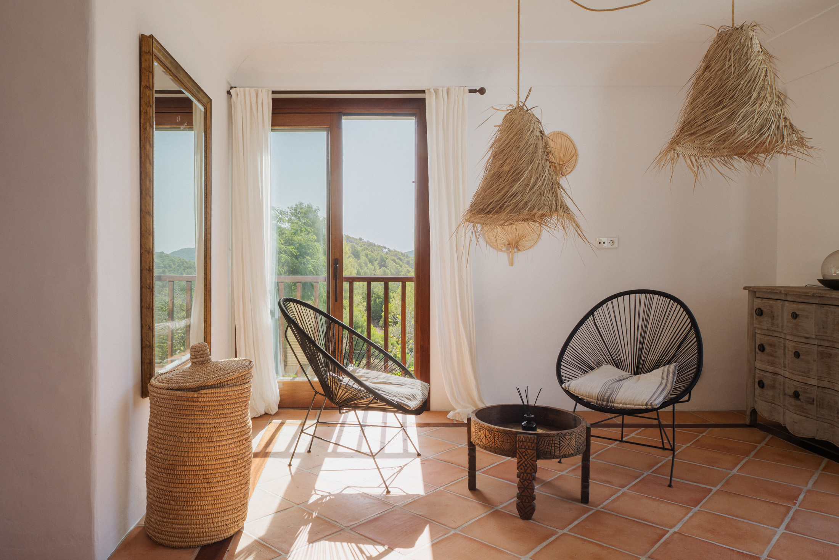
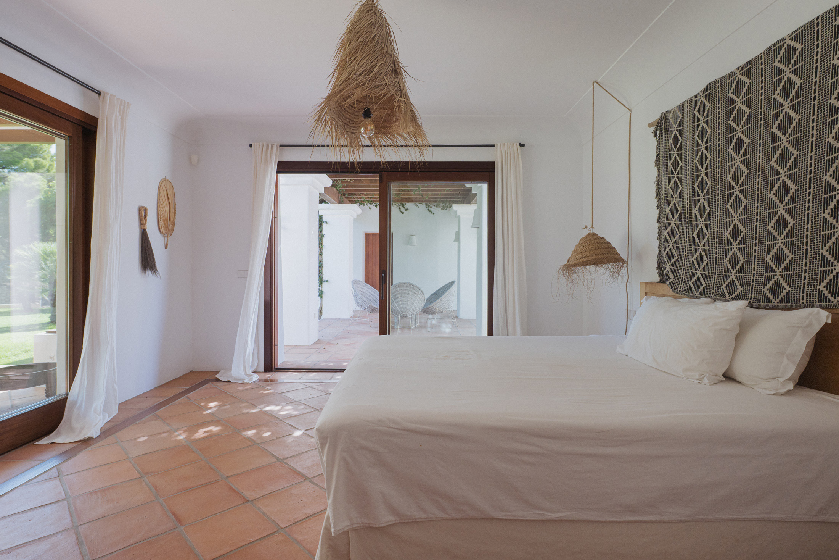
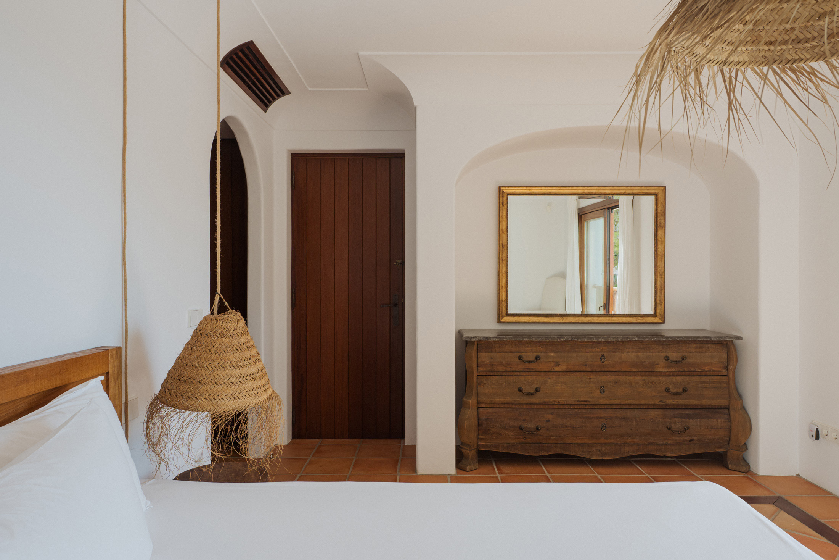
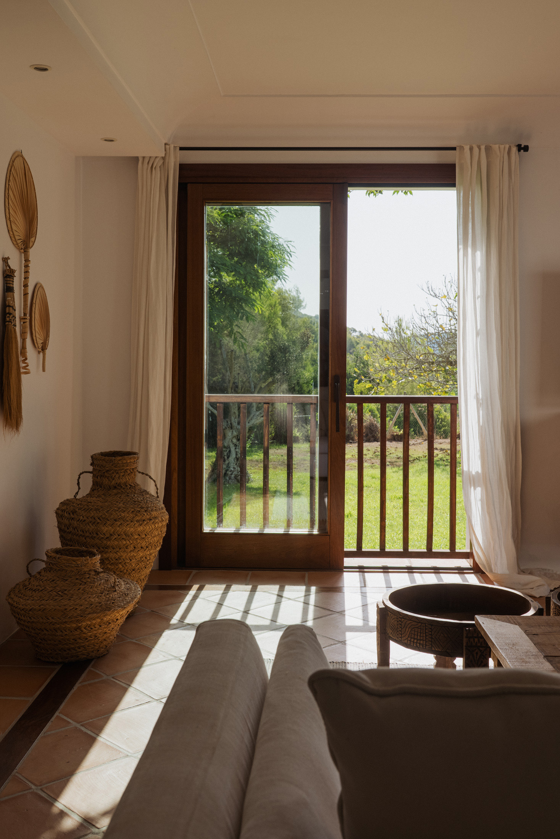
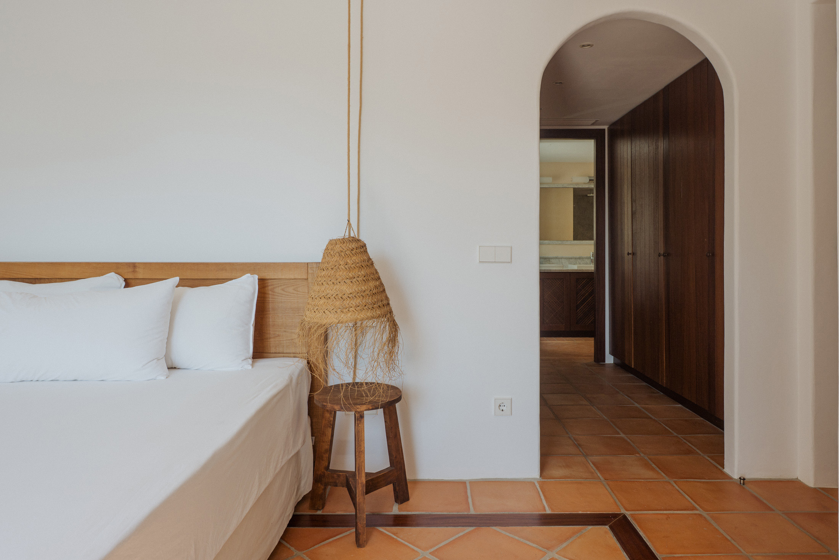
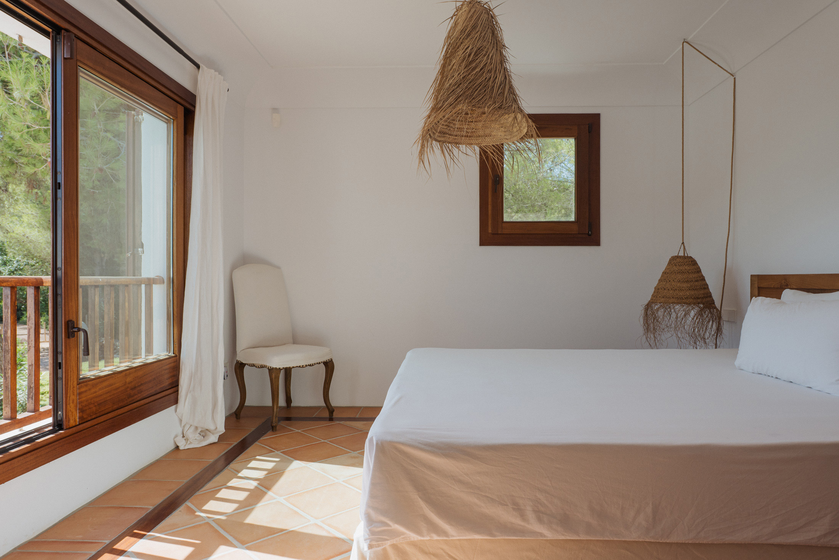
Each of the six bedrooms follows the home’s minimalist interior palette, with large windows framing far-reaching views. The principal suite is positioned on the first floor and includes a private sitting room and panoramic sun terrace. Three further guest bedrooms are arranged around the central living spaces, while two separate annexes – a two-storey tower and a staff cottage – provide additional privacy and flexibility.
Pull Quote Outside, life revolves around the 92m² salt-water swimming pool, with a generous sundeck for long afternoons in the sun.
92m² salt-water swimming pool with sundeck
Italian-style entrance gardens
Open-plan kitchen and dining room
Two living rooms
Four bedrooms in the main house
Two guest annexes

Al fresco kitchen and dining terrace
Roof terrace
Gym and sauna
Shaded parking
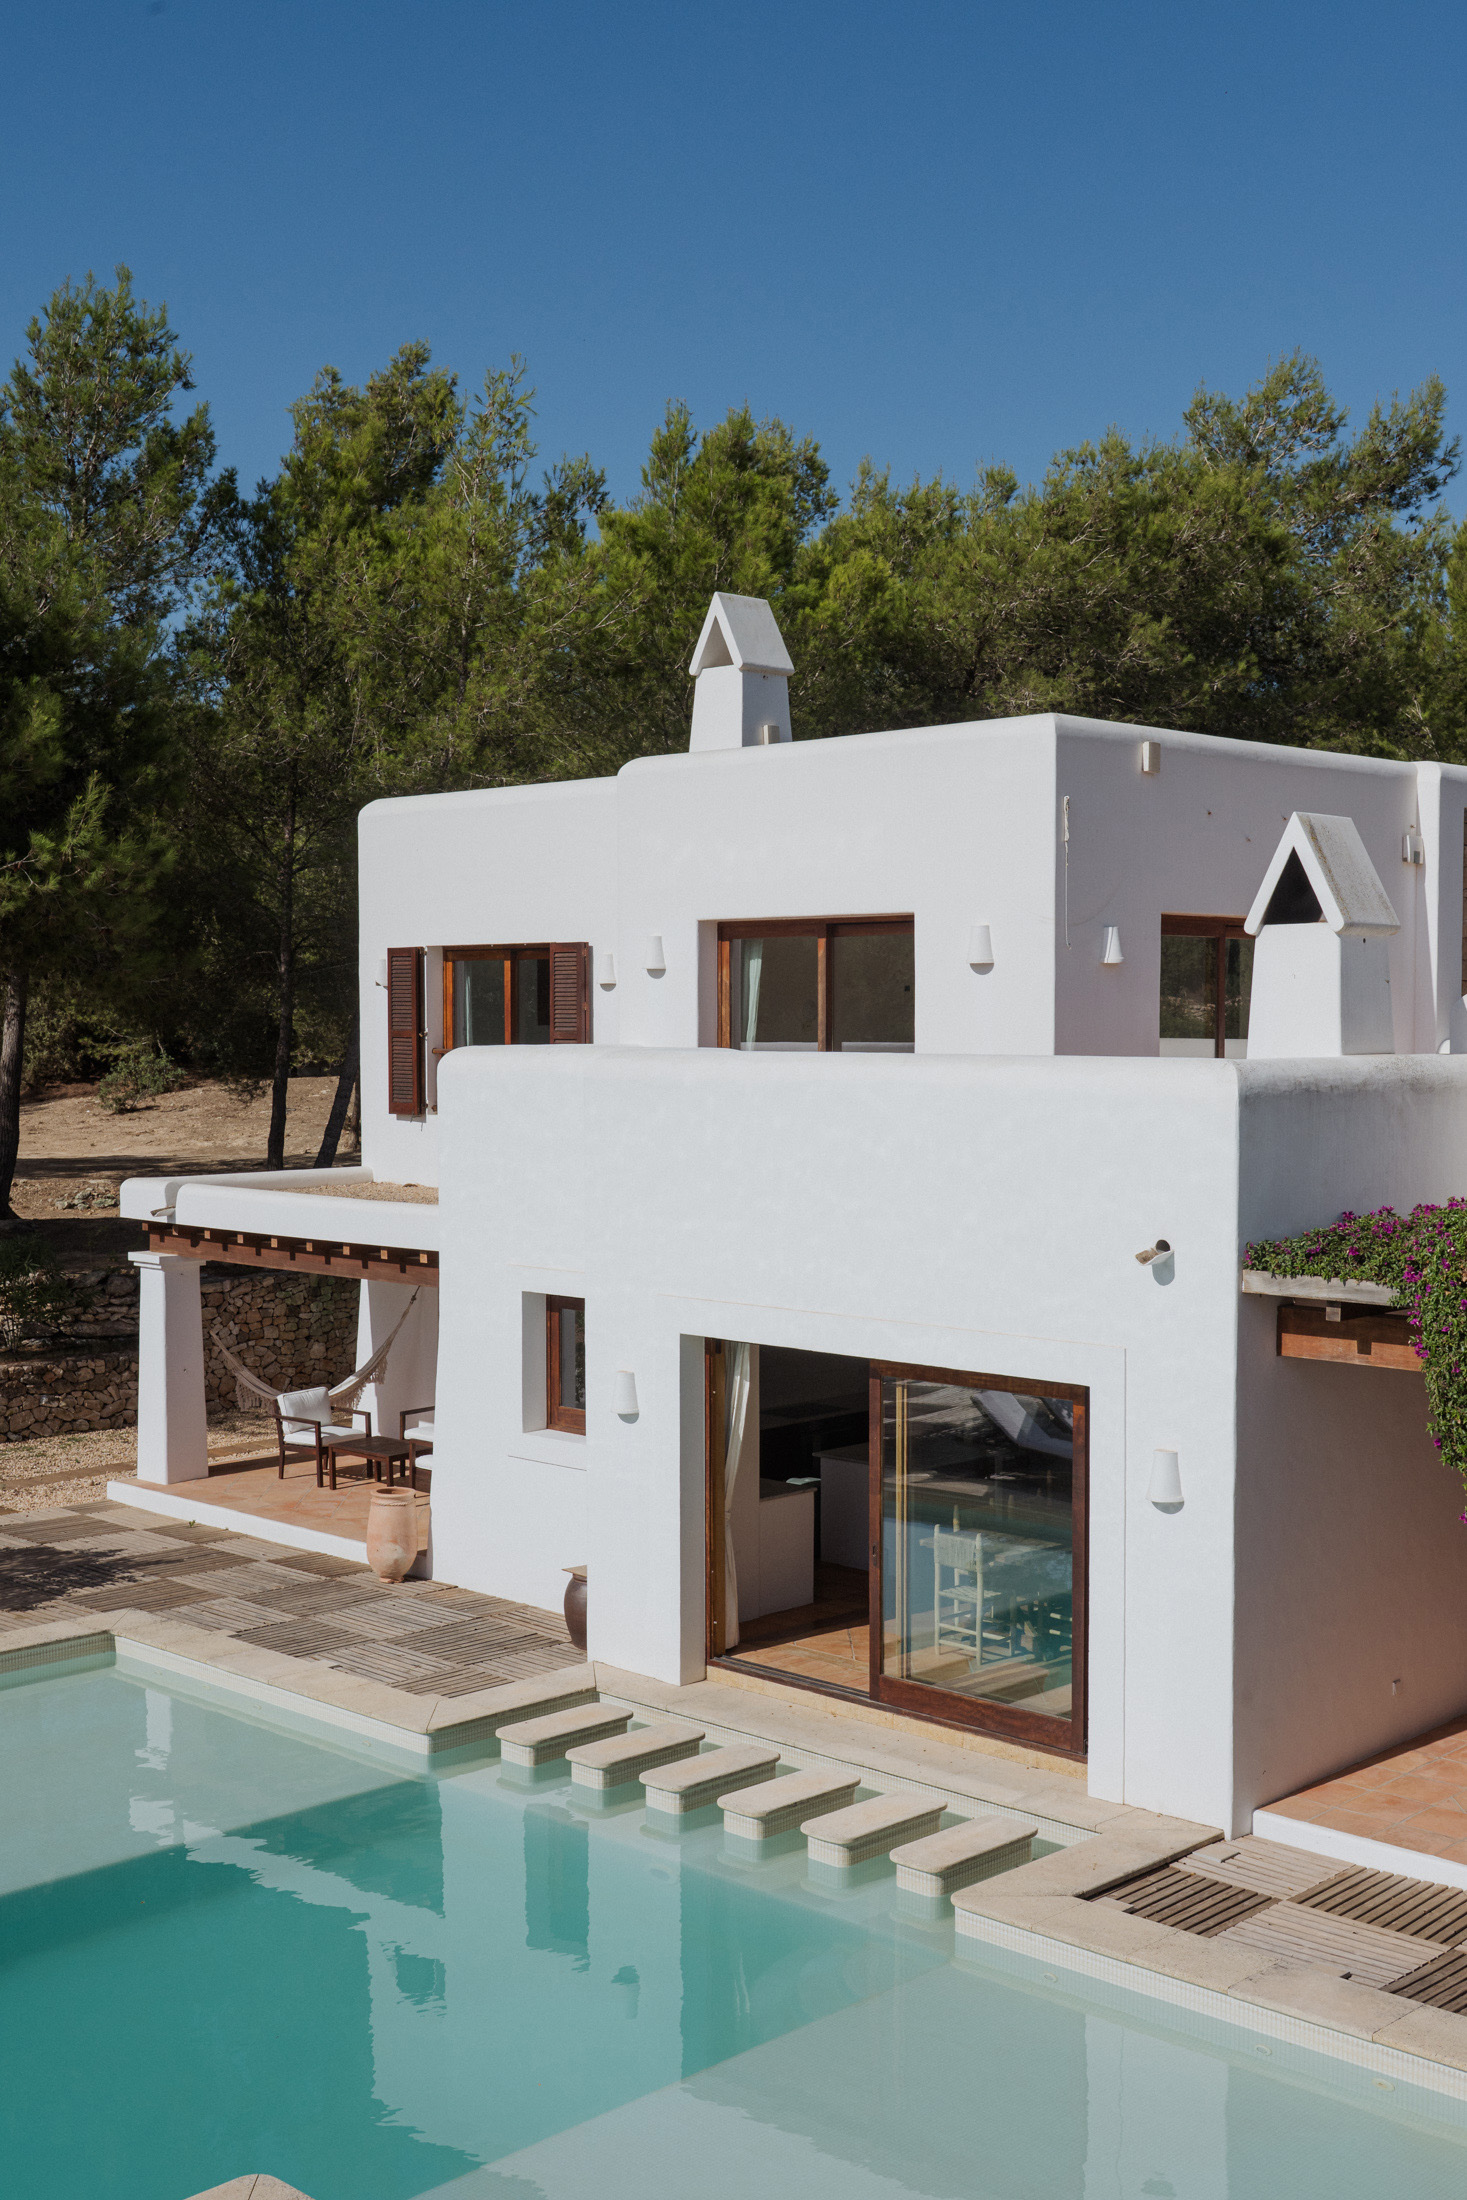
Outside, life revolves around the 92m² salt-water swimming pool, with a generous sundeck for long afternoons in the sun.

Whether you want to step inside this villa or find a property just like it, our Ibiza based team have the keys to the island’s inspiring on and off-market homes.
Enquire nowImmersed in pine-clad hills, this secluded southeastern setting offers a slower pace of island life, while excellent connectivity puts you at one with the action when occasion calls. The sandy shores of Cala Llonga are moments away, while the vibrant galleries and restaurants of Jesús, Santa Gertrudis and Santa Eulària are set for more upbeat days out. Head into Ibiza Town and marvel at the UNESCO World Heritage site of Dalt Vila by day, then enjoy upscale eateries and upbeat bars at the exclusive Marina Botafoch by night. Plus, it’s a short drive to the acclaimed Morna International College, which offers an international interpretation of the British education system, teaching in both English and Spanish.
Jesús – 8 mins
Ibiza Town – 15 mins
Santa Eulària – 12 mins
Santa Gertrudis – 12 mins
Airport – 15 mins
6 bedroom home in South East Ibiza
The preferred dates of your stay are from to
Dip into Ibicencan life with local recommendations, design inspiration and interviews with the people making waves on the White Isle.

Part-time islanders Alexis Brabant and Sandra Swinnen on the full-time escapism on offer at their Blakstad-designed, Terravita-landscaped retreat.

Rolf Blakstad of renowned architecture studio Blakstad Design Consultants explores the history and heritage of the island through Can Arcadia, a modern villa that pays homage to Ibiza’s past.
Want to find a new home, a luxury retreat or put your villa on the market?
Let's talk