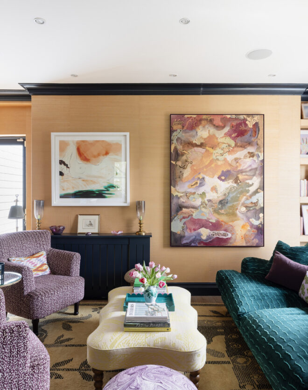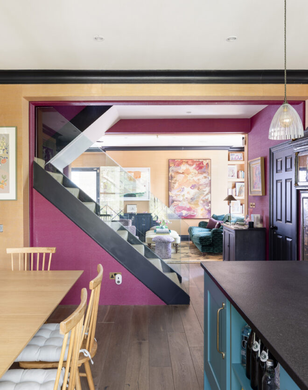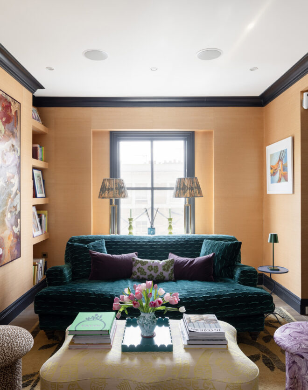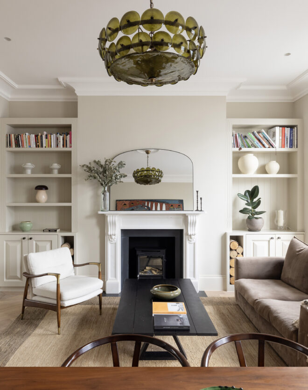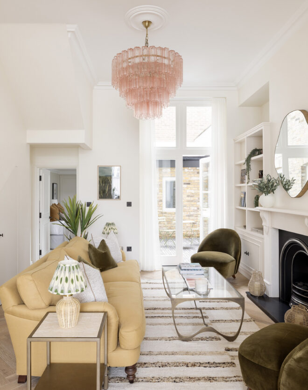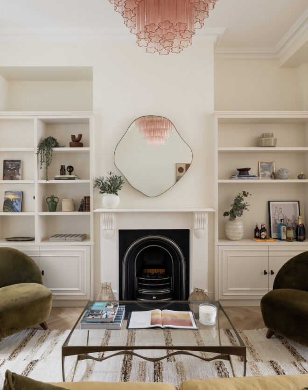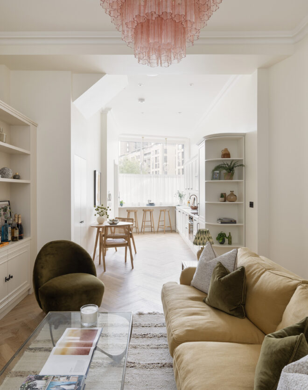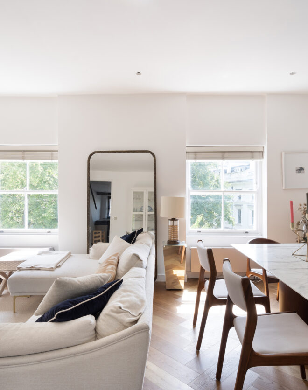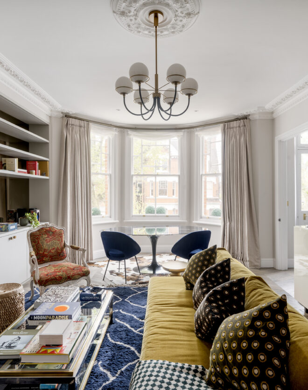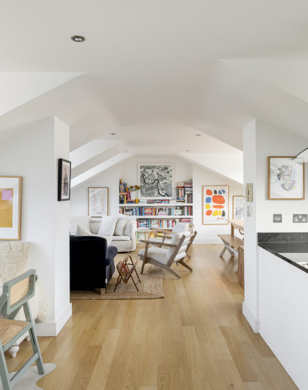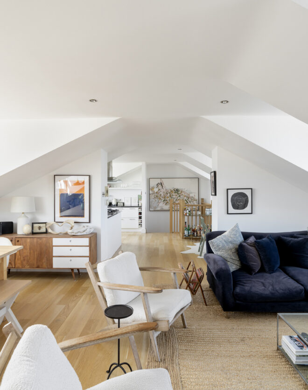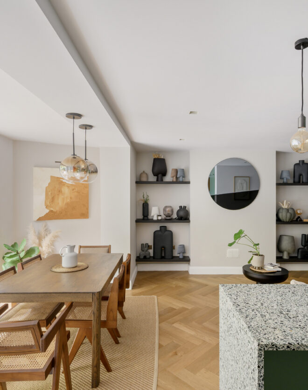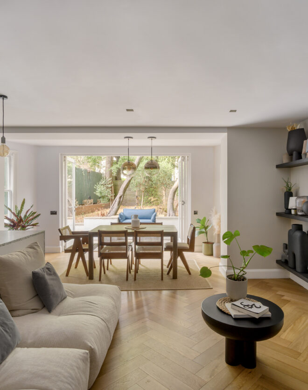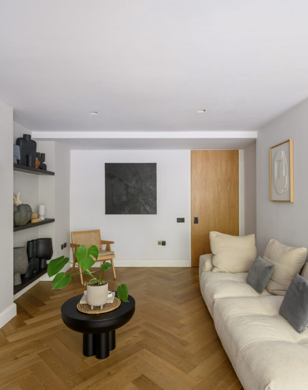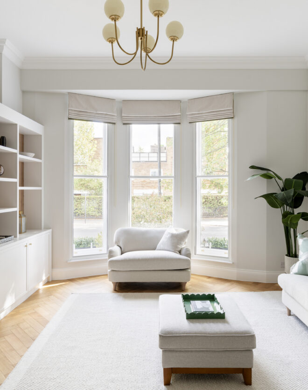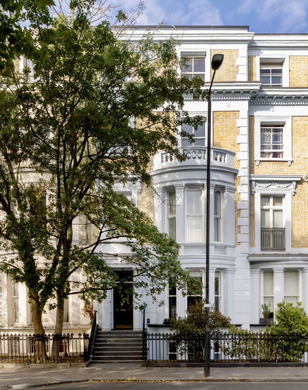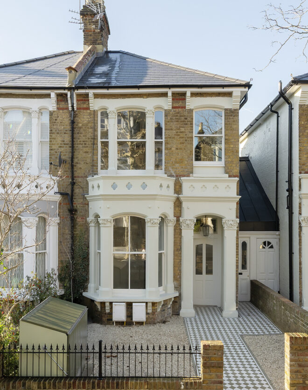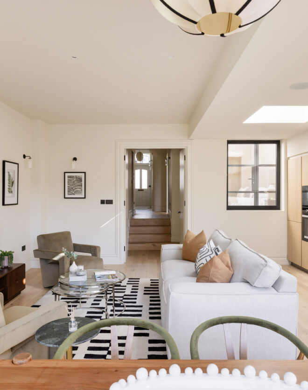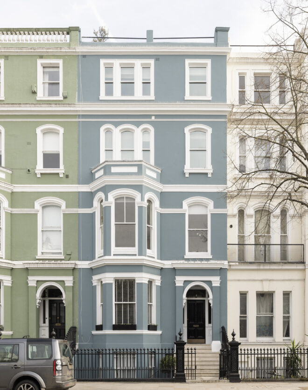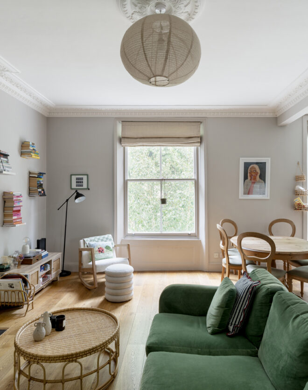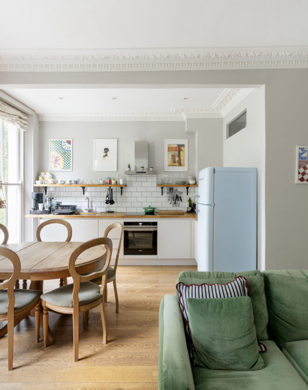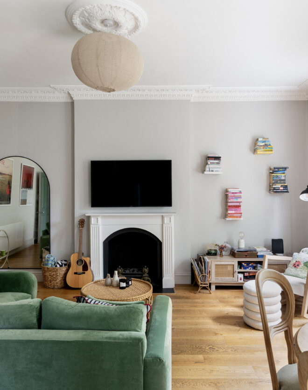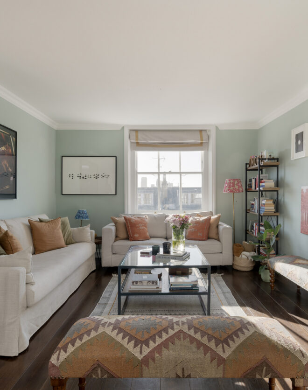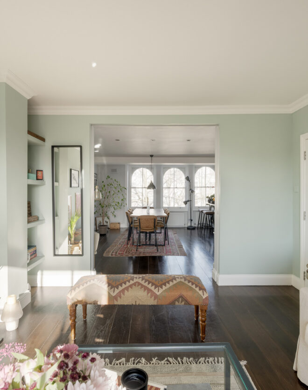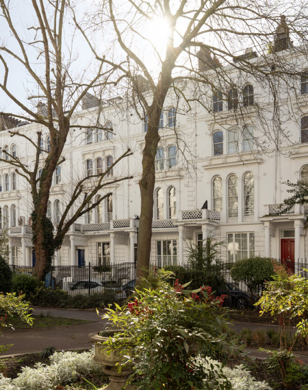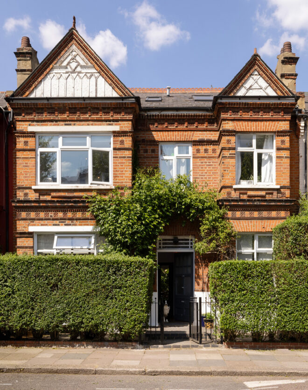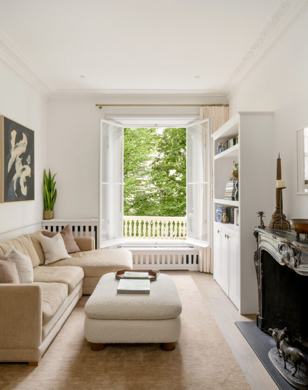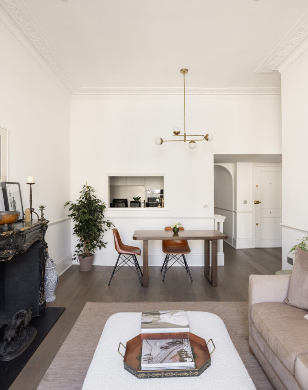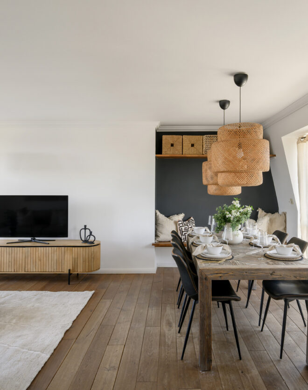
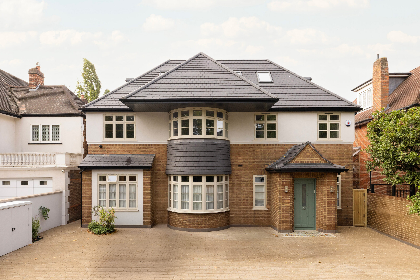
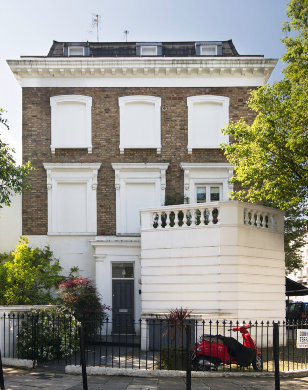
Within a handsome detached house on Brondesbury Park, this top-floor apartment makes the most of its lofty position. Sloping ceilings and dormer windows frame views into the treetops, while a soft blush palette – carried across the walls, joinery and even the exposed steel beams – keeps the light warm throughout the day. A central hall leads through glazed double…
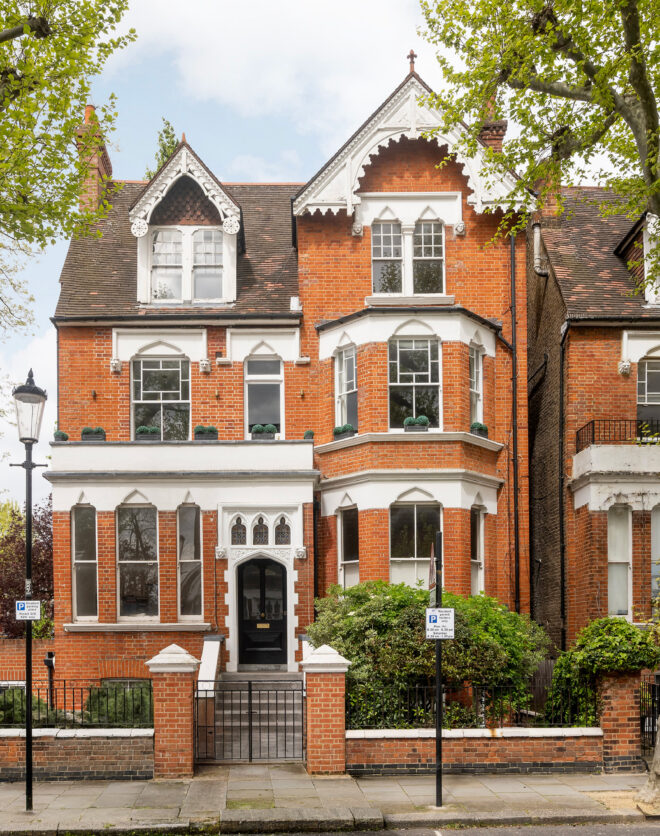
Within a handsome detached house on Brondesbury Park, this top-floor apartment makes the most of its lofty position. Sloping ceilings and dormer windows frame views into the treetops, while a soft blush palette – carried across the walls, joinery and even the exposed steel beams – keeps the light warm throughout the day.
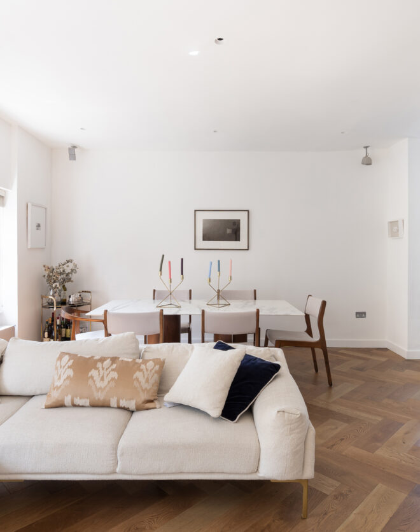
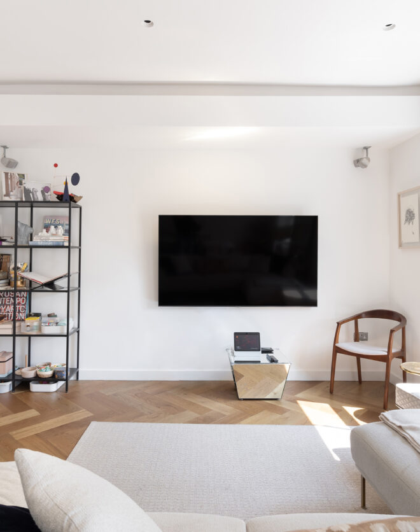
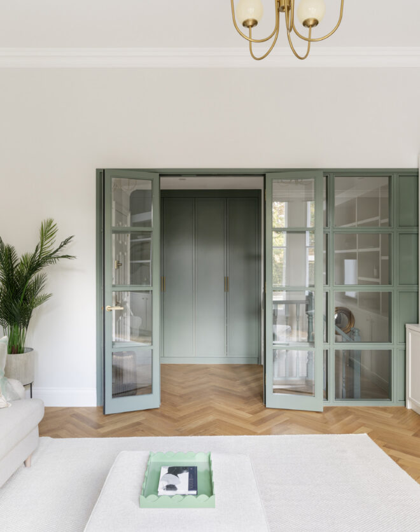
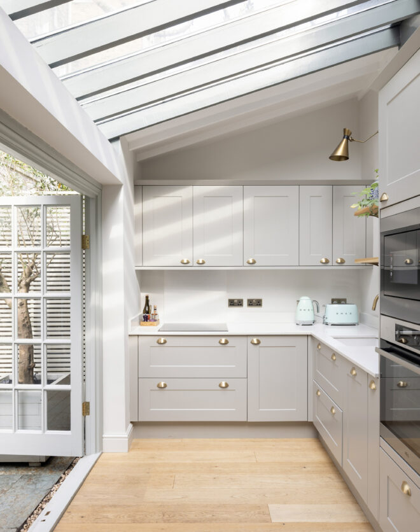
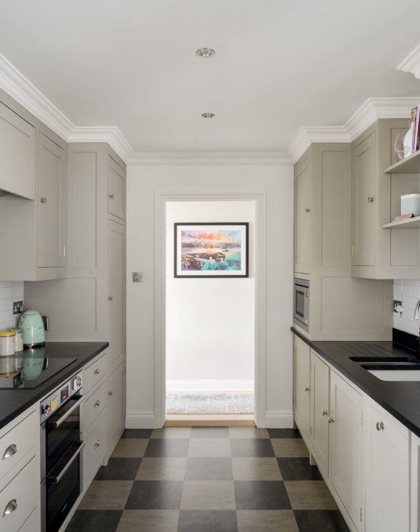
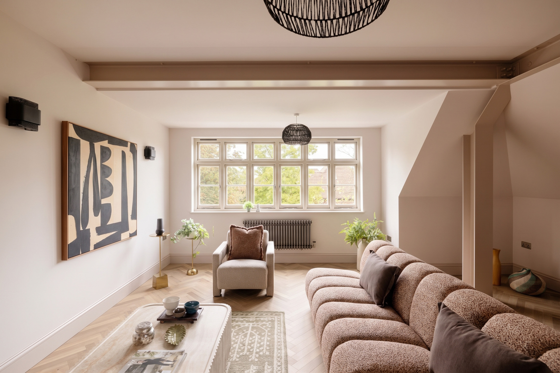
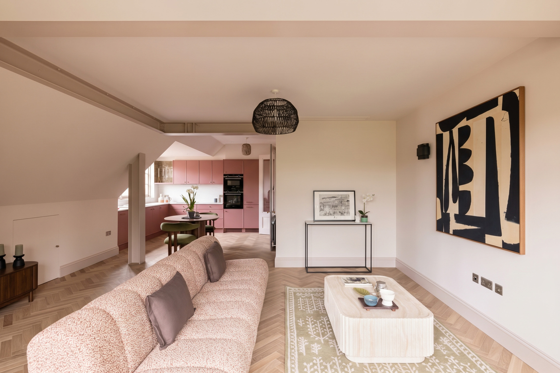
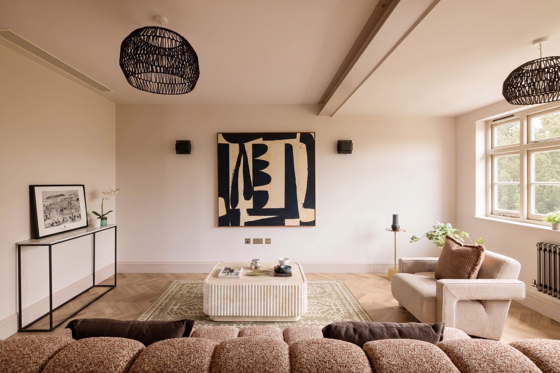
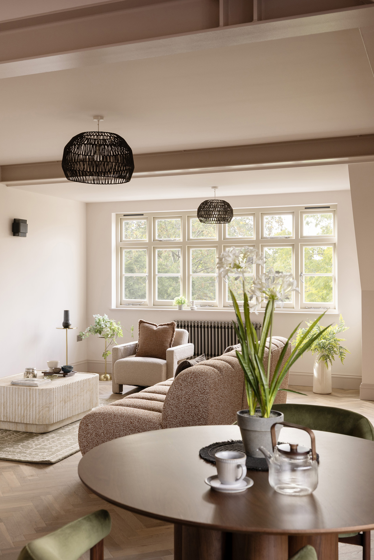
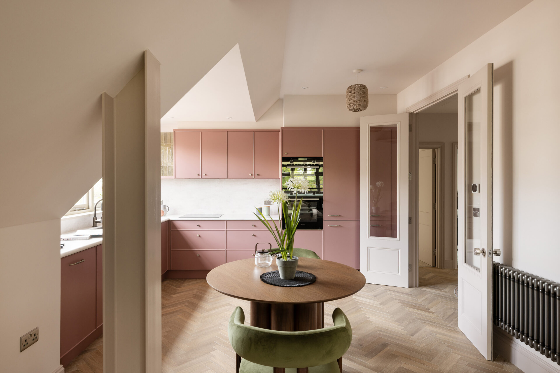
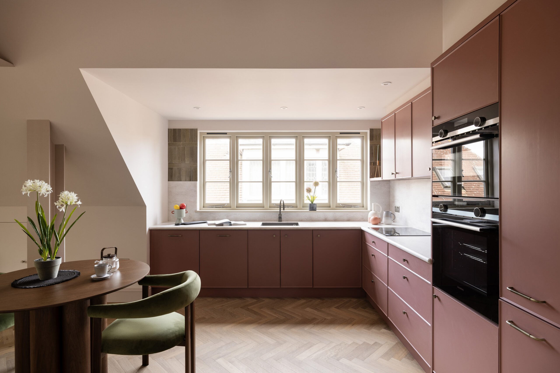
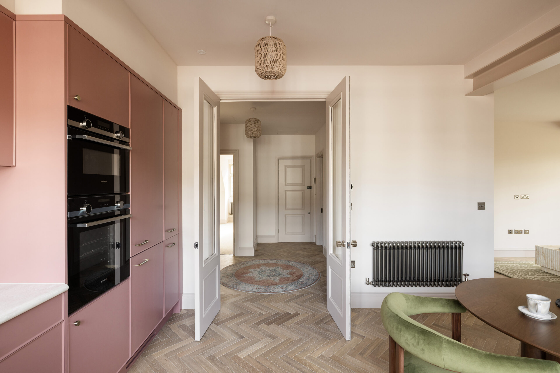
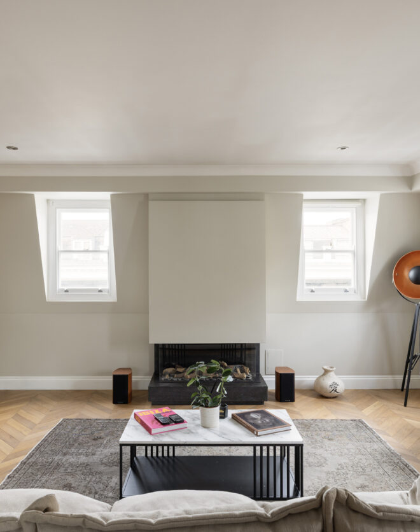
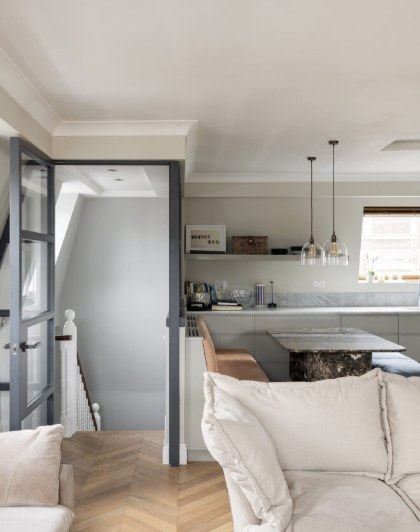
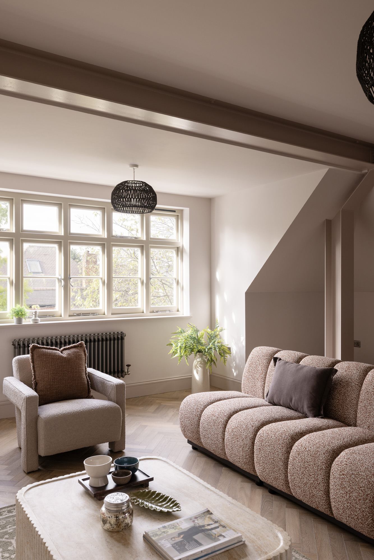
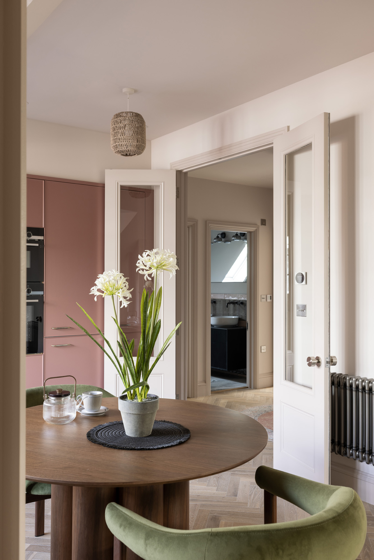
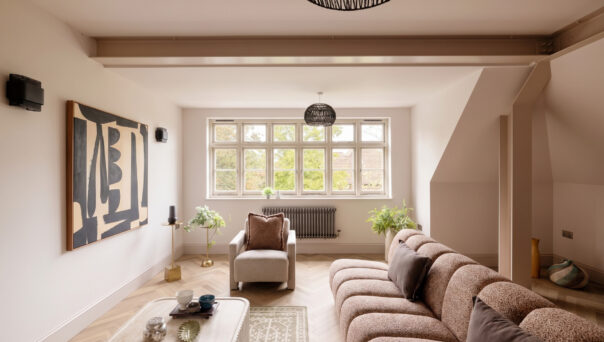
A central hall leads through glazed double doors into the main living space. Parquet flooring runs the length of the room, where a wide bank of windows looks out over the greenery beyond. Painted steel beams trace the line of the roof overhead, lending the room structure and character. The kitchen is where colour takes over. Handmade in Britain for this house alone, its slim shaker cabinetry is painted a deep, dusky rose and fitted with burnished bronze handles. Glazed Italian tiles frame the Corian worktops and splashback, with an anthracite sink and tap, integrated recycling bins and Siemens appliances throughout.
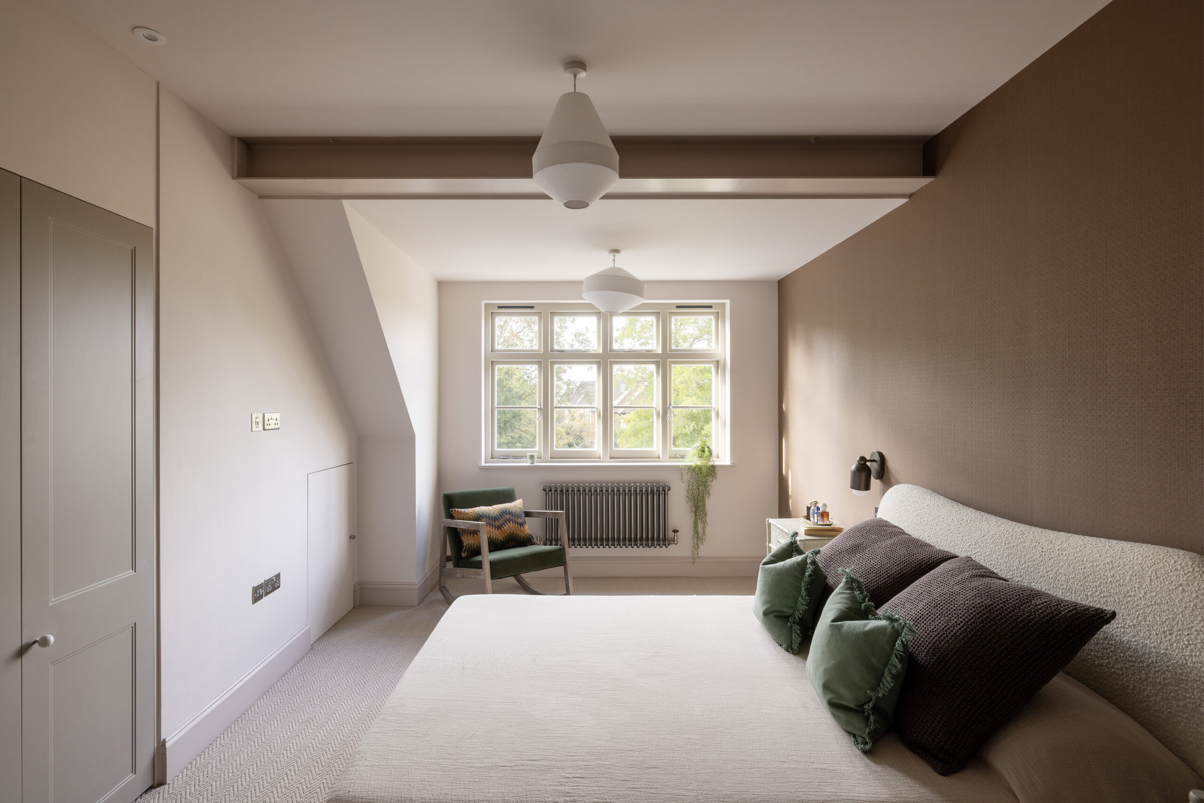
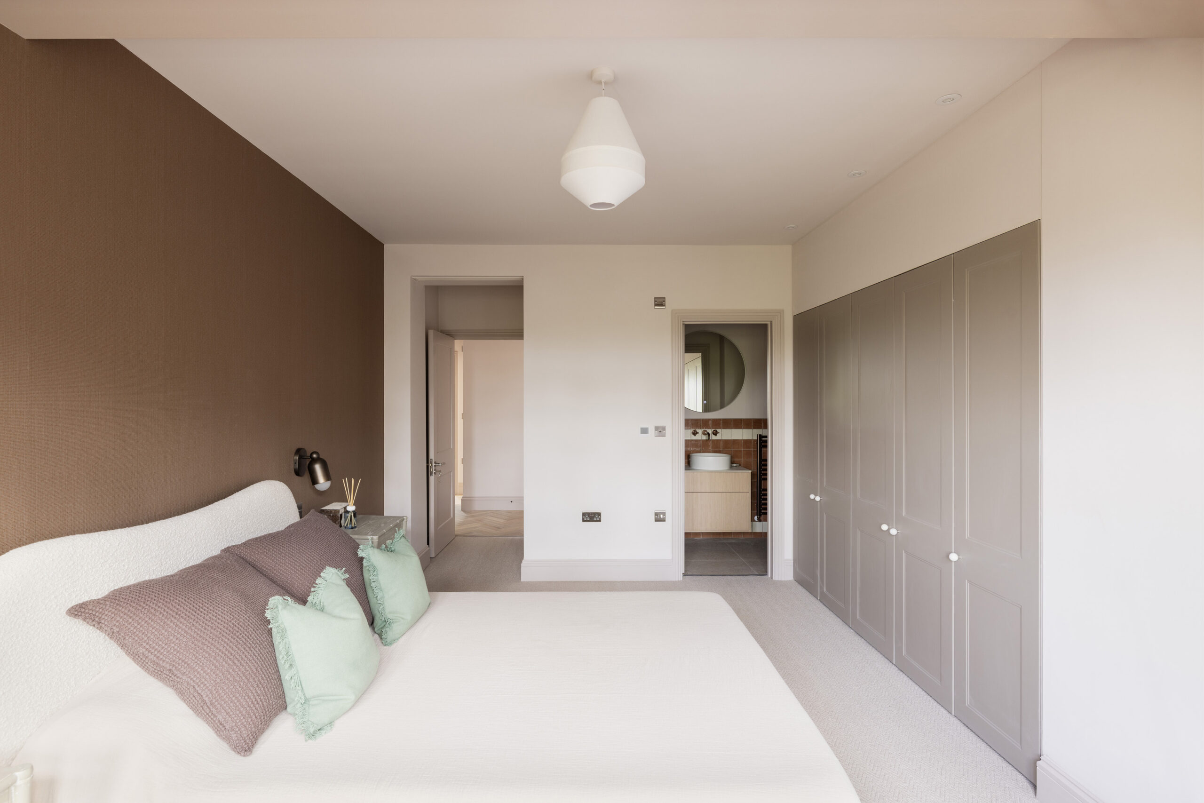
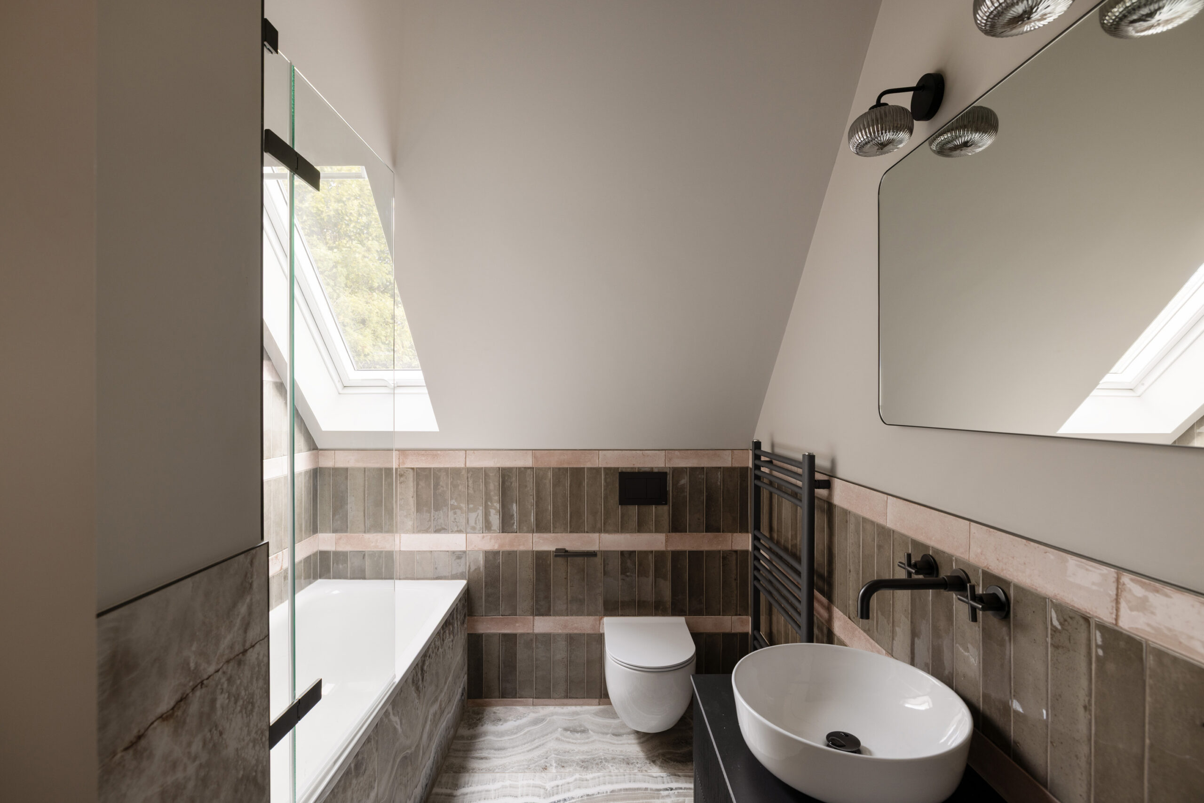
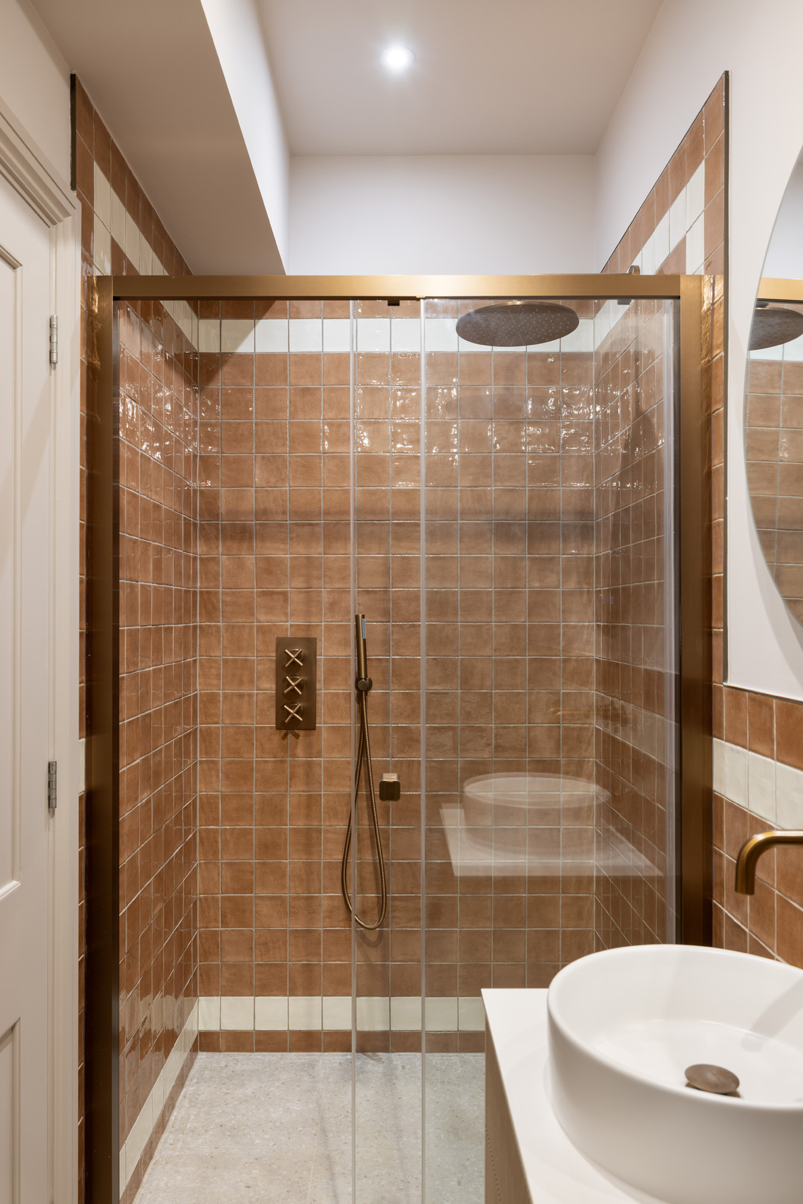
Elsewhere, three bedrooms are restrained and restful. In the principal suite, a textured wall sets a cocooning mood; its bathroom is lined in glossy terracotta tiles with a walk-in shower. The family bathroom takes a different turn: sage-glazed tiles striped with blush pink, onyx-effect ston and a bathtub. Both bathrooms feature underfloor heating, plus heated towel rails.
Throughout, smart thermostats keep the temperature comfortable in every room.
*Images displayed include CGI staging and are for illustrative purposes only.
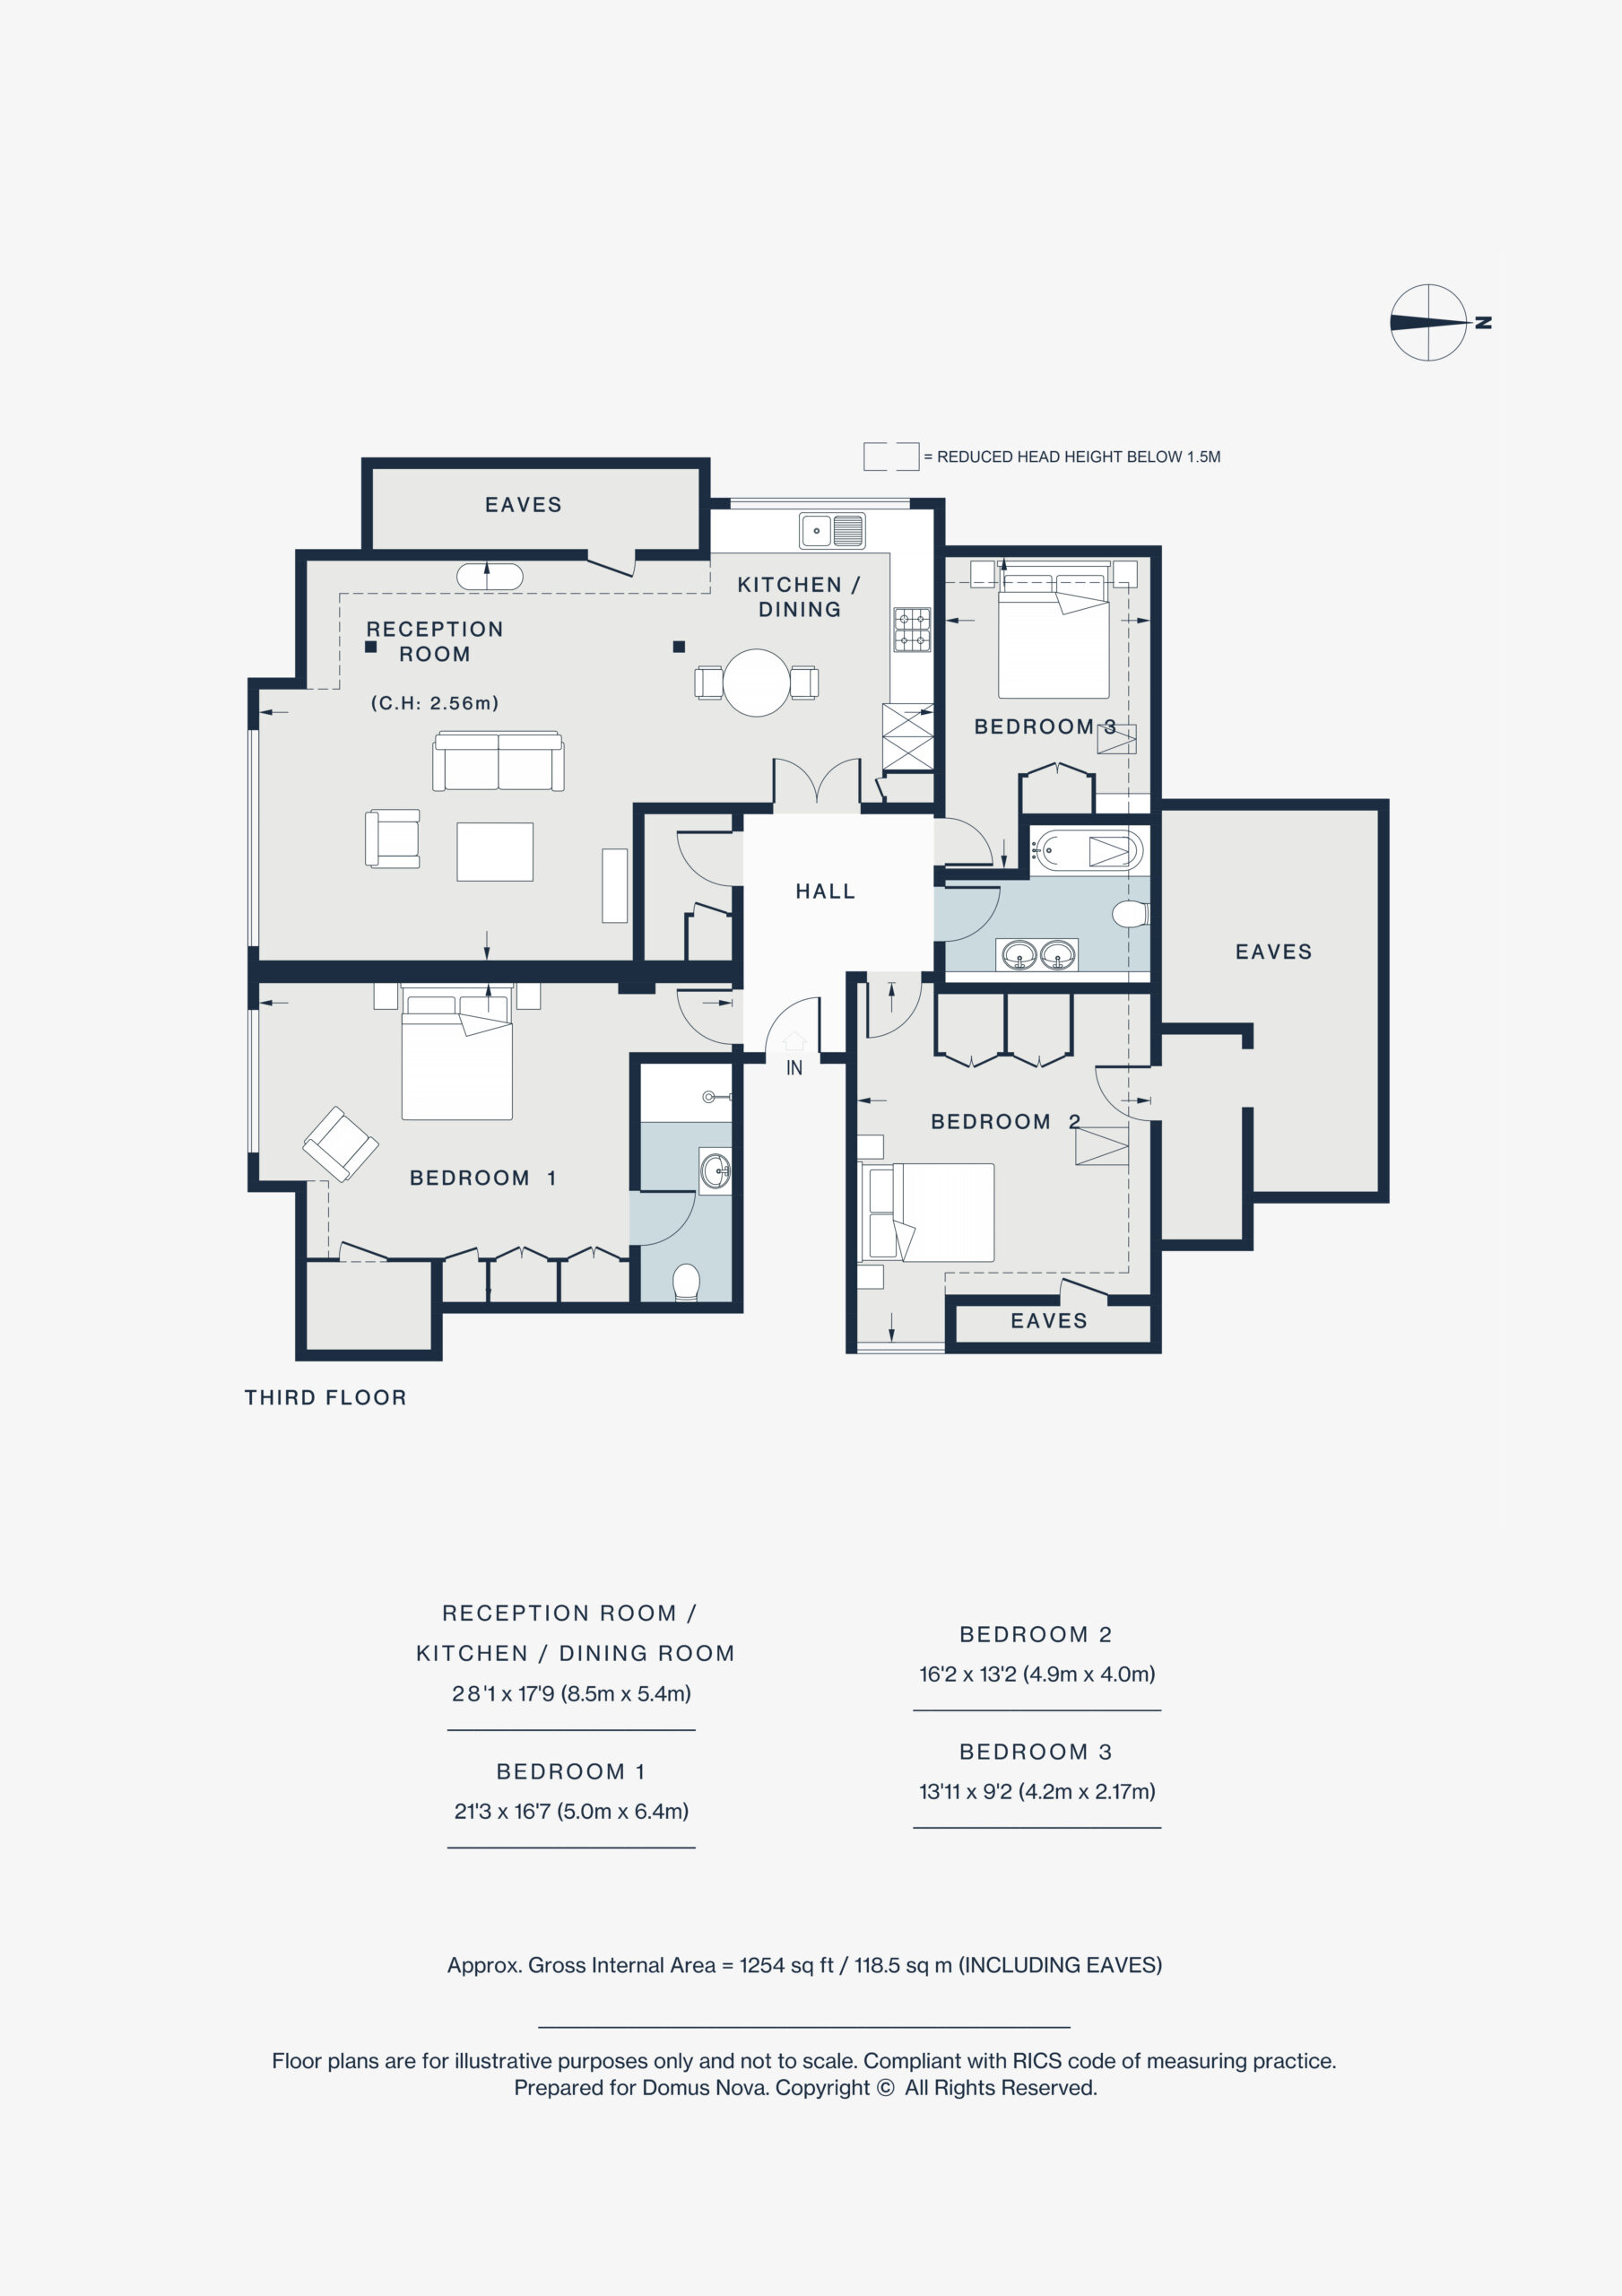
Top-floor three-bedroom apartment
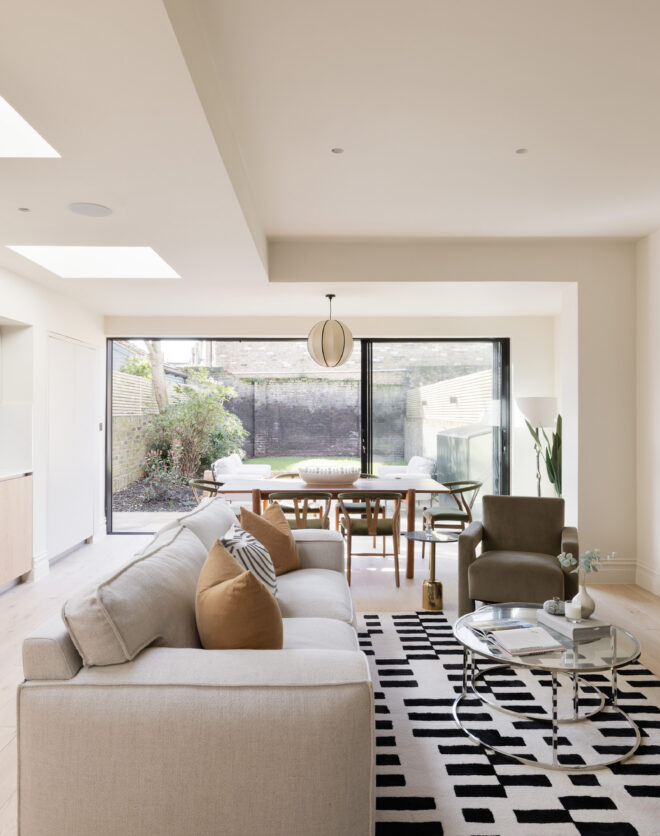
Open-plan reception, kitchen and dining room
Principal bedroom suite with integrated storage
Two further bedrooms with built-in wardrobes
Baño familiar
Underfloor heating in bathrooms
Smart thermostats
Intercom and personal mailbox
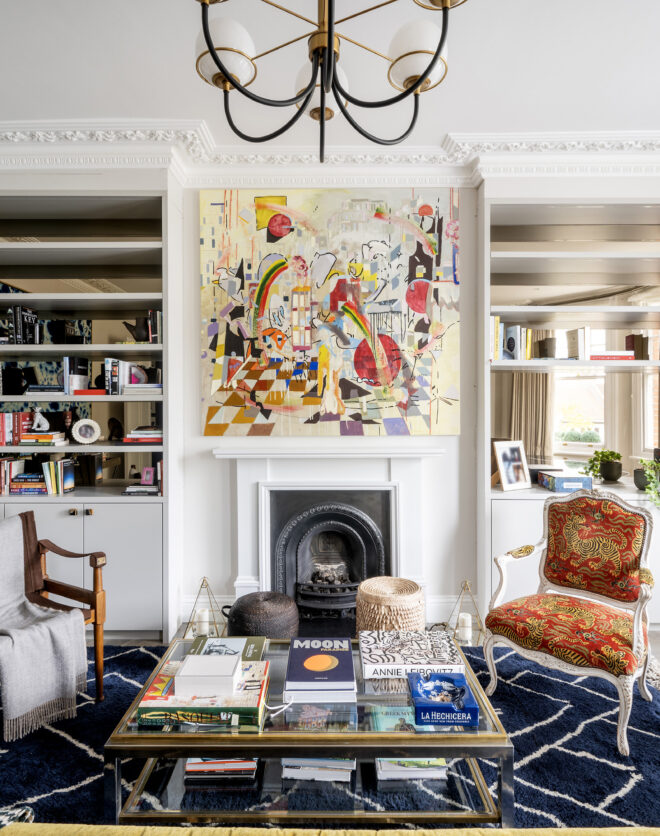
Sloping ceilings and dormer windows frame views into the treetops, while a soft blush palette keeps the light warm throughout the day.
Tanto si quiere ver esta casa como si quiere encontrar un espacio igual, nuestro equipo tiene las claves de las casas más inspiradoras de Londres, tanto dentro como fuera del mercado.
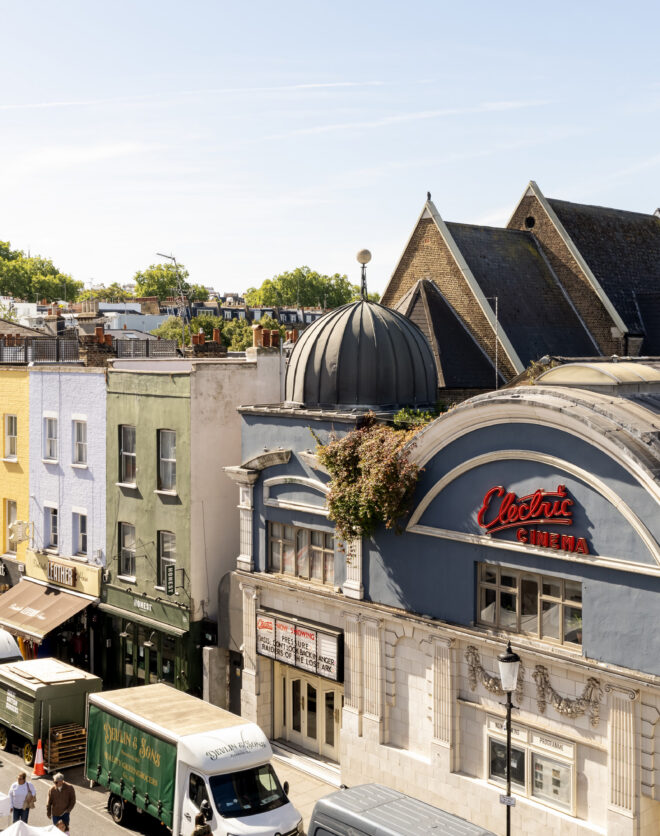
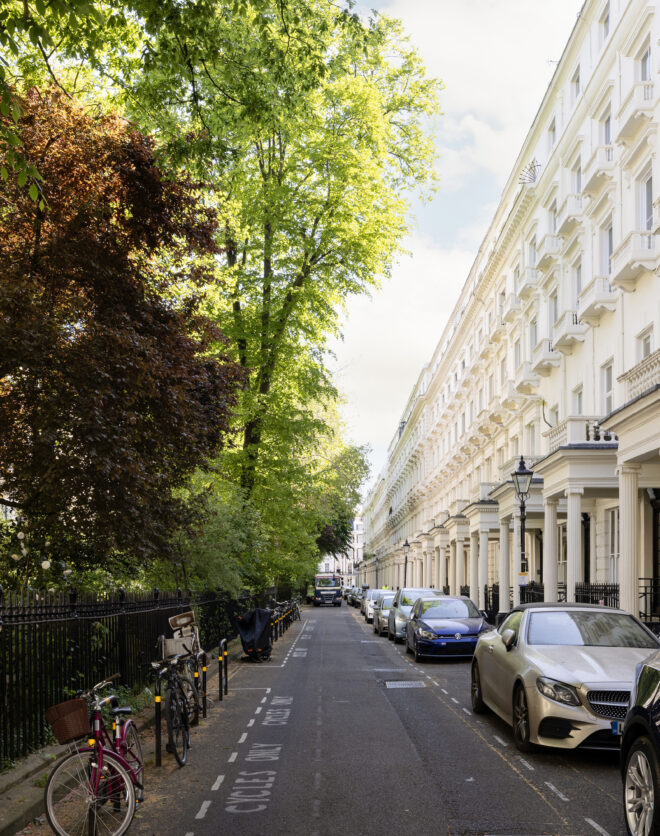
Consultar ahoraQueen’s Park has the easy rhythm of a neighbourhood that looks after its own. Start the day at Carmel or with a fresh juice from Joe & The Juice, then pick up groceries at Planet Organic and lose an hour among the shelves at Queen’s Park Books. Sundays belong to the farmers’ market, a fixture of local life, while Don’t Tell Dad, Bar Blondie and Bob’s are all close by for long lunches and evenings out. Drop Gym, Fitness First and Third Space keep things active, and when you want a change of scene, Notting Hill is within easy reach.
 Kensal Rise – 2 mins Kensal Green – 18 mins
3 bedroom home in Queen's Park / Kensal
The preferred dates of your stay are from to
Conozca la historia del diseño de interiores, póngase al día con los principales arquitectos y descubra lo que ocurre en el barrio.
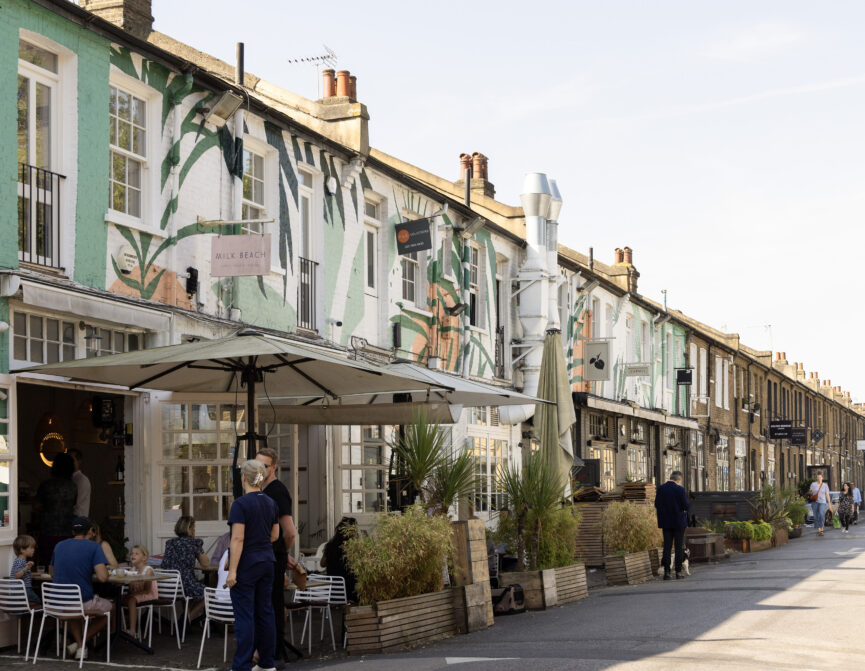
This patch of northwest London has a down-to-earth feel, with a residential set that values its well-preserved architecture, flourishing food scene and expansive green space.

Stories of community, creativity and local life, Queen’s Park residents share what makes the area tick.
Nuestro equipo tiene las claves de las viviendas más inspiradoras del mercado londinense. Le ayudaremos a comprar mejor, vender mejor y alquilar con confianza.
Contacto con nosotros