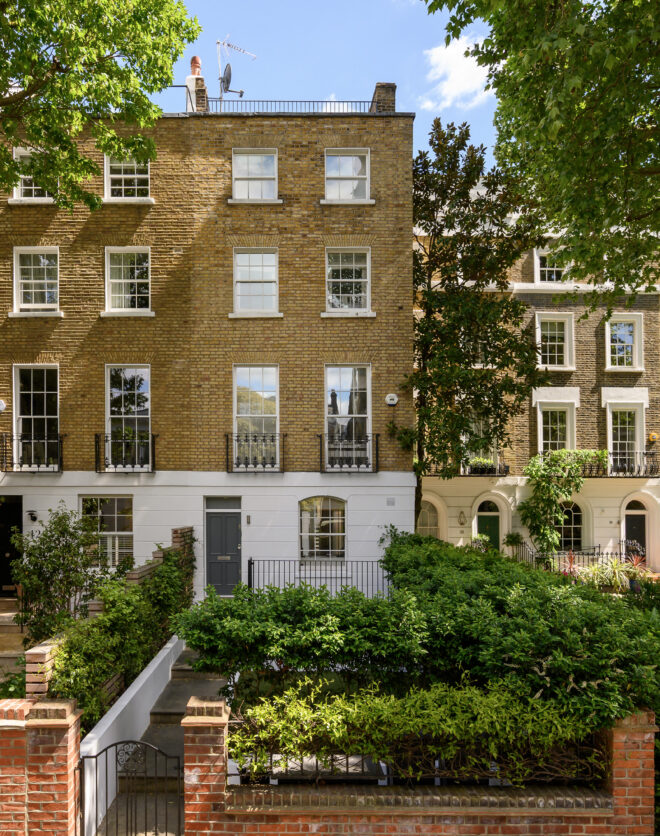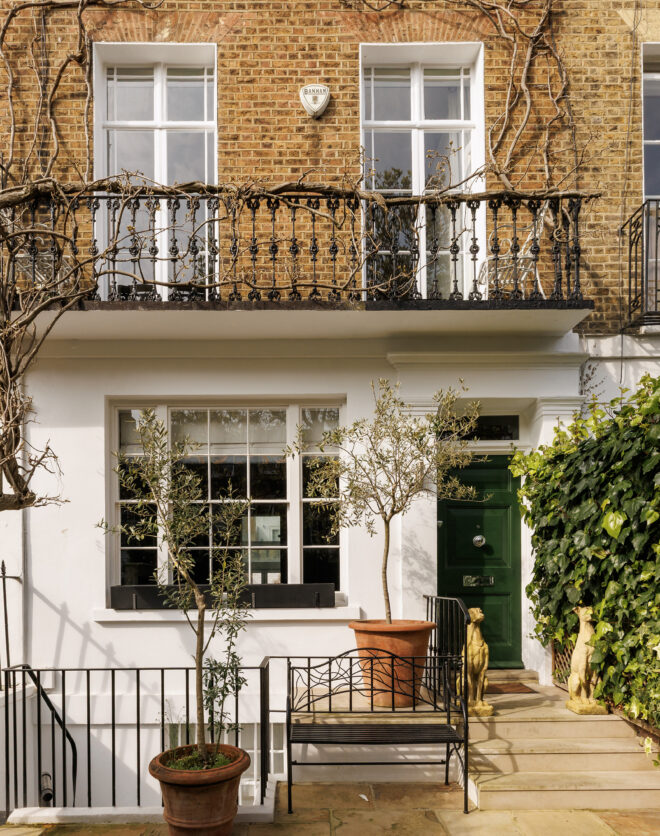


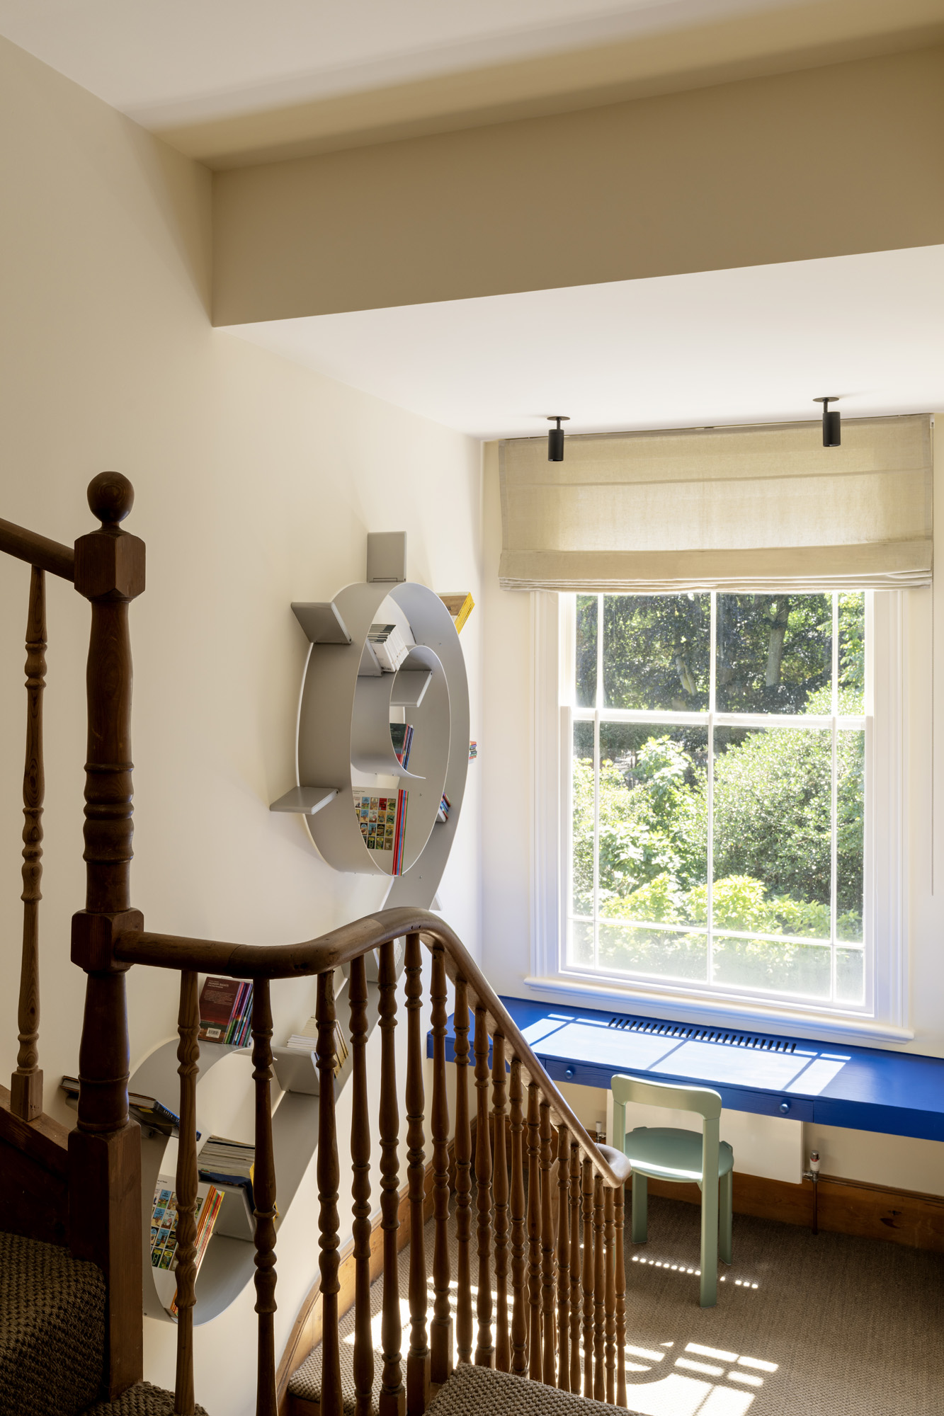
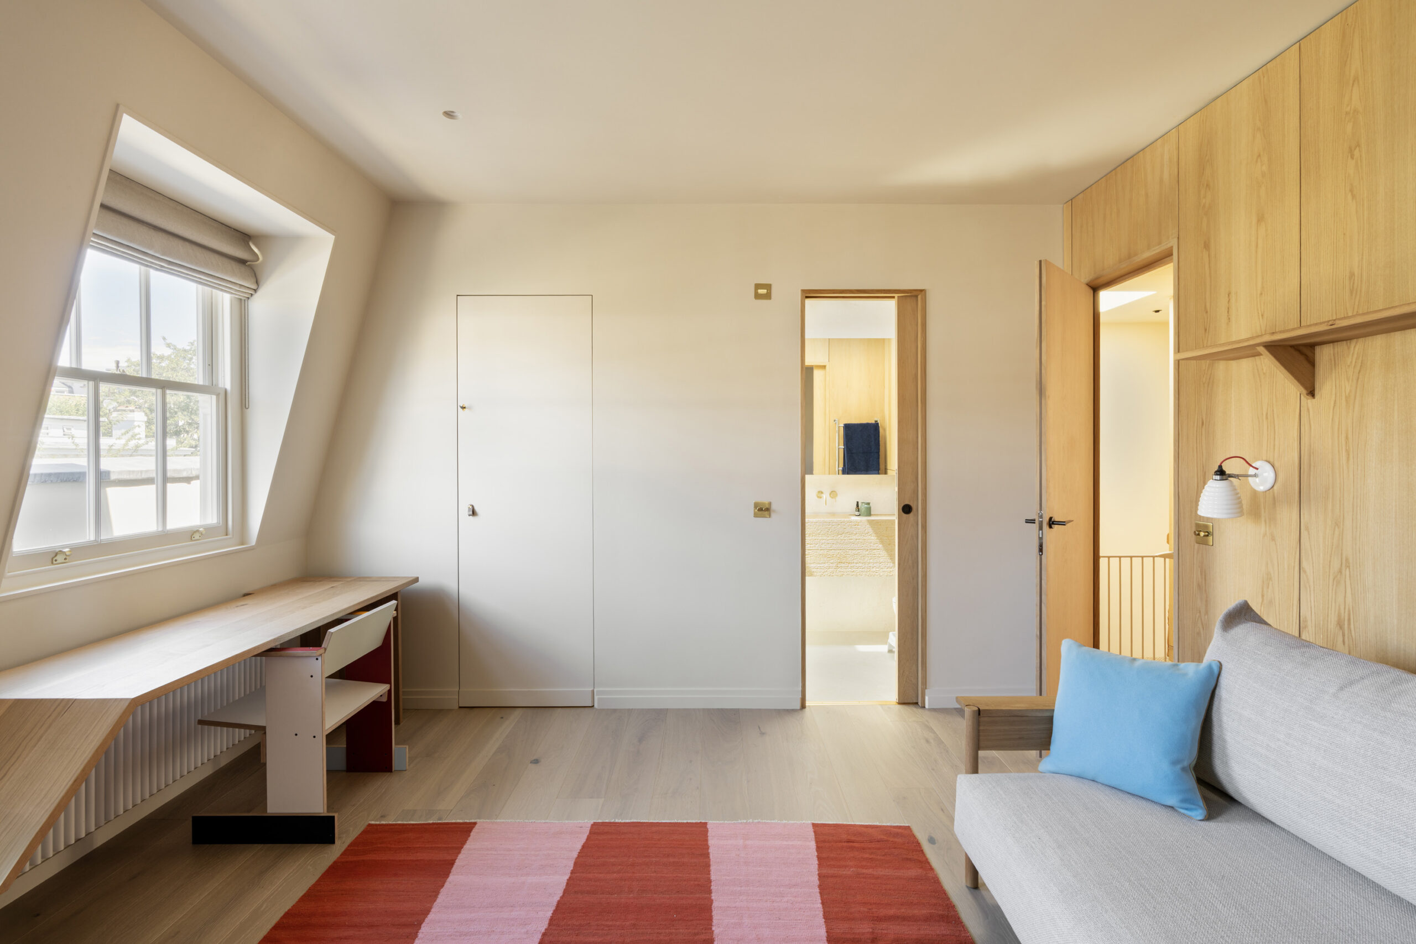




There’s a playful ease to this three-floor Holland Park home, expressed through dusky tones, uplifting proportions and a strong connection to the outdoors. Large sash windows and tactile finishes by Kinder Design lend a relaxed rhythm to everyday life, while bursts of colour bring energy throughout. The Mediterranean influence is felt in both the palette and the sociable layout. Alongside…
There’s a playful ease to this three-floor Holland Park home, expressed through dusky tones, uplifting proportions and a strong connection to the outdoors. Large sash windows and tactile finishes by Kinder Design lend a relaxed rhythm to everyday life, while bursts of colour bring energy throughout.
The Mediterranean influence is felt in both the palette and the sociable layout. Alongside generous spaces for gathering are quieter places to retreat, from an infrared sauna overlooking the treetops to a secluded yoga studio on the top floor.
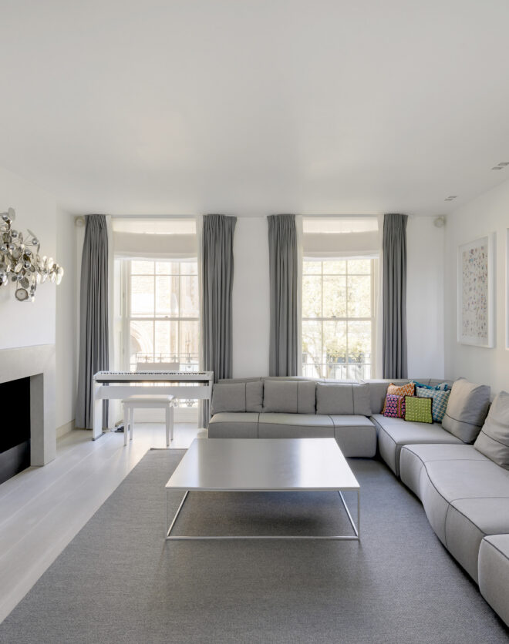
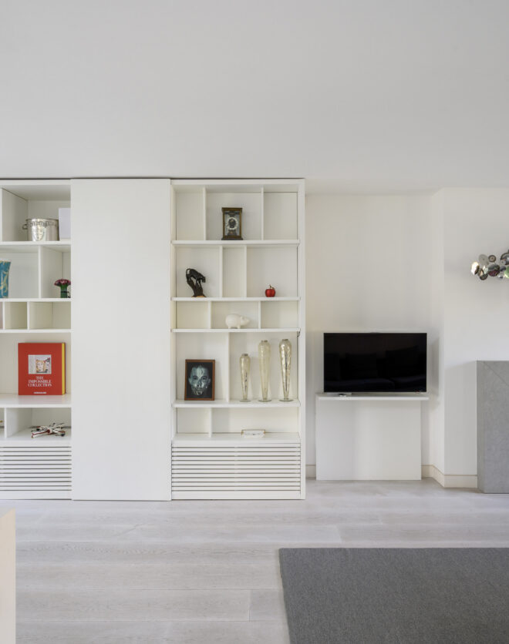
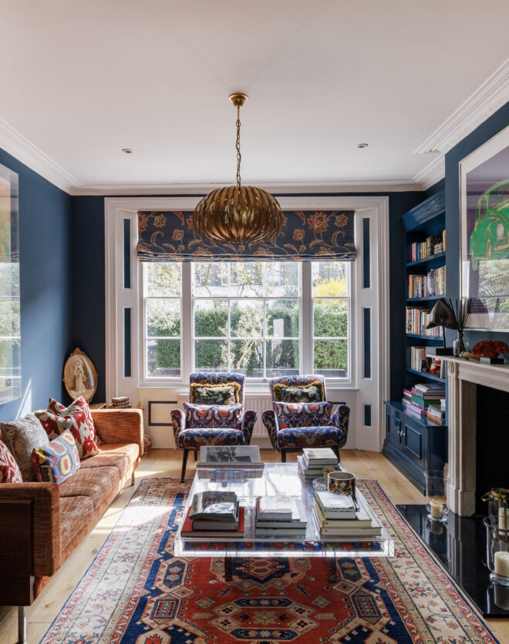
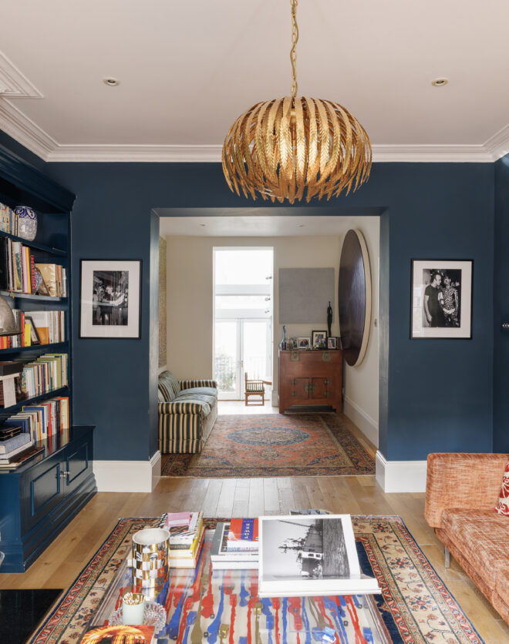
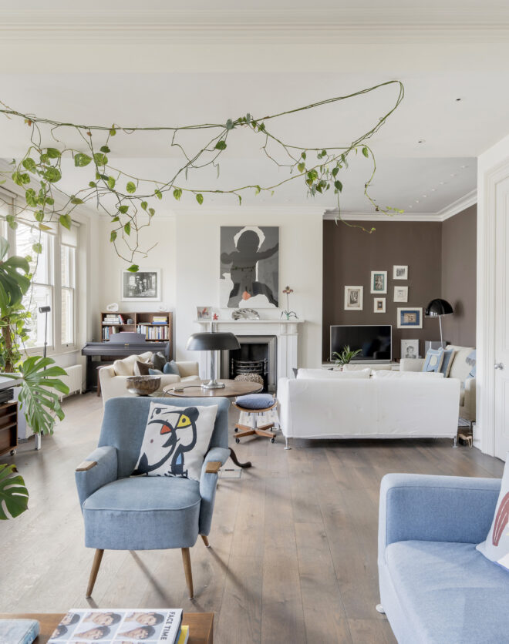
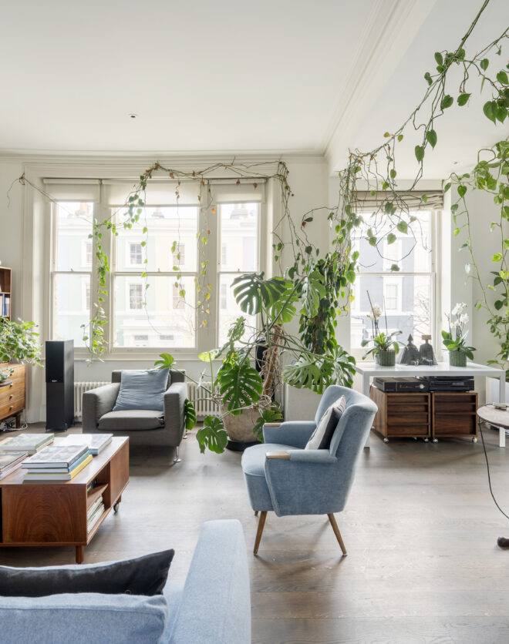
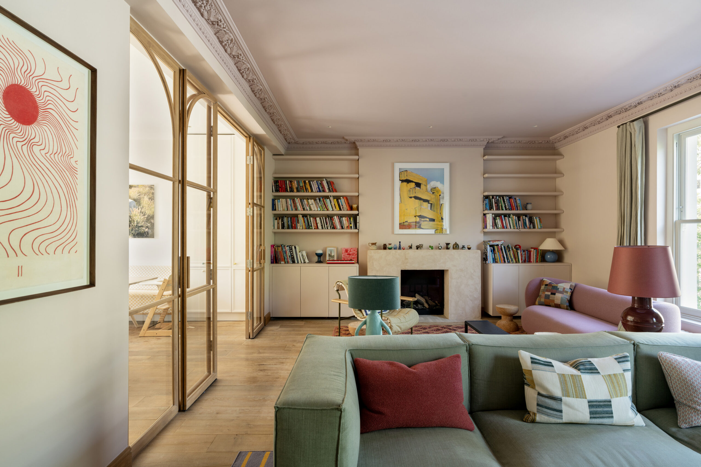
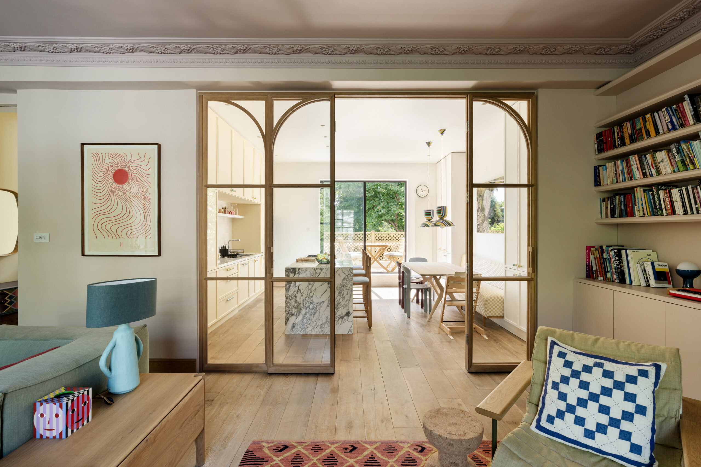
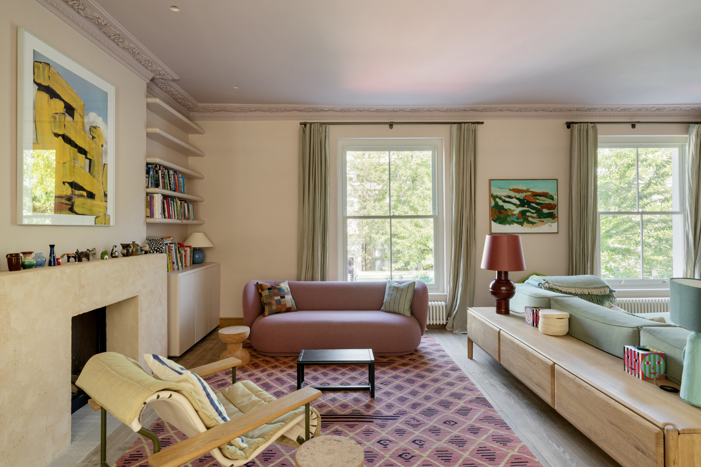
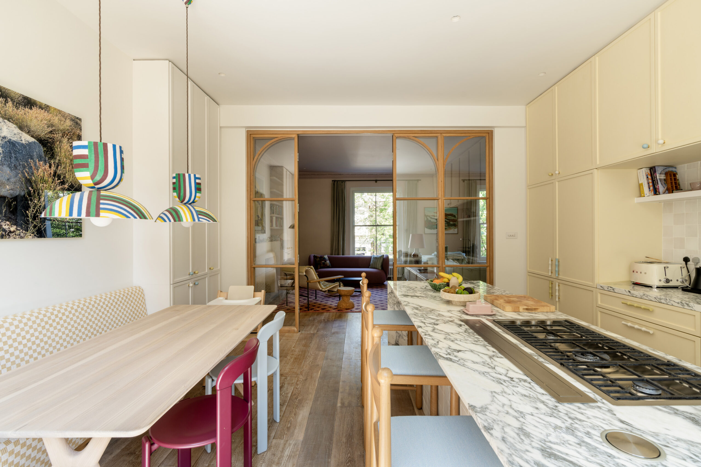
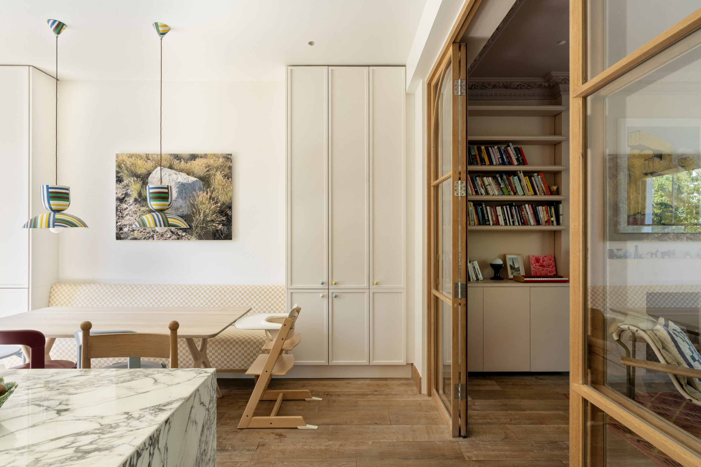

The first-floor reception room is voluminous but warm. Arranged into distinct zones, there’s space for watching television as well as relaxing beside the feature fireplace on mid-century-inspired furniture. Wall-to-wall glazed doors run along one side, connecting the room to the adjoining kitchen and dining area and allowing south-facing light to travel through from the rear of the house.
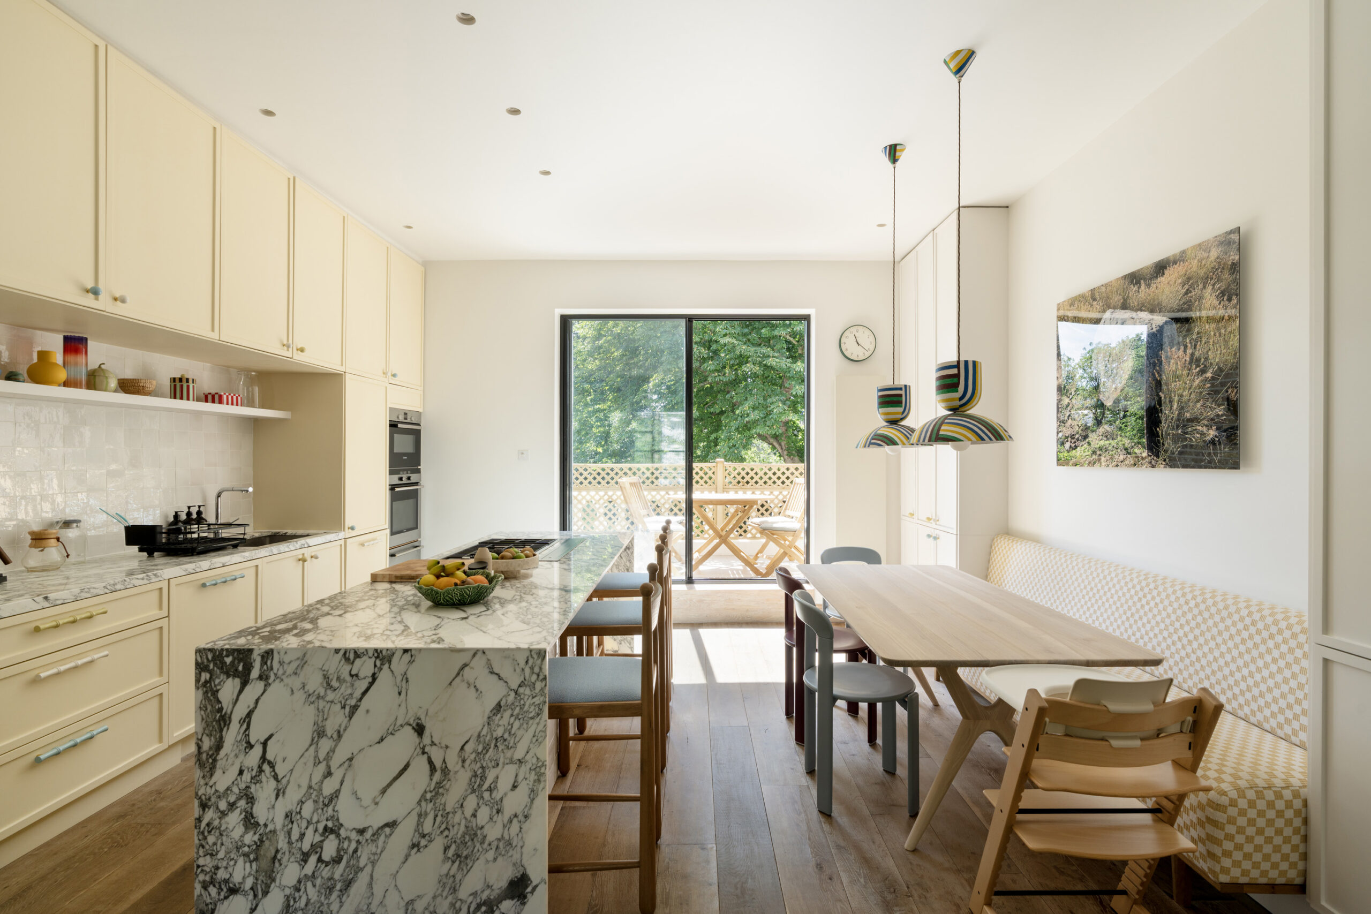
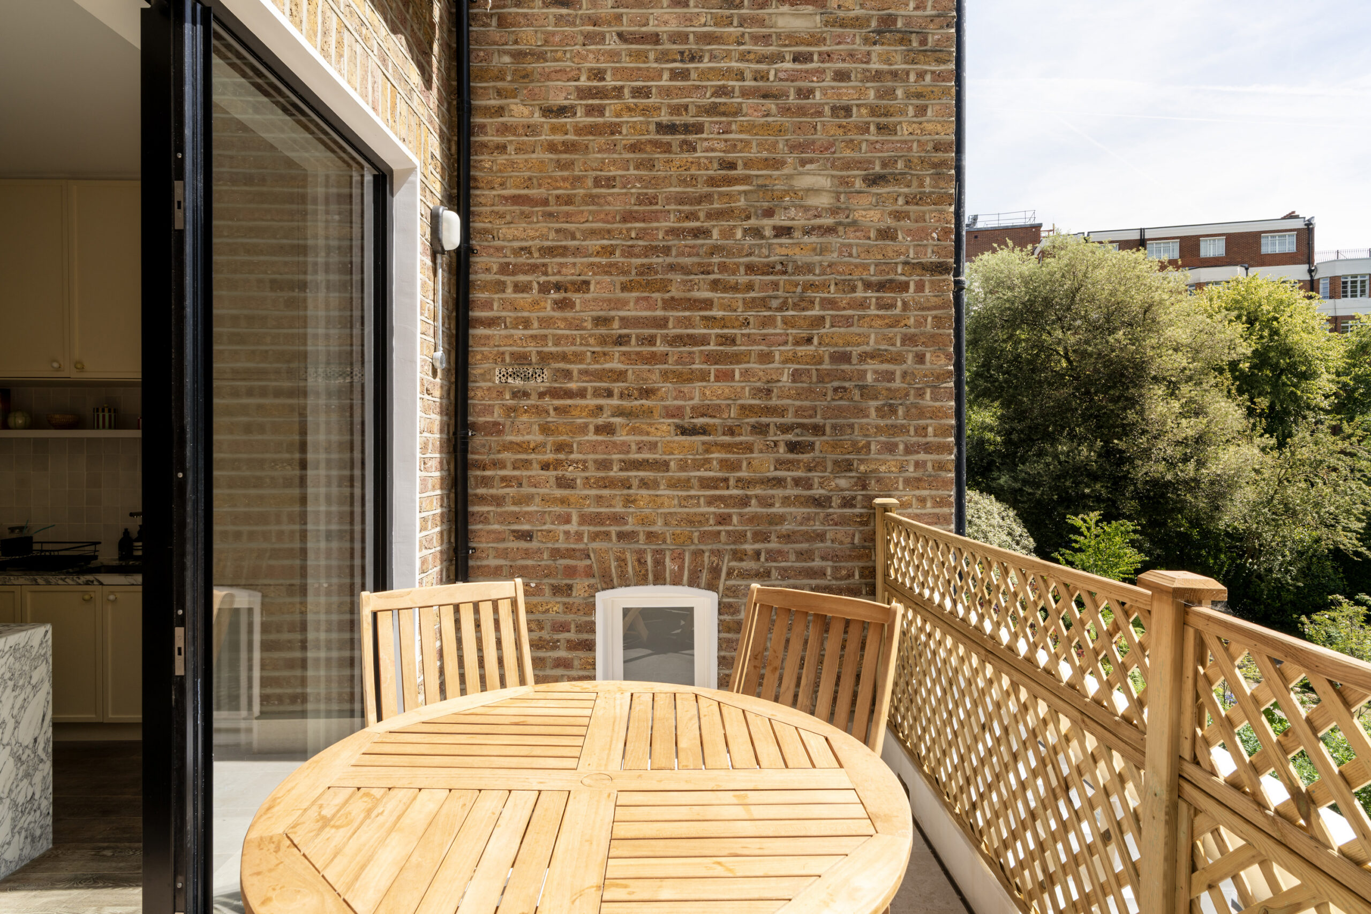
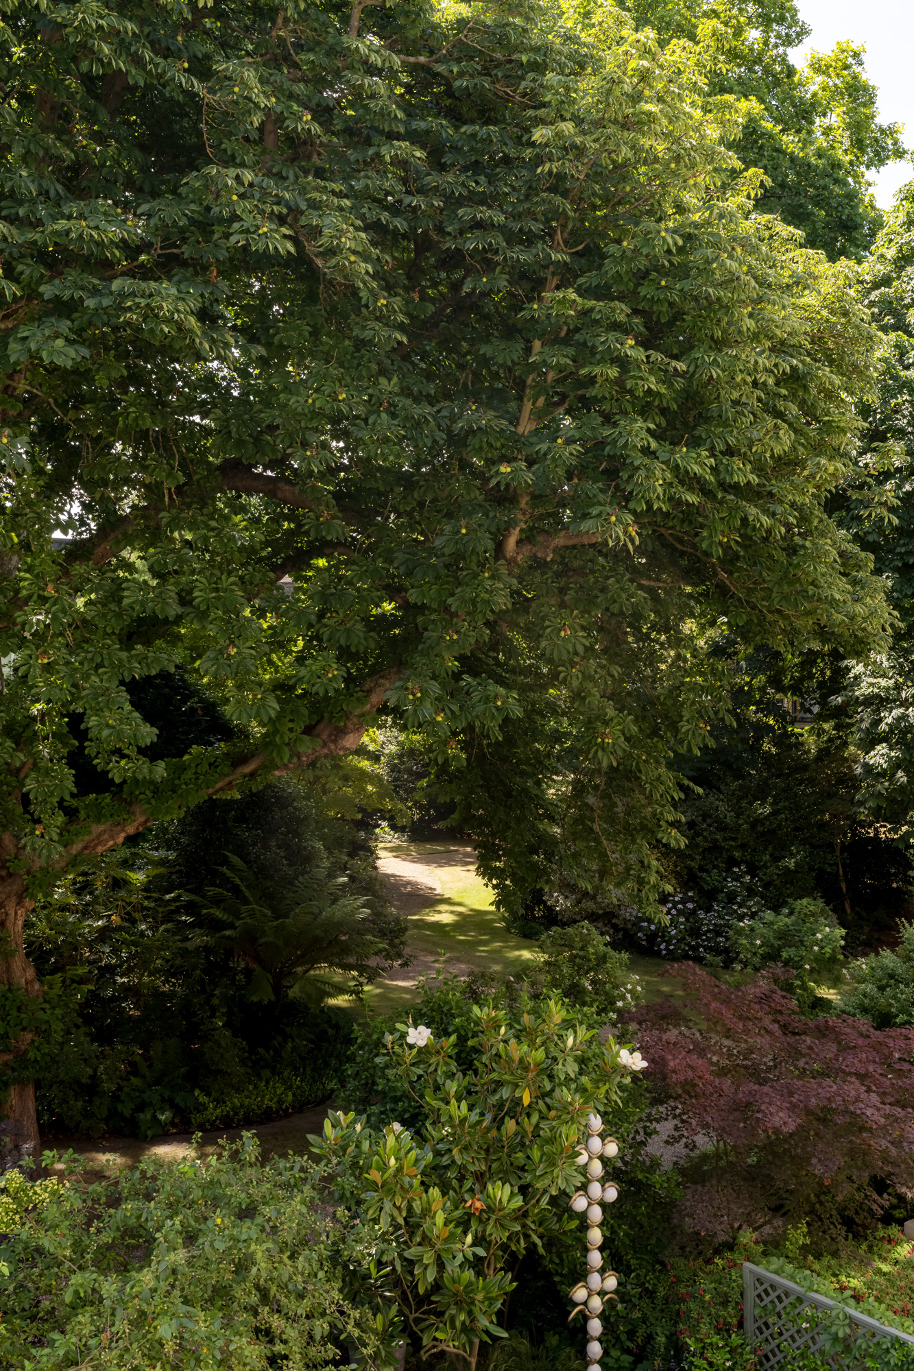

In the kitchen, a richly veined marble island is topped with a streamlined stainless-steel hob. Patterned banquette seating, colourful drawer handles and characterful lampshades introduce a sense of fun. The room opens onto a terrace, extending the living space outdoors and framing views across the leafy communal gardens. Residents can access the gardens through a locked gate just seconds away, at the corner of the street.
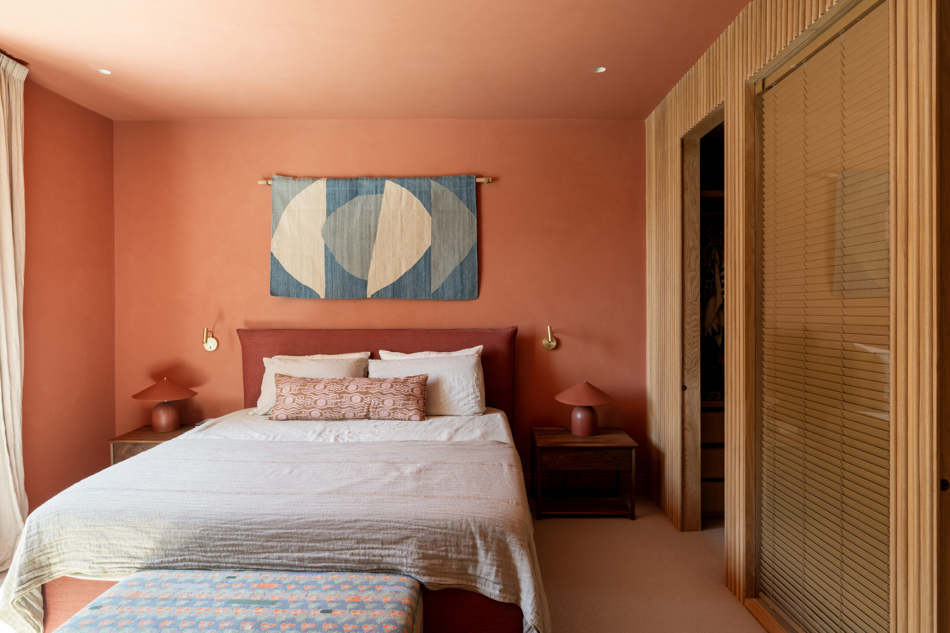
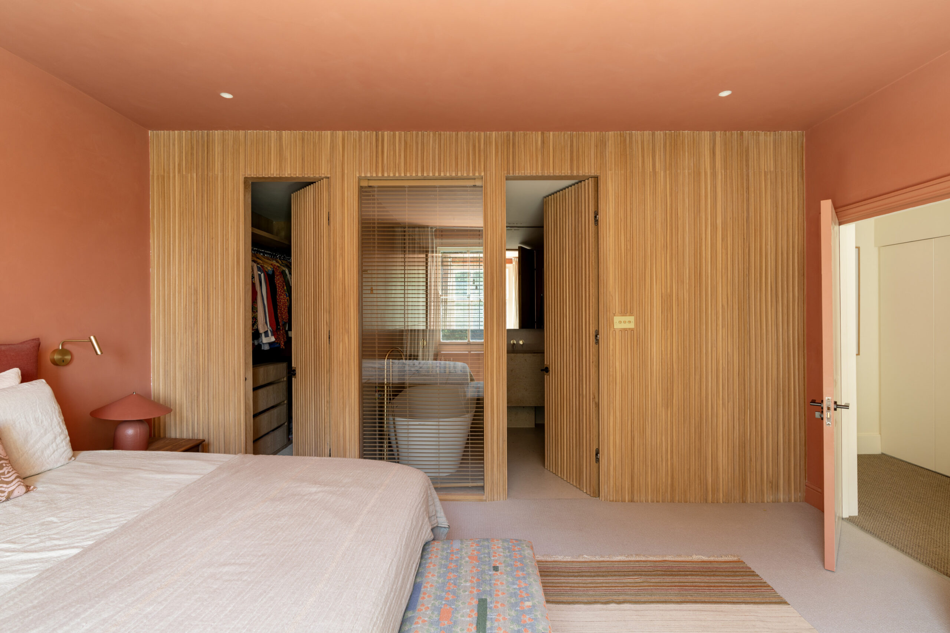
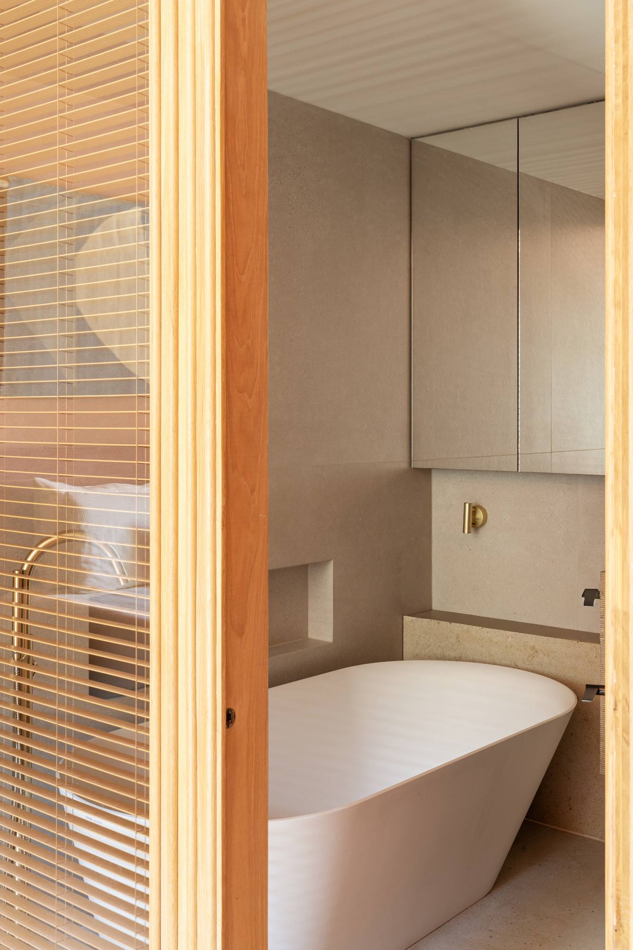
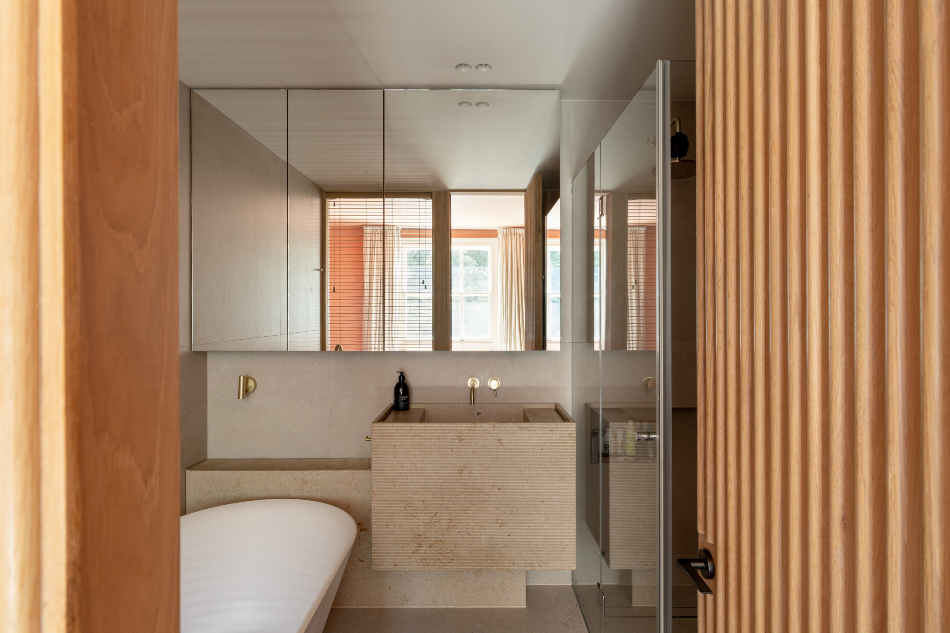
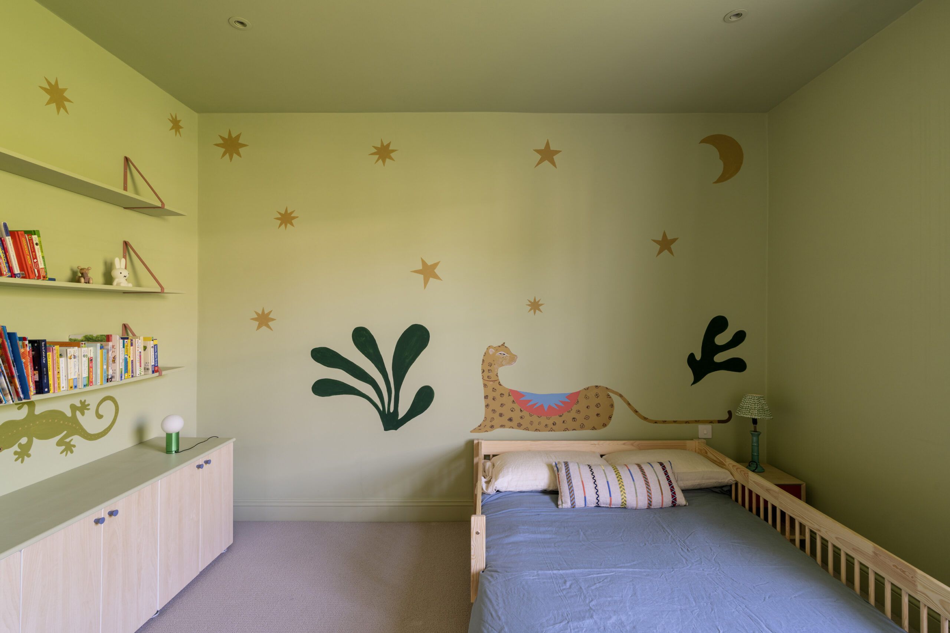
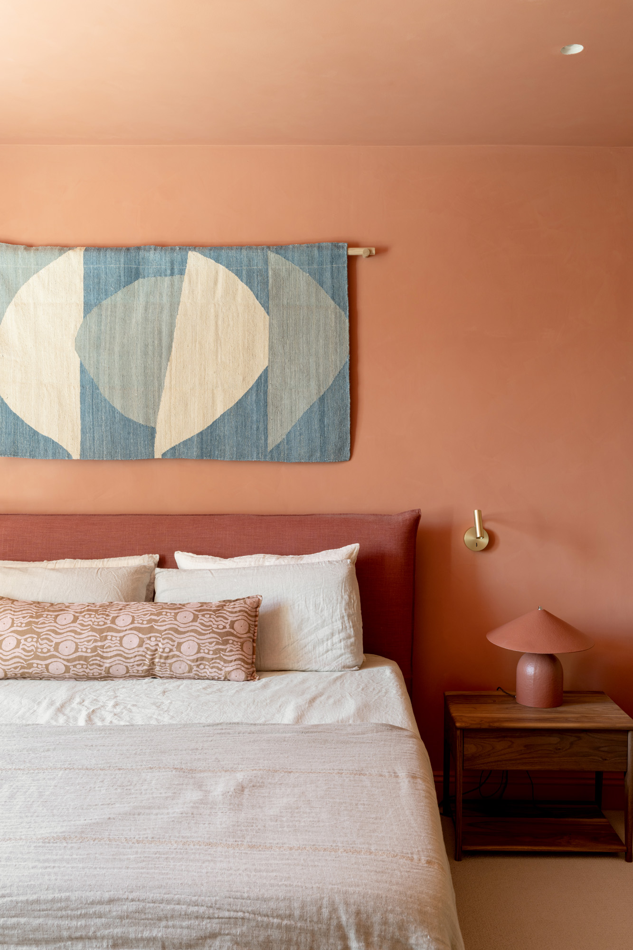
Five bedrooms are arranged across the second and third floors. The principal suite offers more of the same – with cocooning terracotta tones, walk-in storage and sense of space. A wall of internal glazing creates a seamless connection with the spa-like en suite bathroom, complete with a deep bathtub and separate shower. Two mural-painted children’s bedrooms are also found on this floor, served by a family bathroom.
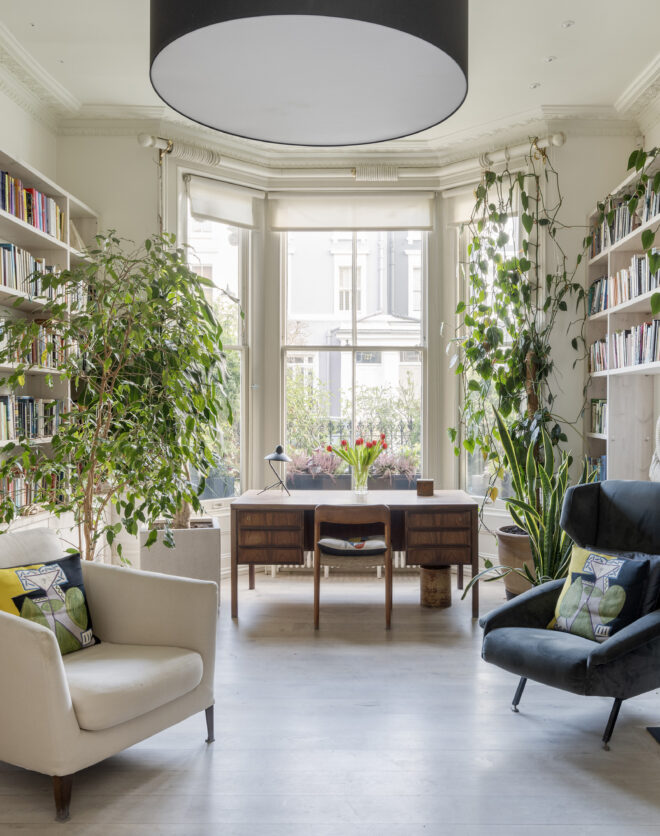
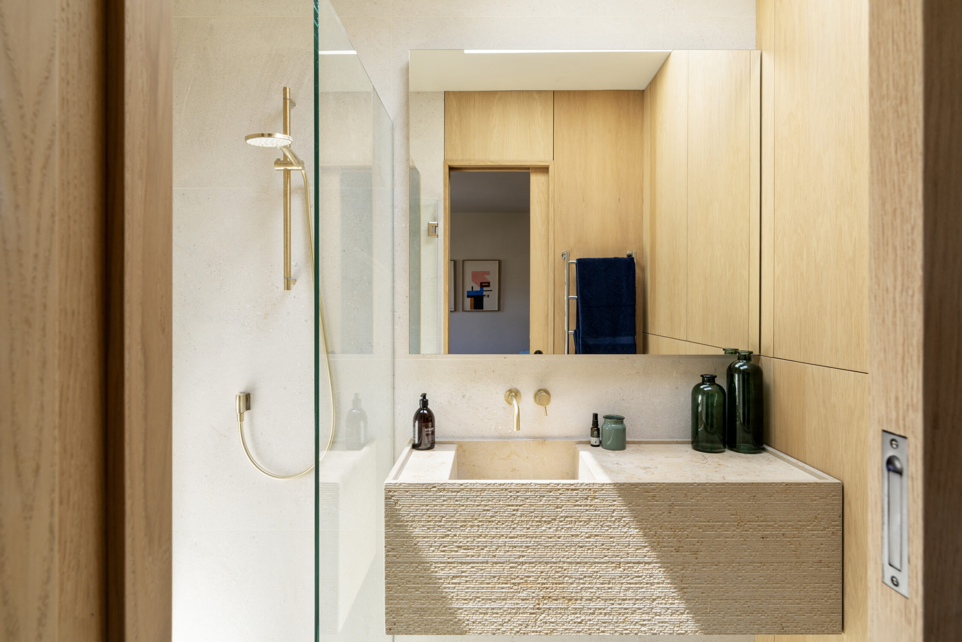
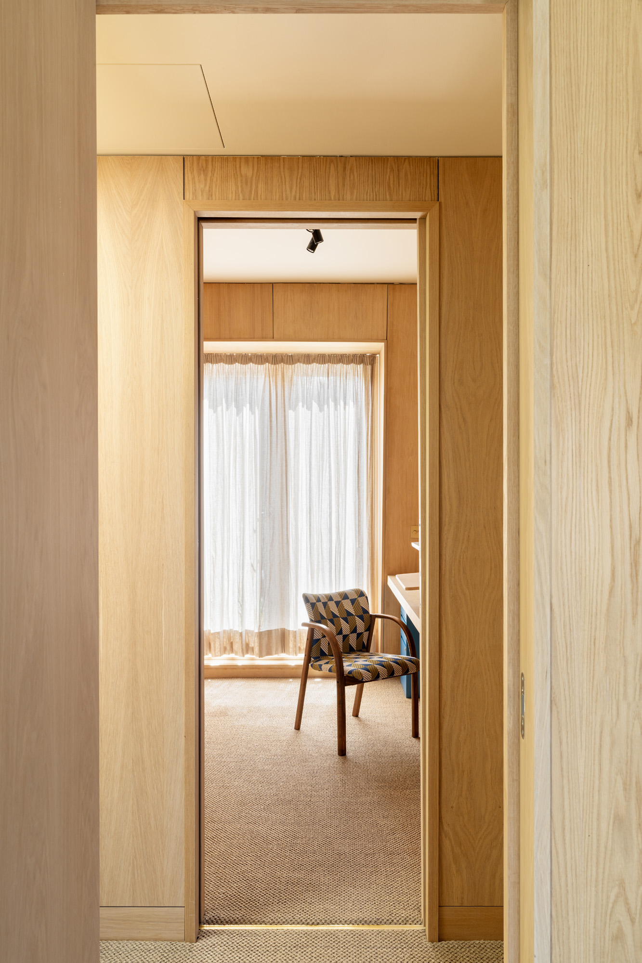
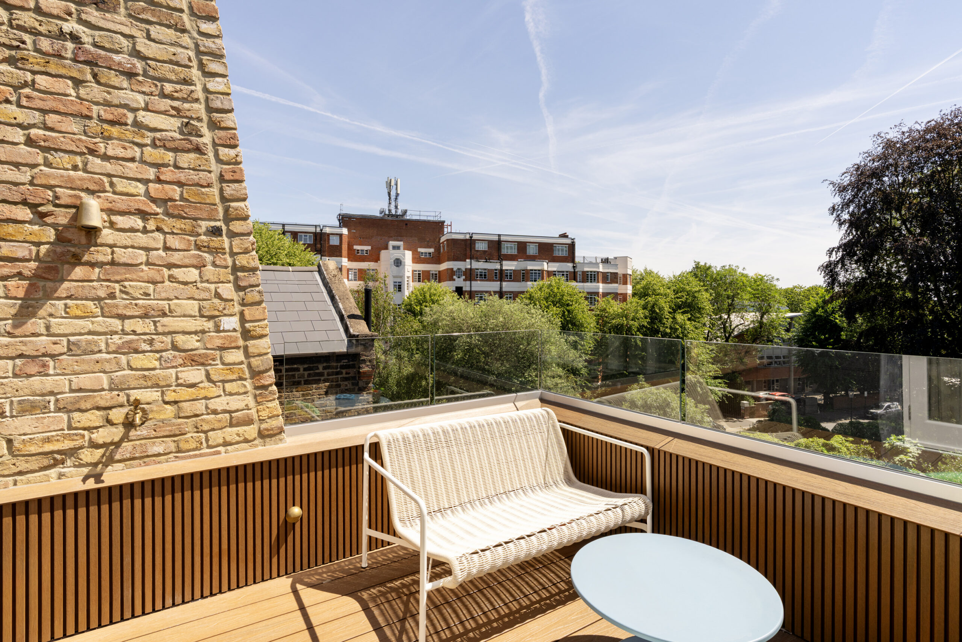
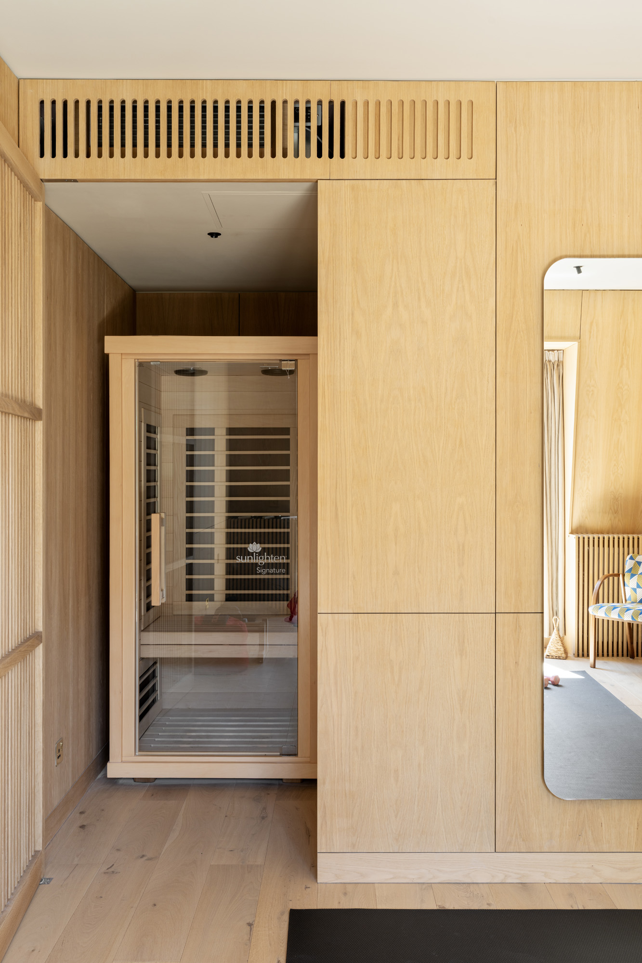
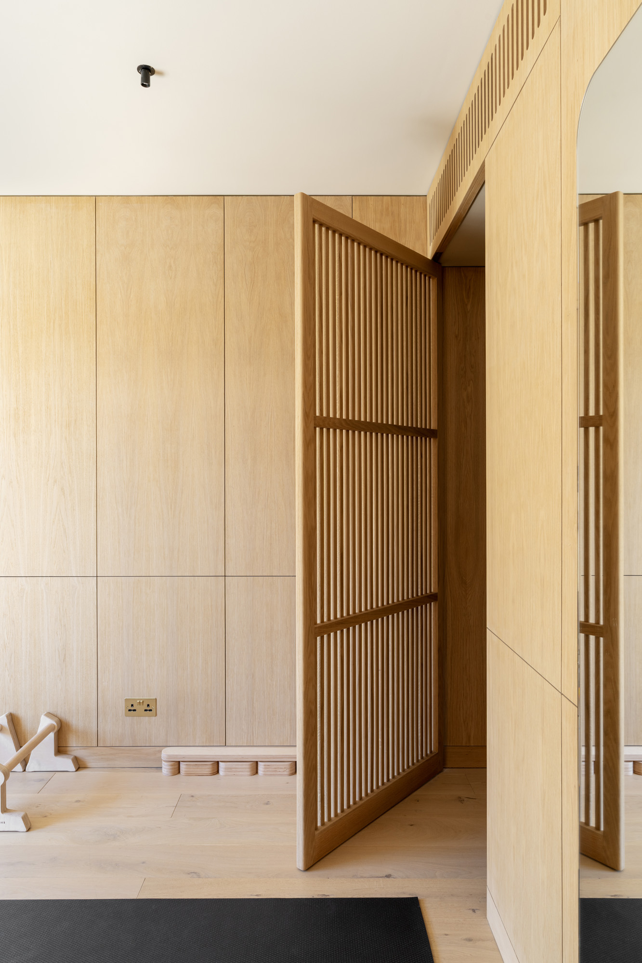
The top floor has been designed for both focus and restoration. A wood-panelled study, with a glass partition wall and integrated desk, opens onto a terrace shared with the adjoining room. Currently used as a gym, this understated space contains a concealed infrared sauna awash with soft natural light. A guest suite is also located on this floor, accompanied by a shower room crowned with a skylight.
Interior design by Kinder Design
Voluminous and light-filled reception room
Cocina de última generación
Two generous terraces, with views across the communal garden
Principal bedroom suite
Guest suite
Dos dormitorios más
Gym with infrared sauna
Purpose-built study
Lavadero y guardarropa
Communal garden access
Royal Borough de Kensington y Chelsea
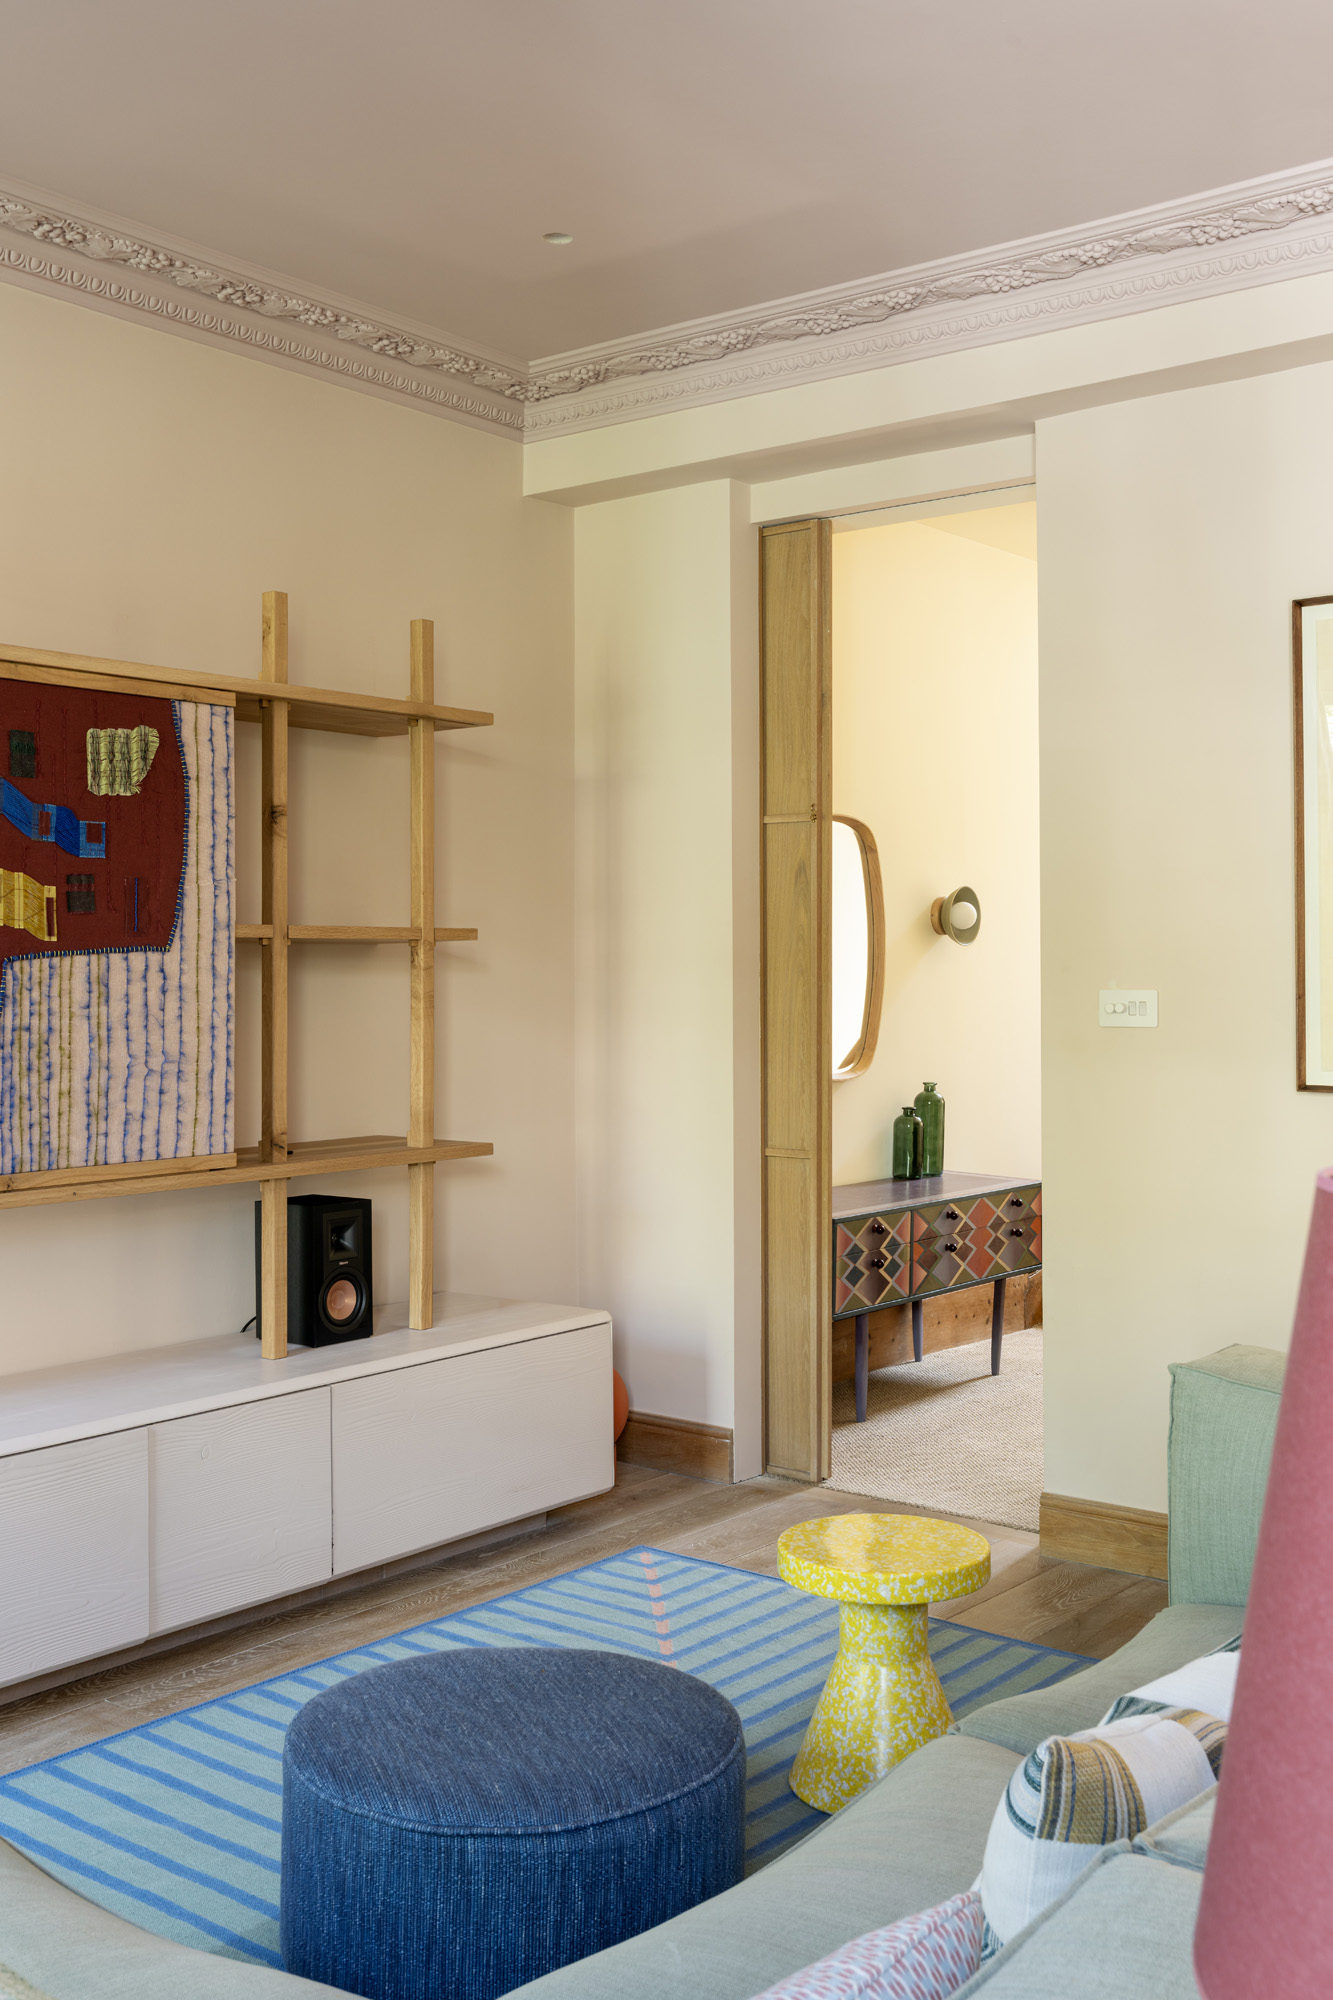

Large sash windows and tactile finishes by Kinder Design lend a relaxed rhythm to everyday life, while bursts of colour bring energy throughout

Tanto si quiere ver esta casa como si quiere encontrar un espacio igual, nuestro equipo tiene las claves de las casas más inspiradoras de Londres, tanto dentro como fuera del mercado.
Consultar ahoraClose to independent business-lined Holland Park Avenue, this is a neighbourhood to put down roots in. Shop at the Supermarket of Dreams, caffeinate at Buns from Home, browse at Daunt Books. Or follow the road down to Notting Hill and the lively tributaries of Westbourne Grove and Portobello Road. Neighbourhood dining spots, locals’ pubs and plentiful amenities mean you don’t have to stray far from the doorstep – settle in at Julie’s or toast special occasions at Six Portland Road. Transport links are excellent, with Shepherd’s Bush also reachable in minutes.
 Shepherd’s Bush – 7 mins (Central) Holland Park – 8 mins (Central)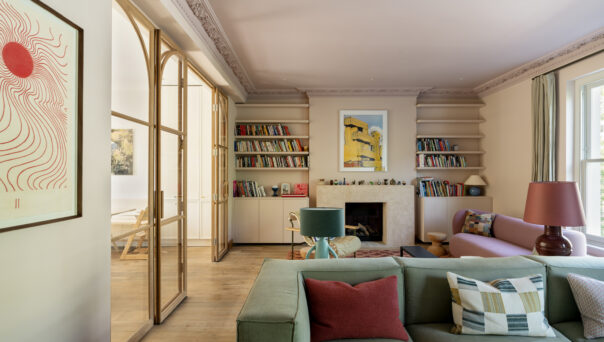
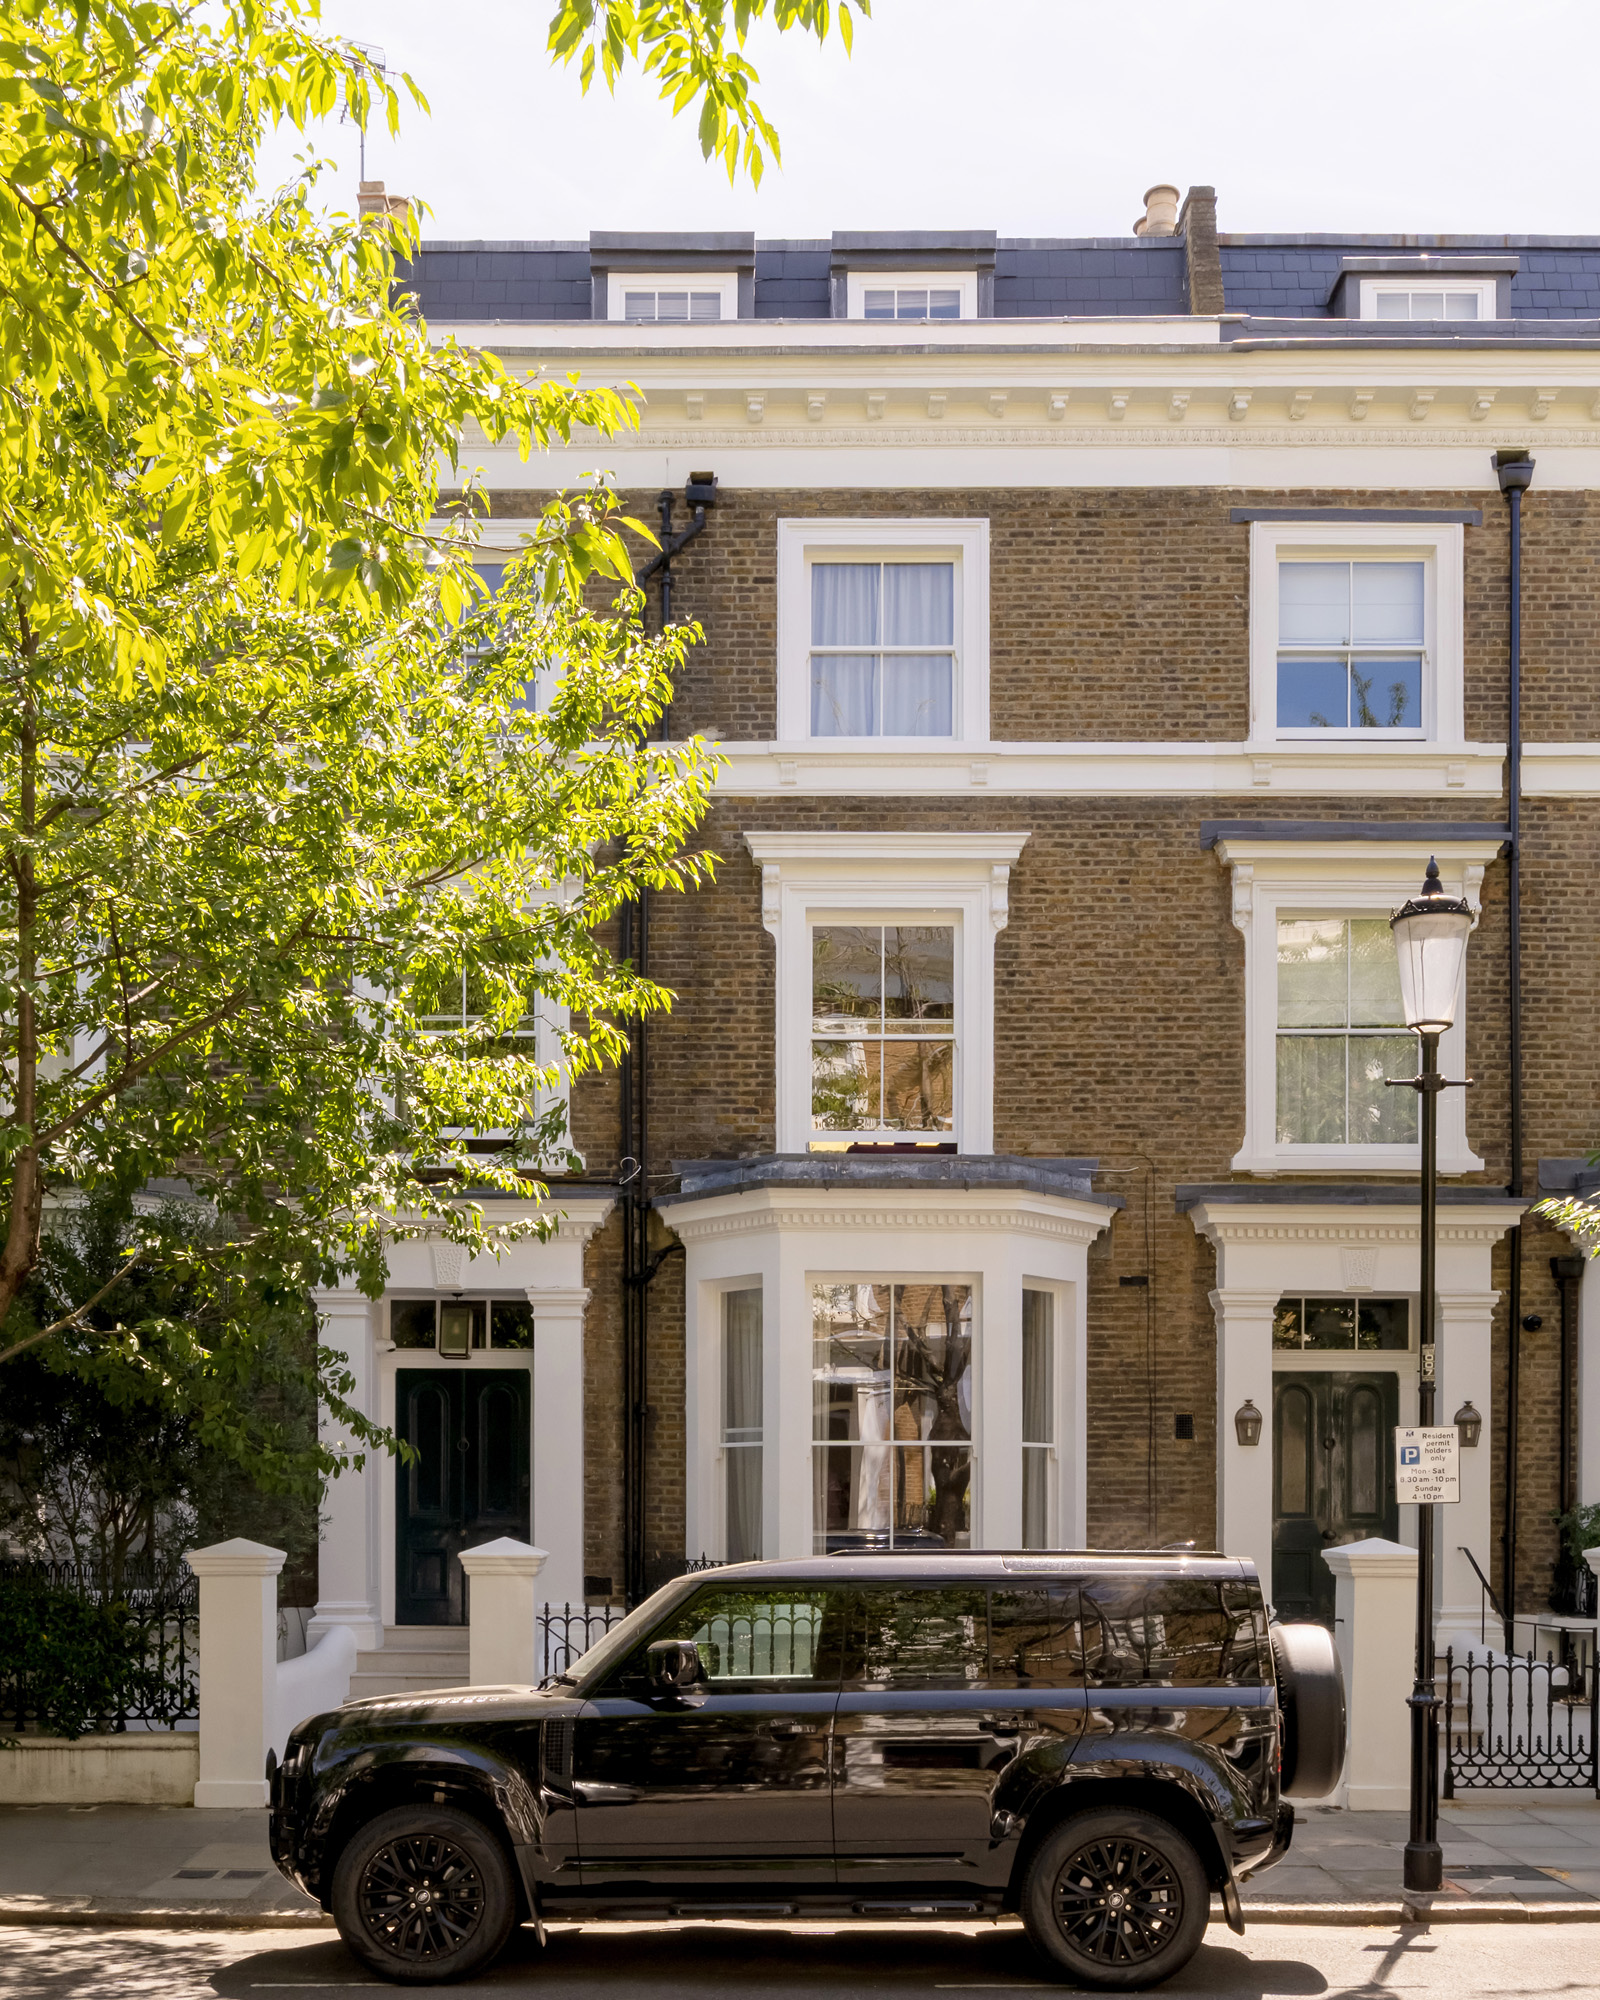
5 bedroom home in Holland Park
The preferred dates of your stay are from to
Conozca la historia del diseño de interiores, póngase al día con los principales arquitectos y descubra lo que ocurre en el barrio.
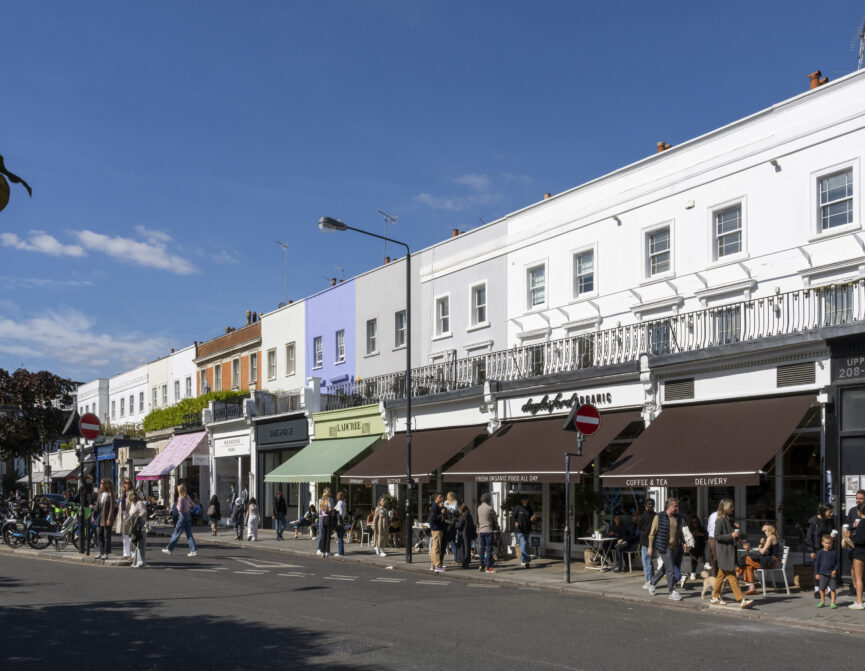
Fashionable, multicultural and charismatic. Throughout the years, Notting Hill has earned a reputation for its dynamism and creativity.

The elegance of Holland Park is rooted in its grandiose period properties and eponymous green space, complemented by a welcoming family-friendly community.
¿Quiere encontrar una nueva vivienda, una estancia corta o poner su casa en el mercado?
Hablemos