

Beneath the pale oak and pared-back interiors, this Chepstow Road home tells a far more colourful architectural story. Marina Werfel, founder of WER Studio, explains how sensitivity and a little spatial Tetris brought clarity to the Grade II-listed duplex.
At first glance, the transformation of Chepstow Road feels effortless. Light moves freely between floors, oak-lined joinery draws the eye through rooms, and the once-segmented layout now unfolds with a quiet sense of continuity.
Behind this apparent ease, however, lies a sensitive architectural recalibration by international design studio, WER – one that balances the building’s Grade II-listed heritage with a more contemporary approach to space, function and materiality.
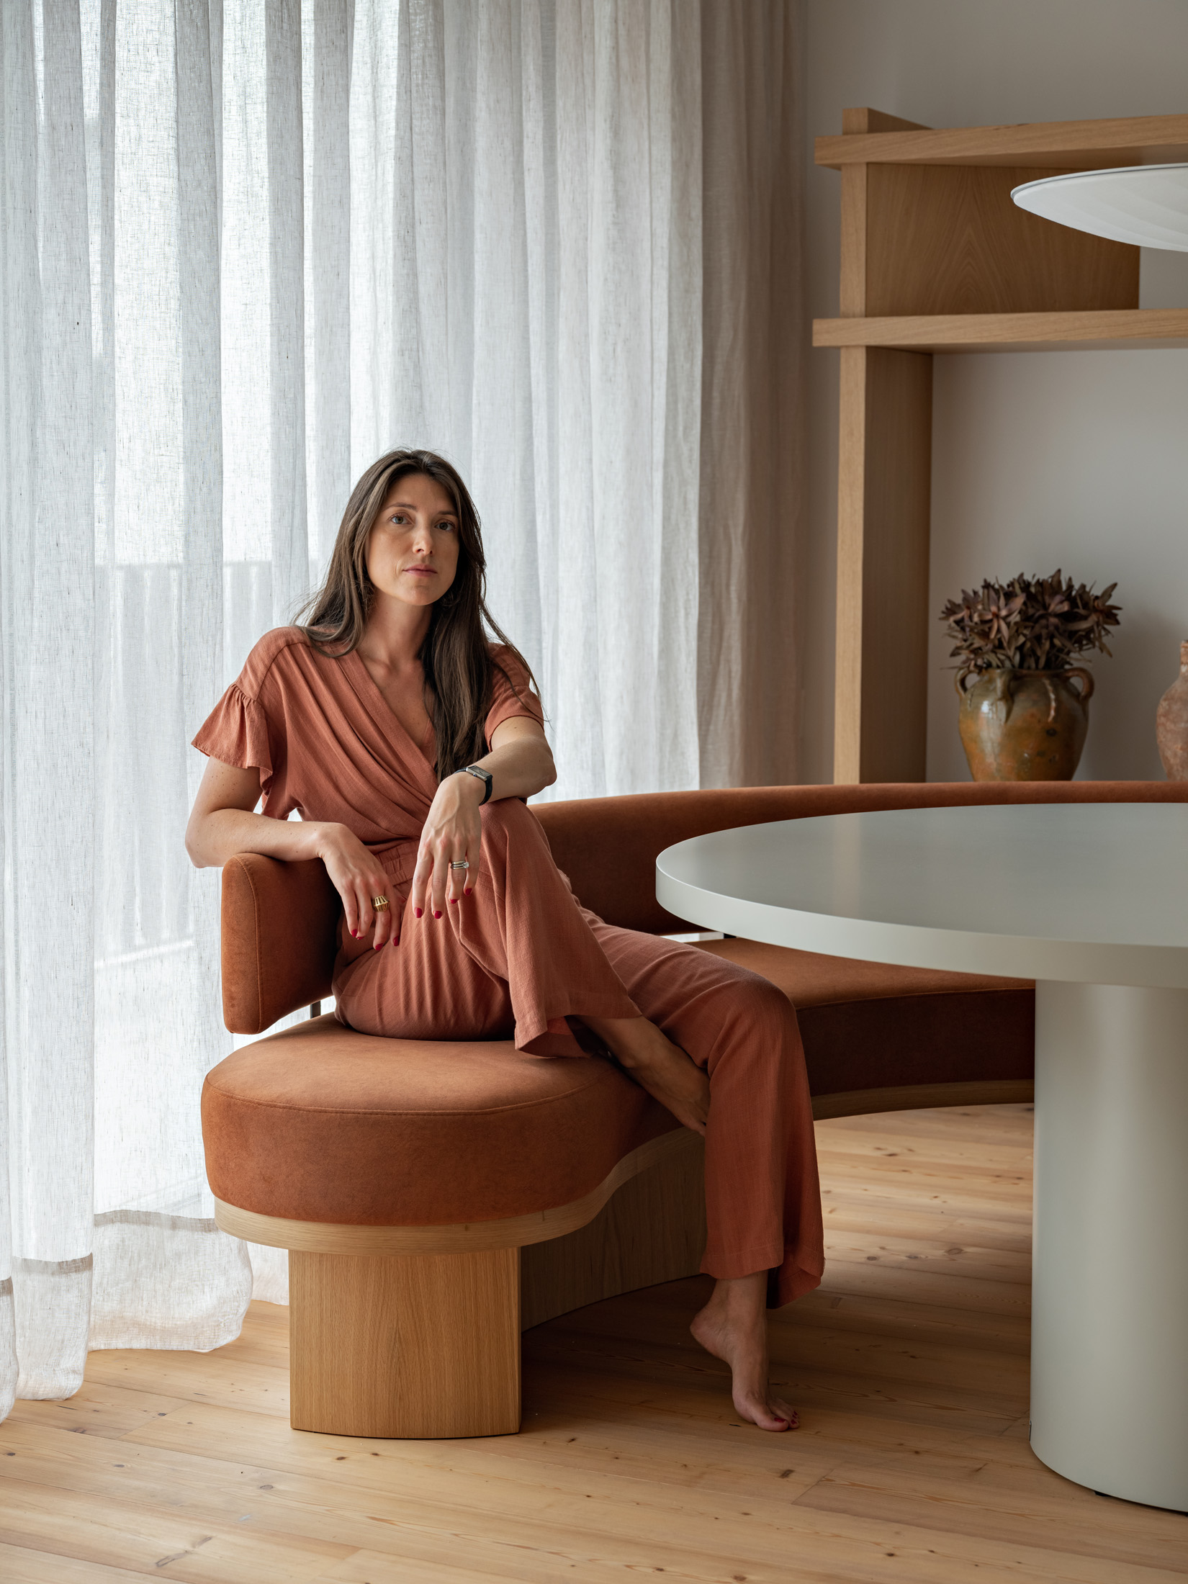
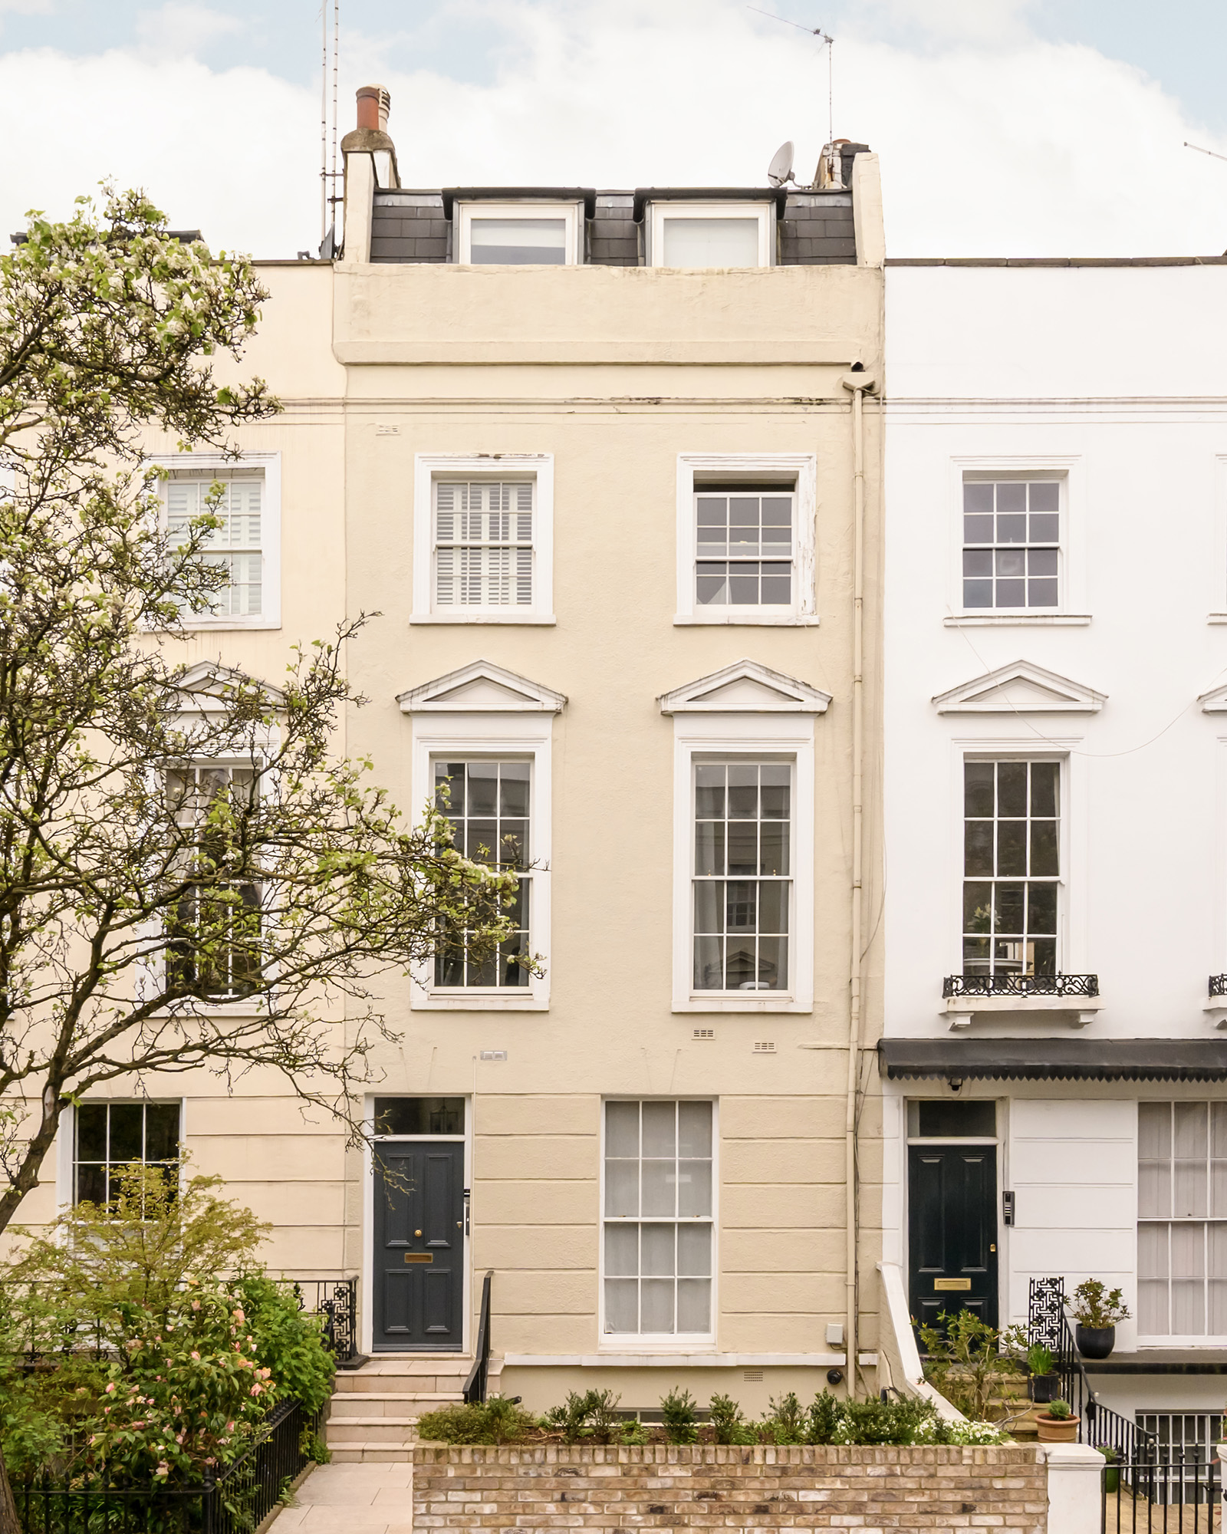
Set within a mid-19th century Notting Hill terrace originally built as a single-family home, the duplex had already been reshaped through successive conversions. Rather than impose an entirely new identity, WER’s founder and head architect, Marina Werfel, sought to restore clarity to a footprint that had gradually lost its logic.
“We aim to be very respectful,” Marina says of the studio’s approach. “It’s about understanding what really matters in the history of a building and aligning that with how people will live in it now.”
“What defines a room is the relationship between light, circulation and spatial flow.”
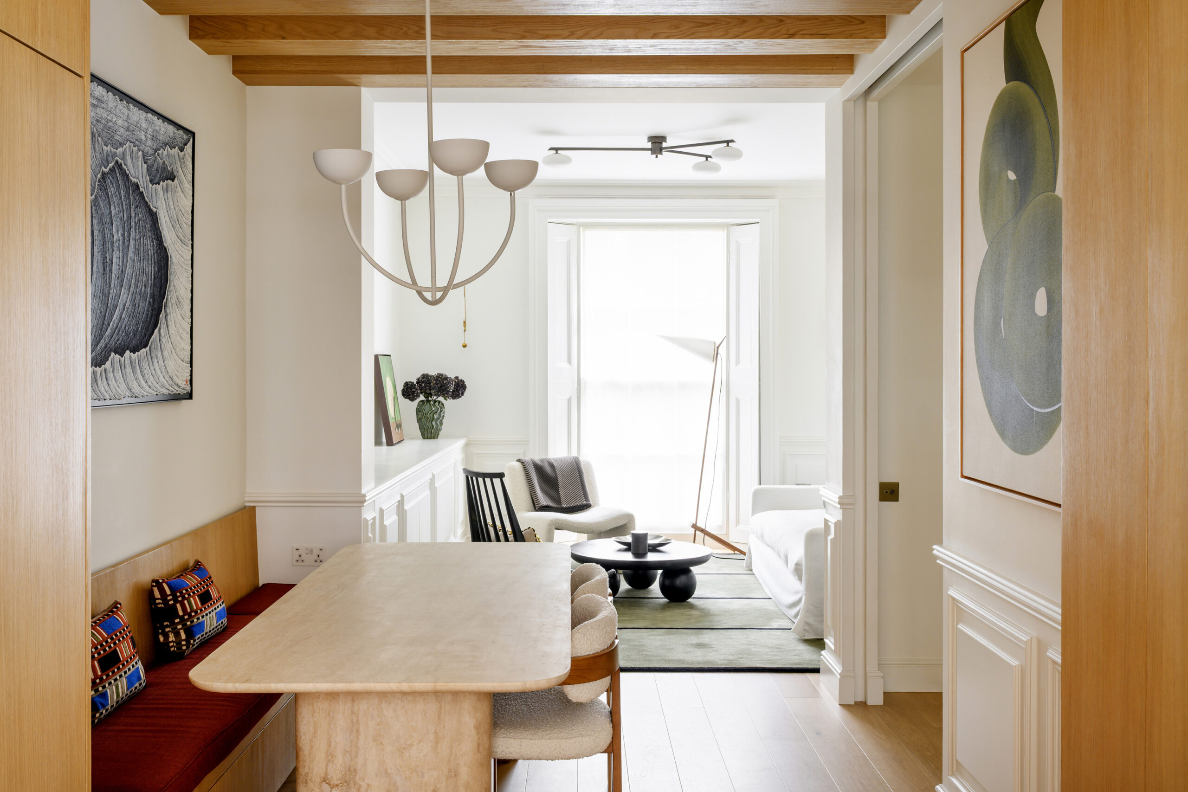
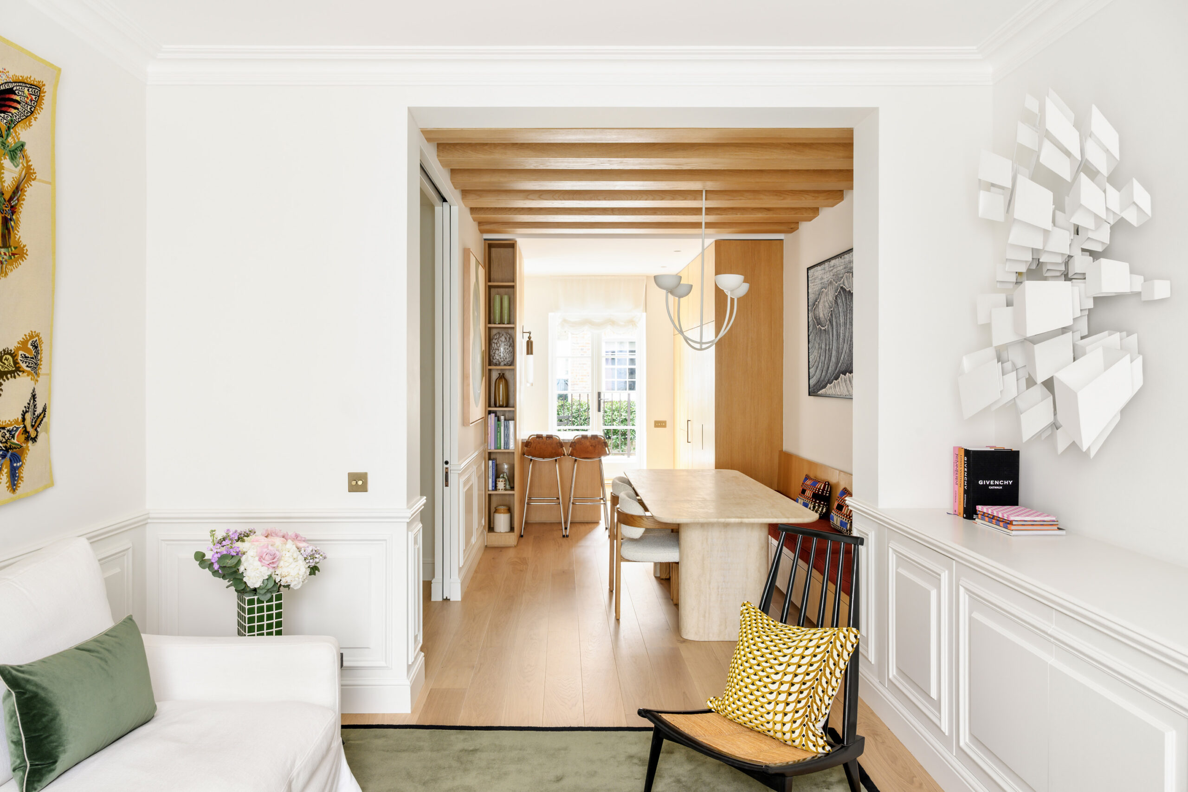
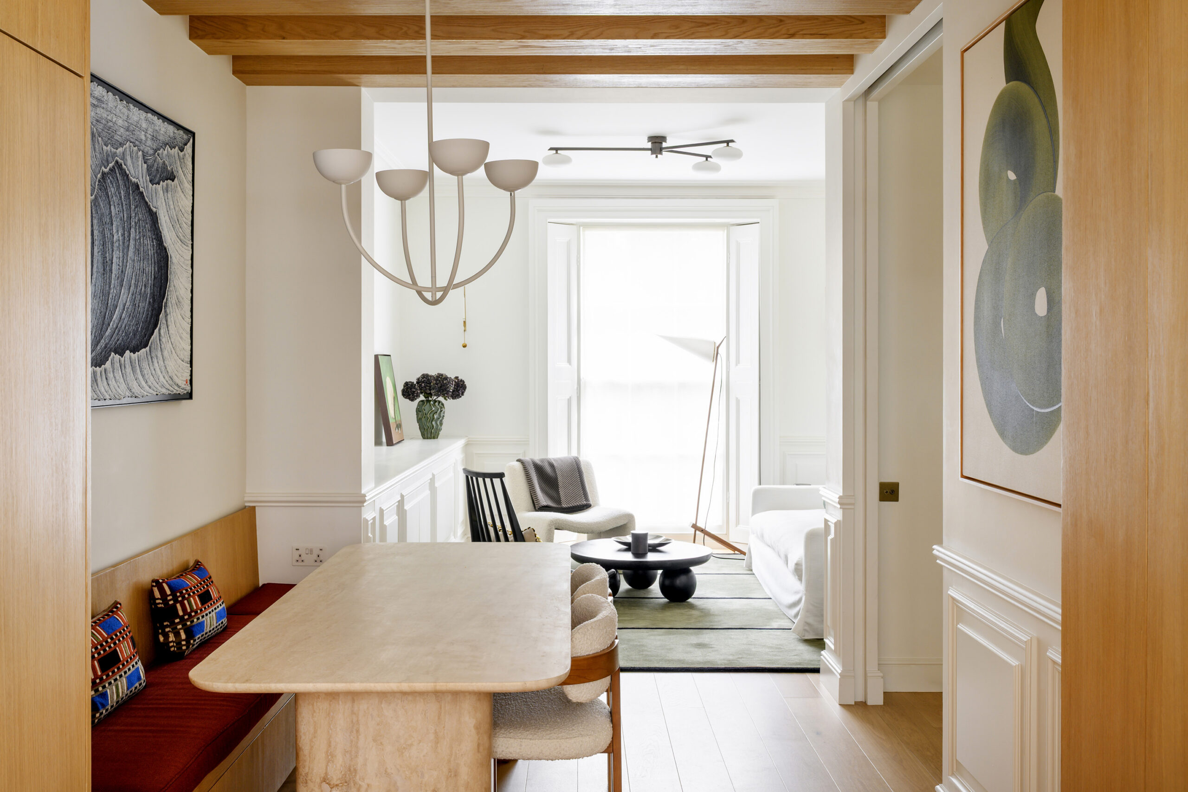
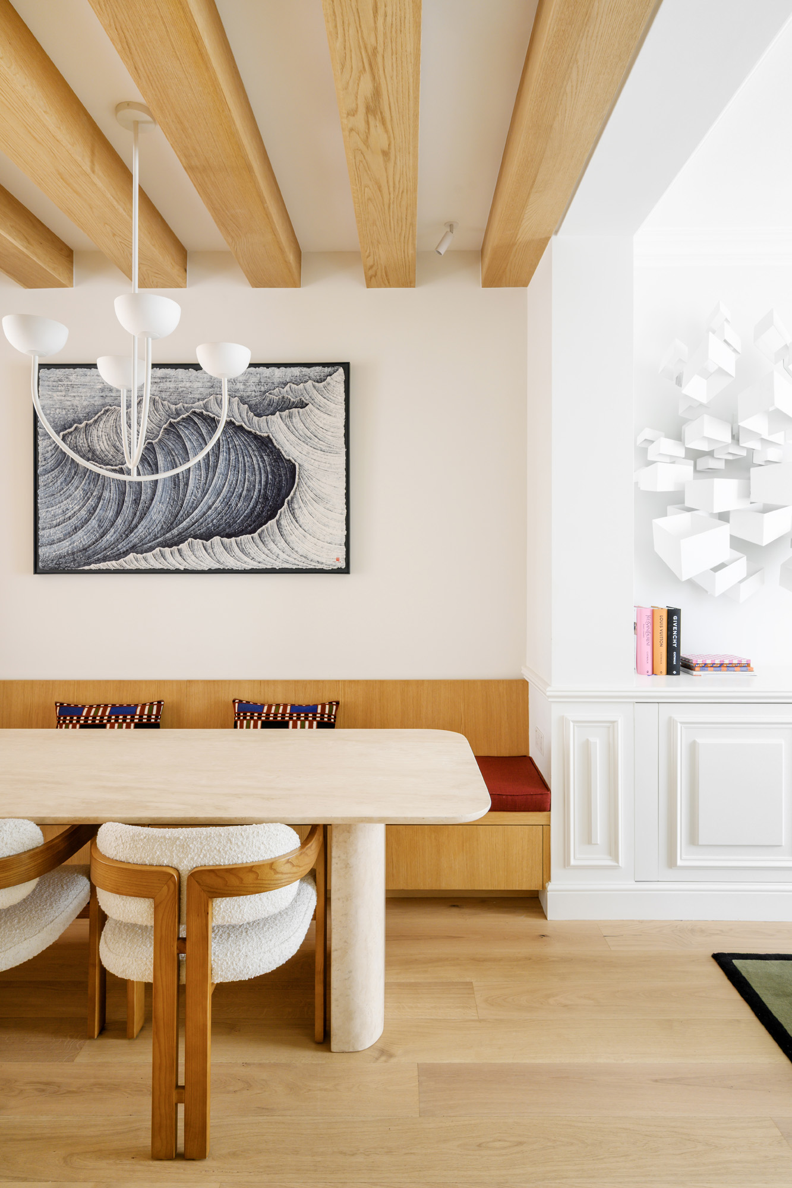
Today, the upper floor is a free-flowing setting where kitchen, dining and reception areas are not divided by walls, but by subtle shifts in function. “We see architecture and interior design as one harmonious thing,” she adds.
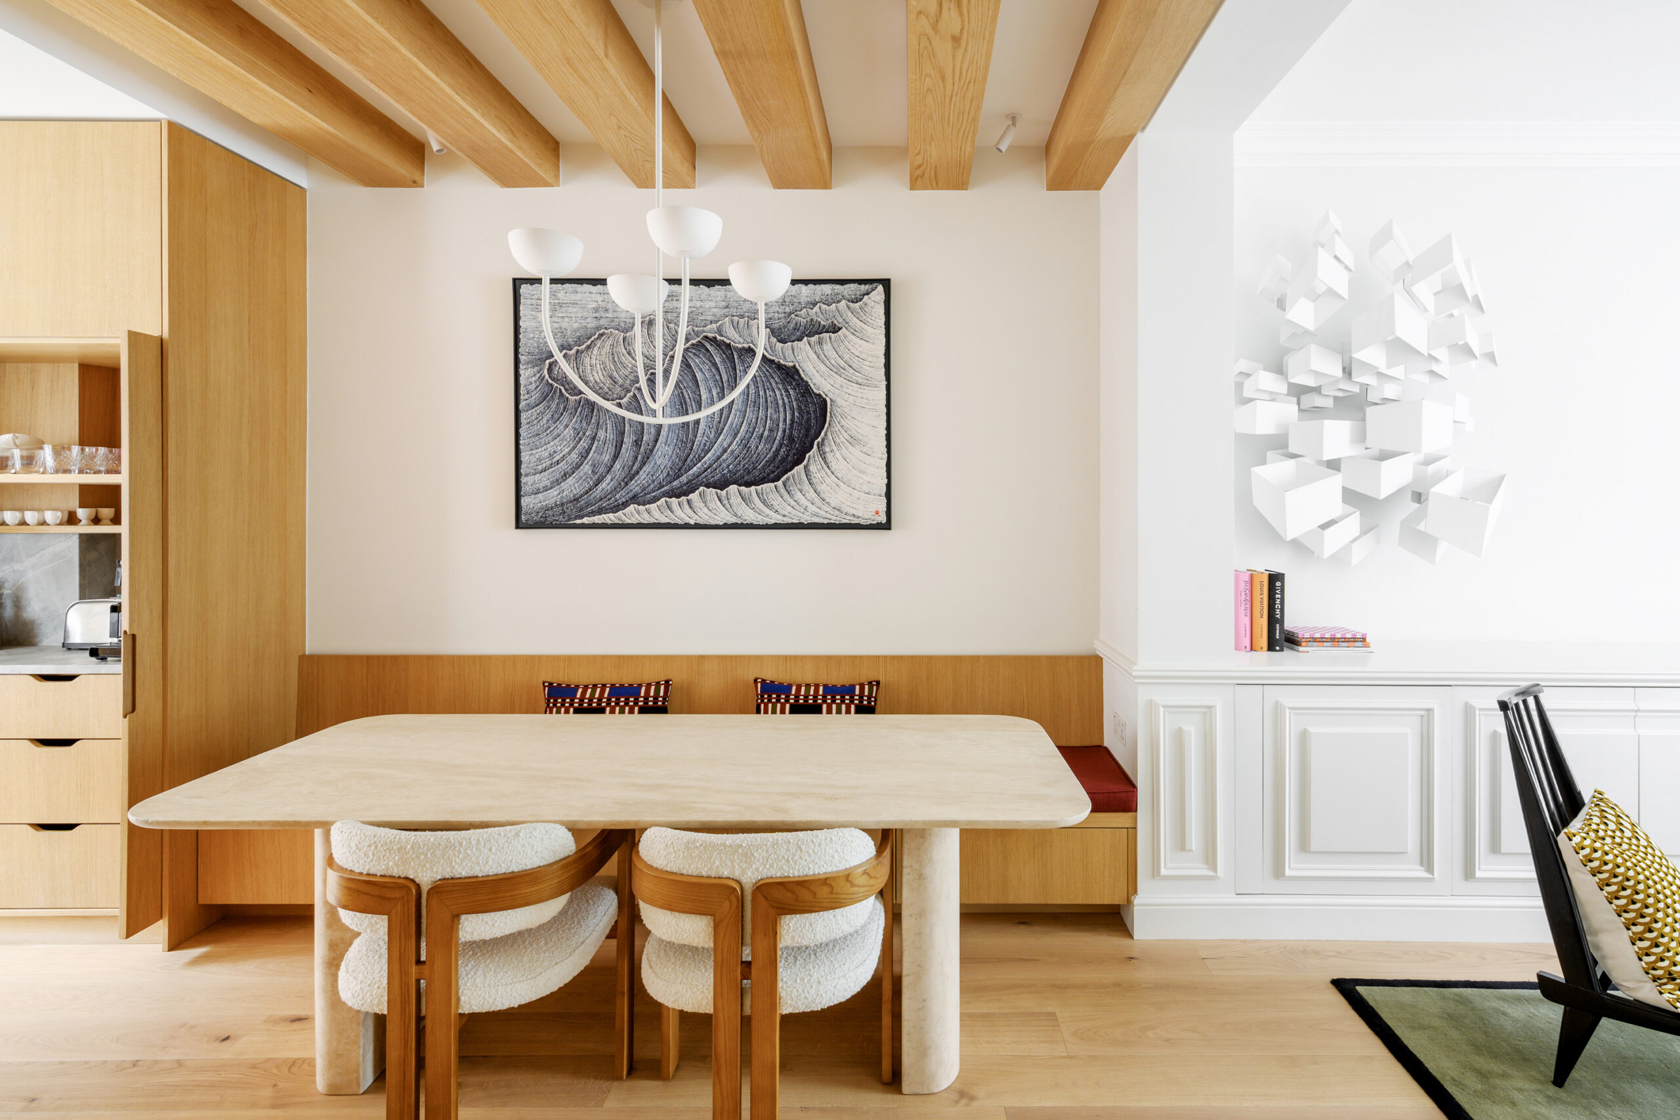
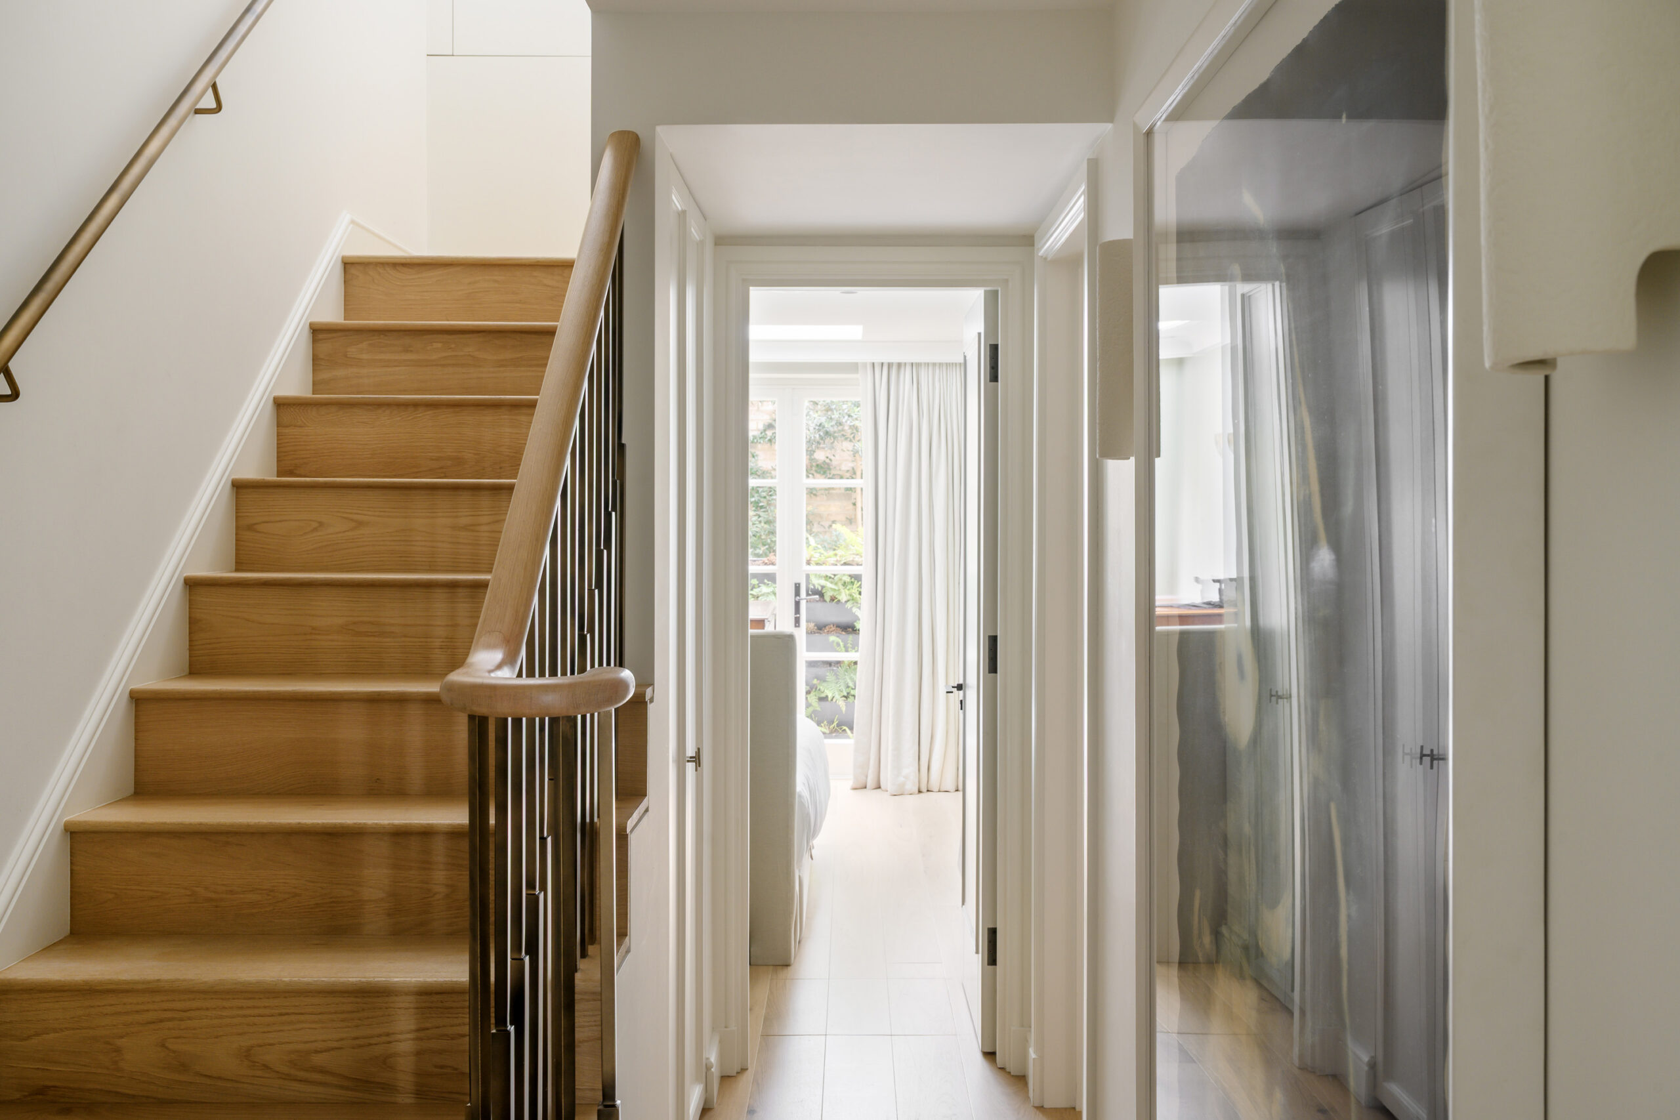
Full-height sash windows draw daylight deep into the space, while wood provides a unifying language. Pale oak flooring runs throughout, and exposed ceiling beams introduce a measured rhythm overhead. The effect is warm and atmospheric, but deliberately understated.
“We try to stretch the maximum that a property has with absolute sensitivity,” says Marina. “Once you’re inside Chepstow Road, it feels much bigger than the square footage suggests.”
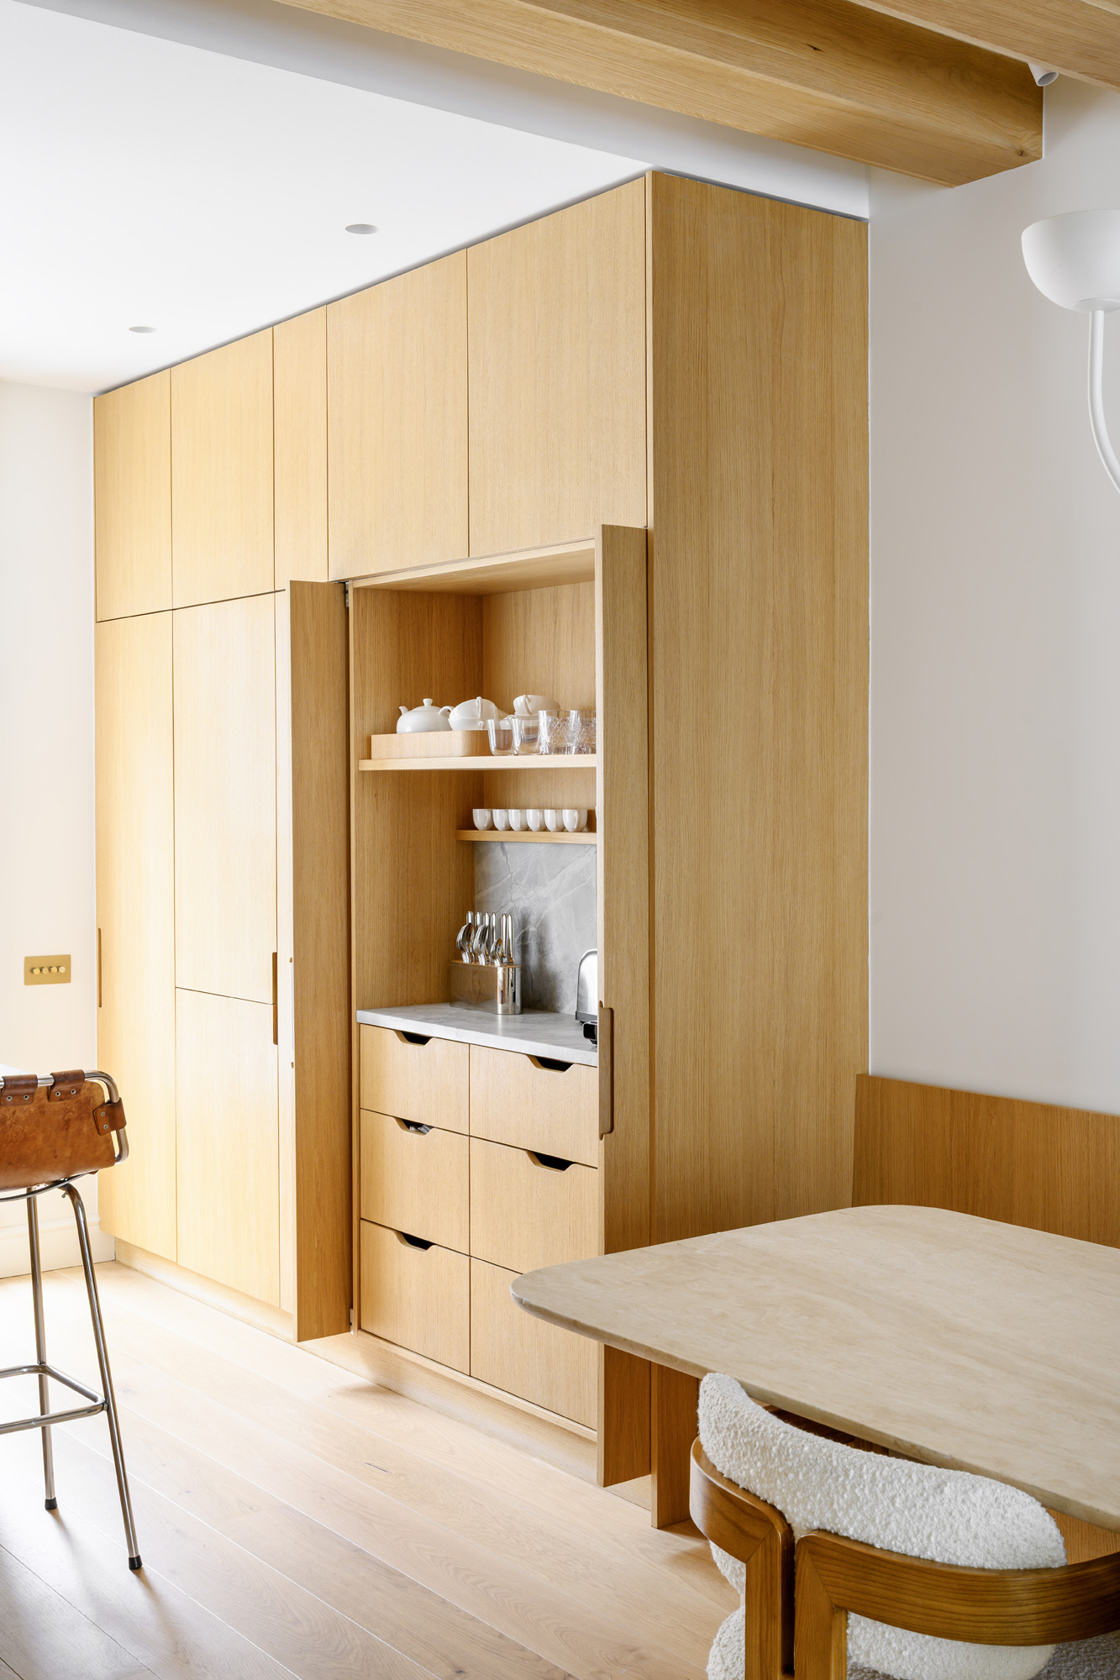
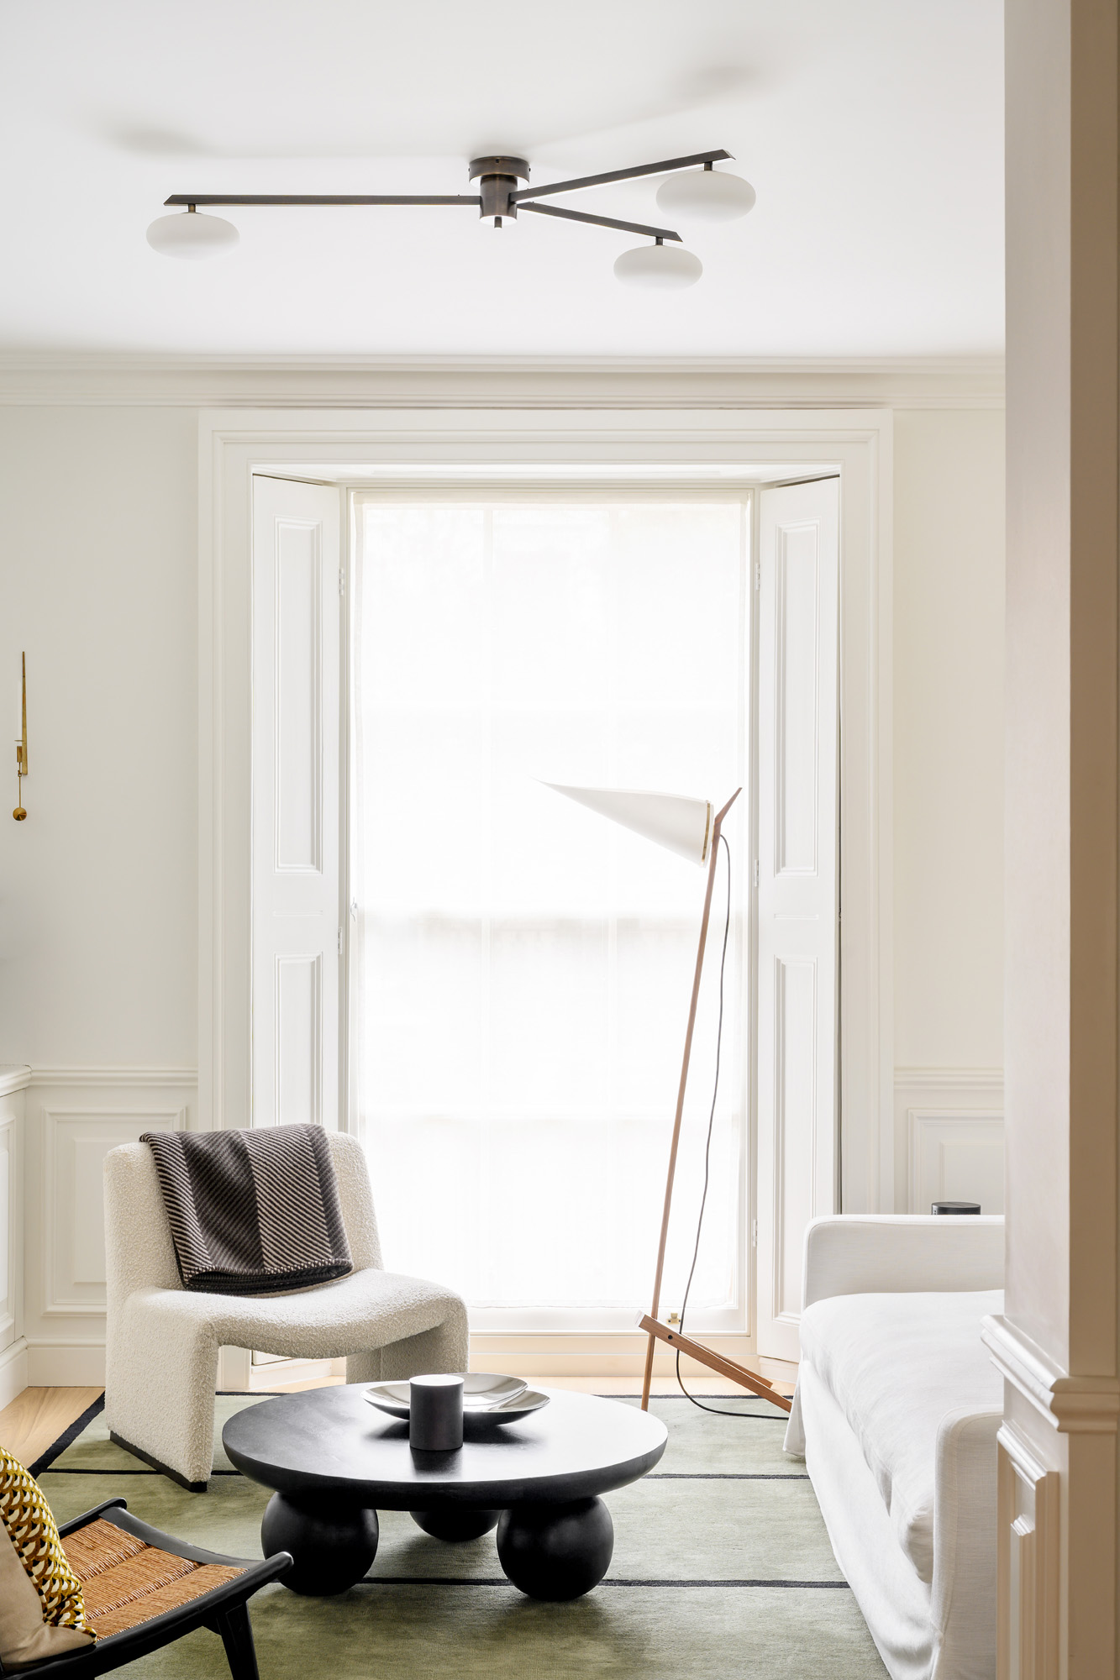
Form and function are closely intertwined. In the kitchen, retractable oak cabinetry allows the space to change character depending on how it is being used. Elsewhere, integrated storage and sliding pocket doors dissolve visual clutter entirely.
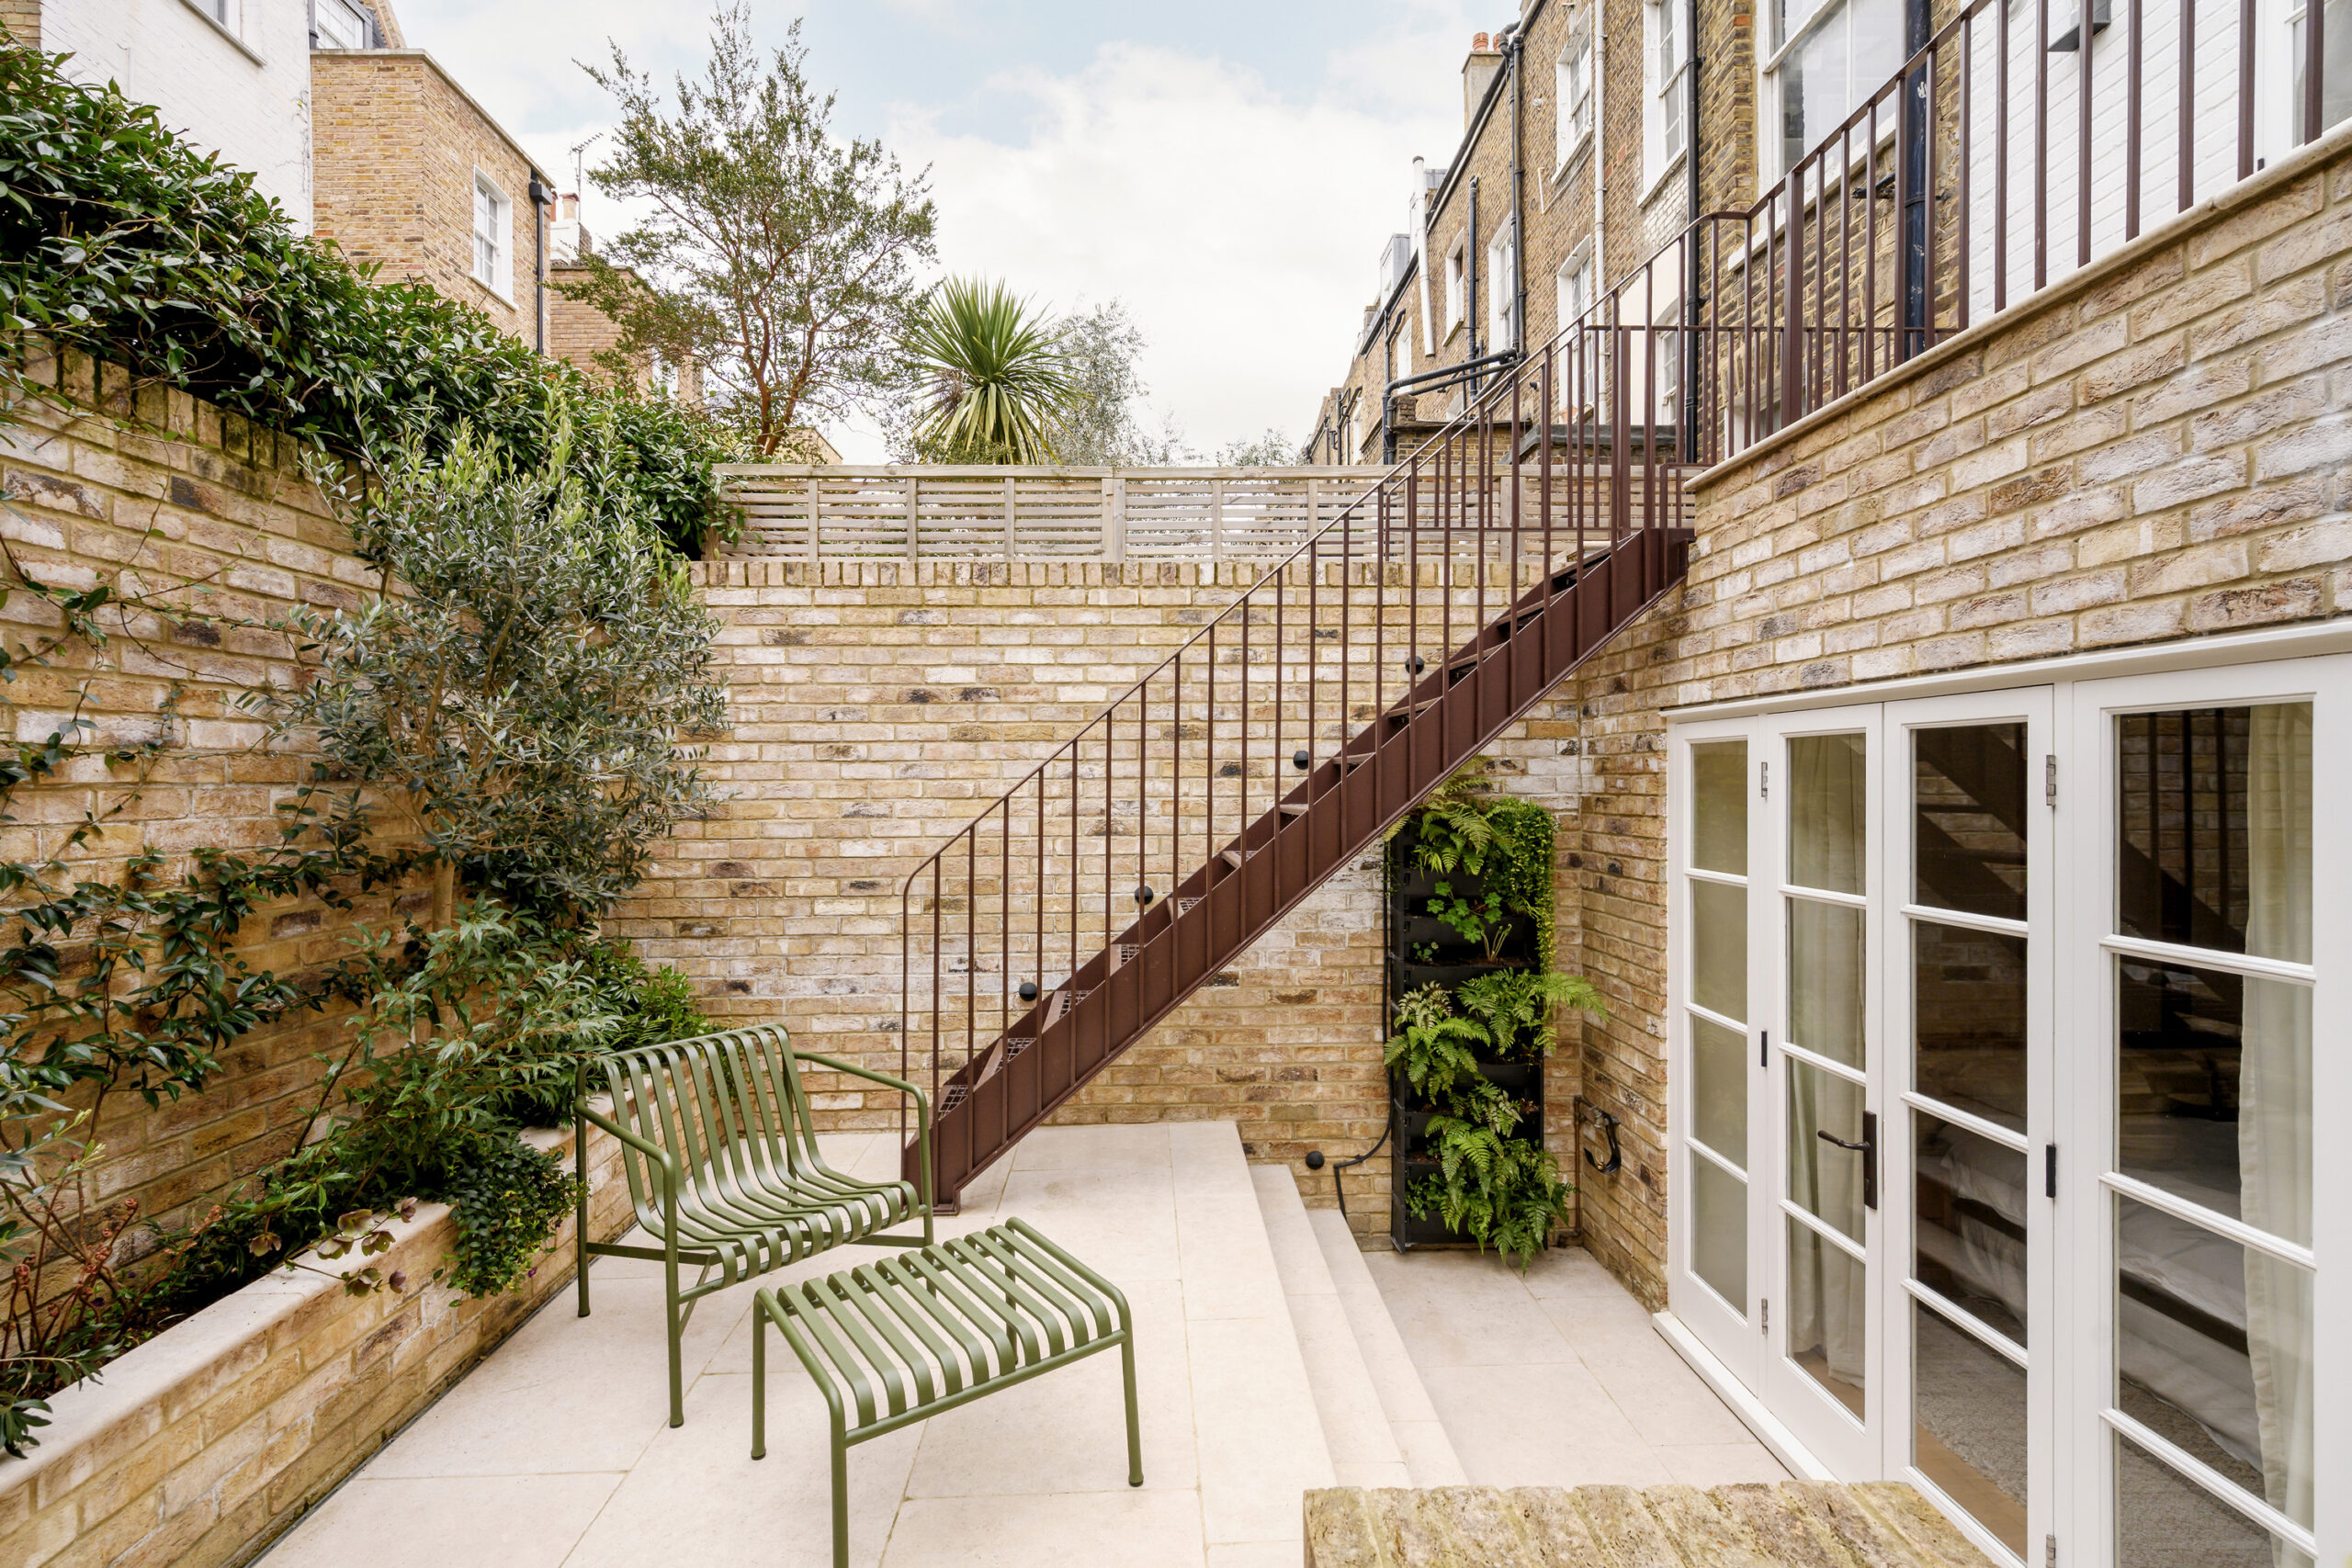
From here, French doors open onto a terrace, where an external staircase descends to the landscaped patio below. As well as connecting the home’s two levels, it draws light and greenery further inside. It was also one of the project’s most technically demanding elements, designed to discreetly manage rainwater from the surrounding roofs and neighbouring buildings.
Solutions such as these – from drainage coordination to concealed steelwork – are central to the home’s success. “There’s a kind of Tetris-like structure behind everything,” says Marina. “But the aim is that you don’t see it at all.”
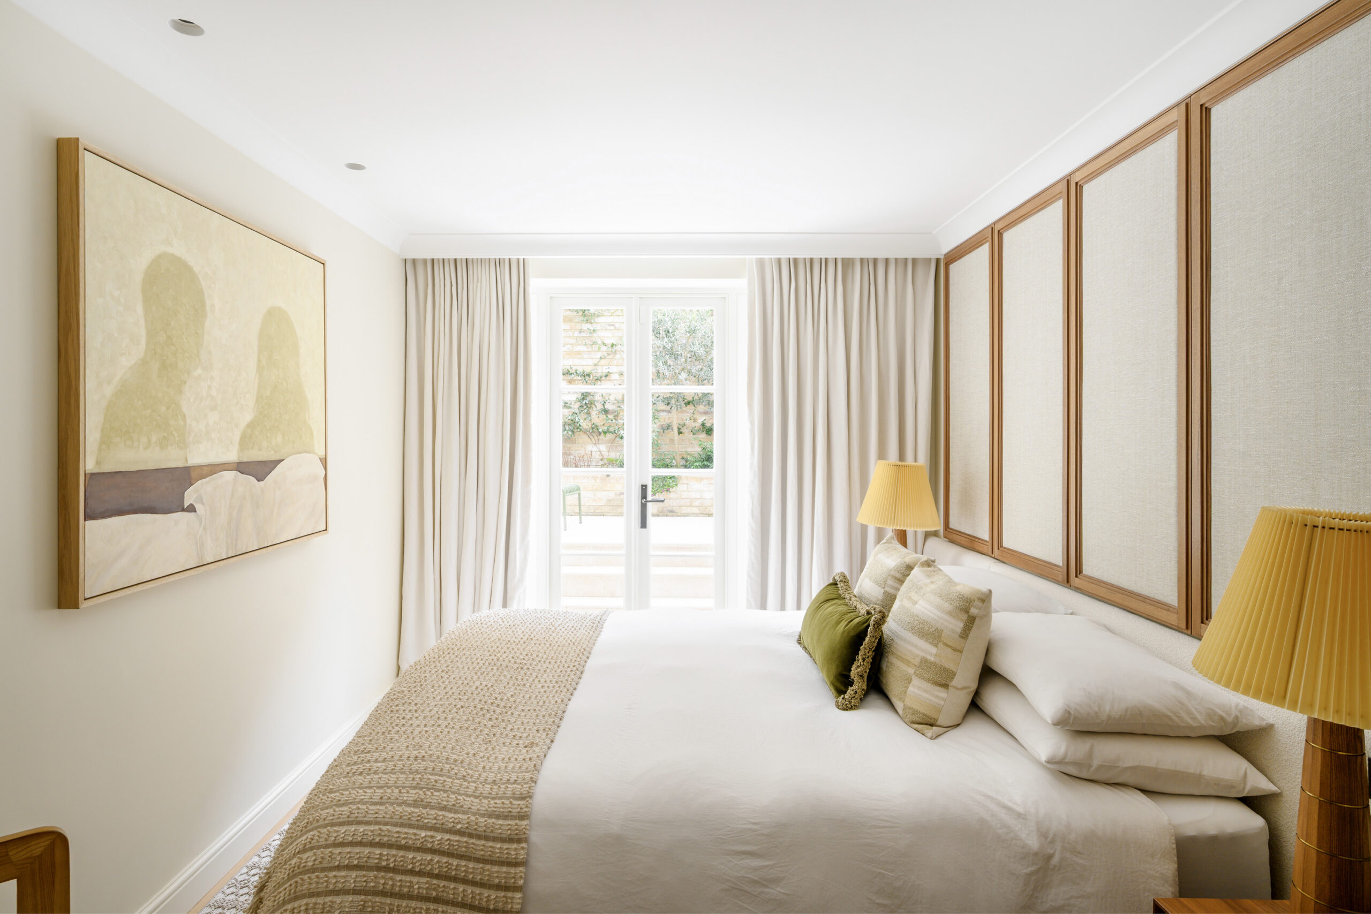
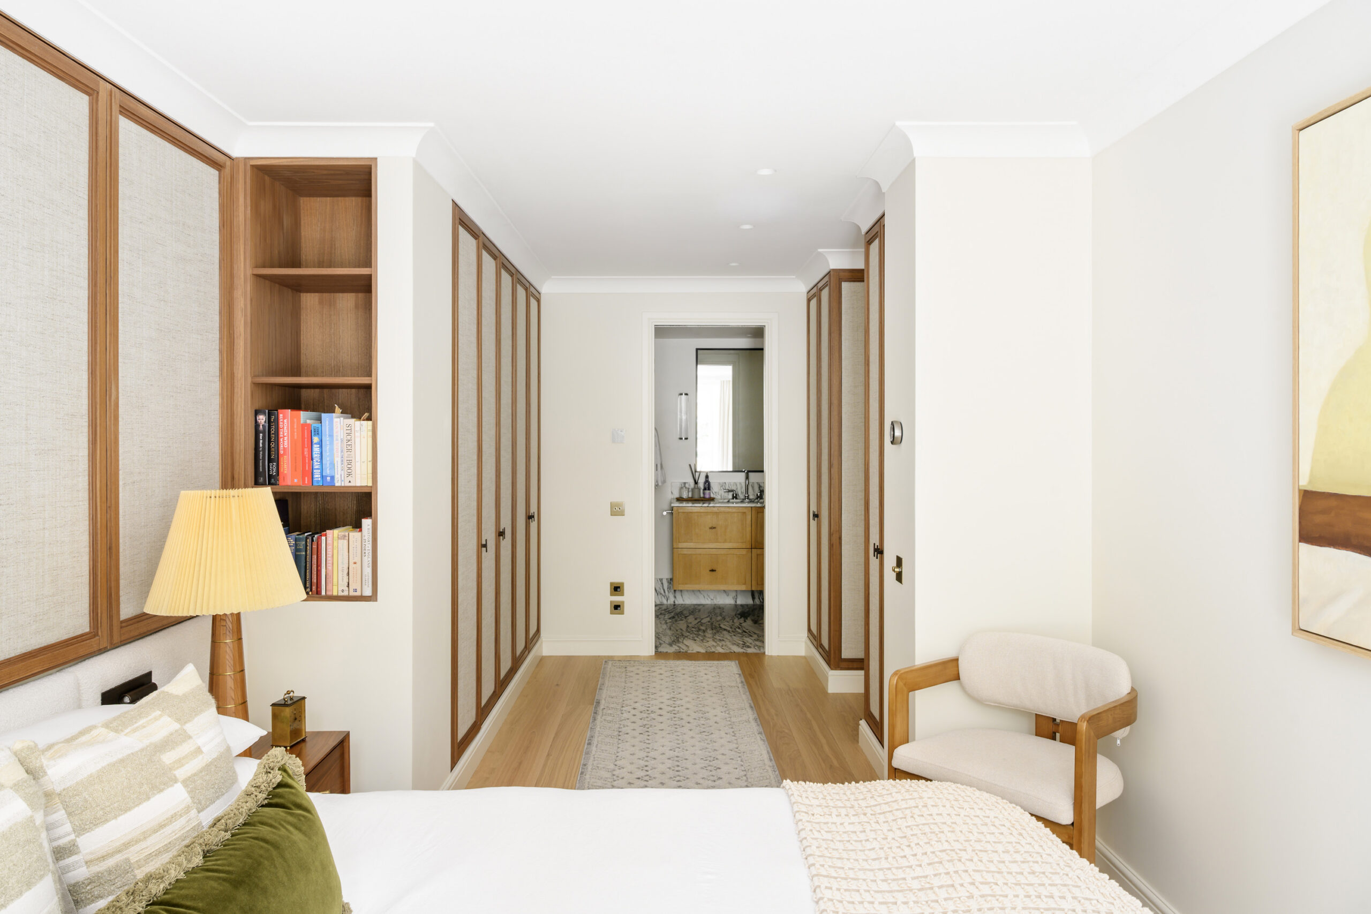
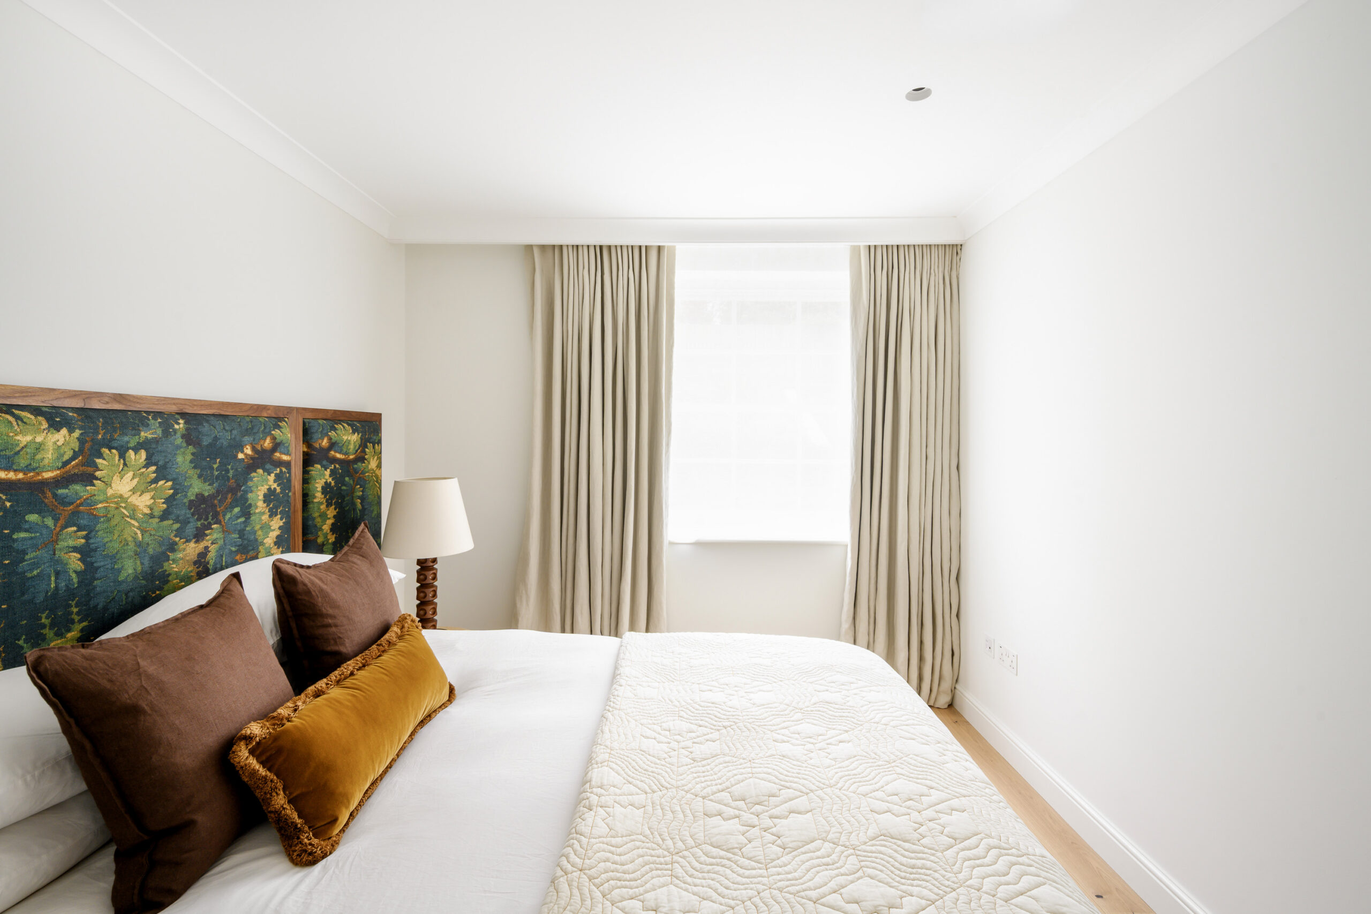
While the upper floor is defined by openness, the lower-ground level has a more intimate character. Careful excavation increased the ceiling heights, while a compartmentalised arrangement was reworked to create three calm, light-filled bedrooms. Two open directly onto the garden. “For us, comfort comes first – often even before materiality,” says Marina. “What defines a room is the relationship between light, circulation and spatial flow.”
“There’s a kind of Tetris-like structure behind everything. But the aim is that you don’t see it at all.”
WER Studio itself is shaped by a similar sense of interdependence. Marina runs the practice alongside her sister, Luiza Werfel, with design, coordination and management divided between complementary roles. “Where we are now is very much because of that partnership,” she says. “It allows me to focus fully on architecture, while the rest of the business is structured and managed internally.”
Ultimately, there’s a quiet discipline behind the calm of Chepstow Road. Much of the work involved resolving constraints that are no longer visible in the finished home. That invisibility is precisely the point.
“There’s a lot of thinking behind making spaces feel comfortable,” Marina says. Here, liveability takes precedence over spectacle, without compromising the integrity of the design. In its precision and restraint, Chepstow Road offers a considered blueprint for reworking listed buildings – one where success comes not from adding more, but from knowing what to hold back.
Chepstow Road is for sale offline, get in touch with our team for more information.

“We see architecture and interior design as one harmonious thing.”
Artículos relacionados
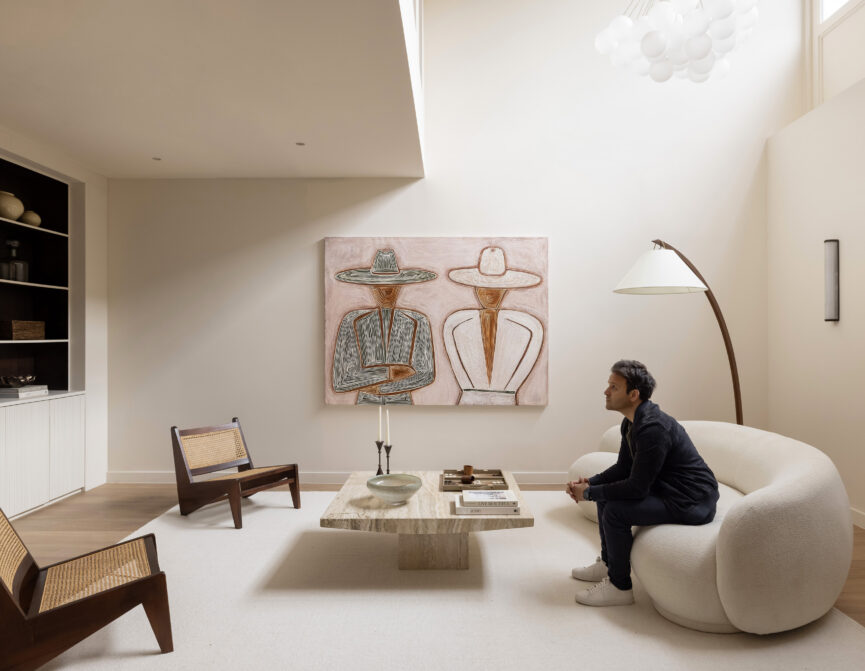
Spatial awareness: A mews home with hidden depth
Architect Adam Arya on creating unexpected volume and space in this unassuming Notting Hill home.
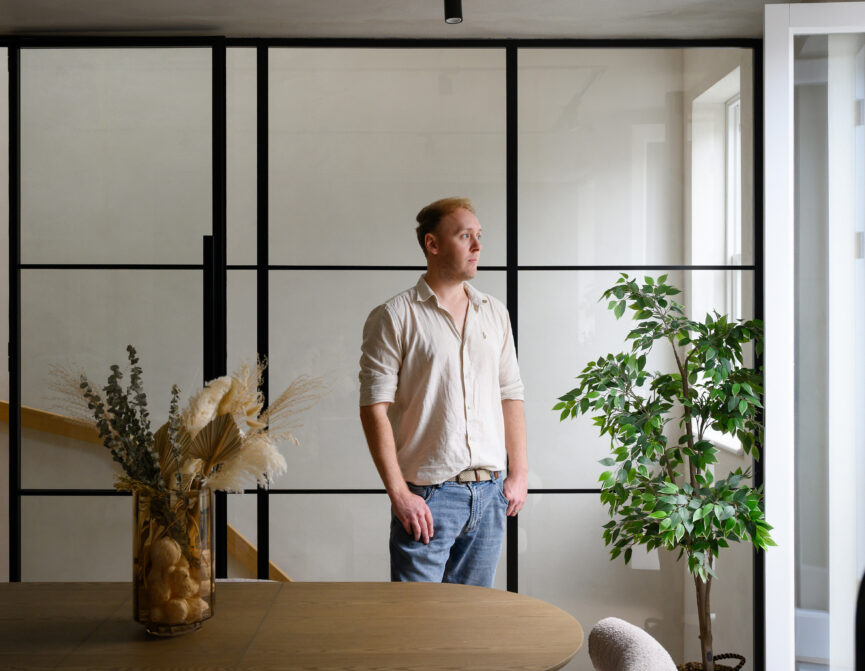
Beyond square footage: The renovation of Russell Gardens Mews
Architect Phil Allen on how light, proportion and restraint reshaped a neglected mews home for contemporary living.