

Architect Phil Allen on how light, proportion and restraint reshaped a neglected mews home for contemporary living.
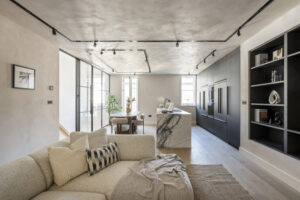
At Russell Gardens Mews, the most impactful design decisions are the ones that reveal themselves gradually. Natural light filters through a triple-height stairwell, softly textured walls catch shifting shadows, and a palette of organic materials brings warmth and depth to every room. Across its three storeys, the home feels calm and surprisingly spacious – qualities that defy its relatively compact footprint.

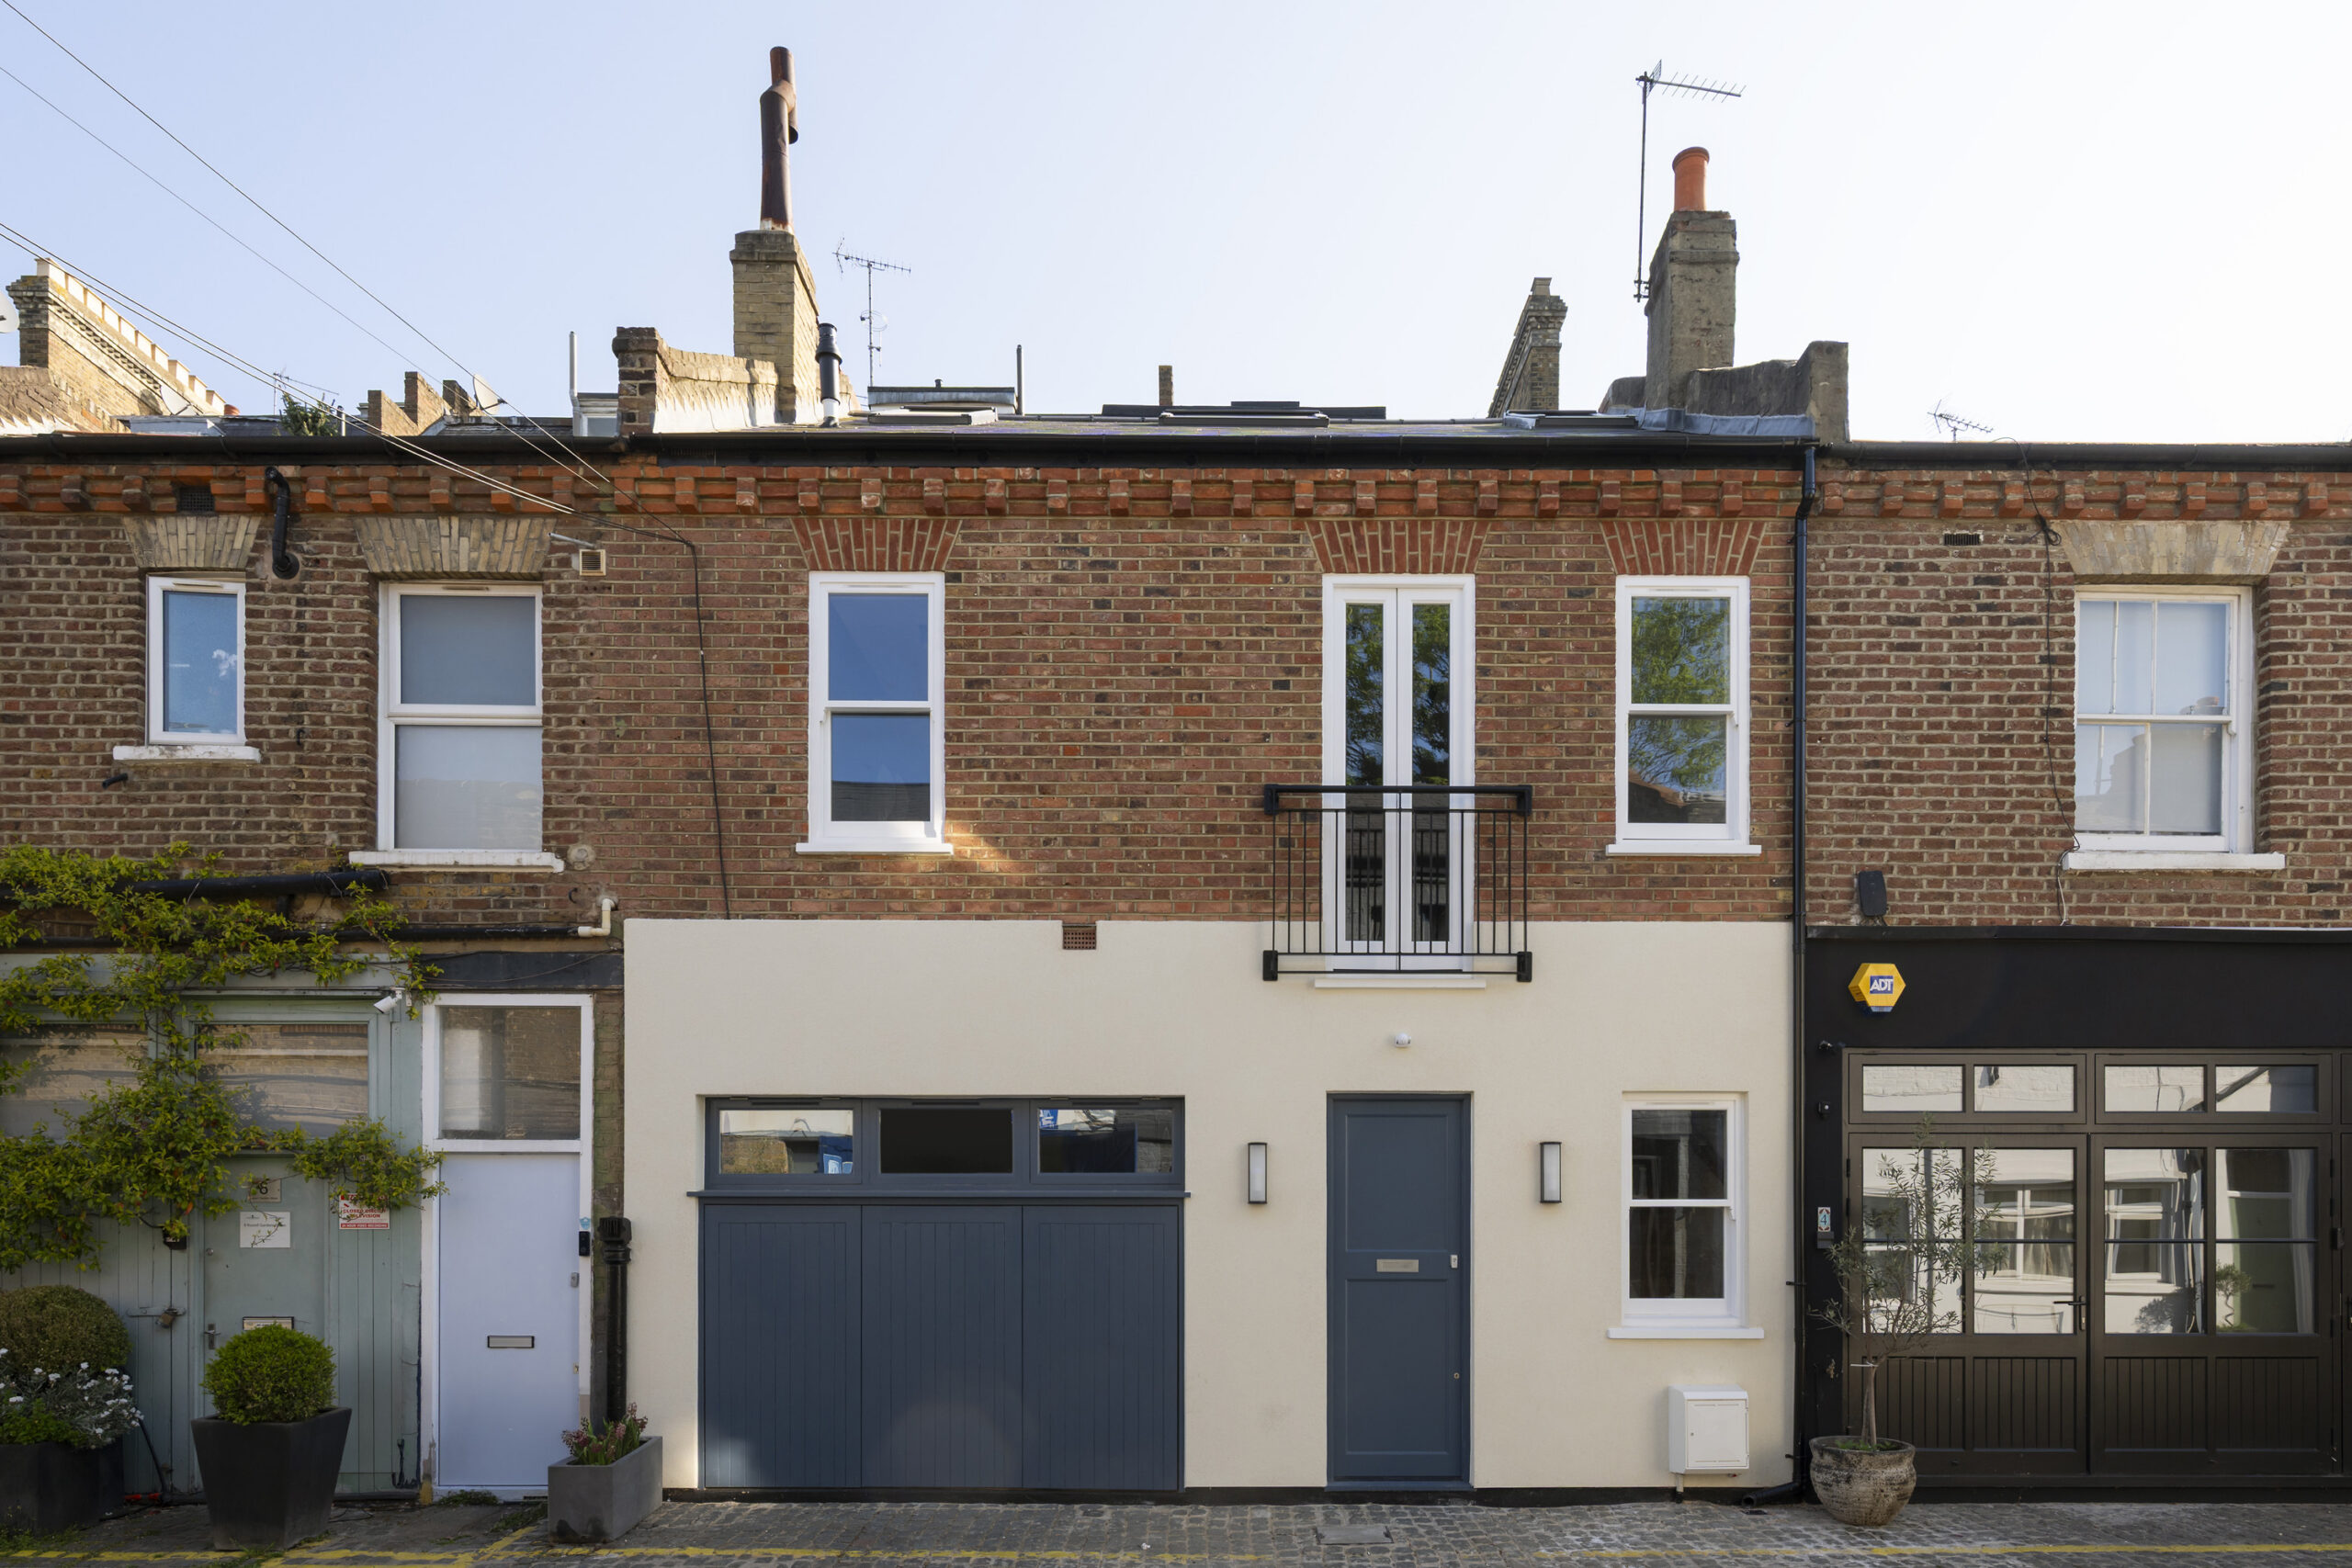
For architect Phil Allen of Studio AROS, that sense of ease was hard won. When he first encountered the Kensington property, it bore little resemblance to the house it would become. The ground floor had once operated as a garage before sitting largely unused, while the upper level hadn’t been touched in decades. “Within that neglected shell, there was an exciting opportunity,” he says.
Unlike the long, narrow Victorian terraces that make up much of London’s housing stock, Russell Gardens Mews presented a different set of possibilities. “The squareness of the building was interesting,” says Phil. “With a typical period home, you’re always designing front to back. Here, there was the option for a lot more flexibility.”
The first major move was to invert the conventional arrangement of rooms. “In a mews, the ground floor is always going to be the darkest part of the house, so it made sense to have the social spaces where there was more sunlight.”
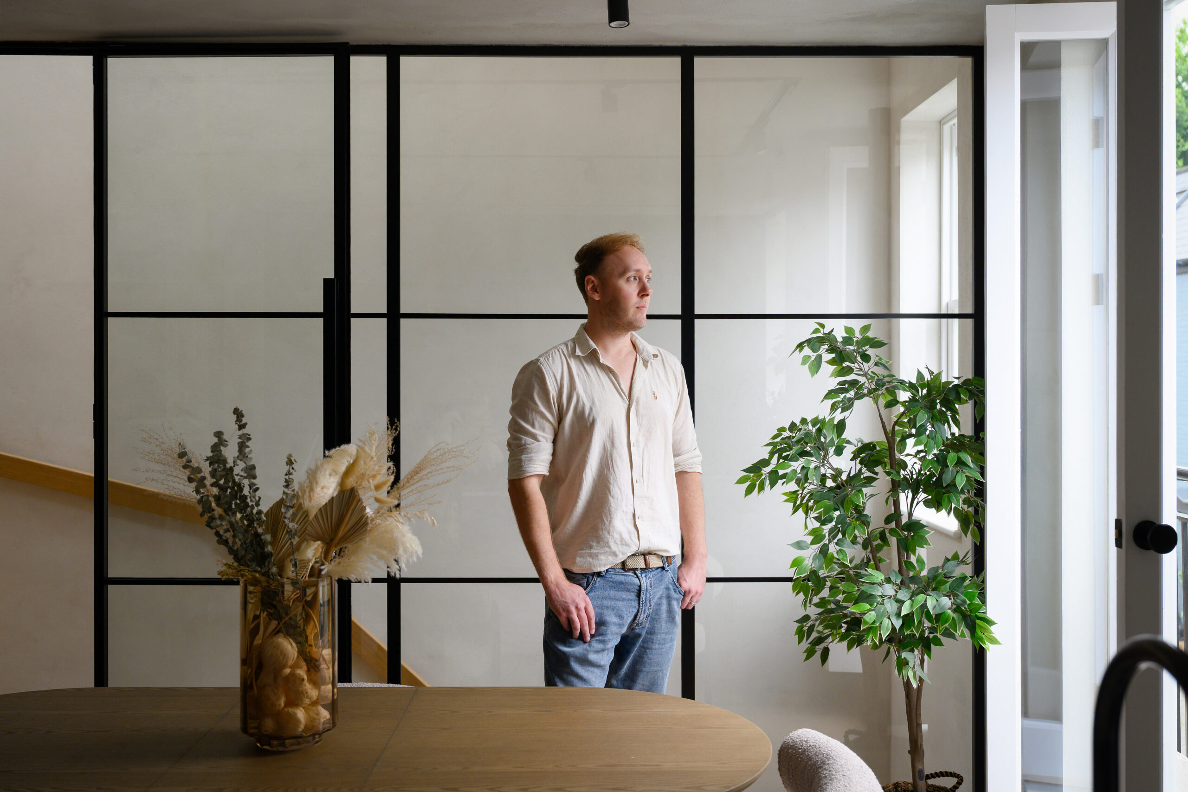
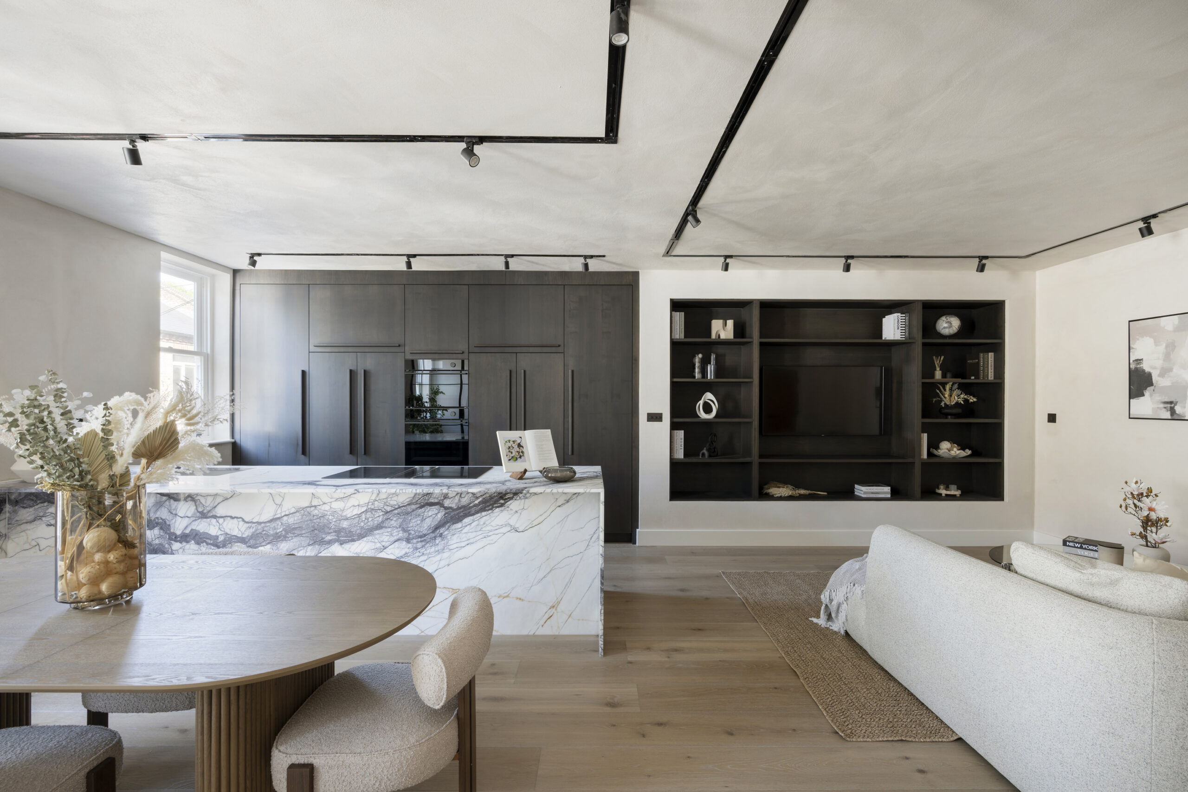
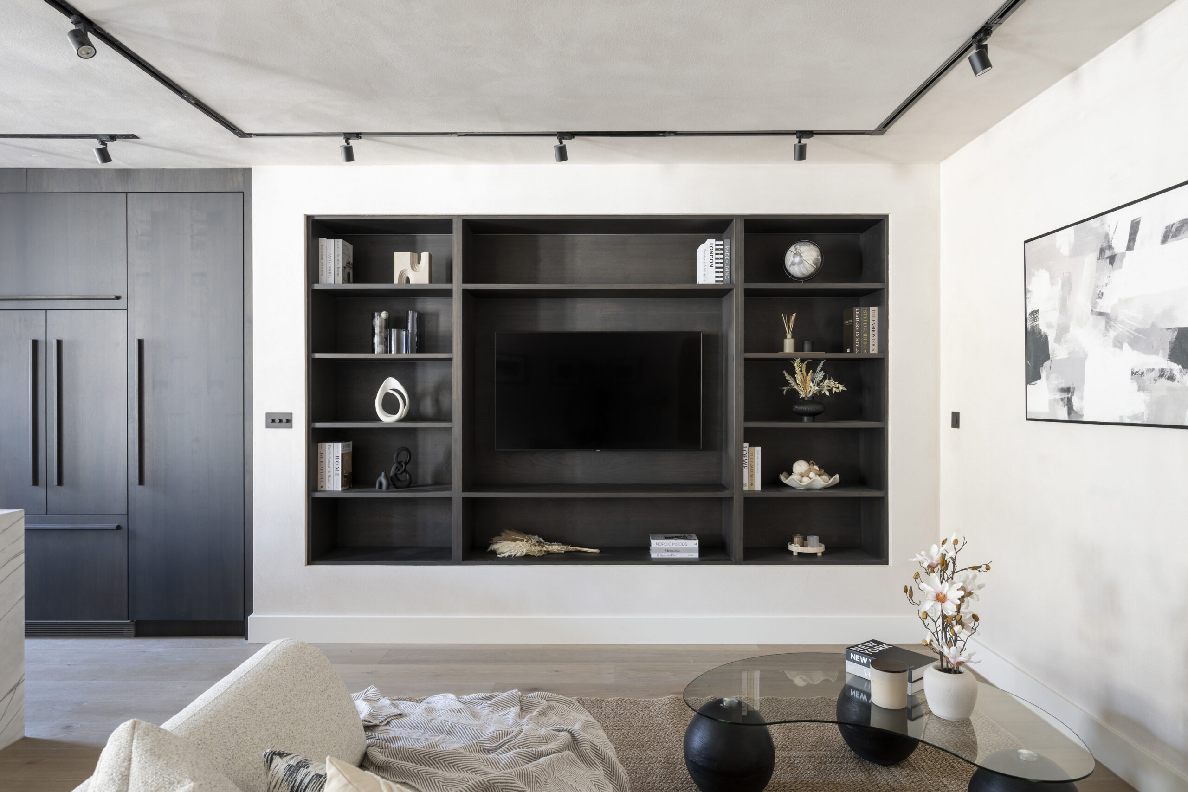
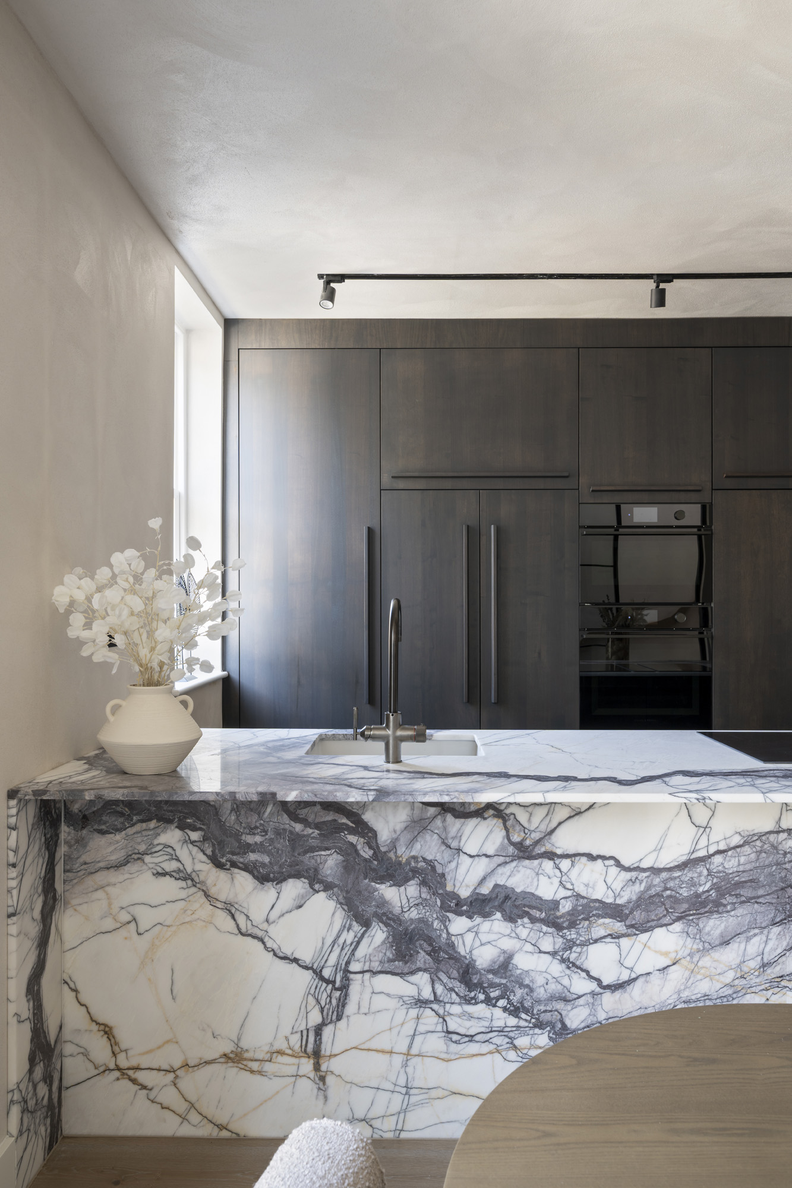
Now set on the first floor, the open-plan kitchen, dining and living area is bright, expansive and welcoming. While the palette is undeniably pared back, Phil was keen to avoid the visual monotony that can sometimes accompany minimalist interiors. Dark walnut cabinetry and Crittall glazing provide the clean lines, as contemporary lighting tracks add a subtle industrial edge. “It’s restrained but never feels lacking,” he says.
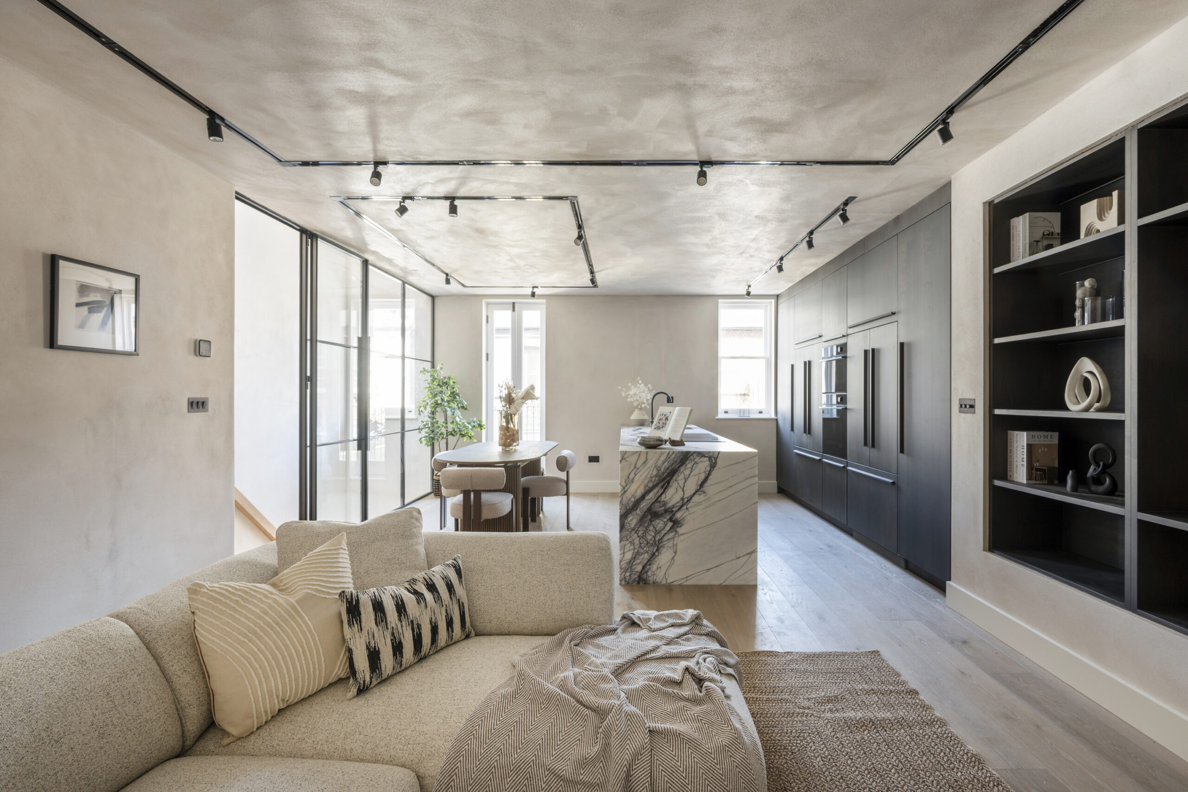
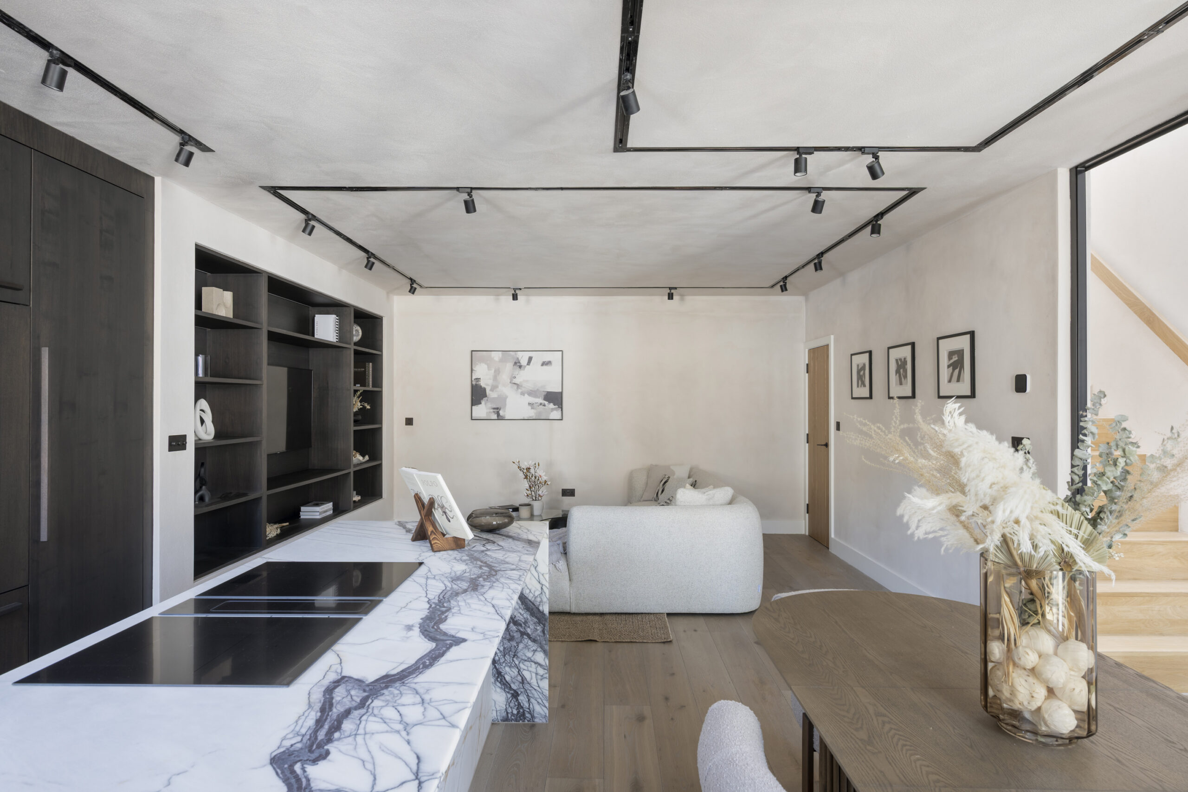
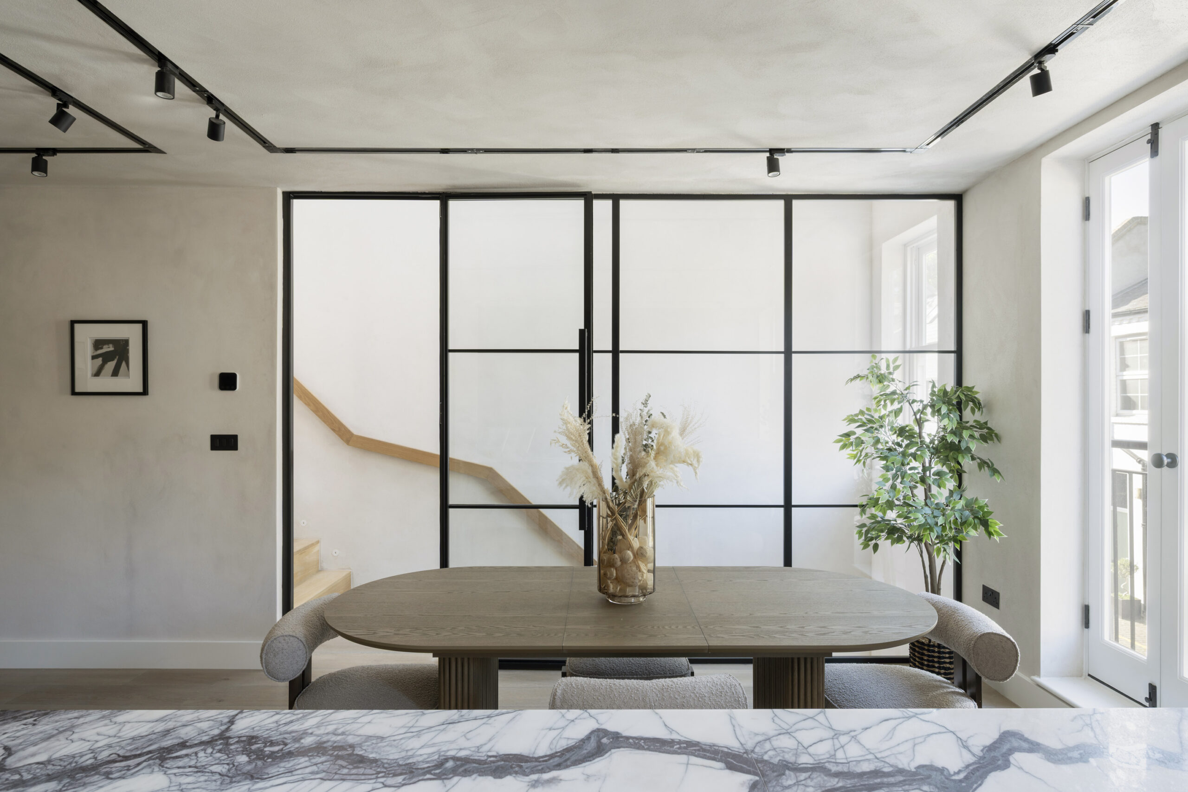
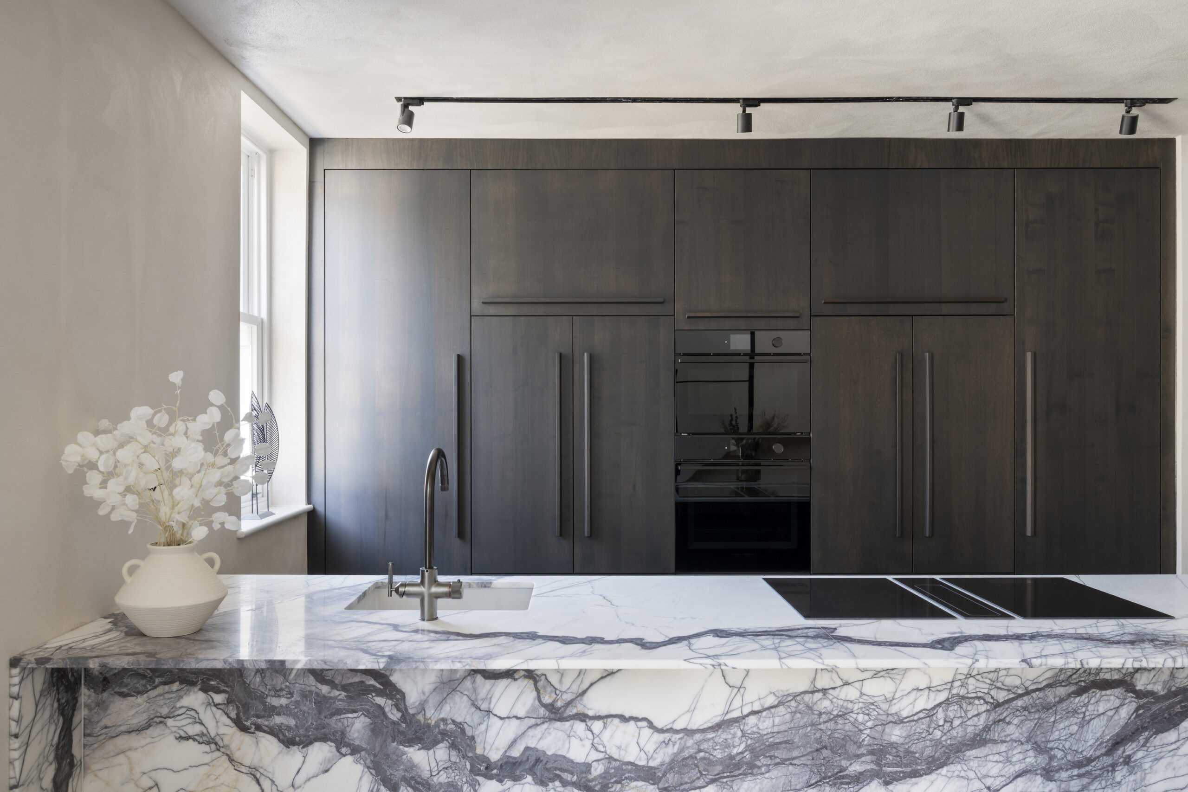
“In a mews, the ground floor is always going to be the darkest part of the house, so it made sense to have the social spaces where there was more sunlight”
That balance reflects a broader evolution in the studio’s work. In recent years, Phil has helped to refine the practice’s material language around texture, natural finishes and carefully orchestrated contrast. Rather than layering disparate elements or chasing trends, the focus is on creating interiors where each component contributes to a coherent whole.
“If materials work together, they’ll always feel timeless,” he says. “When you start adding lots of individual things that don’t connect, spaces begin to date.”
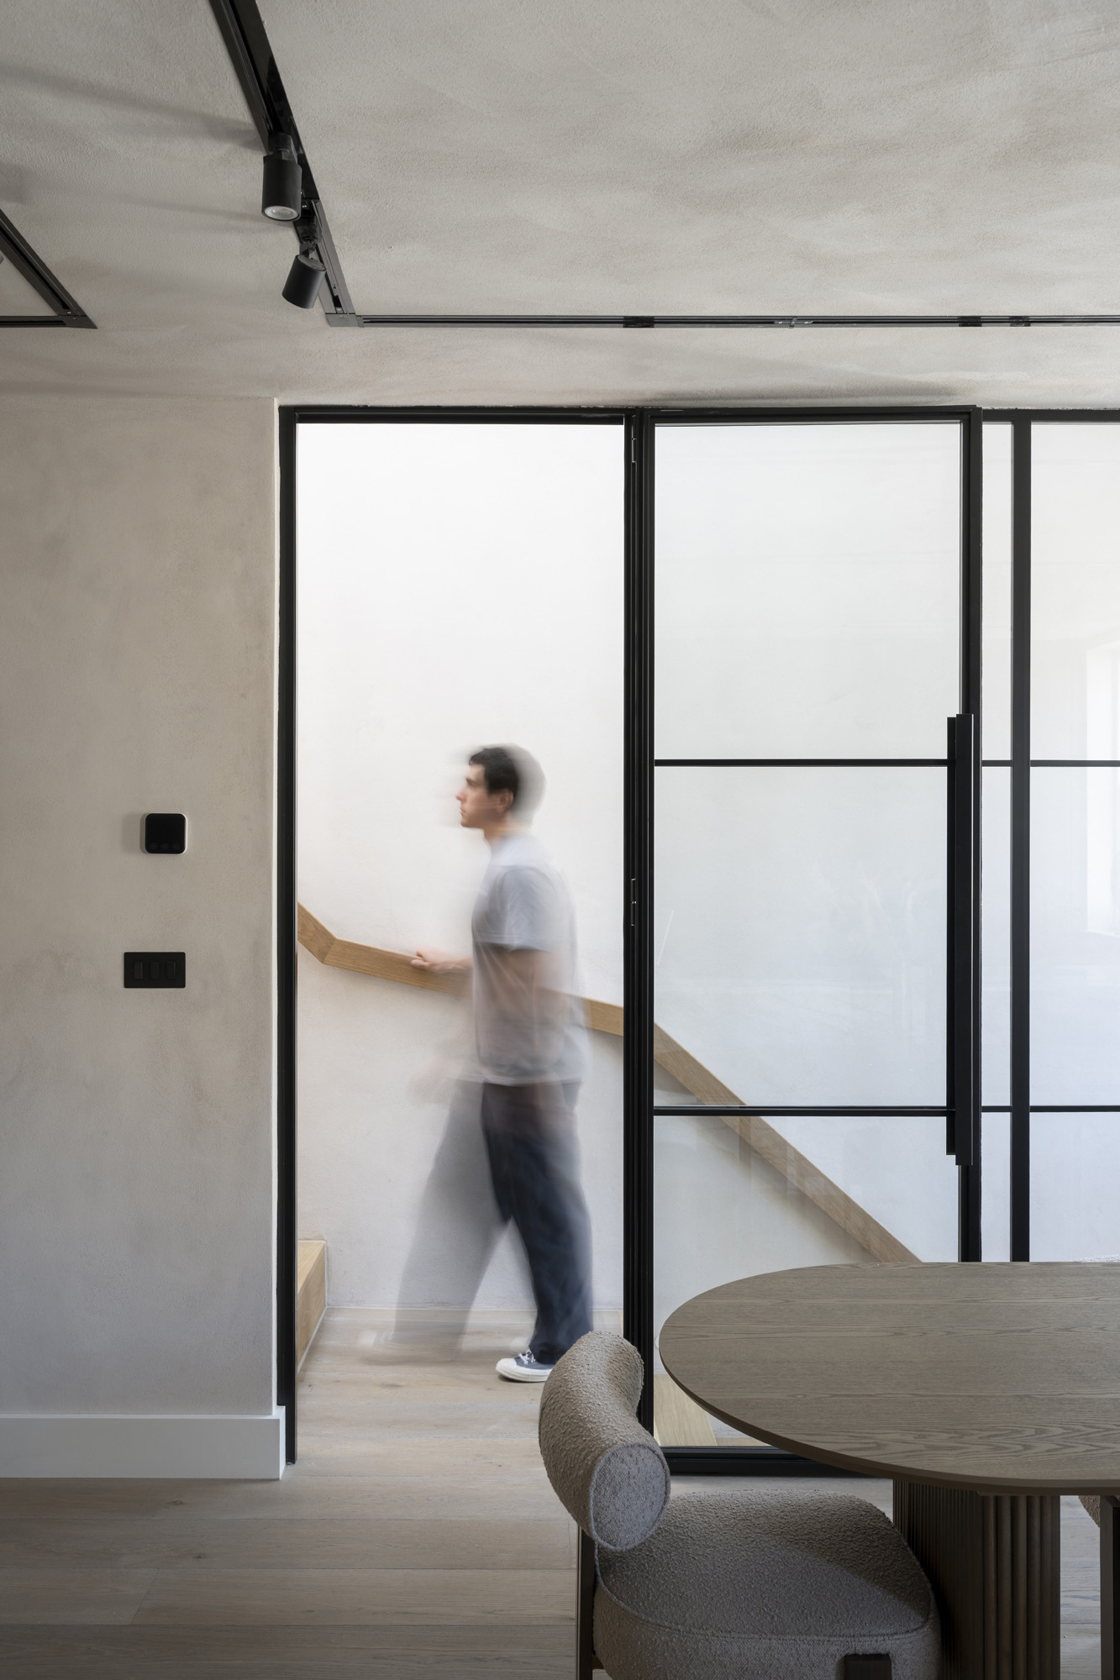
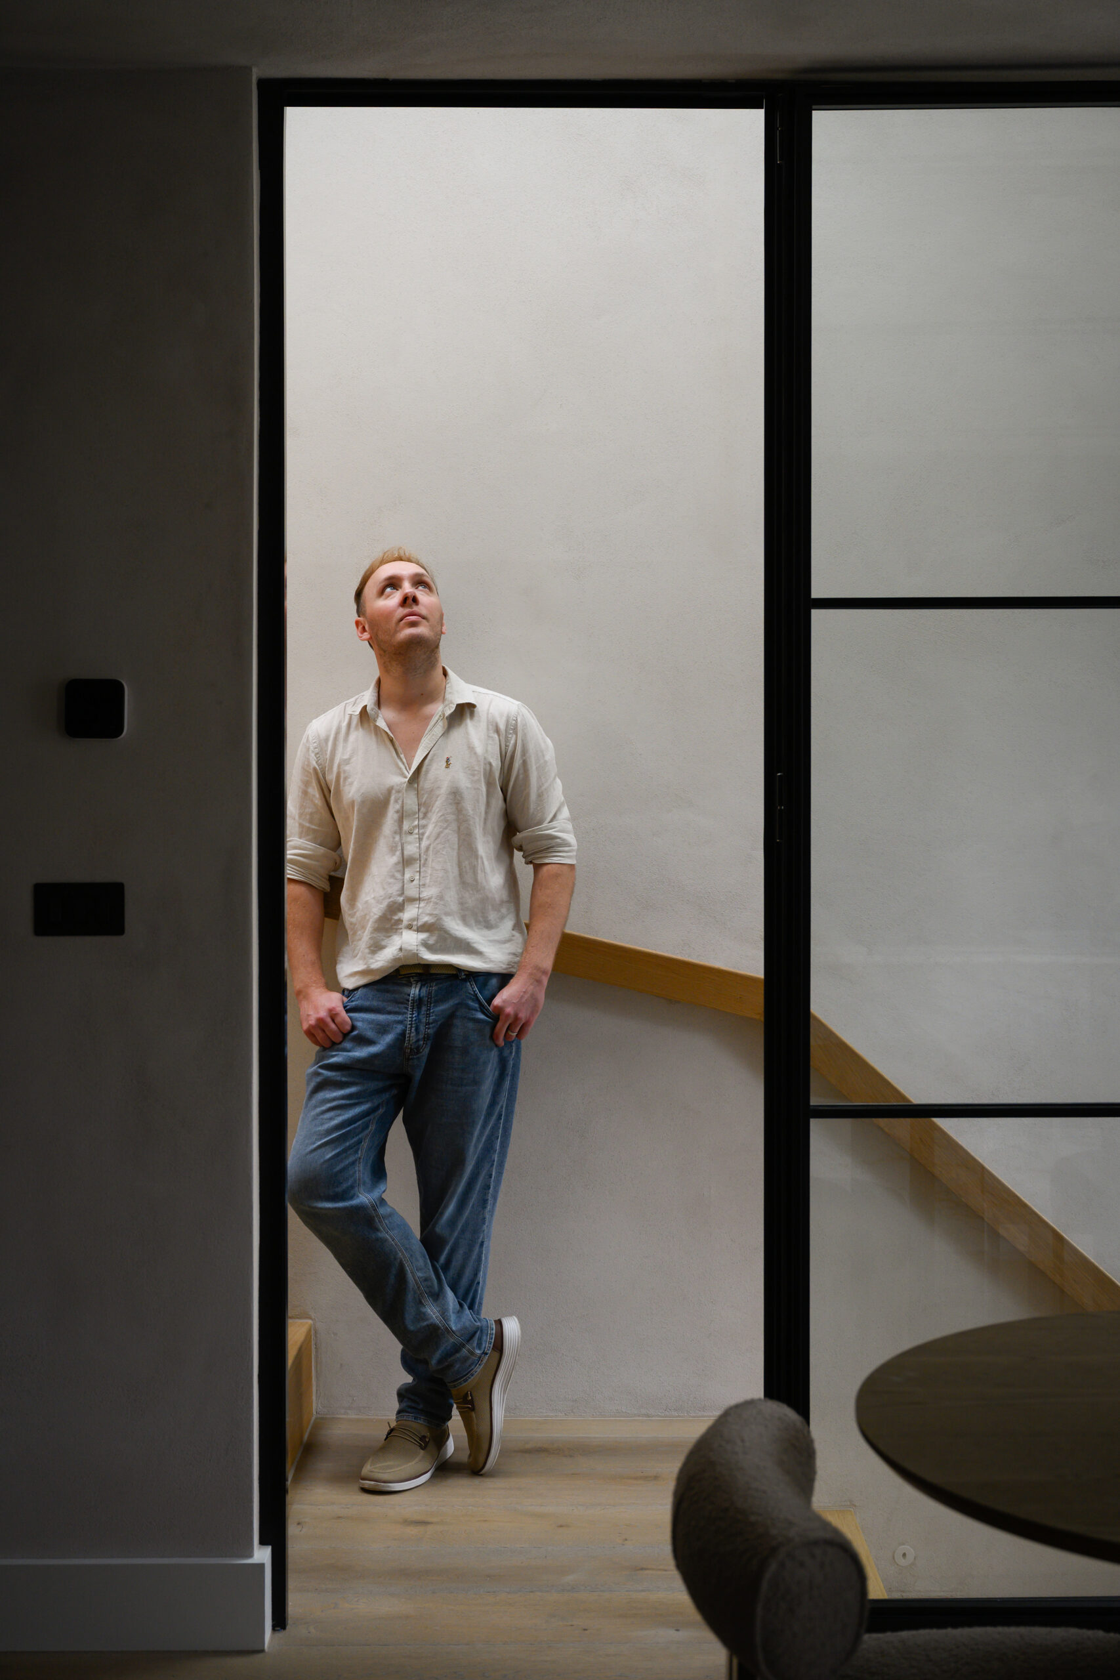
Nowhere is that philosophy more evident than in the staircase, which serves as the architectural anchor of the house. Rising through a triple-height void, a sequence of windows and overhead glazing illuminates the centre of the building, while oak detailing softens its otherwise monastic simplicity. “When you walk through the front door and see three storeys above you, it doesn’t feel like a mews house anymore,” says Phil.
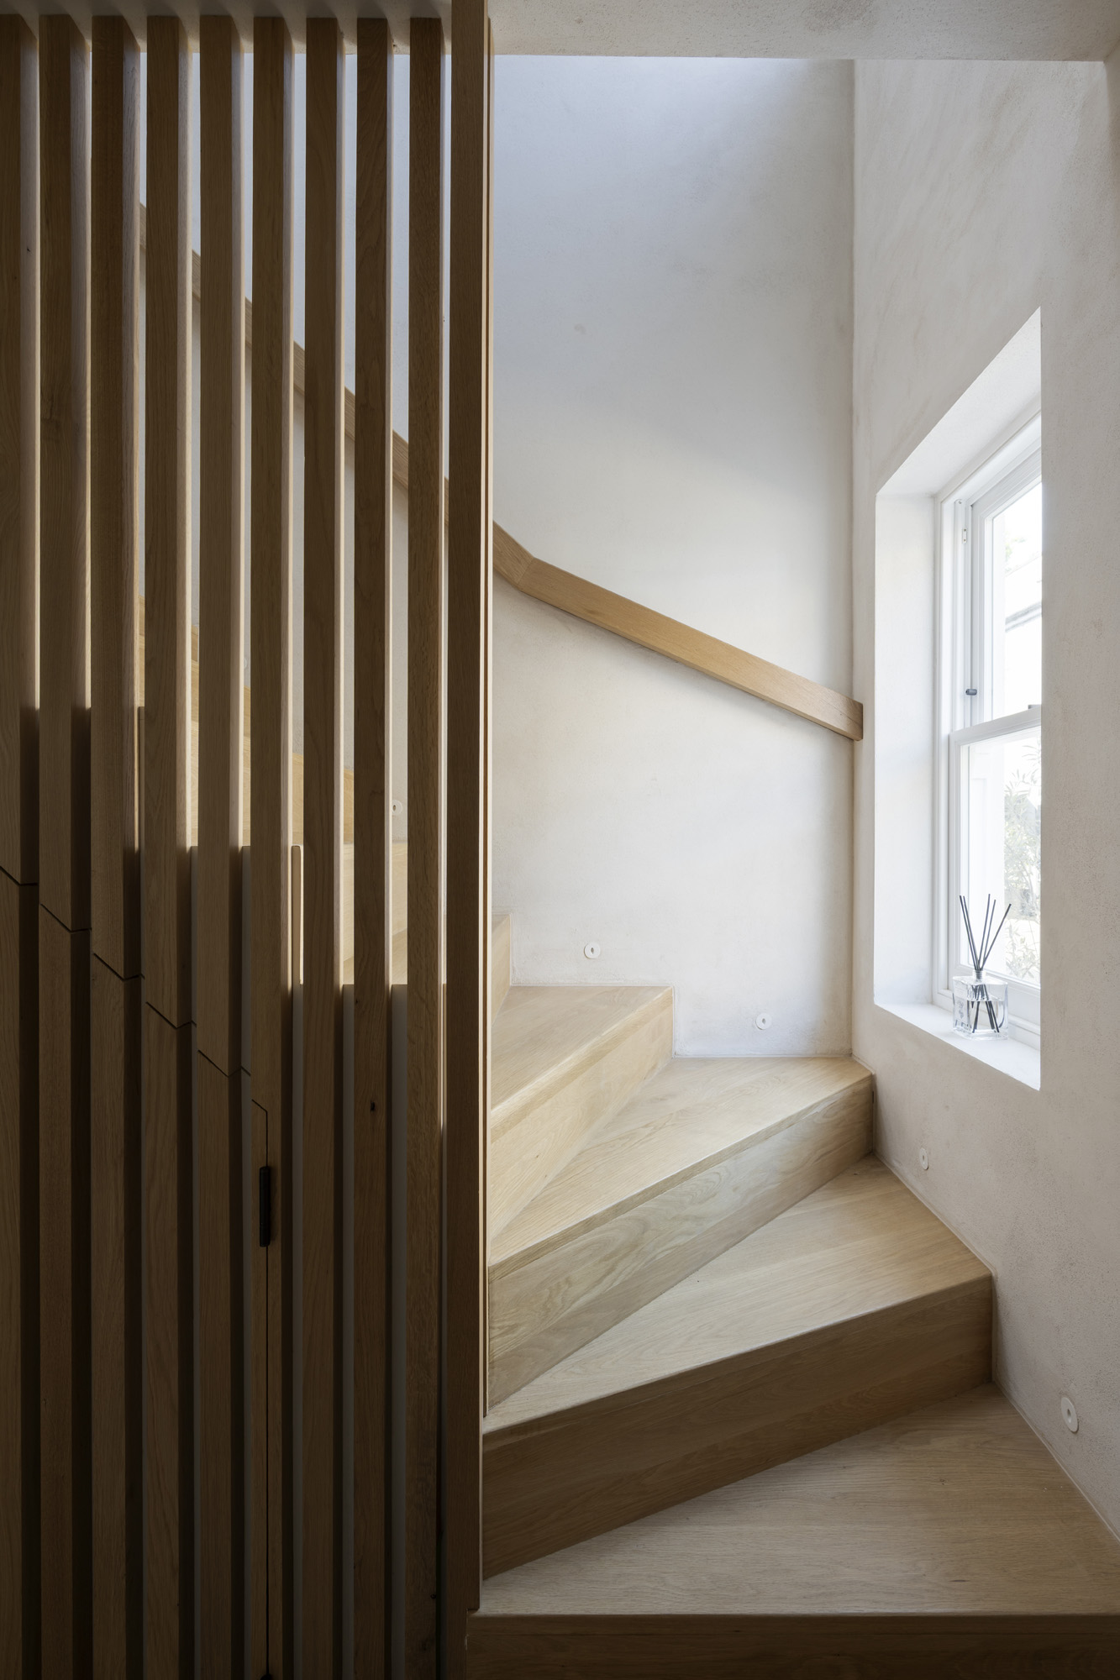
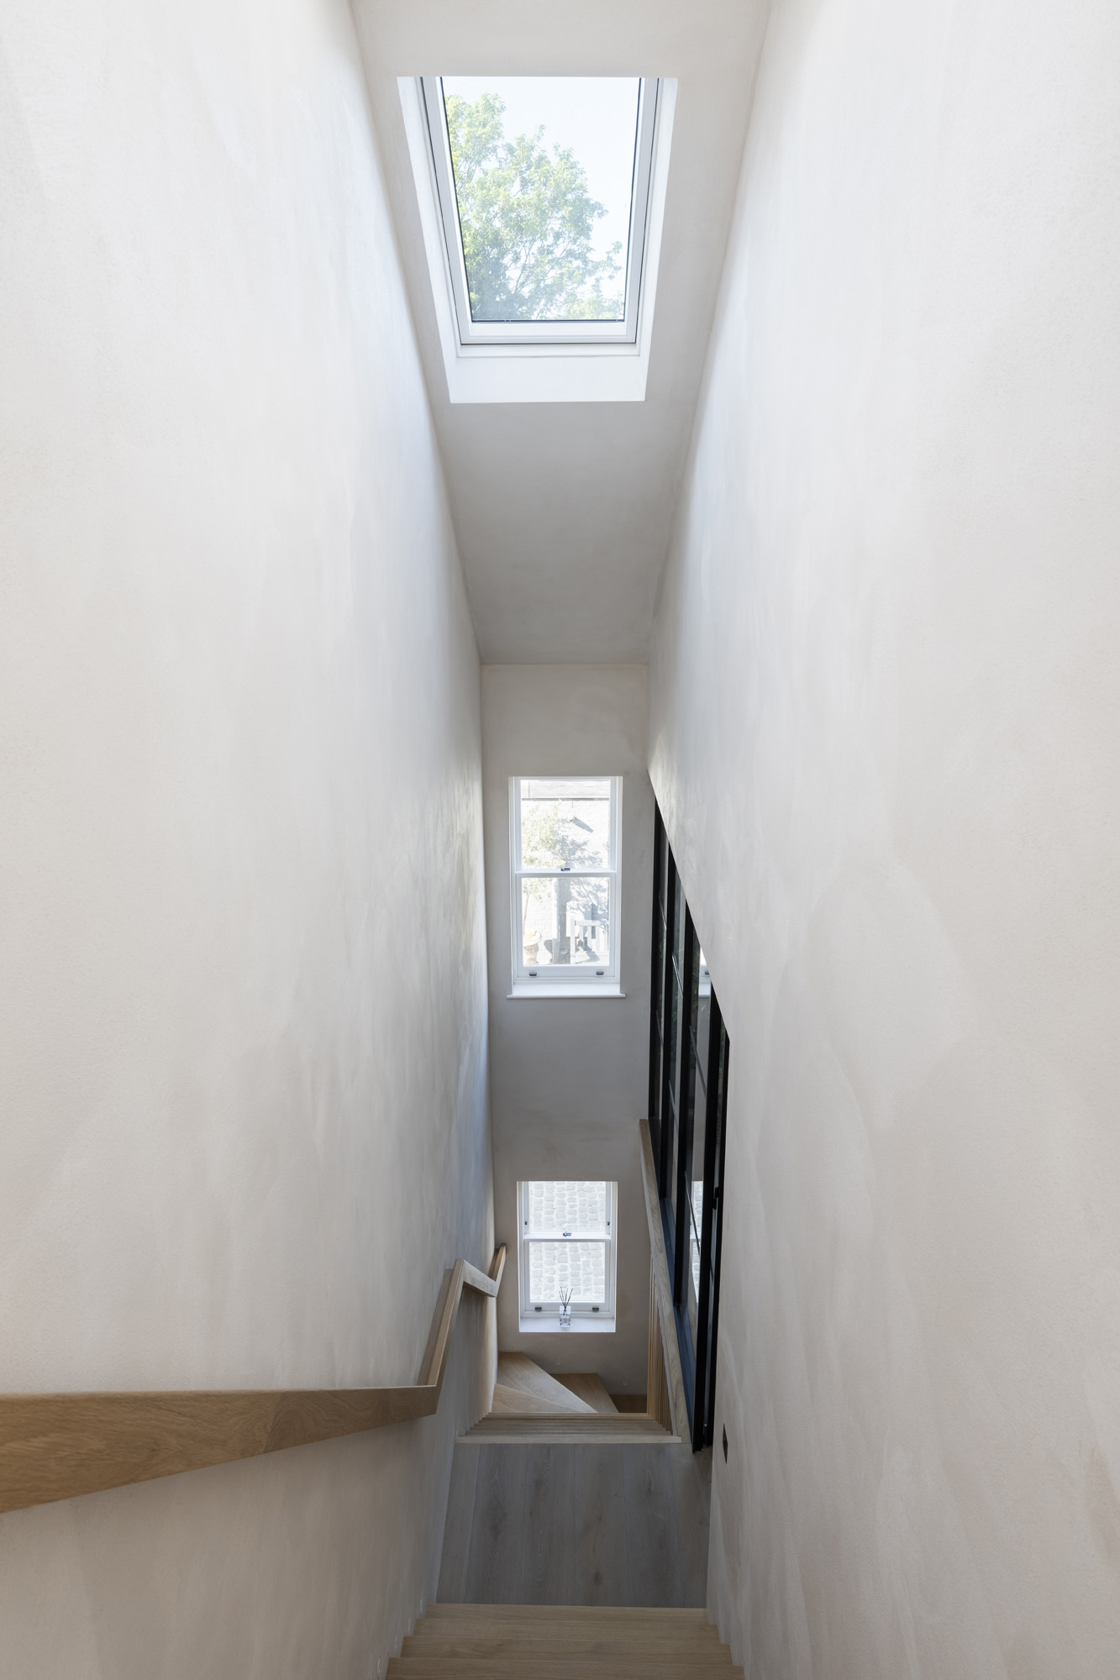
“When you walk through the front door and see three storeys above you, it doesn't feel like a mews house anymore”
Creating that sense of openness required a deliberate compromise. Valuable floor space was sacrificed to establish the dramatic vertical volume – a decision that runs counter to conventional residential development. “Everyone talks about pounds per square foot,” Phil reflects. “But sometimes creating a feature that completely changes how a house feels is worth more than simply maximising the floorplan.”
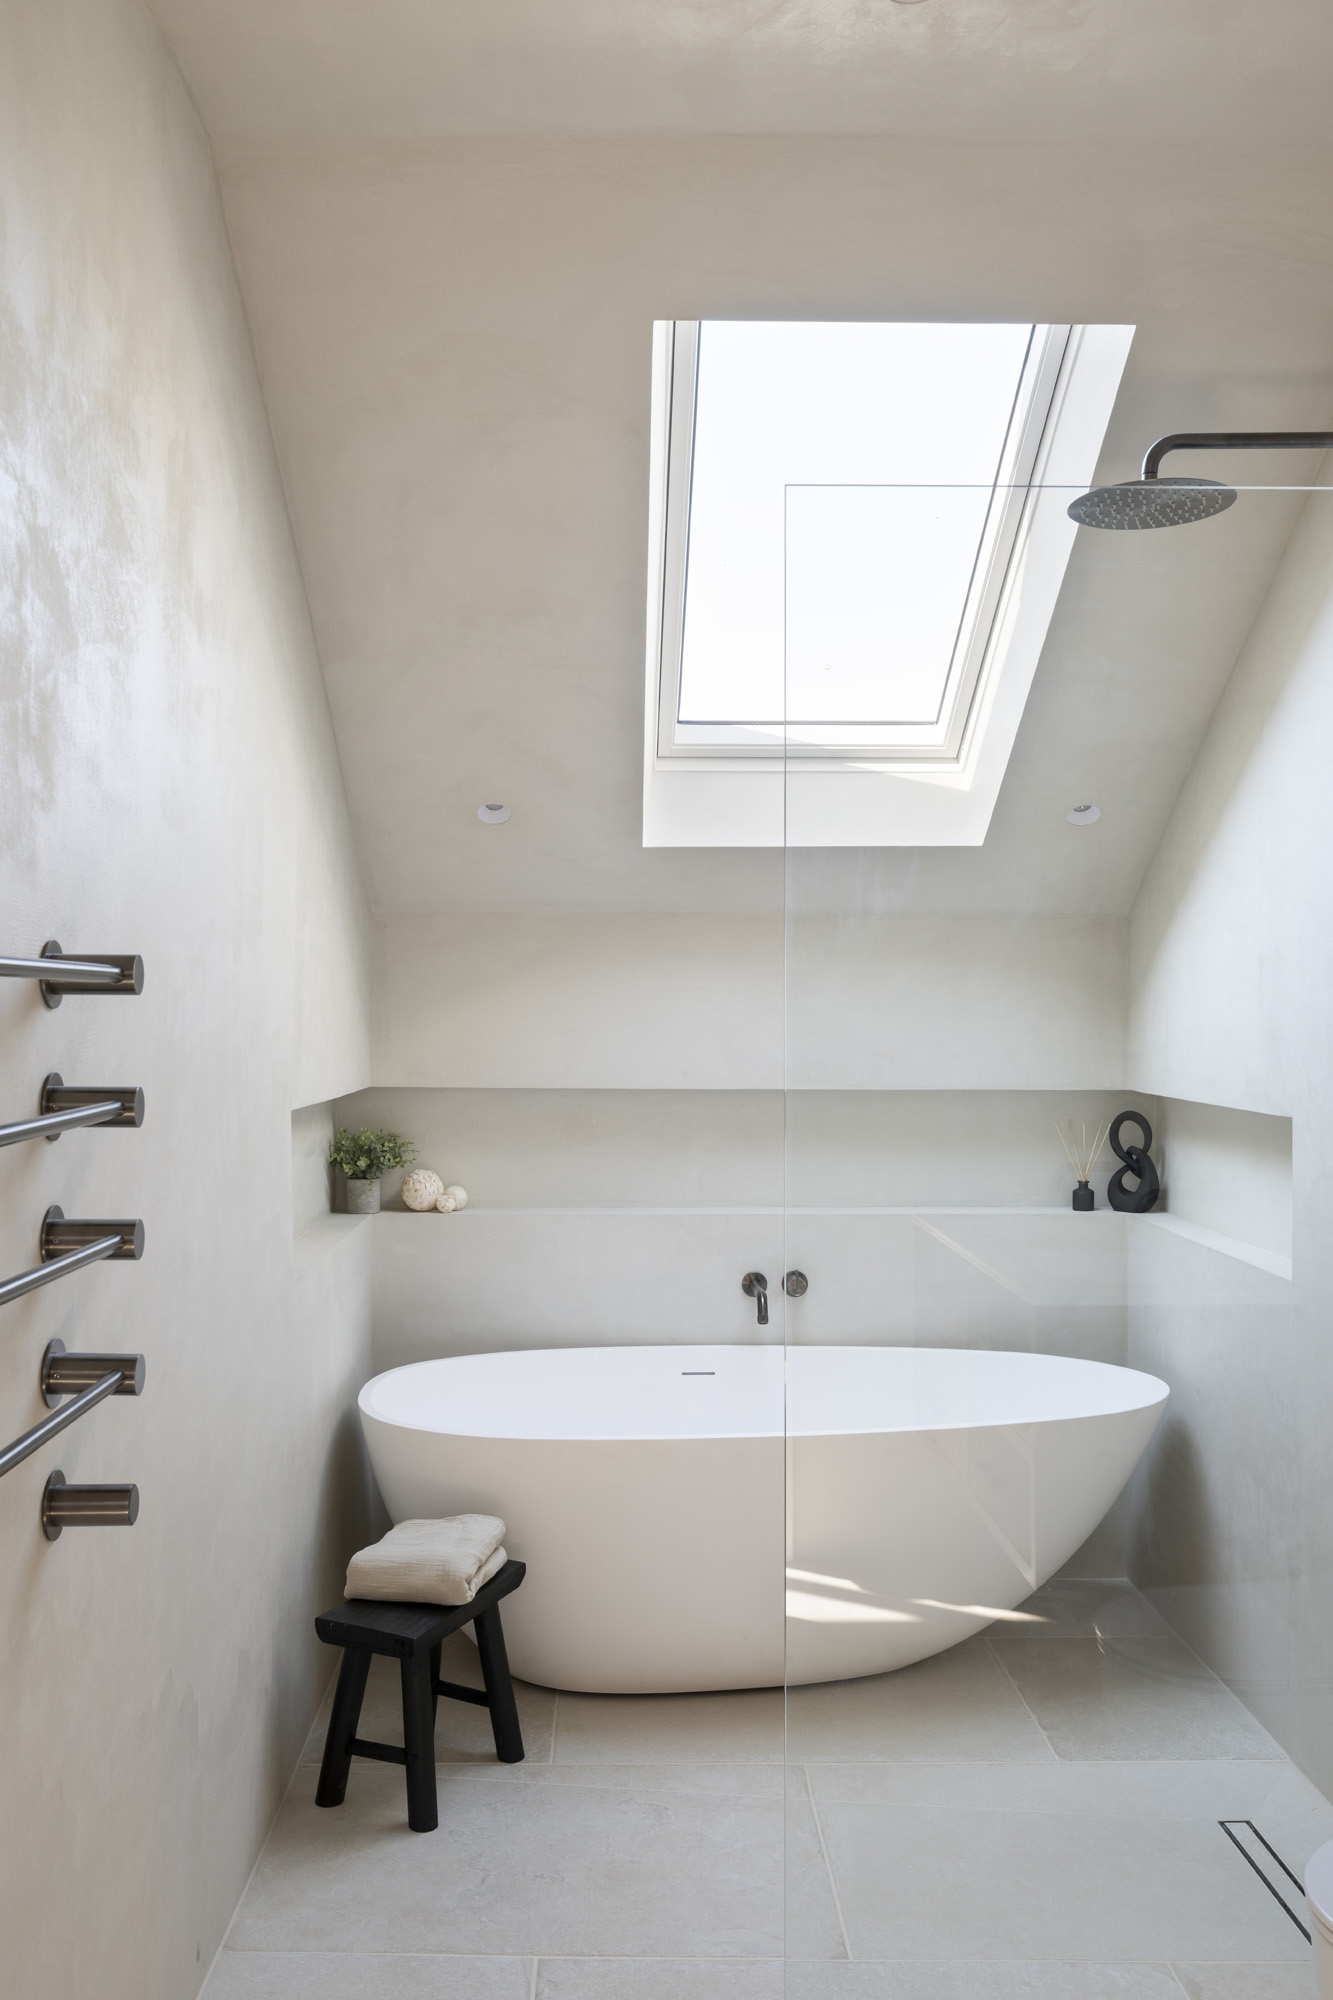

That commitment to quality over quantity continues across the rest of the house. The same restrained material palette carries through the upper and lower levels, where every room has been planned to work harder than its footprint suggests. The principal suite occupies the top floor, where vaulted ceilings and abundant glazing create a restorative atmosphere. On the ground floor, flexibility was a guiding principle: two rooms can function as guest bedrooms, studies, creative workspaces or exercise studios, adapting easily as the needs of the household evolve.
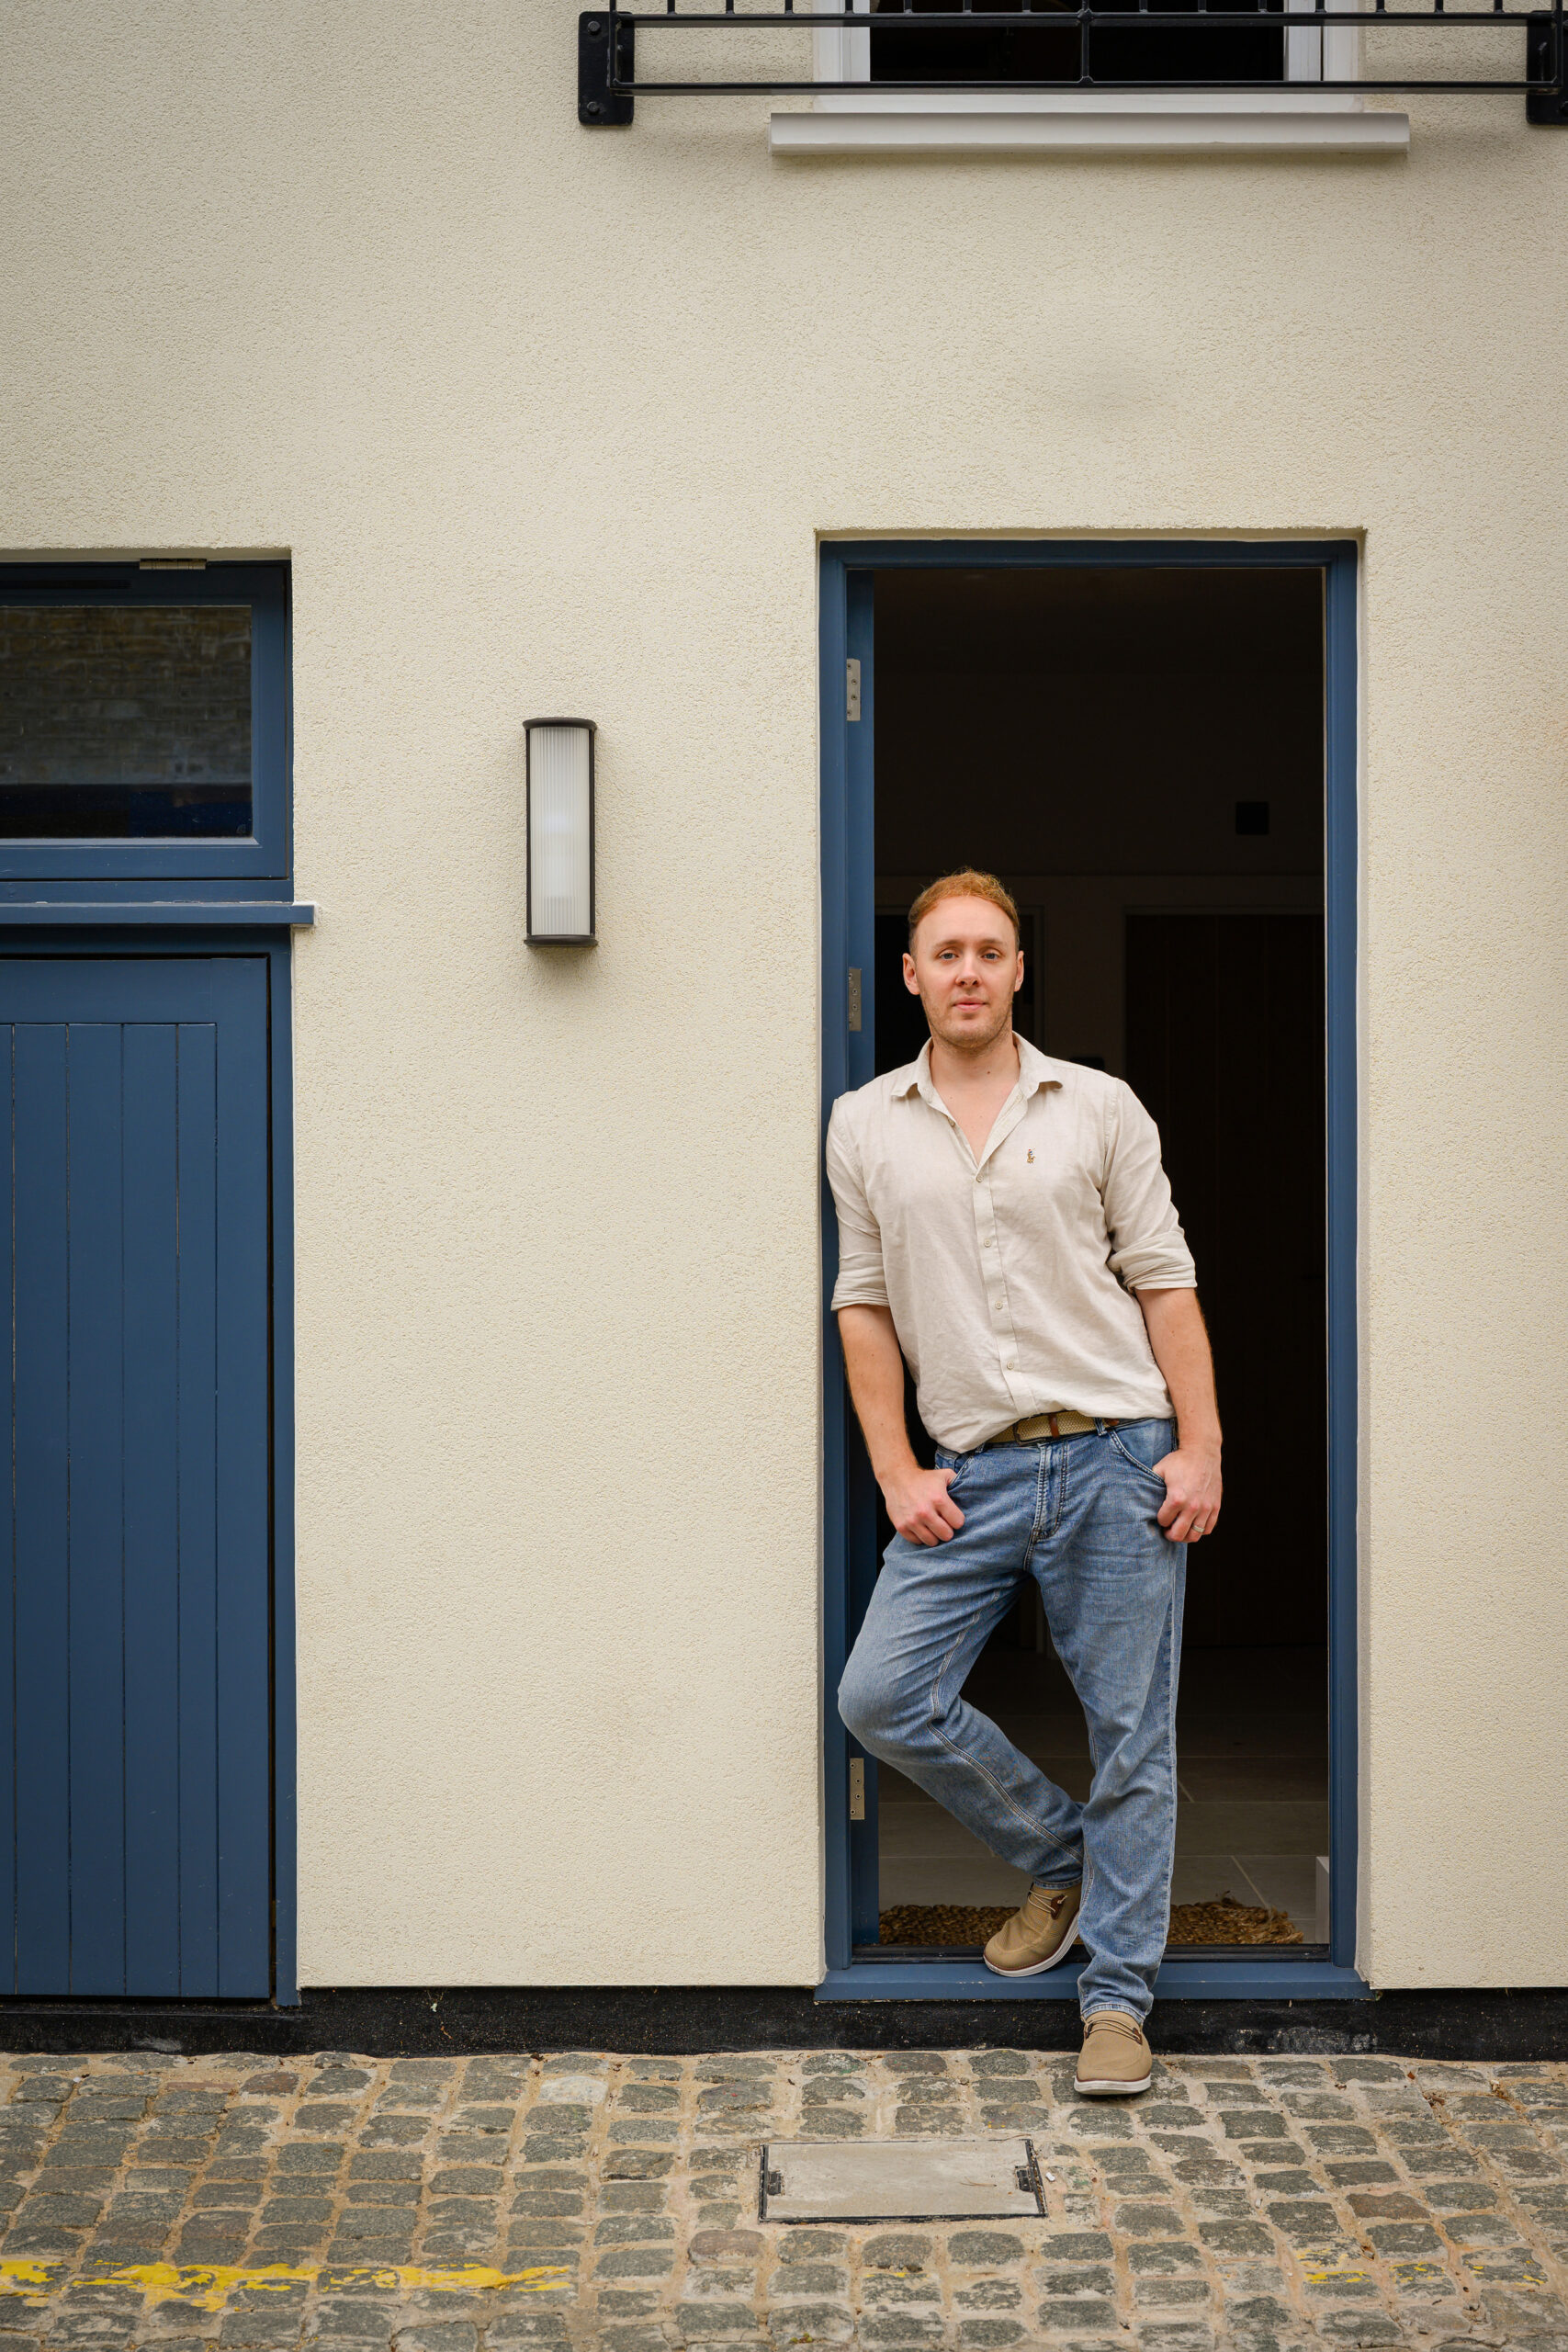
Outside, the cobbled mews reinforces the home’s sense of retreat. Moments from Kensington High Street and within walking distance of Holland Park, it feels quietly removed from the pace of the city – a fitting backdrop for a house shaped around light, calm and reflection.
This continuity – from the surroundings to the interiors – gives the project its cohesion. Through the considered use of natural light, volume and materials, a neglected structure has been reimagined as a home that feels generous and unexpectedly spacious. In the end, Russell Gardens Mews shows how restraint, carefully applied, can be one of architecture’s most powerful qualities.
Russell Gardens Mews is for sale for £1,895,000 or short let for £3,500 p/w.
“If materials work together, they'll always feel timeless”
Artículos relacionados
Pretty in pink: The transformation of a Holland Park mews
An artistic twist on a historic cul-de-sac. Hippodrome Mews’ homeowner Harriet Nimmo walks us through her inspiring renovation.
Spatial awareness: A mews home with hidden depth
Architect Adam Arya on creating unexpected volume and space in this unassuming Notting Hill home.