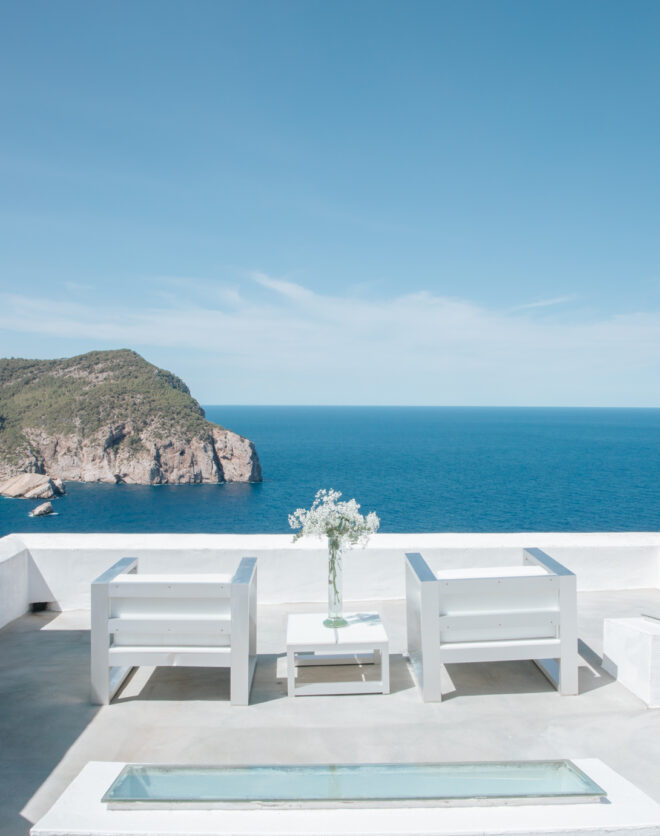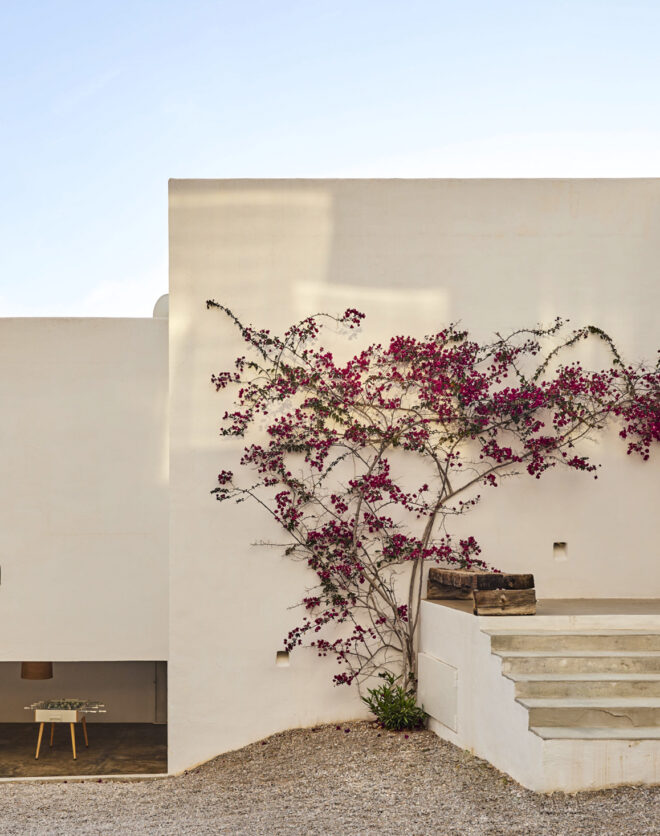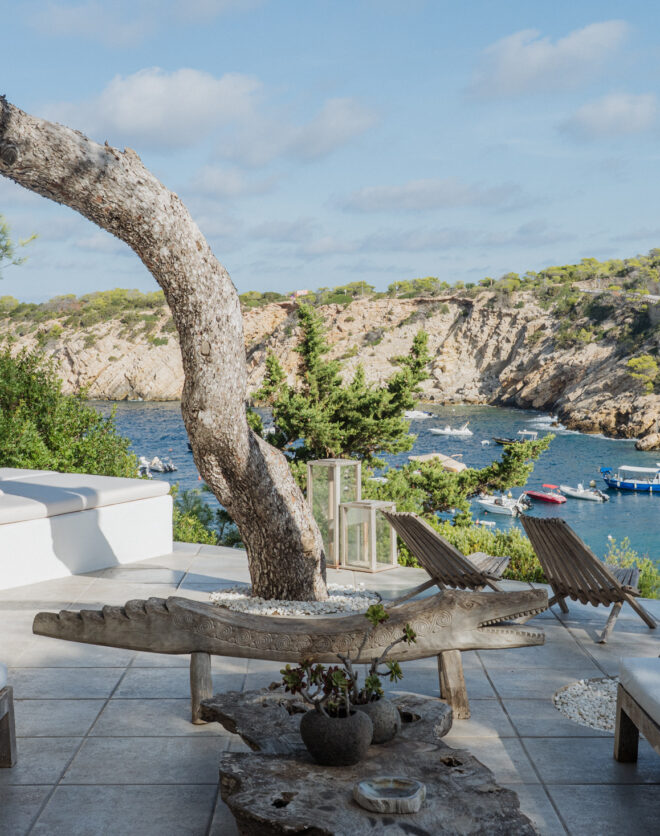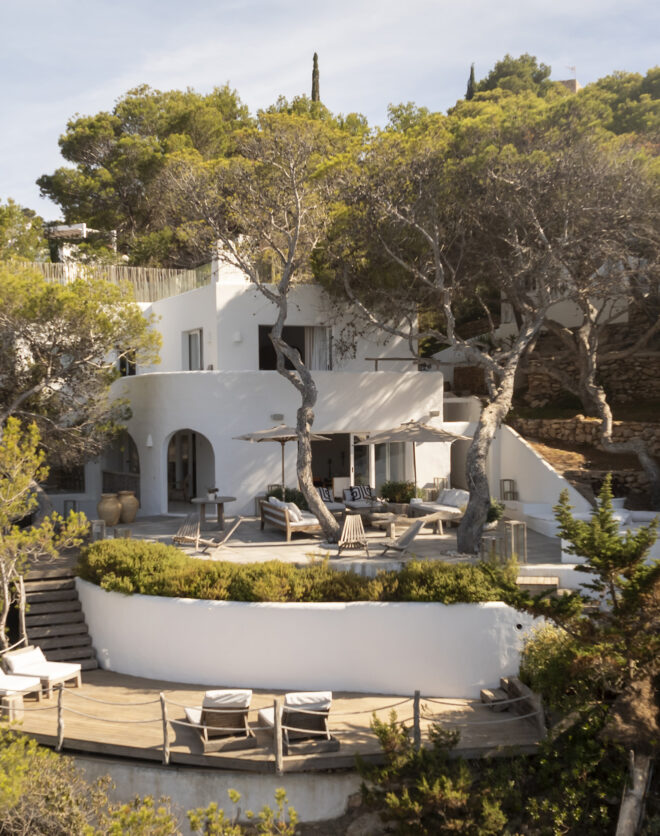

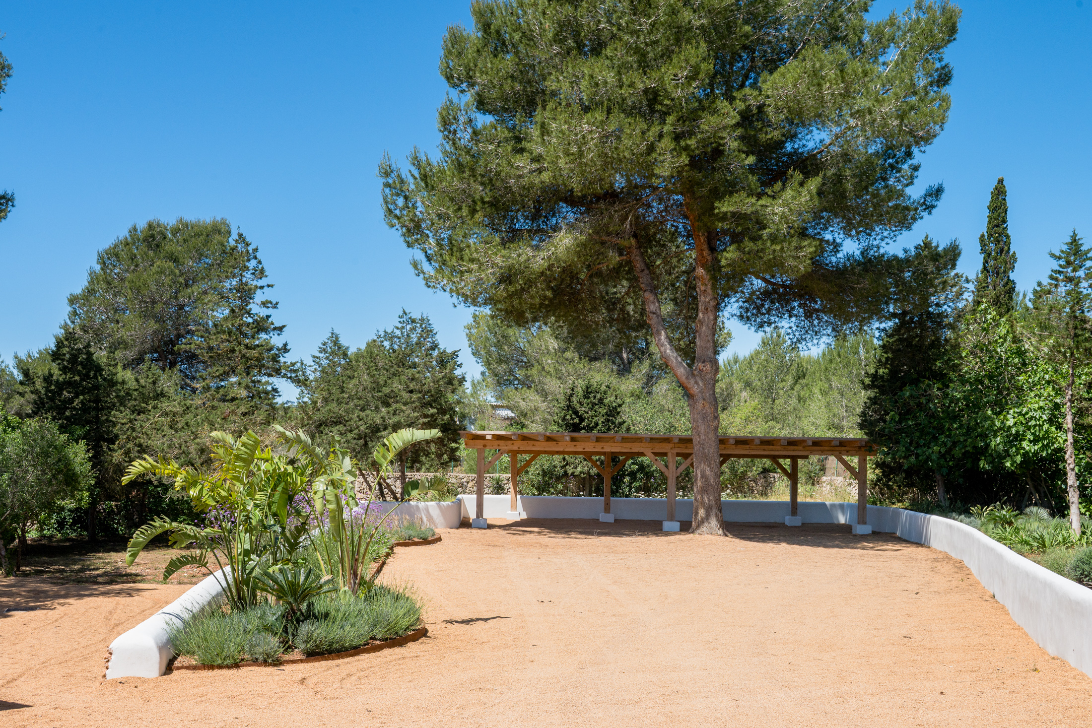
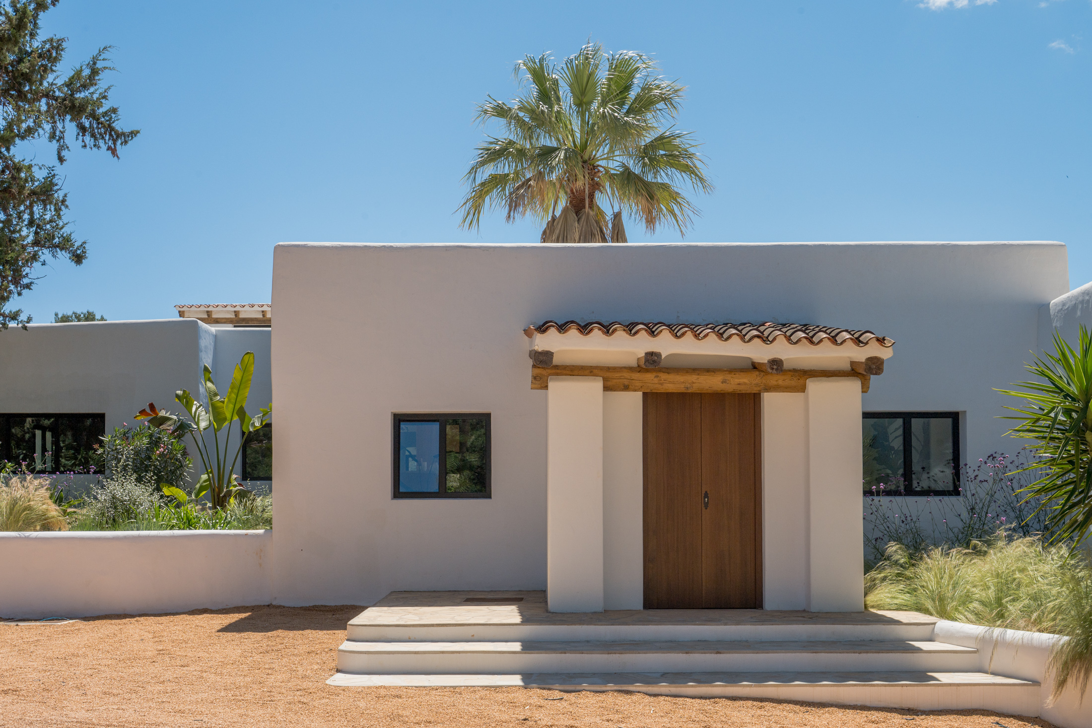


Framed by lush woodland in Ibiza’s north-east, Finca Verbena brings traditional Ibicencan architecture into a more contemporary register. Its classic whitewashed volumes sit within 6,551 m² of layered, verdant grounds; inside, clean-lines, refined tones and an organic material palette set a tranquil atmosphere. A tourist rental licence adds further flexibility, whether as an Ibiza sanctuary or investment opportunity. A series…
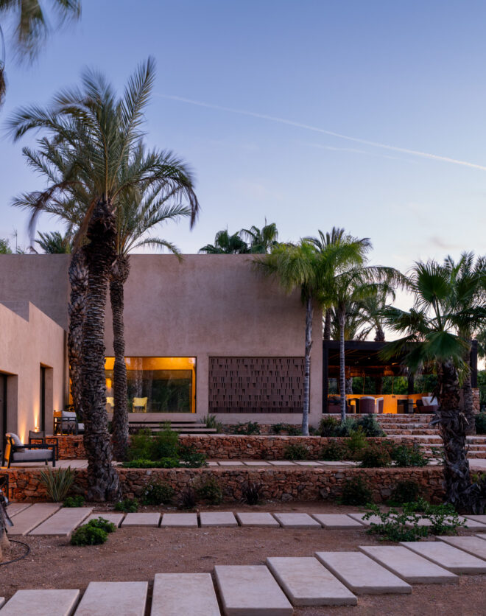
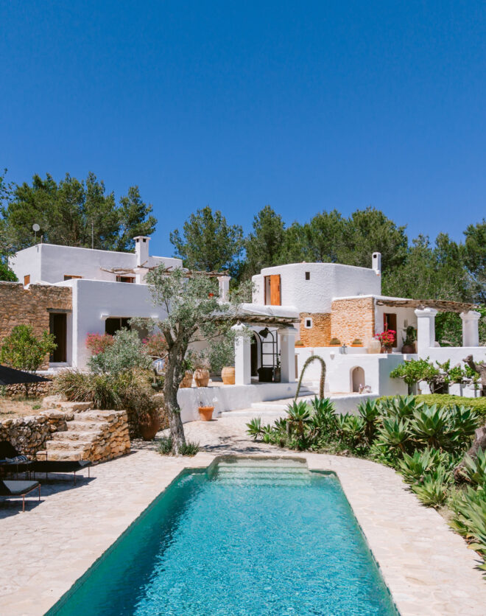
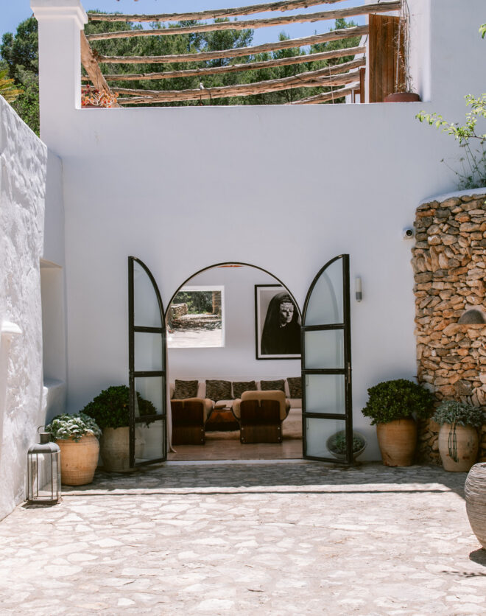
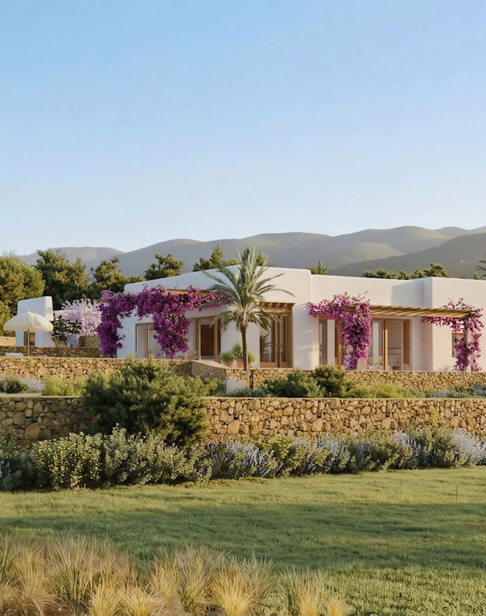
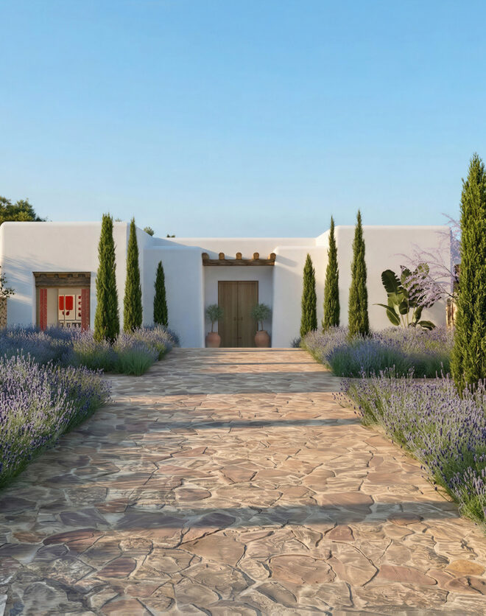
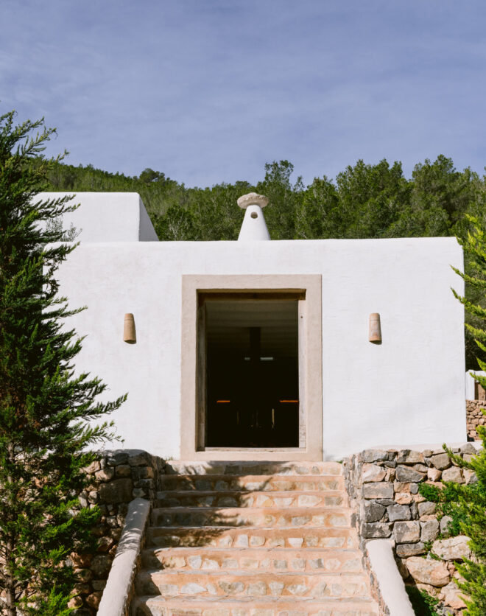
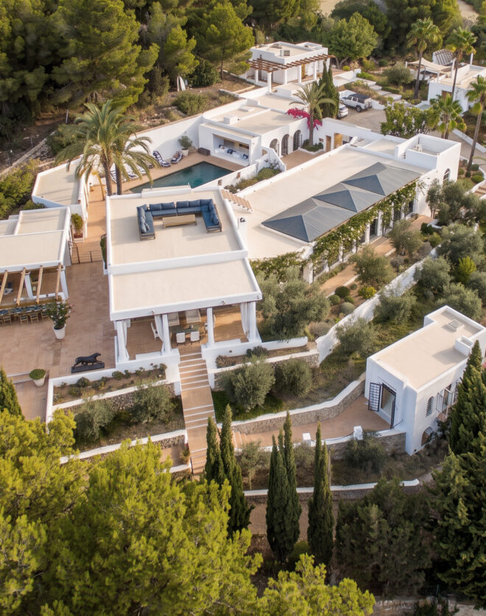
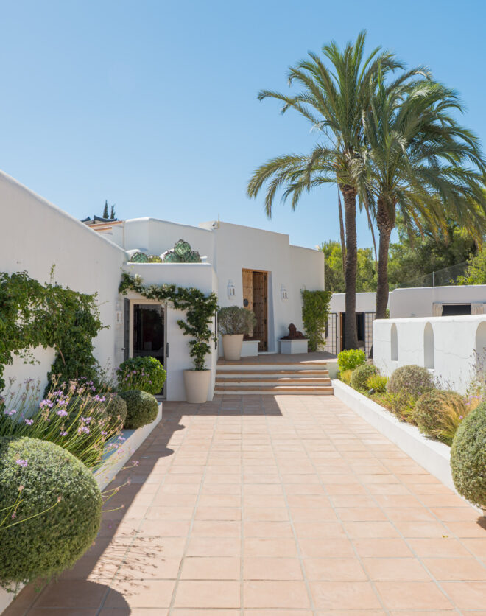
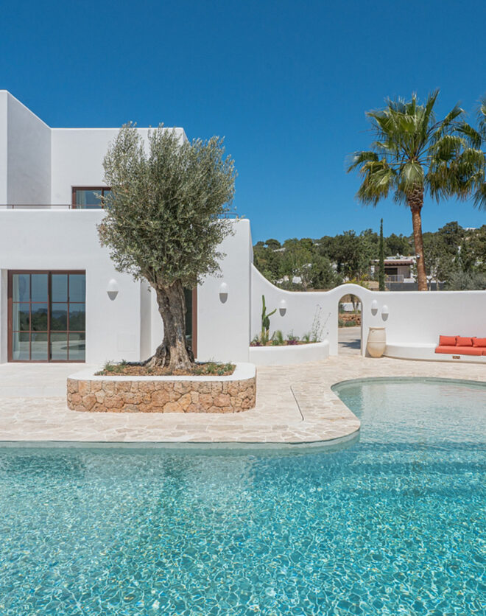
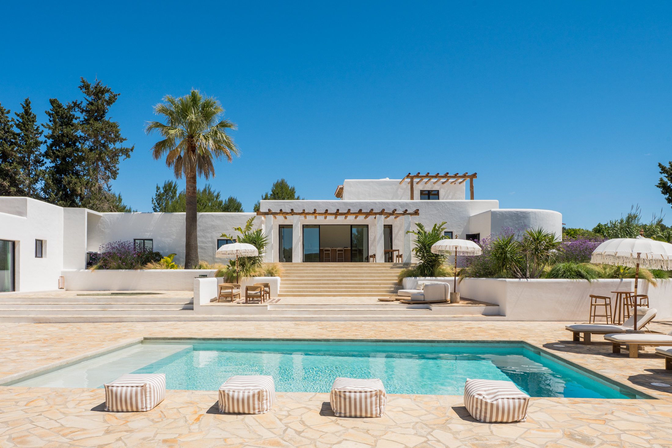
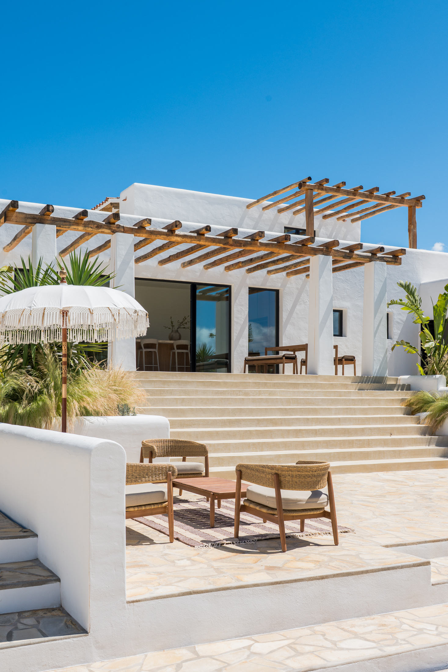
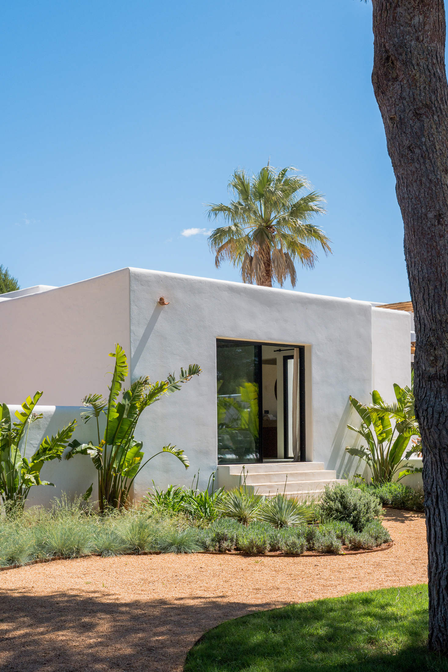
Framed by lush woodland in Ibiza’s north-east, Finca Verbena brings traditional Ibicencan architecture into a more contemporary register. Its classic whitewashed volumes sit within 6,551 m² of layered, verdant grounds; inside, clean-lines, refined tones and an organic material palette set a tranquil atmosphere. A tourist rental licence adds further flexibility, whether as an Ibiza sanctuary or investment opportunity.
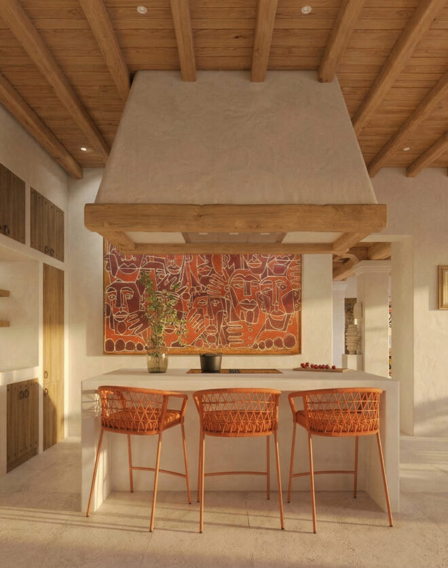
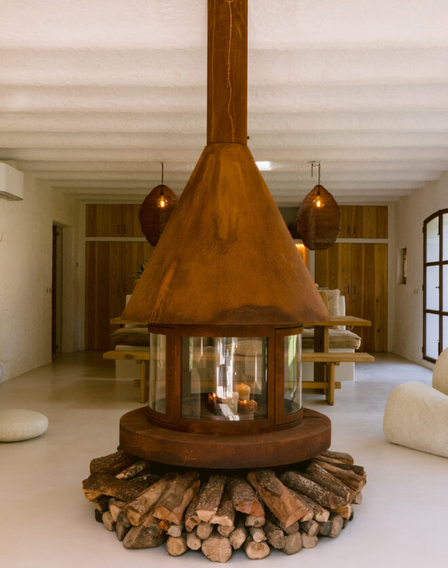
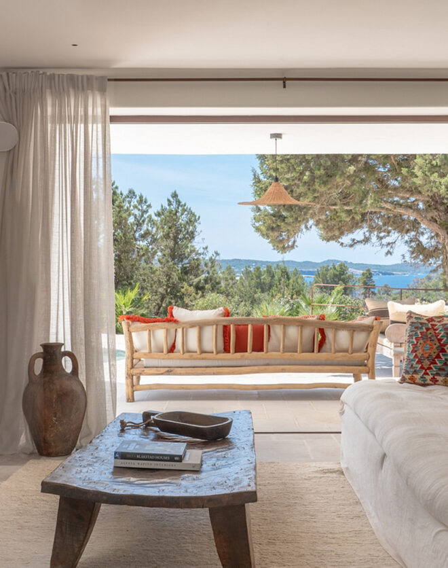
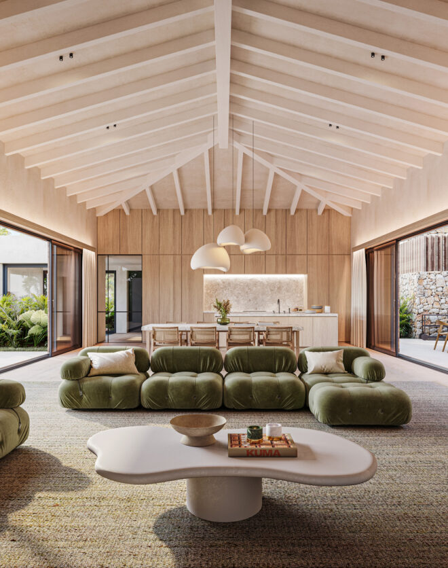
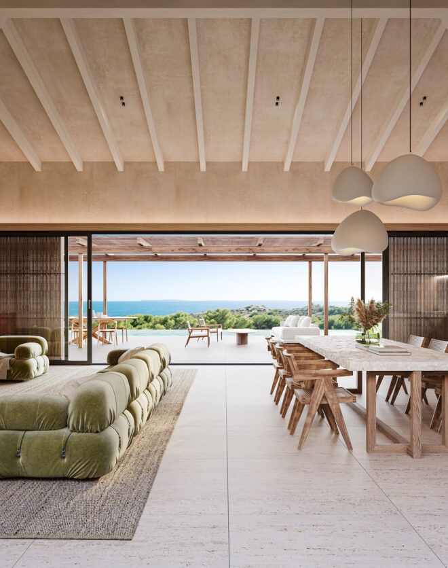
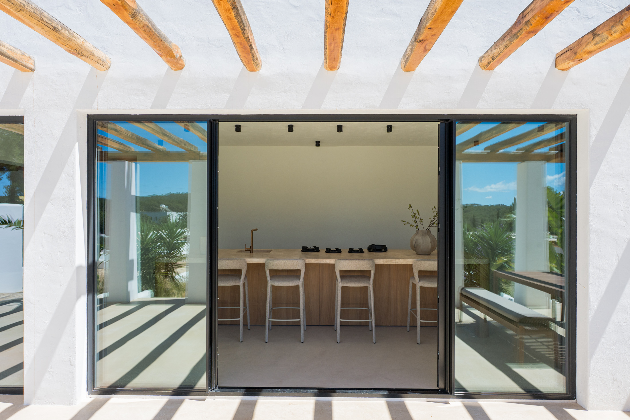
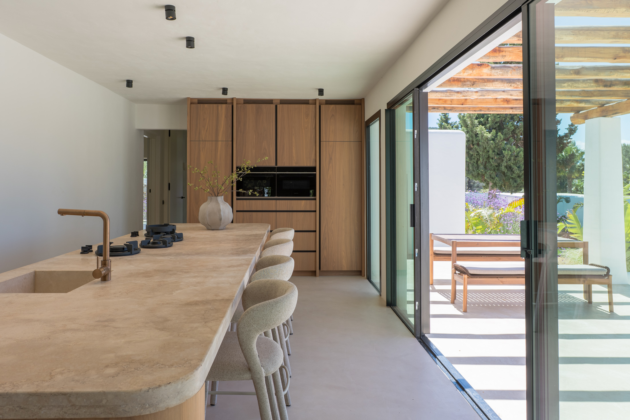
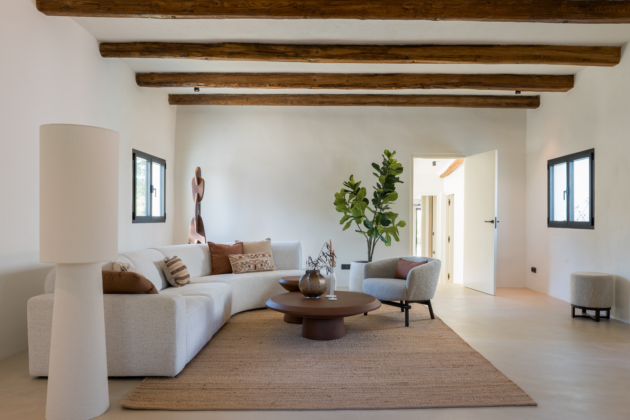
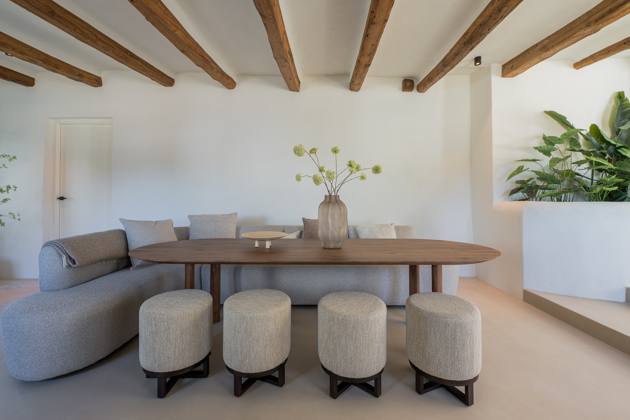
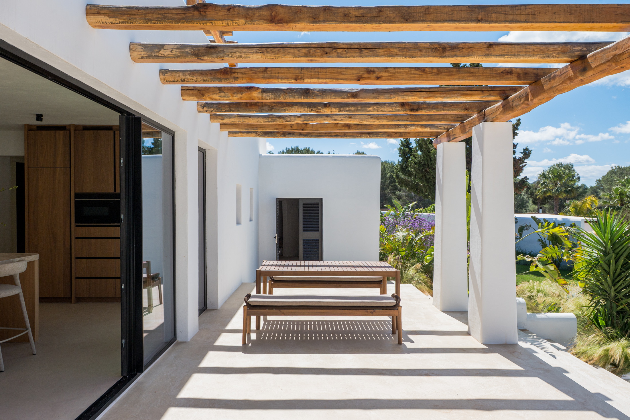
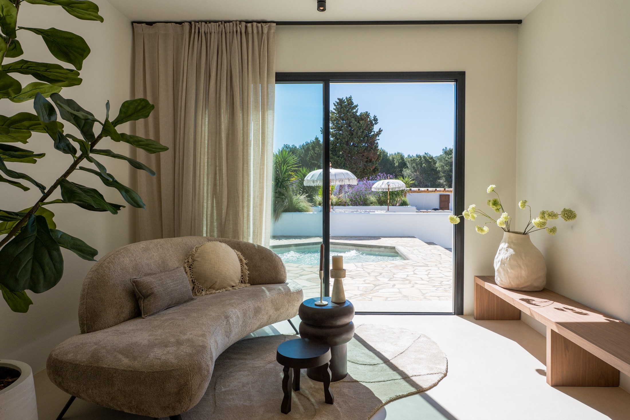
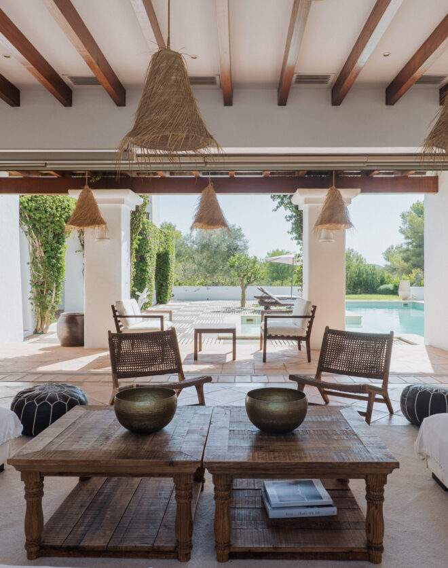
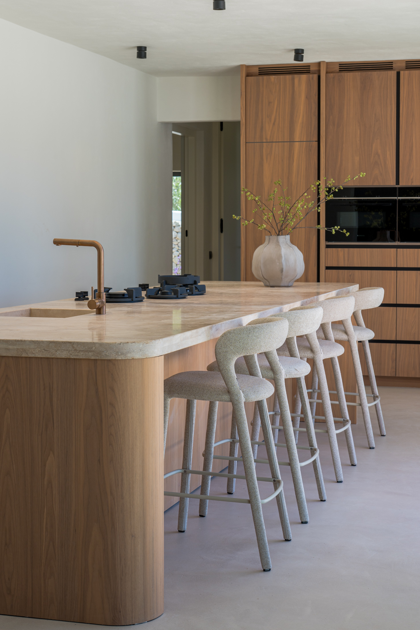
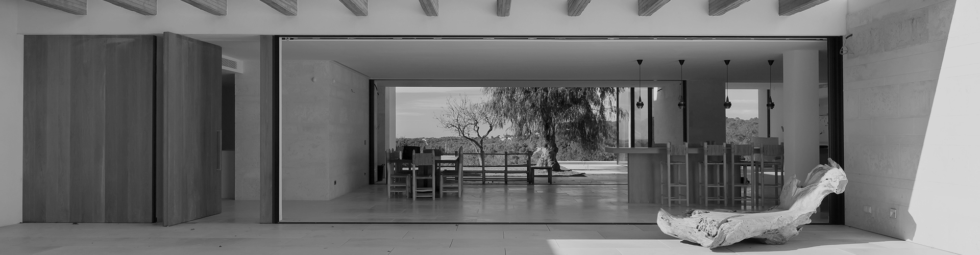
A series of living spaces have a calm, considered feel: high ceilings with sabina wood beams, black-framed picture windows that punctuate the whitewashed walls, and a spacious footprint to be zoned for lounging, study and dining. Minimalist and materially engaging, the kitchen is crafted with sleek timber cabinets, poured cement floors and an eye-catching marble island – complete with integrated appliances. Glass doors slide open to reveal a dining terrace, with the rolling grounds unfolding beyond.
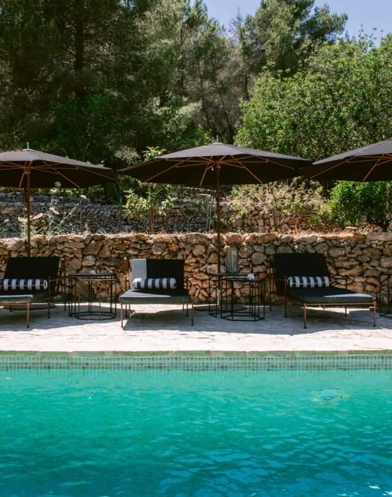
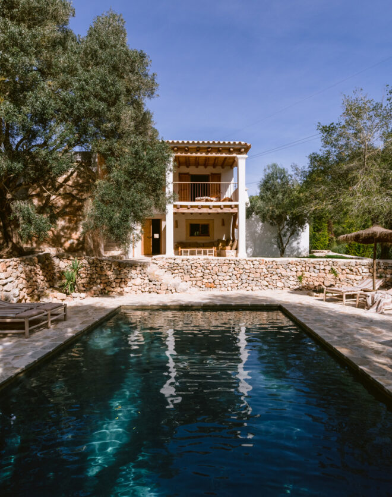
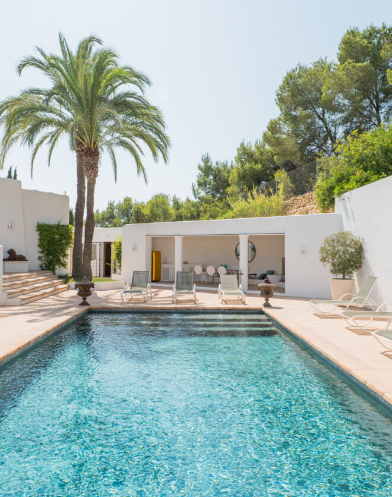
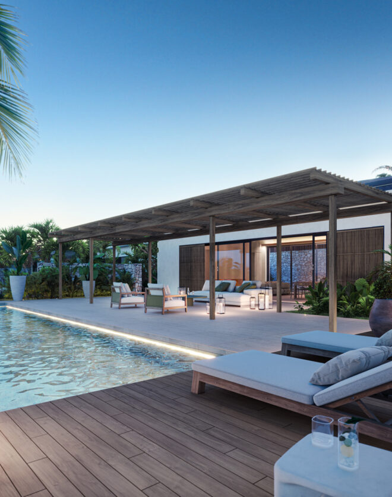
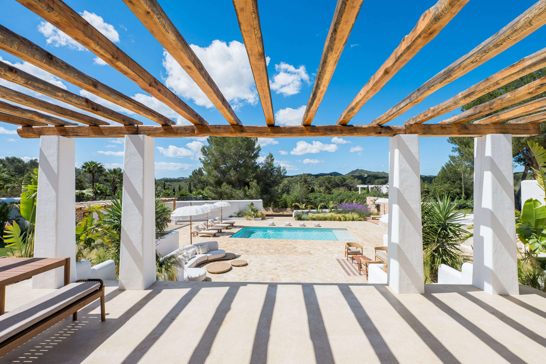
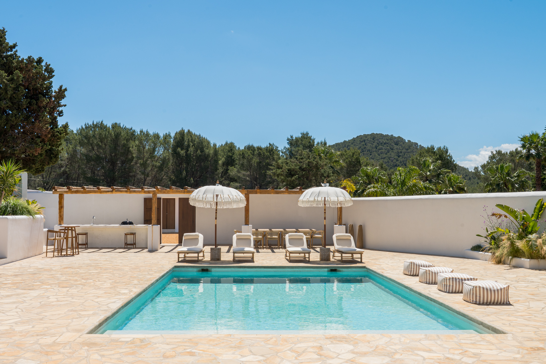
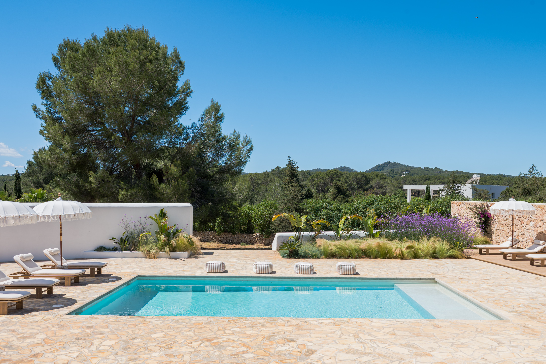
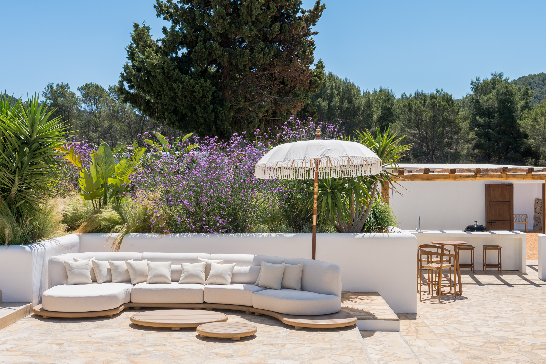
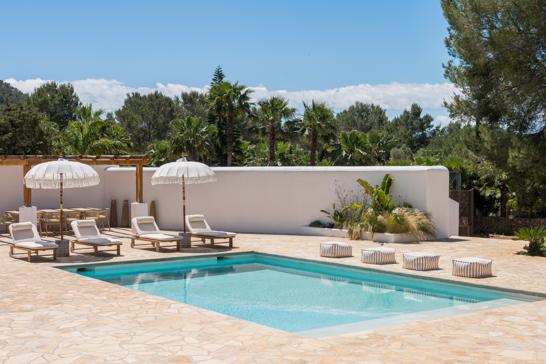
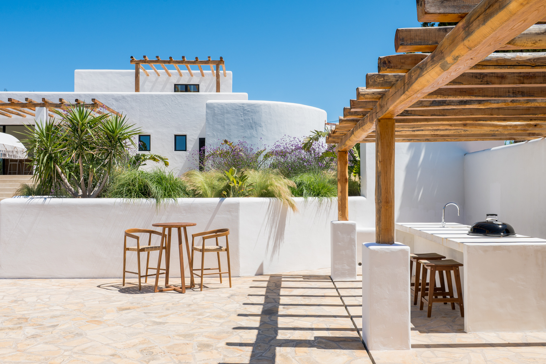
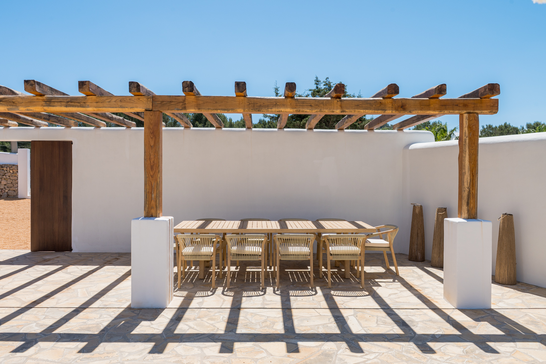
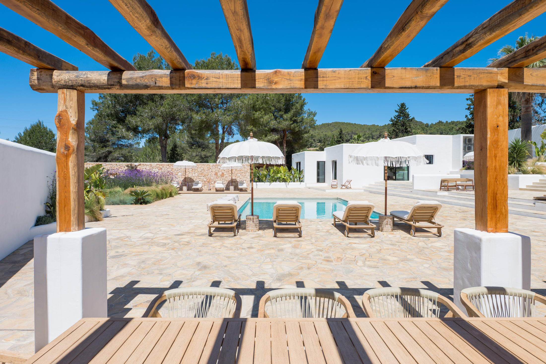
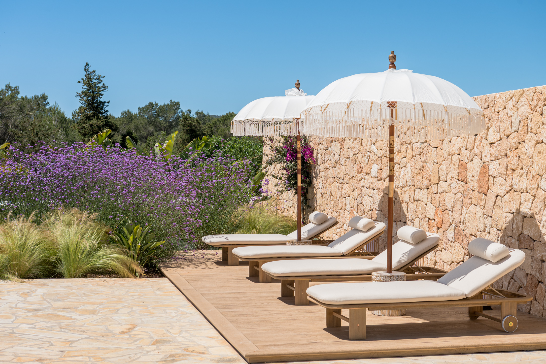
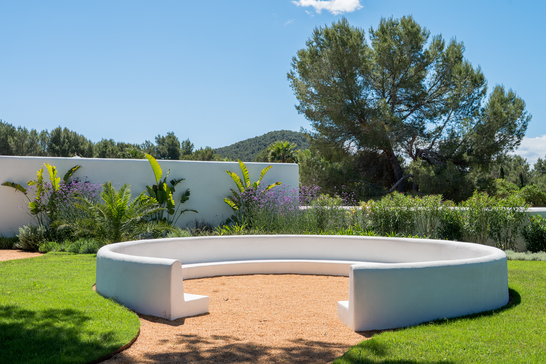
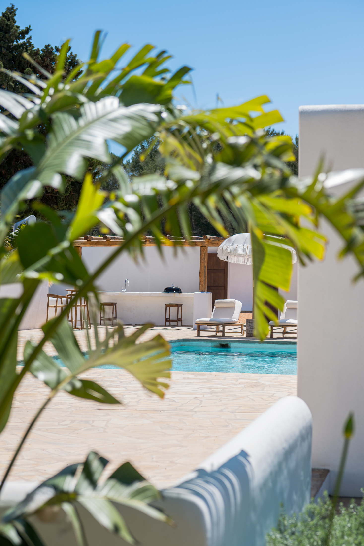
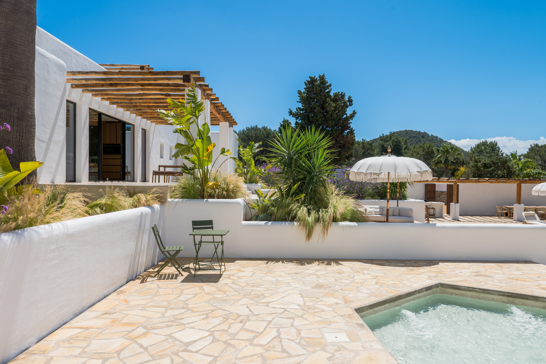
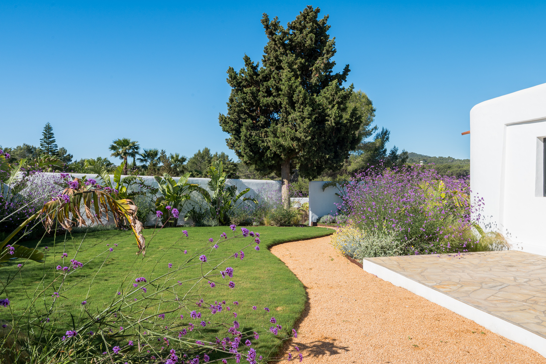
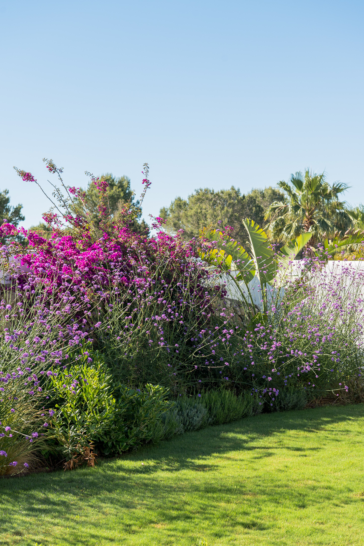
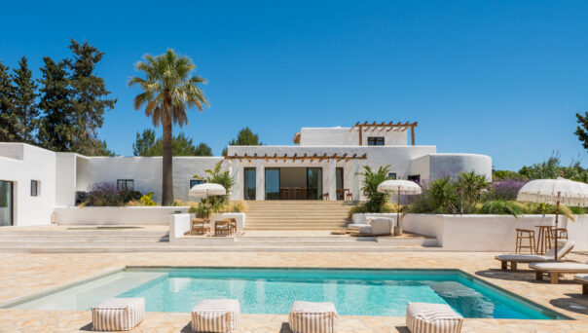
The garden is centred by a swimming pool carved into a stone patio, with feather grass, purple verbena and bright palms softening the architectural geometry. Beyond, woodland wraps around the plot, lending the setting a sense of rural seclusion. A covered outdoor kitchen, framed by sabina wood beams, makes a natural gathering point for long lunches and evenings around the barbecue; nearby, a jacuzzi is set into the terrace beneath the open sky.
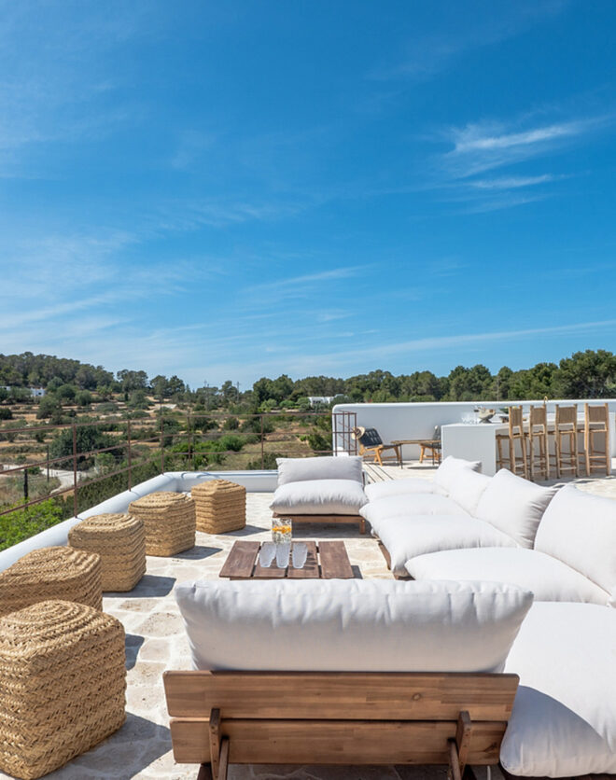
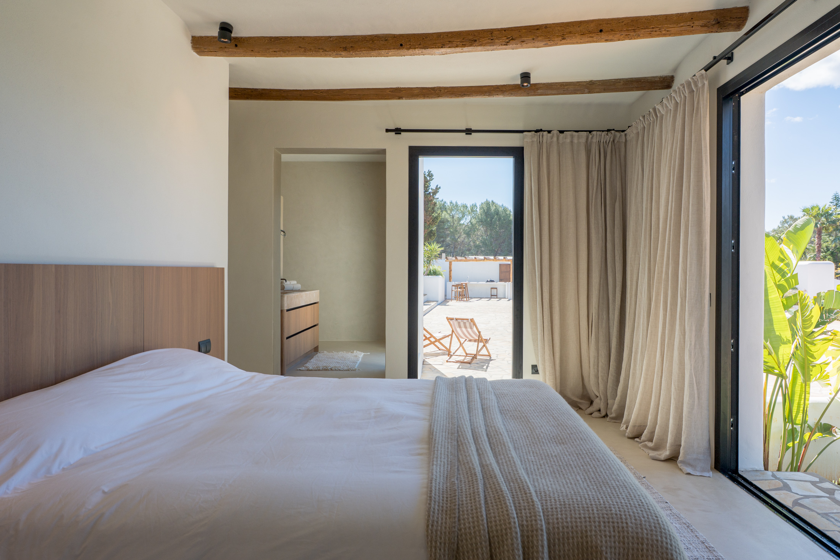
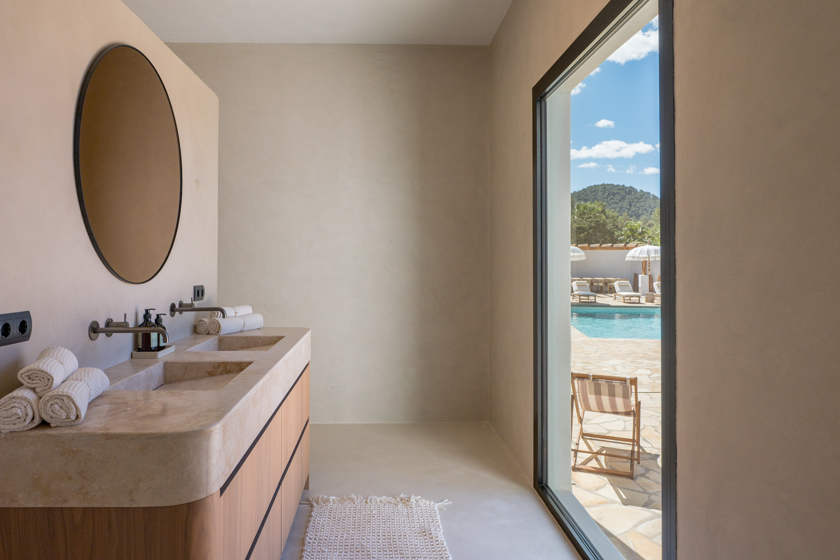
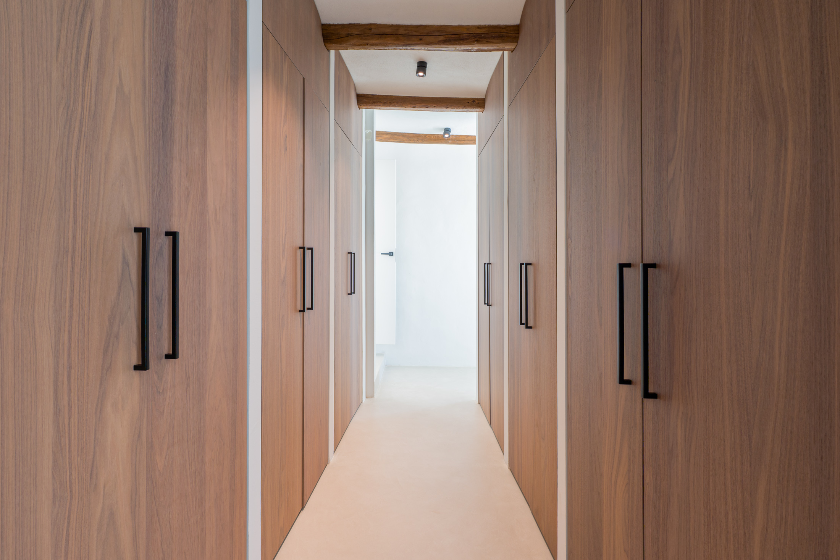
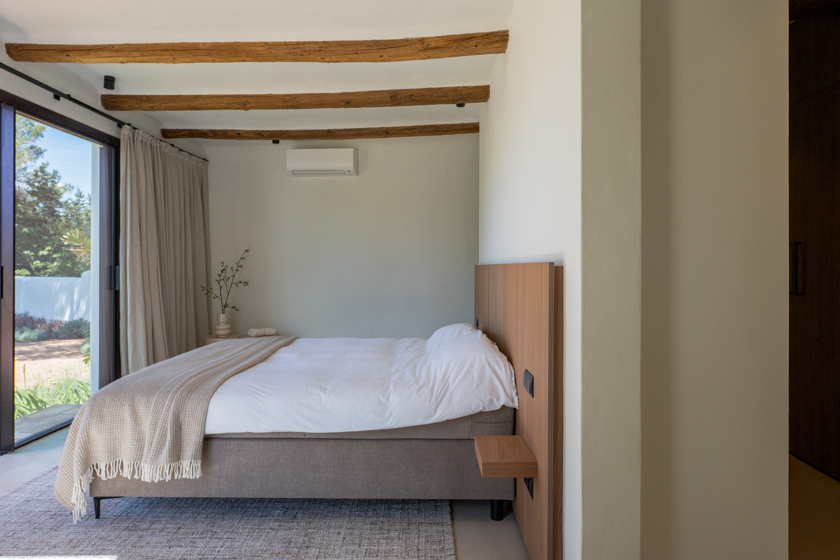
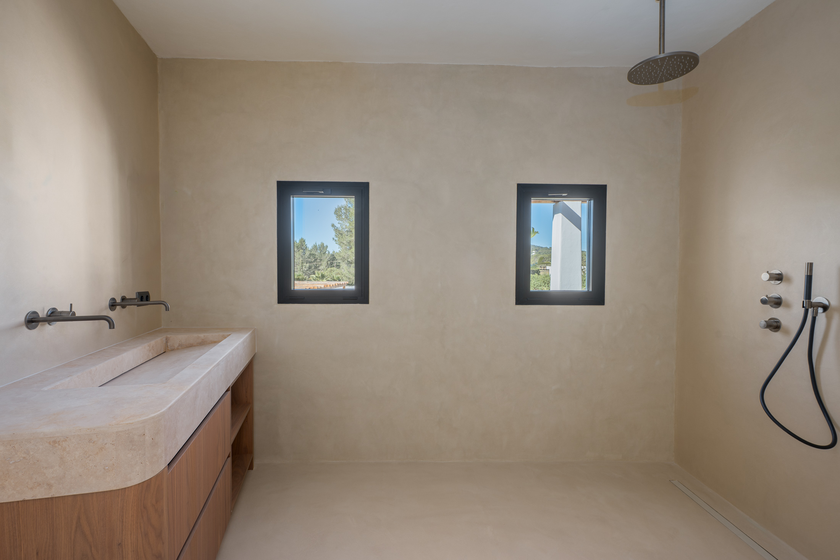
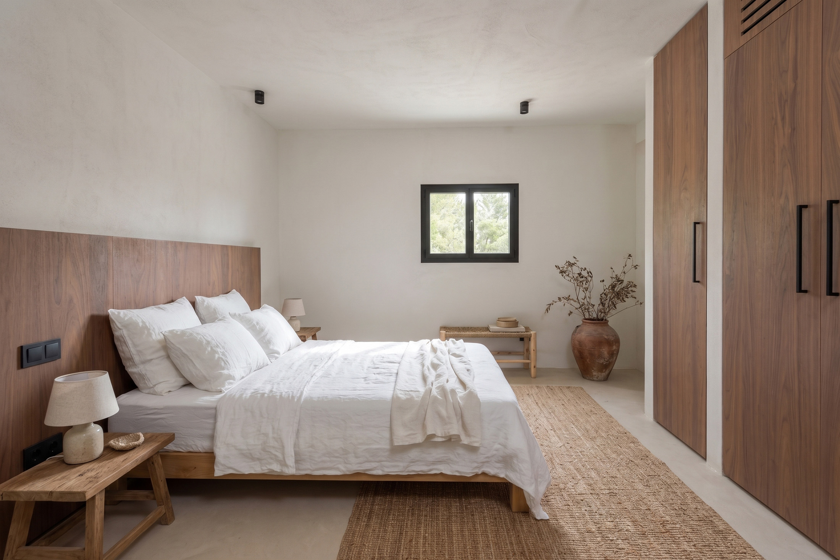
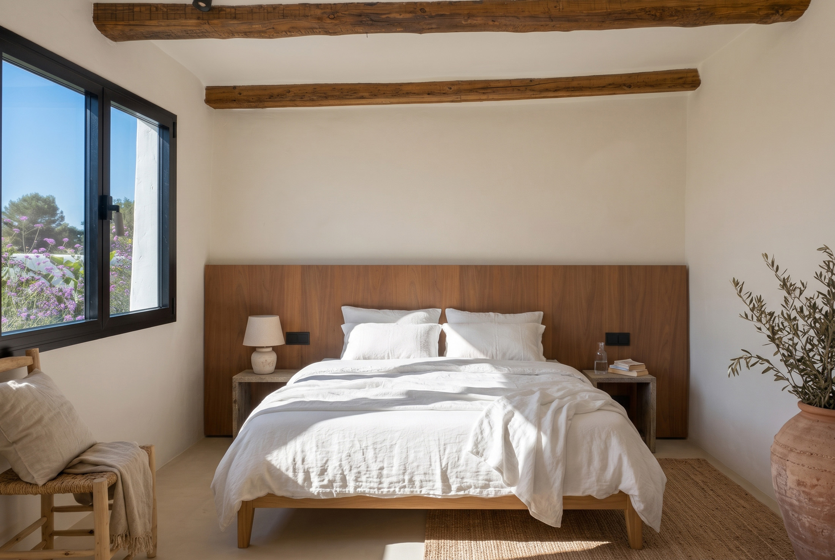
The seven bedrooms continue the home’s understated approach to material and colour. Floor-to-ceiling glazing draws the gardens into view, while marble surfaces and softly layered lighting bring a quieter sophistication to the bathrooms. The principal suite has a dedicated dressing room with full-height wardrobes and direct access to a private roof terrace. Several bedrooms also have their own external entrances, offering a little more independence for guests.
*Images feature CGI staging and are for illustrative purposes only
Recently renovated
Cocina abierta, salón y comedor
Siete habitaciones
Ocho baños
Swimming pool, sundeck and jacuzzi
Cocina exterior
Jardines mediterráneos
Car parking
Separate casita for staff or additional guest accommodation
Licencia turística
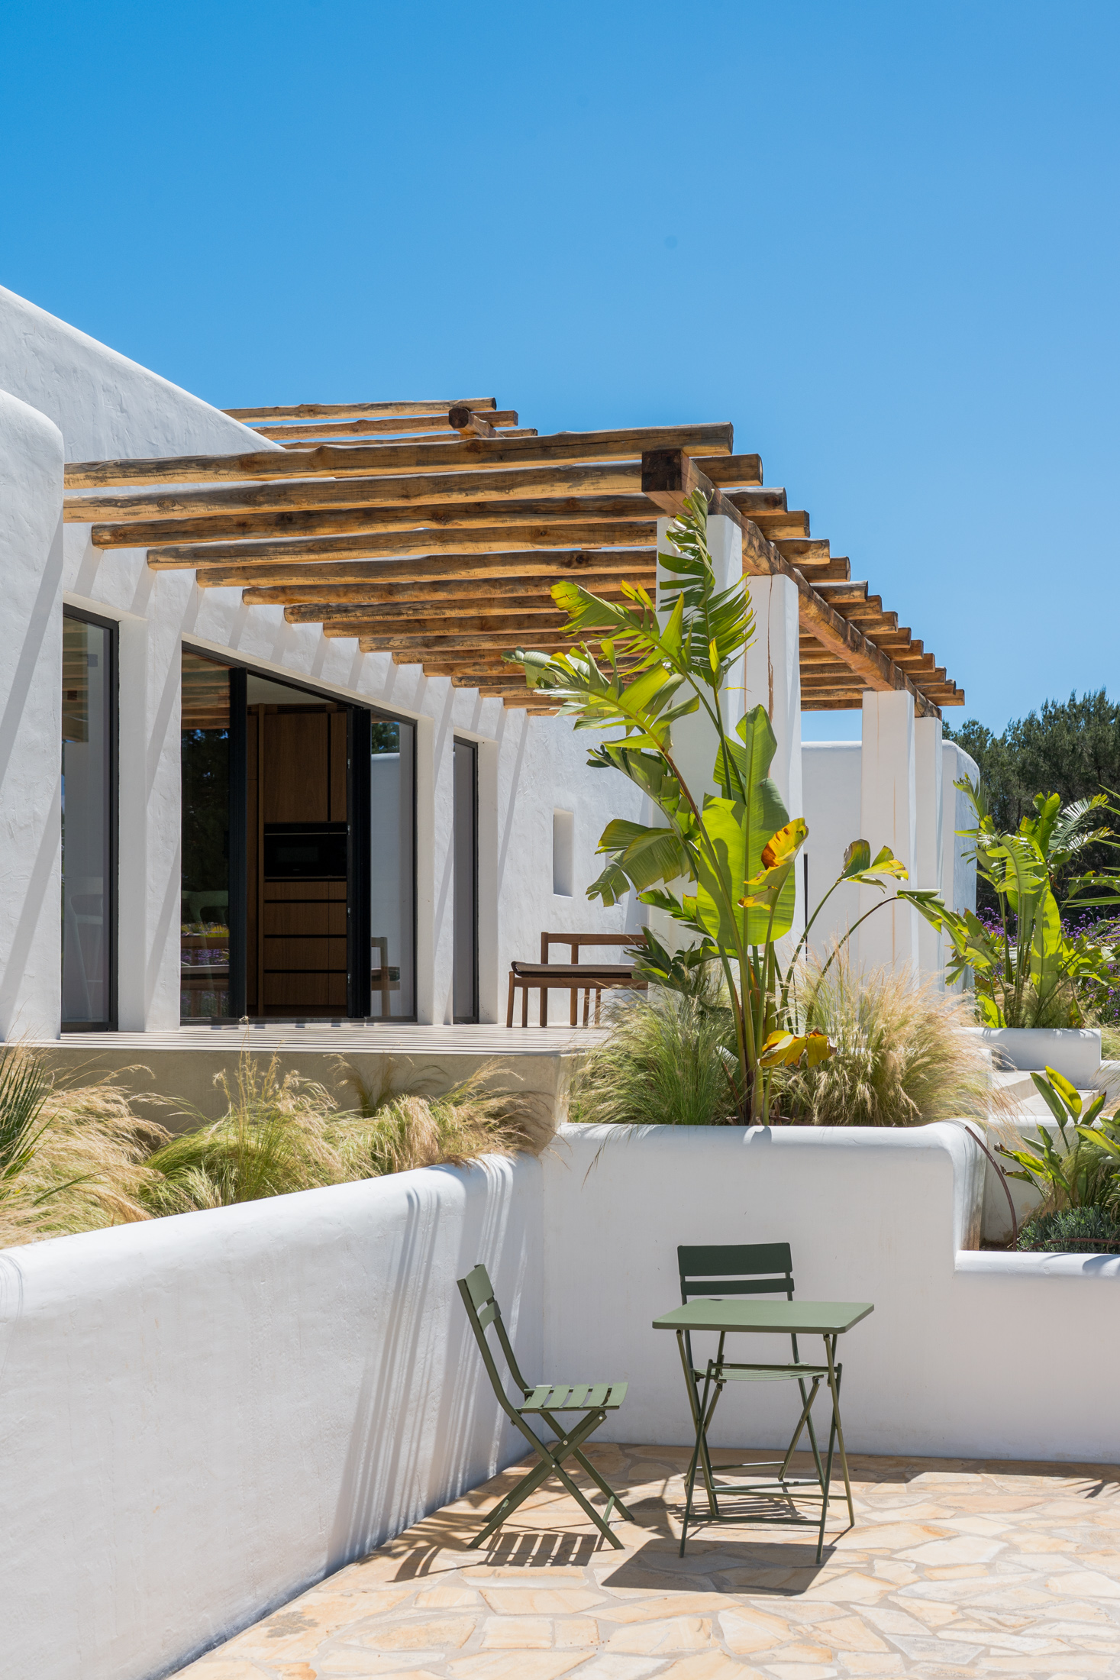
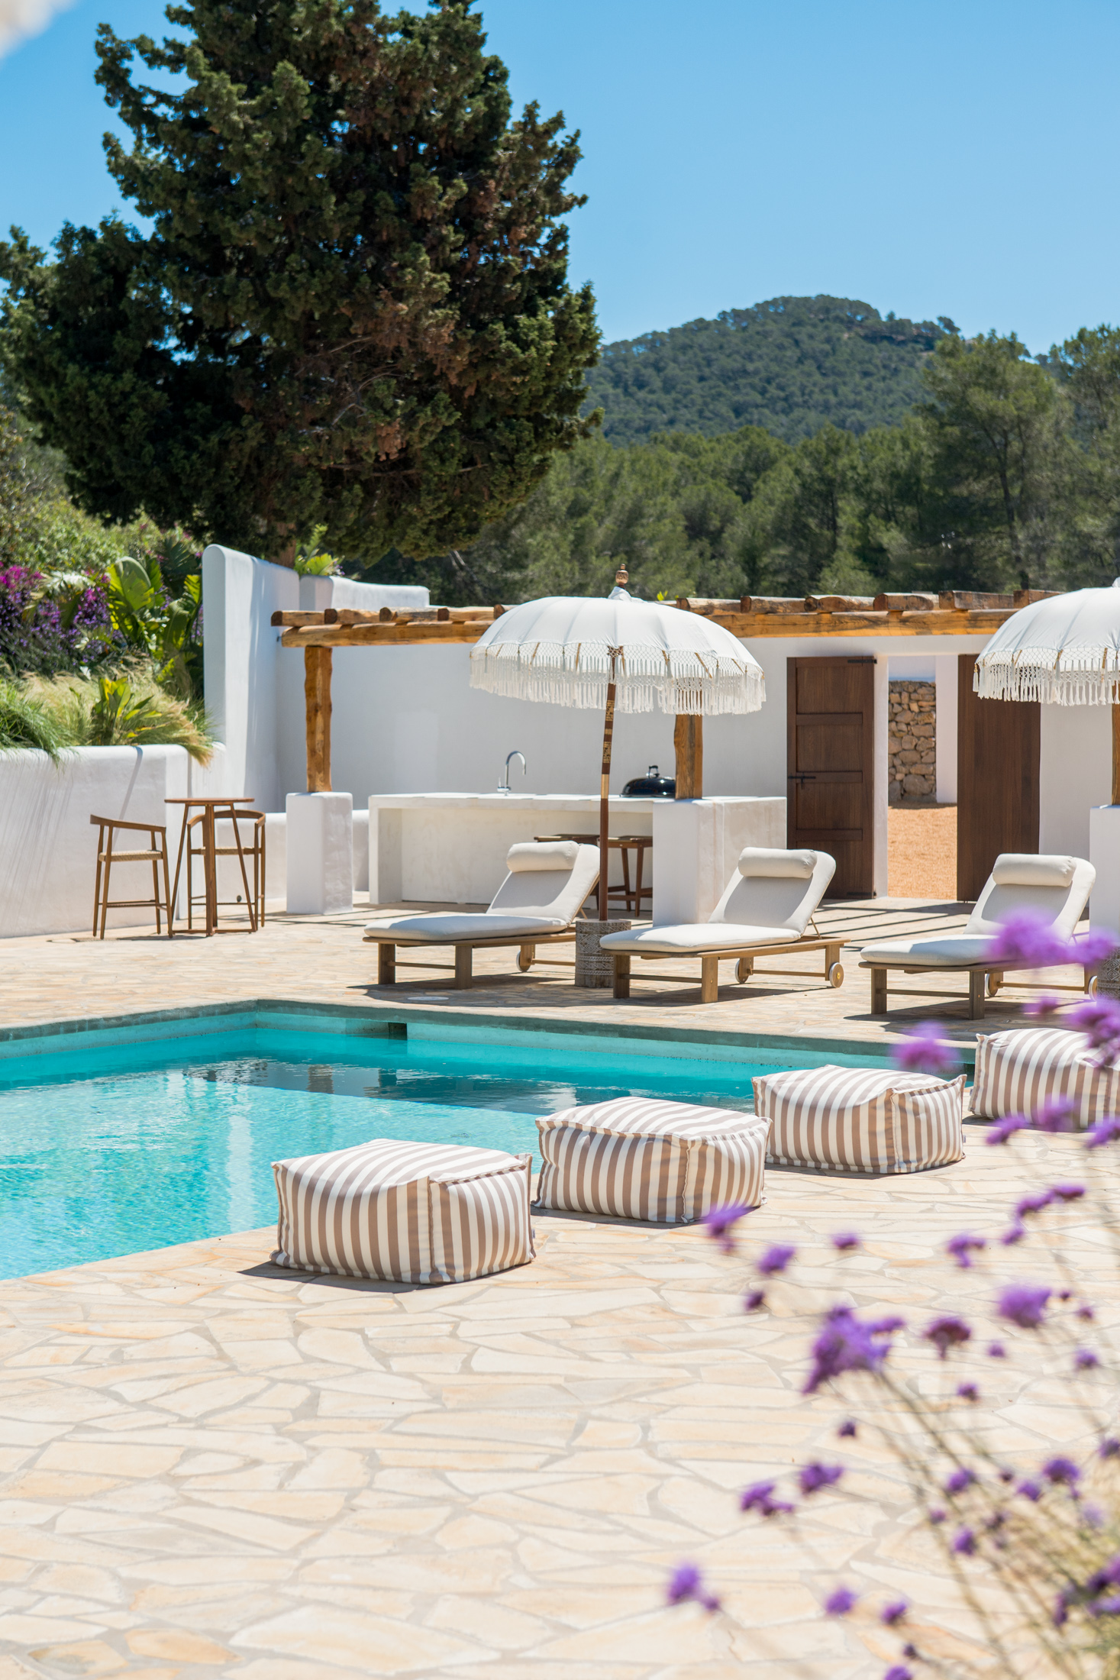
The garden is centred by a swimming pool carved into a stone patio, with feather grass, purple verbena and bright palms softening the architectural geometry.
Tanto si quiere entrar en esta villa como si quiere encontrar una propiedad igual, nuestro equipo de Ibiza tiene las claves de las inspiradoras casas de la isla dentro y fuera del mercado.
Consultar ahora
A gateway to an authentic, slower pace of life, and a year-round international community. Though Santa Eulària’s vibe remains refreshingly laid-back, world-class restaurants, art galleries and shops are in plentiful supply here. Stroll along the palm-lined promenade and yacht marina, stopping for seafood with a waterfront view. Peruse the markets at Es Canar or catch the sunrise from the wide sandy shores of Cala Llonga. On higher energy evenings, it’s just a short drive to reach Ibiza Town. There’s also welcome proximity to Morna International College.
Santa Eulària (8 mins)
Ibiza Airport (24 mins)
Cala Llonga (7 mins)
Cala Olivera (15 mins)
7 bedroom home in North East Ibiza
The preferred dates of your stay are from to
¿Quiere encontrar una nueva vivienda, un refugio de lujo o poner su chalet en el mercado?
Hablemos