At the heart of Hoxton, this penthouse loft comes with a life story. Structural details recall the building's former years as a furniture-design factory, while rooms layered with art, antiques and finds gathered over decades carry that creative history forward. The main floor is one generous, open room, featuring ceilings that rise to near 3.6 metres and a layout that…
At the heart of Hoxton, this penthouse loft comes with a life story. Structural details recall the building’s former years as a furniture-design factory, while rooms layered with art, antiques and finds gathered over decades carry that creative history forward.




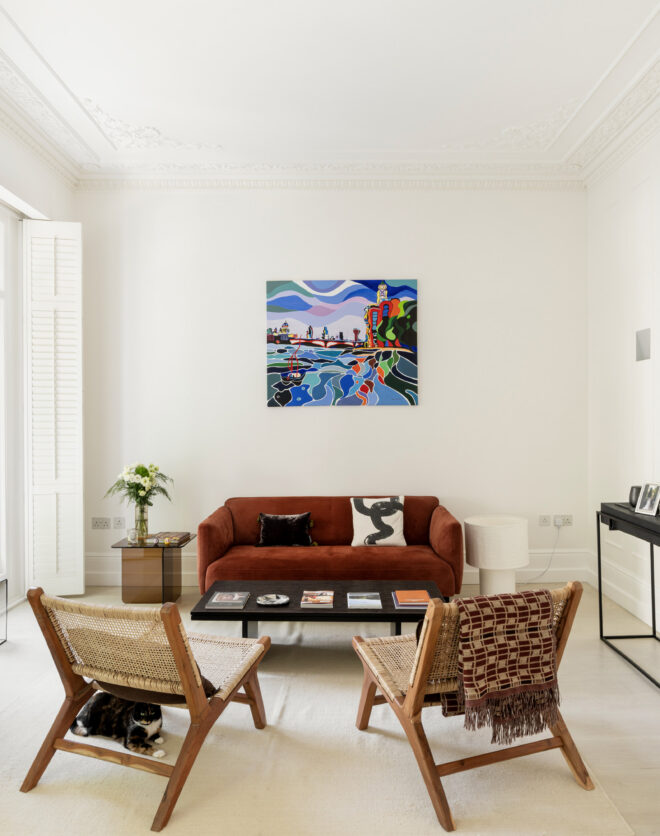
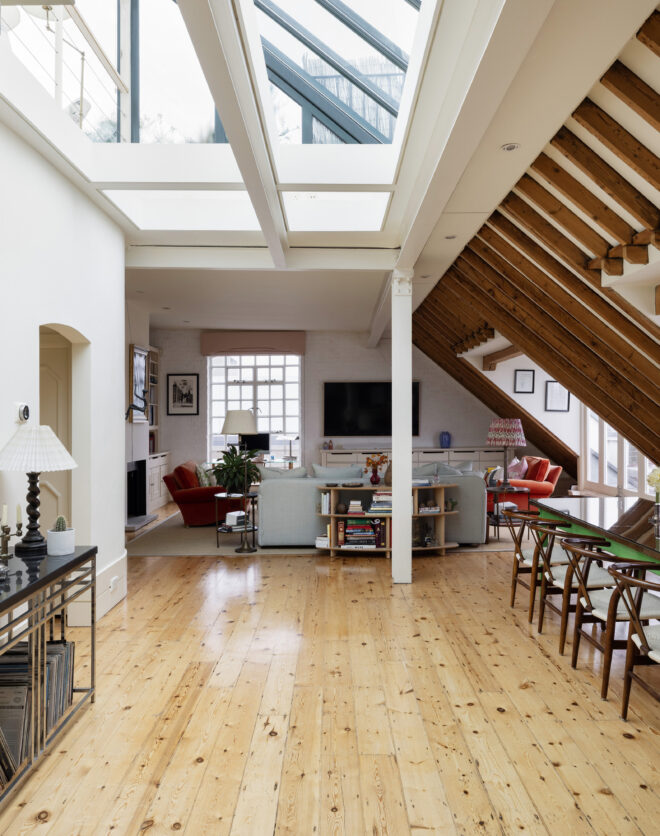
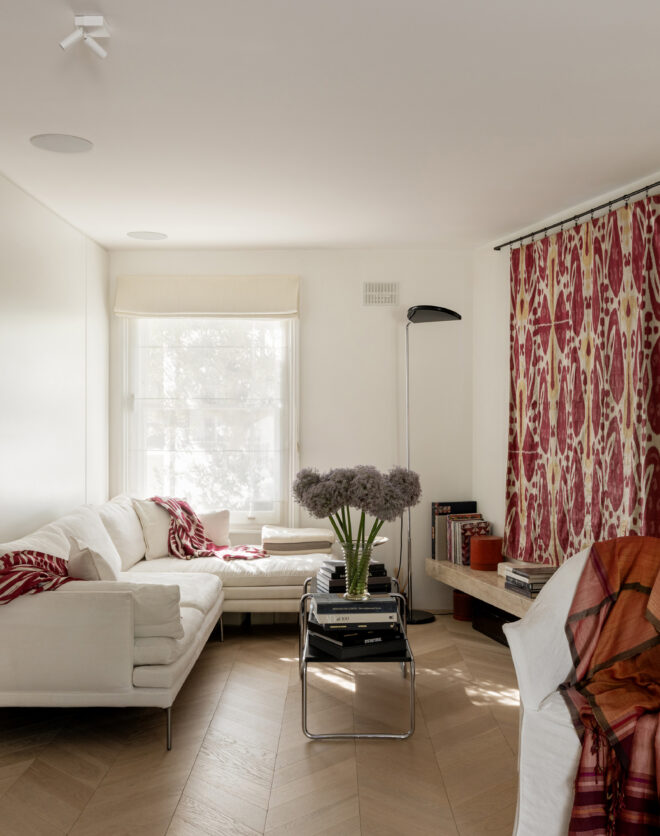
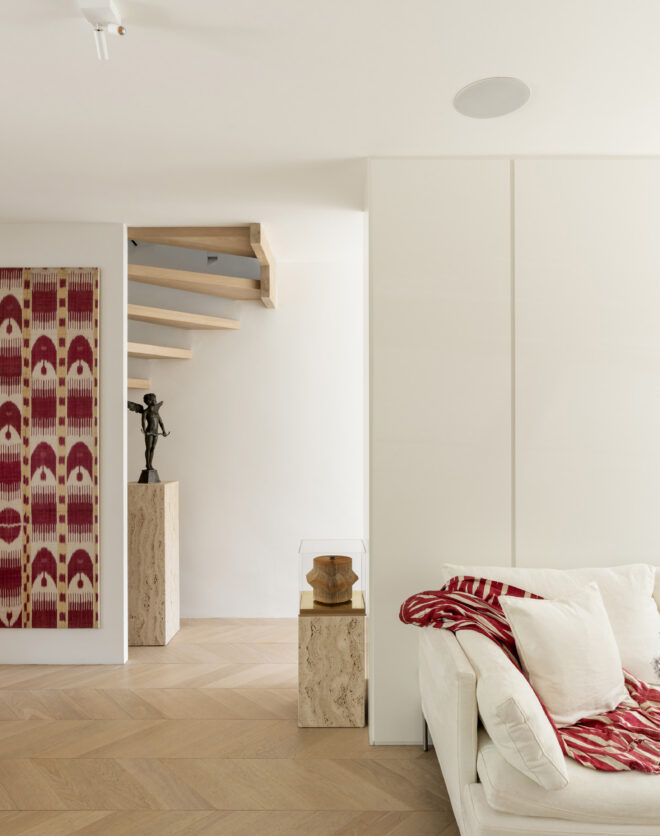


The main floor is one generous, open room, featuring ceilings that rise to near 3.6 metres and a layout that divides easily into areas for cooking, dining and relaxing. By the fireplace, leather club chairs face each other across a lacquered coffee table, a natural spot for curling up with a book. Beyond, a large sofa sits below a gallery wall of still lifes and portraits, with a turntable and wifi-connected stereo close by.

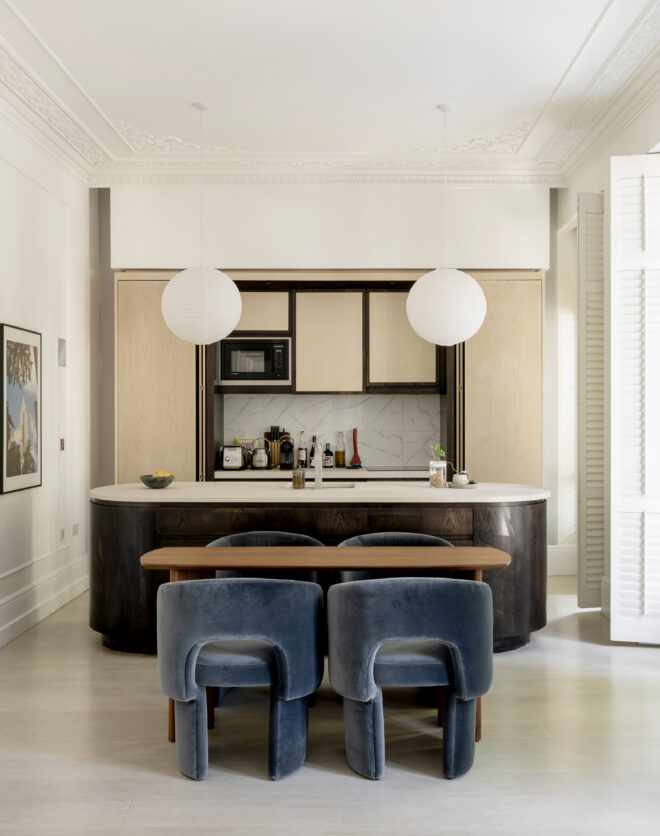
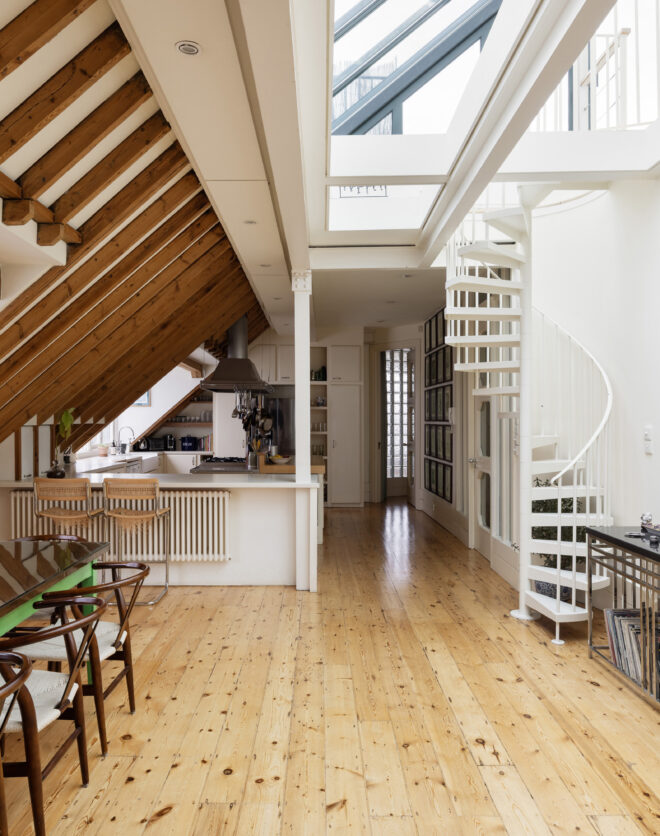
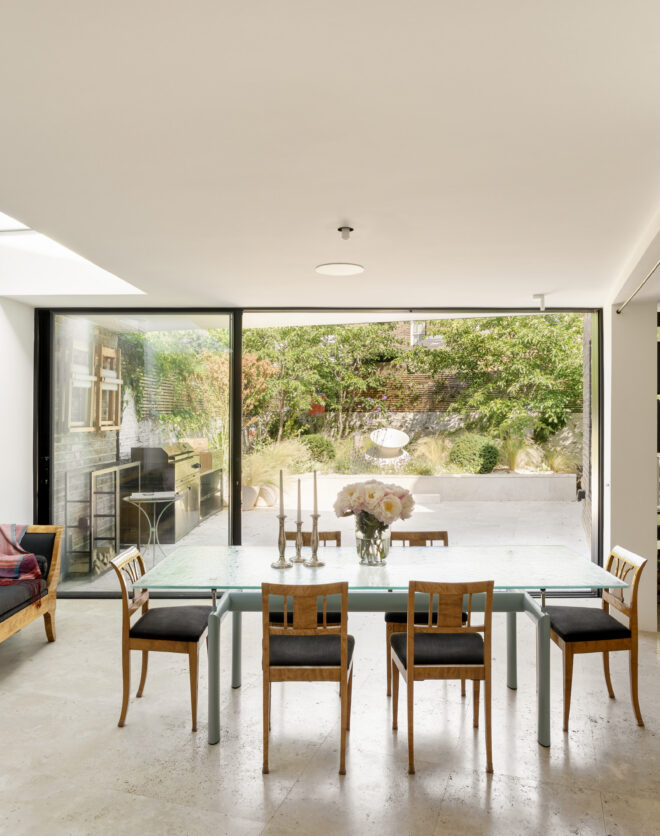

At the other end of the room, the kitchen is made for keen cooks. Stainless-steel worktops and a gas hob set into the island suit the building’s industrial past, while painted brick and a vibrant shelf of glassware offer warmth. A breakfast bar looks across to the living space, and a long dining table seats eight.


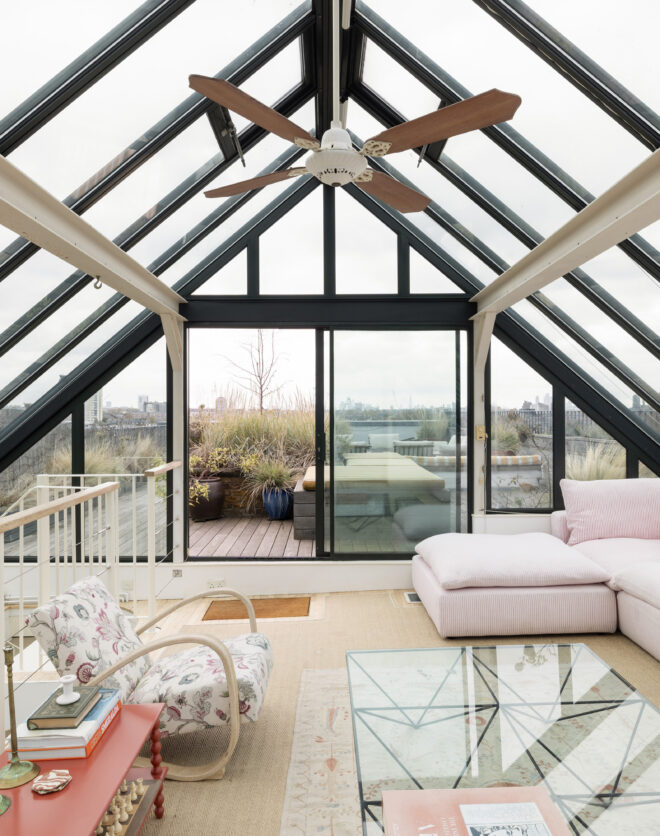
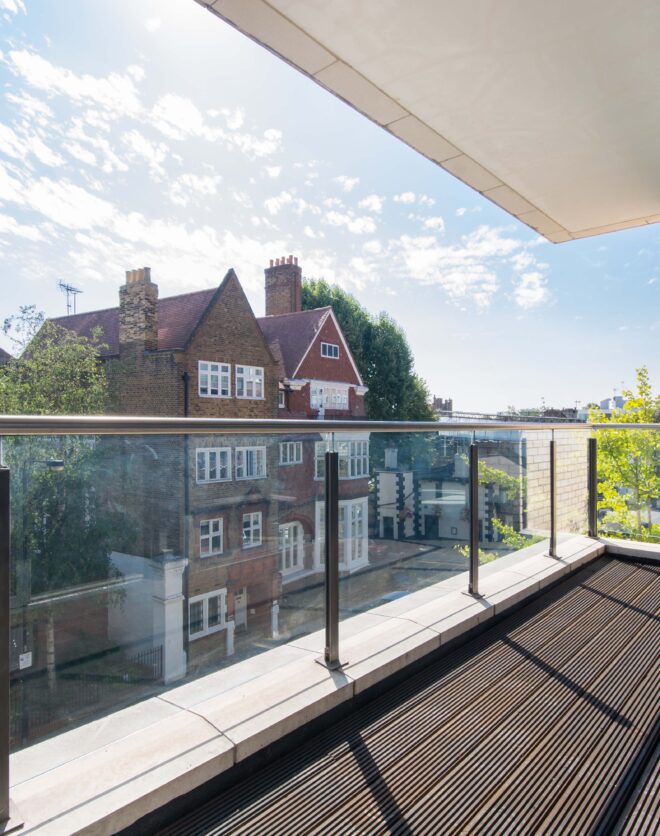
Venture upstairs to a striking glass-walled lounge, currently arranged as a stylish study with a daybed and desk. An inspiring space for working from home or creative pursuits, it could just as easily be transformed into a second bedroom. Glass doors slide open on both sides, seamlessly connecting the room to the roof terrace beyond. A beautifully decked suntrap, the terrace offers plenty of space for a dining table for six, as well as a bistro set – perfect for morning coffee or relaxed drinks in the sunshine.
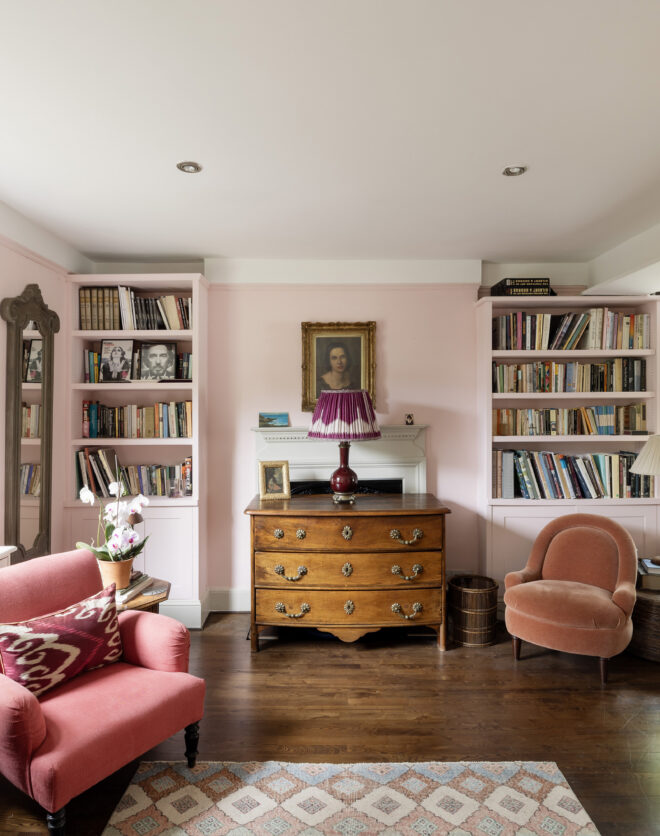
Back downstairs, the main bedroom is restful, with whitewashed brick, beams overhead and twin sash windows dressed in floral curtains. Floor-to-ceiling wardrobes provide generous storage, and the neighbouring bathroom is equally calming, with blush-pink walls, a deep tub and a separate glass-screened shower.
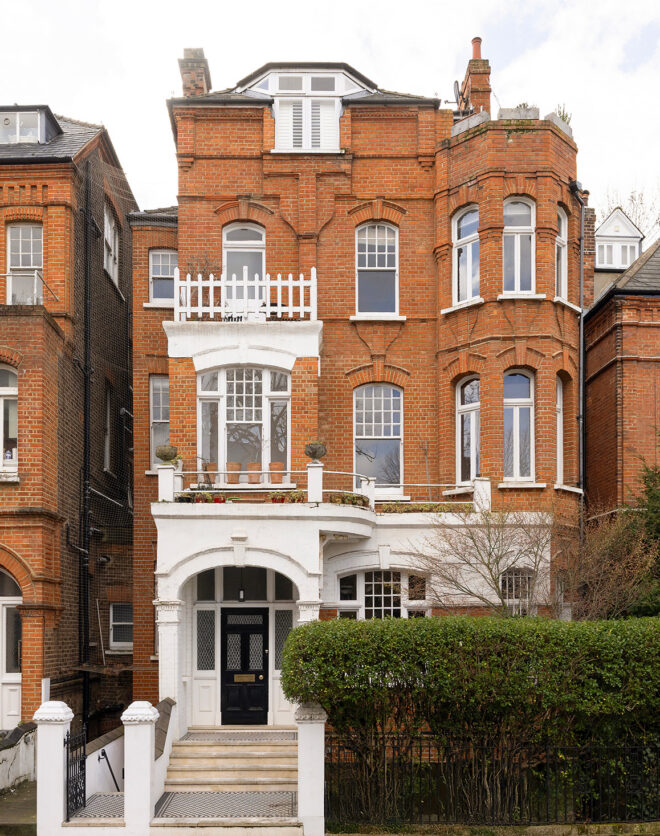
Duplex loft in a former furniture-design factory
Open-plan reception room with fireplace
Contemporary stainless-steel kitchen
Principal bedroom with fitted wardrobes
Baño familiar
Record player, stereo and extensive music collection
Glass-walled study
Wraparound roof terrace with city views
Structural details recall the building's years as a furniture-design factory, while rooms layered with art, antiques and finds gathered over decades carry that creative history forward.



Tanto si quiere ver esta casa como si quiere encontrar un espacio igual, nuestro equipo tiene las claves de las casas más inspiradoras de Londres, tanto dentro como fuera del mercado.
Consultar ahoraRufus Street is right in the middle of Hoxton, around the corner from Hoxton Square, where White Cube helped put the Young British Artists on the map. One of the best-connected creative corners of London, and everything here is within walking distance. Start with coffee on Charlotte Road, then fit in a Pilates class at Frame or yoga at Mission E1. On Sundays, walk to Columbia Road Flower Market, then on to Brick Lane and Spitalfields Market. For dinner, Brat and Smoking Goat are close by, and Brawn on Columbia Road is always worth the short walk.
 Old Street – 6 mins Hoxton – 12 mins Liverpool Street- 13 mins
2 bedroom home in Shoreditch
The preferred dates of your stay are from to
¿Quiere encontrar una nueva vivienda, una estancia corta o poner su casa en el mercado?
Hablemos