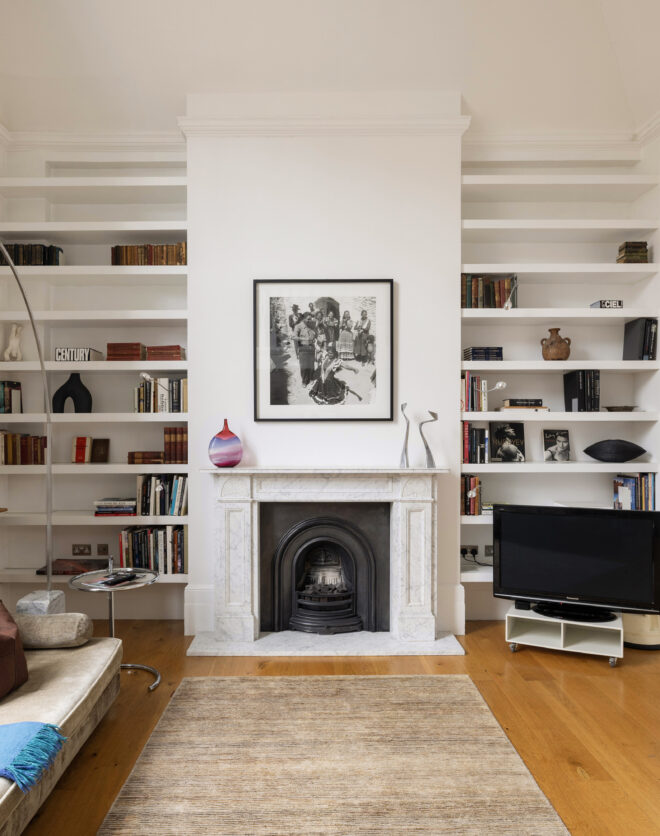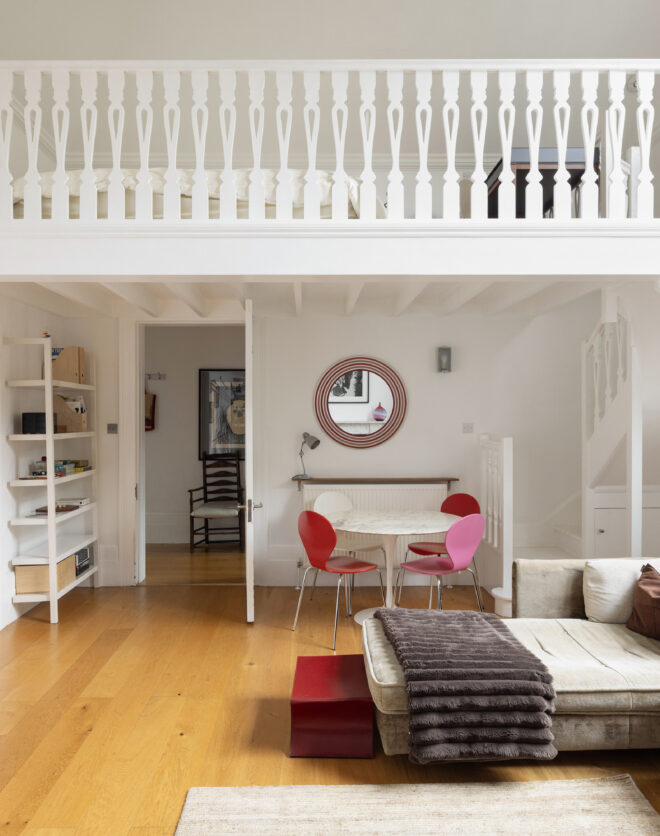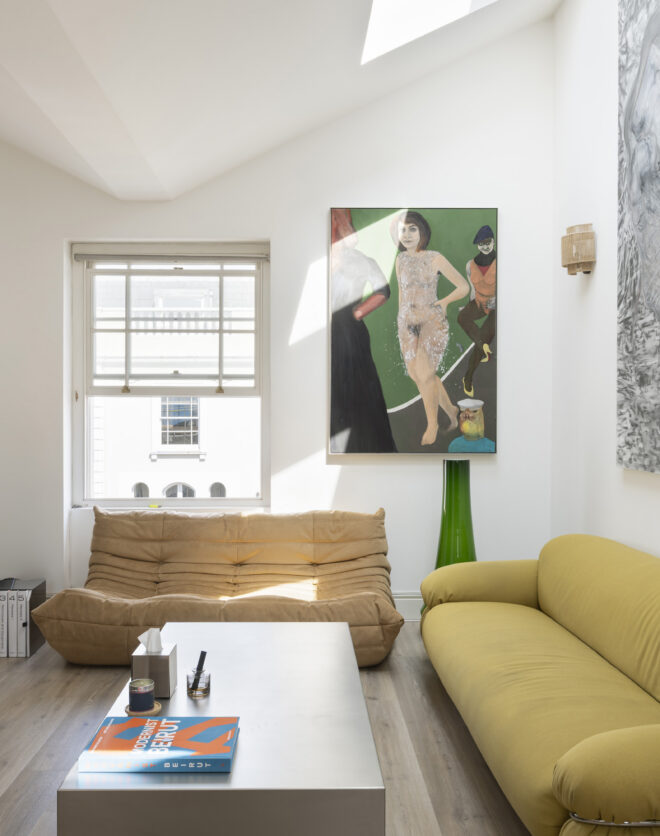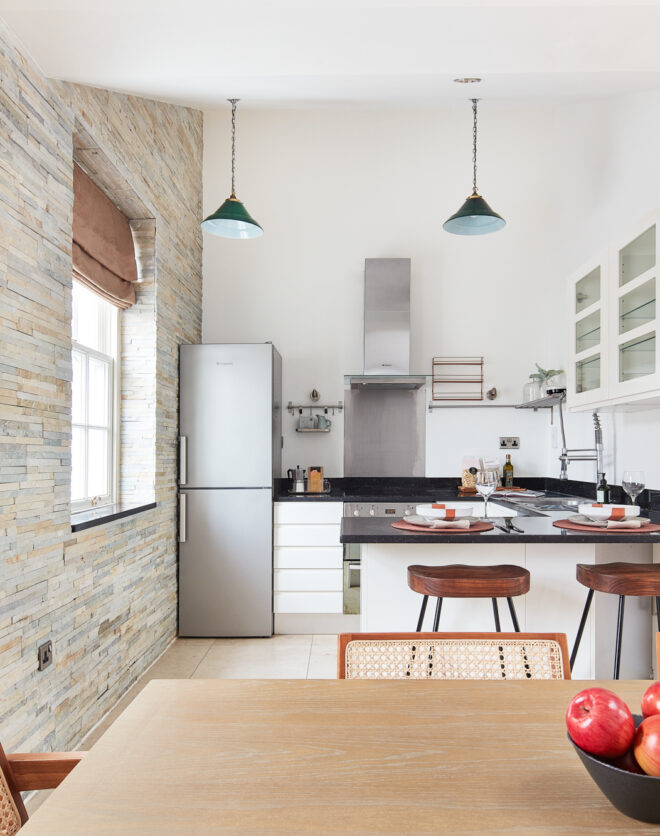


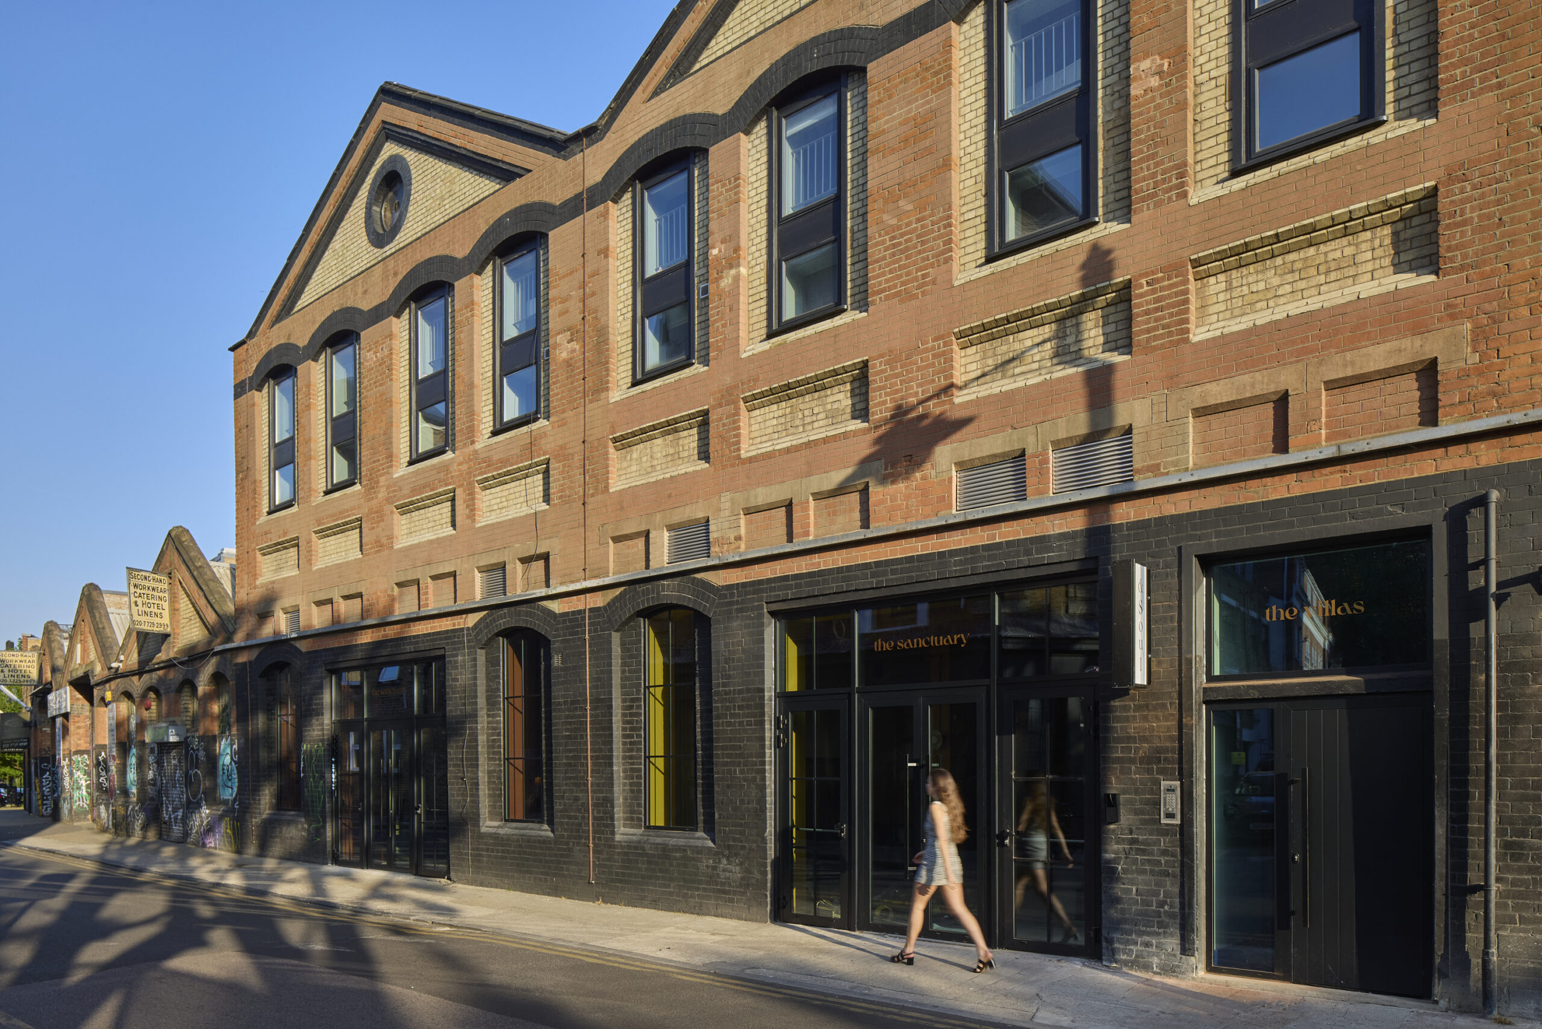

On a quiet turning off Brick Lane, this two-bedroom duplex brings an elevated air to one of east London’s liveliest postcodes. Interior designer Jasmine Fisher has shaped the space: here, openness pairs with intimacy, while deep, moody accents sit against a bright backdrop. Set on the ground floor, the open-plan kitchen, dining and living space is defined by shifts in…
On a quiet turning off Brick Lane, this two-bedroom duplex brings an elevated air to one of east London’s liveliest postcodes. Interior designer Jasmine Fisher has shaped the space: here, openness pairs with intimacy, while deep, moody accents sit against a bright backdrop.
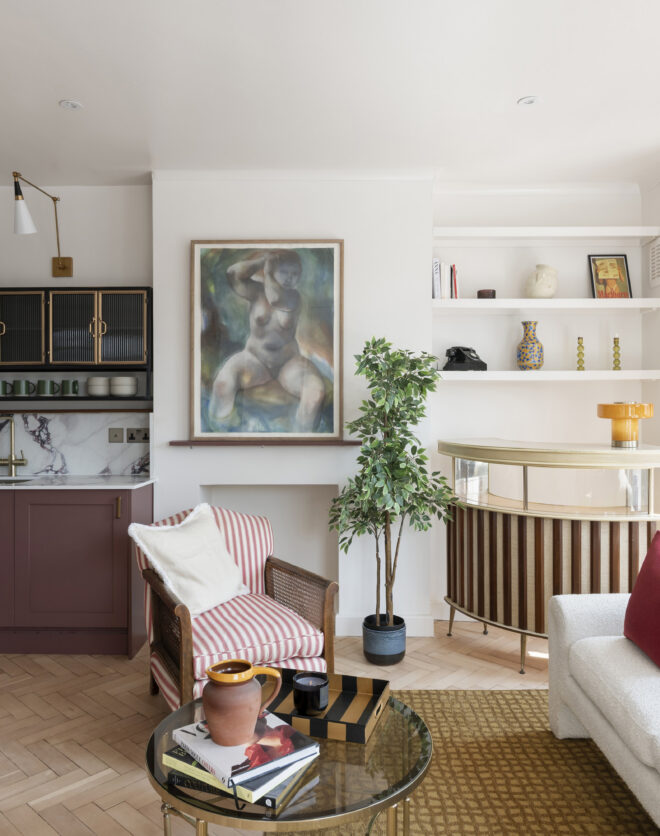


Set on the ground floor, the open-plan kitchen, dining and living space is defined by shifts in colour and scale. Underfoot, polished concrete traces the industrial bones of the building. Half the room is wrapped in a deep rust-red – a warm, cocooning envelope for cooking and conversation. Here, dark-wood cabinetry meets a black worktop, with integrated appliances neatly concealed. A bespoke dining table sits beneath sculptural Audo Copenhagen wall lights, lending a soft glow to the moodier palette.
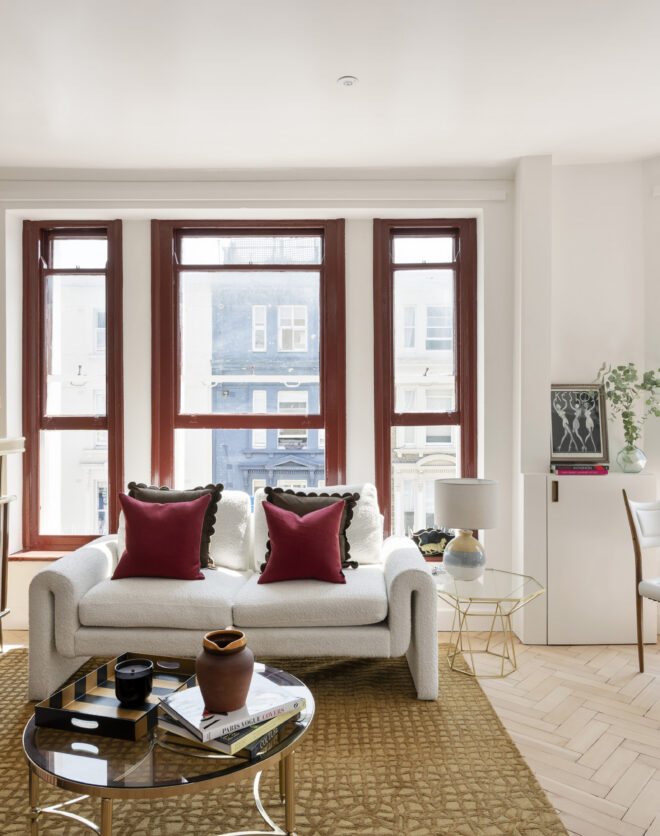


The rear space opens dramatically into a double-height living area, where sunlight pours through floor-to-ceiling glass. White walls lift the atmosphere and amplify the volume, while a bespoke sofa and Moroccan-style rug offer a tonal counterpoint to the kitchen’s rich hues.
Upstairs, both bedrooms take a calmer approach. Soft neutrals, bespoke furniture and internal windows draw light from the double-height void. The principal bedroom features a custom headboard in Mark Alexander fabric, with New Works wall lights adding sculptural accents.
Elsewhere, two bathrooms serve the home. The ground-floor shower room pairs RAK Blu del Belgio tiles with a Tikamoon marble basin; upstairs, the main bathroom channels a softer aesthetic with a Carrara marble-topped vanity and a generous shower with a tiled bench.
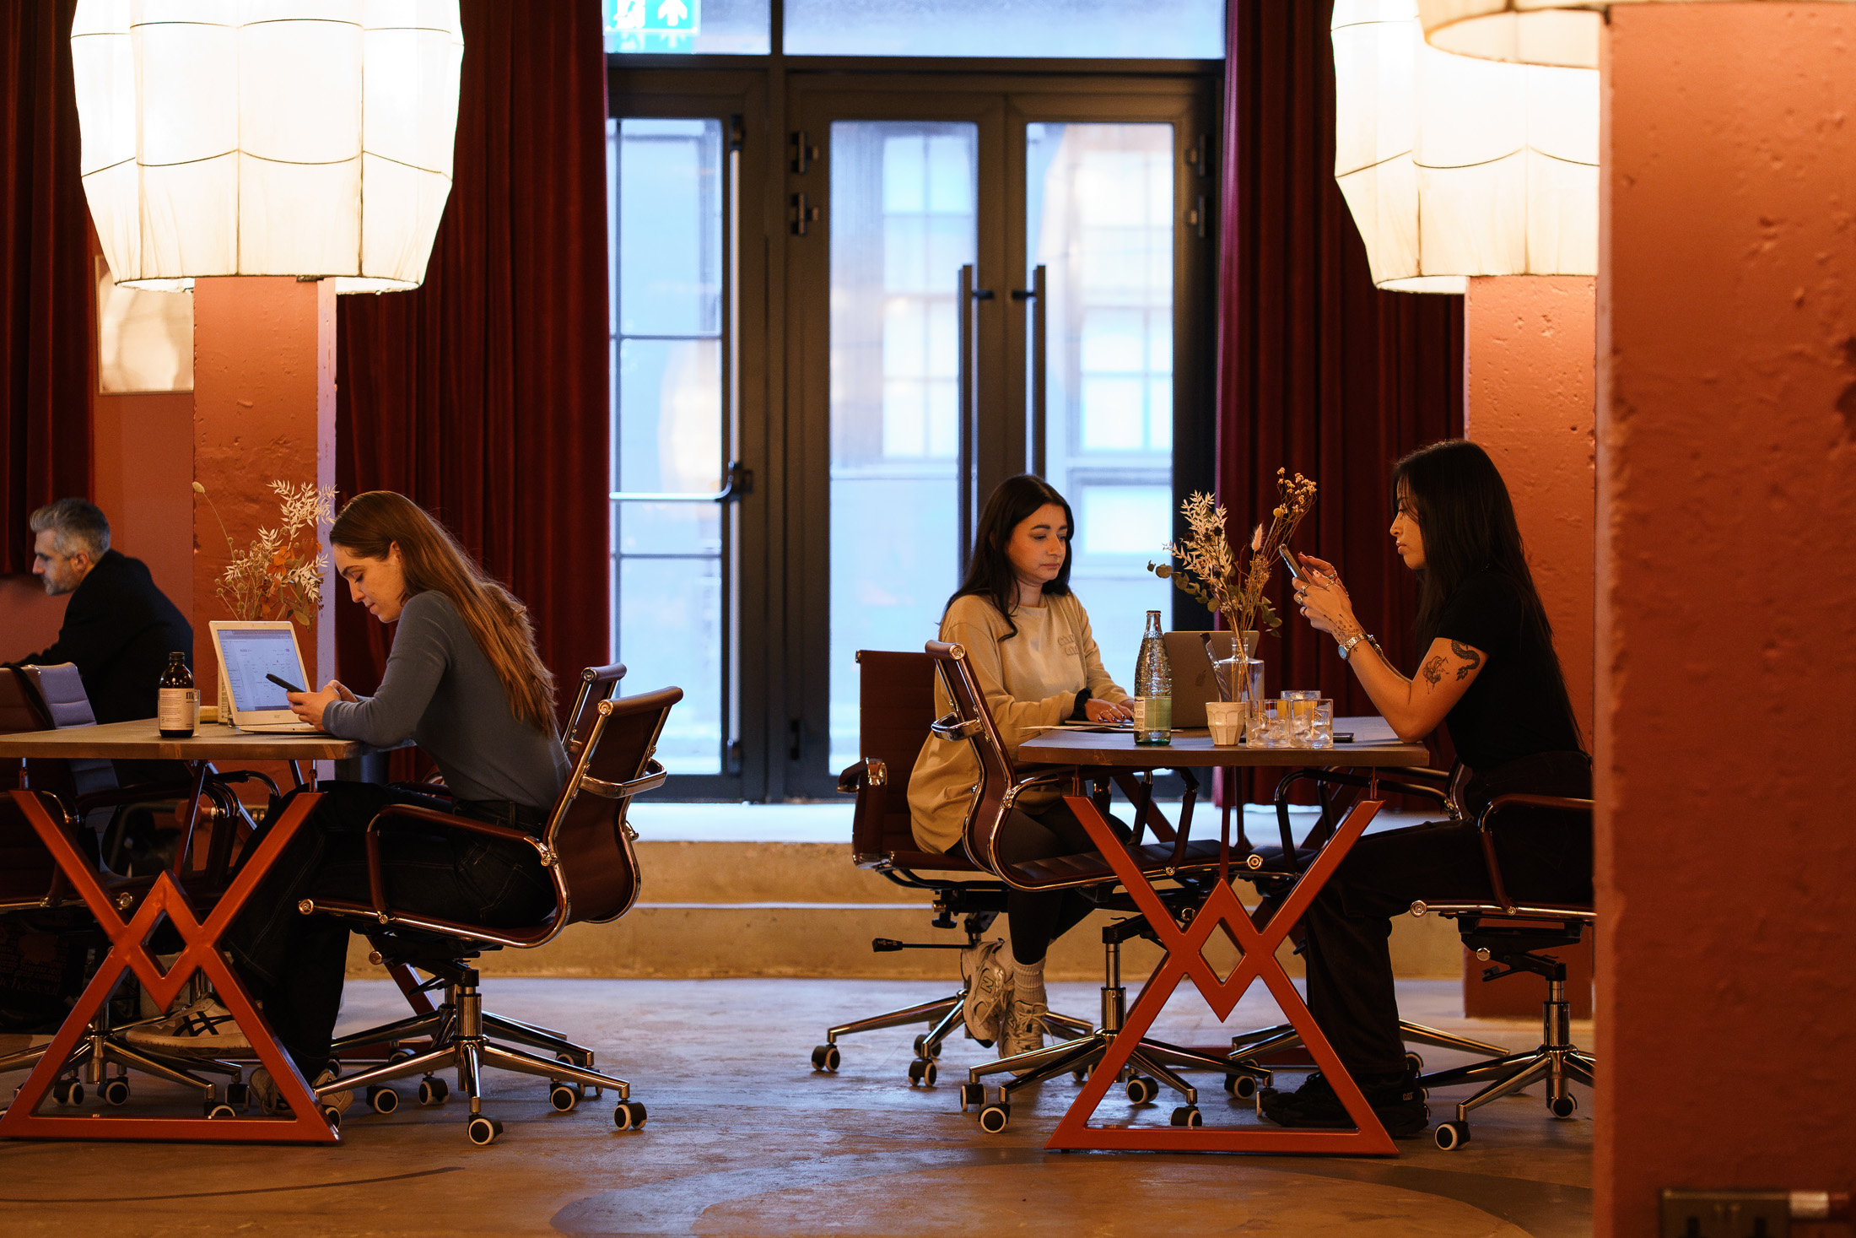
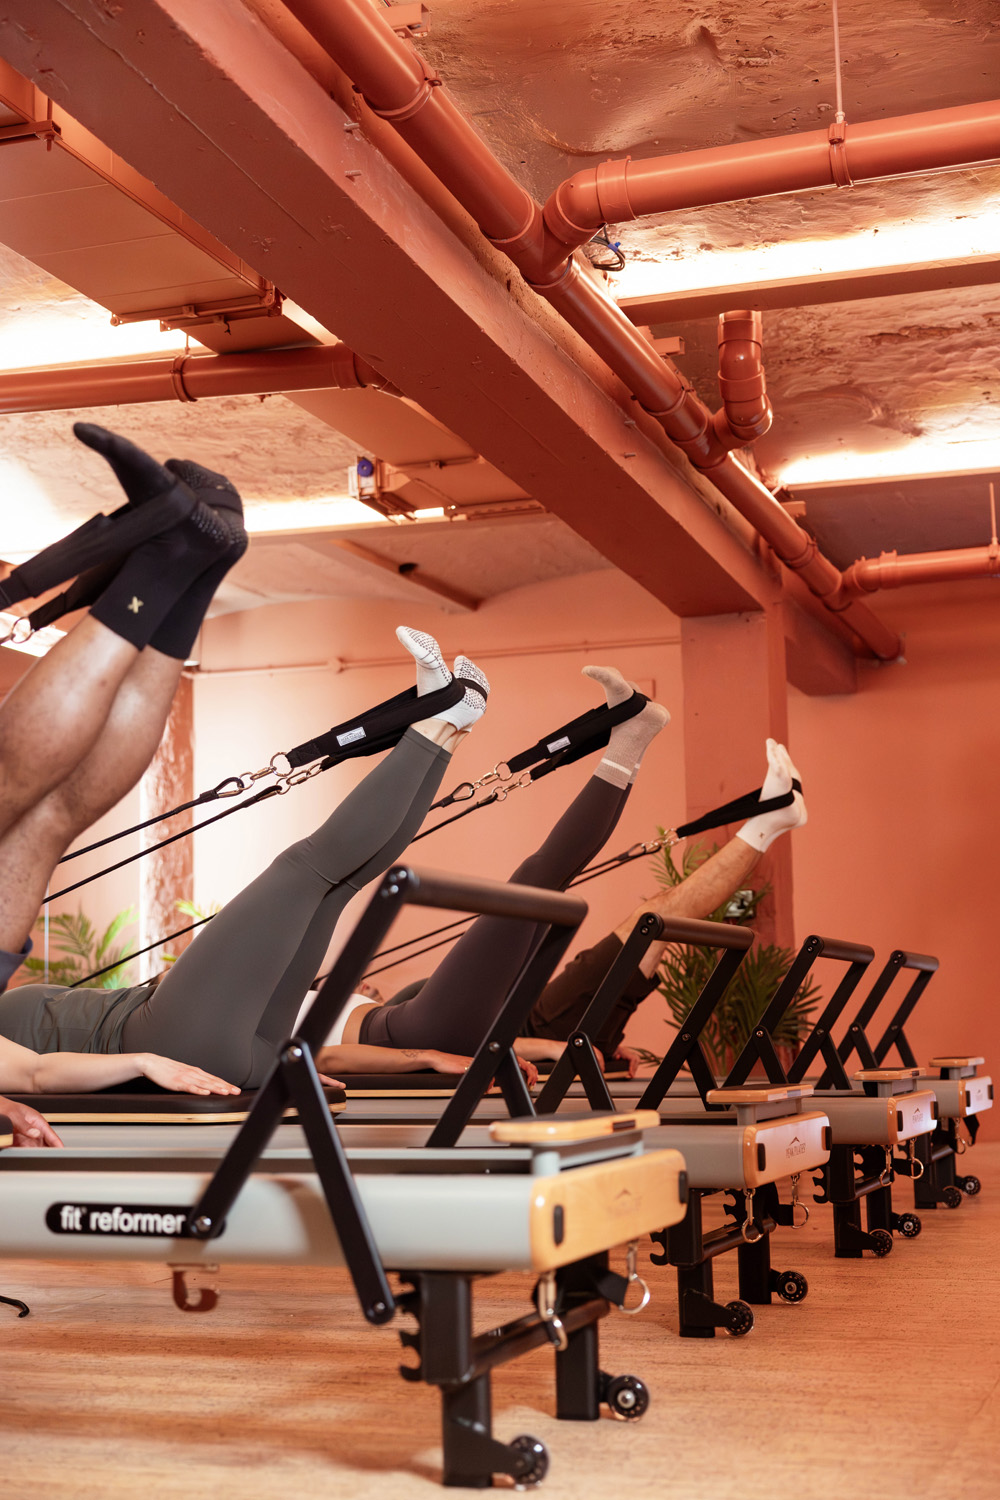
Residents also enjoy an exceptional lifestyle offering, with all utilities included alongside “Spirit” tier membership to The Sanctuary. This provides unlimited access to the Sanctuary Spa, including the UK’s second-largest sauna and cold-plunge room, as well as a full programme of classes, workshops and community events. Residents also have access to the co-working facilities, alongside Palm Greens, the plant-based café, and Karmaceuticals, an alcohol-free elixir bar.


Open-plan kitchen, dining and reception room
Unlimited access to the Sanctuary Spa, Classes and community events
Principal bedroom
Dormitorio de invitados
Baño familiar
Access to The Sanctuary amenities
Access to co-working facilities
All utility bills included
Shower room
Sauna
Wi-Fi
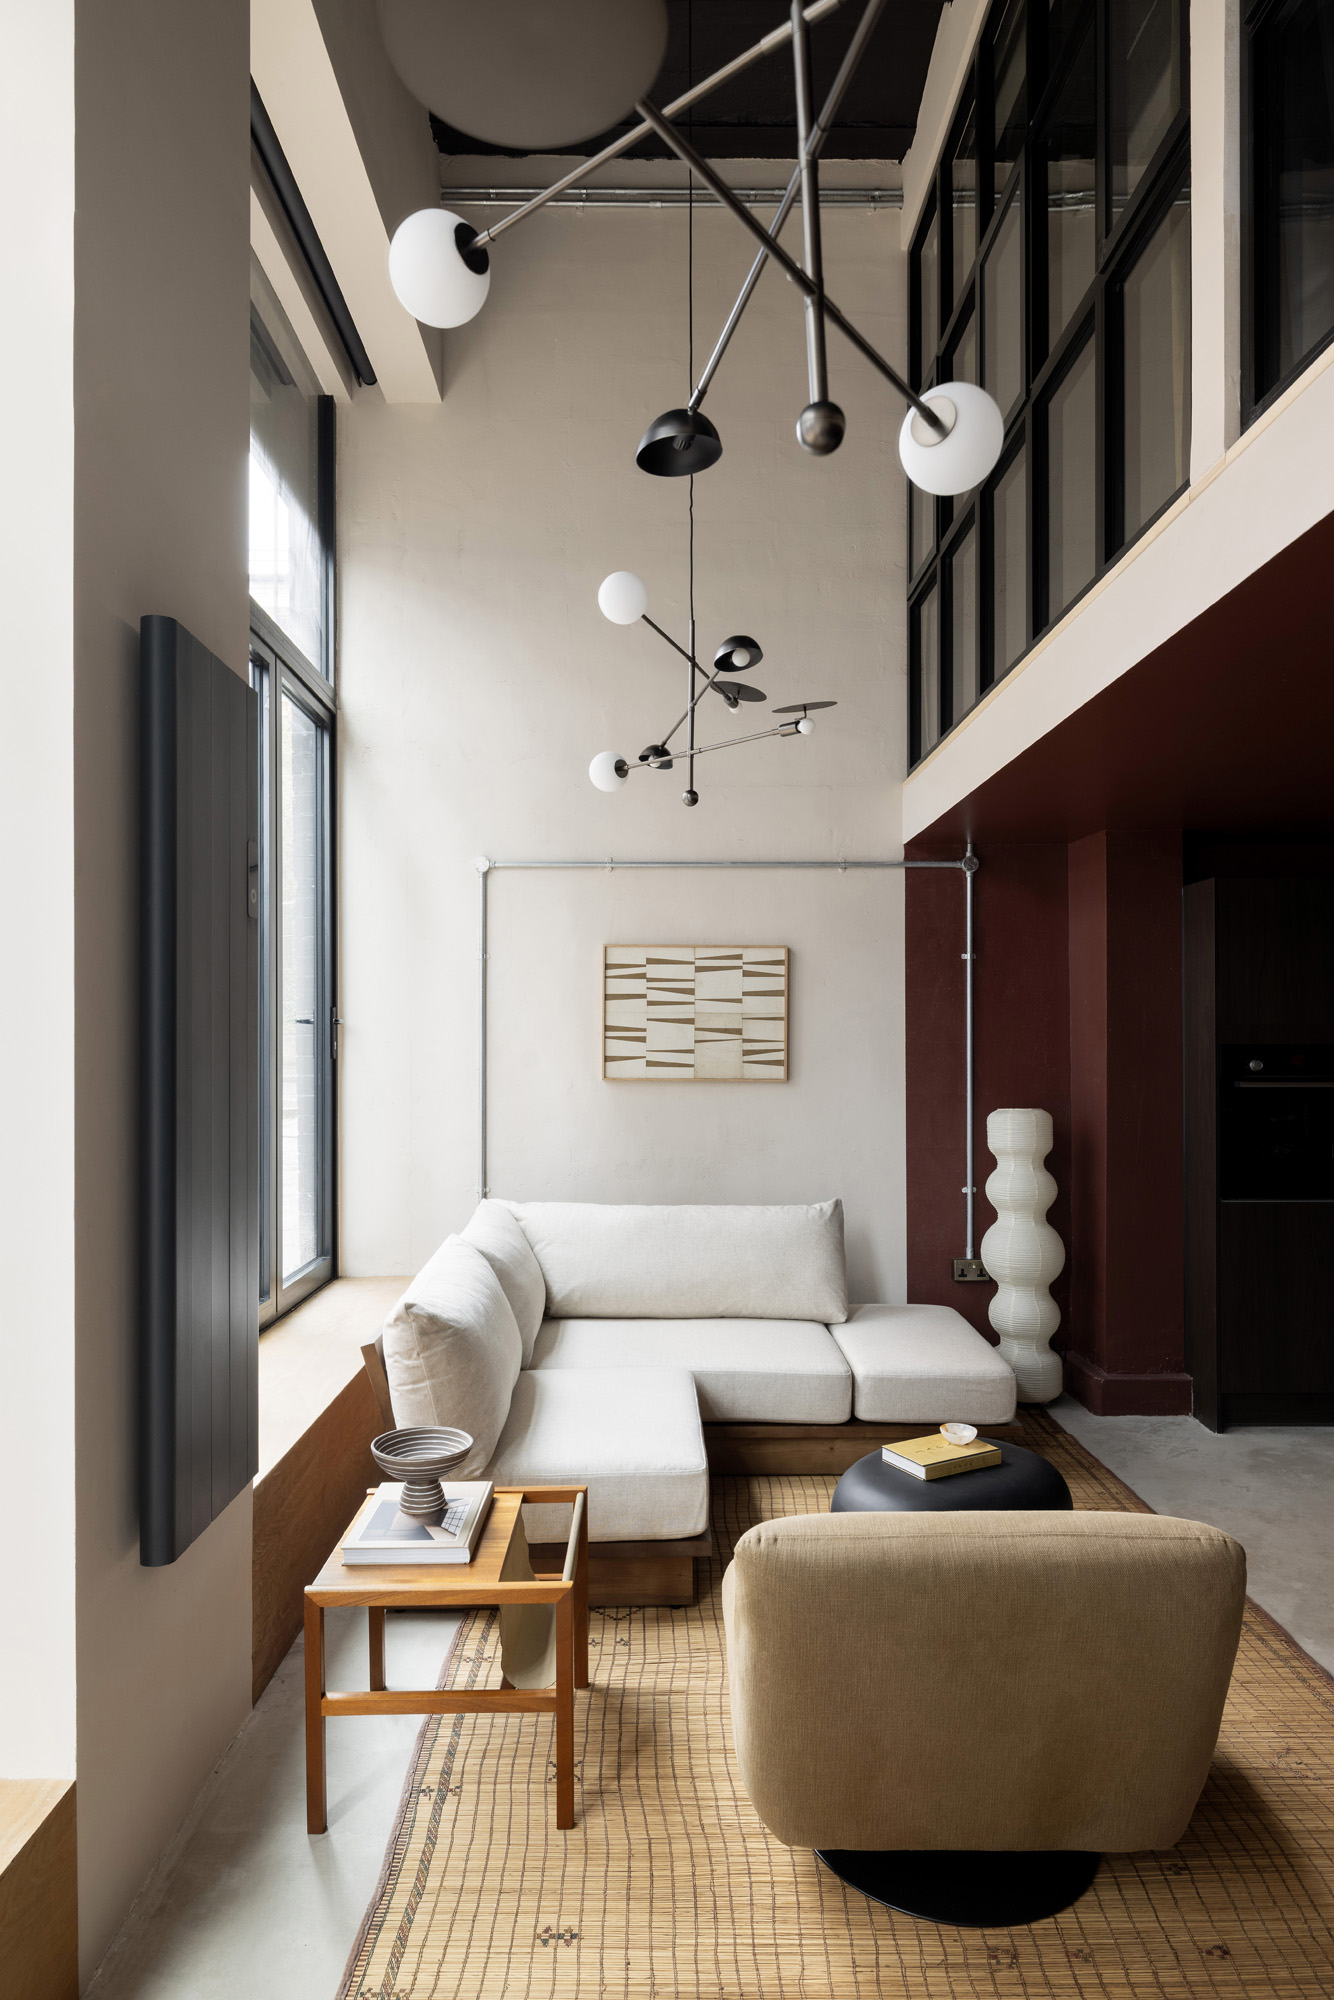

In a reimagined Shoreditch warehouse just moments from Brick Lane, this two-bedroom duplex channels the district’s creative energy through a design-led lens.


Tanto si quiere ver esta casa como si quiere encontrar un espacio igual, nuestro equipo tiene las claves de las casas más inspiradoras de Londres, tanto dentro como fuera del mercado.
Consultar ahoraSet just off Brick Lane, this apartment sits at the crossroads of Shoreditch’s creativity. Independent galleries, vintage markets and artisan cafés shape the neighbourhood, while Spitalfields and Redchurch Street are all within easy reach. Wander up to Columbia Road for the flower market, making a pitstop at Brawn for Mediterranean small plates. Transport links are close by, yet the building’s tucked-away position brings a welcome sense of retreat.
 Shoreditch High St - 13 mins
2 bedroom home in Shoreditch
The preferred dates of your stay are from to
¿Quiere encontrar una nueva vivienda, una estancia corta o poner su casa en el mercado?
Hablemos