

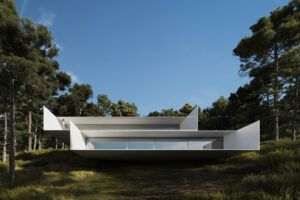
High on a dramatic Ibizan hillside, architect Fran Silvestre leans on geometry, light and perspective to let the landscape lead.
On the steep slopes of Roca Llisa, nature doesn’t exactly take a back seat. Jurassic vegetation tumbles down the terrain, the sea is slung across the horizon, and the rugged topography fights anyone hoping to find their footing here. For architect Fran Silvestre, however, it was this untamed quality that sparked an idea: rather than compete with the landscape, what if the architecture could become part of it.
“We wondered, can we build on this slope by placing a single plane upon it?” he recalls of his first encounter with the site that would become six villas brought to life by his Valencia-based practice for a boutique hillside development.
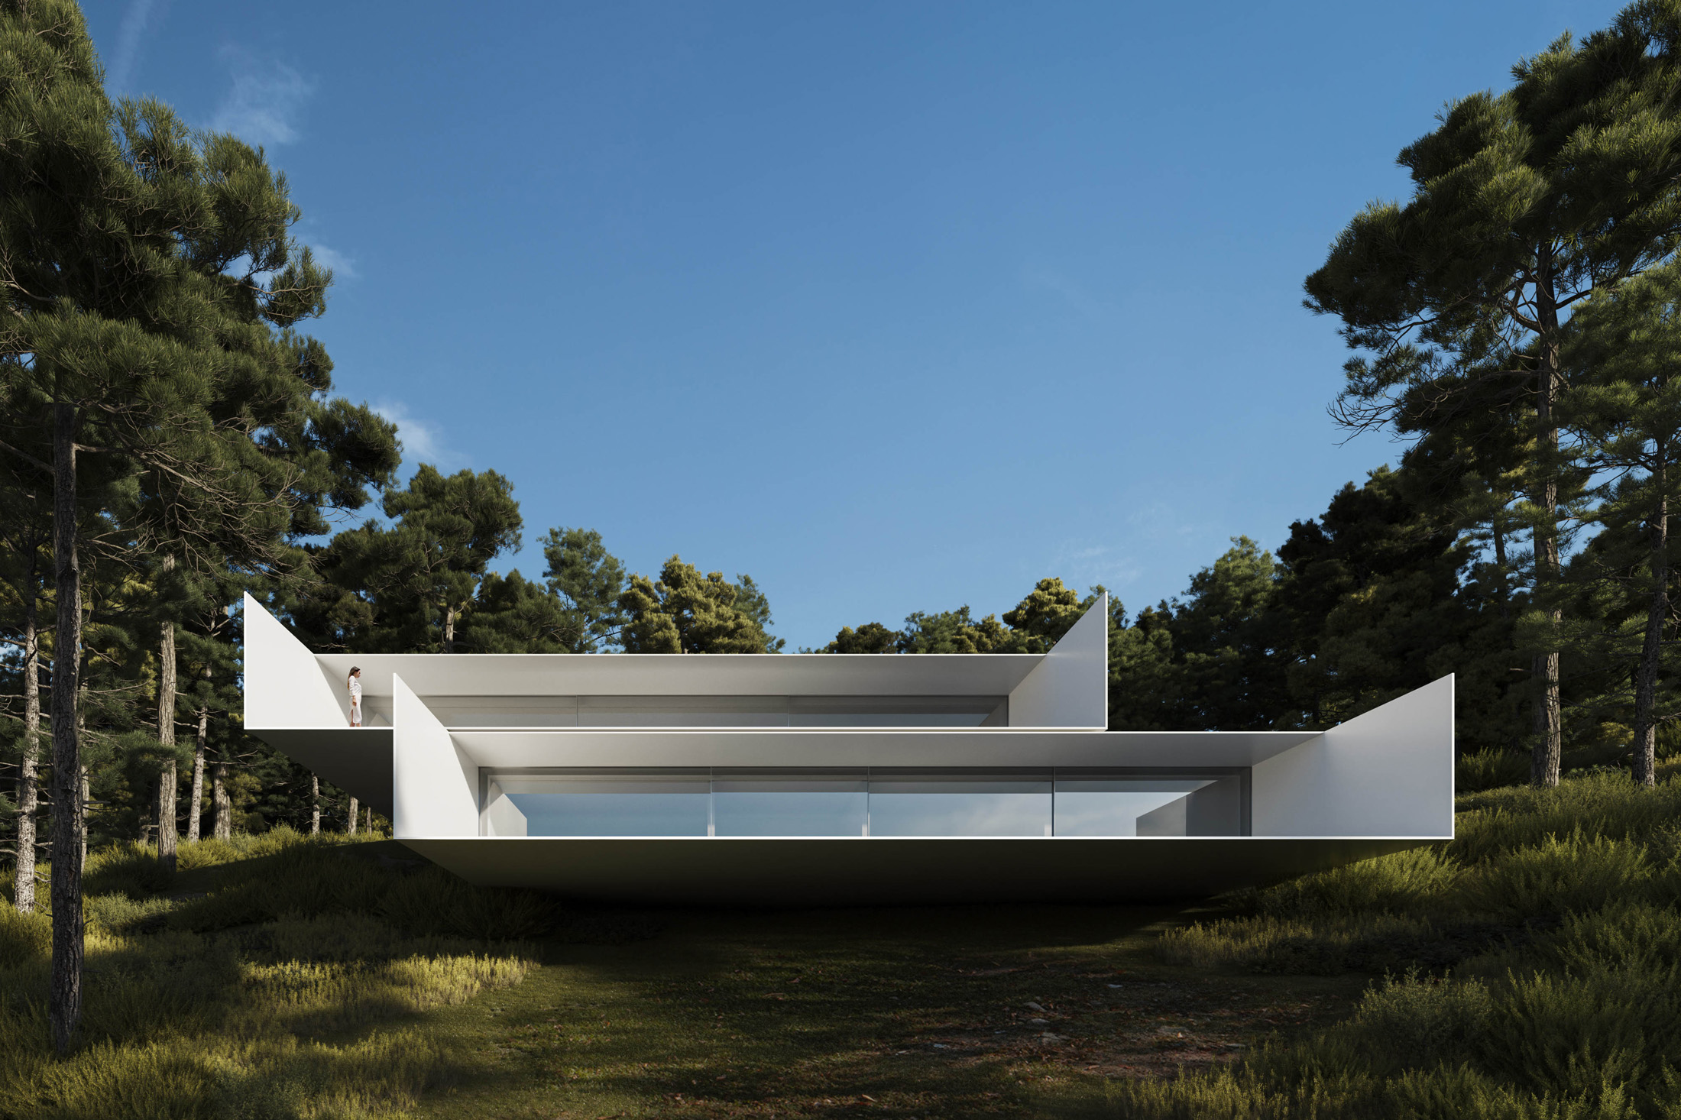
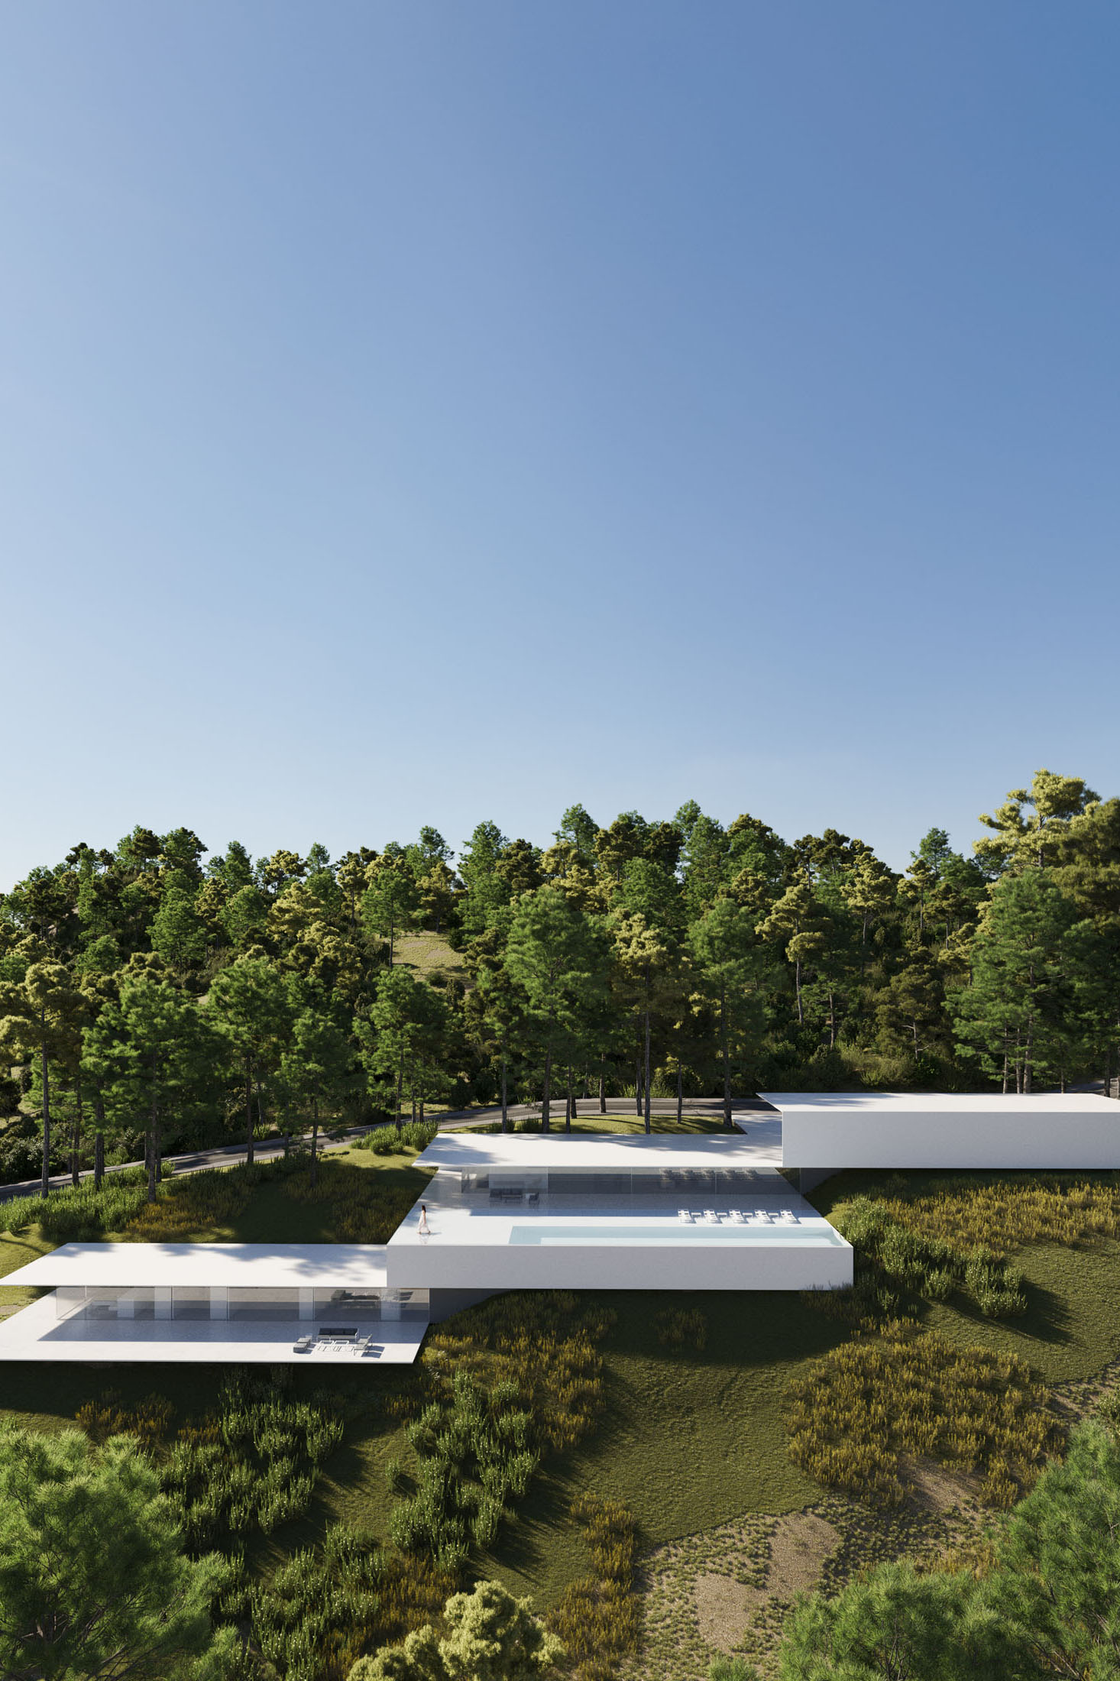
The answer is this: striking pieces of modernist architecture that leave the setting to do the talking. At each villa, a continuous folded plane traces the slope, creating a sequence of clean-lined spaces that open towards the sea. From outside, the structures almost recede into their surroundings. Inside, it’s a different story.
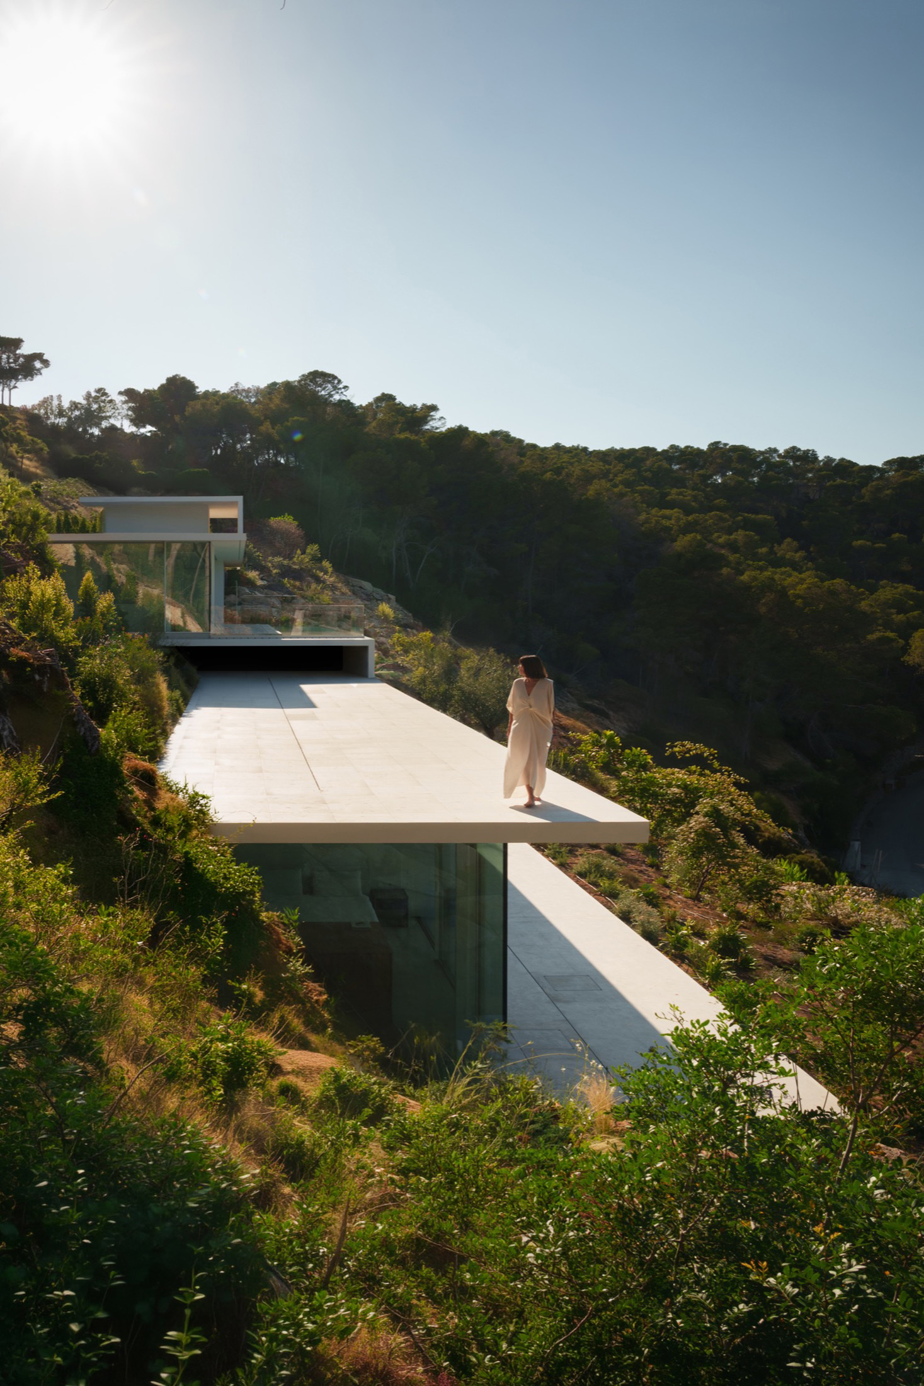
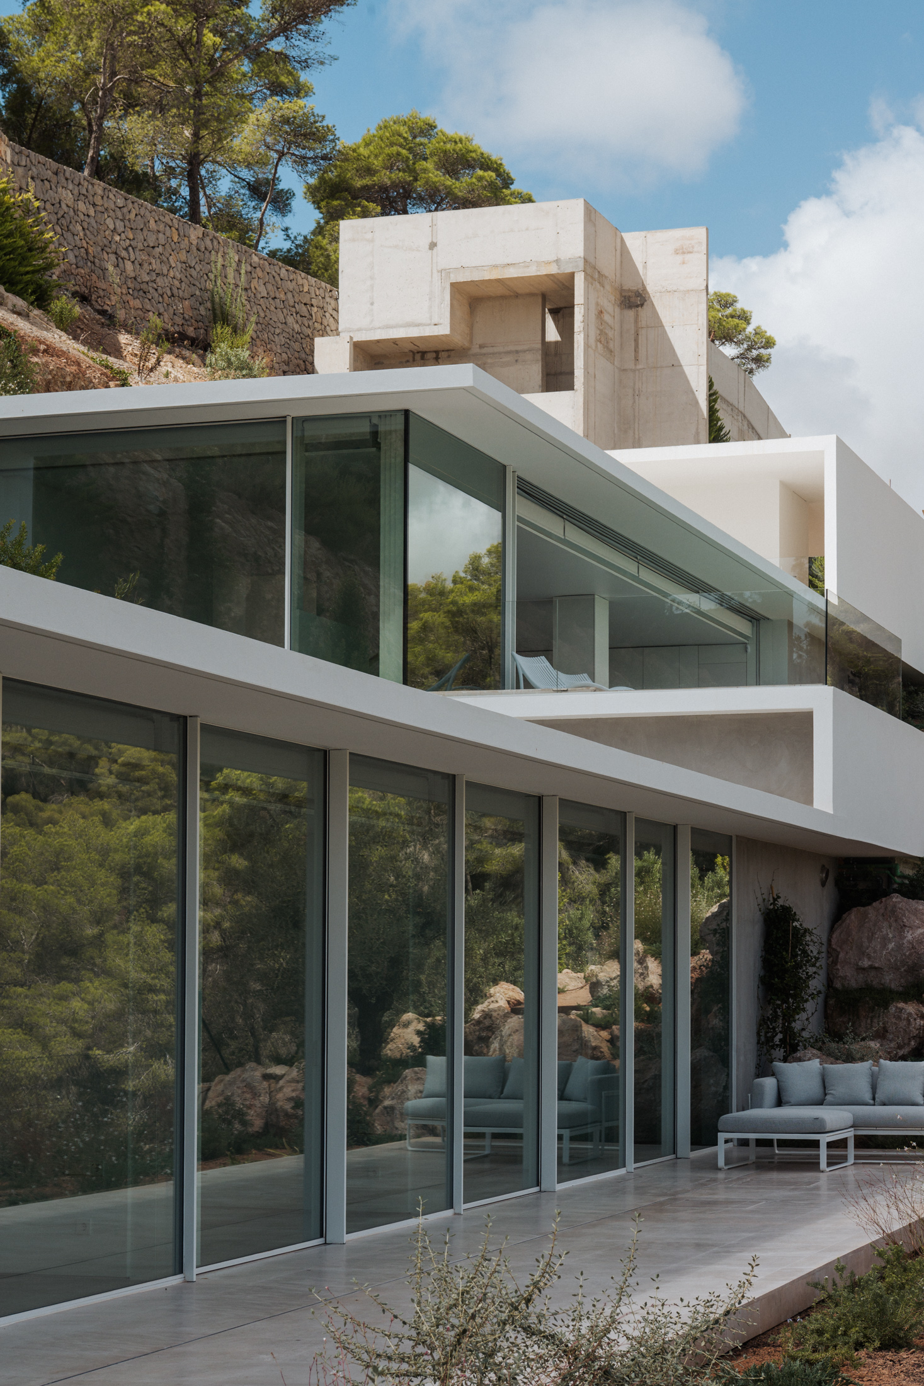
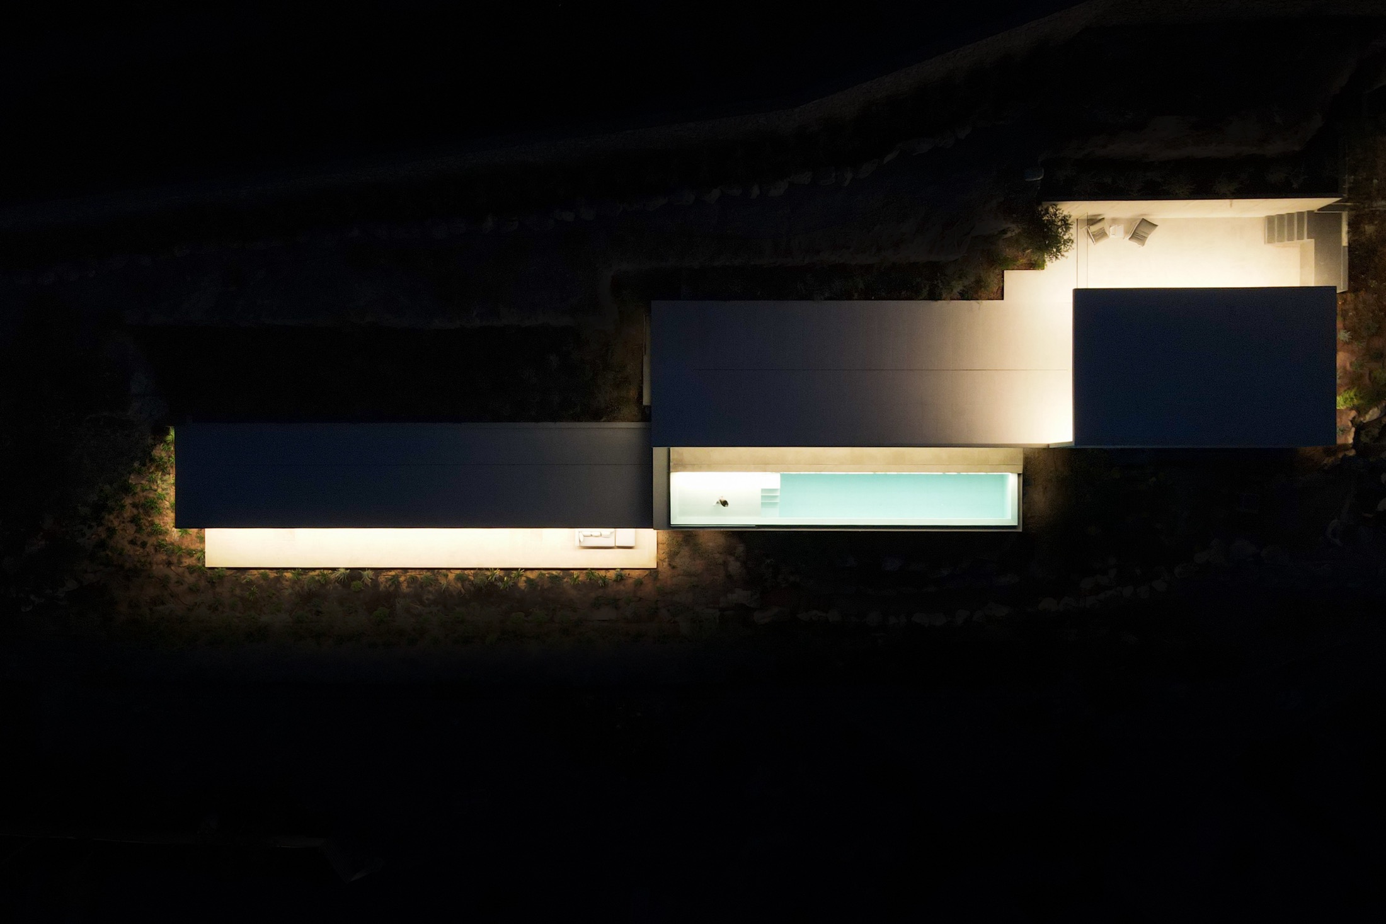
Take Villa Aria, where there’s a sense of anticipation to the way it unfolds. From the entrance level, the house descends through its living spaces towards the pool and down to the bedrooms in one sweep, following the natural contours of the hillside. Views appear and disappear along the way. At times the sea commands your full attention; elsewhere, it’s glimpsed from an angle or framed by the architecture itself. Sometimes centre stage, sometimes at the edges.
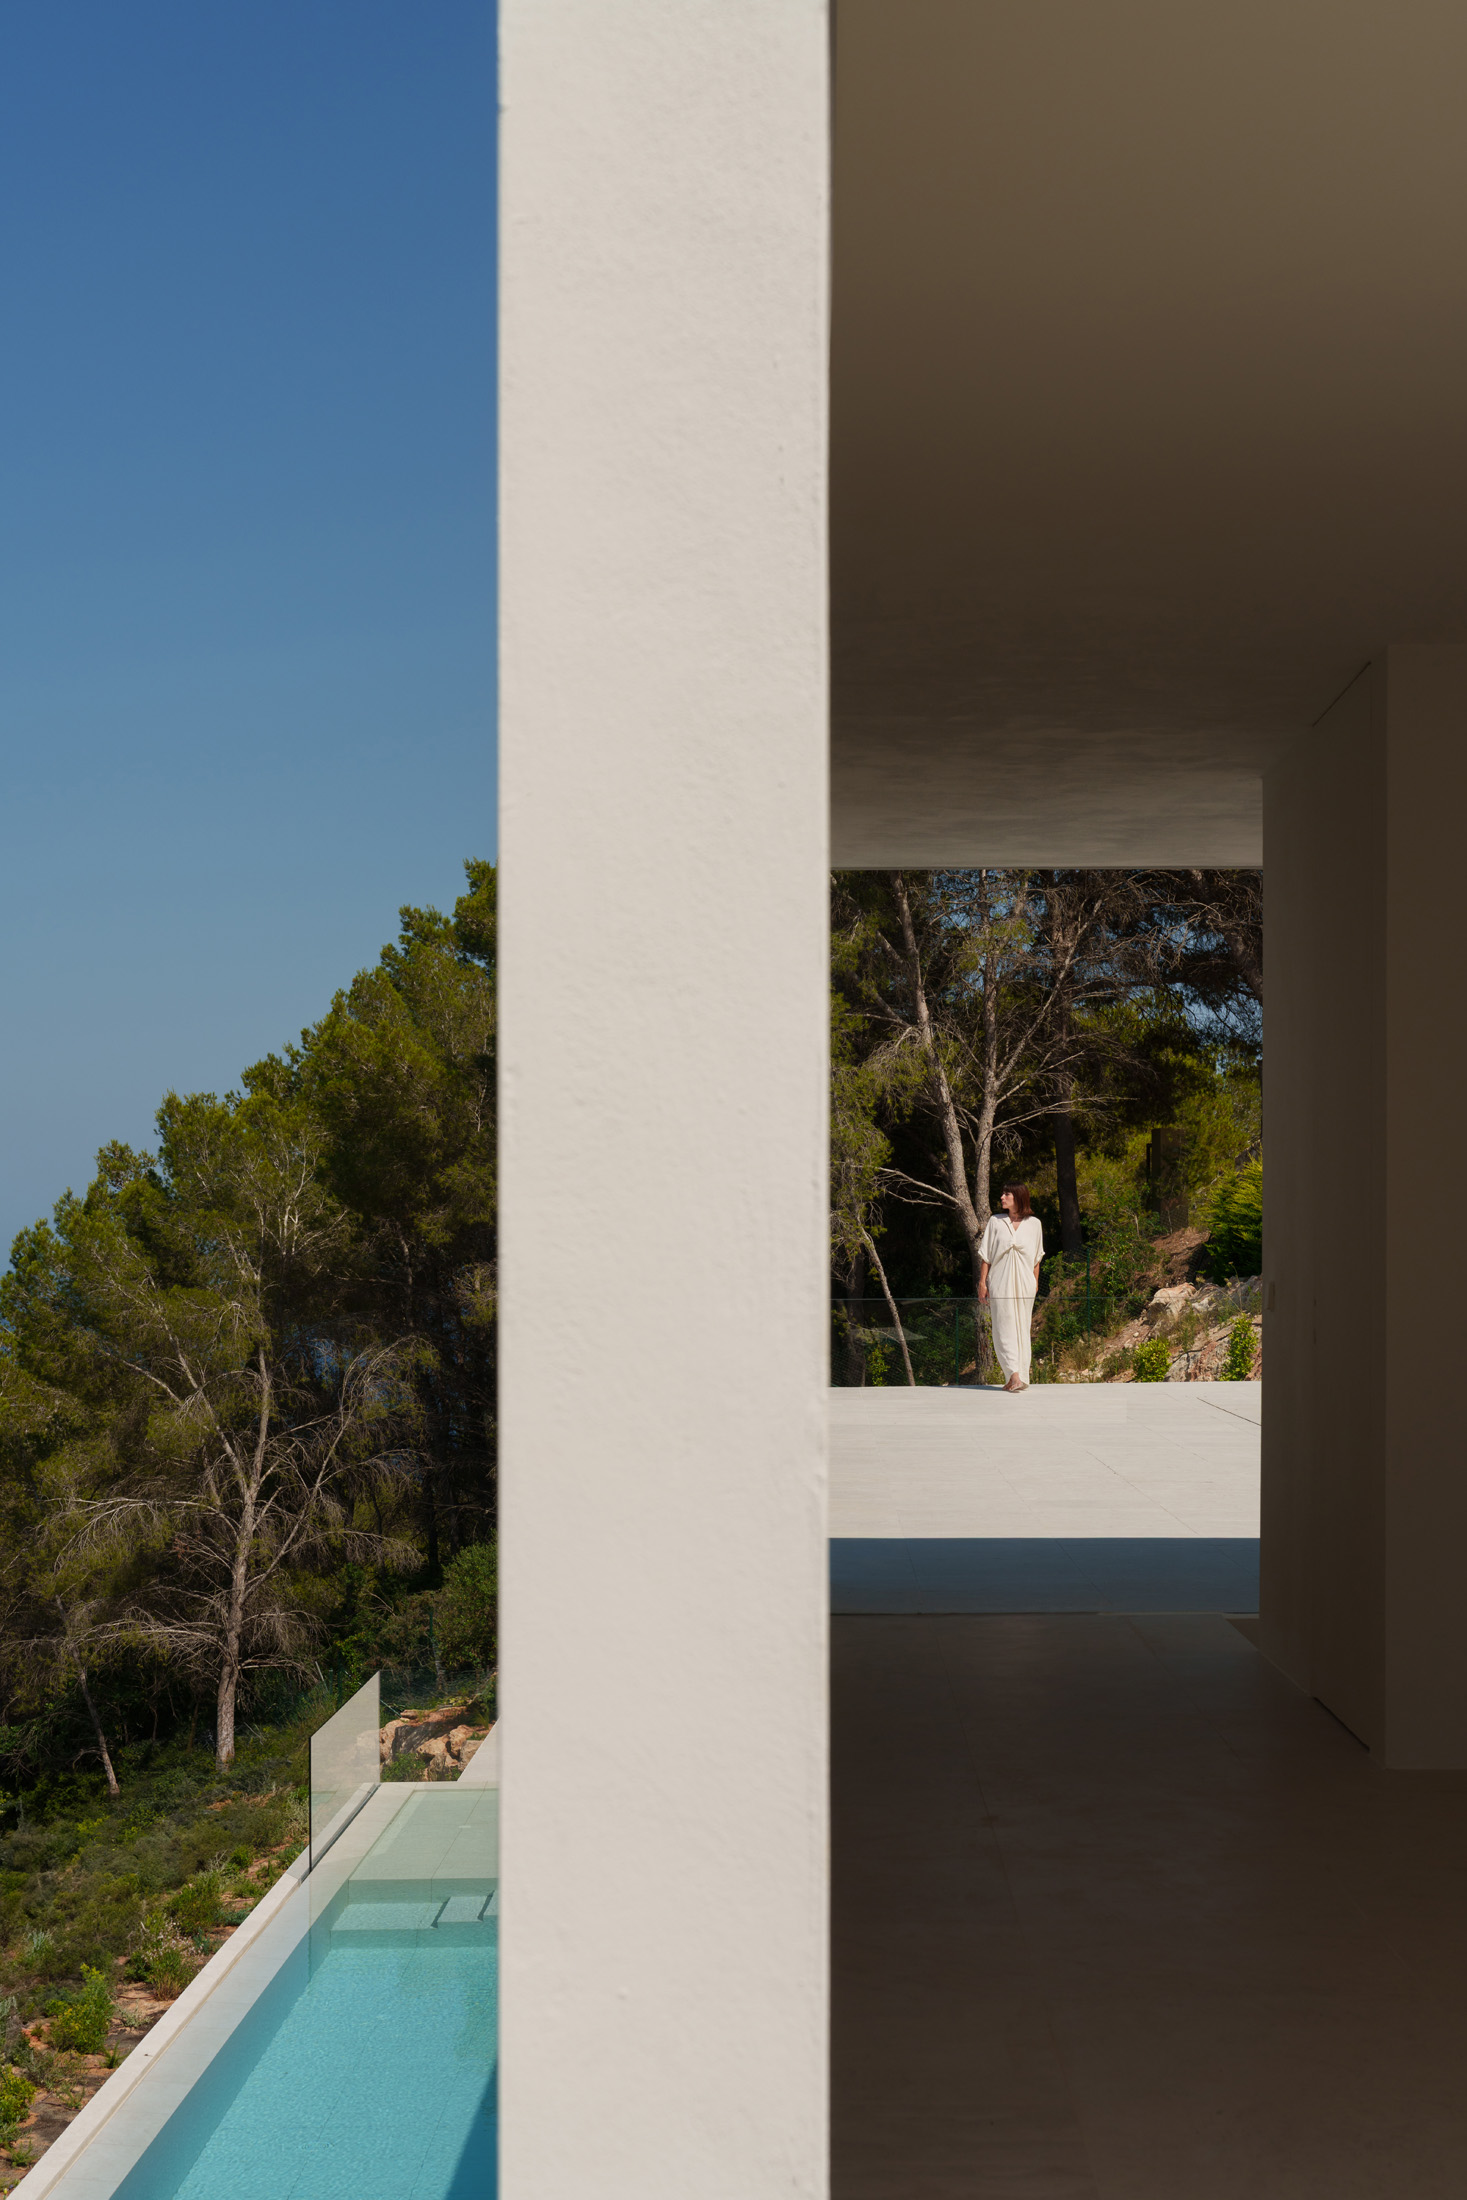
“Light and shadow also form part of this choreography,” Fran says. “Moving through the house is, in a sense, a way of moving through the landscape.”
Spectacular outlooks are hardly in short supply in Ibiza. What sets these villas apart is the way the landscape is experienced: never static, but shifting with your position, the light and the time of day. It all feels remarkably effortless. The engineering behind it, less so. “Simplicity guides our work,” explains Fran. “But to us, it means more than just making things uncomplicated. It’s about resolving many challenges with very few elements.”
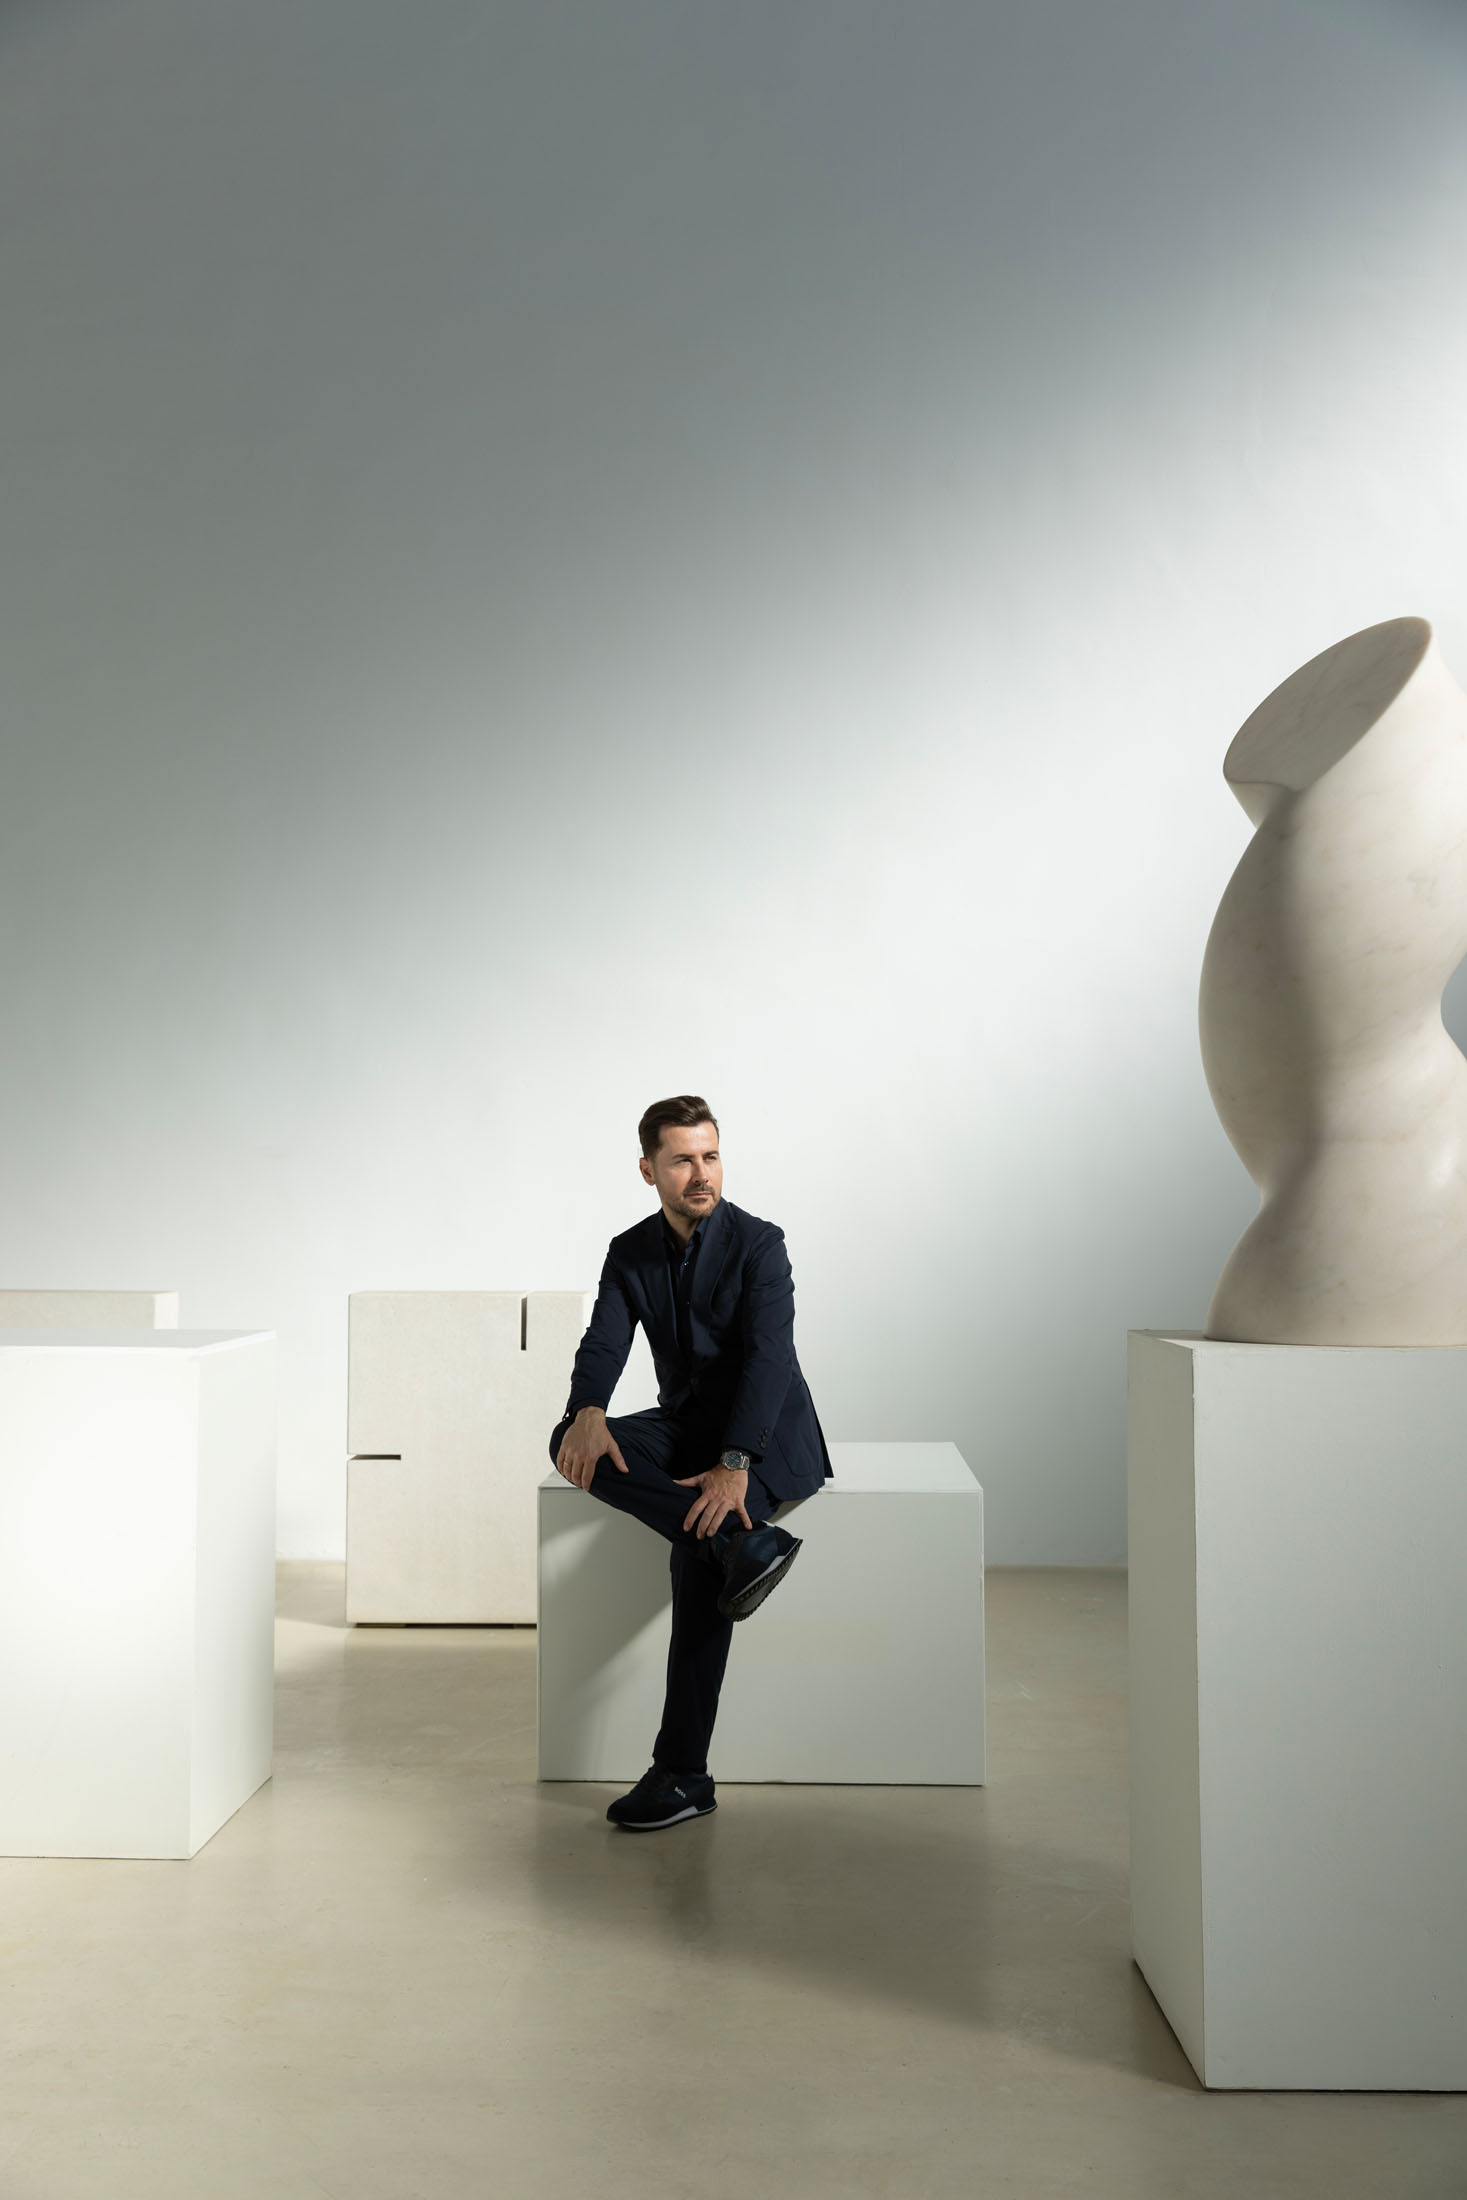
“Light and shadow also form part of the choreography. Moving through the house is a way of moving through the landscape.”
It’s an approach that demands more from every architectural gesture. Here, carefully calibrated geometry puts in a shift: shaping the living spaces, casting shade, stage-managing the views and allowing the buildings to settle into the slope without overpowering it. “The planes recede, allowing the hillside to retain its natural character,” Fran adds. “An architecture that is very present from within yet restrained from the outside.”
But there’s a potential pitfall to architecture this open. With widescreen windows and a seemingly uninterrupted connection to the outdoors, the villas could easily become spectator stands rather than homes – houses designed to be looked at rather than lived in. Fran, however, is as concerned with creating a sense of refuge as he is with embracing the elements.

Across the development, deep overhangs offer shade from the sun, while folds in the structures create pockets of privacy. It’s a balancing act: keeping the landscape close without leaving you exposed to it. “The house can open towards the sea, while maintaining a sense of refuge,” he says. “It is, in a way, a protected place from which to look out.”
That sense of shelter carries through to the interiors, where Fran’s minimalism reveals a softer side. Warmth comes not from decoration, but from the interplay of natural light, shadow and material. A limited palette lends continuity to the spaces, drawing attention towards the changing atmosphere beyond the glazing.
“The house can open intensely towards the sea, while maintaining a sense of refuge. It is, in a way, a protected place from which to look out.”
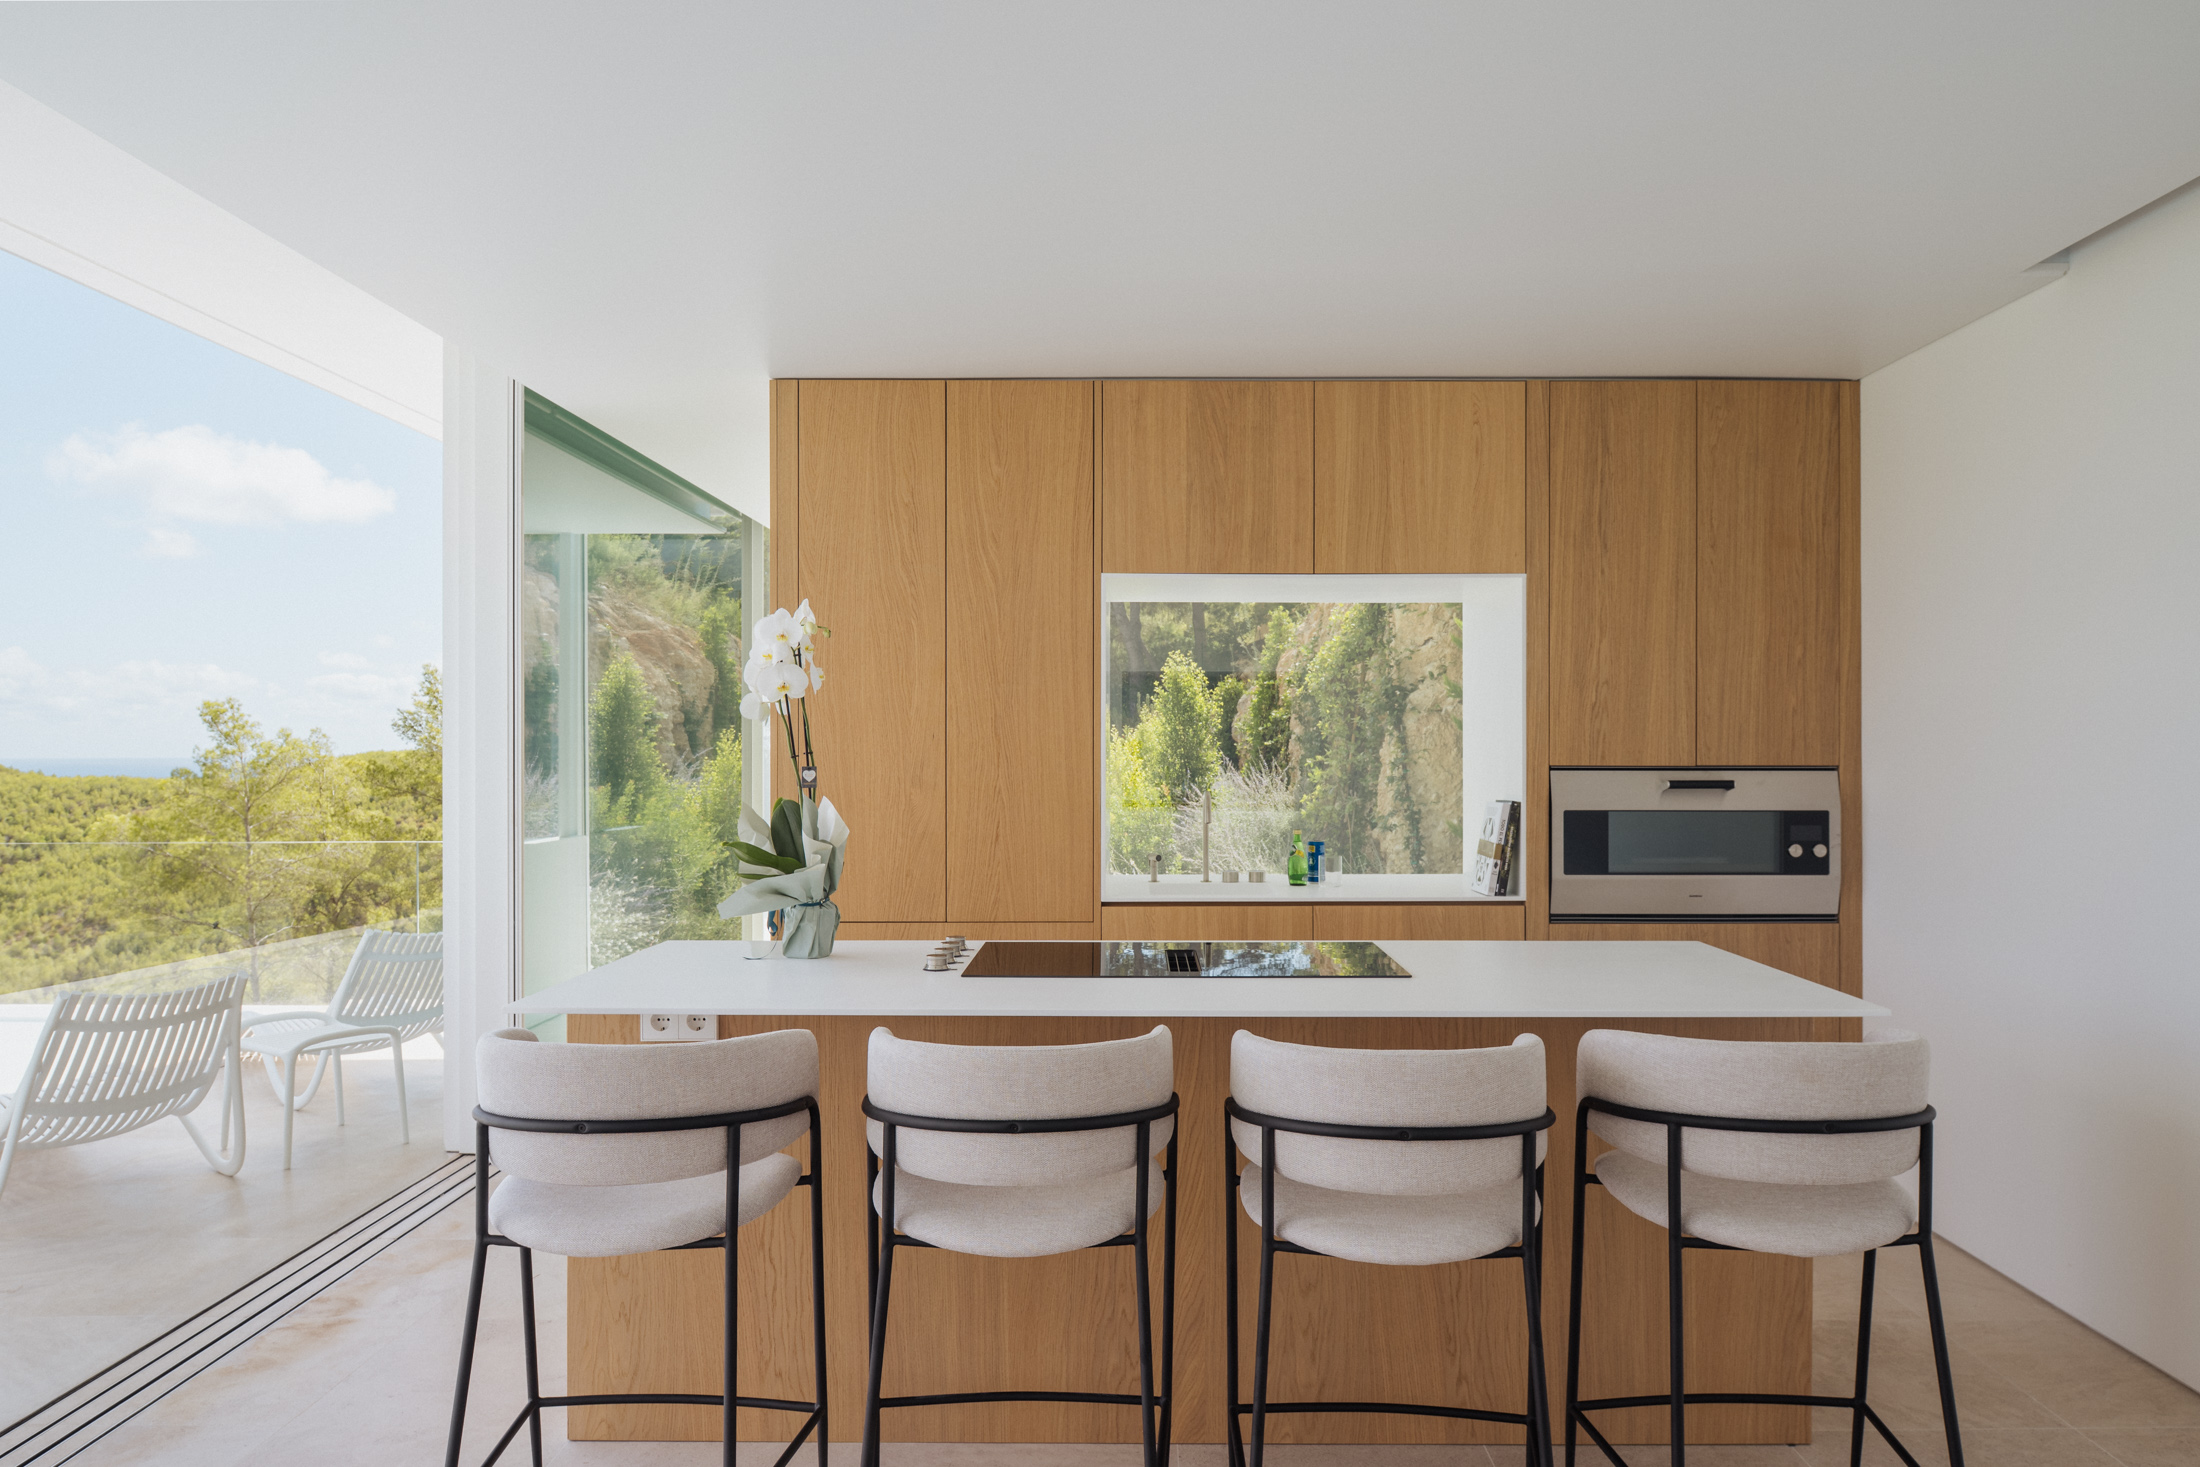
There’s clearly an art to knowing when to step back. For all Fran’s meticulous attention to detail, the architecture is never the main event. The opposite, in fact. Its most memorable moments are those in which it barely registers at all.
“For us, that’s where the spirit of the house lies: creating a place where you can experience the landscape more intensely,” he reflects. “Probably the most representative moment is when the architecture almost disappears, leaving only the shade, the sea and the horizon.”
Villa Aria is for sale, alongside Villa Aura and Villa Alta
Artículos relacionados

Villa Elevado: The evolving home
Quietly shaped over a decade, we speak with owner Frederic Devos about continuing to tune his home to the island.
In the studio with Romano Arquitectos
Less is more says Jaime Romano of his architecture studio’s outside-the-box island creations.