

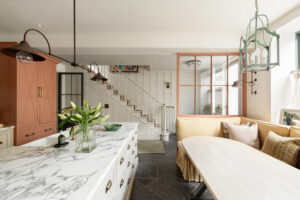
HÁM co-founder Tom Cox on what happens when you take a rural design mindset and squeeze it into an urban mews.
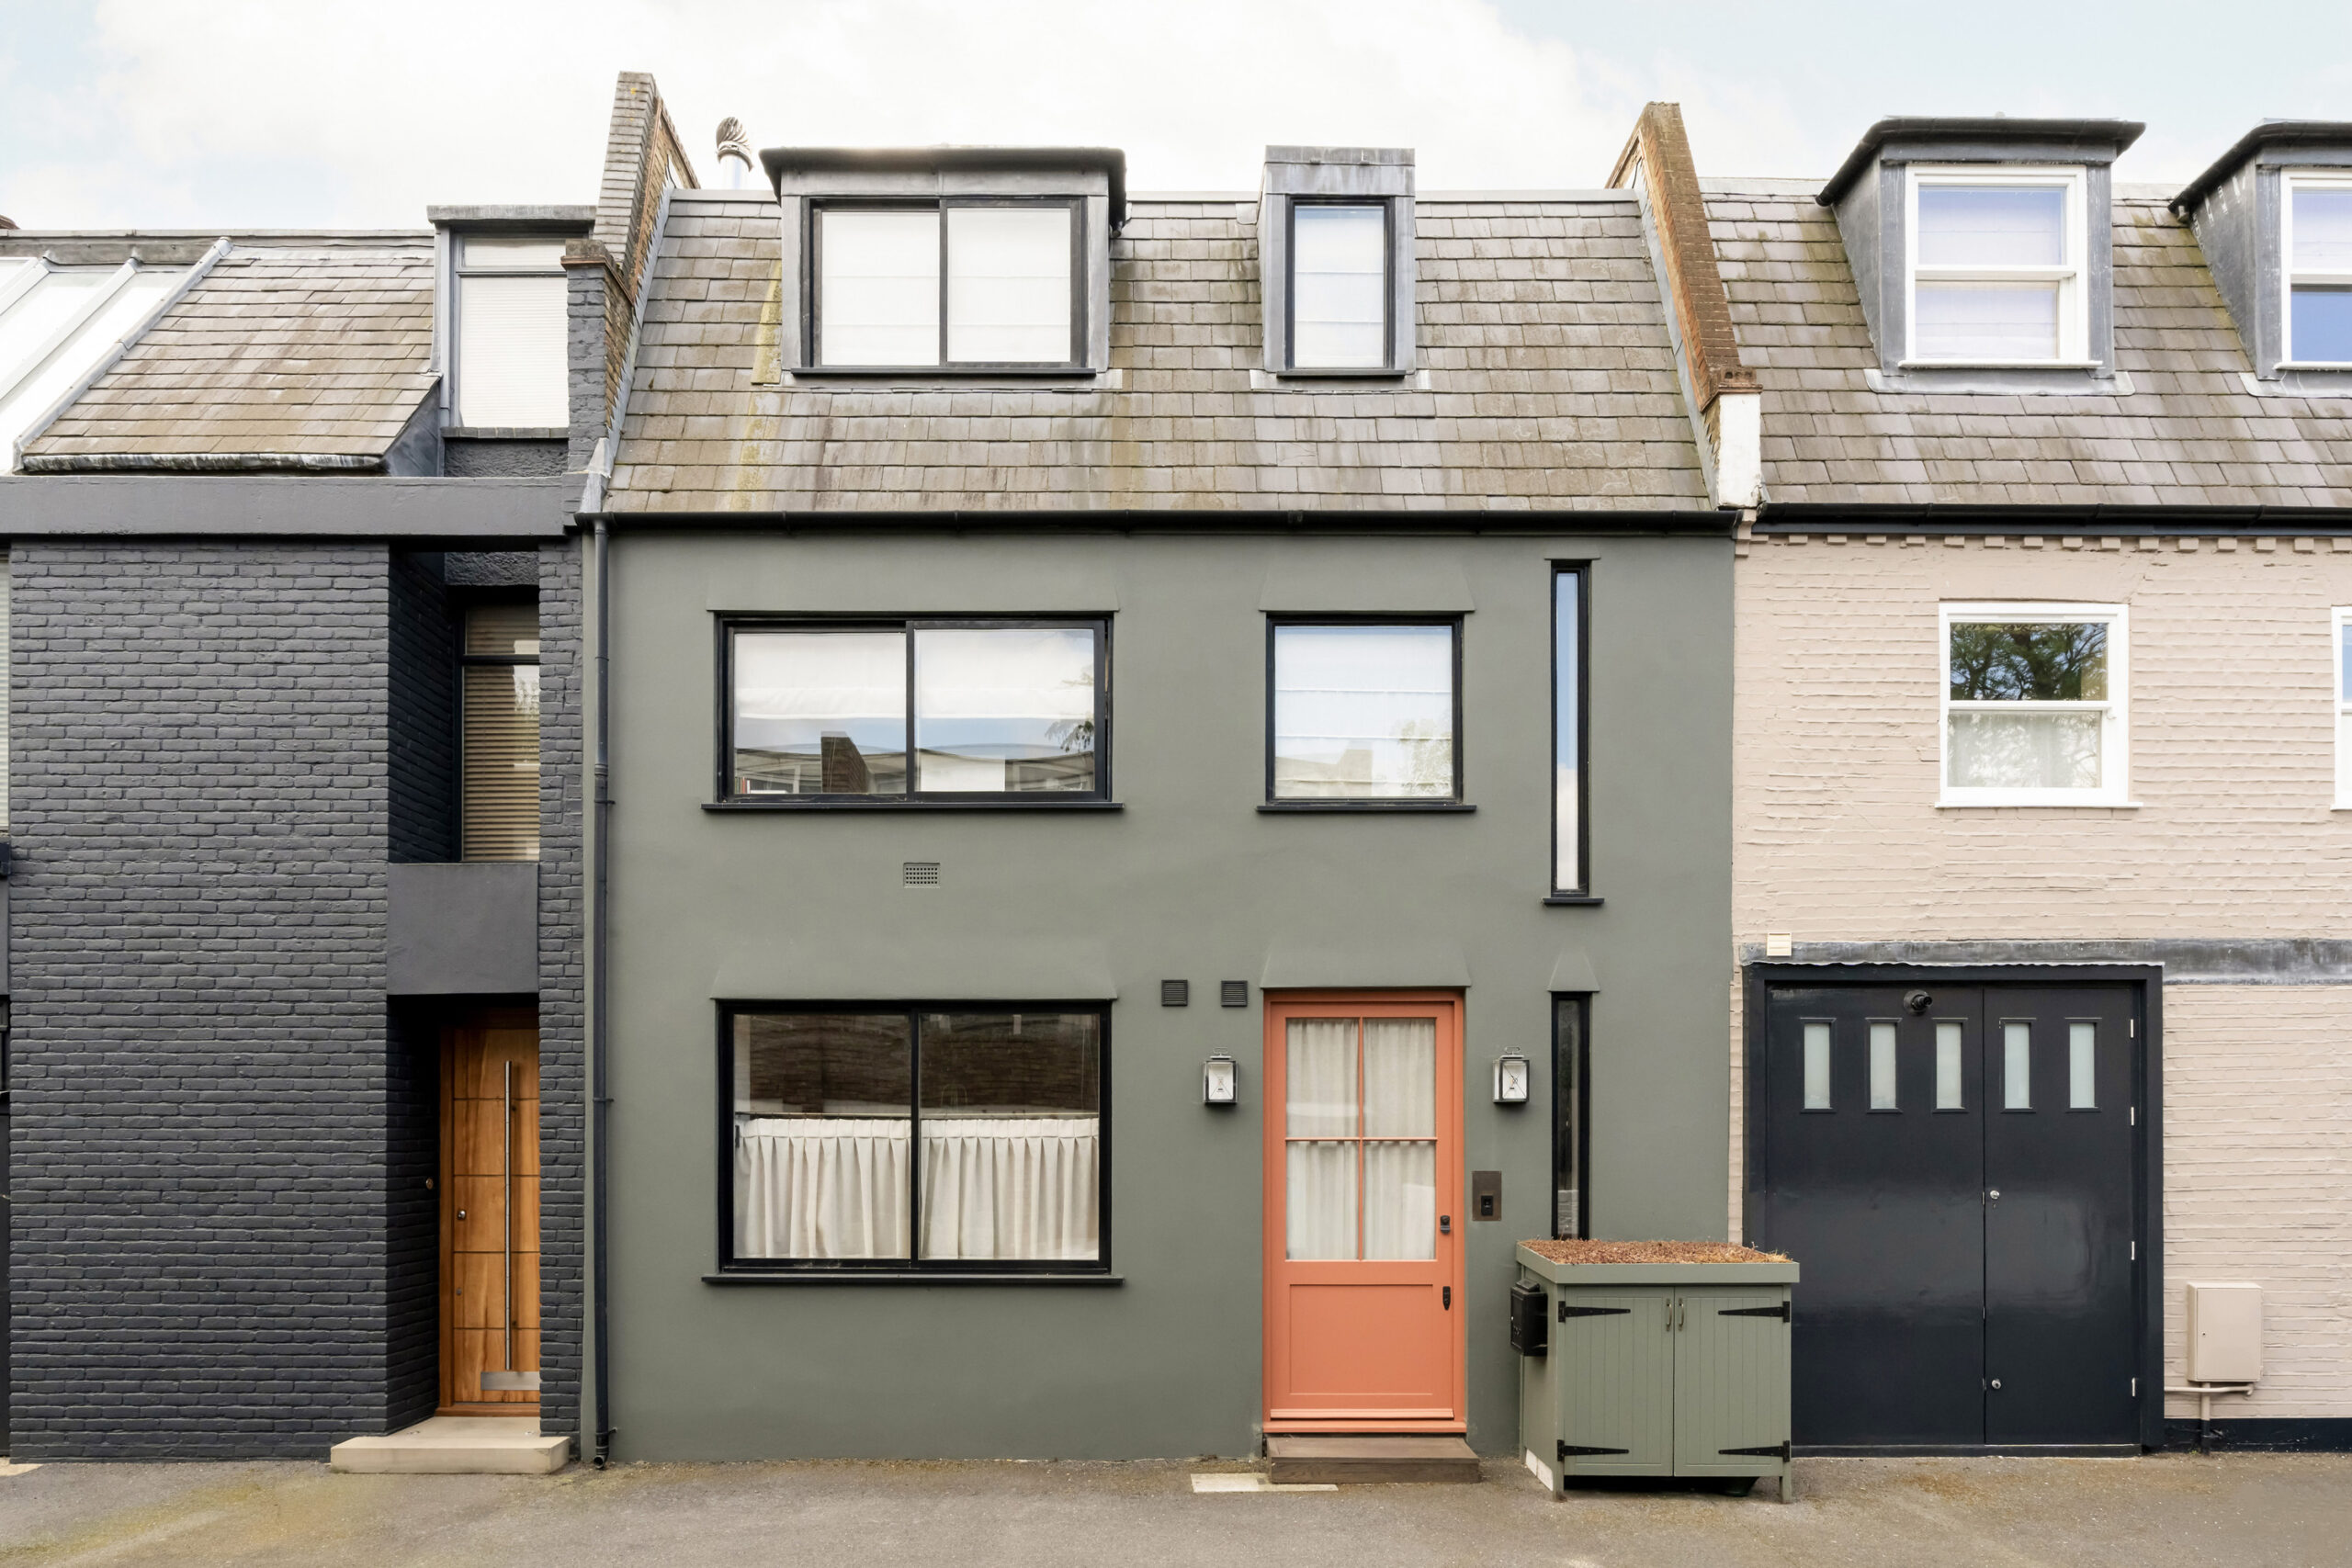
Some houses are squarer than others. You know the type: straight lines, rigid rooms and not much in the way of decorative flourish. Ruston Mews was one of them, before family-run design studio HÁM arrived and started loosening the script.
Tucked back from the pace of Ladbroke Grove and Portobello Road, the Notting Hill mews dates from the 1860s, when it would have housed horses and carriages. Fast-forward a century and a half and much of that character had disappeared. In its place was what HÁM co-founder Tom Cox calls a “plain modern box” – no skirting, enclosed stairs and little in the way of architectural detail. The lived-in warmth that HÁM does best was conspicuously absent.
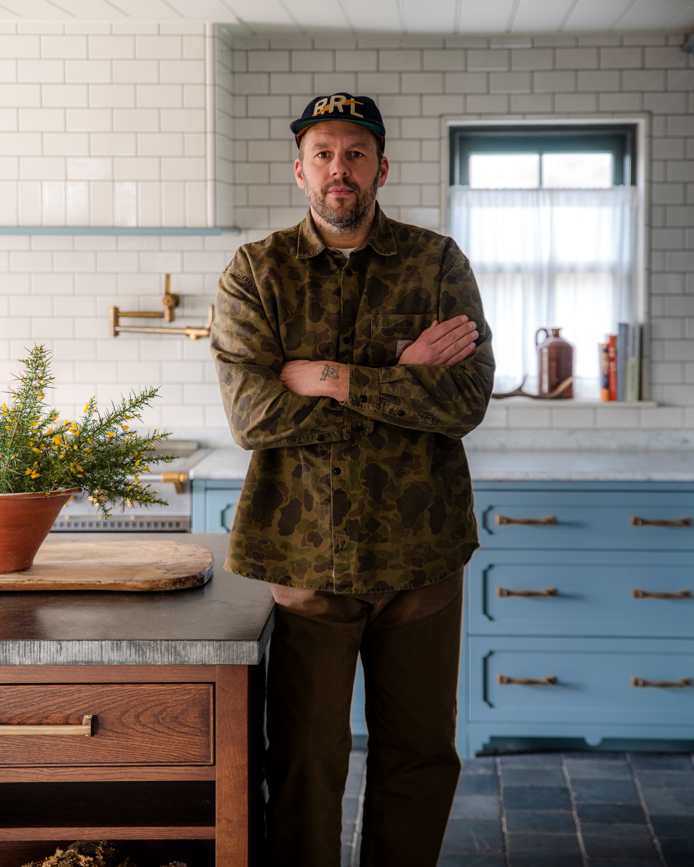
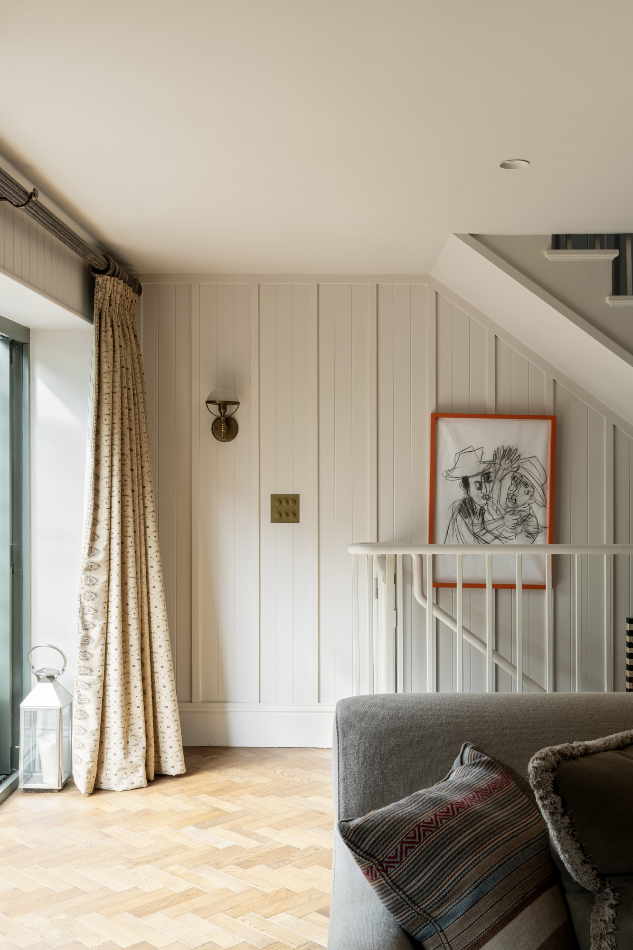
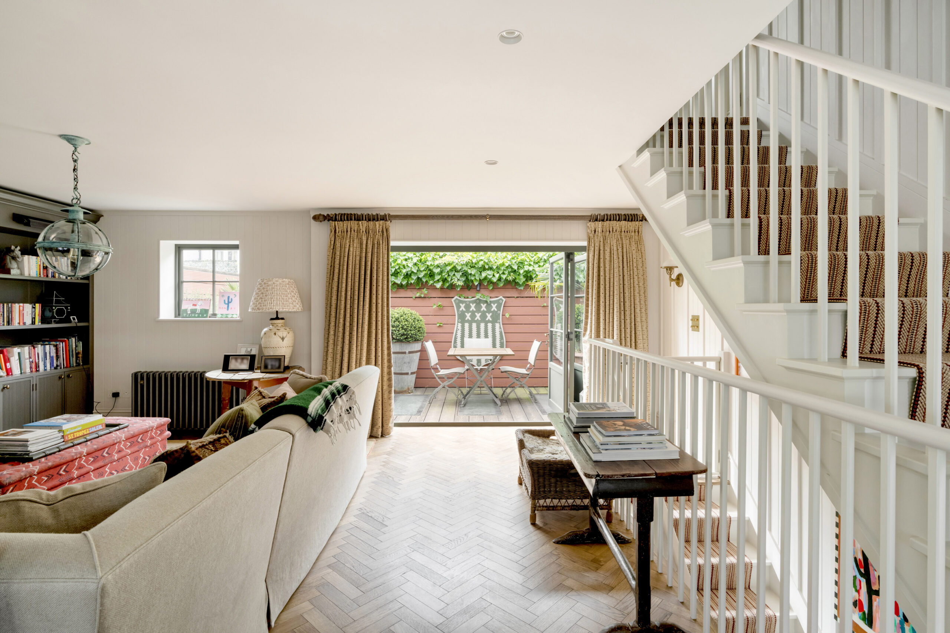
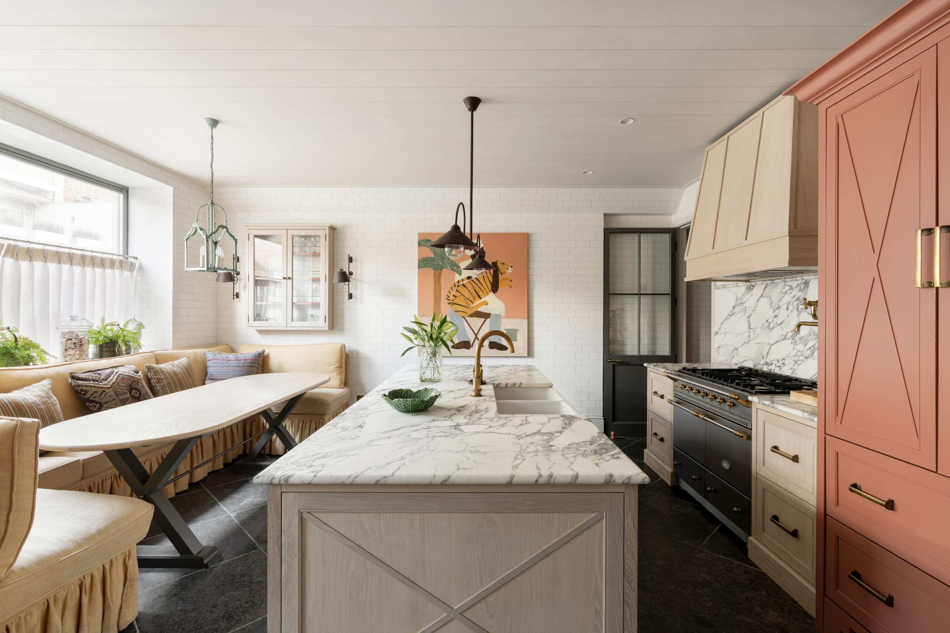
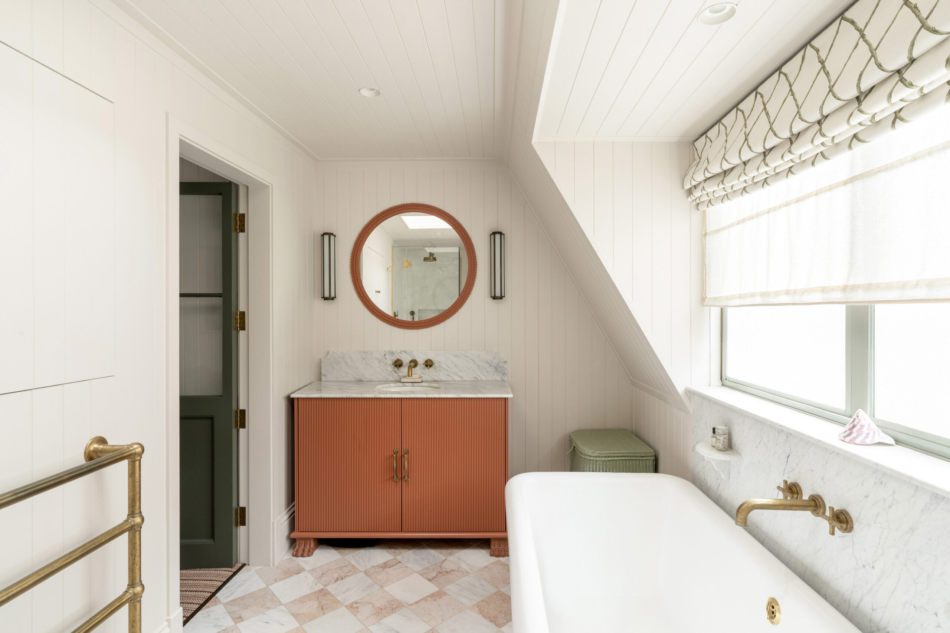
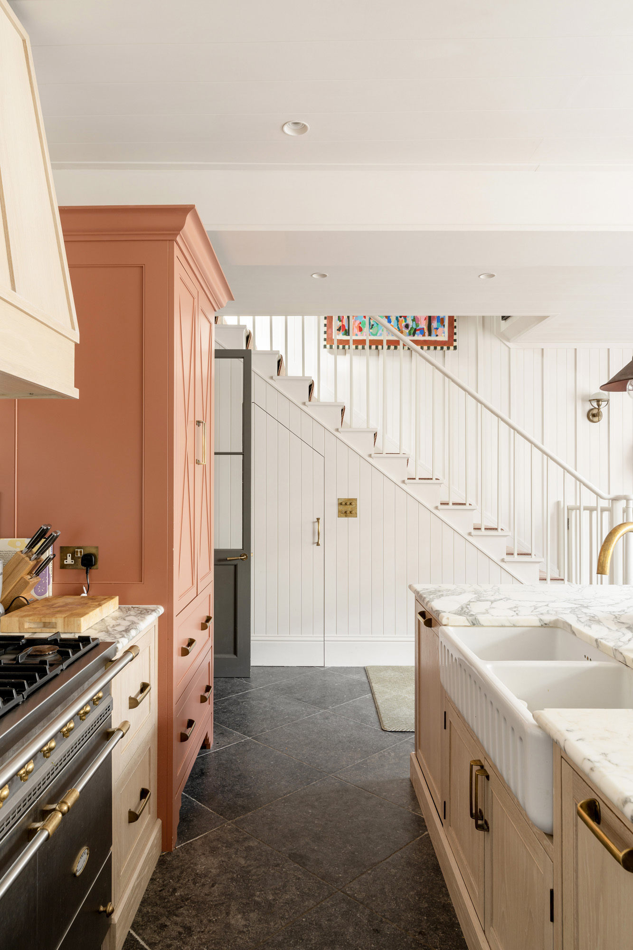
So, they started again. Out went the furniture and art; back came the character – and an entirely reconsidered layout. Panelling now rises through all three floors, bespoke joinery anchors newly opened-up spaces and a tactile palette of limed oak, swirling Arabescato marble and hand-finished Belgian bluestone brings a sense of permanence to the picture.
“Now it feels like somewhere you’d actually want to live,” says Tom. “It’s full of character and every inch of it works hard.”
That last part matters. A mews home might be charming on the outside, but its compact proportions leave little room for passengers. Here, each floor has been given a purpose: cooking and gathering below, living and working above, with bedroom suites assigned their own levels.
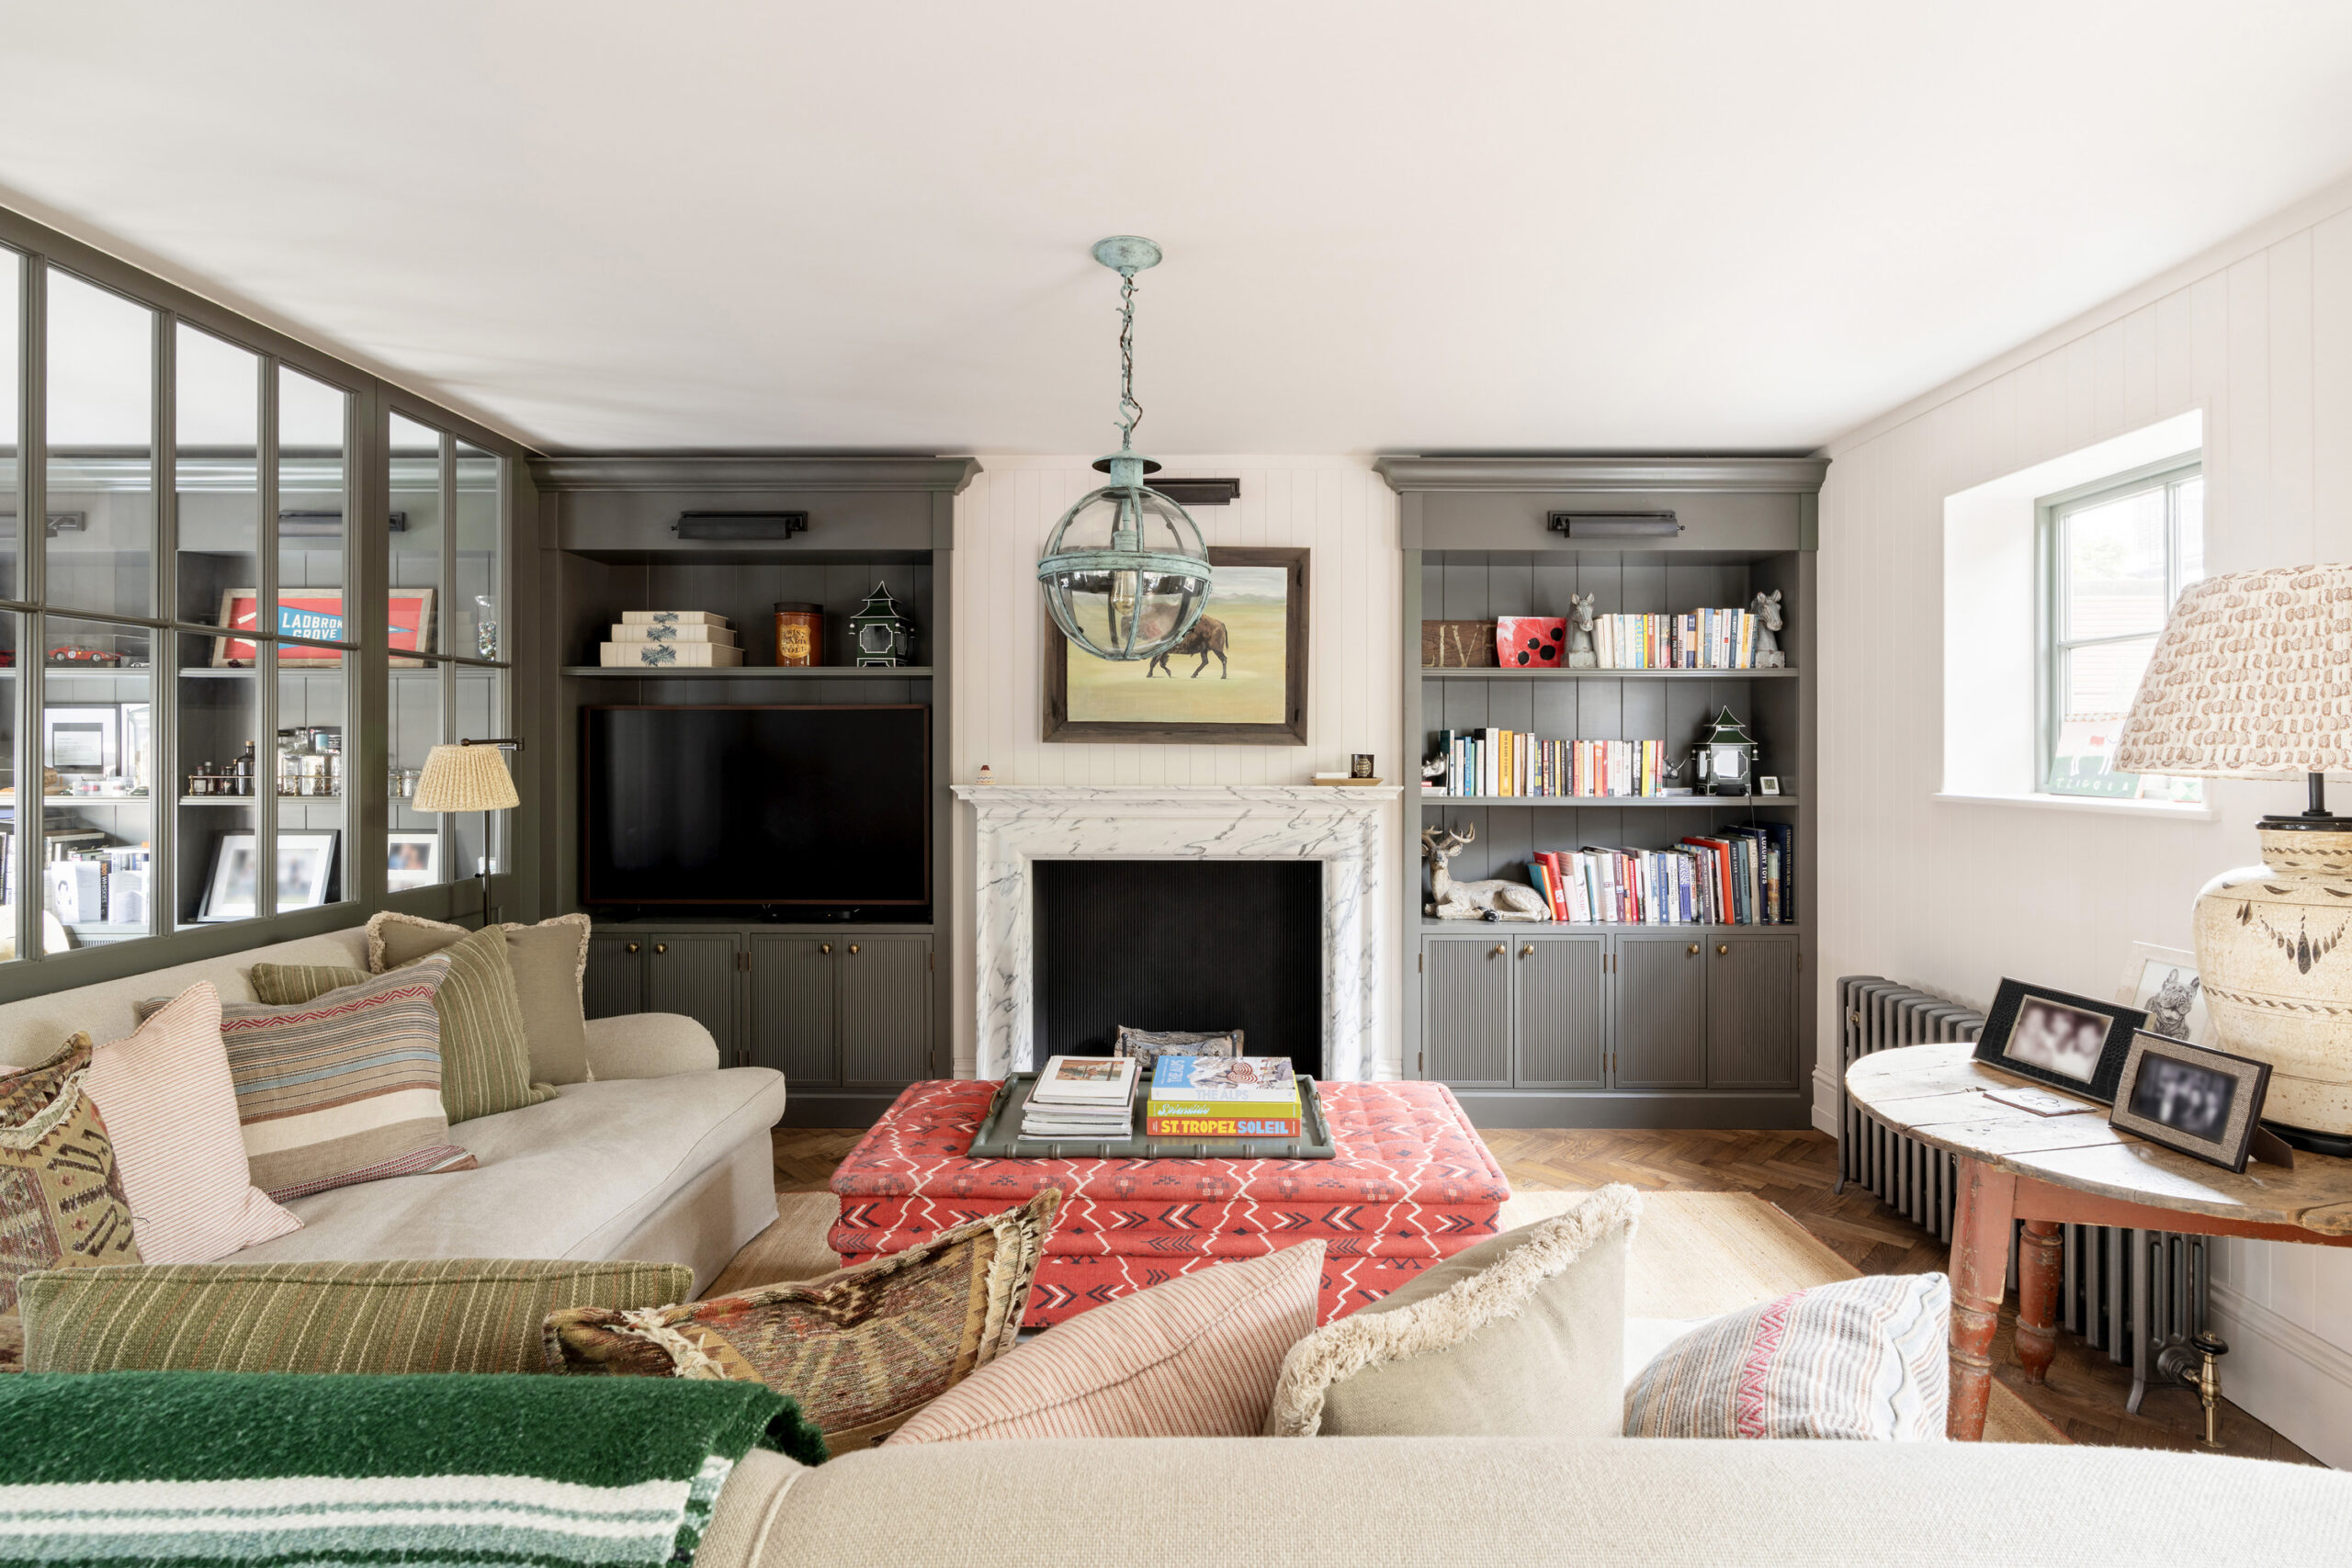

“In a smaller house you have to be a little more disciplined. The palette carrying through every floor does a lot of the work, letting you layer with confidence without tipping into clutter.”
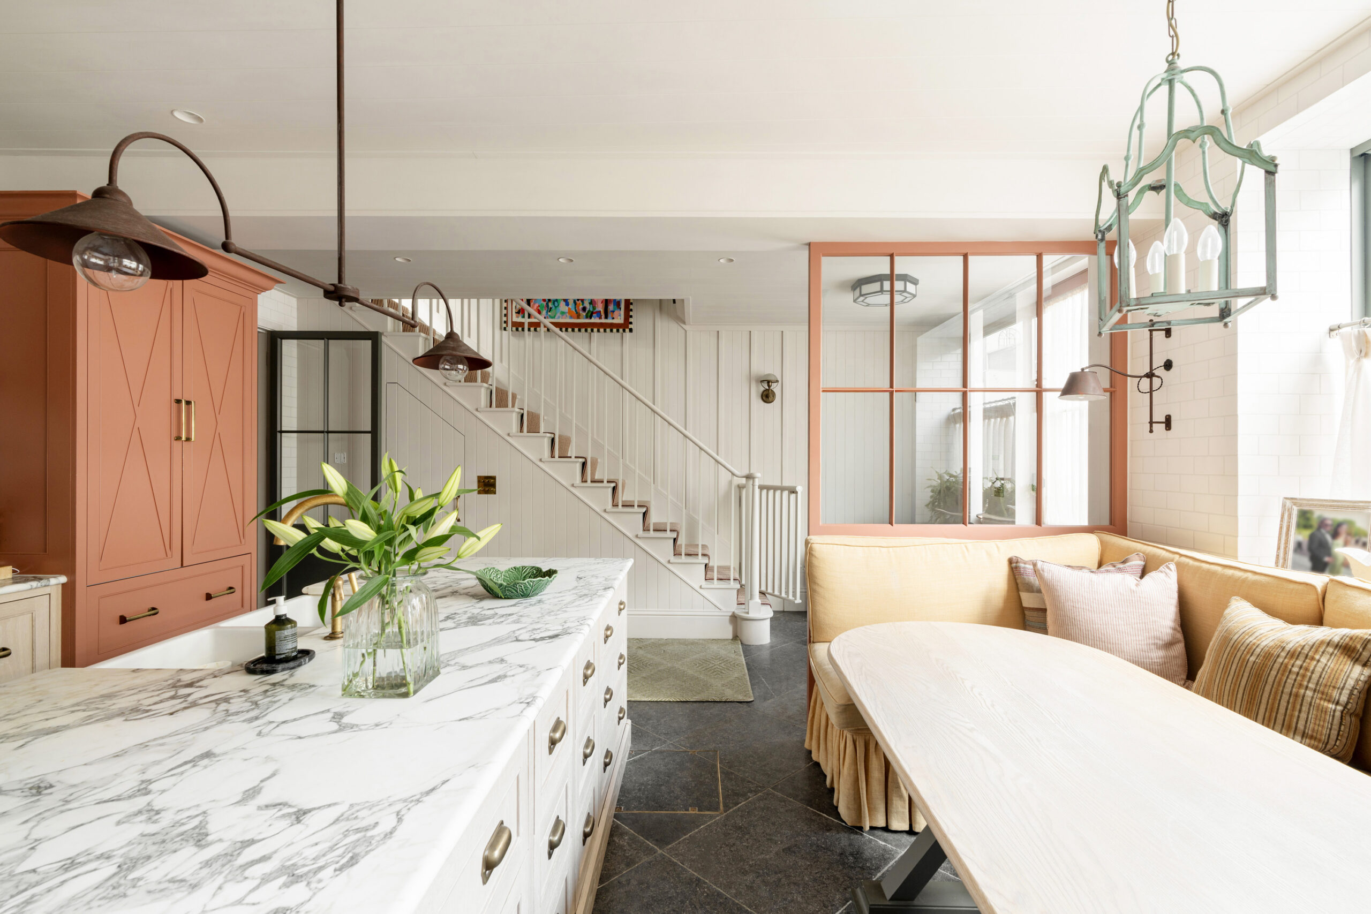
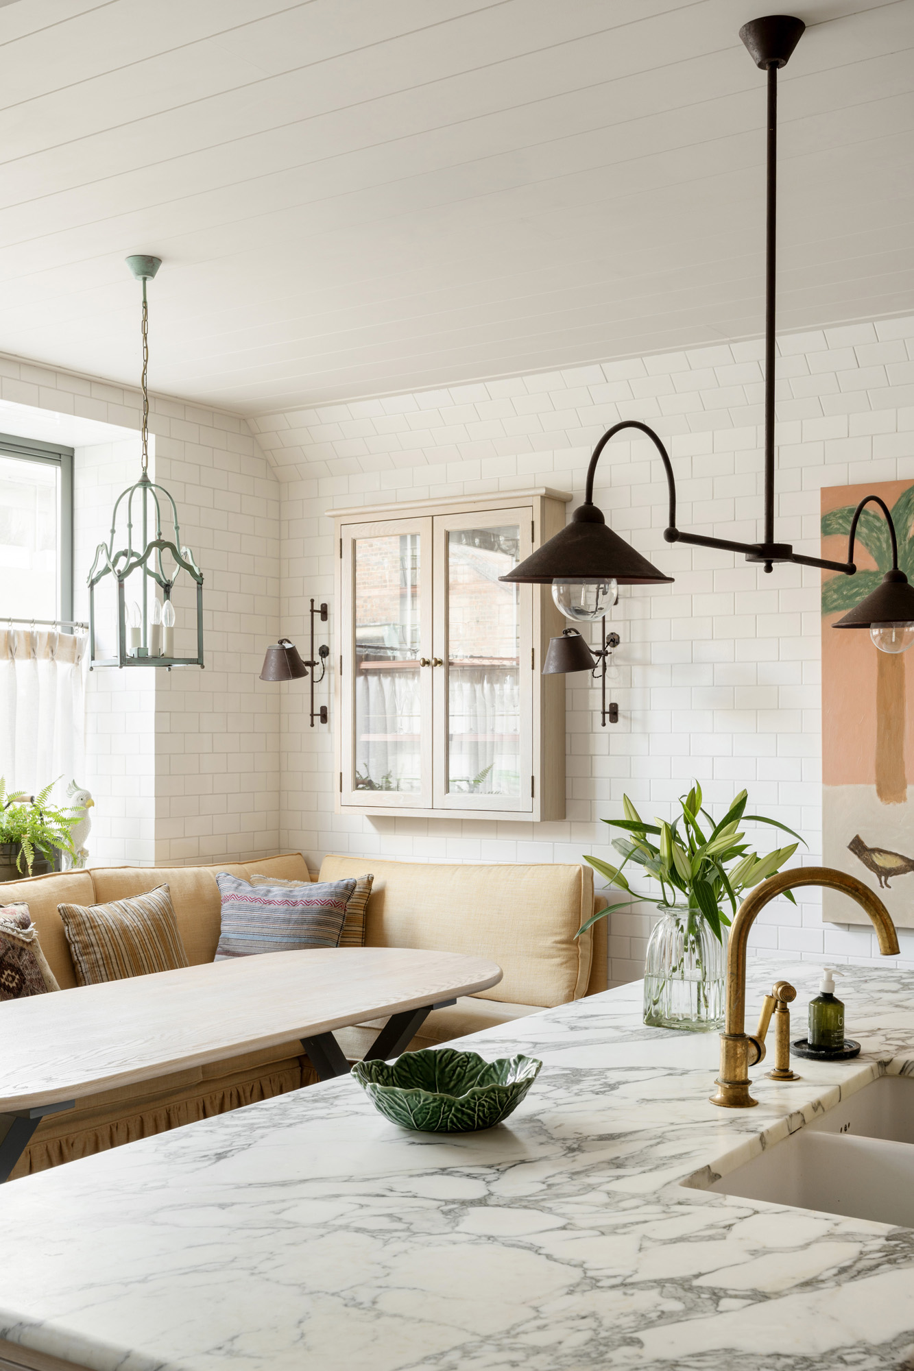
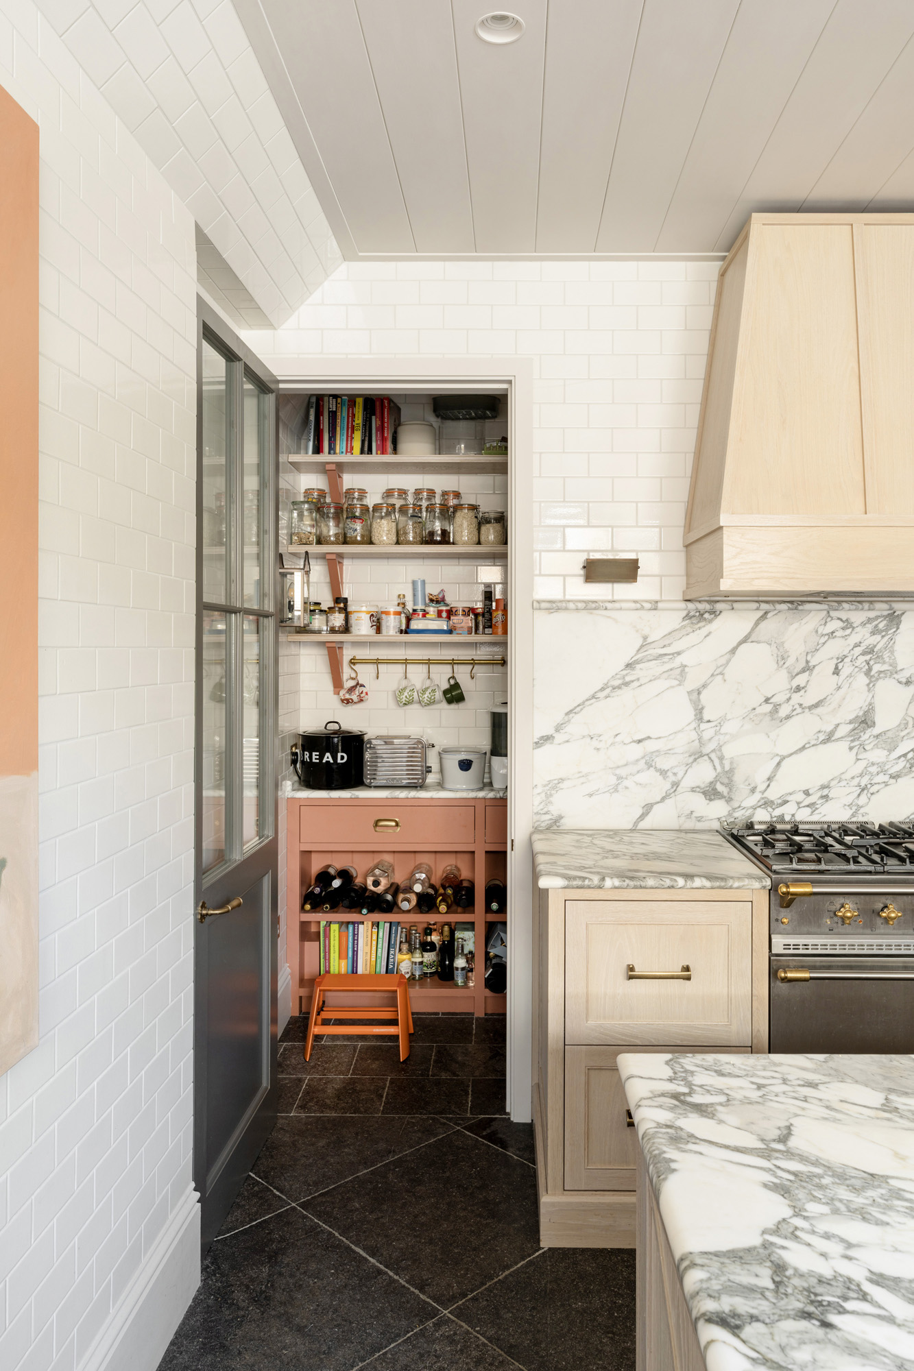
The kitchen was the obvious place to begin. What had been an underused galley has become the heart of the house, centred around a marble island made for orbiting with coffee, drinks or whatever happens to be cooking. A walk-in pantry takes care of the less photogenic practicalities, leaving the kitchen itself freer for art and objects. “It does a lot of the heavy lifting,” notes Tom. “That way, the kitchen can stay somewhere to entertain, rather than becoming banks of wall cupboards.”
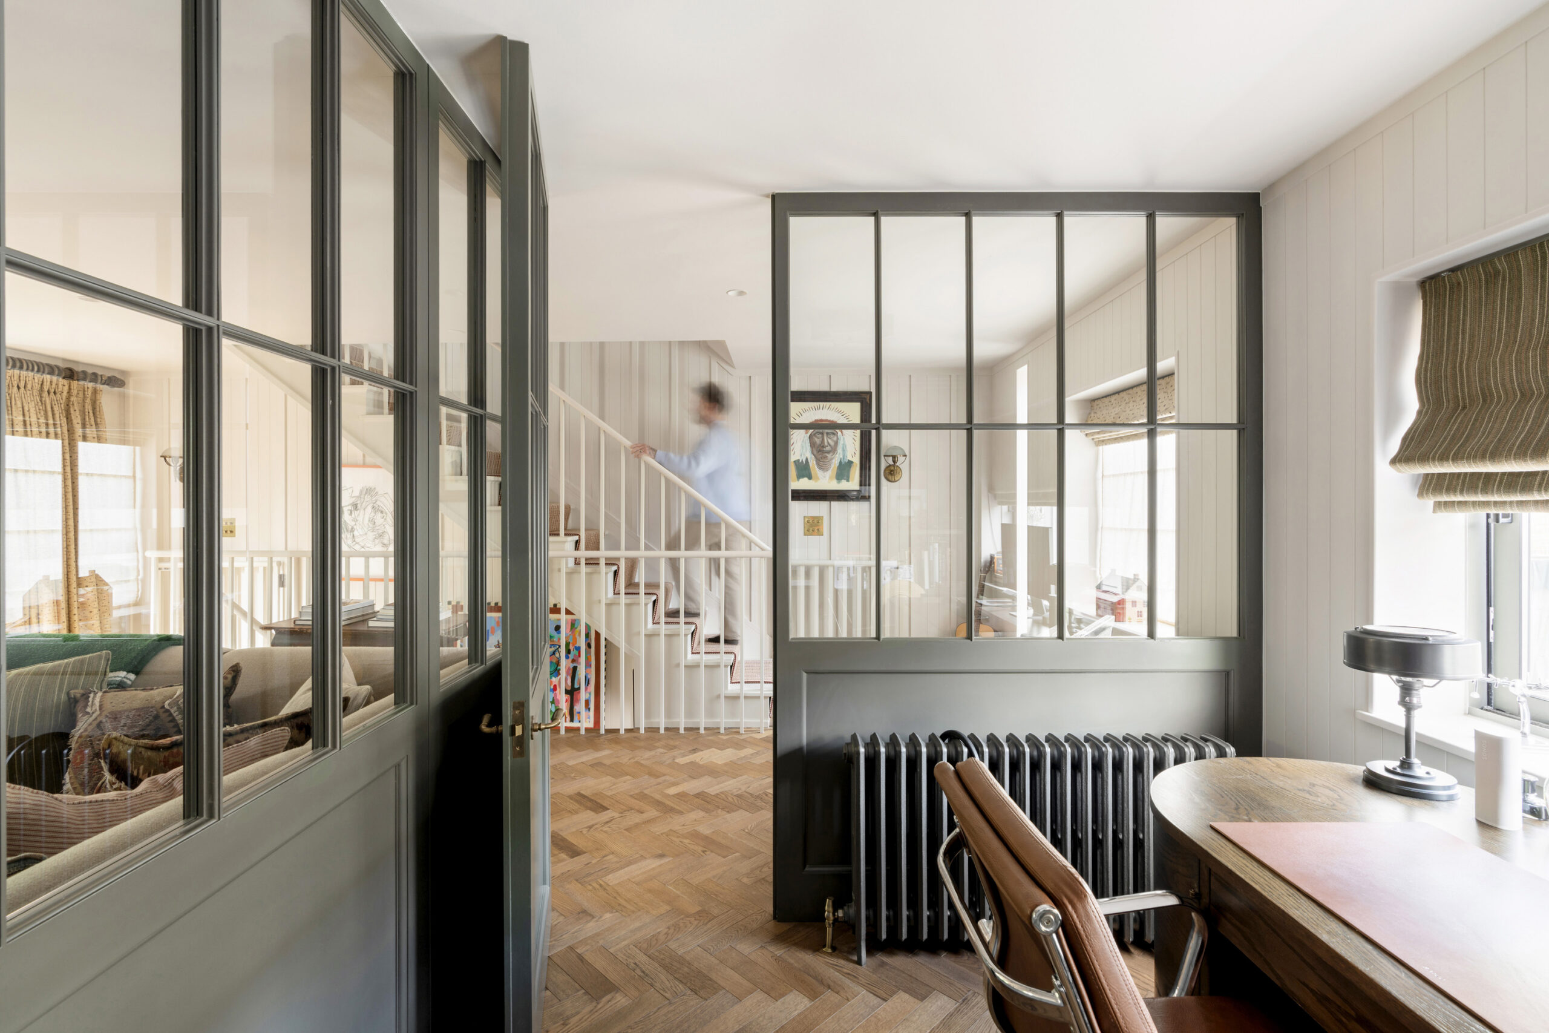
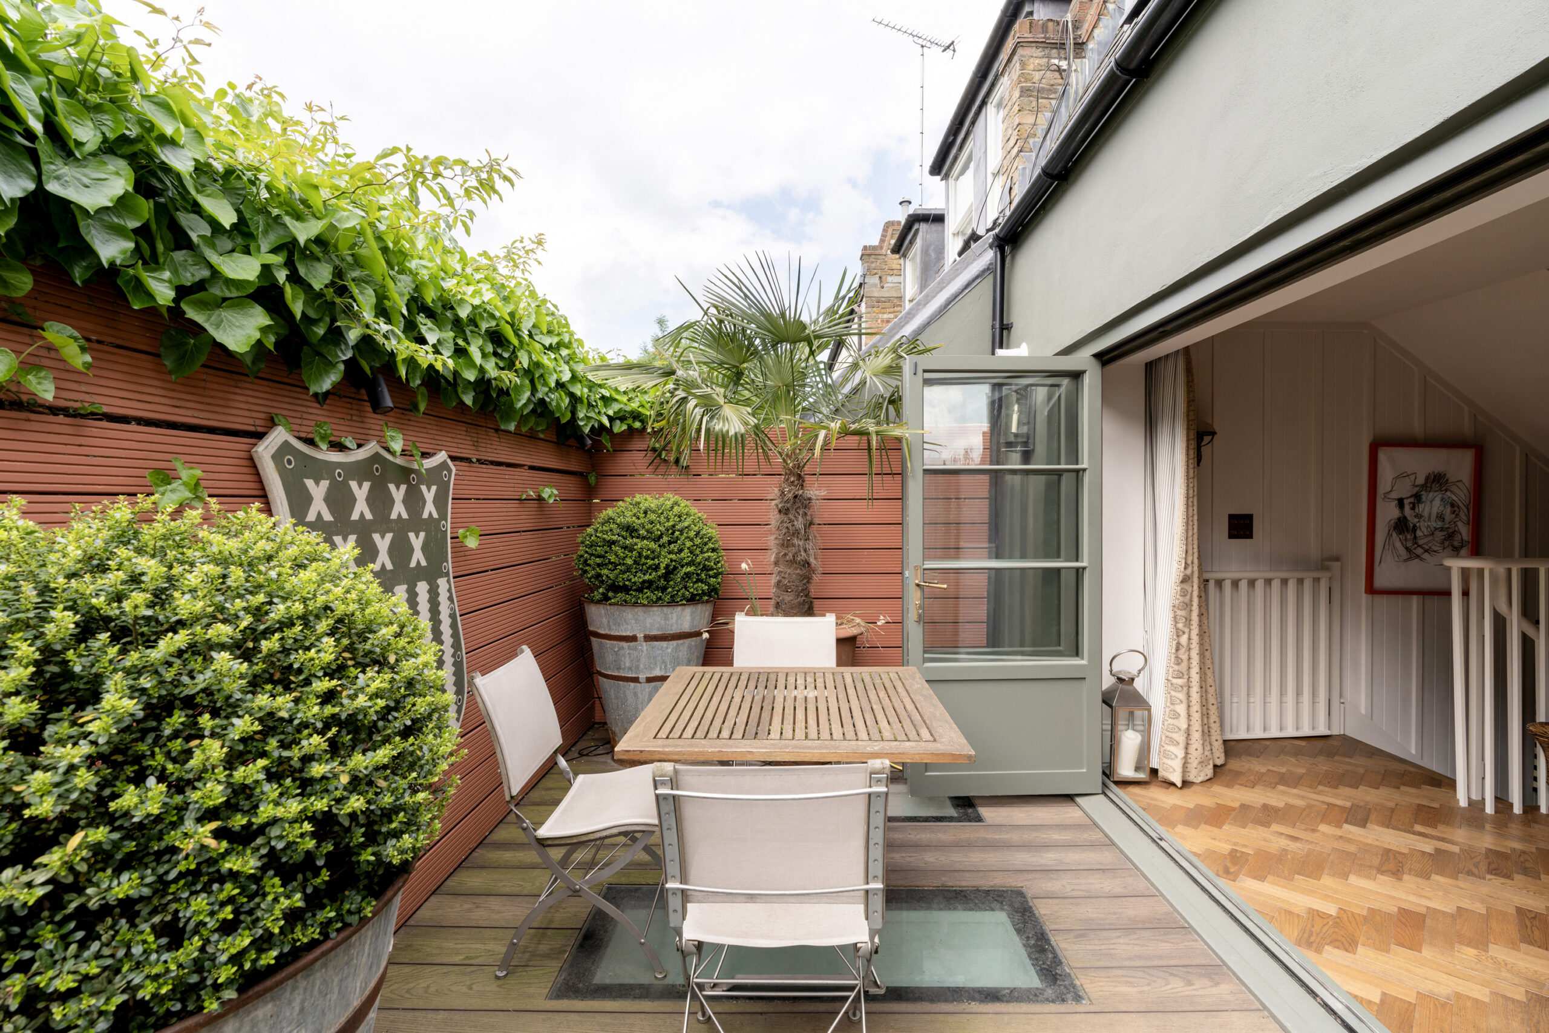
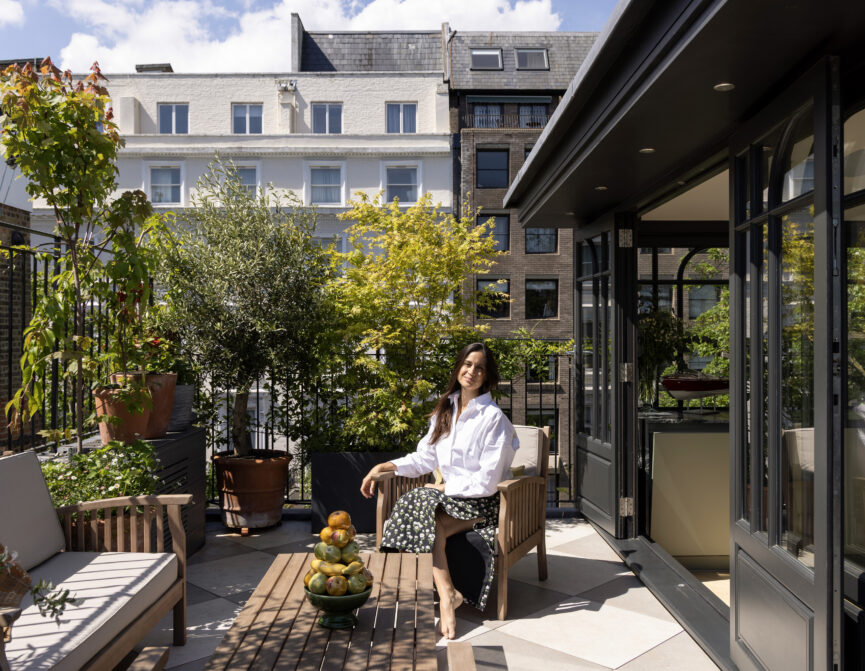
Upstairs, the same principle applies. The light-filled living room runs out onto a plant-covered terrace, while a dedicated study sits behind glass: close enough to stay connected; sufficiently separate when the inbox requires attention.
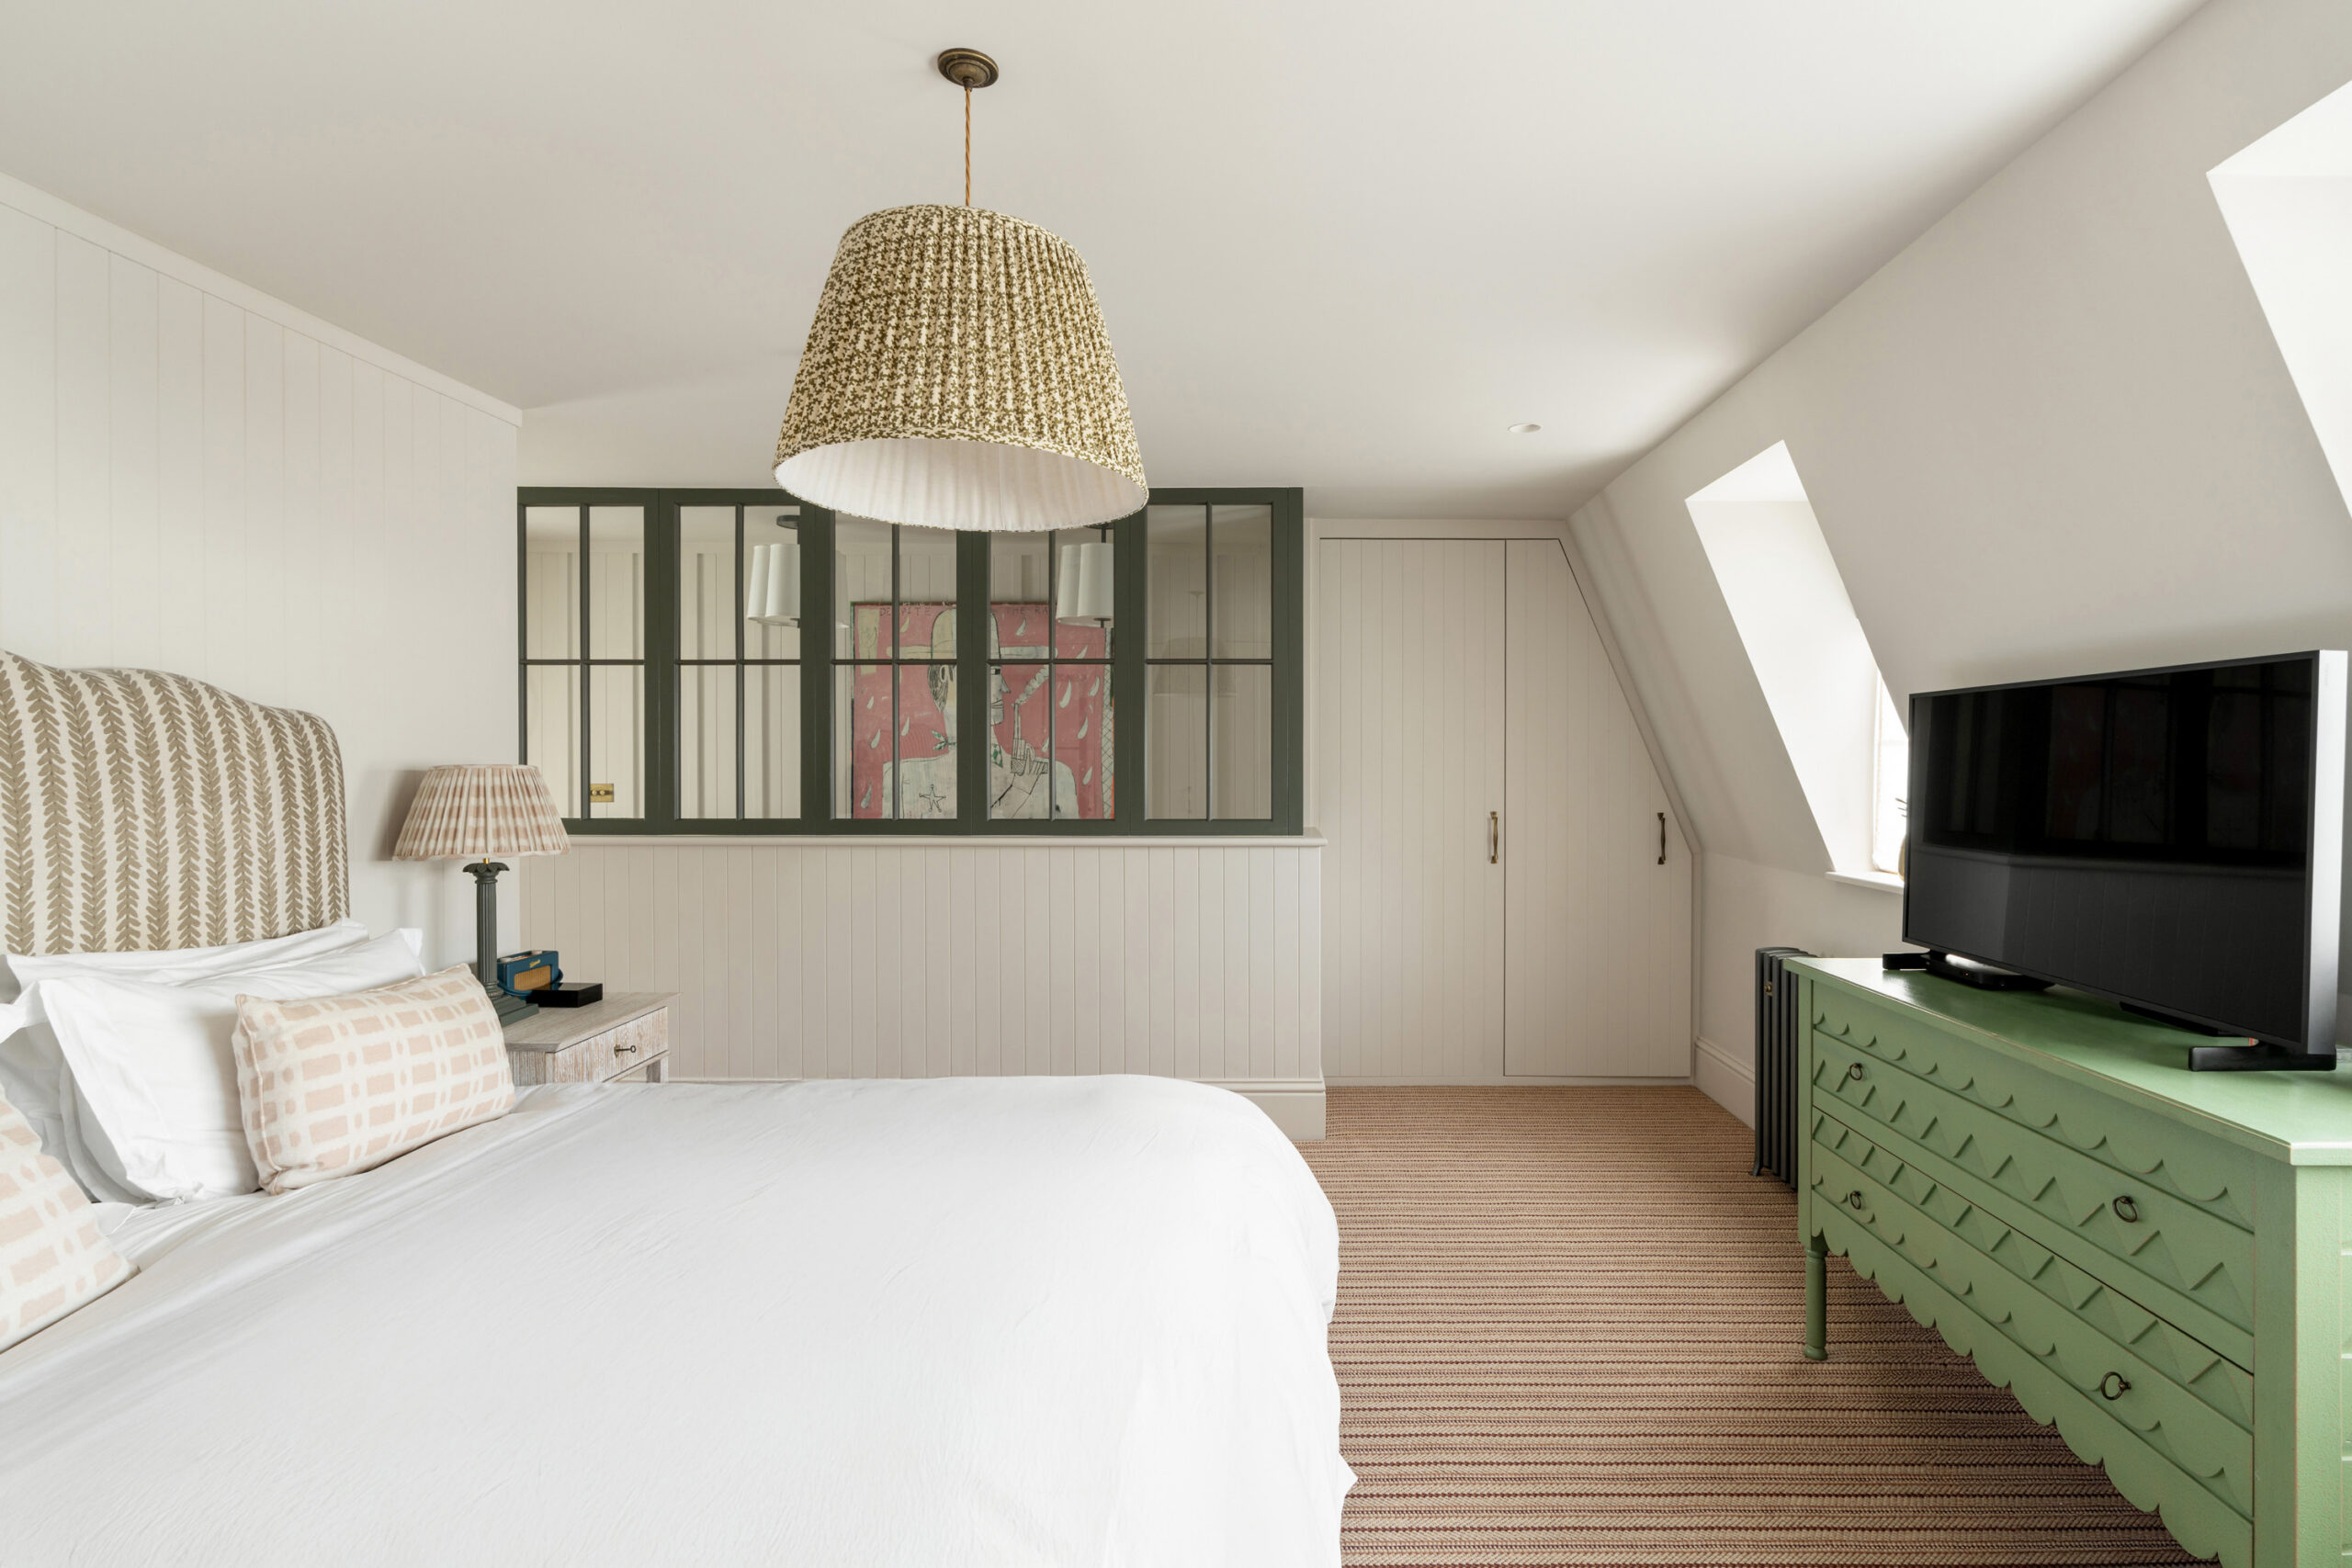
Internal glazing became the house’s great problem-solver: carving out a hallway at ground level, enclosing the study and borrowing light from the stairwell in the principal bedroom. “You still want each area to feel like it has its own purpose,” says Tom. “Glazed partitions let you do that without losing any light.” For a house that had once felt resolutely boxed in, light now travels freely. Glossy tiled kitchen walls bounce it around at ground level; glazed doors carry it between rooms; sightlines have been stretched wherever possible.
The transformation wasn’t really about making Ruston Mews feel bigger, notes Tom. It was about making it feel richer. The studio’s instinct for layering runs deep. Based in Oxfordshire’s Henley-on-Thames, HÁM’s natural habitat tends to run more rural: fisherman’s lodges, coastal cottages and old country houses rather than compact West London mews. The business itself is a family affair. Tom works alongside his sister Kate and parents Nick and Pamela, whose former design shop gave the siblings an early education in antiques, art and rooms that look as though they have evolved over time.
That collected quality has become something of a HÁM calling card. “We’re drawn to projects where we can create a strong narrative,” says Tom. At Ruston Mews, the story became country comes to town: an updated take on the country house, scaled to fit a London footprint.
“More than anything, we wanted it to feel inviting and relaxed. The kind of place you come home to at the end of the day, shut the door and properly switch off.”
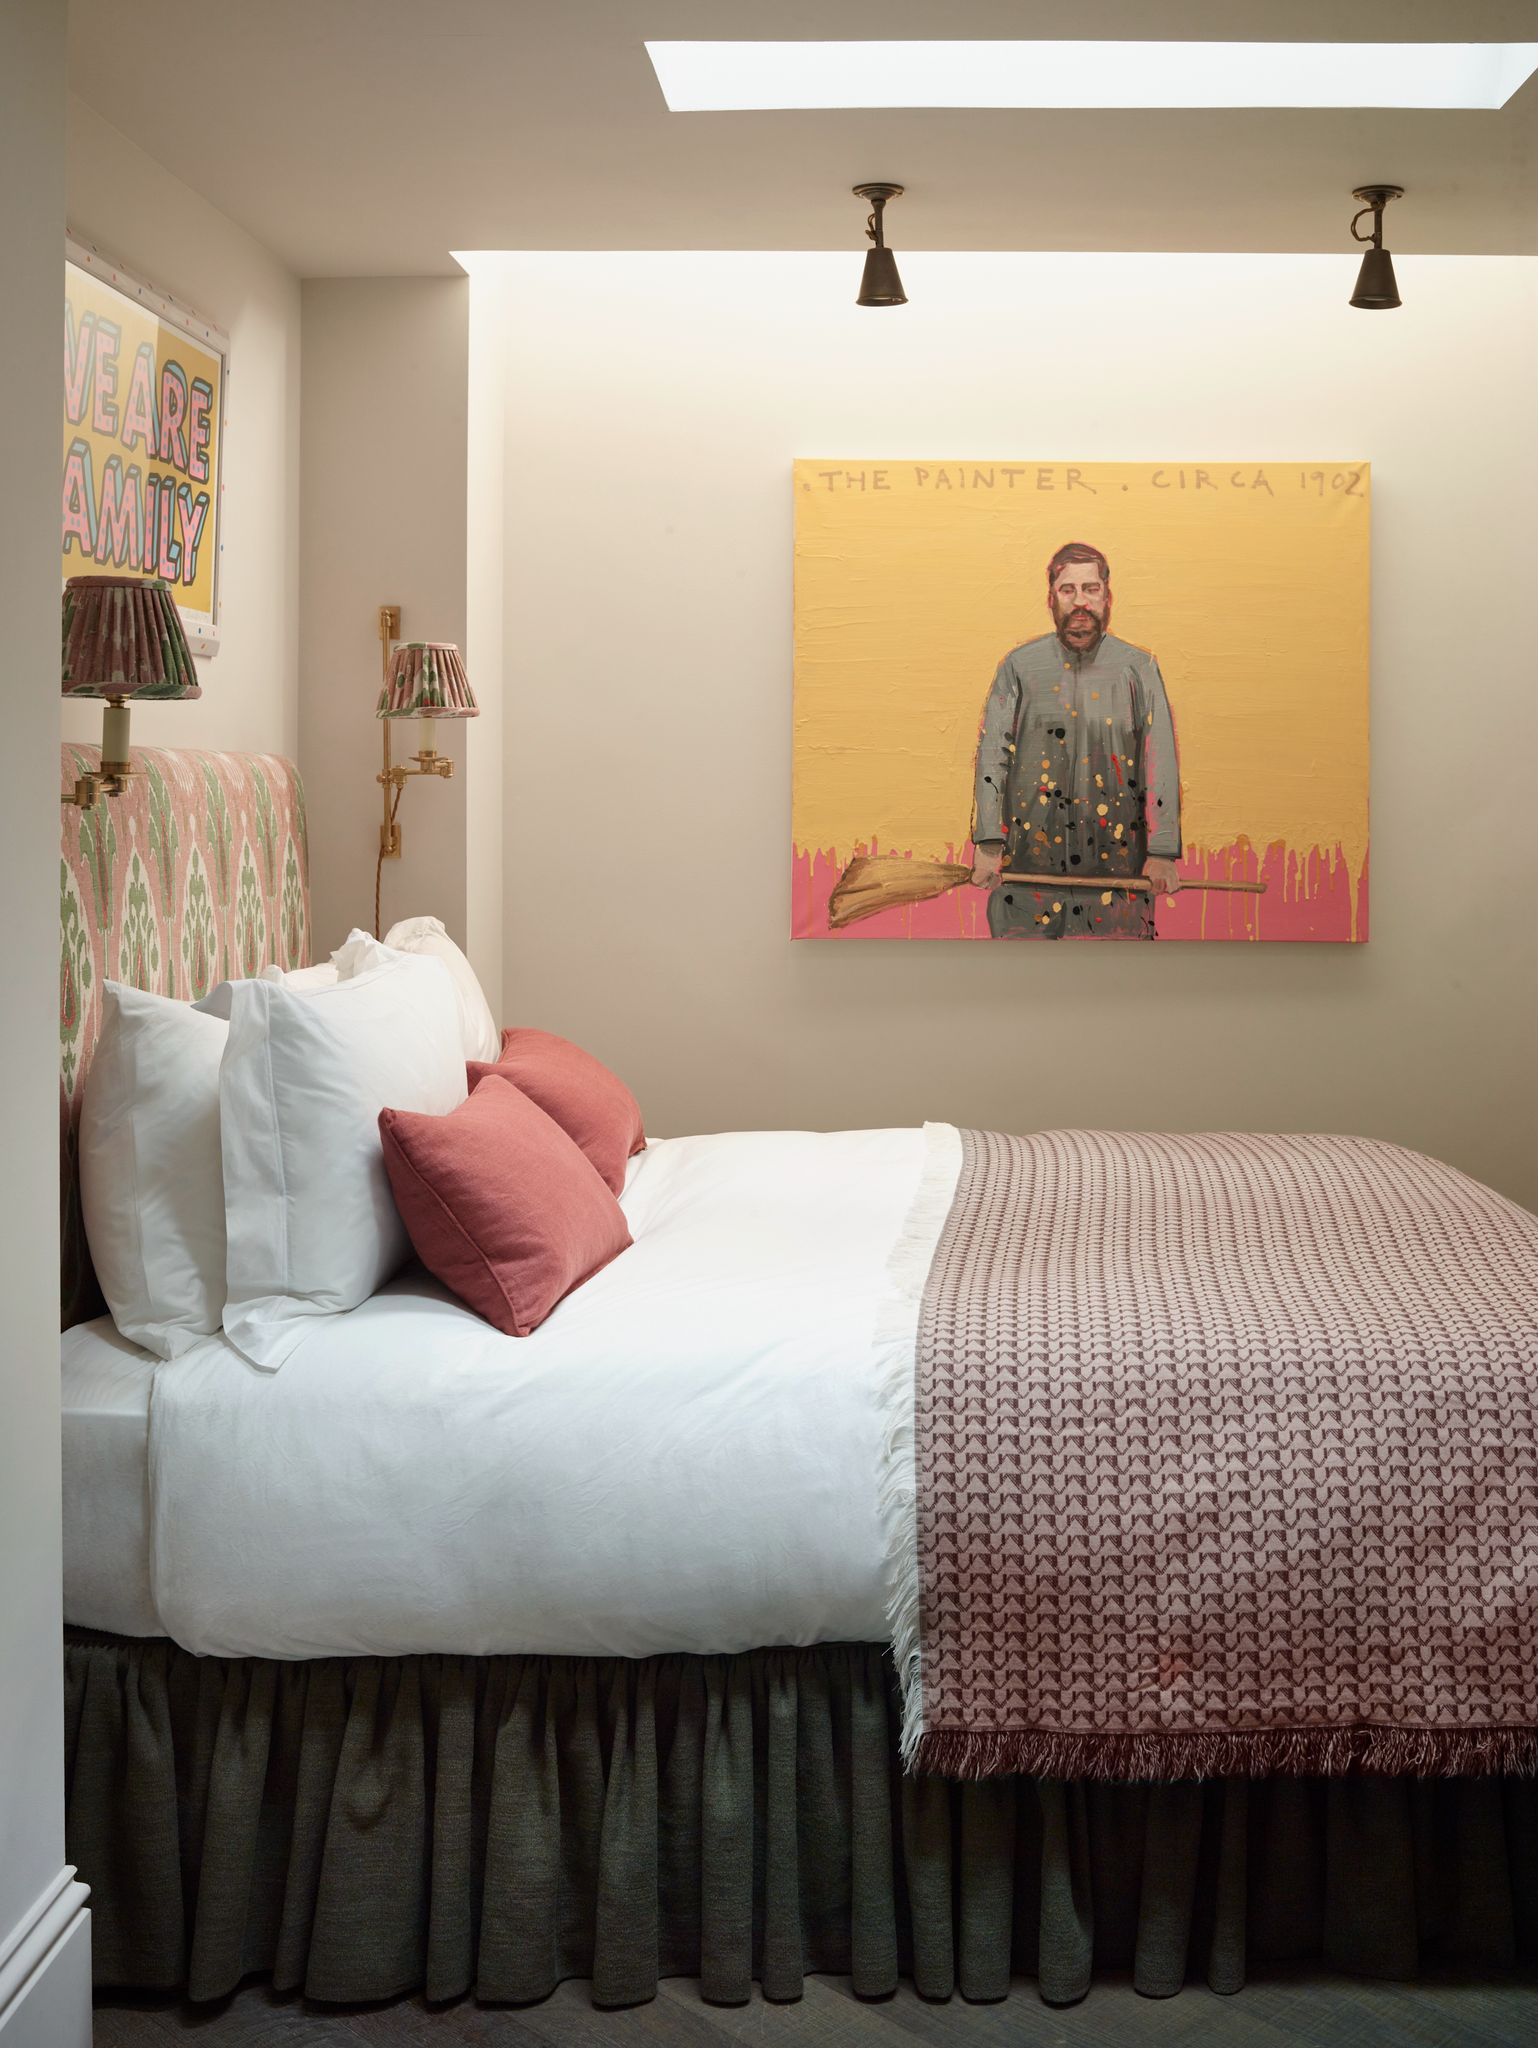
There are antiques, artwork and flashes of colour, but the seemingly freewheeling mix is underpinned by a pared-back signature. Red, green and white recur throughout the house, tying its three floors together and providing a framework within which the more expressive pieces can roam.
“In a smaller house you have to be a little more disciplined,” Tom explains. “The palette carrying through every floor does a lot of the work, letting you layer with confidence without tipping into clutter.”
It is perhaps here that Ruston Mews feels most recognisably HÁM. Not because it resembles a rural pile in miniature, but because it borrows the same attitude – that rooms should be comfortable rather than curated.

The contrast with the neighbourhood outside only adds to the effect. Beyond the door, Ladbroke Grove and Portobello are in perpetual motion; inside, the tempo drops. “More than anything, we wanted it to feel inviting and relaxed,” says Tom. “The kind of place you come home to at the end of the day, shut the door and properly switch off.”
For the studio, this applies wherever the home in question happens to be. Devon estuary, West London enclave, middle-of-nowhere – the instinct is the same.
“If anything, it was fun to bring our style to a smaller space,” he affirms. “The mix of old and new, the art and antiques, the collected feel, is just what we always do.” That playfulness comes through in the details – the sink-into banquette in the dining area, the cross-detailing on the joinery, the small touches that make working rooms feel welcoming, characterful and a little more sumptuous.
And never, ever, square.
Ruston Mews is for sale for £2,250,000
Artículos relacionados
“Is there anything more English than a mews?”
Architect Soledad Vaeza reflects on the grounding ability of architecture and the transformation of her quintessential mews home.
Spatial awareness: A mews home with hidden depth
Architect Adam Arya on creating unexpected volume and space in this unassuming Notting Hill home.