

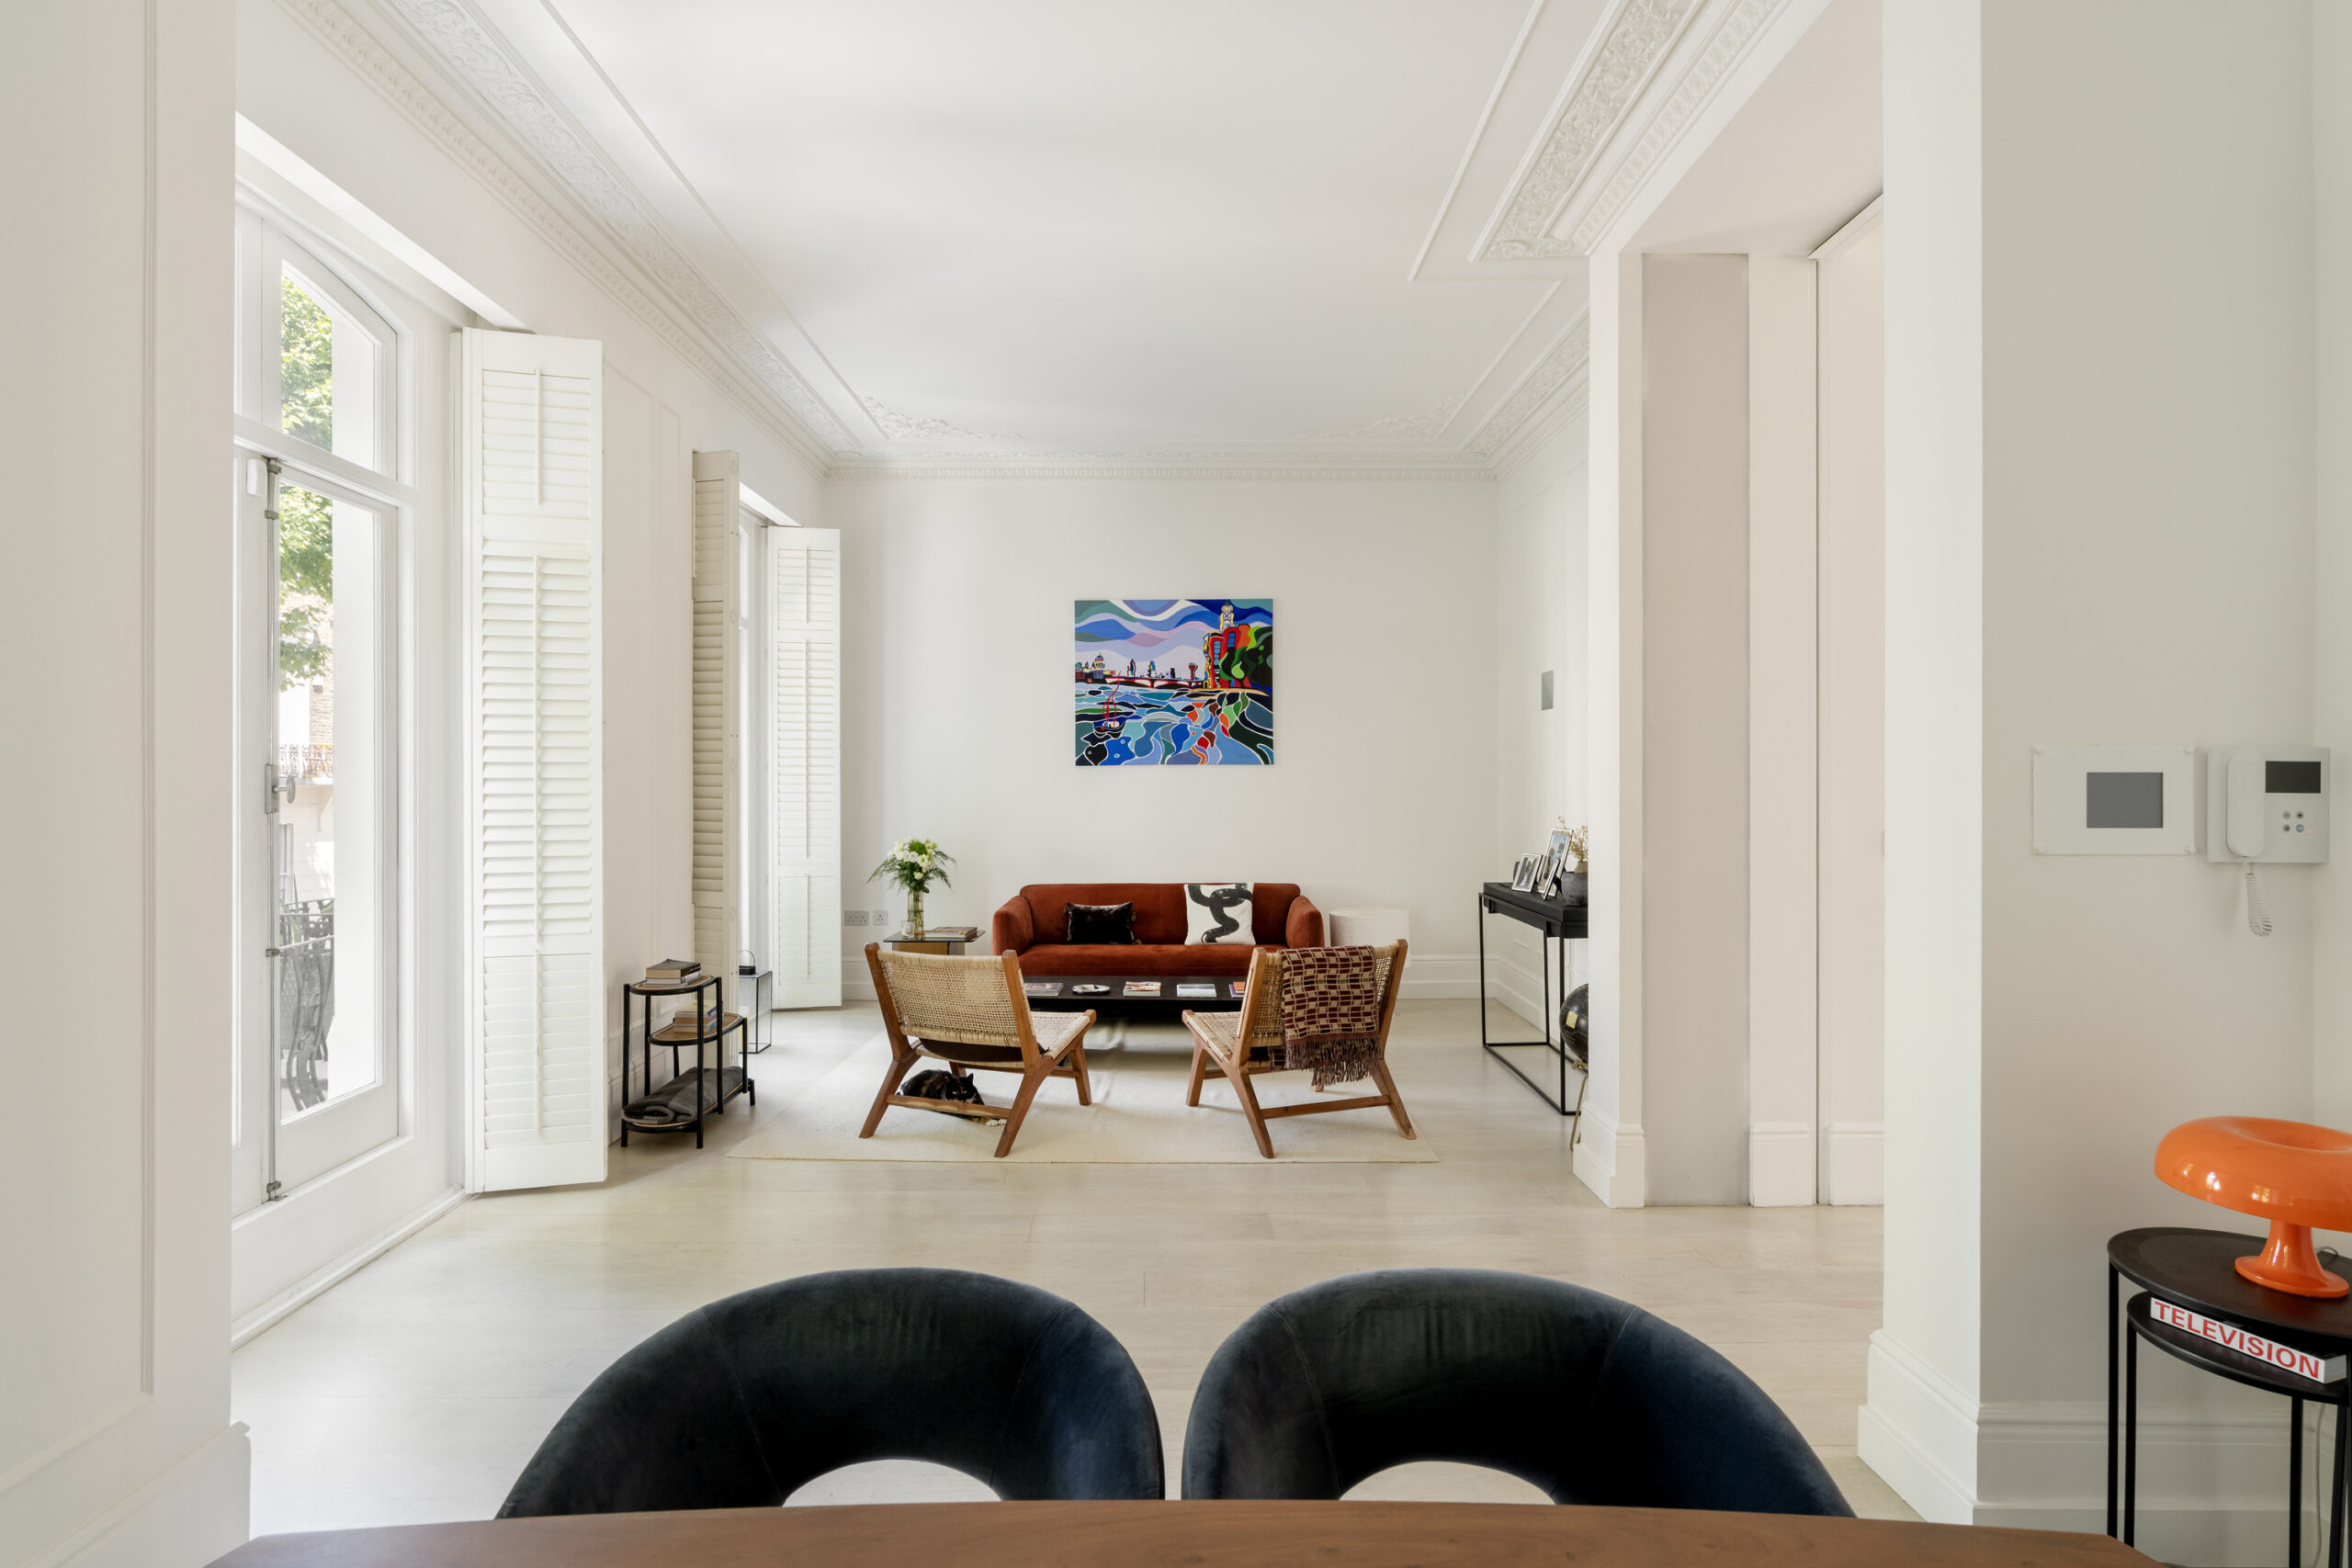
Spread laterally across two period terraces, this three-bedroom Notting Hill apartment benefits from twice the light.
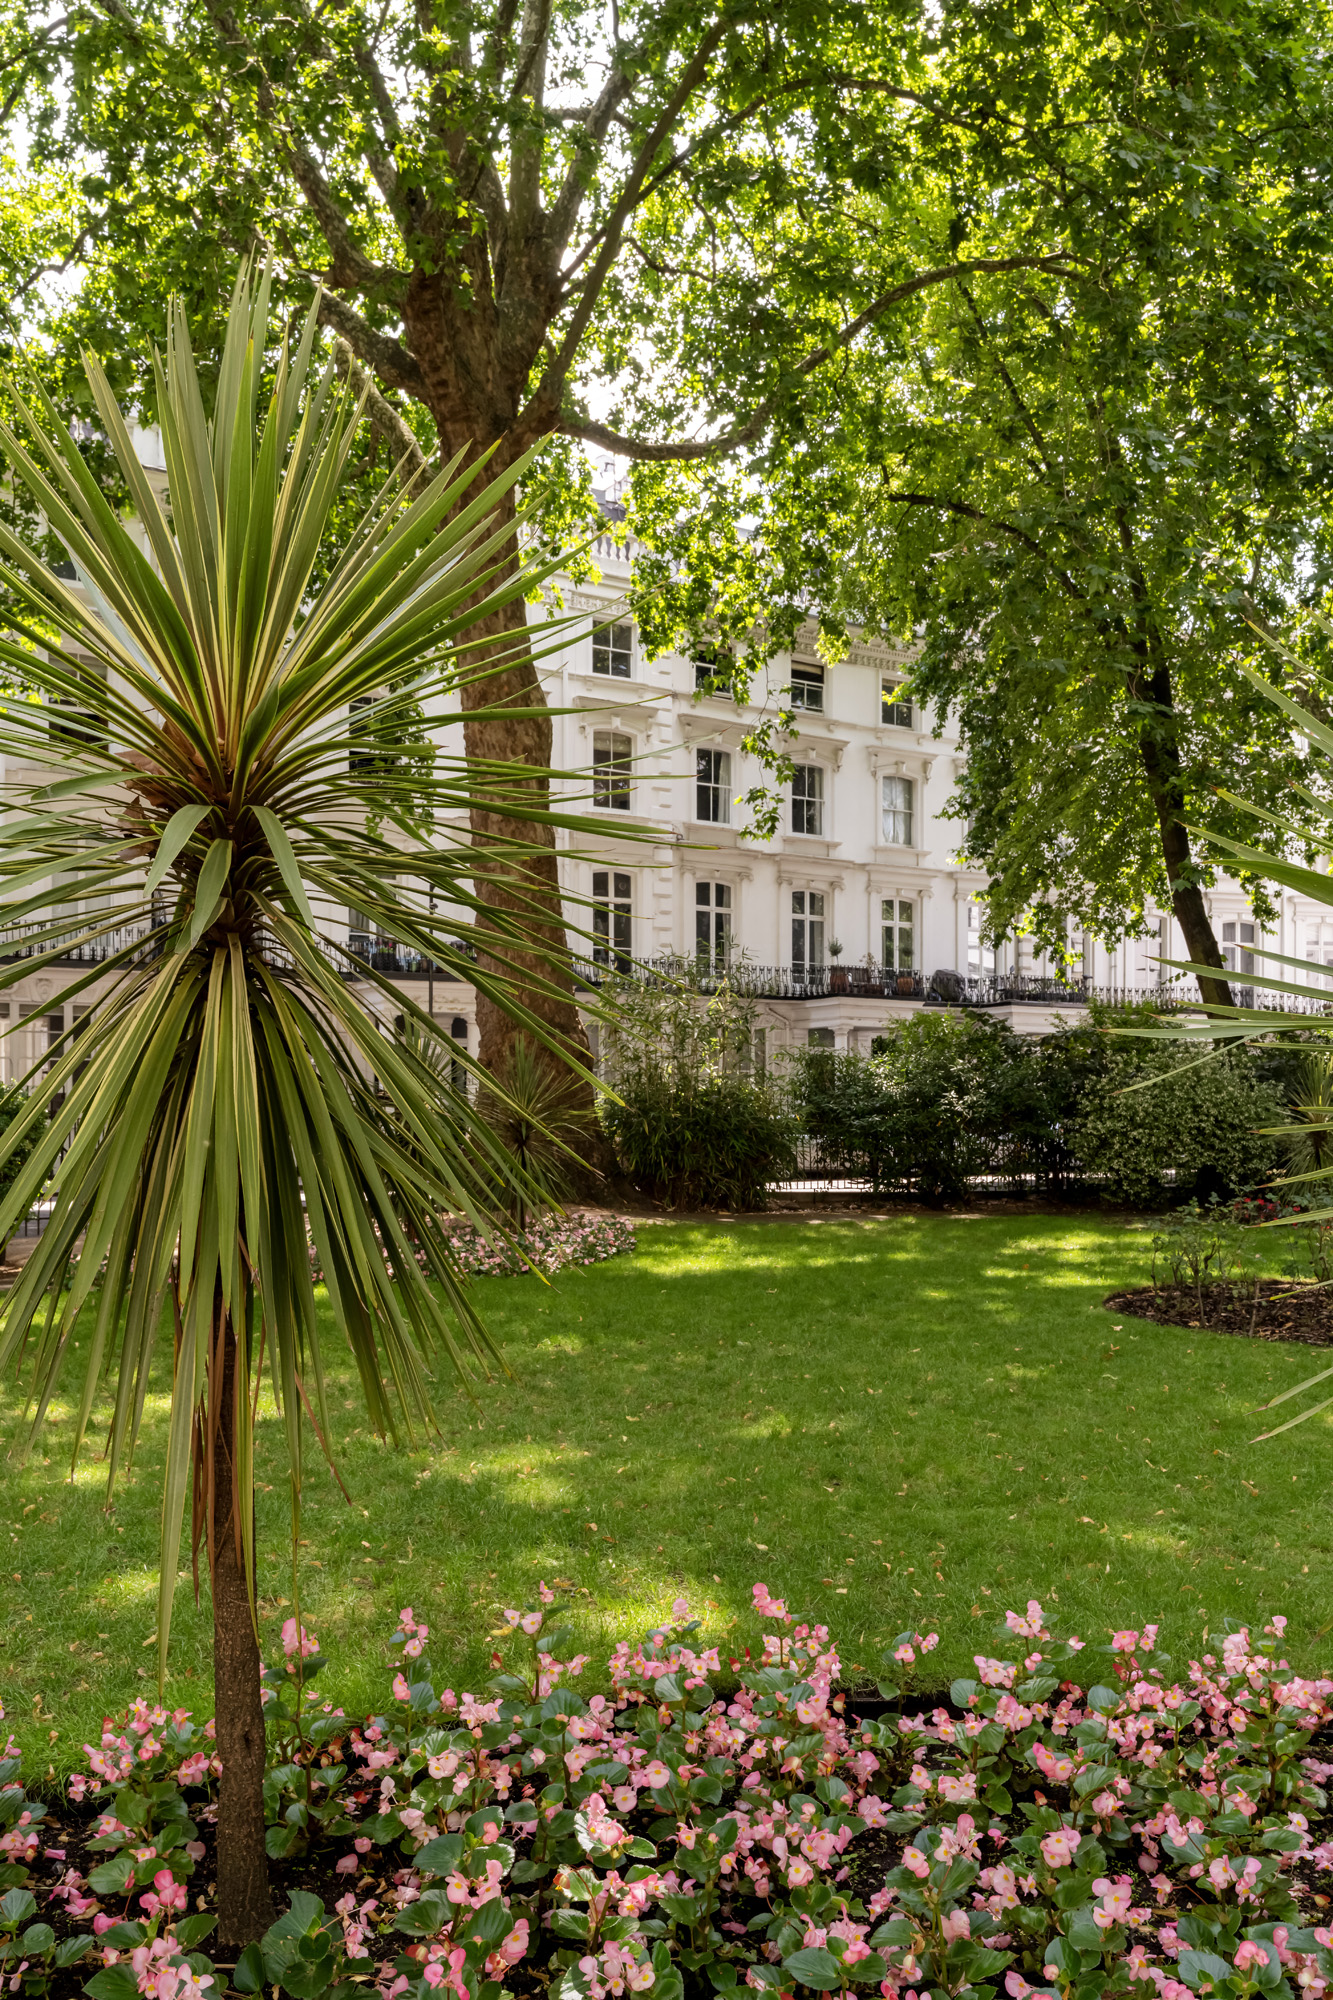
On a quiet, leafy street moments from Westbourne Grove, this first-floor apartment occupies a white stucco terrace. Spanning two adjoining buildings in an unusual lateral layout, the home has been woven together into one continuous run.
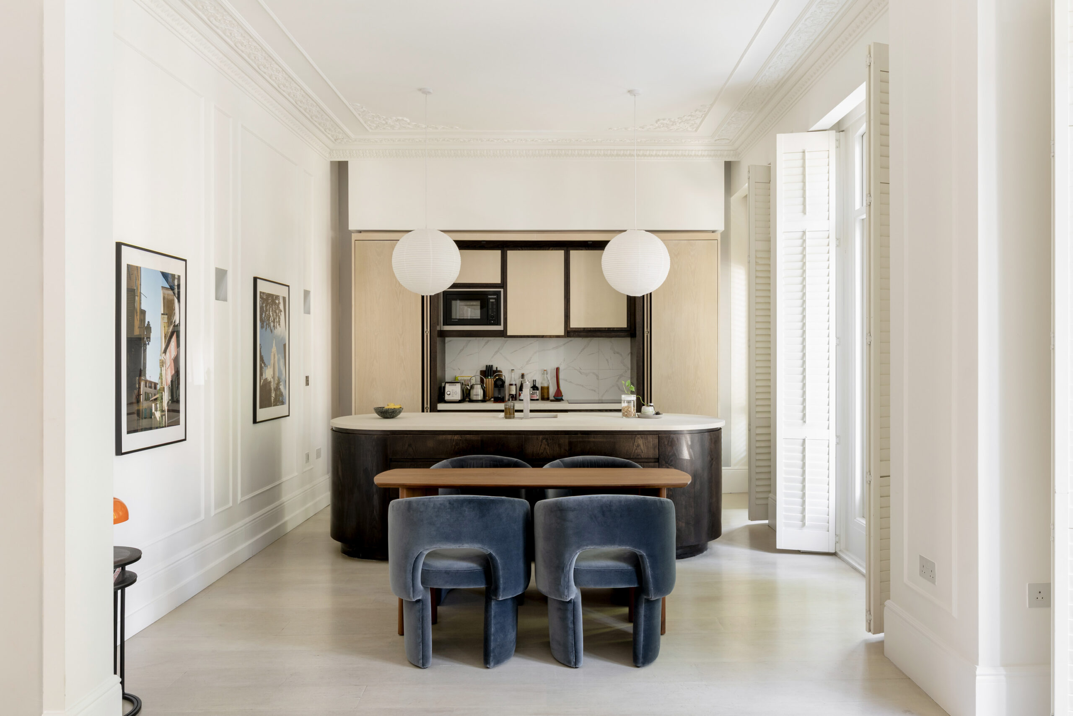
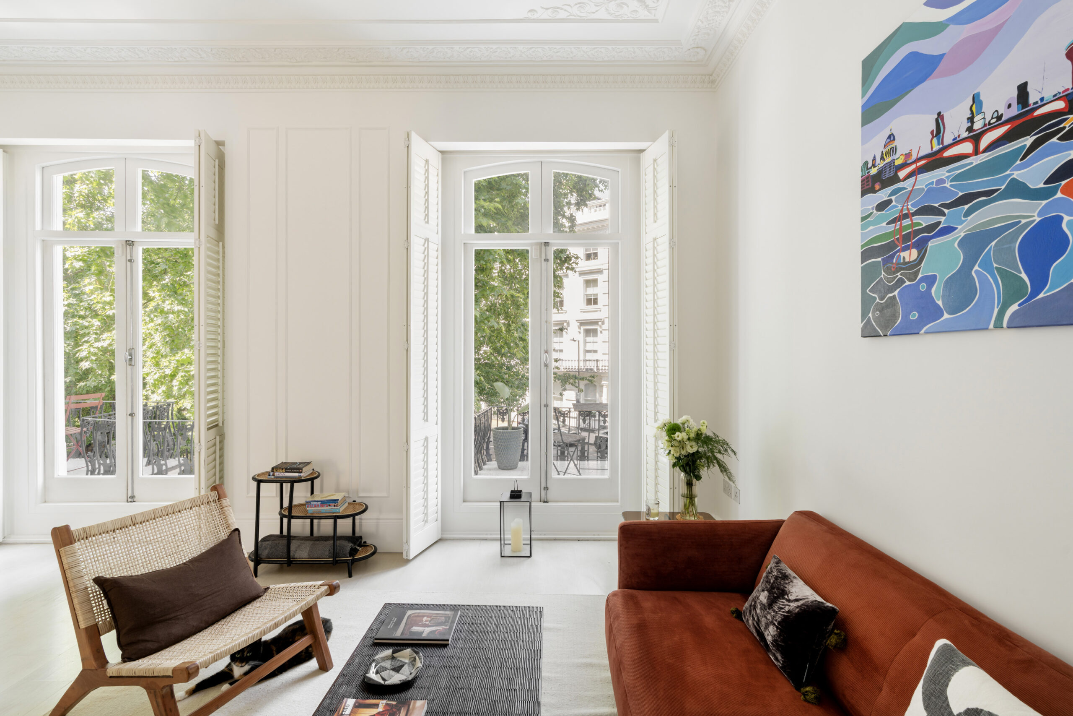
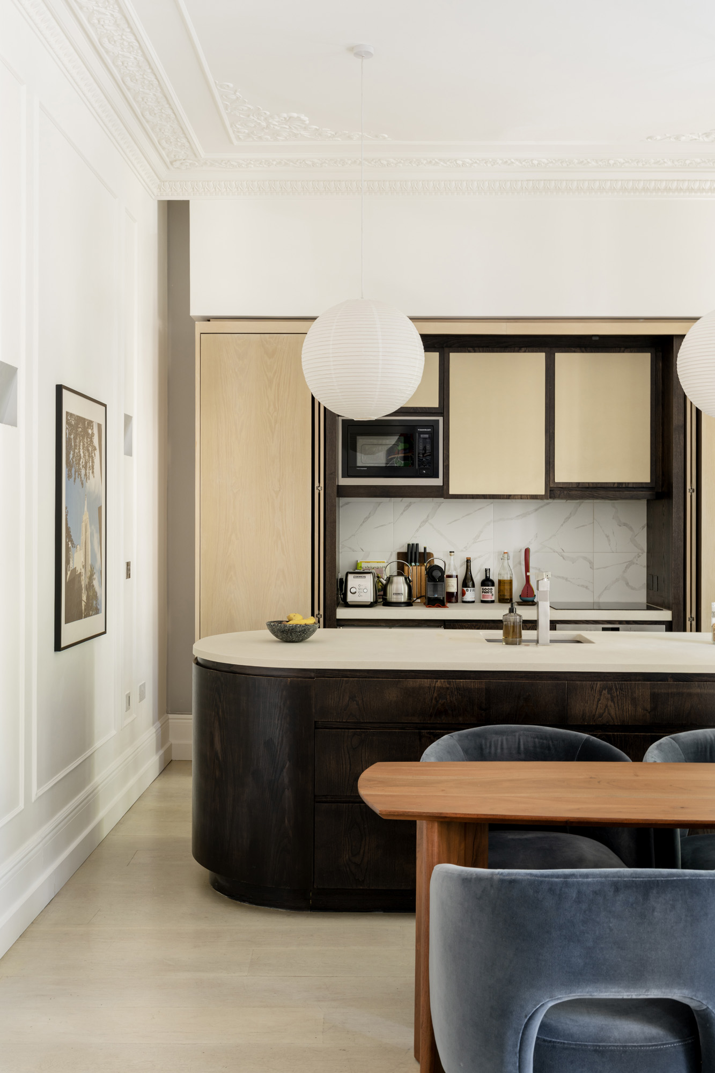
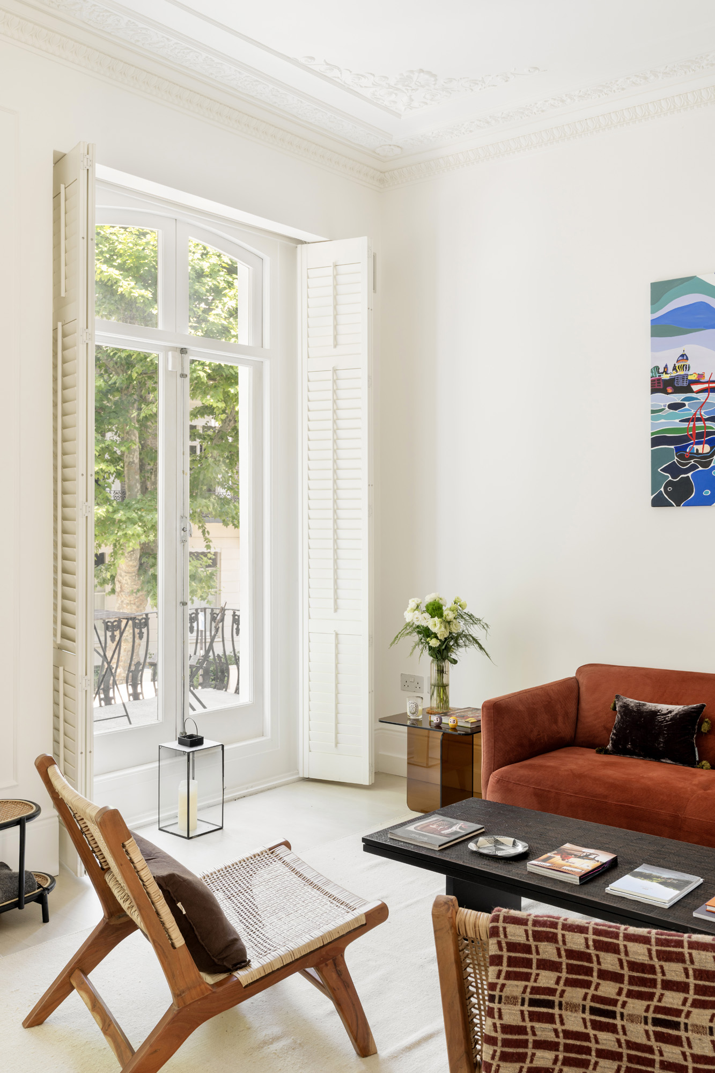

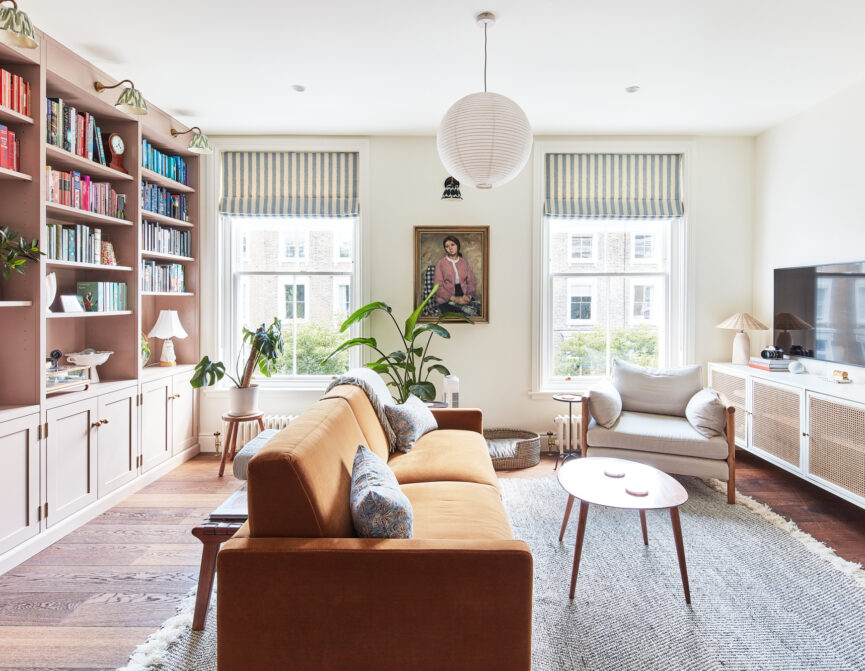
At its heart is an open-plan kitchen and reception room. Four tall sets of French doors welcome daylight inside, while a curved dark wood island anchors the kitchen. Integrated appliances, a Gaggenau wine cooler and Zanussi induction hob sit discreetly behind custom cabinetry, ready for quiet weeknights or culinary affairs. The lounge opposite is gallery-like and relaxed, with doors that open to a wrought-iron balcony. Settle in for a front-row view of the turning seasons, or head to the rear decked terrace to catch the afternoon sun.
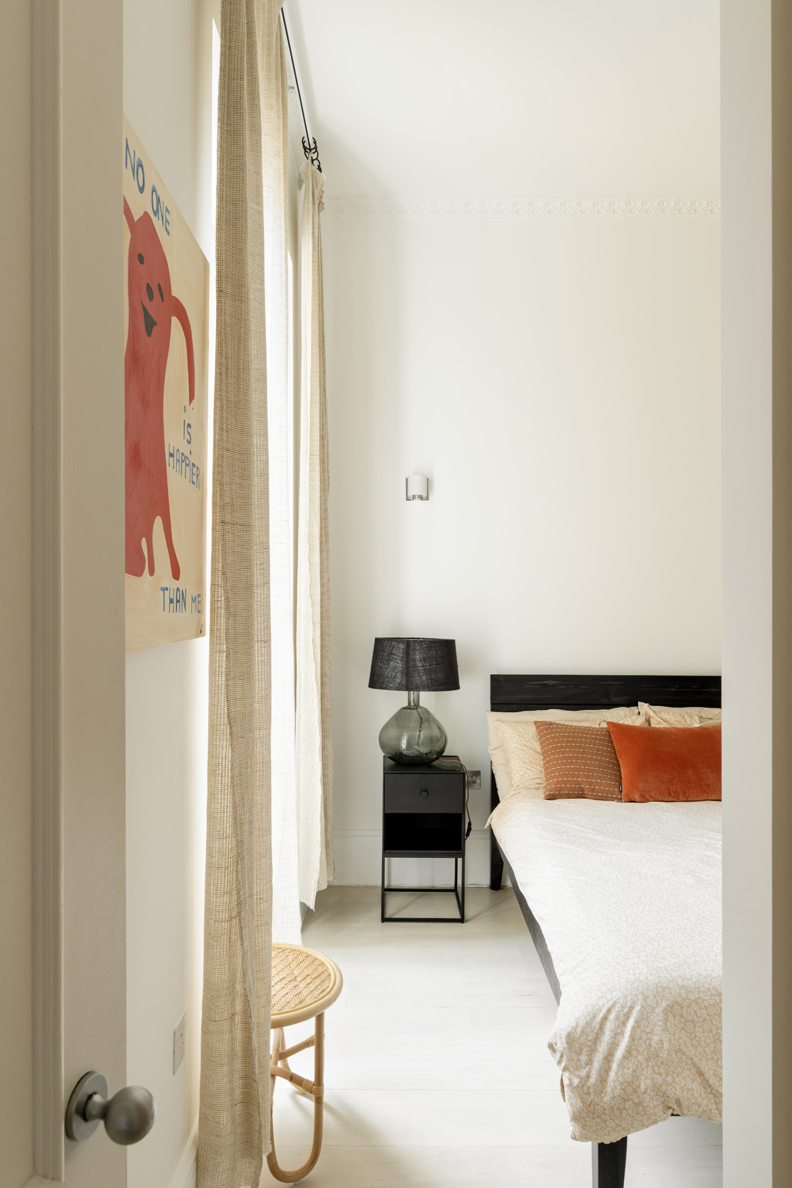
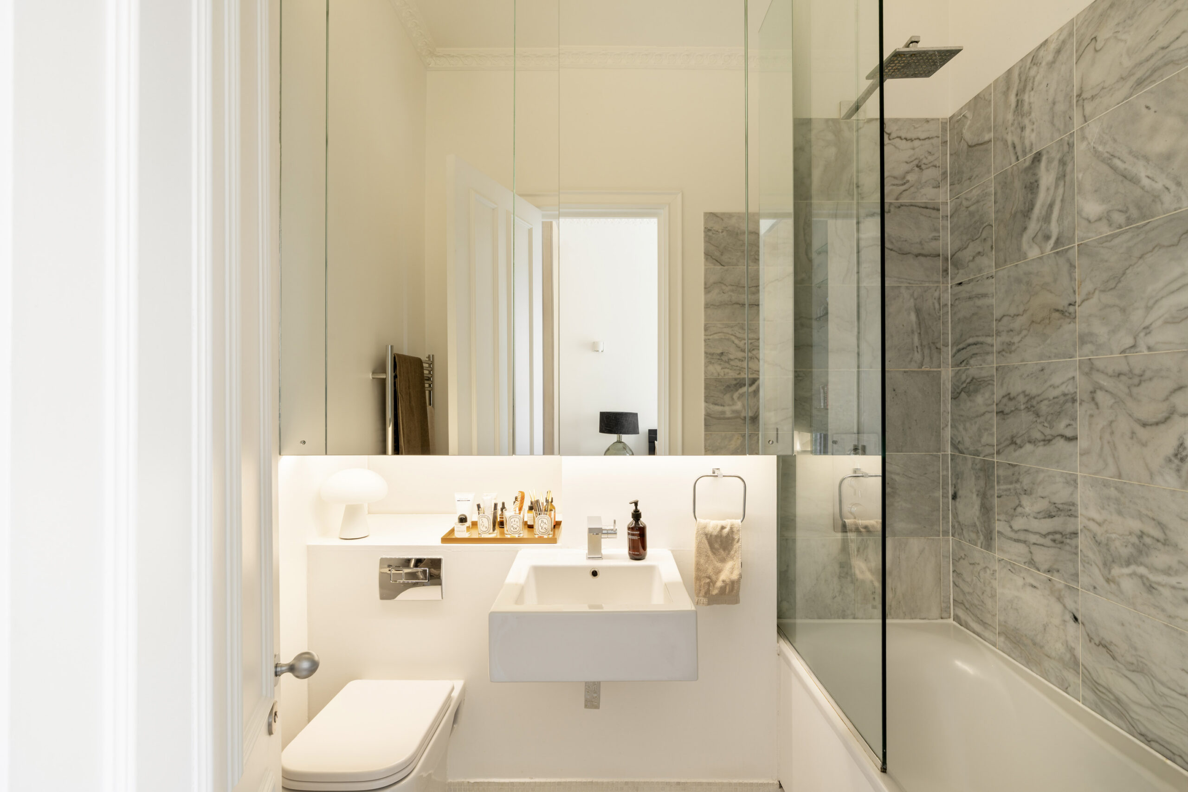
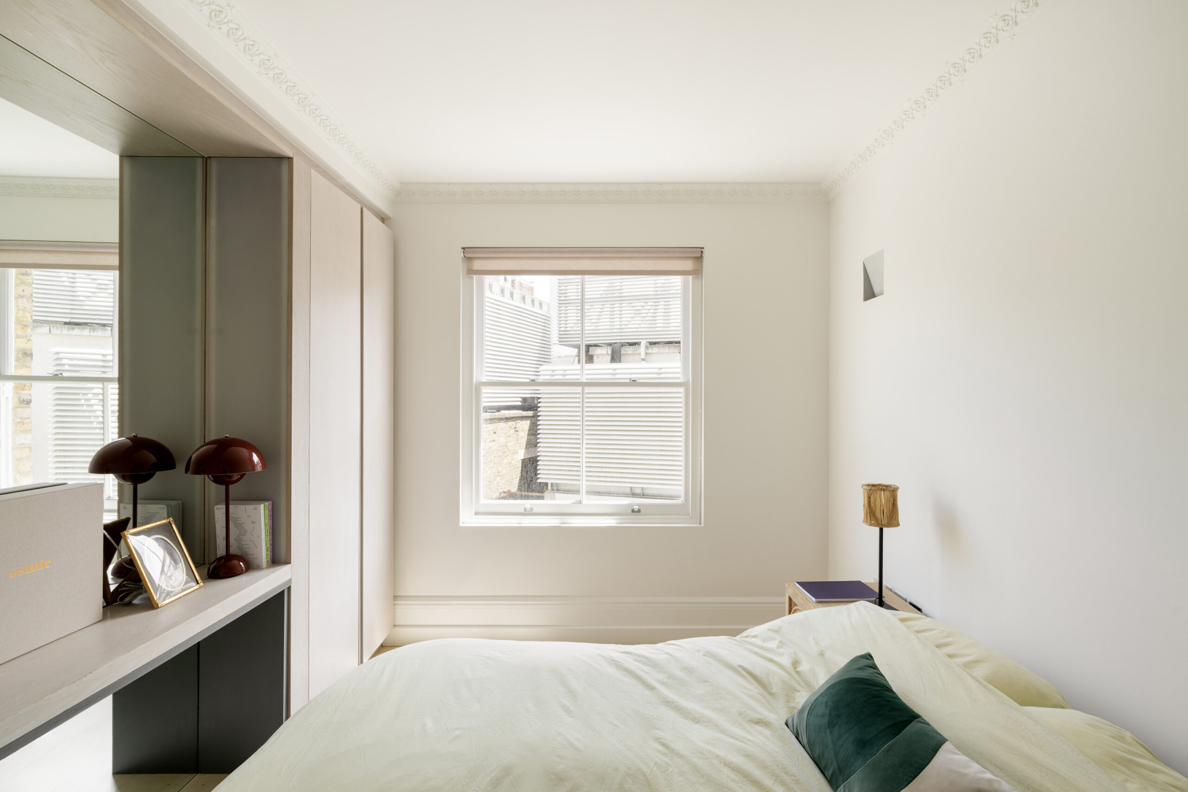
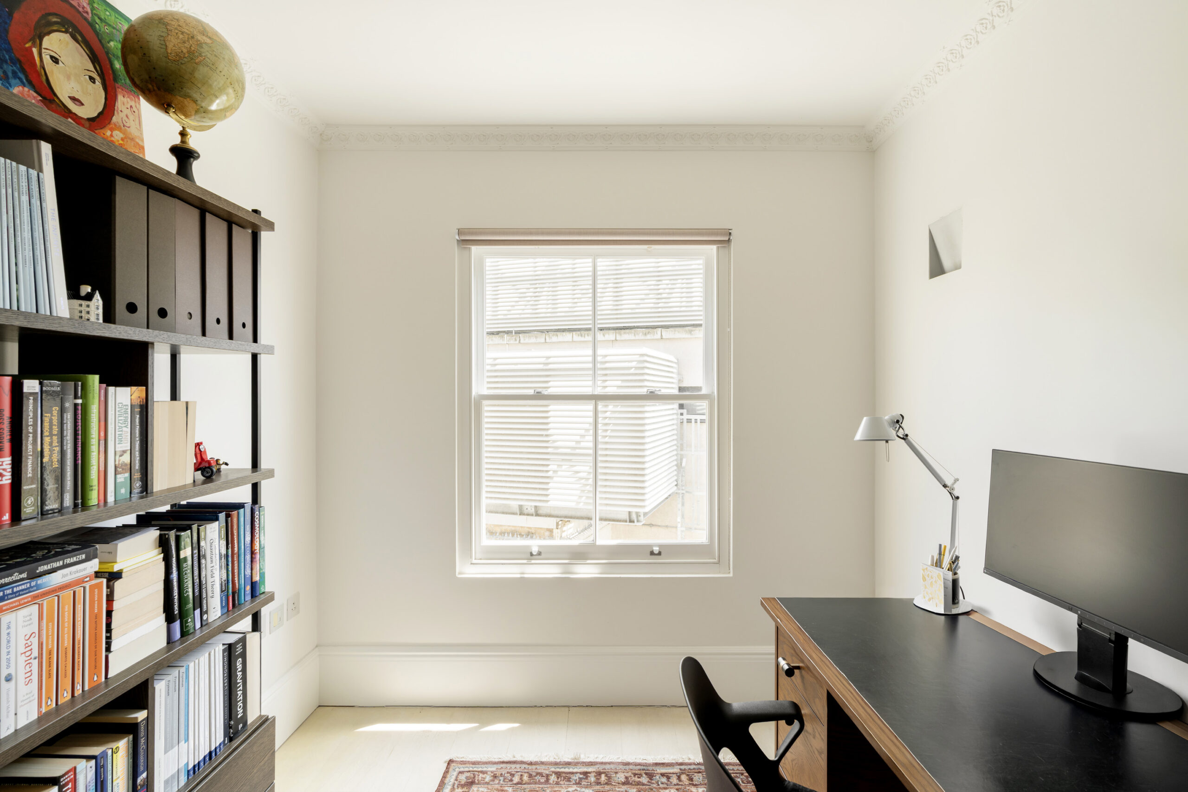
Three bedrooms sit tucked away from the main living space, each calm and pared-back. The principal bedroom is fitted with bespoke wardrobes and an en suite family bathroom, plus direct access to a decked terrace. A second bedroom suite lies alongside, while the third – currently dressed as a study – is served by a neighbouring bathroom.
Throughout, the apartment is quietly wired for modern living: underfloor heating runs beneath every room, a SONOS system comes integrated and a smart home panel manages it all.
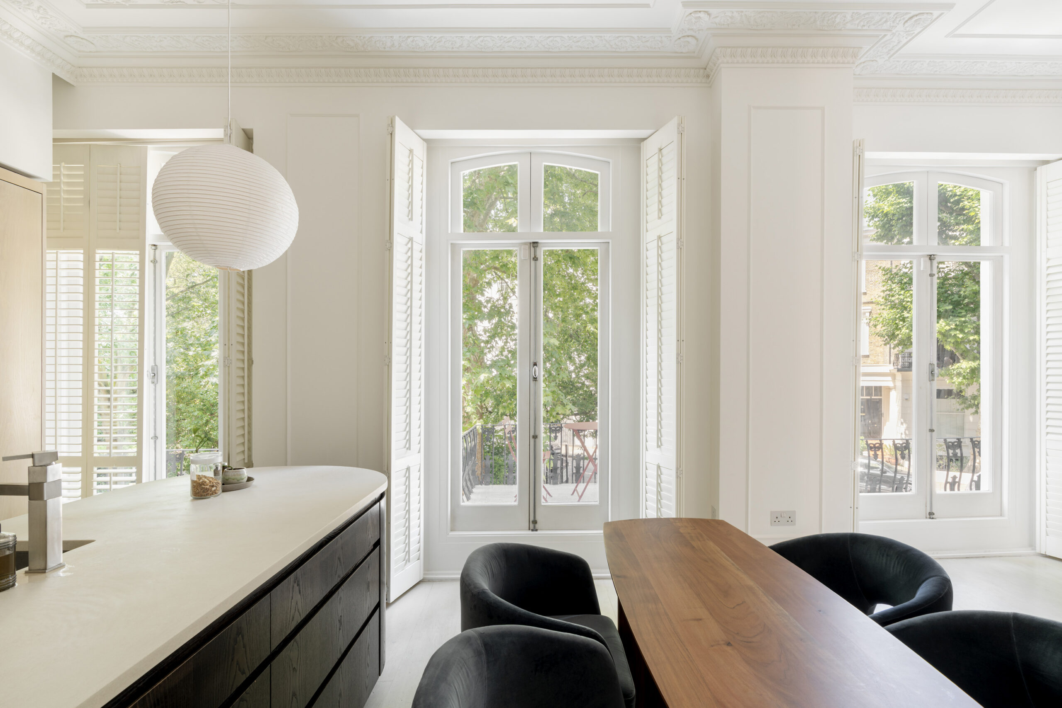
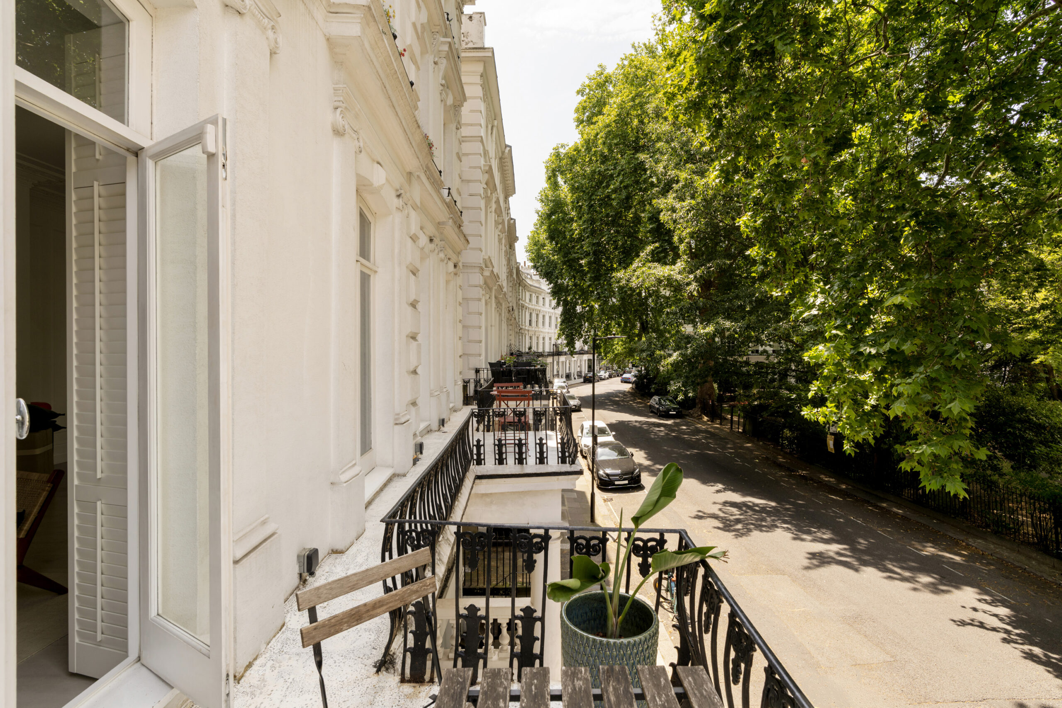
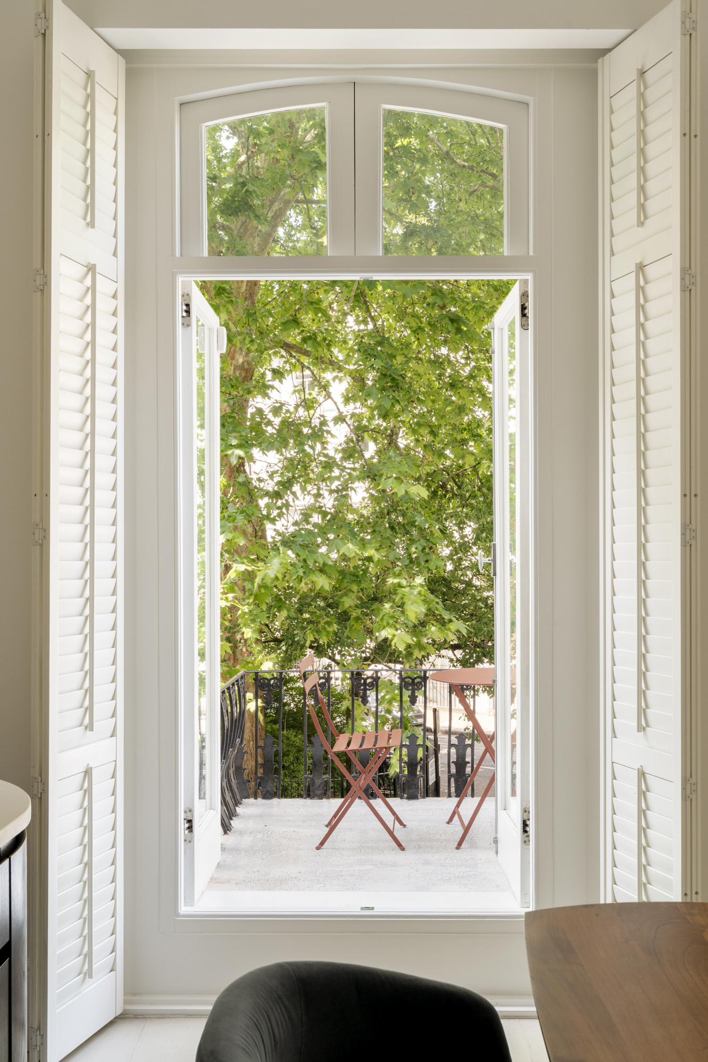
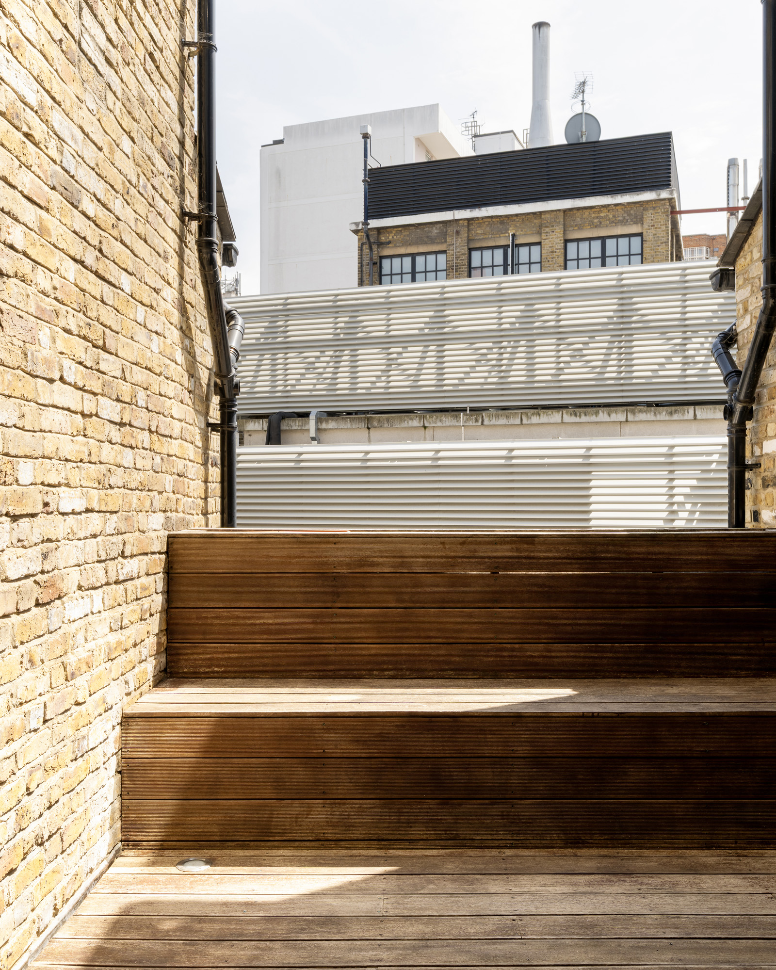
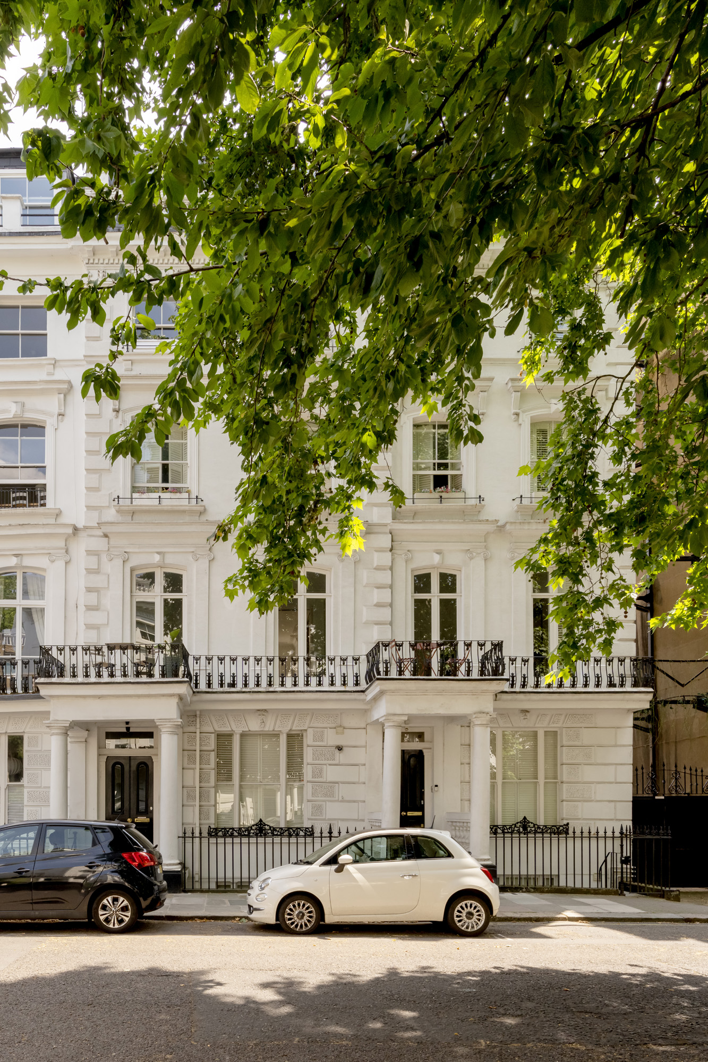
Settle in for a front-row view of the turning seasons, or head to the rear decked terrace to catch the afternoon sun.
Hereford Road W2
Una casa de cuatro dormitorios para conocedores del estilo. Adéntrese en una casa adosada elevada para una socialización moderna y una escapada tranquila.
Alquileres en Londres
Sunderland Terrace W2
This three-bedroom Notting Hill home is a design-forward setting for modern city living.
Ventas en Londres