

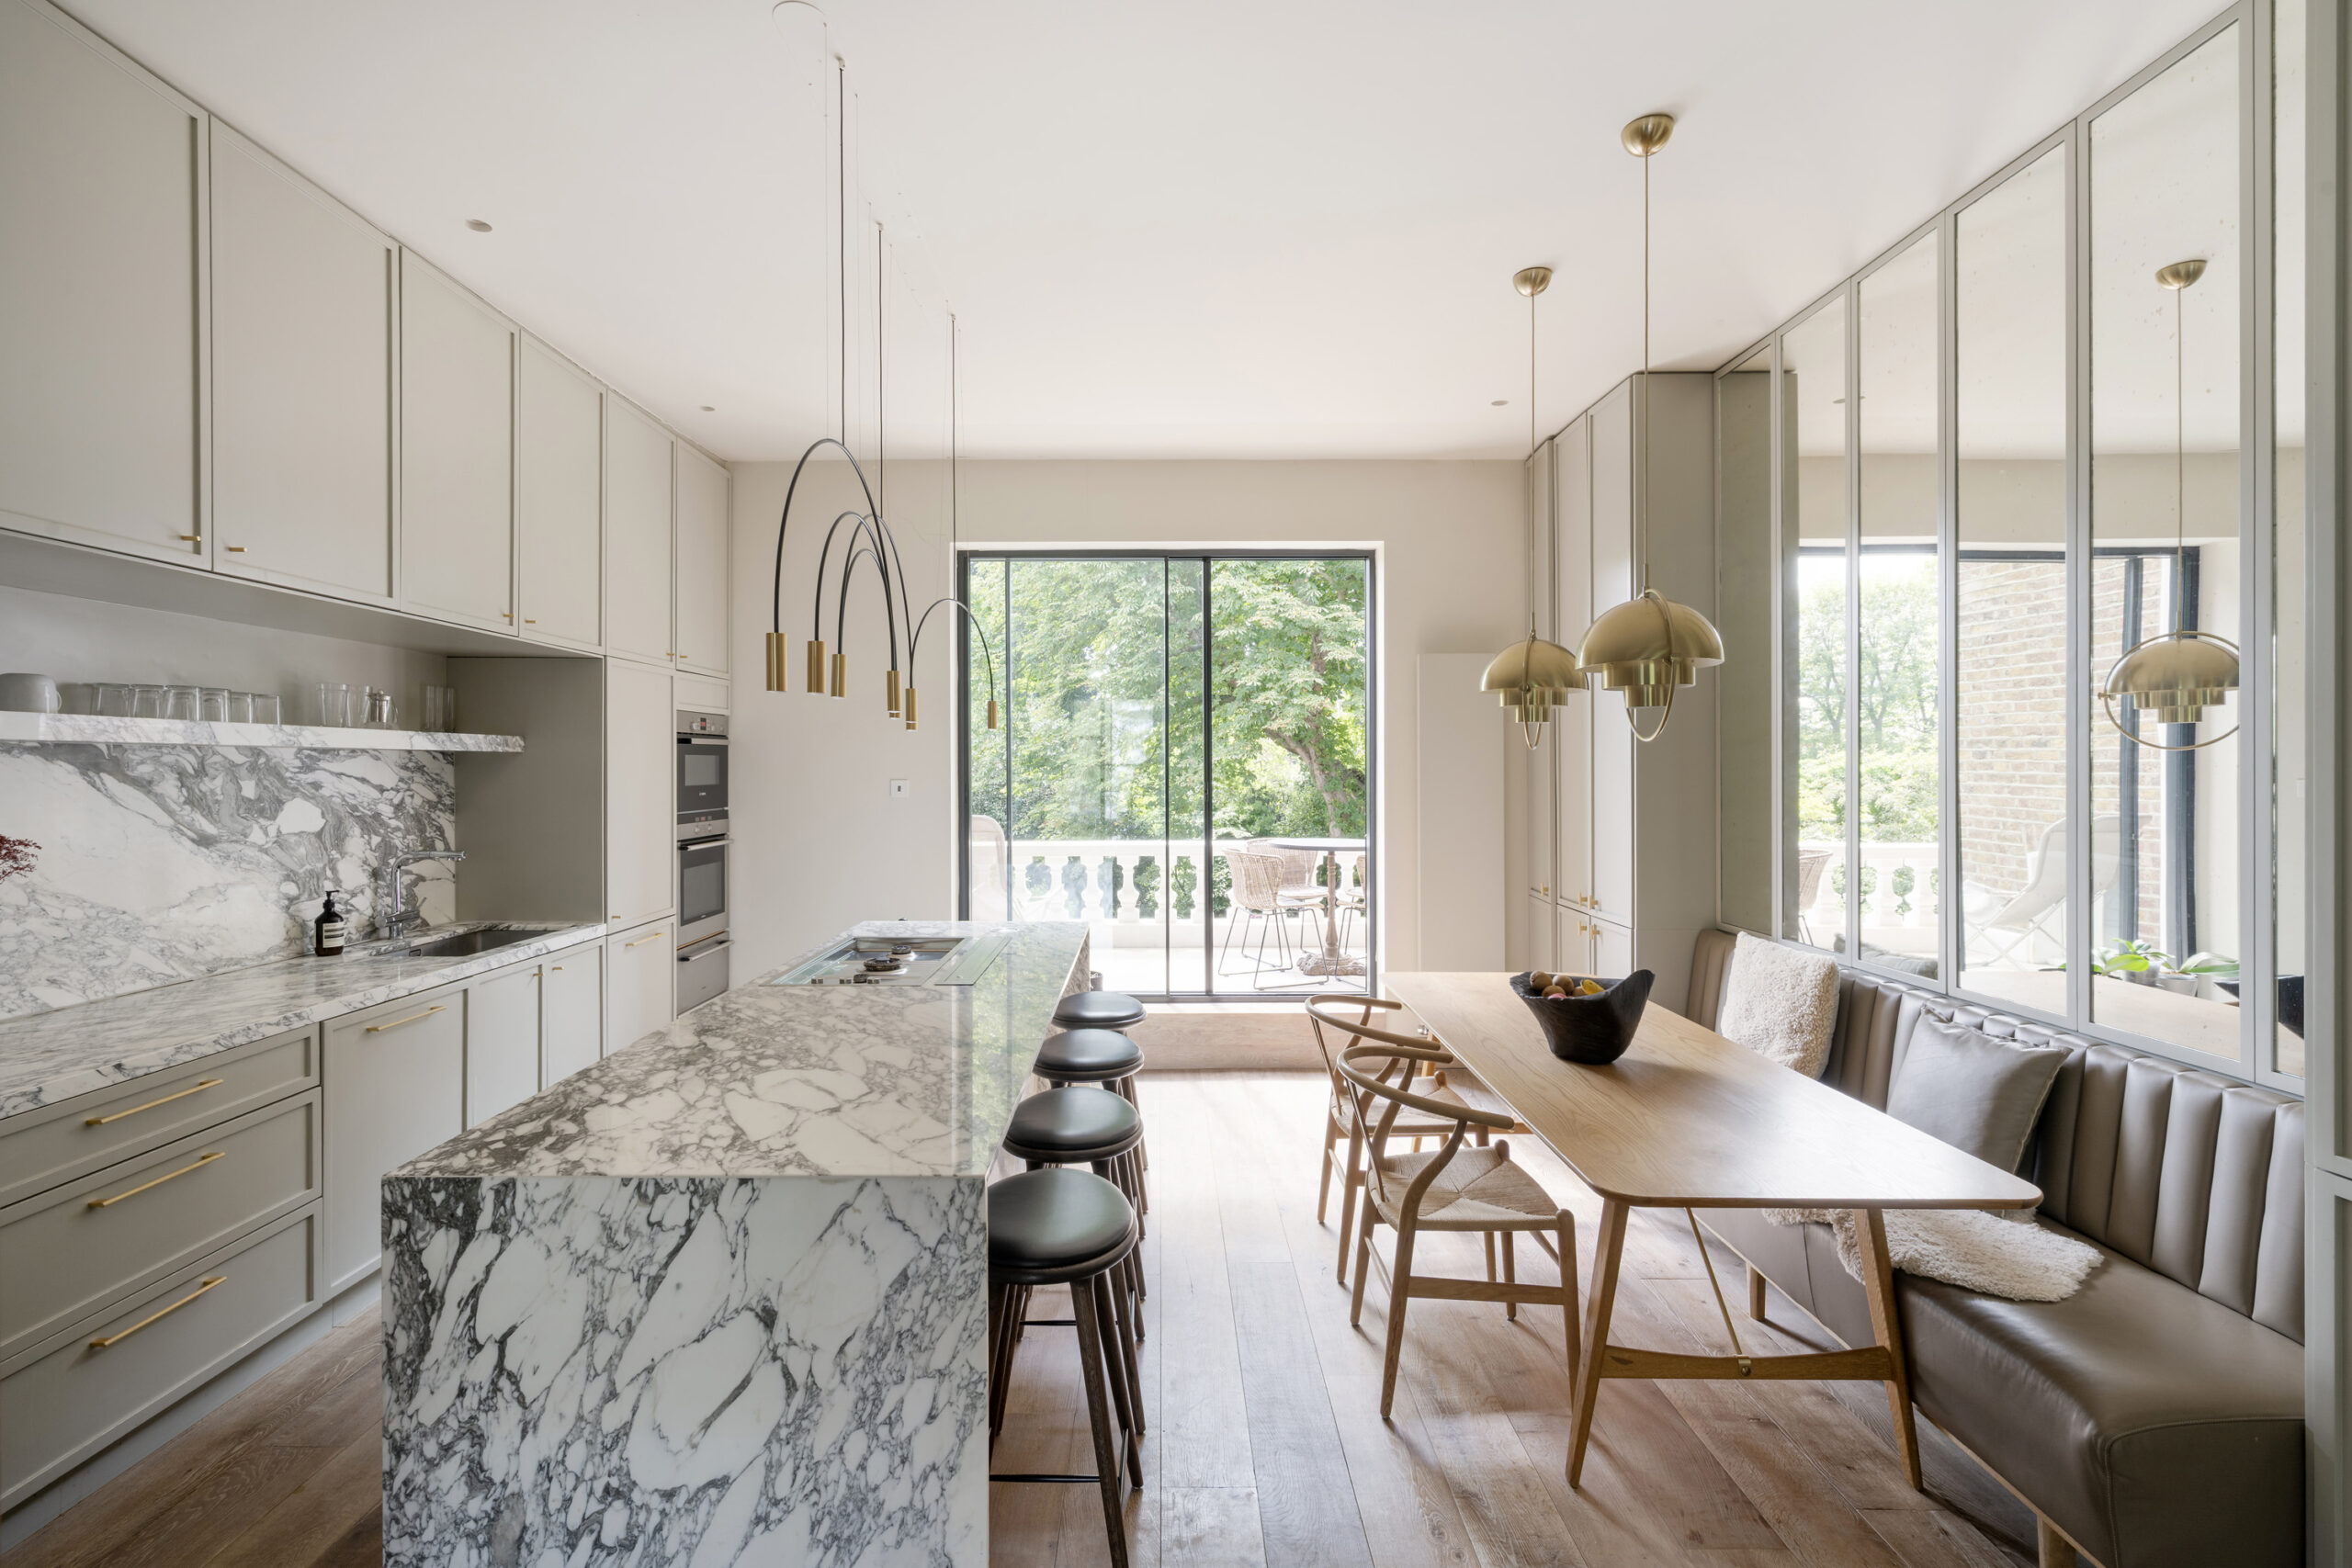


An oasis of serenity in the city, this five-bedroom triplex – with communal garden access and a dedicated yoga studio – has been crafted for calm.
There’s a sense of clarity and quiet composure to this three floor Holland Park home, defined by natural light, open spaces and connections with the outdoors. Every room feels intuitively right; Large sash windows, uplifting proportions and tactile materials enhance the experiential element of the design, bringing a relaxed rhythm to everyday life.
Finishes are artisanal – the product of Ibiza-based interior designer and artist Jelena Joksimović. Balearic sensibility surfaces throughout, in the choice of natural tones, textures and pared back design. There’s a precision to the details, though – from the infrared sauna angled towards the treetops in the communal garden to the yoga studio tucked away from the action on the top floor.
The first-floor reception room is voluminous but warm. Carved into zones for watching TV or kicking back infront of the marble fireplace, wall-to-wall glazed doors down one side of the space offer cohesion with (or separation from) the adjoining kitchen and dining room and allow south-facing light to stream through from the back of the house.
A veined marble island topped with a streamlined stainless steel hob brings punch to the kitchen; a banquet seating area and integrated ovens underscore the practicality. Well-equipped and considered, the footprint is also extendable, opening onto a generous terrace. From here, gaze out over the leafy communal gardens beyond; access is via a locked gate on the corner of the street just seconds away.
Five bedrooms are arranged over the second and third floors. The principal offers more of the same – hushed tones, walk-in storage and a noticeable sense of space. A wall of internal glazing creates a seamlessness with the spa-like en suite bathroom, complete with a deep bathtub and separate shower. Two children’s bedrooms are also found on this floor and served by a family bathroom.
Above, the top floor is currently set up for switching on – and off. A thoughtfully conceived study with a glass partition wall and integrated desk is focused and flows out to a terrace shared with the room next door. Currently a yoga studio with a concealed infrared sauna, the understated wood-panelled space could make an ideal gym, meditation or creative studio, awash with soft natural light. Also on this floor – a guest suite with a shower room crowned by a skylight.


Large sash windows, uplifting proportions and tactile-to-the-touch materials enhance the experiential element of the design, bringing a relaxed rhythm to everyday life.


Artículos relacionados

Balearic rhythm meets London soul at this Upper Addison Gardens home
London-and-Ibiza-based interior architect Jelena Joksimovic on infusing a Holland Park duplex with a restorative but rooted feeling.
Diseño de interiores

Holland Park
The elegance of Holland Park is rooted in its grandiose period properties and eponymous green space, complemented by a welcoming family-friendly community.
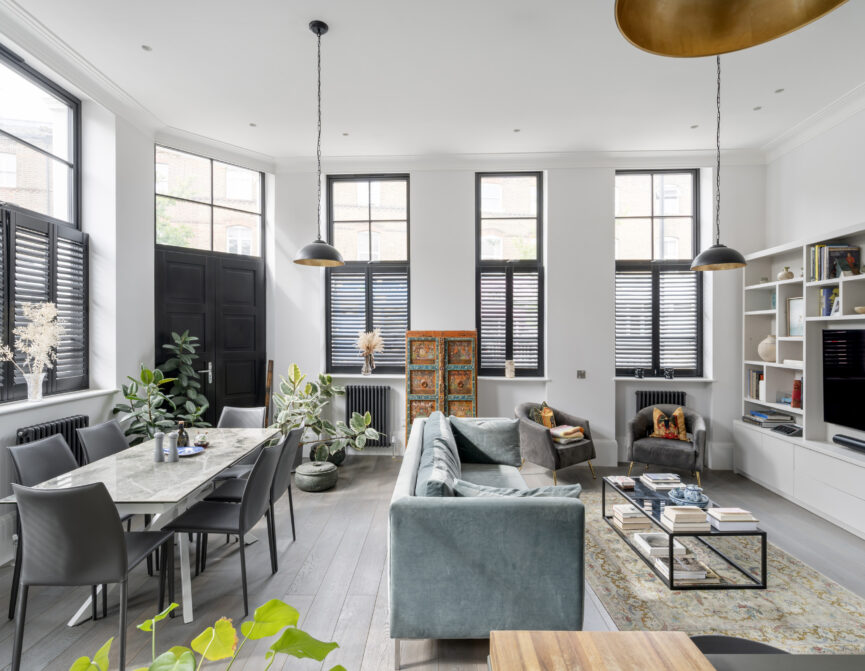
Blythe Road W14
Set on a bright corner plot in Brook Green, this former pub is brought to life as a three-bedroom duplex apartment with swathes of sunlight and sleek integrated technology.
Alquileres en Londres

Blythe Road W14
Modern interventions craft a flawless feel to this four-bedroom period home in Brook Green.
Alquileres en Londres