


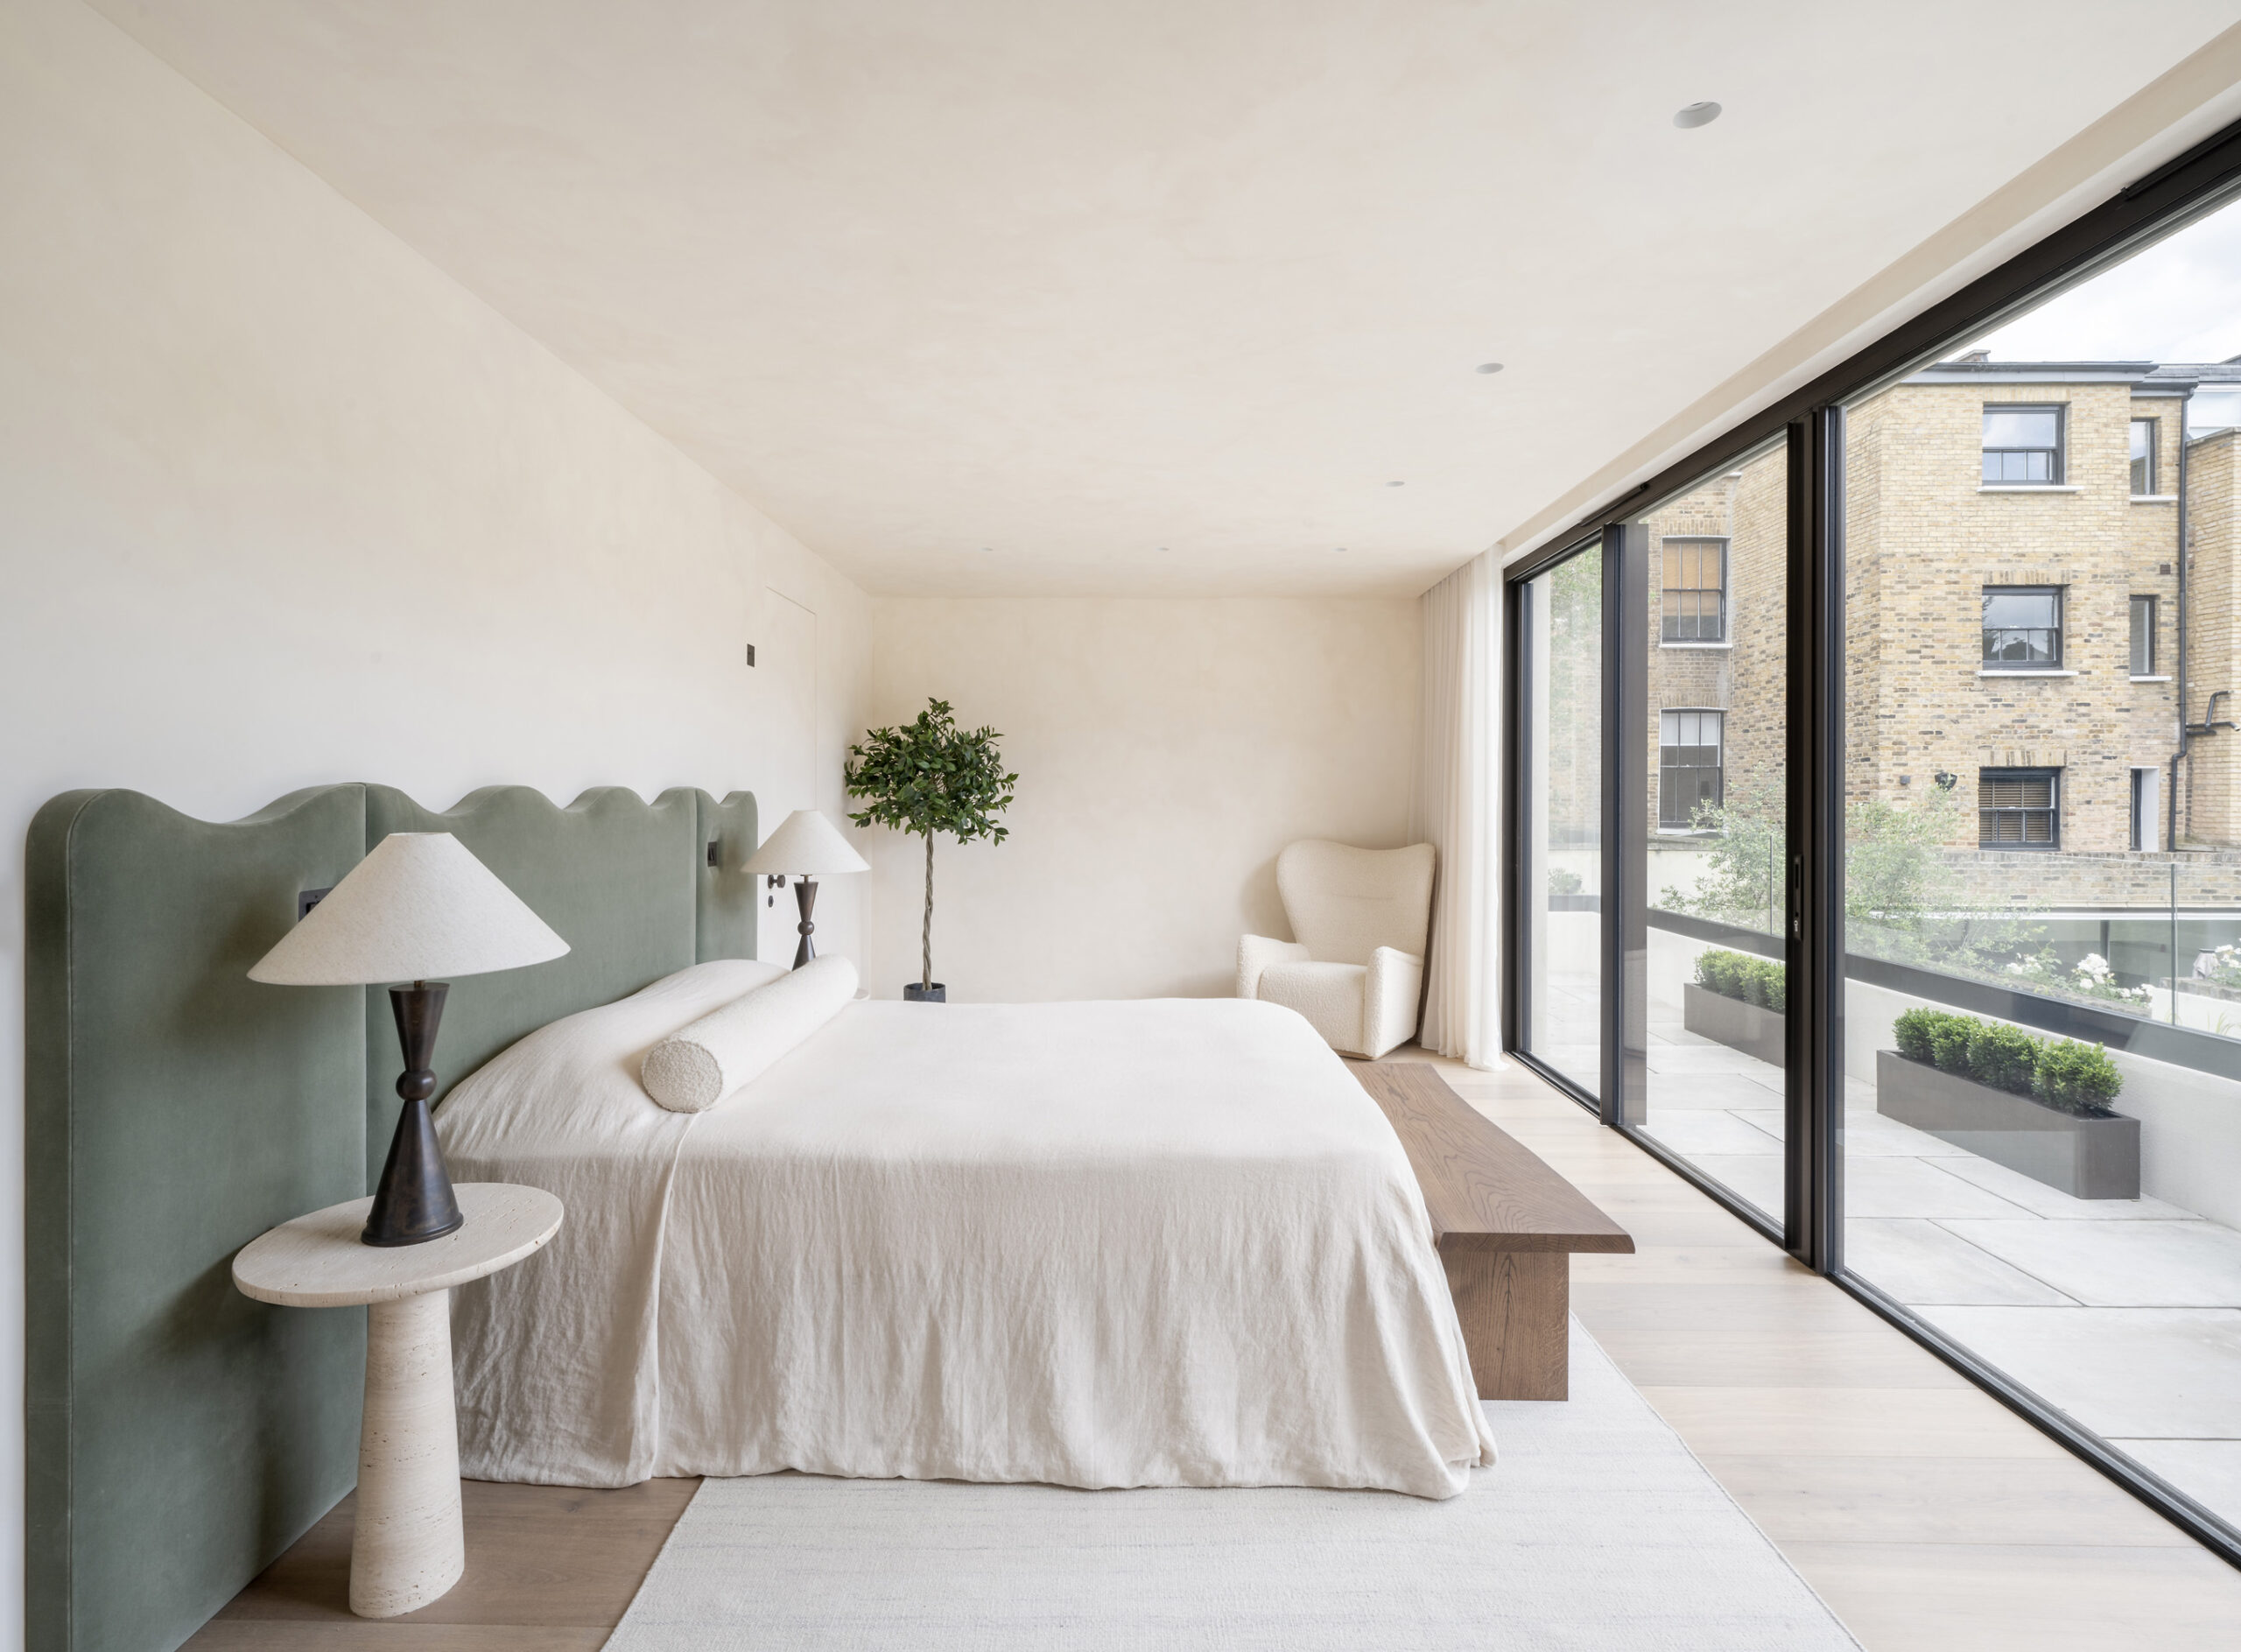
Mediterranean minimalism brings a meditative air to this four-bedroom home in Fulham.
City sensibilities meets Mediterranean calm at this reimagined Fulham home. Concealed beyond a traditional exterior, three impressive floors are bound by transportive design.



Entering from the ground level, limewashed walls and smooth stone floors establish a gallery-like ambiance. A sensibility that ensues throughout, descend from here into the open-plan living space, where an earthy colour palette sets a soothing tone. The social hub of the home – a dark wooden kitchen offers a warm contrast to the whitewashed space. A standout setting to cook, culinary experiences are elevated with marble, burnished brassware and Miele appliances. Surrounding spots to lounge or dine are layered with modern, Mediterranean influences, plus a neutral backdrop for a therapeutic feel. Two sets of glass doors lead to a paved terrace – a picturesque setting for summer gatherings.
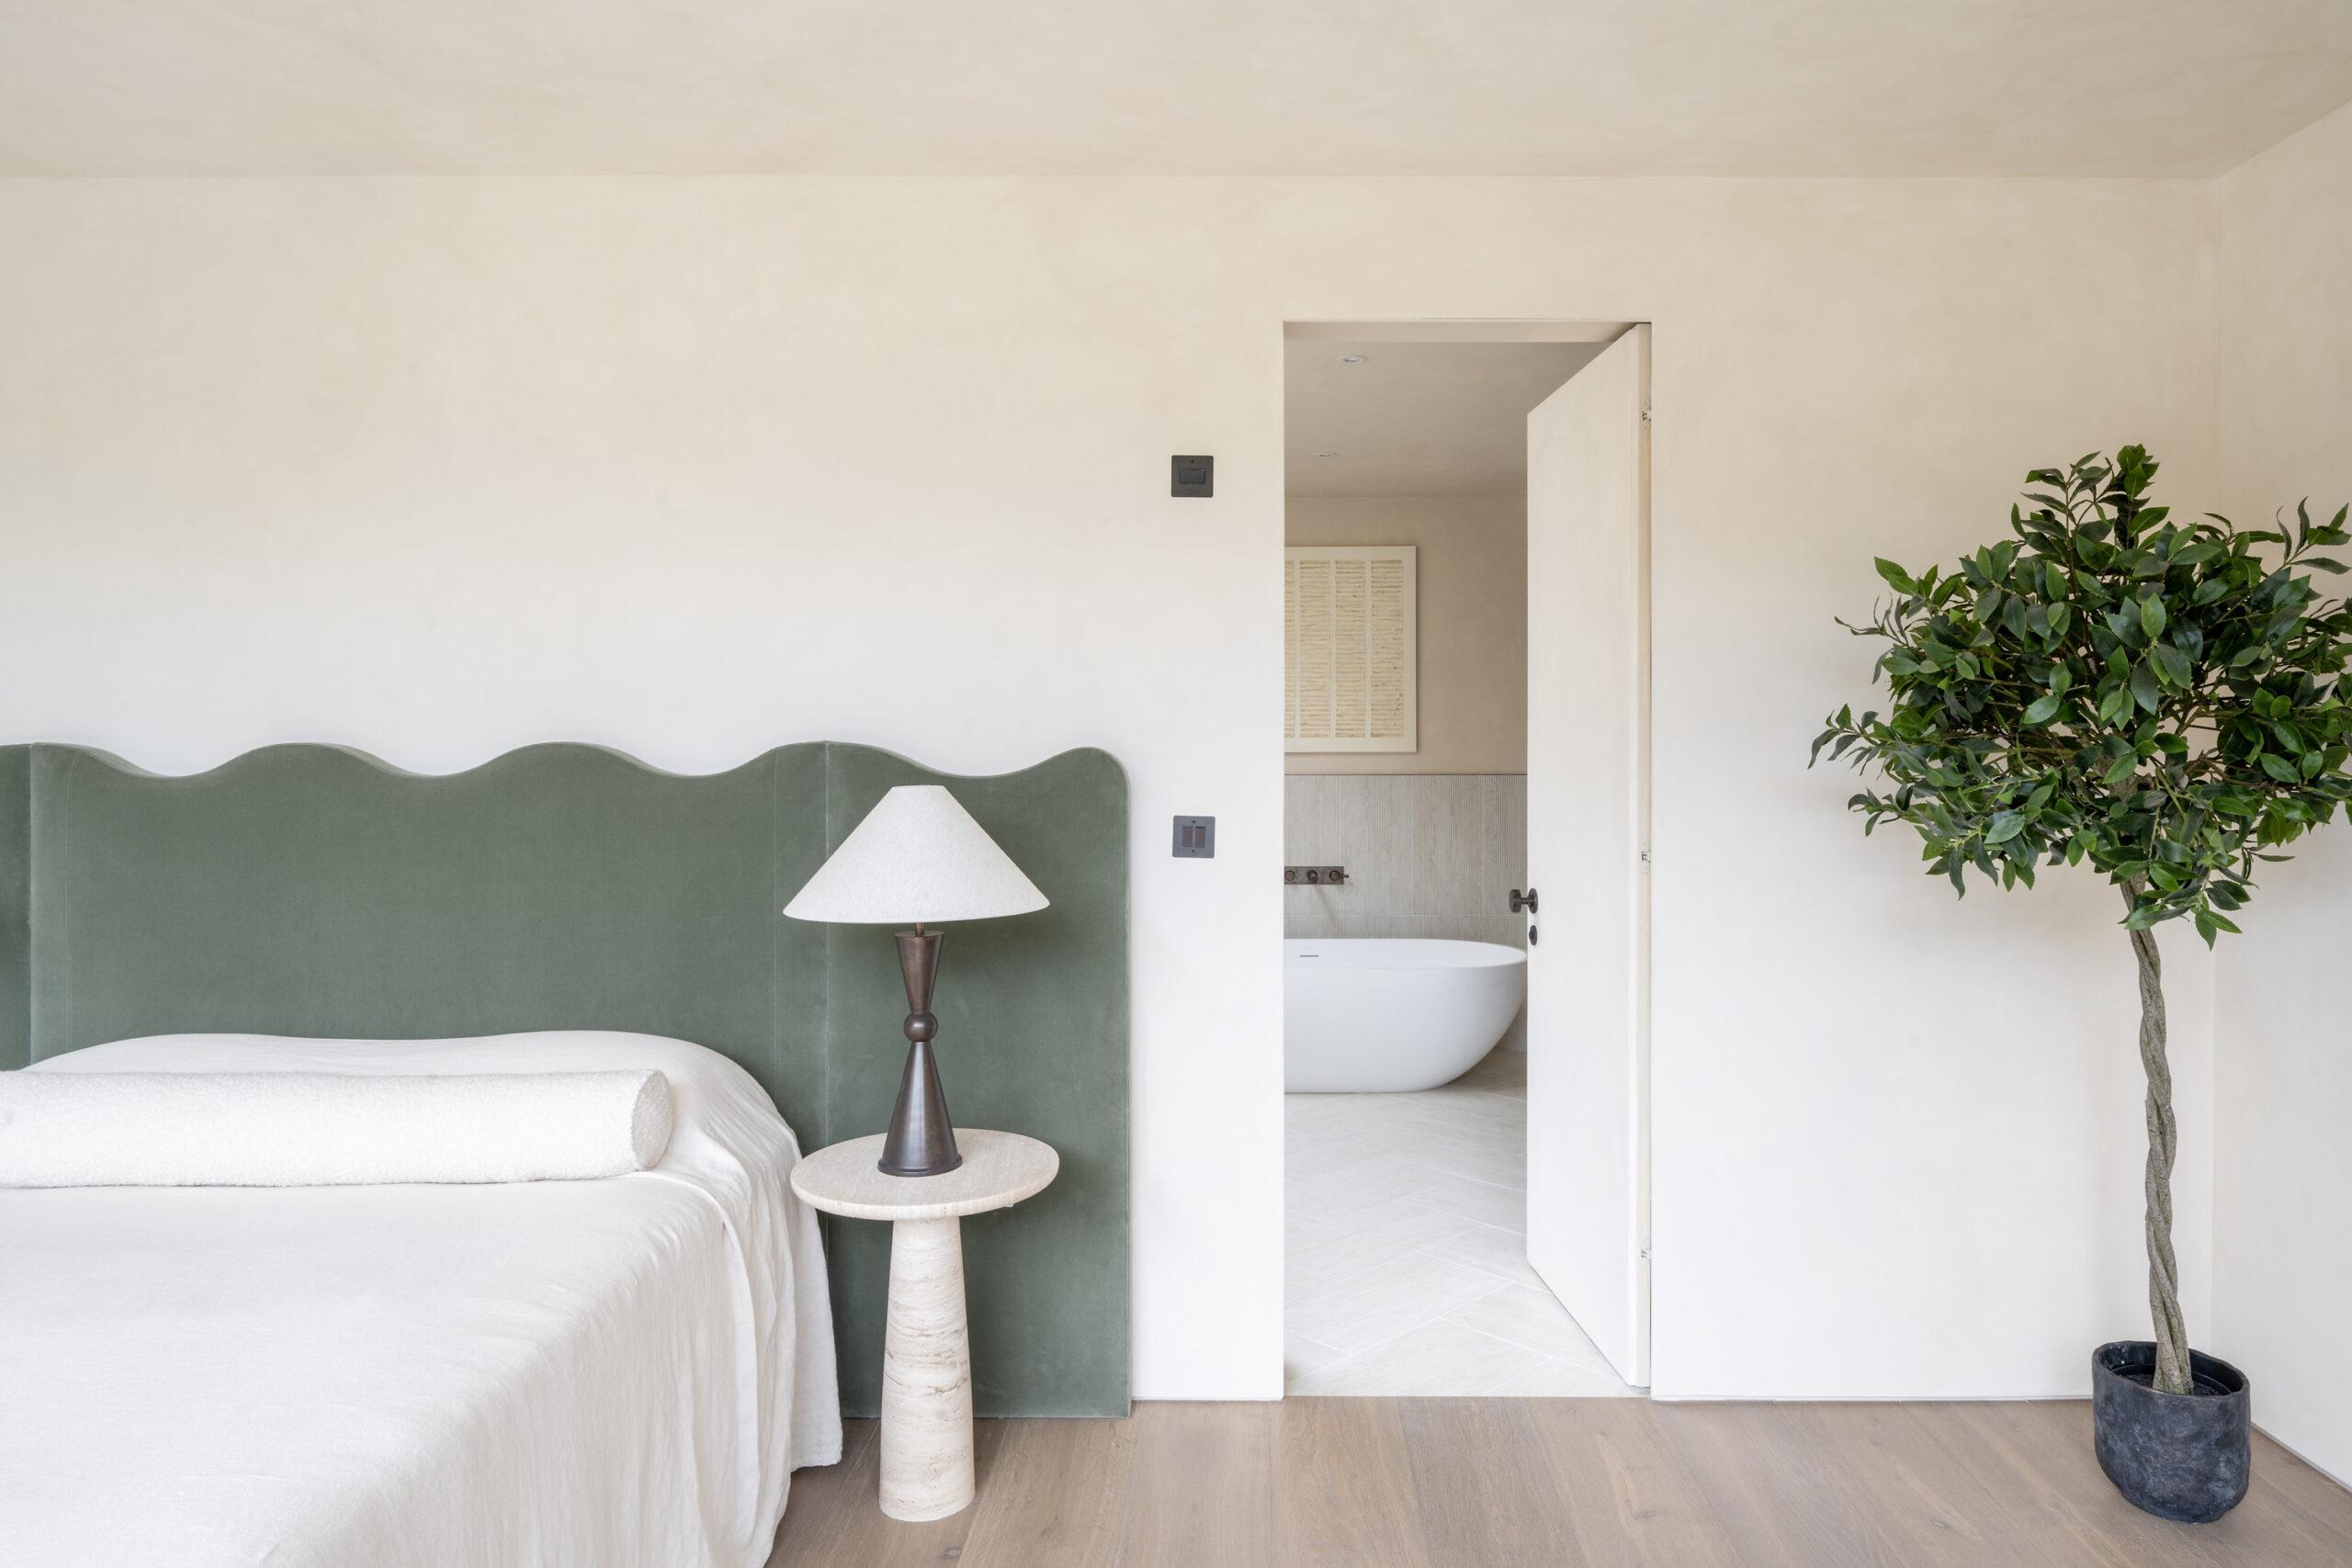


Encompassing the first floor, a spacious principal bedroom suite evokes a comforting feel with a muted palette. An entire wall of glazing gives way to a generous terrace spanning the width of the space, while elsewhere, a dedicated dressing room enables effortless mornings. Impeccable attention to detail continues into the en suite bathroom, featuring a freestanding bathtub, striking dual vanity and sky-lit shower.

Thoughtful colour curation extends across three further bedrooms – considerately arranged over the lower ground floor. Dressed in washed hues for a rustic touch, each also benefits from an en suite bathroom and dedicated dressing area. Two share access to a patio garden, while the third bedroom enjoys a small patio of its own.

Two sets of glass doors lead to a paved terrace – a picturesque setting for summer gatherings.



Artículos relacionados

The Hidden House on Britannia Road
Fulham Broadway meets the Balearics at this calming three-floor home, completely transformed by developer owner David Roberts.
Diseño de interioresEstilo de vida

El hogar (re)intencionado: Una entrevista con Jonathan Tuckey
Hablamos con Jonathan Tuckey, que está detrás de una impresionante casa en Caithness Road, que ha captado la atención de arquitectos y entusiastas del diseño.
ArquitecturaDiseño de interiores

Edificio Talisman SW6
Construido originalmente en la década de 1930 como garaje y gasolinera, este emblemático almacén reconvertido ofrece ahora lo mejor de la vida lateral.
Alquileres en Londres

Bishops Mansions SW6
An elegant two-bedroom apartment in Fulham. With period proportions and a considered palette of materials, this home showcases elevated lateral living.
Ventas en Londres